

Online architecture design software lets you model buildings in 3D, draw floor plans and share designs directly in a web browser, without installing anything. Browser tools have become good at concept modeling and quick layouts, but architectural drafting online, meaning complete, scaled drawing sets with sections, elevations and title blocks, is still done far more reliably in desktop software, with the finished drawings shared online as PDF or DWG.
So the honest answer to “can I do architecture design online” is: the early design, yes; the full documentation, usually better on the desktop. In this article I look at what online architecture tools can do in each phase of a project, where browser drafting reaches its limits, and how a desktop program such as Plan7Architect Pro fits into a workflow where sharing and collaboration still happen online.

What Online Architecture Design Tools Are
The term covers several quite different kinds of software:
- Browser 3D modelers: for example the web version of SketchUp, free for personal use, or SketchUp Go at $129 per year (October 2026). Good for massing and concept models.
- Online floor plan creators: room and furniture planners such as Planner 5D or Floorplanner, aimed at homeowners.
- Browser-based 2D drawing tools: simple online drawing and diagram tools that can produce line drawings of plans.
- Cloud viewers and collaboration platforms: for viewing, commenting on and sharing drawings and models produced elsewhere.
Each of these solves part of the task. None of them is the complete package an architecture project needs from concept to construction drawings.
How Well Online Tools Cover Each Design Phase
Architecture projects move through the same phases whether they are drawn on paper, in a browser or on the desktop.
| Design phase | What it involves | Online tools | Desktop architecture software |
|---|---|---|---|
| Concept | Massing, orientation, rough room arrangement | Well suited | Well suited |
| Schematic design | Floor plans with approximate sizes, first 3D views | Suited for simple buildings | Well suited |
| Design development | Exact dimensions, walls with layers, stairs, roof construction | Limited | Well suited |
| Construction documents | Sections, elevations, details, sheets, title blocks, scaled prints | Rarely available | Core function |
| Sharing and review | Sending drawings, collecting comments | Strong | Through PDF, DWG and cloud folders |
Where Online Architectural Drafting Reaches Its Limits
Scaled Printing and Sheet Sets
Construction drawings have to print at an exact scale, often on large sheets. Producing a set of eight or ten sheets with consistent title blocks, line weights and text sizes is still a desktop task in most tools.
Precision Under Load
A complete house model with terrain, furniture and several levels is a lot of data. In a browser, every operation competes with the connection and the browser memory, and large models can become slow.
Building Logic
Most browser tools model geometry or rooms, not building parts. Walls with layered construction, stairs calculated from the floor height and roofs constructed from their pitch are typical of dedicated architecture software.
DWG Fidelity
Engineers and contractors exchange DWG and DXF files. Not every online tool can import and export them, and some do so only in paid tiers.
Long-Term Access
A house project may need to be reopened years later for a remodel or an addition. With online tools, that depends on the provider, your account and your subscription.
Where Online Collaboration Still Makes Sense
The real strength of online tools is communication, and you can keep that even when you design on the desktop:
- PDF sets in a shared cloud folder let clients, family and builders open the current plans on any device.
- DWG and DXF files go to engineers and contractors, who continue in their own CAD software.
- 3D images and walkthrough videos explain the design to people who do not read plans.
- Marked-up PDFs come back with comments, which you then work into the model.
Why a Lower Price Does Not Mean the Same Software
The SketchUp web version is free for personal use and SketchUp Go costs $129 per year, both less than Original price was: $259.99.$99.99Current price is: $99.99. in the first year. They are modeling tools, though, and Plan7Architect is professional house planning software, based on professional architecture software. For an architecture project that will be built, compare these functions one by one:
- Construction and permit drawings: plan sheets with title blocks and scaled printing, as building departments expect.
- Sections and elevations from the model: required by authorities and contractors.
- Automatic roofs with dormers, stairs and foundations: building parts calculated by the program.
- Timber framing, rafters and beams: what builders need to calculate and order the structure.
- Terrain with contour lines: for the site and the foundation.
- DWG, DXF and PDF export, plus Twinmotion: the exchange formats with architects, engineers and contractors.
- Electrical, heating and plumbing plans: for the installation trades.
- Exact input in feet and inches or metric: with automatic dimensions.
Permit sheets with title blocks, generated sections and timber framing are not documented by the vendor for the free web version or SketchUp Go, which do not include the LayOut drawing tool that comes with SketchUp Pro. If the drawings have to be produced elsewhere, the low entry price turns into a second program, a draftsman or a complete redraw.
A Hybrid Workflow for Architecture Design
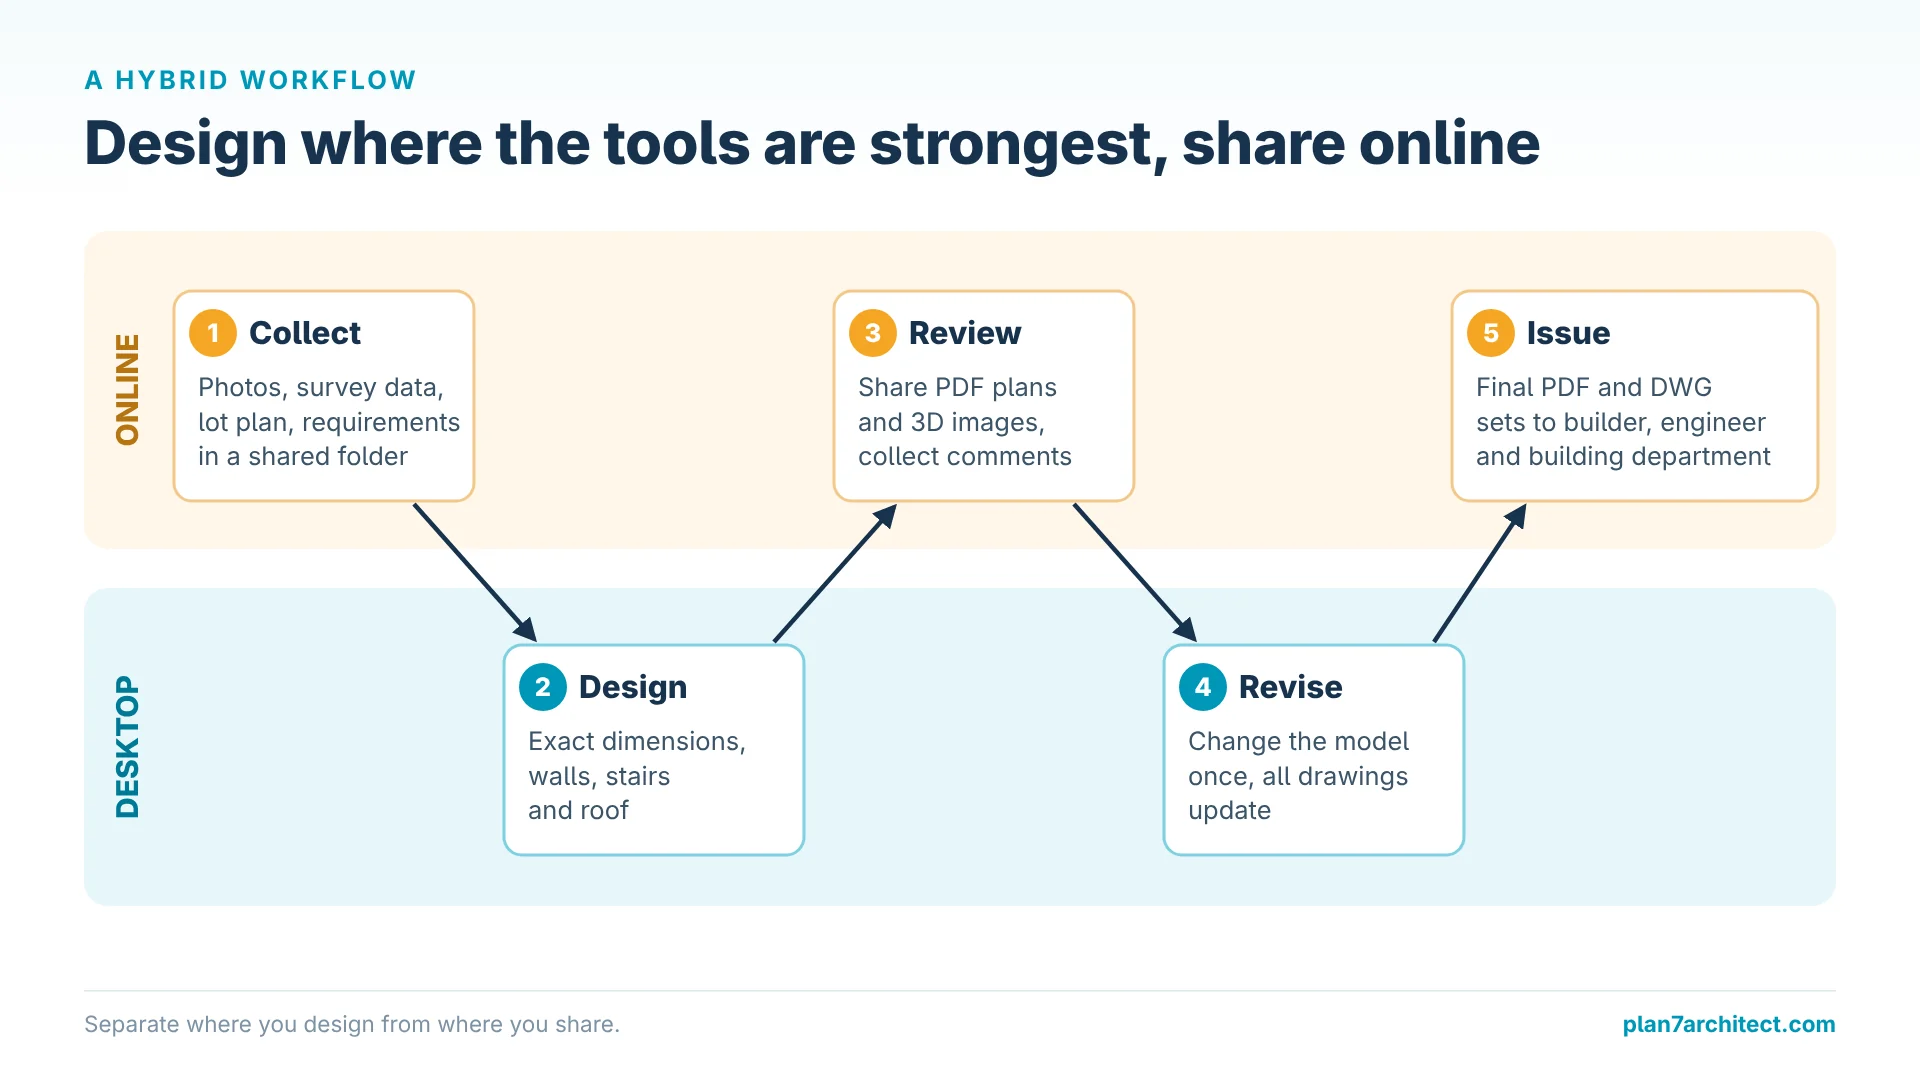
In my experience this split works best for residential projects:
- Collect inputs online: photos, survey data, the lot plan and requirements in a shared folder.
- Design on the desktop: build the model with exact dimensions, walls, stairs and roof.
- Review online: share PDF plans and 3D images, collect comments.
- Revise on the desktop: change the model once, and all drawings update.
- Issue drawings online: final PDF and DWG sets to the builder, engineer and building department.
Architecture Design and Drafting in Plan7Architect
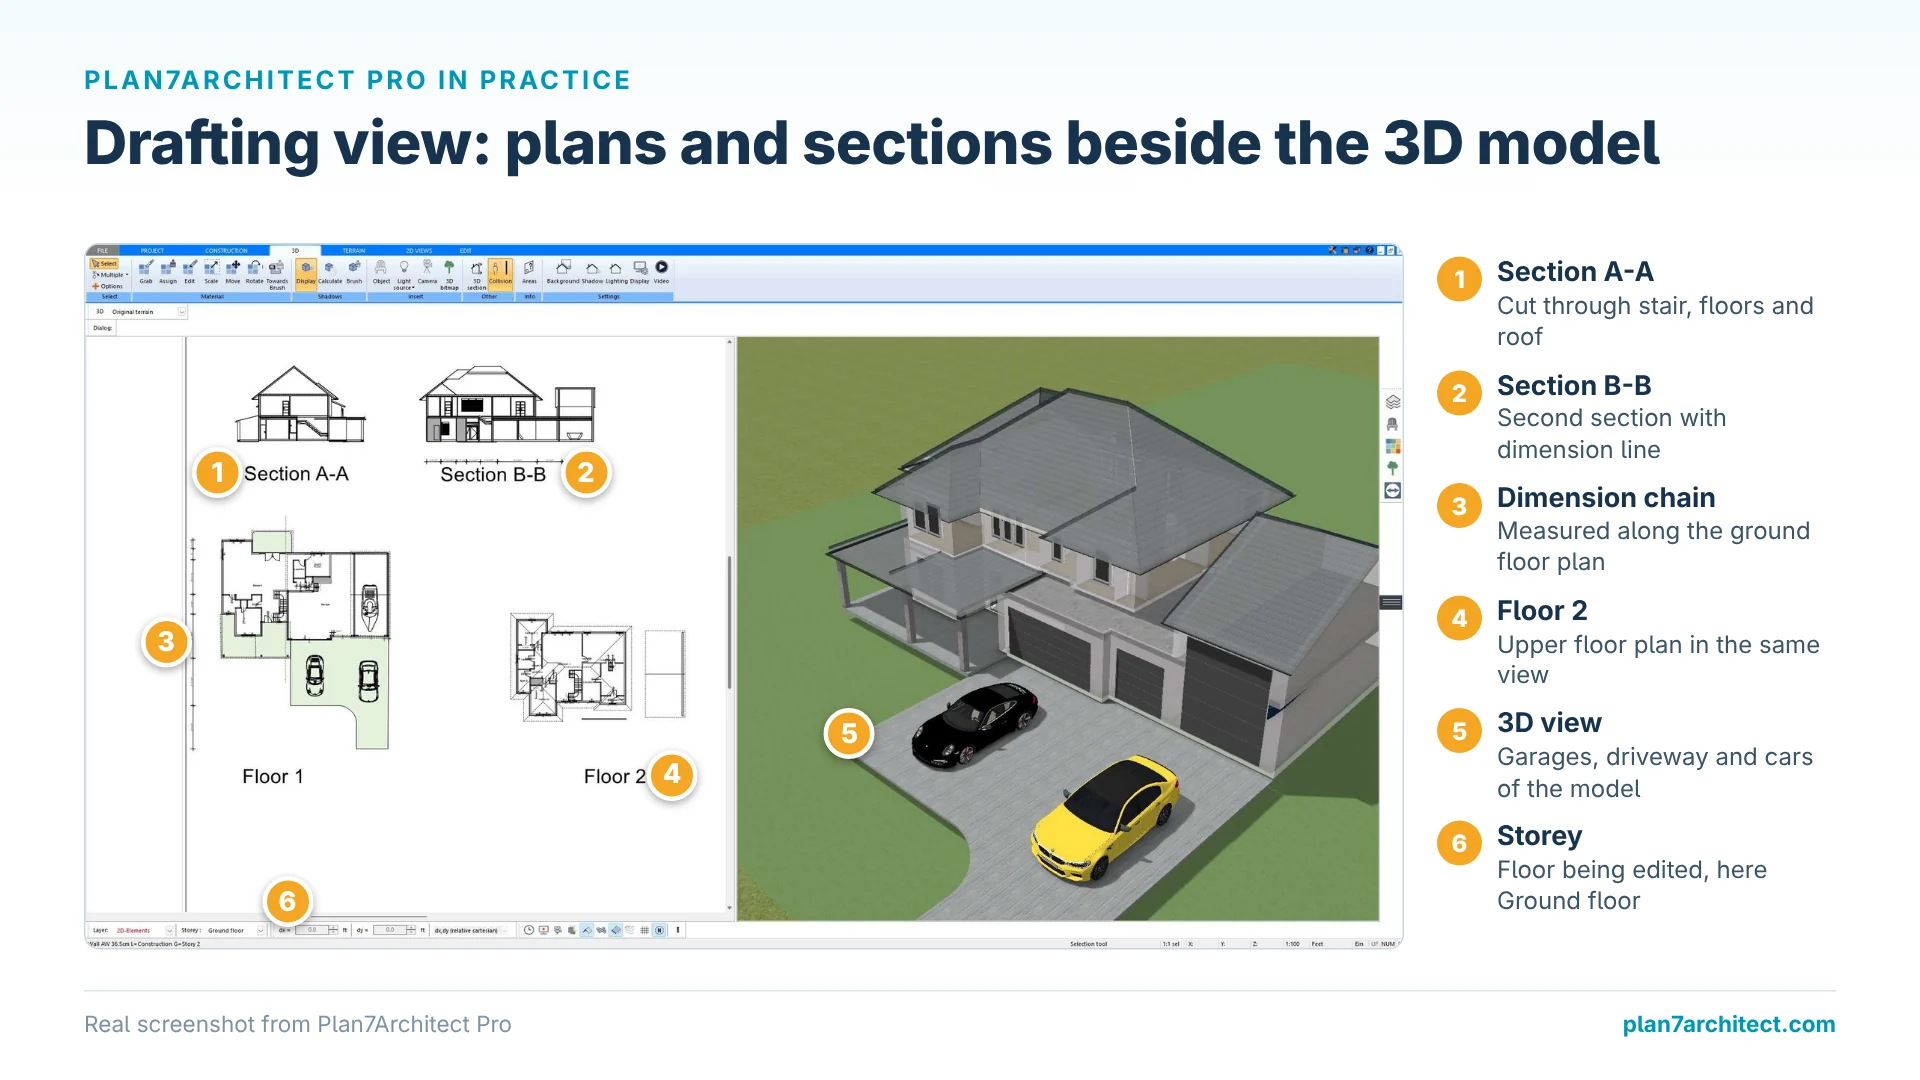
Plan7Architect is a Windows desktop program for designing and drafting houses and small commercial buildings. It works offline, stores projects on your own computer and can be activated on up to three PCs, so you can switch between an office PC and a laptop.

The design side covers walls with thickness and layers, floors, ceilings and slabs, doors and windows with automatic openings, stairs, all common roof types with dormers, foundations, beams and timber construction, terrain with contour lines and unlimited floors and buildings in one project. Plan variants let you keep alternative designs side by side.
The drafting side generates floor plans with automatic dimensions, sections and elevations from the model, and assembles them on sheets with title blocks that you print to scale or save as PDF. DWG and DXF import and export connect the project with surveyors, engineers and contractors. For presentations, you can walk through the model in 3D or export it to Twinmotion to create photorealistic images and videos for online sharing. Our overview of architecture design software and the article on software for architectural design drawings go deeper into both sides.
What Online and Desktop Architecture Software Cost
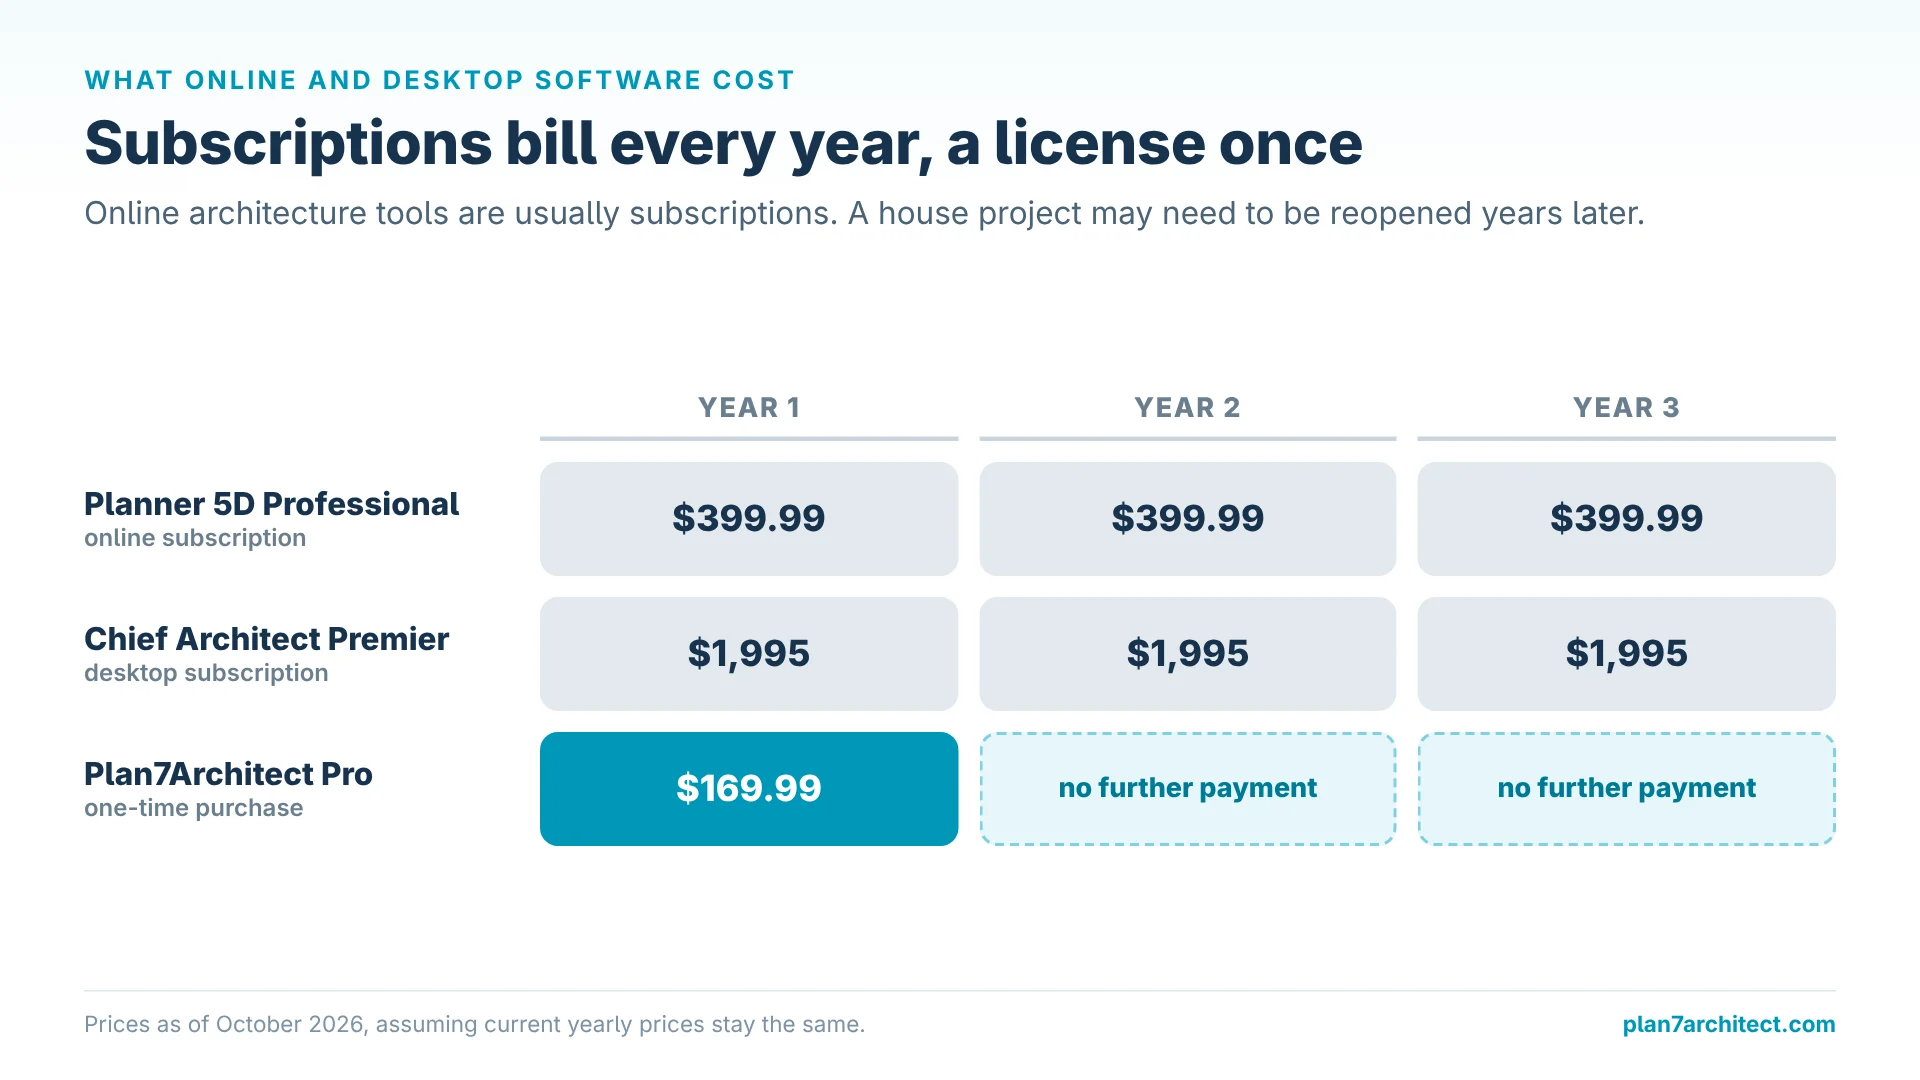
Online architecture tools are usually subscriptions: SketchUp Go costs $129 per year and Planner 5D Professional $399.99 per year (October 2026), while professional desktop subscriptions such as Chief Architect Premier at $1,995 per year are aimed at full-time offices. Plan7Architect Pro costs Original price was: $259.99.$99.99Current price is: $99.99. once and includes design, 3D, drafting and DWG exchange.
Common Mistakes with Online Architecture Tools
Treating a Concept Model as a Plan
A browser model can look finished long before it has correct dimensions, wall construction or a buildable roof. Move to a precise tool before you show it to a builder.
Designing in the Sharing Tool
Collaboration platforms are made for viewing and commenting. Designing in them leads to drawings that cannot be developed further.
Losing the Project Later
Keep your own files of every final version. A PDF and a DWG on your own drive are the safest archive of any design.
Design and Draft Your Building with Plan7Architect
Plan7Architect Pro is architecture design and drafting software for your Windows PC: real walls, doors, windows, stairs, all roof types, terrain and installations in a synchronized 2D and 3D model, with floor plans, sections, elevations and plan sheets ready to share online as PDF, DWG or DXF. You work in feet and inches or metric units, offline and with your files on your own computer. It costs Original price was: $259.99.$99.99Current price is: $99.99. once, without a subscription. Every purchase includes a 14-day right of withdrawal, so you can simply cancel your purchase by email if the software is not right for you.

Plan your project with Plan7Architect

Plan7Architect Pro 5 for Original price was: $259.99.$99.99Current price is: $99.99.
You don’t need any prior experience because the software has been specifically designed for beginners. The planning process is carried out in 5 simple steps:
1. Draw Walls

2. Windows & Doors

3. Floors & Roof

4. Textures & 3D Objects

5. Plan for the Building Permit

6. Export the Floor Plan as a 3D Model for Twinmotion

- – Compliant with international construction standards
- – Usable on 3 PCs simultaneously
- – Option for consultation with an architect
- – Comprehensive user manual
- – Regular updates
- – Video tutorials
- – Millions of 3D objects available
Why 85,000+ Home Planners Choose Plan7Architect
Why choose Plan7Architect over other home design tools?
Watch how a complete house is planned from start to finish – in under 25 minutes
Detailed House Planning (25 Min)

Small Home Planning Demo (12 Min)

Short House Planning Demo (6 Min)

Your Plan + AI
Plan your house in Plan7Architect and take it further with today’s AI tools. Your design stays exactly as you planned it.


Plan7ArchitectAI
Photorealistic AI Renderings
Turn any 3D view of your Plan7Architect project into a photorealistic image in seconds.
How to render your design with AI →Free prompt generator with 11 examples →
AI Videos of Your HouseNew
A short film like real drone footage, made from your Plan7Architect 3D views.

Material List & Cost Estimate
Export your plan as DXF and let ChatGPT or Claude create quantities and a cost estimate.

Digitize Floor Plans with AI
Paper, PDF or photo to an exact DXF file you can trace in Plan7Architect.
The 3 Plan7Architects

Suitable for small hobby projects
No garden planning and only limited floor plan creation with few wall types
★★★★★

For medium-sized projects
Unrestricted floor plan creation & garden planning
No export options for your architect and no plans for building permit applications
★★★★★
For projects of any size
Import & export for working with an architect
Create plans for real building permit applications
Much larger range of features than the other two versions
★★★★★
Verified Customer Reviews
More on this topic: House Design Software: Comparisons & Alternatives – all articles
You might also like: