

Question:
I have drawn my house, addition or renovation in Plan7Architect. Can I create a material list and a cost estimate from my plan?
You can turn any plan drawn in Plan7Architect into a material list: export the plan as a DXF file, upload it to ChatGPT or Claude, paste the prompt from this guide, and you get a list of materials with quantities as a table or Excel file. From the same list, the AI can build a cost estimate with current prices. Because the AI reads the real dimensions from your drawing and you can talk to it, the list can cover the whole house or only the part you are working on, such as a new addition, a renovation or just the roof.
What You Need
- Your project in Plan7Architect, with the floor plans and at least one section.
- A DXF export of these drawings (the DXF export is included in the Pro version). DXF keeps every line, dimension and label at its exact size, so the AI works with real measurements instead of estimating them from a picture.
- An account at ChatGPT (chatgpt.com) or Claude (claude.ai). Both are AI assistants that can open DXF files, calculate quantities and write the result into a table or an Excel file.
What Your DXF Should Contain
The AI can only count what is in the drawing. The more of the following your plan shows, the fewer assumptions end up in the list. Everything in this table can be added in Plan7Architect with the dimension and text tools before you export.
| Drawing | What it should show | What the AI uses it for |
|---|---|---|
| Floor plan (each floor) | Exterior and interior walls with their thickness, overall dimensions, dimension chains along every wall | Wall lengths, framing or masonry, sheathing, insulation, drywall |
| Floor plan | Every door and window with its width, ideally with the height written next to it (for example 36 x 80 in or 0.90 x 2.10 m) | Number and size of doors and windows, headers, trim |
| Floor plan | Room names with floor areas | Flooring, tile, ceilings, paint, baseboard |
| Floor plan | Stairs, balconies, decks, terraces, garage | Stair parts, decking, railings |
| Section | Floor-to-ceiling height of each story, floor and slab thickness, foundation depth | Wall areas, number of studs or blocks, concrete volumes |
| Section | Roof pitch, ridge and eave height, roof overhang | Rafters or trusses, roof sheathing, roofing, gutters |
| Elevations | Window and door heights, sill heights, siding or facade areas | Exterior finishes, window sizes |
| Labels | Wall types and materials (for example 2×6 stud wall, brick 24 cm, concrete slab) | Choosing the right products instead of assuming them |
| Labels | Existing and new parts marked clearly, with a text label or on separate layers | Lists for additions and renovations |
Tip: If a height or a material is missing in the drawing, you can simply tell the AI in the chat. A section with dimensions is still the better way, because the AI then takes every height directly from your plan.
How to Get a Fully Dimensioned Plan Out of Plan7Architect
The more dimensions and heights your export contains, the more exact the calculation gets. This is the setup we recommend:
- Floor plans: export each story separately in construction mode with the automatic exterior dimensions switched on. All outside dimensions are then already in the drawing. You can also activate the interactive dimensions for wall segments at the bottom of the window to get additional dimensions inside the floor plan.
- Sections and elevations: create them in the VIEWS tab, dimension them and set elevation marks for the floor levels, the top of the walls and the ridge. Add the heights of windows and doors. Our tutorials show how to dimension views and set elevation marks.
- Export every drawing as DXF and upload all files together.
The lines in a DXF are exact, so wall lengths and opening widths can be measured from the floor plan even where no dimension is written. Dimensions in the floor plan mainly serve as a check. Heights are different: they only exist in sections and elevations. A dimensioned section therefore improves the result more than anything else.
Step by Step: From Your Plan to the Material List
- Check your plan against the table above. Add missing dimensions, door and window sizes, room labels and heights in the section.
- Export the drawings from Plan7Architect as DXF. One file can contain the floor plans, sections and elevations together, or you export them as separate files. The export is described in the next section.
- Open ChatGPT or Claude and start a new chat. Upload the DXF file or files.
- Copy the prompt from the next section, fill in the lines in square brackets and send it.
- The AI first tells you what it found in the drawing and which assumptions it has to make. Read this list and correct anything that is not right, for example the ceiling height or the wall construction.
- The AI then creates the material list. Ask for it as an Excel file if you want to add prices, send it to a supplier or change quantities later.
How to Export the DXF from Plan7Architect
There are two ways to export your plan as a DXF file:
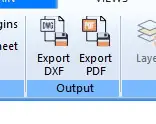
- Open the VIEWS tab and click the Export DXF button in the Output group.
- Or click FILE and then “DWG/DXF export”. In the save dialog, choose AutoCAD (DXF) under “Save as type”, enter a file name and click Save.

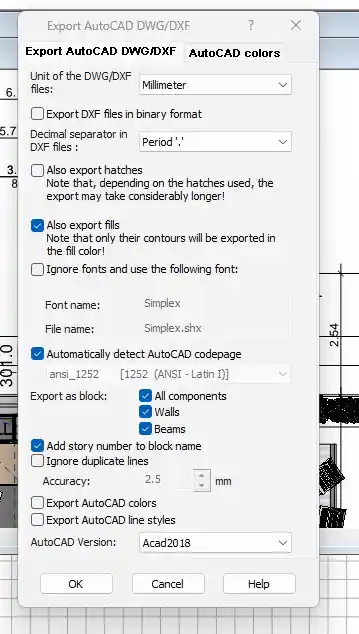
In the FILE menu, a settings entry also opens to the right of “DWG/DXF export”. Its dialog “Export AutoCAD DWG/DXF” lets you set, among other things, the unit of the DXF file, whether hatches and fills are exported, and the AutoCAD version. The settings shown in the screenshot work for a material list. The dimension texts and labels in your plan are exported exactly as you wrote them, for example in feet and inches.
Which AI Setting to Use
Measuring a drawing and calculating quantities is demanding work for an AI. We recommend choosing the most capable model or the highest thinking setting that your plan offers, in ChatGPT as well as in Claude. It also works with the standard setting, so you can simply try it first.
The Prompt to Copy
The prompt tells the AI to measure the drawing itself instead of estimating from the floor area. It works in ChatGPT and in Claude. Use the prompt builder to put it together for your project, or copy the full prompt below and fill in the lines in square brackets.
Prompt builder
Choose what fits your project or type your own. The prompt below updates as you go. Copy it into ChatGPT or Claude together with your DXF file.
Full prompt to copy
I am uploading a DXF export of my house plan from Plan7Architect.
Create a material list (material takeoff) from it. Measure the
drawing. Do not estimate from floor area or rules of thumb where the
drawing contains the information.

PROJECT DETAILS
- Country / region: [for example USA, Texas]
- Construction type: [for example wood frame, 2x6 exterior walls and 2x4 interior walls / masonry / concrete block]
- Scope: [whole house / only the new addition / only the roof / only interior finishes]
- Units and product sizes: [US lumber and sheet sizes / metric]
- Waste allowance: [for example 10 percent]

STEP 1 - READ THE FILE WITH CODE
Open the DXF with code (for example Python with ezdxf) and analyze the
geometry, not only the text labels.
- Check the drawing unit in the header ($INSUNITS). The coordinates
  can be in millimeters even if the dimension texts are in feet and
  inches.
- List all layers with the number of entities. In Plan7Architect
  exports, walls are typically on the layer "Construction", doors and
  windows on "Apertures", and there are layers for dimensions, room
  names, levels, labels, roofs and staircases.
- Find the separate drawings on the sheet (each floor plan, each
  section, elevations) by their titles and positions.

STEP 2 - MEASURE AND COUNT
- Exterior walls: length and thickness for each floor, from the wall
  lines.
- Interior walls: total length for each floor and thickness, from the
  wall lines. Report party walls between units separately.
- Doors and windows: count every opening on every floor and measure
  its width from the geometry. Door swings are arcs. Measure window
  and door heights and sill heights in the sections or elevations
  where an opening is cut or shown. Only assume a height if no drawing
  shows it.
- Rooms: names and areas from the room labels or room schedule.
- Heights: floor levels, ceiling heights, top of wall and ridge from
  the section labels. Measure the slab and floor thickness from the
  section lines.
- Roof: outline, overhang, pitch, ridge length and the length of all
  hips and valleys from the roof lines and the section labels.
- Stairs, balconies, terraces, garage: size and number.

STEP 3 - SHOW ME WHAT YOU FOUND BEFORE YOU CALCULATE
Give me a table with every value from step 2 and mark each one as
MEASURED (from geometry), LABEL (from a text in the drawing) or
ASSUMED (not in the drawing). Point out anything that looks
inconsistent, for example a room without a door. Ask me about
important values you had to assume.

STEP 4 - MATERIAL LIST
Create the list as a table, grouped by building part (foundation,
exterior walls, interior walls, floor structure, roof, doors and
windows, drywall, flooring and trim, paint, stairs). For each item
give the description in the product sizes used in my country, the
quantity including waste, the unit and how it was calculated. Use the
measured wall lengths, heights and opening counts. Do not use
percentage allowances for openings, partitions or drywall.
Do not leave an item empty if the drawing contains what is needed:
calculate flooring from the room areas, baseboard and casing from the
wall lengths and openings, paint in gallons from the wall and ceiling
surfaces, and studs with the usual takeoff rule for corners and
openings. If a product choice is open (flooring type, siding type),
use a common one for my country and name it as an assumption. List
items that need an engineer or supplier (joist sizes, trusses,
footings, fire-rated wall assemblies) with their quantity or length,
without sizing them.

STEP 5 - EXCEL FILE
Give me the result as an Excel file with two sheets: the material
list, and a sheet with all measured values and assumptions that I can
change. The quantities must be formulas that recalculate.

STEP 6 - OPTIONAL COST ESTIMATE
Look up current prices for my region, add a unit price, a line total
and the source of each price, and show subtotals per building part
and a grand total.

Parts marked as existing in the drawing are not included unless I say so.
Choose Your Construction Type
The measured walls, openings and areas are the same for every building method. What changes is how they are turned into materials: a wood-frame wall becomes studs, sheathing and siding, a masonry wall becomes blocks, mortar and plaster. That is why the prompt has one line for the construction type. Copy the line that fits your project into the prompt, or describe your own build-up in the same way.
| Construction type | Common in | Line for the prompt |
|---|---|---|
| Wood frame | USA, Canada | Wood frame: 2×6 exterior walls and 2×4 interior walls at 16 in o.c., OSB sheathing, siding, drywall inside |
| Wood frame with brick veneer | Southern USA, Australia | Wood frame with brick veneer: 2×4 or 2×6 stud walls, brick outer skin, drywall inside |
| Concrete block | Florida, Caribbean, Latin America | Concrete block: 8 in CMU exterior walls, stucco outside, furring and drywall inside, framed interior walls |
| Cavity wall | UK, Ireland | Masonry cavity wall: brick outer leaf, insulated cavity, concrete block inner leaf, plaster inside, block or stud interior walls |
| Solid masonry | Germany, Central Europe | Solid masonry: clay block or aerated concrete exterior walls, exterior insulation or insulating blocks, plaster inside and outside, masonry interior walls |
| Timber frame | Europe | Timber frame: insulated timber stud walls, wood fiber or OSB sheathing, plasterboard inside, render or cladding outside |
| Insulated concrete forms | USA, Canada | ICF: insulated concrete form exterior walls, framed interior walls, drywall inside |
| Steel frame | Australia, New Zealand | Light steel frame: steel stud walls, sheathing, cladding or brick veneer, plasterboard inside |
The same works for the other building parts. Add a line for each one if you already know it:
- Foundation: slab on grade, crawl space or full basement.
- Floors between stories: wood joists, I-joists, floor trusses or a concrete slab.
- Roof structure: roof trusses or rafters.
- Roof covering: asphalt shingles, metal roofing, clay or concrete tiles.
Tip: If you have written the wall build-up into your plan as a label, for example next to a wall in the section, ChatGPT and Claude take it from there and you do not need to describe it in the prompt.
Example: Plan Set and Material List
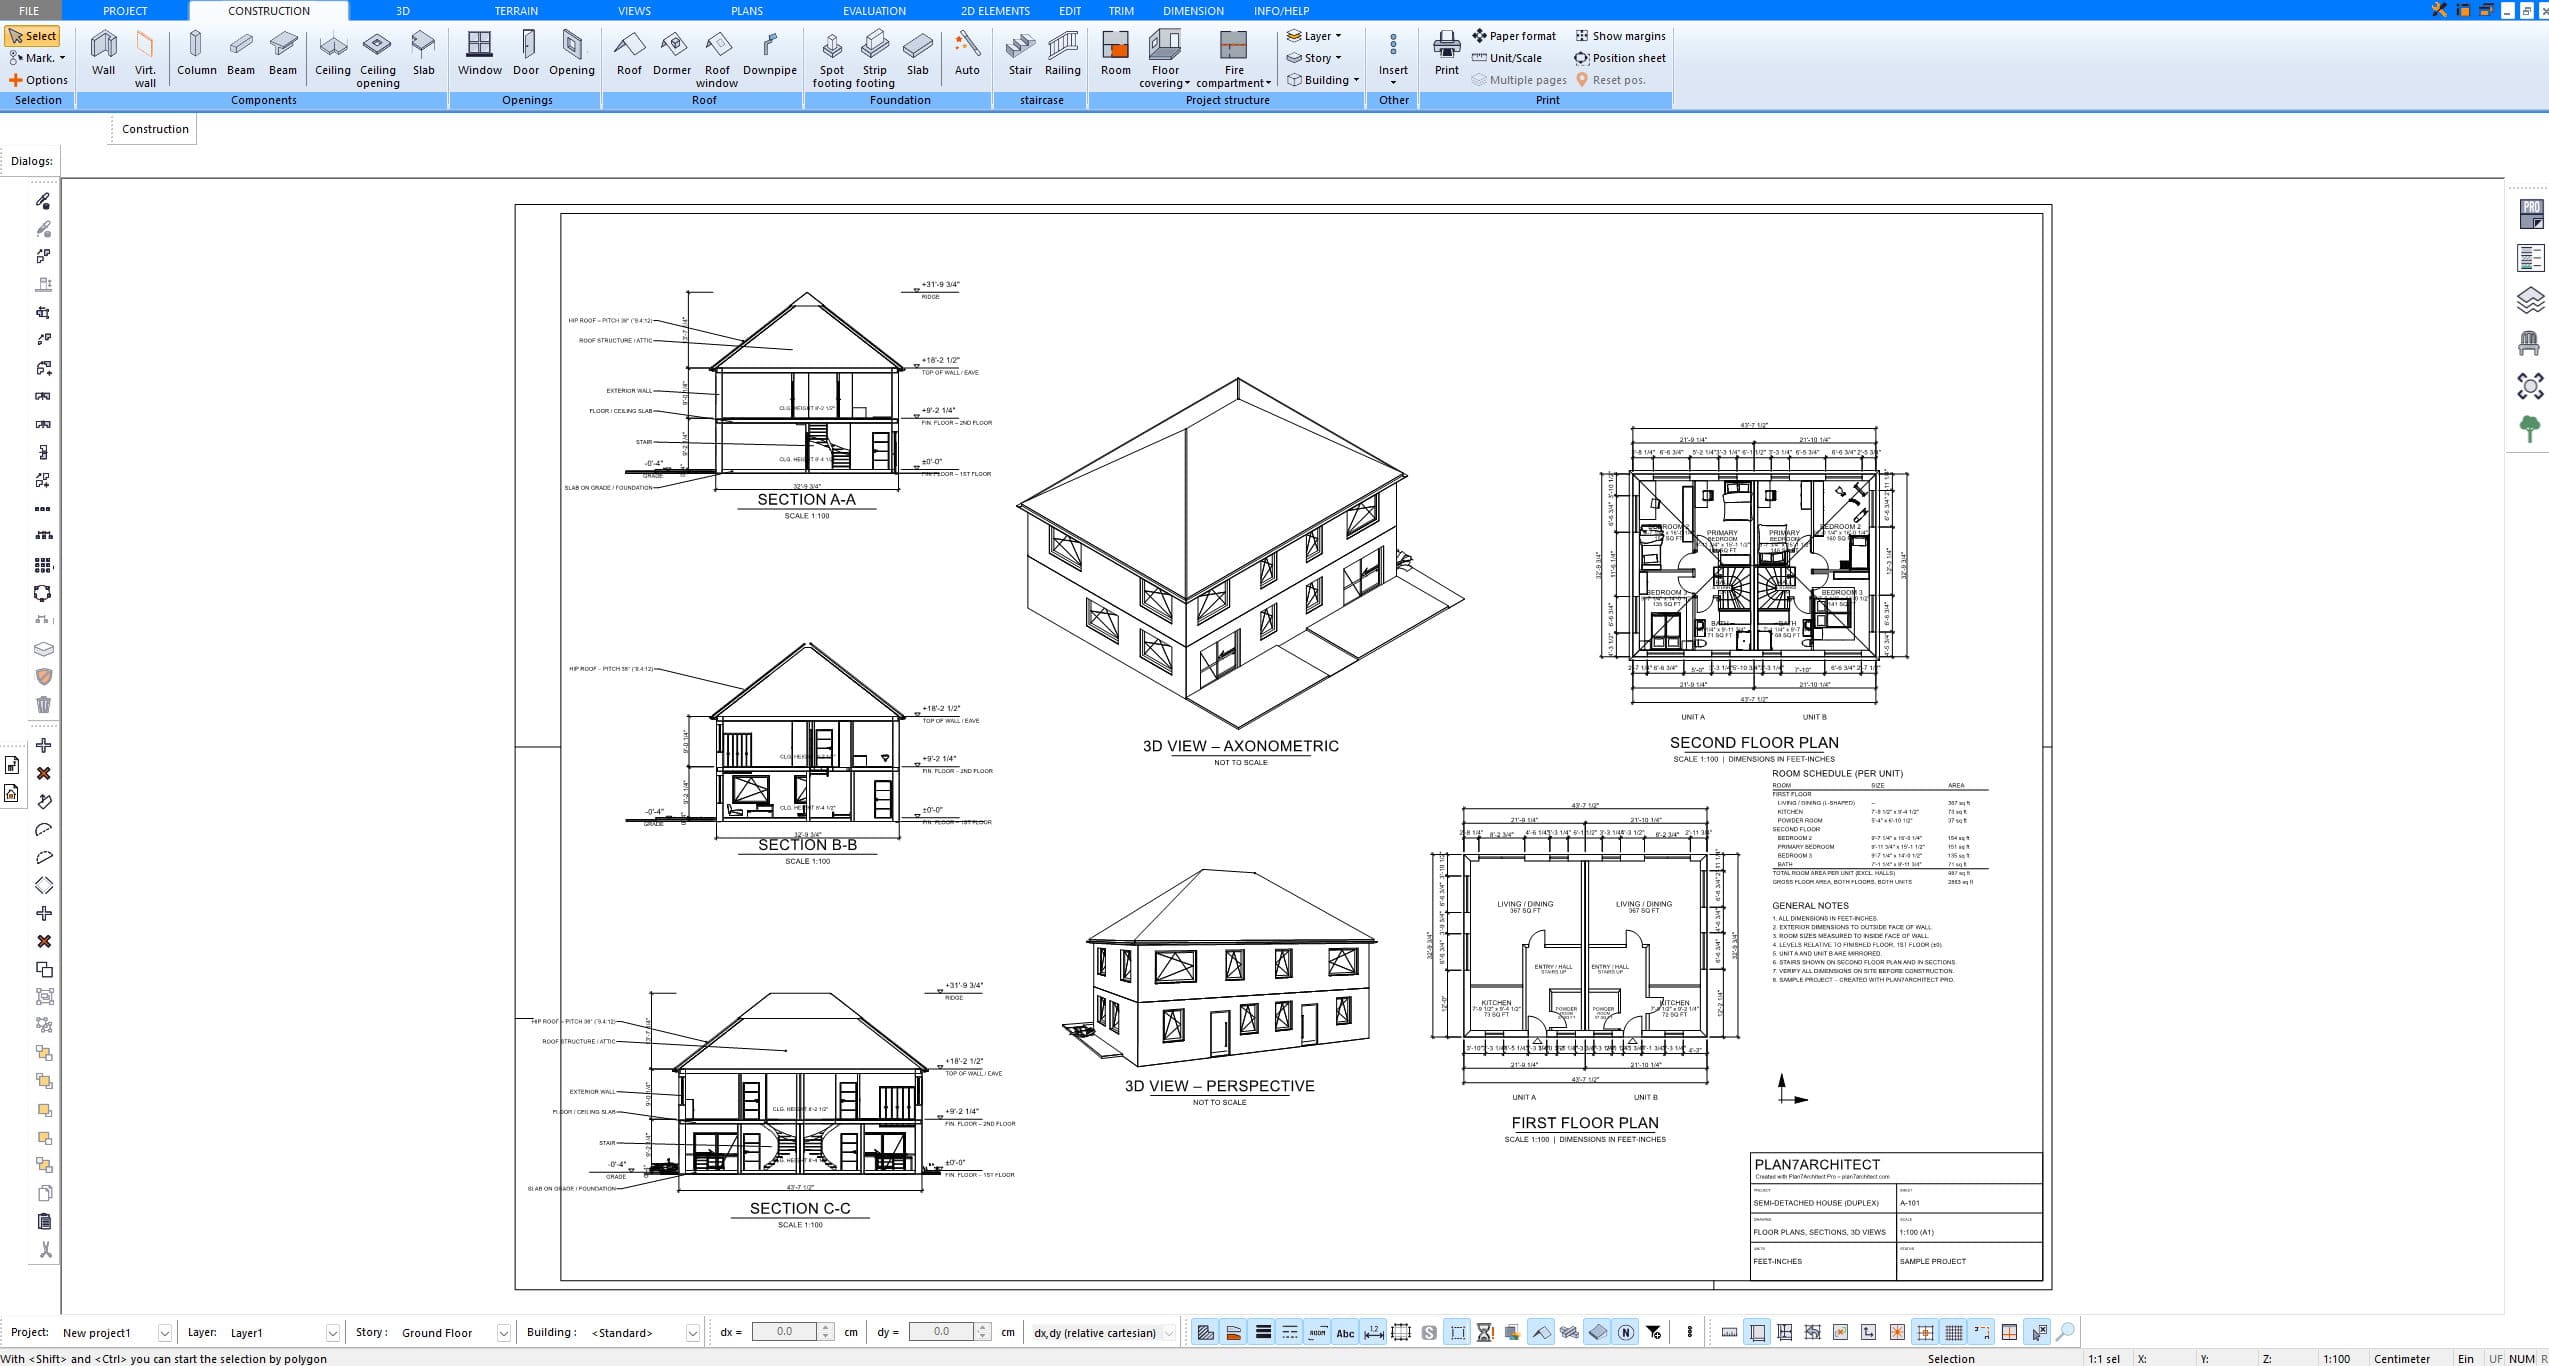
This plan set of a two-story duplex was created in Plan7Architect, exported as one DXF file and uploaded to Claude with the prompt above. The sheet contains both floor plans, three sections with levels and ceiling heights, a room schedule and two 3D views. The request was a material list for wood-frame construction in the USA.
Claude read the following from the drawing:
| Read from the DXF | Value | Where it comes from |
|---|---|---|
| Building size | 43 ft 7 1/2 in x 32 ft 9 3/4 in (13.30 x 10.00 m) | Dimension chains in the floor plans |
| Exterior wall length | 153 ft (46.6 m) | Wall lines in the floor plans |
| Interior partitions | 97 ft on the first floor, 133 ft on the second floor | Wall lines in the floor plans |
| Party wall between the units | 30 ft 5 in, drawn as a double wall | Floor plans |
| Ceiling heights | 8 ft 4 1/2 in and 8 ft 2 1/2 in | Labels in the sections |
| Floor-to-floor height | 9 ft 2 1/4 in | Levels in the sections |
| Roof | Hip roof, pitch 38 degrees (9.4:12), 8 in overhang | Section labels and roof lines in the plan |
| Windows | 10 with 3 ft 3 1/4 in width, 12 with 6 ft 6 3/4 in width, all 5 ft 0 1/4 in high | Floor plans, height from Section C-C |
| Exterior doors | 2 entry doors, 2 patio doors with 8 ft 2 3/4 in width | First floor plan |
| Interior doors | 13 drawn, 14 counted | Floor plans |
| Room areas | 987 sq ft per unit without halls | Room labels and room schedule |
| Slab on grade | 8 in thick | Sections |
Before calculating, Claude pointed out one detail: the kitchen of Unit A has no door in the drawing, while the mirrored Unit B has one. It counted a door for both units and noted this in the list of assumptions. The only things that were not in the drawing were the construction type and the product sizes, and both were given in the prompt.
This is the material list Claude created from it (shortened, quantities for both units including waste):
| Building part | Item | Quantity |
|---|---|---|
| Slab | Concrete, slab 8 in thick | 37 cu yd |
| Exterior walls | 2×6 x 8 ft studs | 337 pcs |
| Exterior walls | 2×6 x 16 ft plates | 64 pcs |
| Exterior walls | 2×10 x 12 ft header stock | 28 pcs |
| Exterior walls | 7/16 in OSB wall sheathing, 4×8 | 92 sheets |
| Exterior walls | R-21 insulation batts | 1,920 sq ft |
| Exterior walls | Siding | 2,280 sq ft |
| Party wall | 2×4 x 8 ft studs, double stud wall | 134 pcs |
| Party wall | 5/8 in Type X drywall, 4×8 | 35 sheets |
| Interior walls | 2×4 x 8 ft studs | 266 pcs |
| Interior walls | 2×4 x 16 ft plates | 48 pcs |
| Second floor | Floor joists, approx. 22 ft long | 52 pcs |
| Second floor | 3/4 in T&G OSB subfloor, 4×8 | 47 sheets |
| Roof | Hip roof truss package | 1 set |
| Roof | 15/32 in OSB roof sheathing, 4×8 | 67 sheets |
| Roof | Architectural shingles | 69 bundles |
| Roof | Hip and ridge cap | 122 lin ft |
| Roof | Gutters | 159 lin ft |
| Roof | Attic insulation R-38 | 1,230 sq ft |
| Windows and doors | Windows 3-0 x 5-0 | 10 pcs |
| Windows and doors | Windows 6-0 x 5-0 | 12 pcs |
| Windows and doors | Sliding patio doors 8-0 x 6-8 | 2 pcs |
| Windows and doors | Entry doors 3-0 x 6-8 | 2 pcs |
| Windows and doors | Interior doors, prehung | 14 pcs |
| Drywall | 1/2 in drywall, 4×8, walls | 180 sheets |
| Drywall | 1/2 in moisture-resistant drywall, 4×8 | 34 sheets |
| Drywall | 5/8 in drywall, 4×8, ceilings | 81 sheets |
| Floors | Plank flooring | 2,070 sq ft |
| Floors | Floor tile | 394 sq ft |
| Trim | Baseboard | 842 lin ft |
| Trim | Door and window casing | 1,097 lin ft |
| Paint | Primer, wall paint, ceiling paint | 28 + 32 + 13 gal |
| Stairs | Stair with winders, 15 risers | 2 sets |
The Excel file also contains a second sheet with every value read from the drawing and all assumptions, such as the waste allowance. Change a value there and the quantities are recalculated. We ran the same test with ChatGPT and the same prompt, and it worked just as well.
Only the Addition, Only the Roof: Just Tell the AI
A material list from ChatGPT or Claude is not a fixed report. You can keep talking to it until the list fits your project. Some examples of what you can write after the first result:
- “The left part of the house is existing. I only need the materials for the new addition on the right.”
- “Only the roof: rafters, sheathing, underlayment, shingles and gutters.”
- “We are only renovating the interior. Leave out the exterior walls and give me drywall, flooring, doors and paint.”
- “Change the exterior walls from 2×6 to 2×4 and show me the difference.”
- “Use metric sizes and the products common in Australia.”
- “Split the list by room.”
- “Add a column for the unit price and a total, so I can fill in prices from my supplier.”
- “Sort the list the way I would order it at a lumber yard.”
Tip: Mark existing and new walls in Plan7Architect before the export, for example with the labels EXISTING and NEW. The AI can then separate both parts on its own.
From Material List to Cost Estimate
Quantities are the base of every cost estimate, and with the material list most of the work is already done. Ask the AI to add prices, and the same table becomes a cost estimate for your project.
ChatGPT and Claude can search the web for current prices in your country or region, for example at large building supply stores, and add them to the list. For each item you get the unit price, the line total and where the price comes from. At the end the table shows a subtotal for each building part and a total for the whole project.
Some examples of what you can write:
- “Add current prices for Texas and give me a total for materials.”
- “Show me the cost of the roof with asphalt shingles and with metal roofing.”
- “What do I save if I use vinyl siding instead of fiber cement?”
- “Add labor as a separate column with typical rates for my region.”
- “I have a quote from my lumber yard. Replace your prices with these and update the total.”
- “My budget for materials is 120,000 dollars. Show me where the estimate is above it.”
Because the estimate is an Excel file with formulas, every price stays editable. When you get real quotes from suppliers, you enter them and the totals update. Prices differ by region, supplier and date, so use the estimate for planning and comparing options, and base your final budget on quotes.
Example: Cost Estimate for the Duplex
For the duplex from the example above, we added prices to the material list. The quantities come from the DXF, the prices are example retail prices in US dollars, researched in November 2026, with concrete priced for Texas. Items that are normally priced by a supplier, such as windows, the truss package or the stairs, are marked as supplier quote and are still open.
| Building part | Item | Quantity | Unit price (USD) | Line total (USD) |
|---|---|---|---|---|
| Slab | Concrete, slab 8 in thick | 37 cu yd | 165.00 | 6,105.00 |
| Exterior walls | 2×6 x 8 ft studs | 337 pcs | 5.85 | 1,971.45 |
| Exterior walls | 2×6 x 16 ft plates | 64 pcs | 11.95 | 764.80 |
| Exterior walls | 2×10 x 12 ft header stock | 28 pcs | 16.95 | 474.60 |
| Exterior walls | 7/16 in OSB wall sheathing, 4×8 | 92 sheets | 15.48 | 1,424.16 |
| Exterior walls | R-21 insulation batts | 1,920 sq ft | 0.90 | 1,728.00 |
| Exterior walls | Siding | 2,280 sq ft | Supplier quote | |
| Party wall | 2×4 x 8 ft studs, double stud wall | 134 pcs | 3.85 | 515.90 |
| Party wall | 5/8 in Type X drywall, 4×8 | 35 sheets | 20.00 | 700.00 |
| Interior walls | 2×4 x 8 ft studs | 266 pcs | 3.85 | 1,024.10 |
| Interior walls | 2×4 x 16 ft plates | 48 pcs | 7.95 | 381.60 |
| Second floor | Floor joists, approx. 22 ft long | 52 pcs | Supplier quote | |
| Second floor | 3/4 in T&G OSB subfloor, 4×8 | 47 sheets | 63.50 | 2,984.50 |
| Roof | Hip roof truss package | 1 set | Supplier quote | |
| Roof | 15/32 in OSB roof sheathing, 4×8 | 67 sheets | Supplier quote | |
| Roof | Architectural shingles | 69 bundles | 44.97 | 3,102.93 |
| Roof | Hip and ridge cap | 122 lin ft | Supplier quote | |
| Roof | Gutters | 159 lin ft | Supplier quote | |
| Roof | Attic insulation R-38 | 1,230 sq ft | 1.30 | 1,599.00 |
| Windows and doors | Windows 3-0 x 5-0 | 10 pcs | Supplier quote | |
| Windows and doors | Windows 6-0 x 5-0 | 12 pcs | Supplier quote | |
| Windows and doors | Sliding patio doors 8-0 x 6-8 | 2 pcs | Supplier quote | |
| Windows and doors | Entry doors 3-0 x 6-8, steel | 2 pcs | 525.00 | 1,050.00 |
| Windows and doors | Interior doors, prehung | 14 pcs | Supplier quote | |
| Drywall | 1/2 in drywall, 4×8, walls | 180 sheets | 13.50 | 2,430.00 |
| Drywall | 1/2 in moisture-resistant drywall, 4×8 | 34 sheets | 19.00 | 646.00 |
| Drywall | 5/8 in drywall, 4×8, ceilings | 81 sheets | 20.00 | 1,620.00 |
| Floors | Plank flooring (luxury vinyl plank) | 2,070 sq ft | 3.50 | 7,245.00 |
| Floors | Floor tile (porcelain) | 394 sq ft | 5.50 | 2,167.00 |
| Trim | Baseboard | 842 lin ft | Supplier quote | |
| Trim | Door and window casing | 1,097 lin ft | Supplier quote | |
| Paint | Wall paint | 32 gal | 40.98 | 1,311.36 |
| Paint | Primer and ceiling paint | 41 gal | Supplier quote | |
| Stairs | Stair with winders, 15 risers | 2 sets | Supplier quote | |
| Total of priced items | 39,245.40 |
The priced items add up to about 39,245 dollars for materials. 14 items are still open and get their price from supplier quotes. Where a source gives a price range, the estimate uses the middle of the range. The source of every price is listed in the Excel file.
Download: Example cost estimate as an Excel file. The line totals and subtotals are formulas, so you can enter your own prices and the totals update.
Tip: Tell the AI your city or state. Lumber, concrete and roofing prices can differ a lot between regions, and it then looks for prices that apply to you.
How to Get an Accurate List
The list is as accurate as the drawing and the details you give. These points make the biggest difference:
- Let the AI show you what it read from the drawing before it calculates. If the overall dimensions and the number of doors and windows match your plan, the base is right.
- Give heights through a dimensioned section. Wall height changes almost every quantity in the list.
- Name the construction type and the country. Lumber sizes, sheet sizes and common products differ between the USA, Canada, the UK, Australia and Europe. In Plan7Architect you can set American or European units, and the AI delivers the list in the same system.
- Read the list of assumptions. Everything the AI could not take from the drawing is written there, and you can correct it in one sentence.
- Use the list and the cost estimate for planning and for requesting quotes. Before you order, have your builder or supplier confirm the quantities and what your local building code requires.
More Ways to Use ChatGPT or Claude with Plan7Architect
It also works in the other direction. If you have an old floor plan on paper, as a PDF or as an image, the AI can convert it into a DXF with exact dimensions that you import into Plan7Architect and trace with precise snap points. The guide Digitize floor plans: paper, PDF or image to DXF shows how.
Plan7Architect gives you the complete set of drawings for this: detailed floor plans, sections and elevations with dimensions, labels and legends, plus the DXF export. It is a one-time purchase with a 14-day money-back guarantee.
Search Questions
Additional Questions & Answers for Program Help
More on this topic: House Plan & Building Costs – all articles
You might also like:
- Do You Really Need a Basement? Pros, Cons, Costs & Calculation Examples
- Have a Floor Plan Created Cheaply with Plan7Architect
- Home Designer Pro Alternative: Why Plan7Architect Is a Powerful and Cost-Effective Choice in 2026
- Cost of House Extension per Square Foot – Complete Guide
- Cost of House Extension in the US
Related posts:
- Scaling: Text & Numbers Overlap in Plan7Architect
- How can I add electrical planning elements in my floor plan?
- How do I set the correct architectural scale in Plan7Architect?
- Plan7Architect Catalog Missing – 3D Objects or Sidebar Disappeared
- Plan7Architect Elevations or Sections Show Black or Gray Areas – Fix
- PDF Import in Plan7Architect – How to Import a PDF Floor Plan (Free with Claude)