A Real Plan7Architect Customer Project
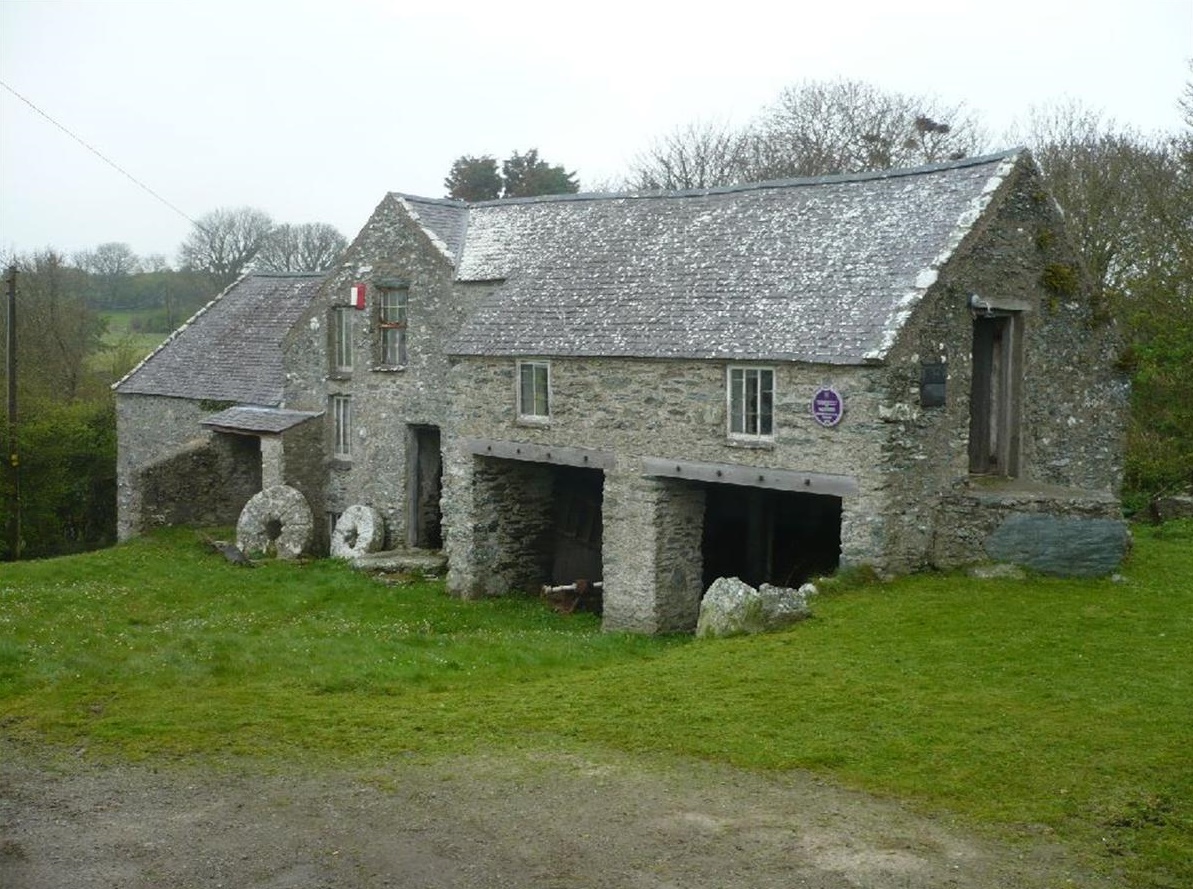
Melin Hywel is a historic Grade II* listed watermill dating back to 1335.
After centuries of use as a working corn mill, the building had fallen out of use and was in need of a new purpose.
The owners’ goal was ambitious: restore the historic mill and its machinery while transforming the property into a residential bed and breakfast — without losing the character that makes the building unique.
The Challenge: Planning a Highly Complex Historic Building
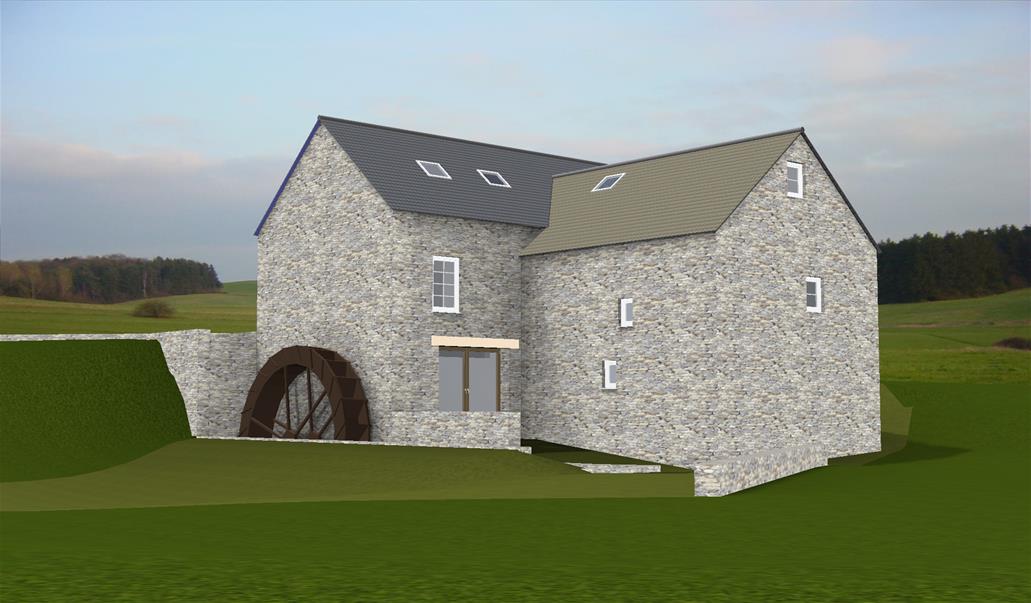
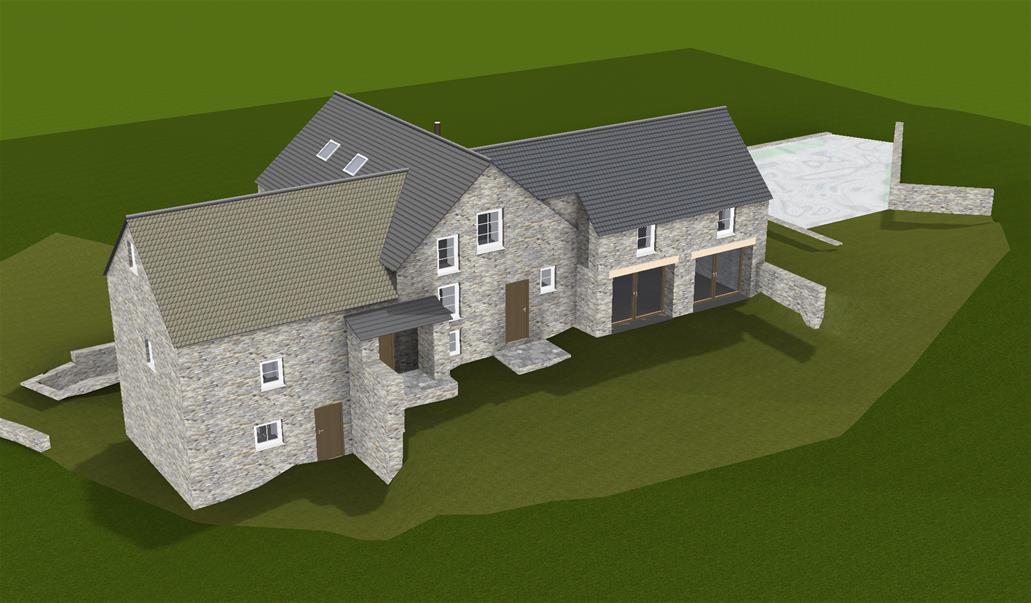
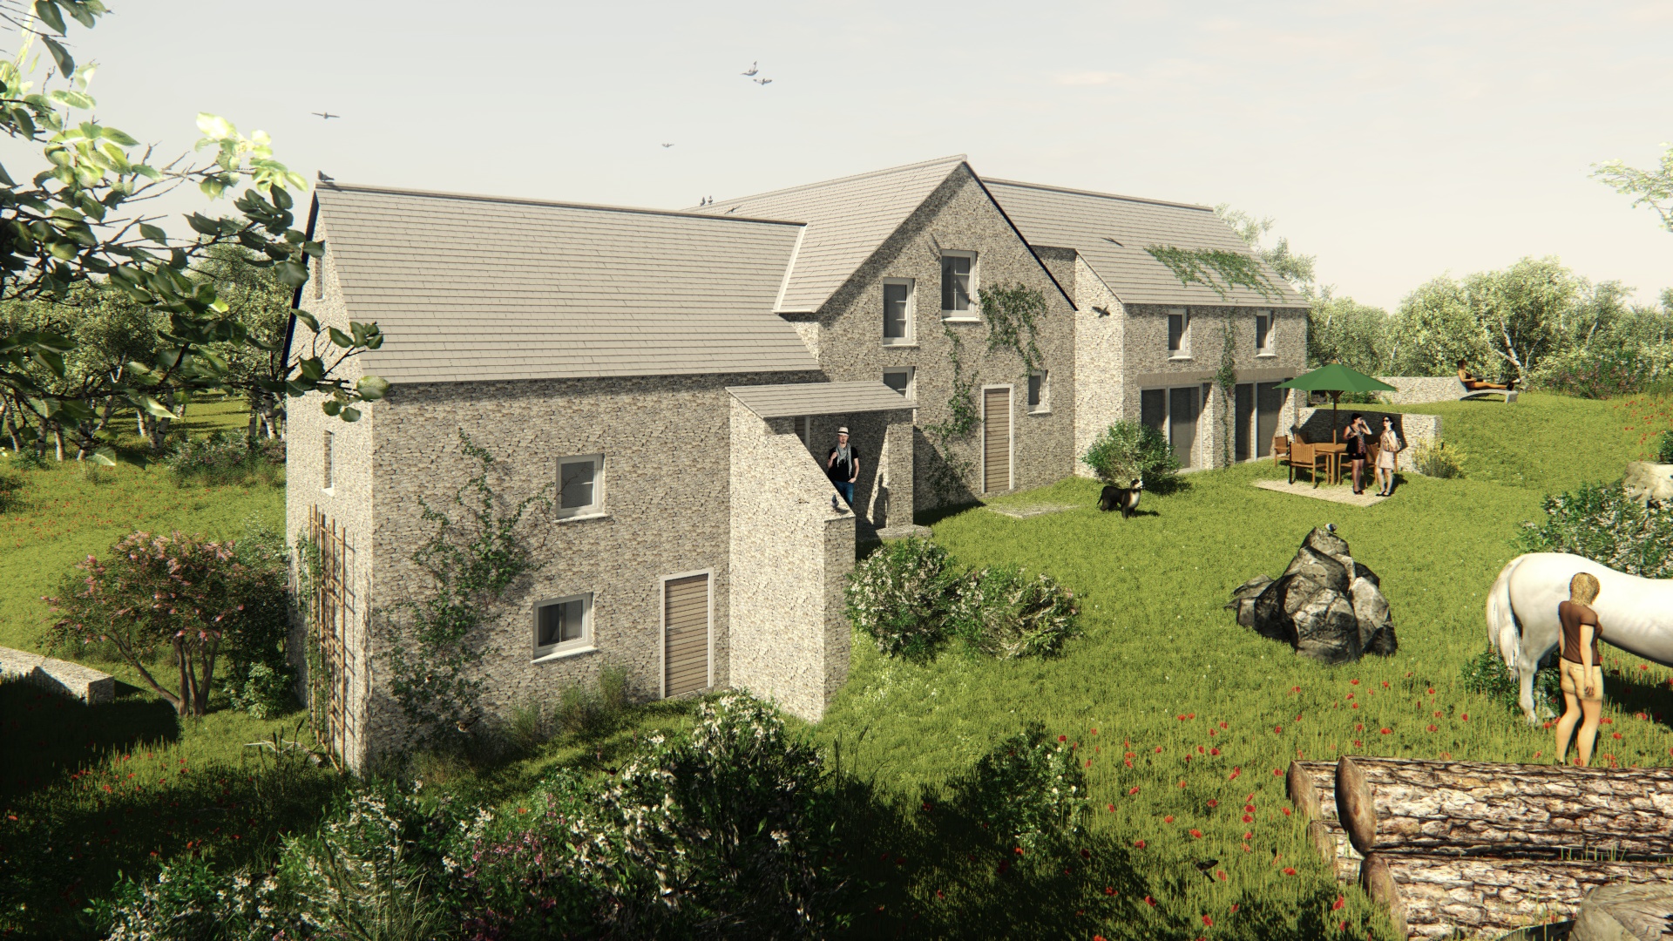
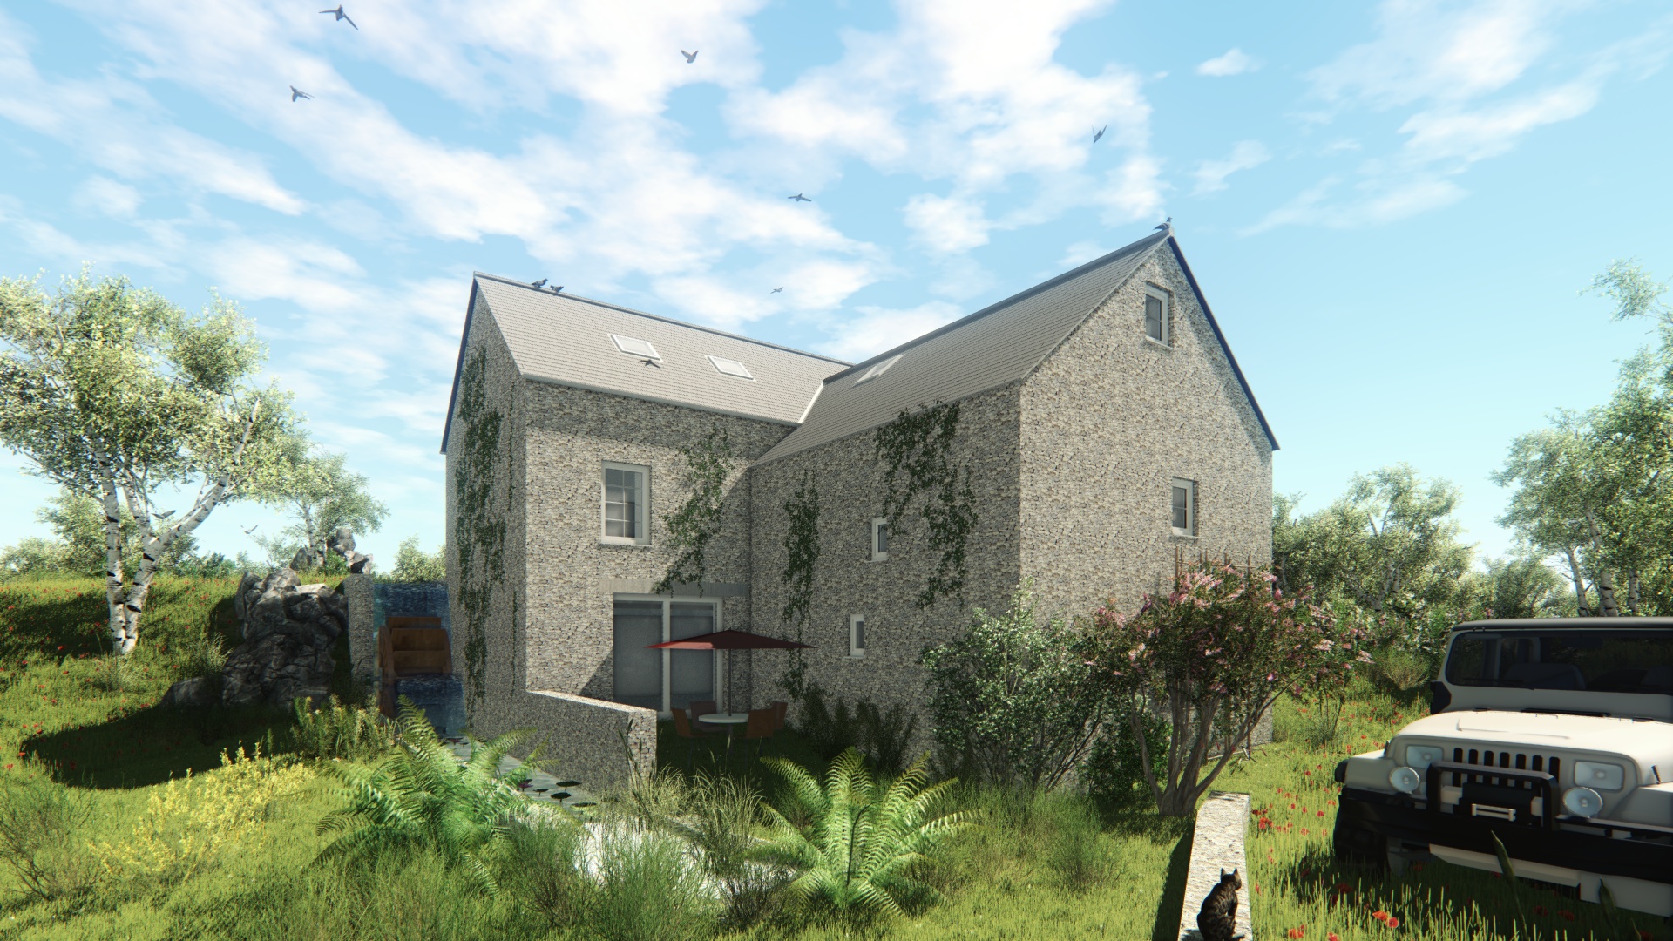
Melin Hywel is far from a simple rectangular house. The mill stands on sloping rocky ground beside a river, with a mill pond and leat, changing ground levels and historic stone retaining walls.
Previous extensions and restorations had also created a particularly complex structure, including:
- Stone walls up to 1.2 metres thick
- Floors positioned at several different levels
- Roofs with different shapes, heights and directions
- Windows and doors in a wide variety of shapes and sizes
- Complex relationships between the historic building and later additions
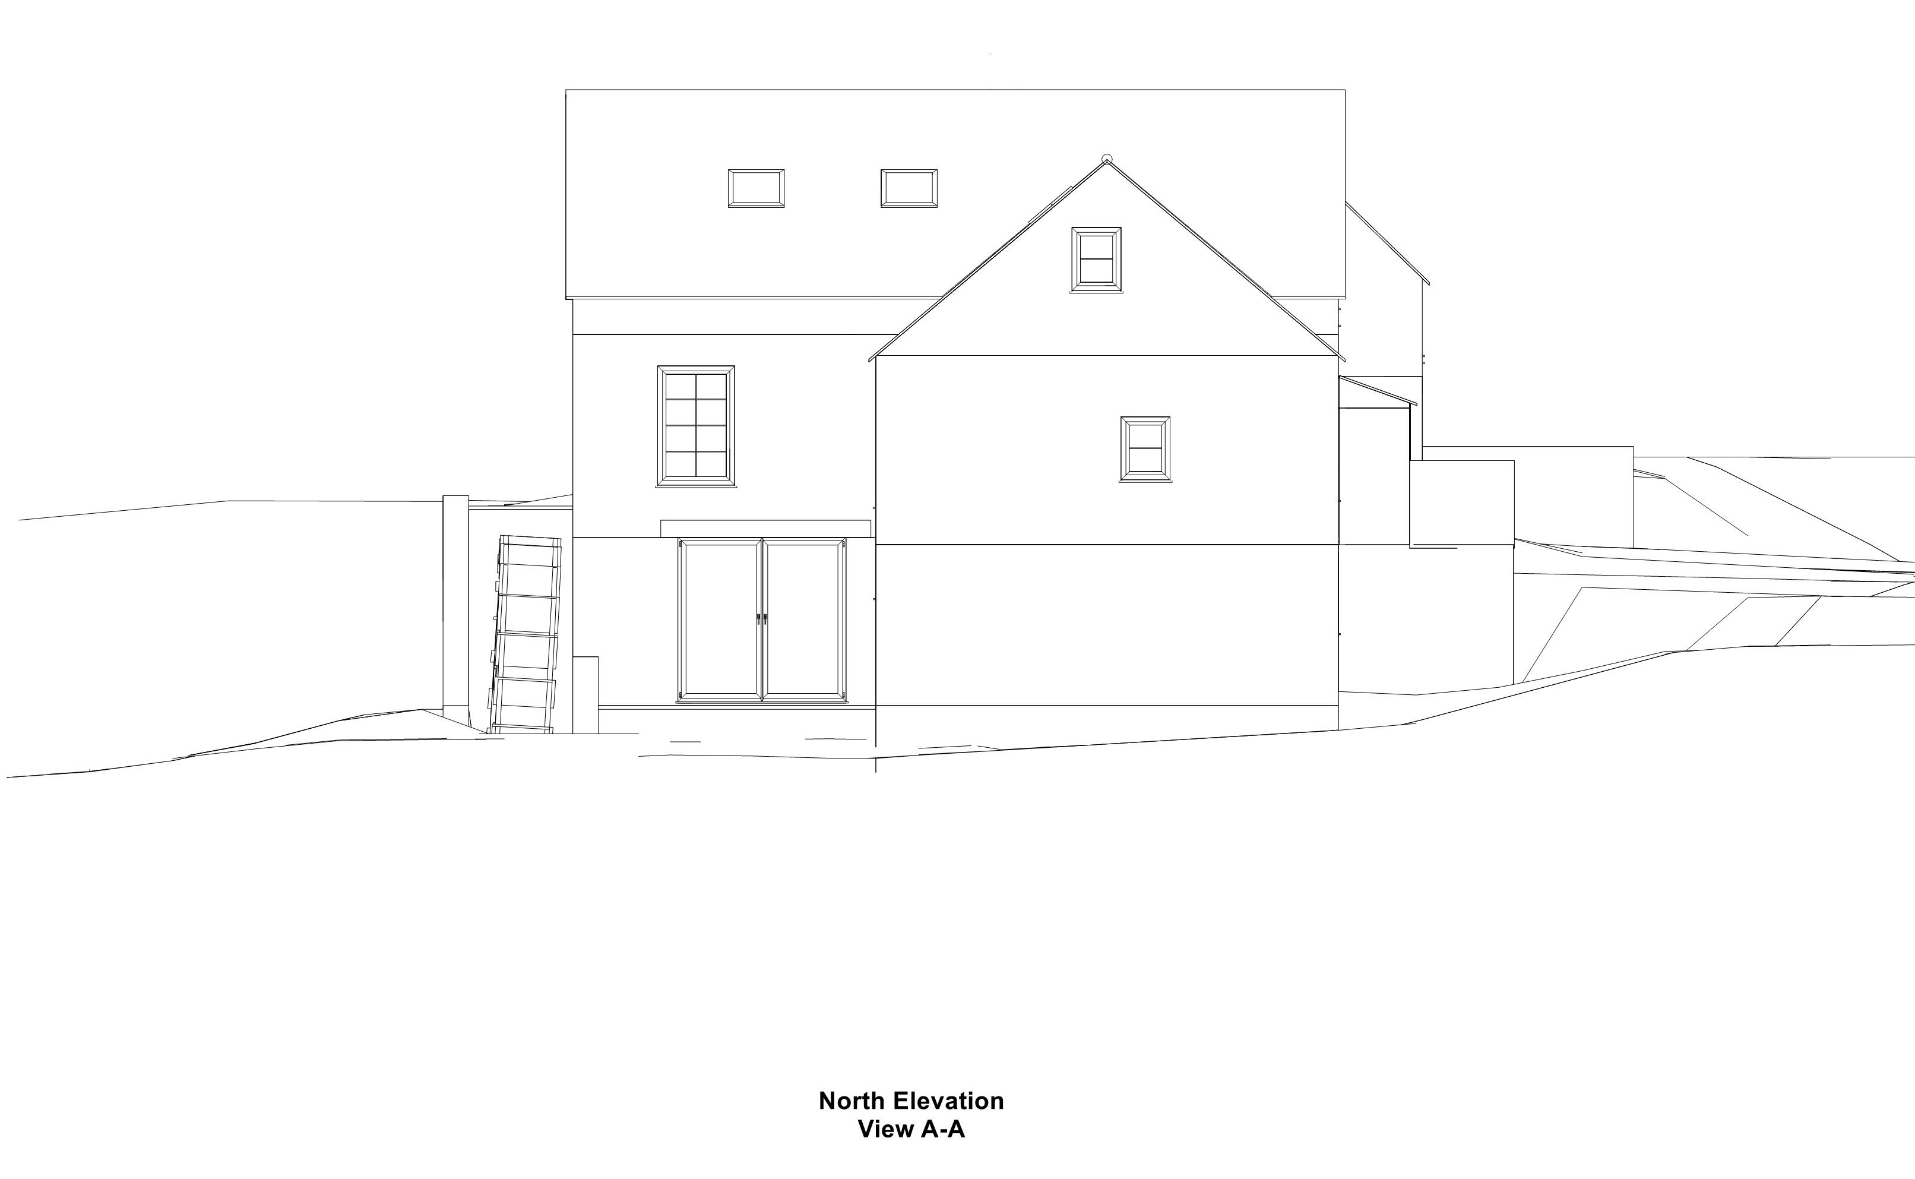
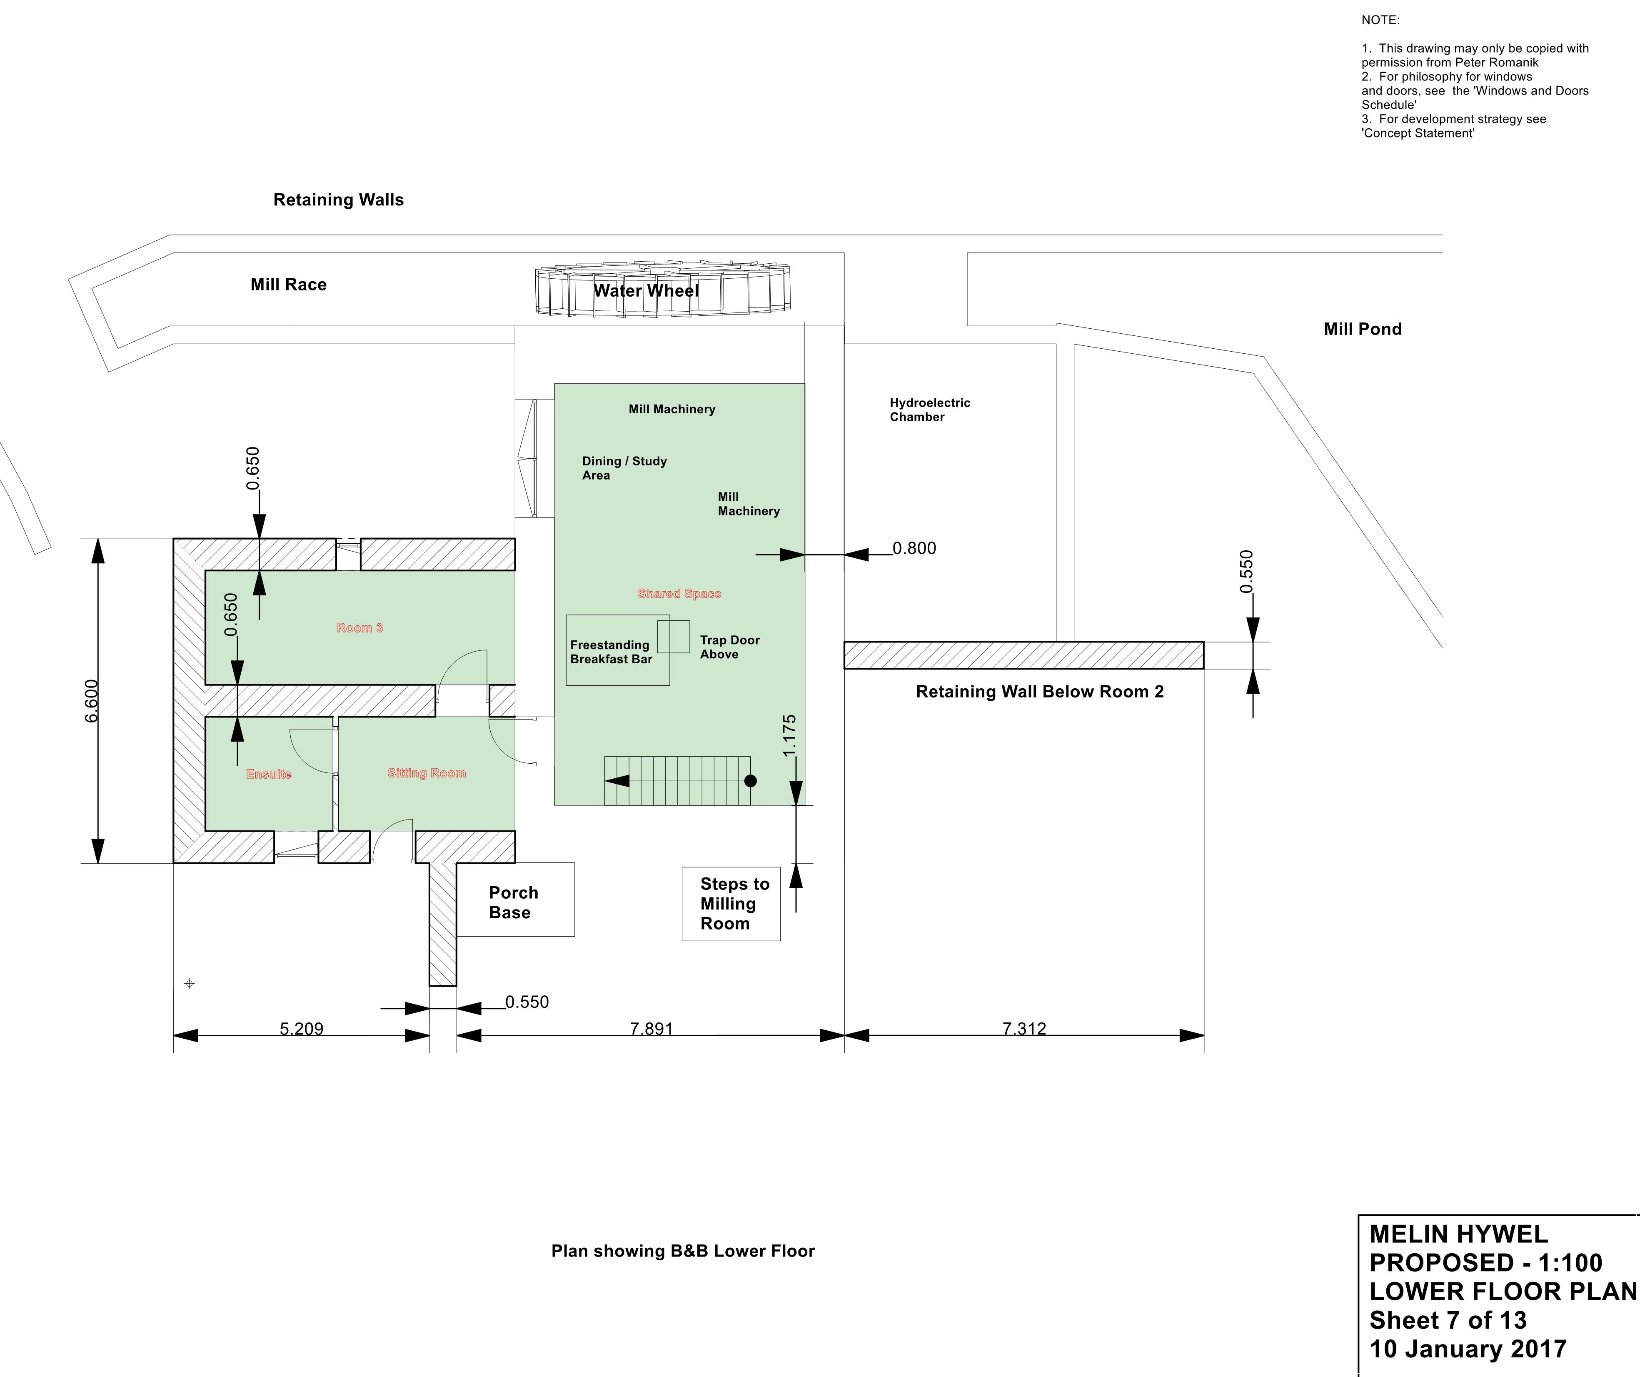
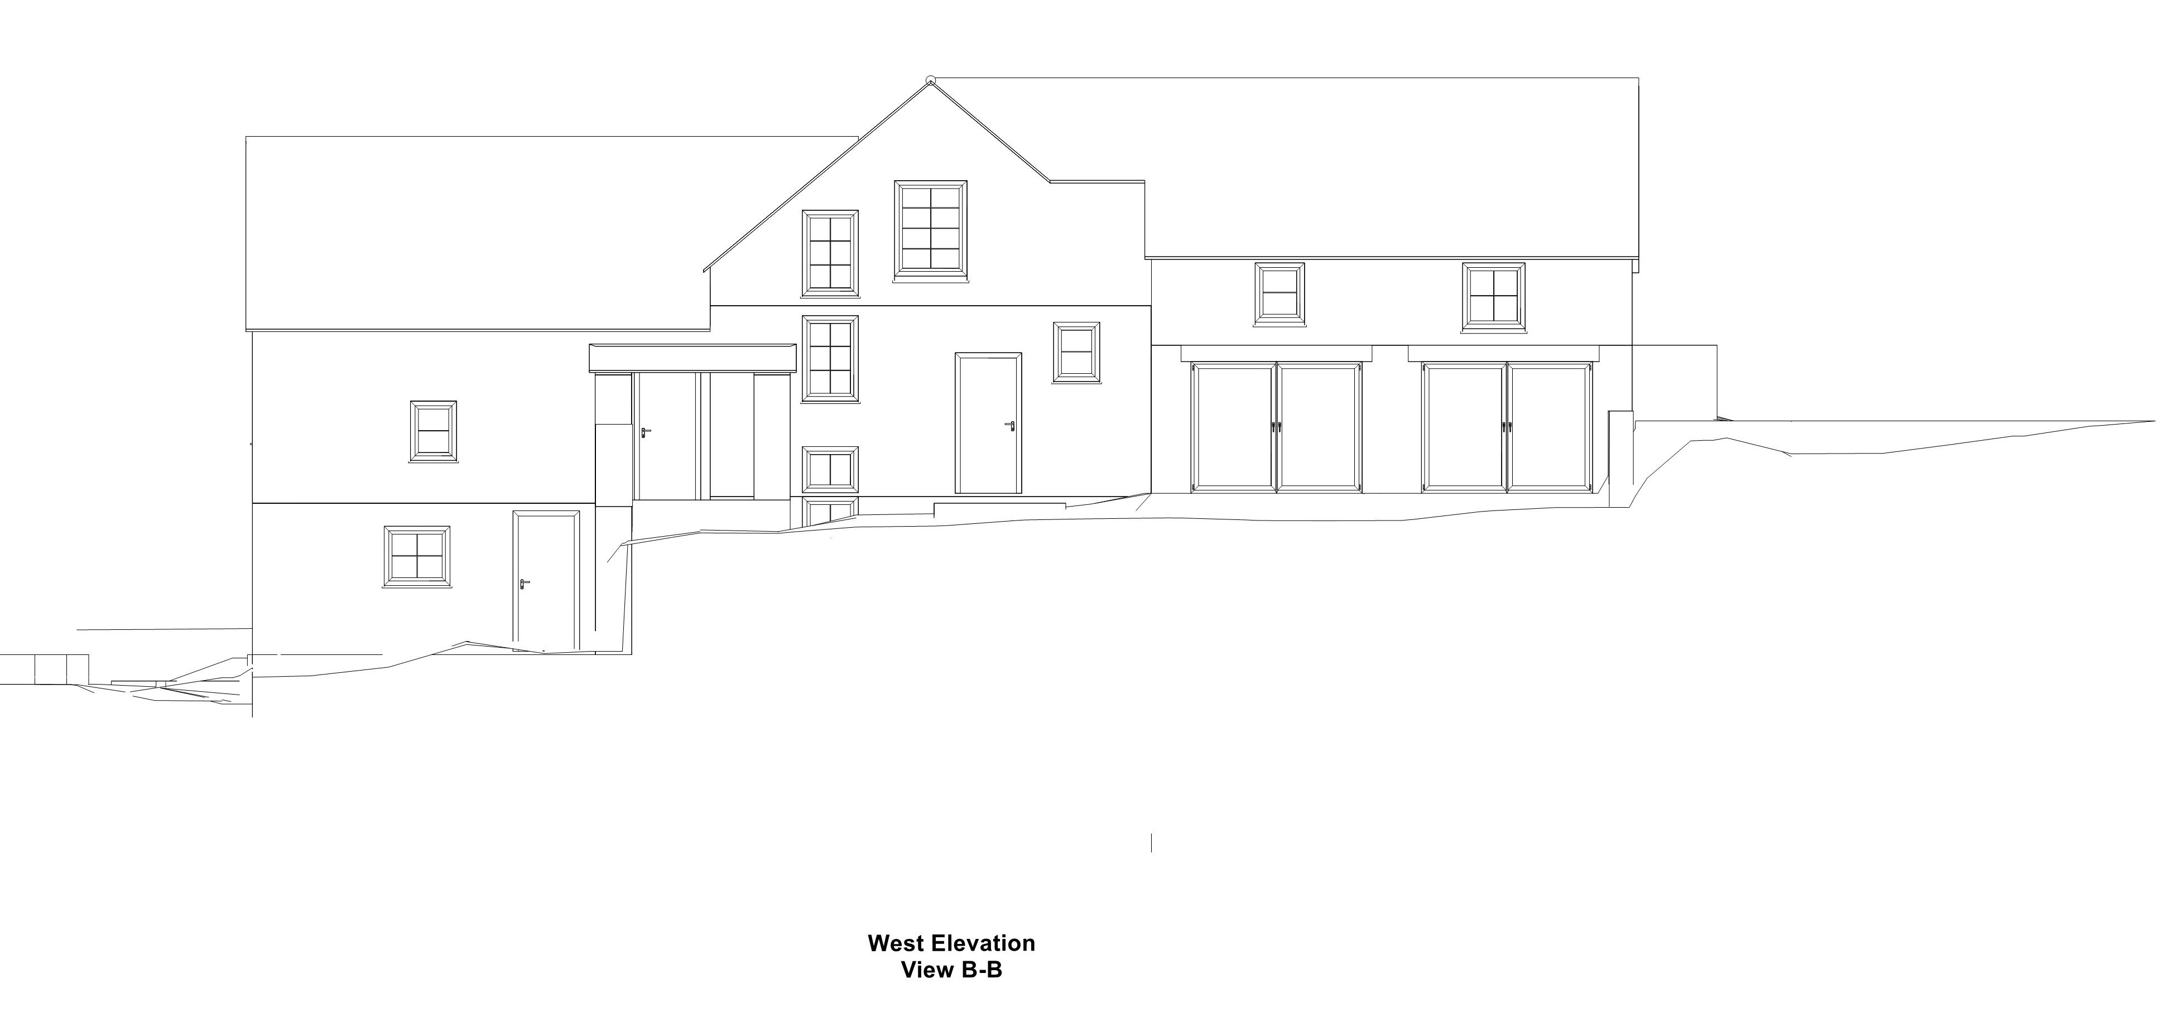
To obtain approval for the proposed change of use, the owners needed detailed, high-quality drawings suitable for submission to the local planning authority and Cadw, the Welsh Government’s historic environment service.
Why They Decided to Create the Plans Themselves
Because understanding every detail of the historic structure was essential to the project, the owners decided to undertake much of the architectural planning themselves.
They already had experience with several previous building projects, including listed buildings, but needed architectural software capable of handling a project of this complexity.
What They Needed From Their Architectural Software
Their requirements included:
- Professional 2D planning for drawings suitable for a planning submission
- Complete 3D modelling to better understand the complicated existing structure
- The ability to handle complex building geometry
- Detailed building and construction information
- Integrated interior planning
- A workflow that could still be learned and used without being a full-time CAD professional
They Compared More Than 20 CAD Programs
“Some packages were very expensive, while others were simply too basic.
Of the remaining packages, Plan7Architect Pro was the only one that met all of our requirements.”
After comparing more than twenty available CAD and architectural planning packages, the owners selected
Plan7Architect Pro for the project.
Creating the Complete Mill Project in Plan7Architect
Using Plan7Architect Pro, they created the detailed drawings and 3D building model required to understand and document the existing mill and plan its transformation.
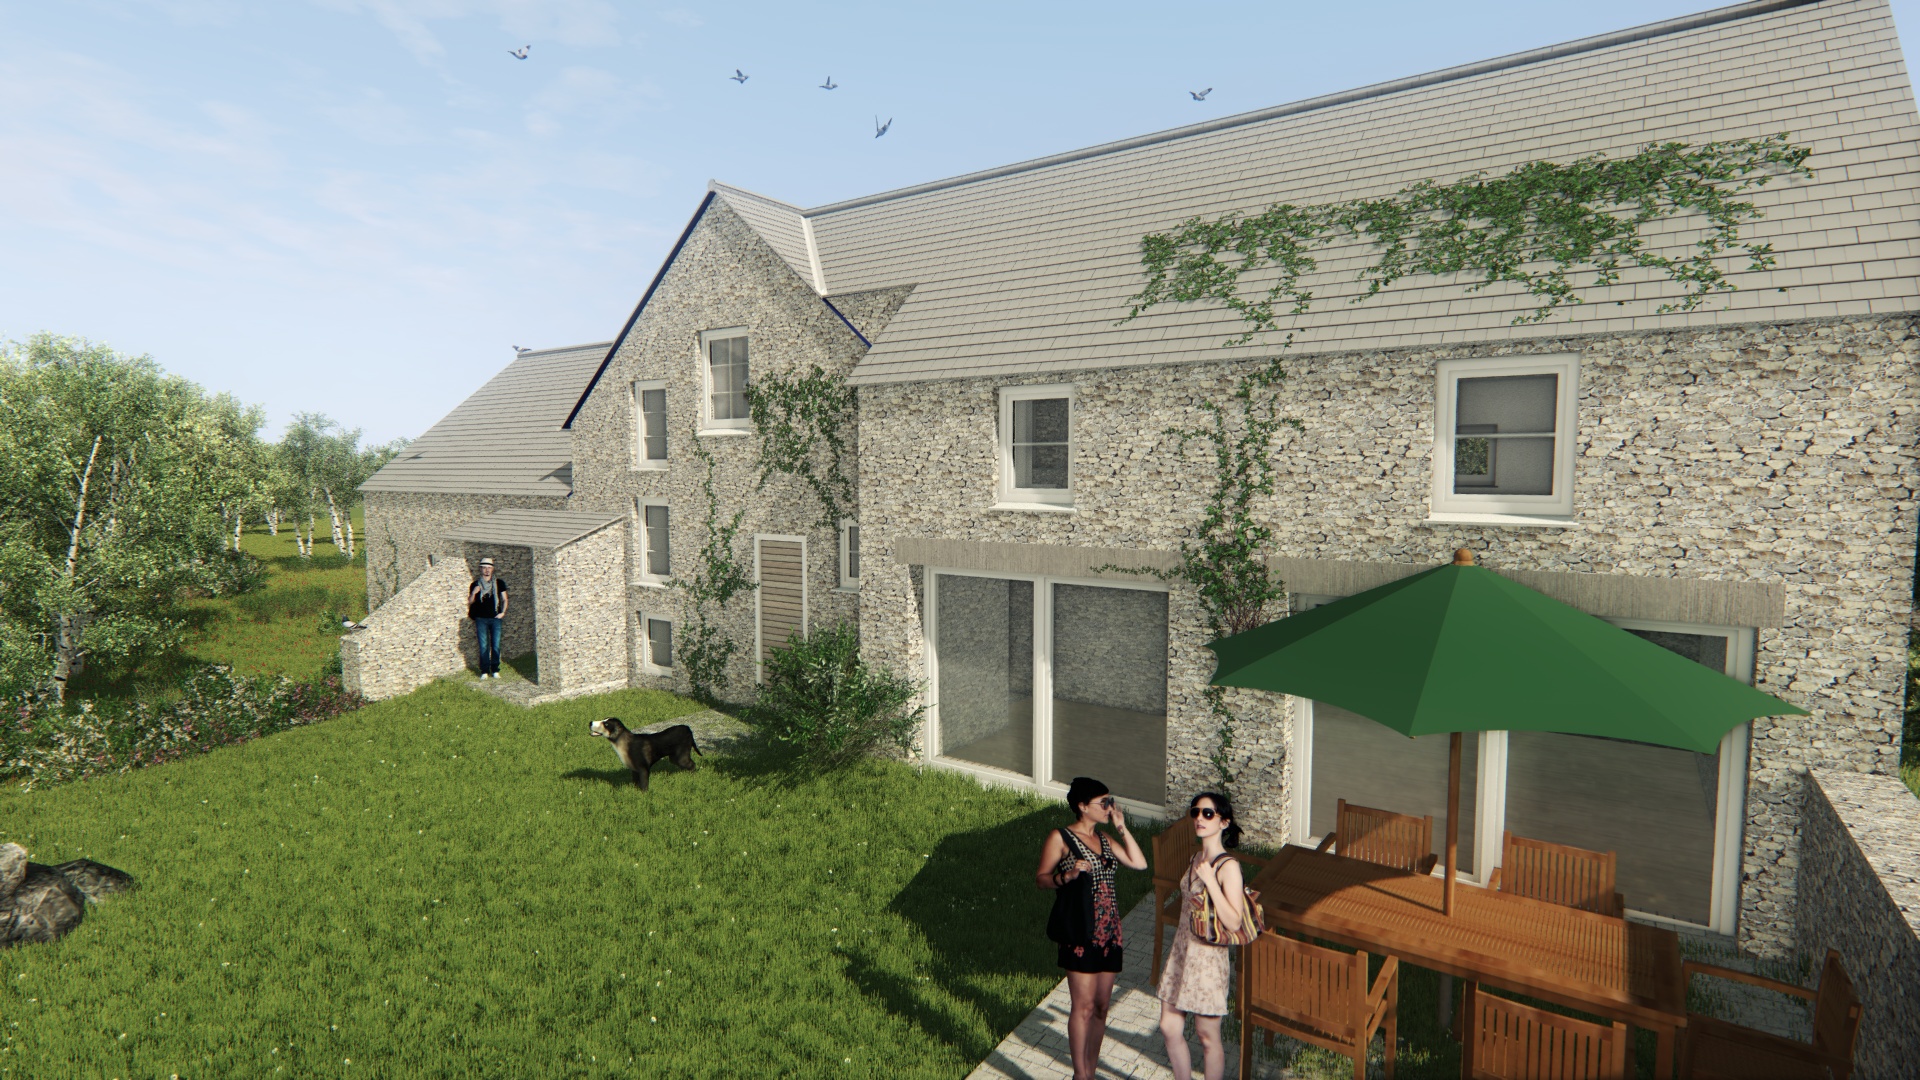
The software was used to reproduce difficult elements of the historic building, including the varying floor levels, very thick stone walls and complex intersecting roof structures.
The resulting project included the professional drawings needed for the planning application as well as a complete digital model of the proposed transformation.
A Professional Tool — With a Learning Curve Worth Taking
A project as unusual as Melin Hywel naturally required time, thought and attention to detail.
The owners made extensive use of the software’s professional tools while learning the workflow needed for their particular building.
Their experience also highlights an important point: architectural software does not replace the planning and thinking required for a complex building project.
But with the right tools and the willingness to learn them, Plan7Architect can give users the freedom to develop and document their own ideas in considerable detail.
From Historic Building to Detailed Digital Plan
Melin Hywel demonstrates what can be achieved with Plan7Architect even when a project goes far beyond a straightforward new-build house.
From thick historic masonry and changing floor levels to complicated roof geometry and professional planning drawings, the complete project could be brought together within one architectural planning environment.
Create Your Own Project With Plan7Architect
Create professional floor plans, sections, elevations, complete plan sheets and 3D building models for your own house, renovation or building project.
One-time purchase. Create unlimited projects. No monthly subscription.
 |
 |
||
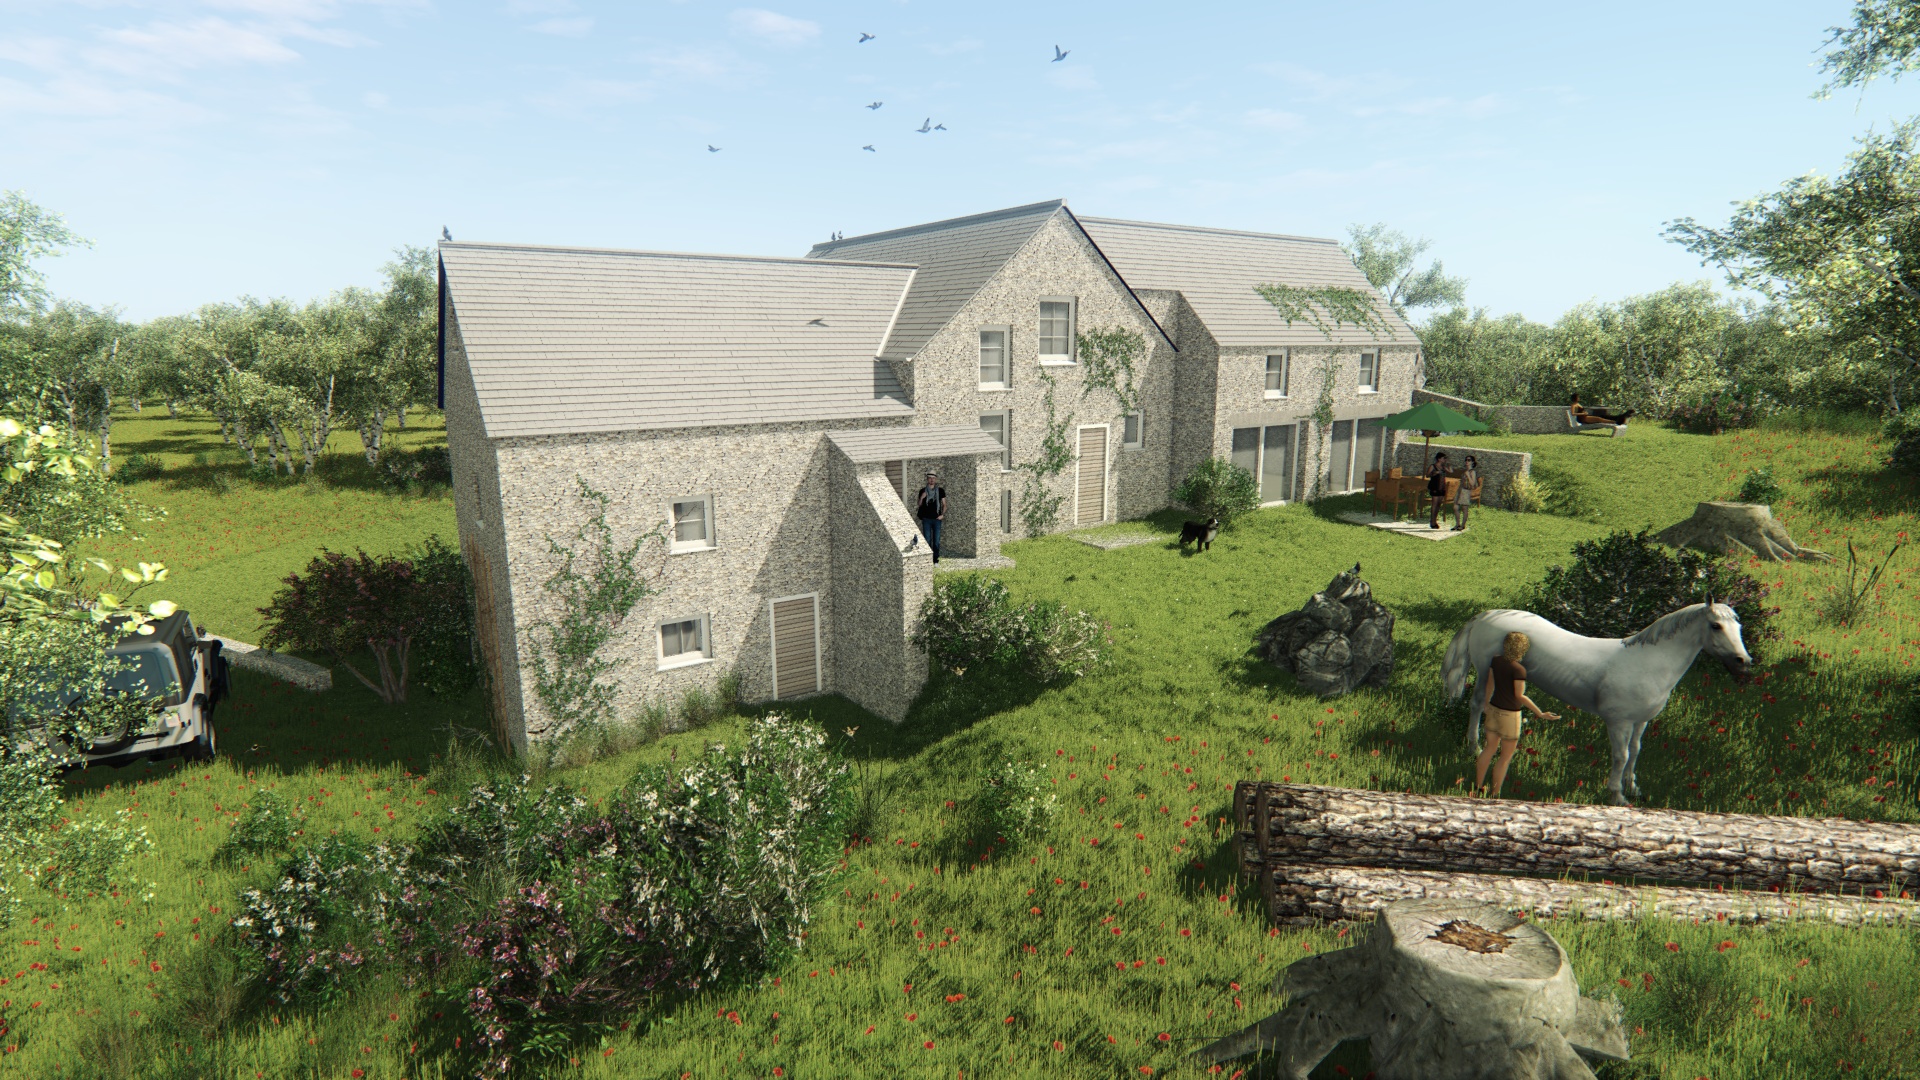
| 3D image created in Plan7Architect Pro software | 3D image created in Plan7Architect Pro software | ||
 |
 |
||
 |
 |
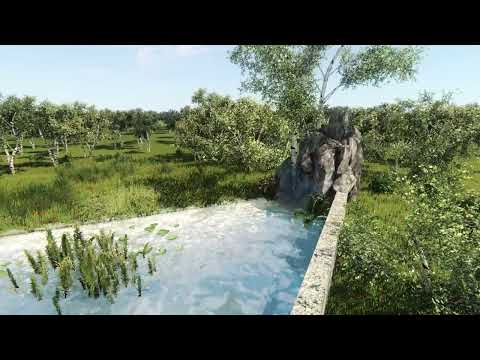
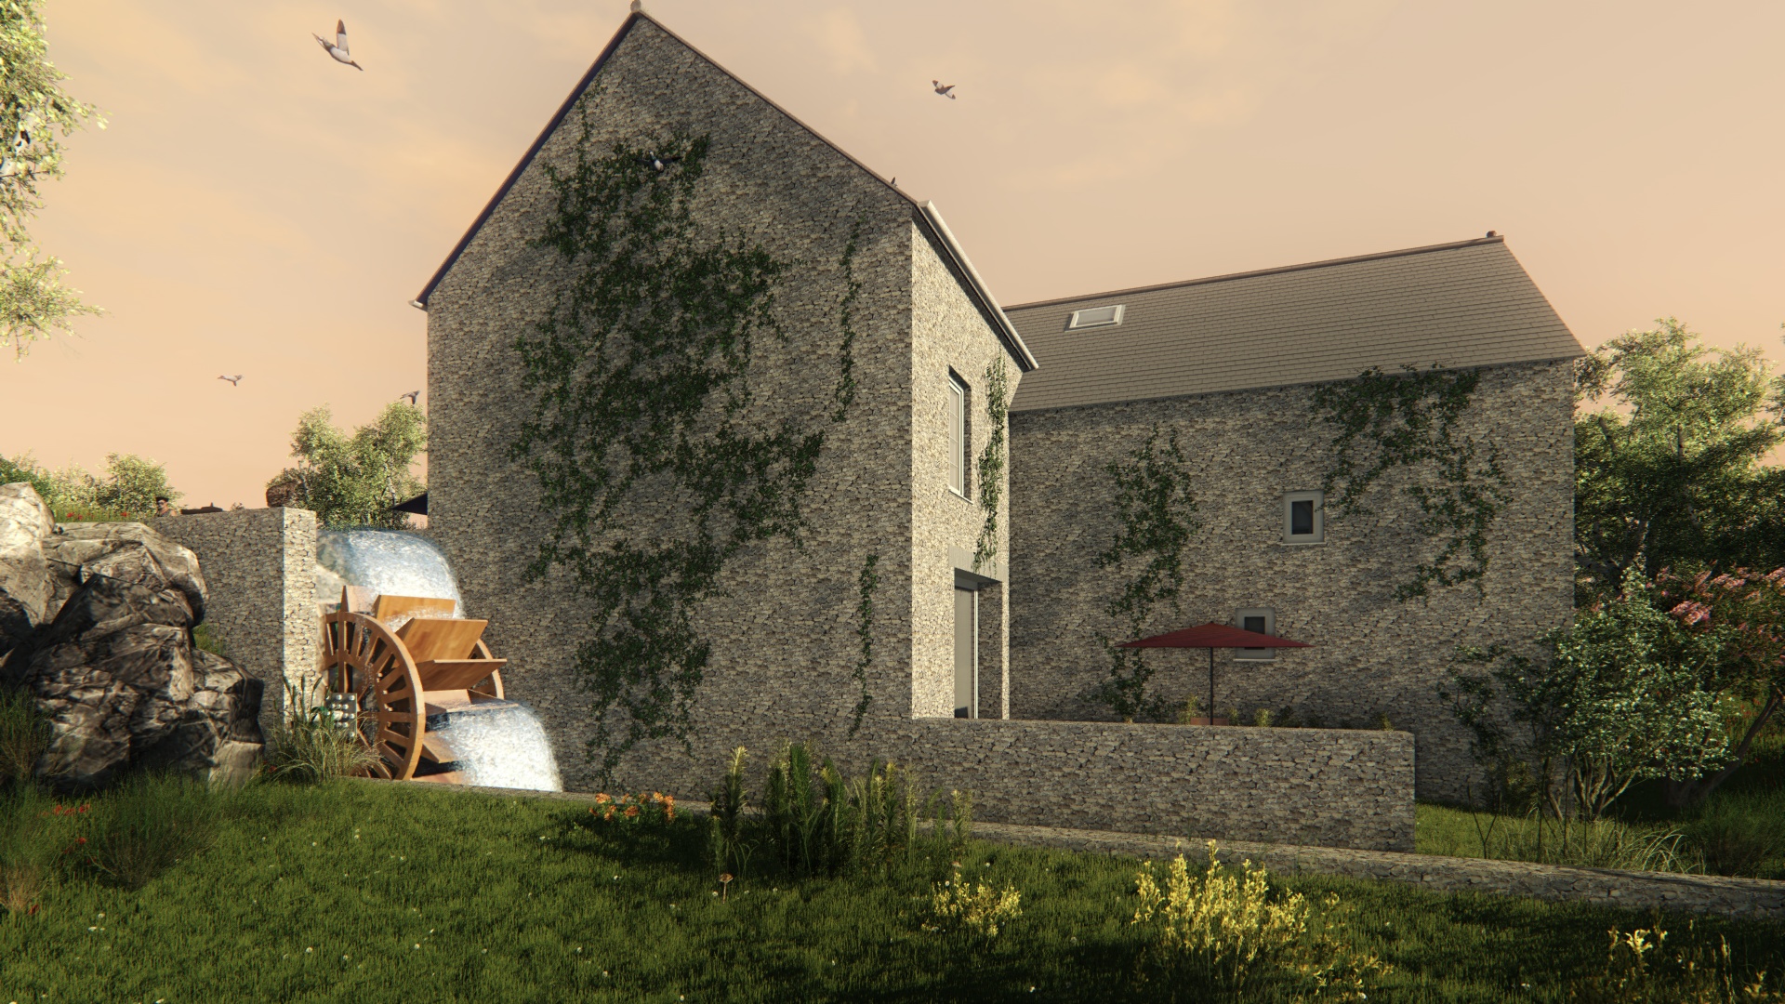
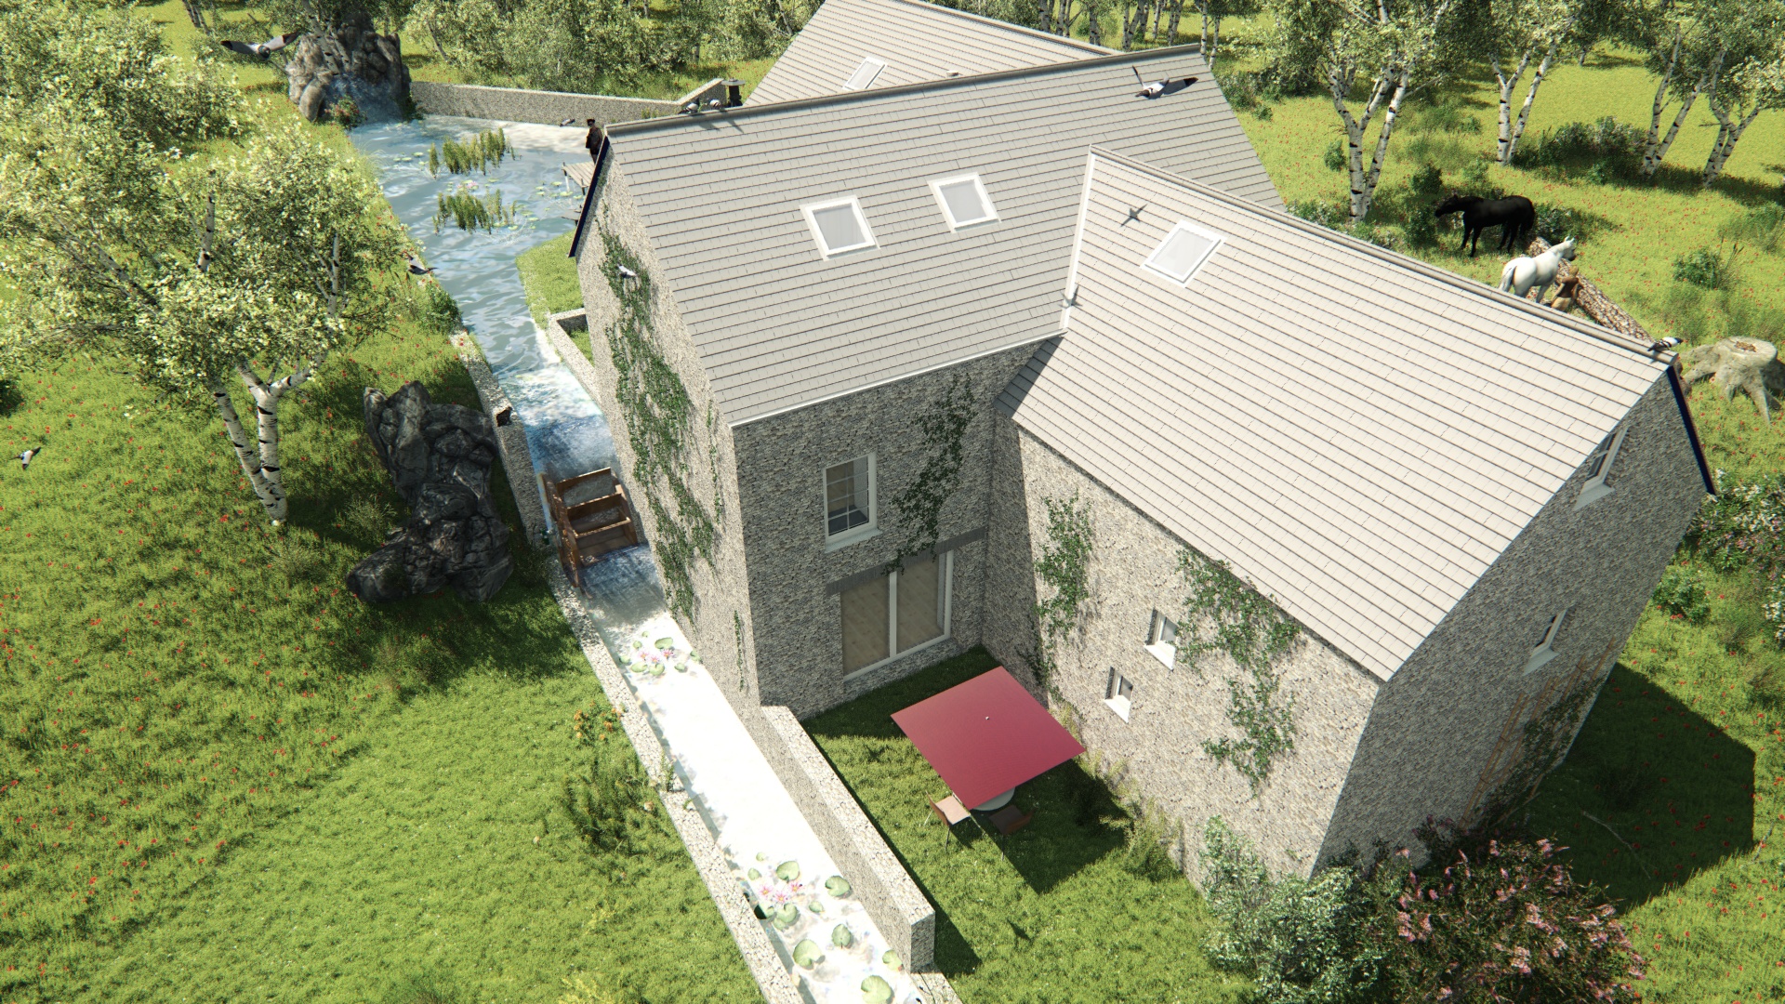

The following renders created in Plan7Architect Pro and brought to life with TwinMotion visualization and 3D immersion software
 |
||
 |
 |
|
 |
 |
|
 |
|
Would you like to share your success story?
Whether you have completed a self-build, house extension or loft conversion, we like to motivate others by sharing your success story. We would love to hear from any of our customers who have successfully had their planning application approved and built or currently in the process of being built. If you would like to share your story then please email us at [email protected]