

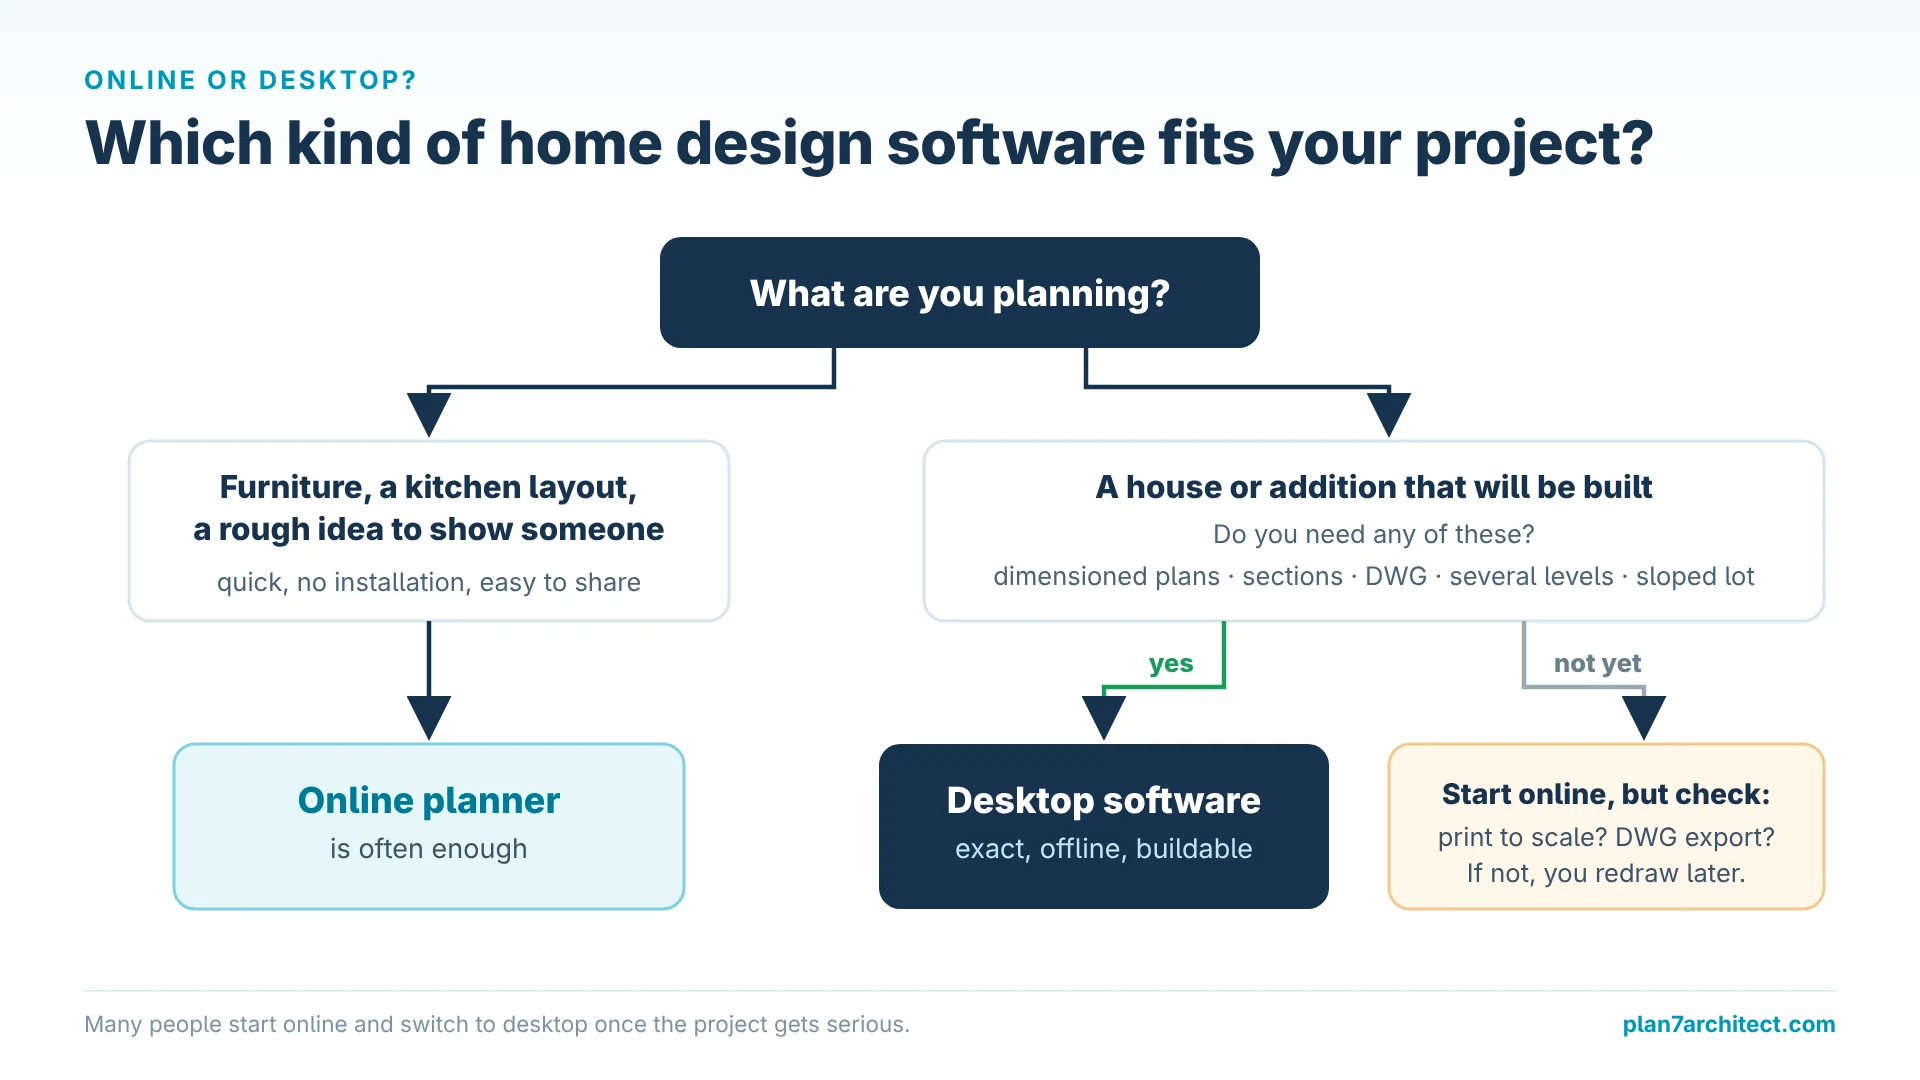
Online home design software runs in your web browser and needs no installation, which makes it quick to start and easy to use on any computer; desktop home design software is installed on your PC and works offline, faster and with far more precision. For quick room ideas and furniture layouts, an online house planner is often enough, but for a complete house plan with exact dimensions, roofs, stairs, sections and permit drawings, desktop software is usually the better tool.
Both have their place, and many people start online and switch to desktop once their project gets serious. In this article I compare online floor plan creators and desktop programs point by point, show what each costs over time, and explain when it makes sense to move to a desktop program such as Plan7Architect Pro, which runs on Windows and costs Original price was: $259.99.$99.99Current price is: $99.99. once.

Online vs. Desktop Home Design Software at a Glance
| Online house planner | Desktop home design software | |
|---|---|---|
| Getting started | Open a website, create an account | Download and install once |
| Internet connection | Required while you work | Not needed after activation |
| Performance with large projects | Depends on browser and connection | Uses the full power of your PC |
| Precision | Often drag-and-drop, limited input | Exact lengths, angles, distances, automatic dimensions |
| Building elements | Rooms, simple walls, furniture | Layered walls, stairs, roofs, foundations, terrain, installations |
| Construction drawings | Usually simple floor plan images | Sections, elevations, plan sheets with title blocks, print to scale |
| File formats | Images or PDF, sometimes paid | PDF, DWG, DXF |
| Where files are stored | On the provider servers | On your own computer |
| Pricing model | Free basic plan, paid subscriptions | Often a one-time purchase |
Where Online House Planners Shine
Online floor plan creators such as Planner 5D, RoomSketcher, Floorplanner or the free web version of SketchUp have made home design accessible to millions of people, and they have real strengths:
- No installation: open the website and start drawing within a minute.
- Any device: work from a borrowed laptop or a computer at the office.
- Easy sharing: send a link to family or a designer.
- Free entry level: most offer a basic plan at no cost.
For arranging furniture in an apartment, trying out a new kitchen layout or showing someone a rough idea, these tools work well.
Where Desktop Software Is the Better Choice
Once you plan an entire house, an addition or anything that will be built, the requirements change.
Precision
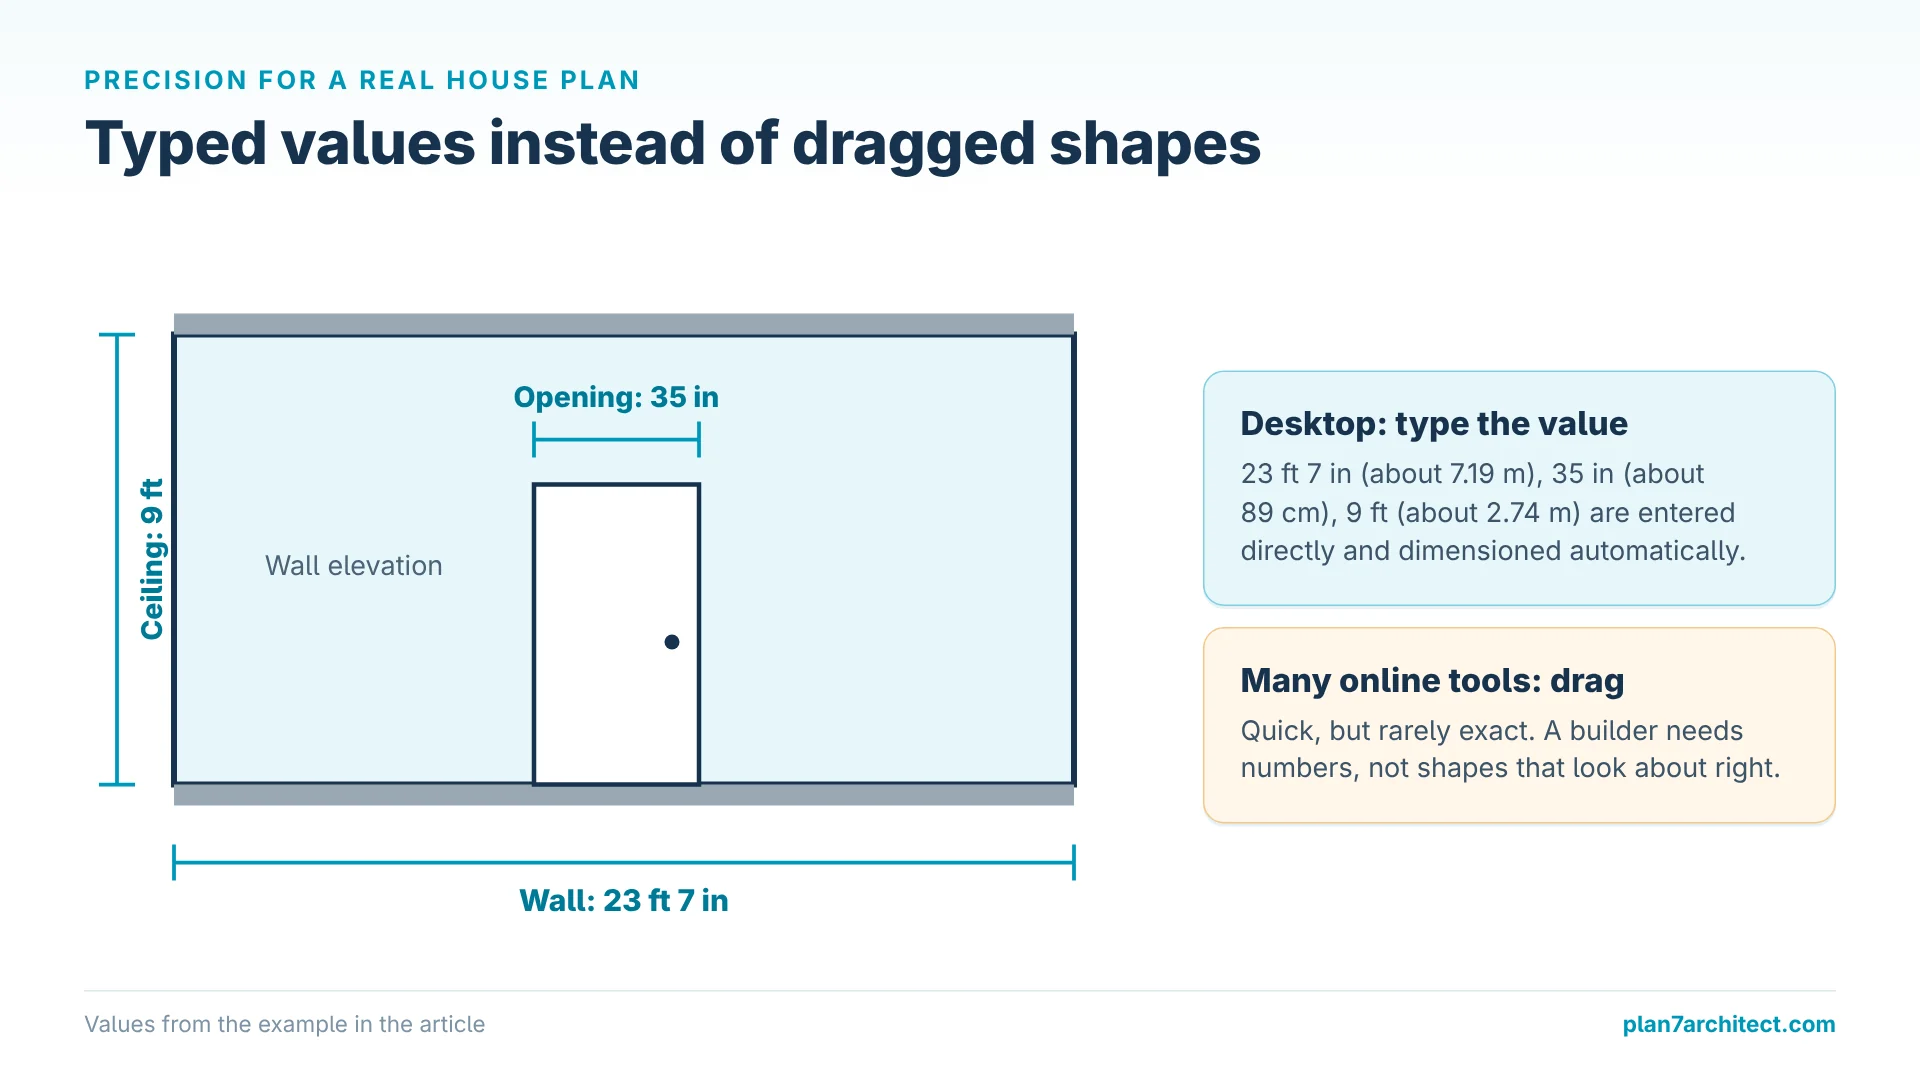
A house plan needs exact numbers: a wall of 23 feet 7 inches (about 7.19 m), an opening of 35 inches (about 89 cm), a ceiling height of 9 feet (about 2.74 m). Desktop programs let you type these values directly and dimension them automatically. Many online tools are built around dragging, which is quick but rarely exact.
Real Building Parts
Desktop house planning software works with walls that have layers and thickness, stairs calculated from the floor height and roofs constructed from their outline and pitch. Online planners typically focus on rooms and furniture.
Drawings You Can Build From
Sections, elevations and plan sheets with title blocks, printed to scale, are what builders and building departments expect. In my experience, this is the point where most people who started online look for a desktop program.
Performance and Offline Work
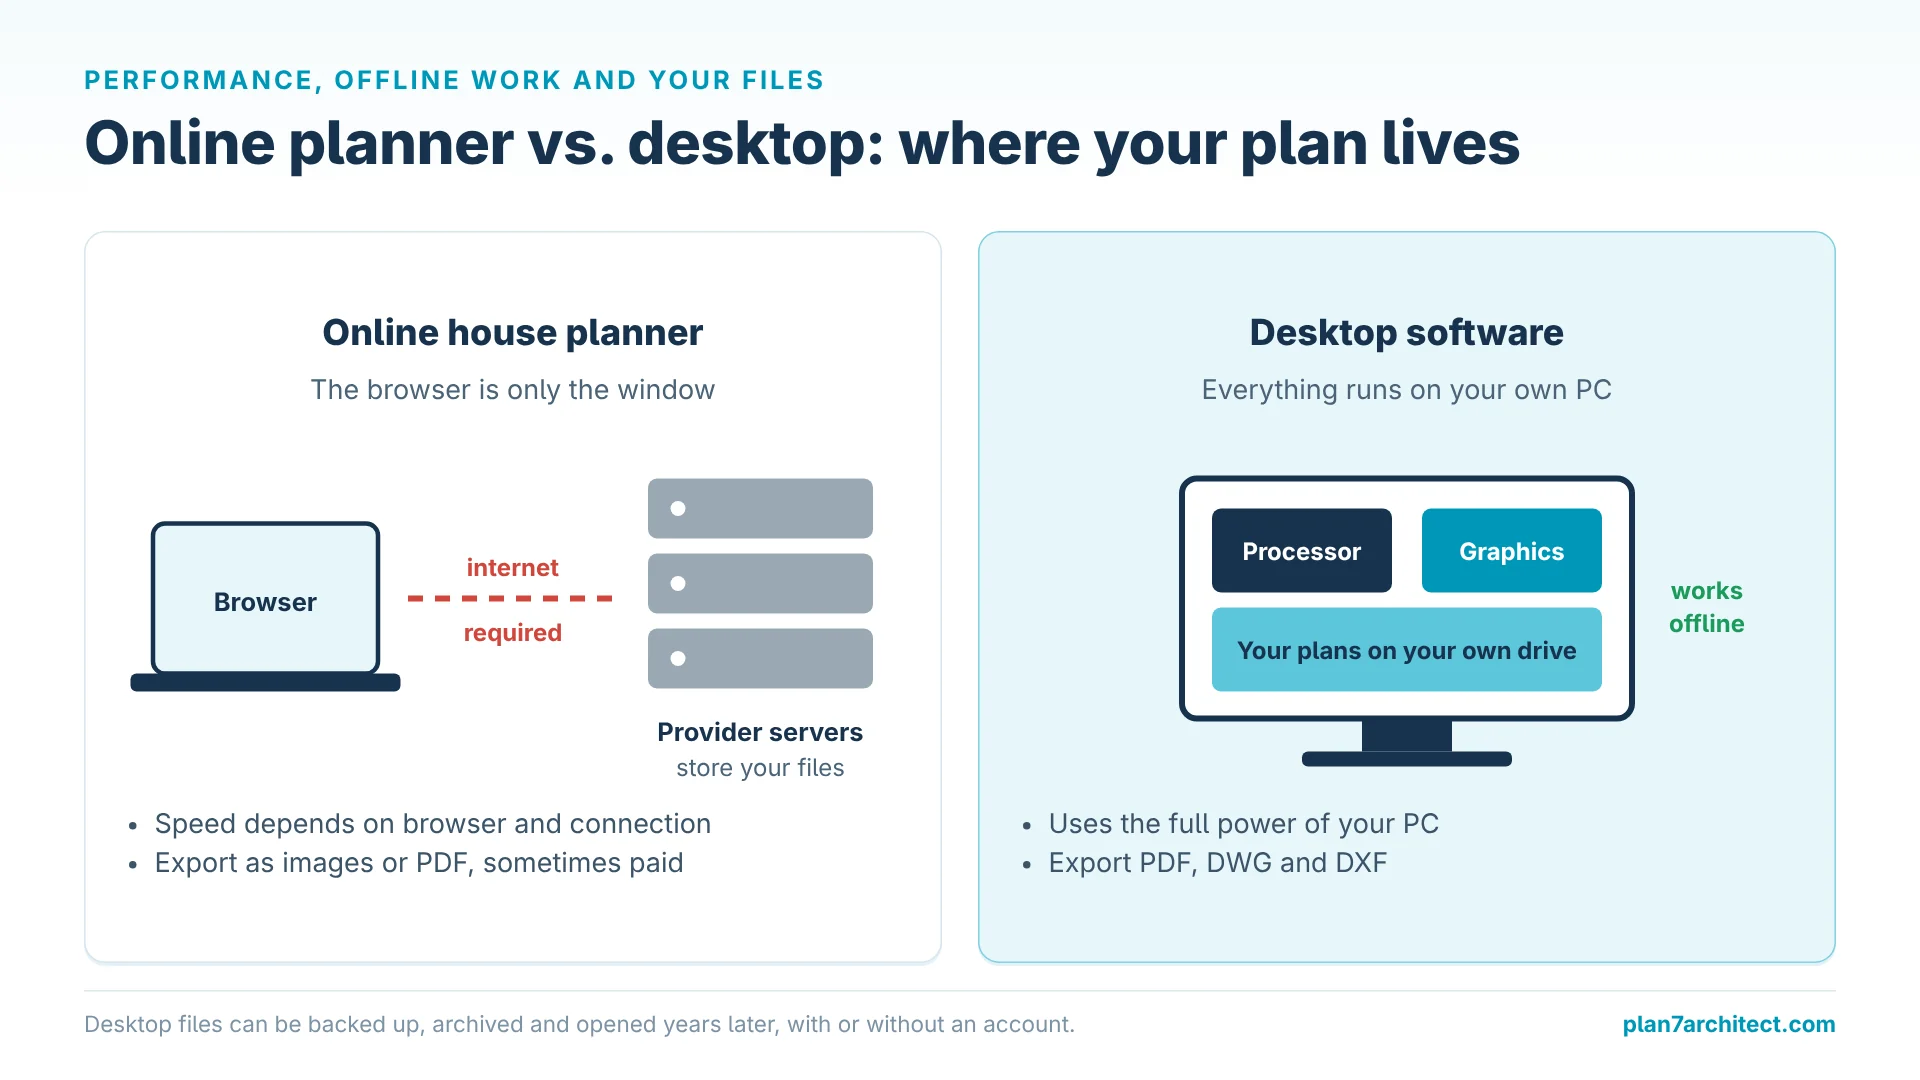
A furnished two-story house with terrain is a large model. On the desktop it runs on your own processor and graphics card, with no lag from the connection, and you can keep working when the internet is down. Our article on offline home design software covers this in detail.
Your Files on Your Computer
With desktop software, your plans are files on your own drive. You can back them up, archive them and open them years later, regardless of whether an account or subscription still exists.
What Online and Desktop Software Cost
Online house planners usually start free, but the functions you need for a full plan often sit in a paid tier.
| Software | Type | Price (October 2026) | Cost over 3 years |
|---|---|---|---|
| Plan7Architect Pro | Desktop, Windows | Original price was: $259.99.$99.99Current price is: $99.99. one-time | Original price was: $259.99.$99.99Current price is: $99.99. |
| Planner 5D Premium | Online and apps | $59.99 per year | $179.97 |
| Planner 5D Professional | Online and apps | $399.99 per year | $1,199.97 |
| SketchUp Go | Online and iPad | $129 per year | $387 |
Over the length of a typical house project, a one-time desktop license is usually the lower total cost, and it remains usable for the next project.
Why a Lower Price Does Not Mean the Same Software
Planner 5D Premium costs $59.99 per year, SketchUp Go $129 per year, and most online planners have a free plan. Those prices are lower than Original price was: $259.99.$99.99Current price is: $99.99. in the first year, but the comparison is only fair if the products deliver the same plans. Plan7Architect is professional house planning software, based on professional architecture software, while most online planners are made for room layouts and visualization. Go through what a real building project needs:
- Construction and permit drawings: floor plans, sections and elevations on sheets with title blocks, printed to scale. Building departments review these, not 3D pictures.
- Sections and elevations generated from the model: contractors need them to see heights, stairs and the roof construction.
- Automatic roofs including dormers: the roof decides the upper floor and the facade; modeling it by hand is where plans go wrong.
- Timber framing, beams and rafters: builders use them to calculate and order timber.
- Stairs, foundations and terrain with contour lines: necessary for every house with more than one level or a sloped lot.
- DWG and DXF export: the formats architects, engineers and many contractors work with. PDF and Twinmotion export cover printing and presentation.
- Electrical, heating and plumbing plans: the installation layout for the trades.
- Exact dimensions in feet and inches or metric: typed values instead of dragged shapes.
For online planners, several of these functions, in particular timber framing, permit sheets with title blocks and DWG export, are not documented by the vendors or are limited to higher tiers such as Planner 5D Professional at $399.99 per year. A tool that cannot produce these drawings means paying for a second program or a draftsman later, or redrawing the house from scratch.
When to Move from Online to Desktop
- You need floor plans with full dimensions for a builder or the building department.
- Your house has more than one level, a basement, a complex roof or a sloped lot.
- You want sections and elevations, not only a floor plan.
- Your engineer or contractor asks for DWG or DXF files.
- The browser becomes slow as the project grows.
- You do not want to keep paying a subscription for a project that runs for years.
Planning a House on the Desktop with Plan7Architect
Plan7Architect is Windows desktop software for planning houses and small commercial buildings. After the purchase you download and install it, activate it on up to three PCs, and work offline from then on.

You draw walls with exact lengths in feet and inches or metric units, place doors and windows that cut their openings automatically, add stairs and as many floors as you need, and let the program construct the roof. The 3D model is synchronized with the floor plan at every step. Terrain with contour lines, foundations, timber construction, electrical, heating and plumbing layouts, decks and balconies are all part of the same project.
When the design is ready, you create sections, elevations and plan sheets with title blocks, print them to scale or save them as PDF, and export DWG or DXF. The published system requirements show that a normal current Windows 10 or 11 PC is enough.
Common Mistakes When Choosing Between Online and Desktop
Choosing by the First Five Minutes
Online tools feel easier at the start. What matters is whether the tool still works after fifty changes and when you need the final drawings.
Ignoring Export Costs
Some online planners charge extra for high-resolution exports or professional features. Compare the price of the tier you would really need.
Forgetting About Your Data
Check whether you can download your project in a standard format. A plan you cannot export belongs more to the platform than to you.
Plan Your House on the Desktop with Plan7Architect
Plan7Architect Pro is desktop home design software for Windows: exact floor plans with automatic dimensions, real walls, doors, windows, stairs, all roof types, terrain and installations, with a synchronized 3D model, sections, elevations and permit sheets, all working offline on your own PC. You work in feet and inches or metric units and export PDF, DWG or DXF. You pay Original price was: $259.99.$99.99Current price is: $99.99. once, without a subscription. Every purchase includes a 14-day right of withdrawal, so you can simply cancel your purchase by email if the software is not right for you.
Material List and Cost Estimate with ChatGPT or Claude
With Plan7Architect you can also create a material list and a cost estimate: export your plan as a DXF file, upload it to ChatGPT or Claude and paste our prompt. The AI measures the drawing and creates a material list with quantities and, on request, a cost estimate with current prices for your region. The DXF export is included in the Pro version. Step-by-step guide with prompt and example.

Plan your project with Plan7Architect

Plan7Architect Pro 5 for Original price was: $259.99.$99.99Current price is: $99.99.
You don’t need any prior experience because the software has been specifically designed for beginners. The planning process is carried out in 5 simple steps:
1. Draw Walls

2. Windows & Doors

3. Floors & Roof

4. Textures & 3D Objects

5. Plan for the Building Permit

6. Export the Floor Plan as a 3D Model for Twinmotion

- – Compliant with international construction standards
- – Usable on 3 PCs simultaneously
- – Option for consultation with an architect
- – Comprehensive user manual
- – Regular updates
- – Video tutorials
- – Millions of 3D objects available
Why 85,000+ Home Planners Choose Plan7Architect
Why choose Plan7Architect over other home design tools?
Watch how a complete house is planned from start to finish – in under 25 minutes
Detailed House Planning (25 Min)

Small Home Planning Demo (12 Min)

Short House Planning Demo (6 Min)

The 3 Plan7Architects

Suitable for small hobby projects
No garden planning and only limited floor plan creation with few wall types
★★★★★

For medium-sized projects
Unrestricted floor plan creation & garden planning
No export options for your architect and no plans for building permit applications
★★★★★
For projects of any size
Import & export for working with an architect
Create plans for real building permit applications
Much larger range of features than the other two versions
★★★★★