

An AI house plan generator creates floor plan layouts or house images from a short description, such as “three bedrooms, two baths, open kitchen, 1,800 square feet”, in a matter of seconds. These tools are good at producing ideas and pictures quickly, but the results are not yet construction-ready plans: dimensions, wall thicknesses, stairs, roofs and building rules still have to be worked out precisely in a CAD program.
That is not a reason to ignore AI. Used well, it is a fast way to explore options before you commit to a layout. The practical workflow is to take the best idea from the AI tool and build it properly in house planning software such as Plan7Architect Pro, where every wall has a real thickness, every stair is calculated and every drawing is dimensioned. In this article I explain honestly what AI floor plan generators can and cannot do, what they cost, and how to turn an AI idea into a real house plan.

What AI Floor Plan Generators Actually Do
The tools on the market fall into three groups.
| Type of AI tool | What you give it | What you get |
|---|---|---|
| Layout generators | Lot size, room list, number of floors, preferences | Several floor plan variants as 2D layouts |
| Image restyling tools | A photo, sketch or rendering of a room or facade | New images in different styles |
| Text-to-image generators | A text description of a house | Pictures of houses and interiors |
Layout Generators
Maket is one of the best-known examples. You enter requirements and receive floor plan options that you can edit. According to its pricing page (October 2026), there is a free plan with single-floor generation, a Homeowner plan at $20 per month with multi-floor plans and PDF and DXF export, and a Pro plan at $100 per month.
Image Restyling Tools
ArchitectGPT is an example of this group. You upload a photo of a room, a facade or a floor plan and choose a style, and the tool generates new images, including furnished top-down views of floor plans. Plans run from about $25 to $90 per month.
Text-to-Image Generators
General image AI can produce convincing pictures of houses, but these are pictures only. A window in an AI image has no size, and the house behind it may not be buildable at all.
What AI Can Do Well
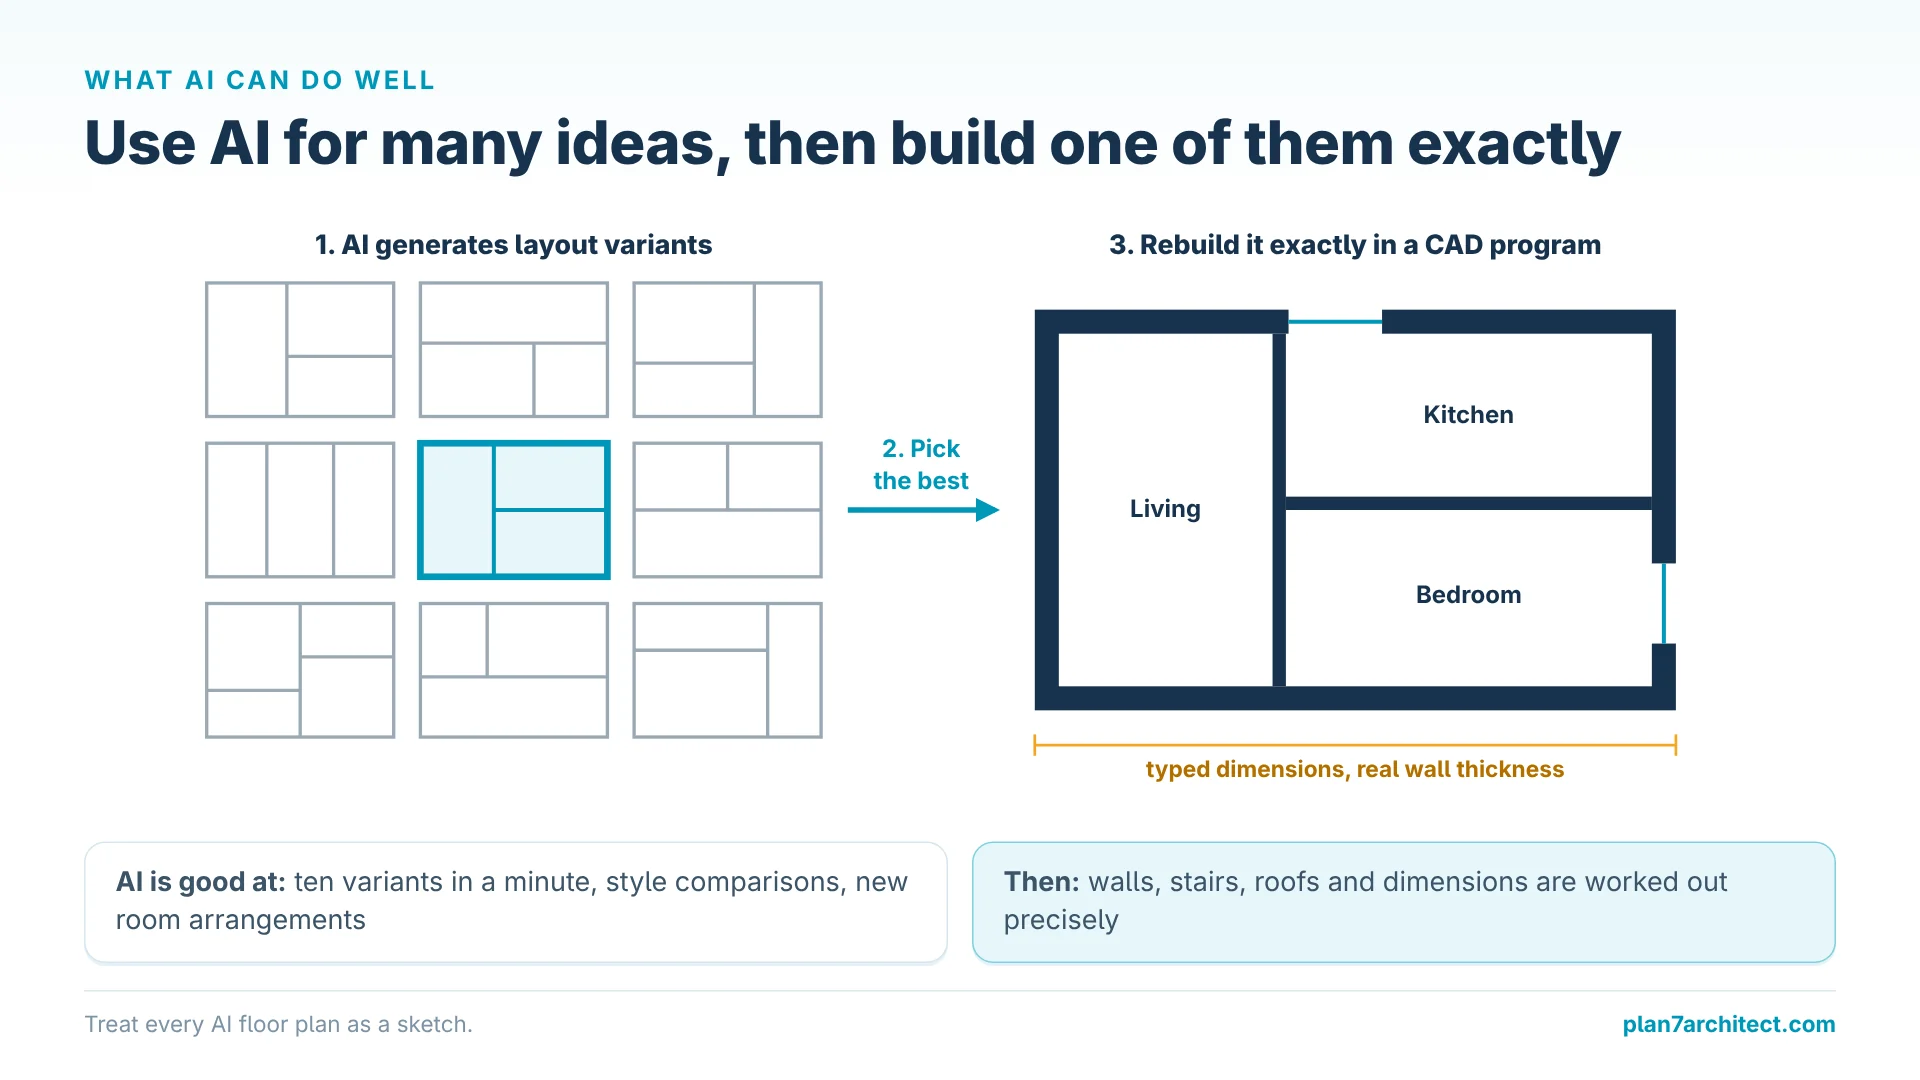
- Generate many layout ideas fast. Ten variants in a minute is a good way to break out of your first idea.
- Show styles. Restyling tools make it easy to compare farmhouse, modern or Mediterranean looks.
- Help you talk about the house. An AI image is a quick way to show your family or your designer what you mean.
- Suggest room arrangements that you might not have considered, such as a different position for the stair or the garage.
What AI Cannot Do Yet
These are the points where current AI output still needs a precise planning program and, for a real house, often a professional.
Reliable Dimensions
A plan is only buildable when every number is right: wall lengths that add up, rooms that fit furniture, doors that open. AI layouts are approximate. Room sizes often do not match the stated square footage once realistic walls are added.
Real Wall Construction
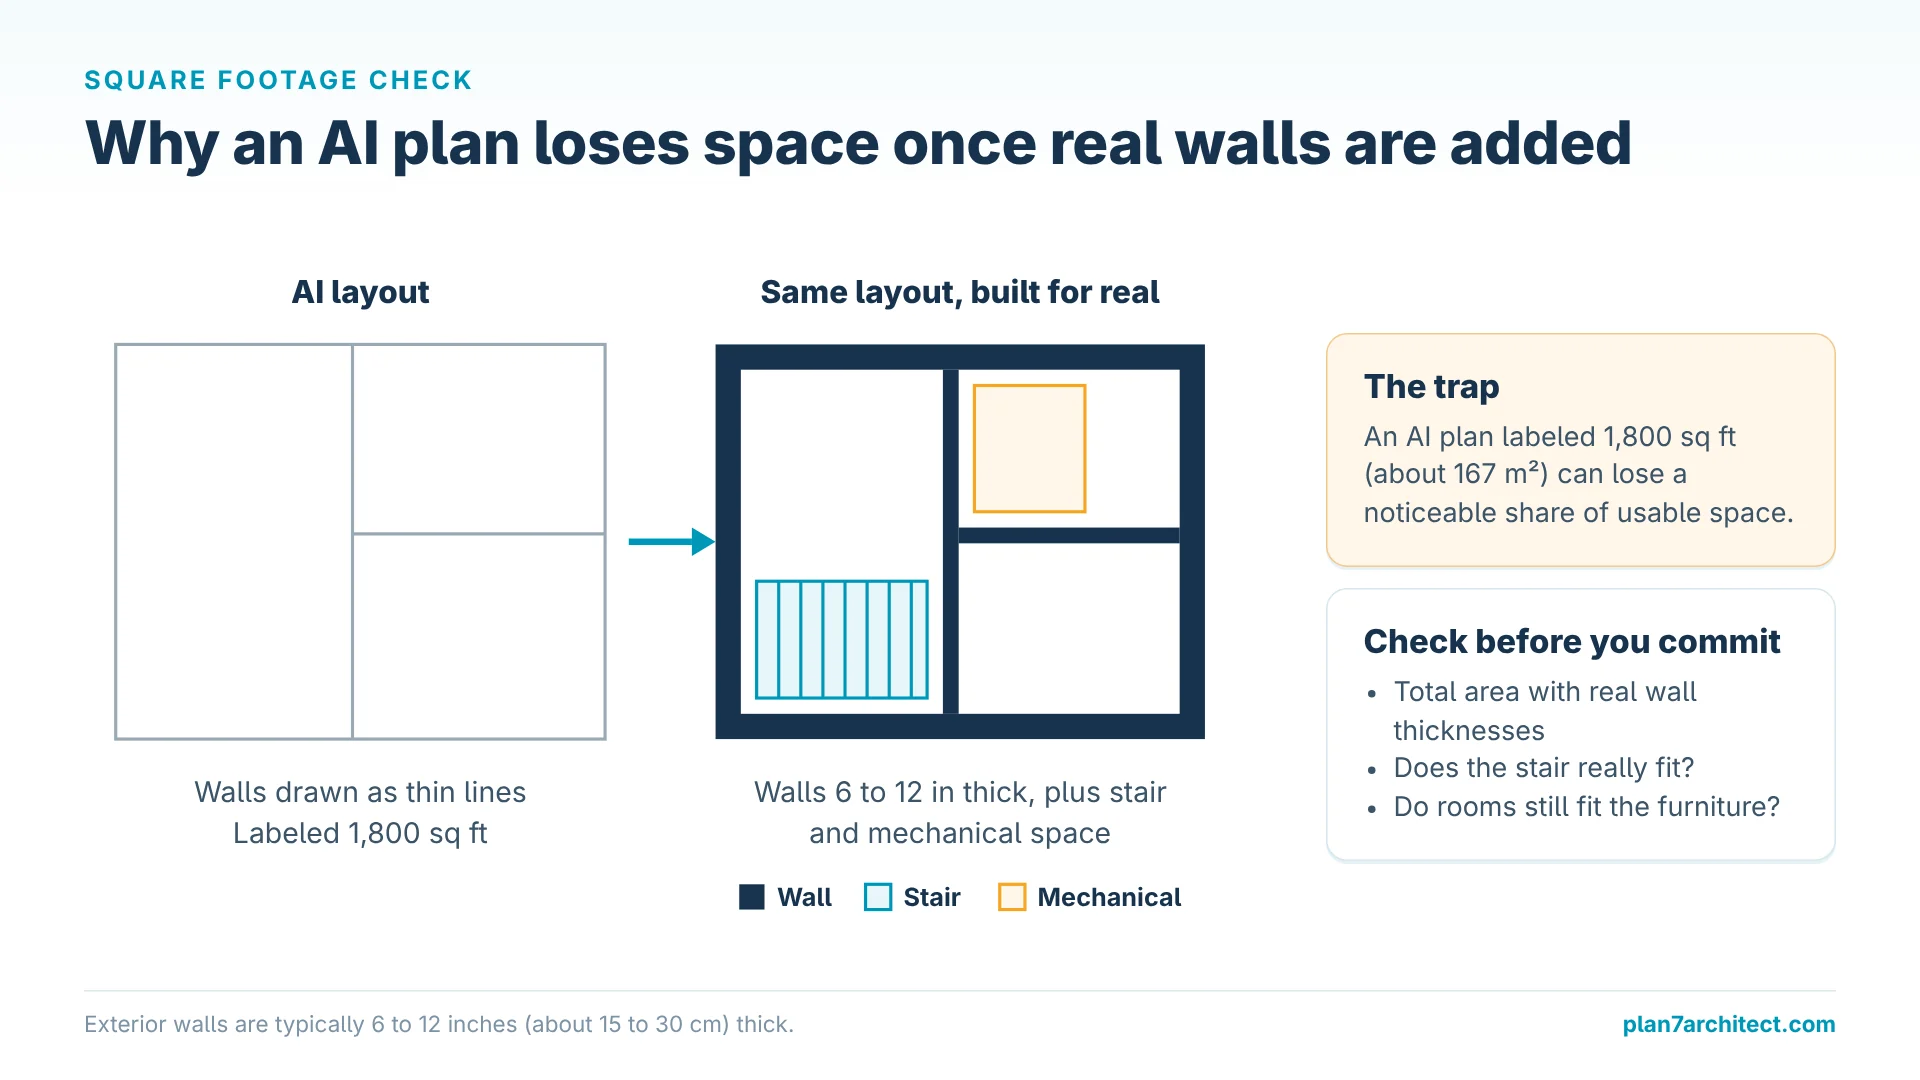
An exterior wall is typically 6 to 12 inches (about 15 to 30 cm) thick with structure, insulation and finish. Most AI layouts draw walls as lines or uniform bars, which shifts every room dimension.
Stairs and Headroom
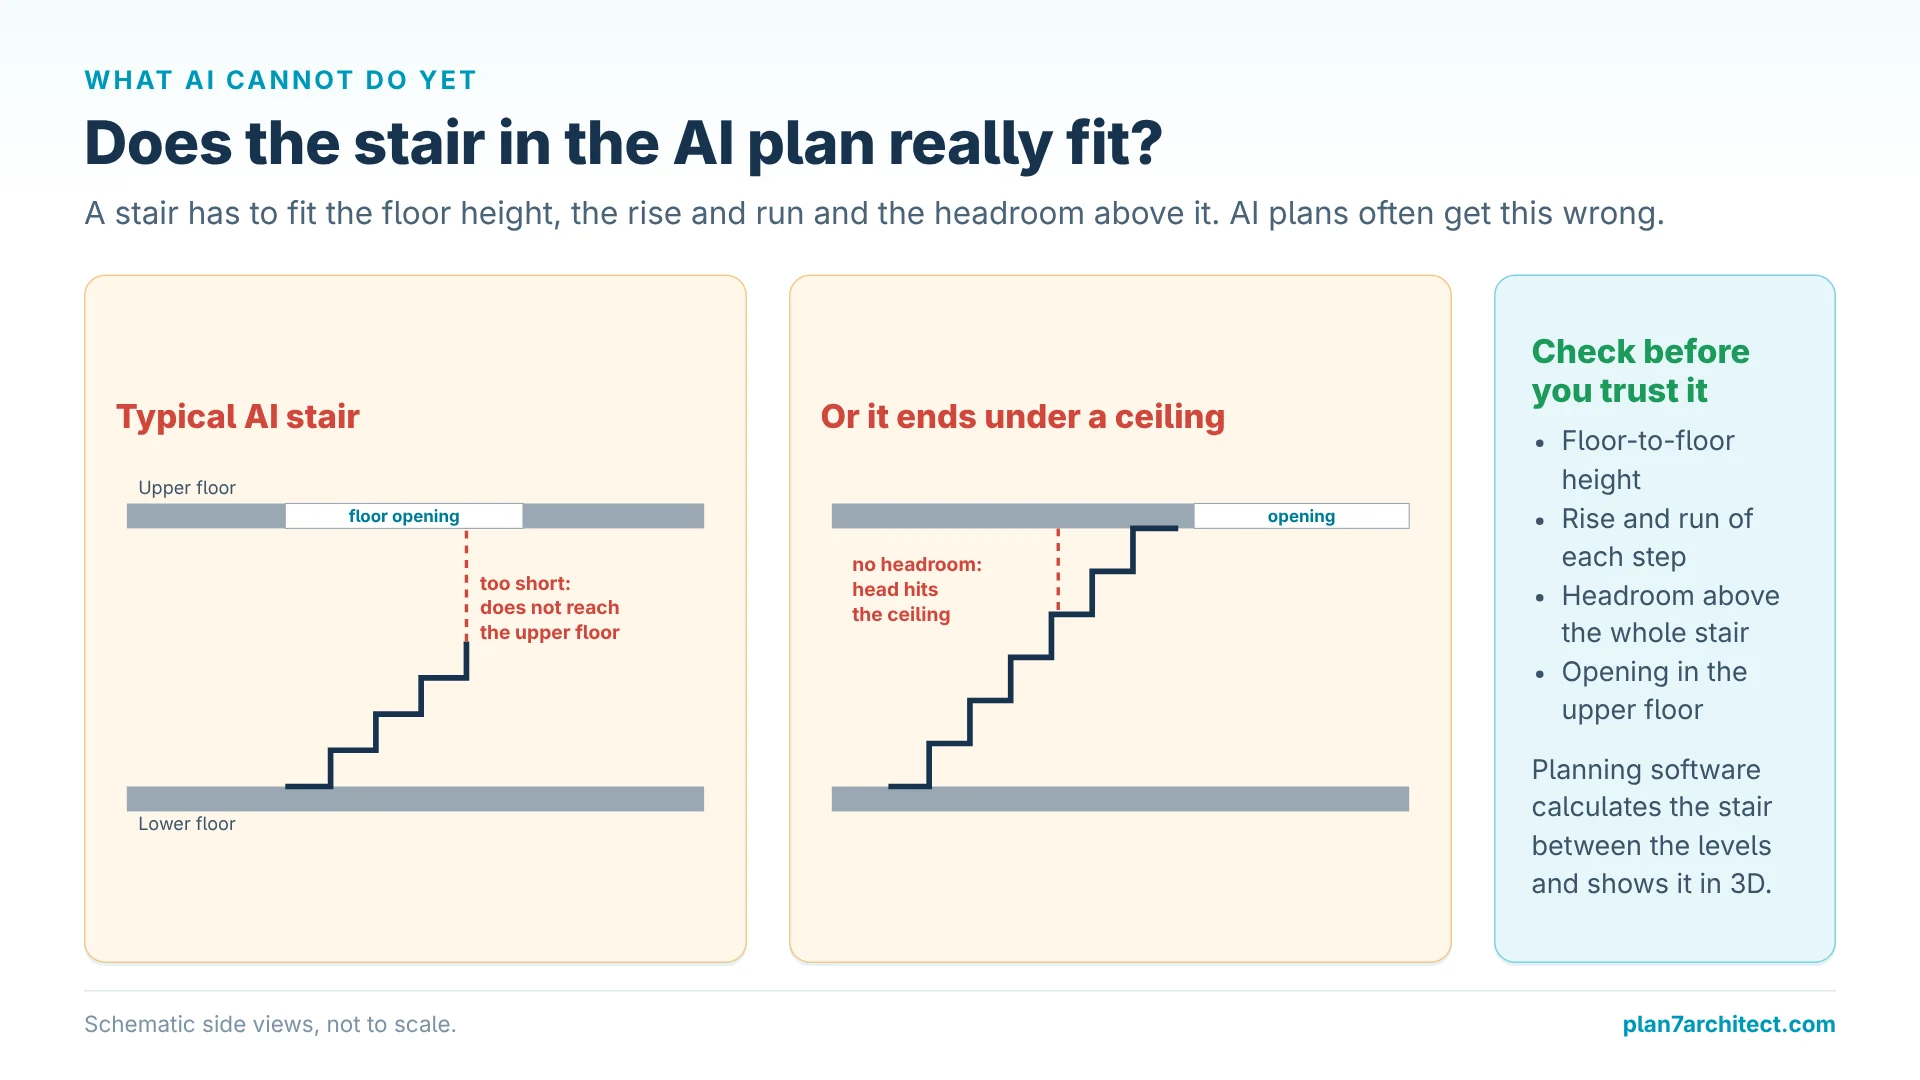
A stair has to fit the floor height, the rise and run and the headroom above it. AI-generated plans frequently show stairs that are too short or end under a ceiling.
Roofs
Roof shape, pitch and overhang affect the upper floor, the facade and the structure. Layout generators usually stay in 2D and leave the roof undefined.
Structure and Local Rules
Load-bearing walls, spans, setbacks, egress windows and fire separation depend on the building and the local code. AI does not take responsibility for any of this, and building departments review drawings, not ideas.
Drawings for Building
Sections, elevations, plan sheets with title blocks and scaled prints are still the language of construction. Even where an AI tool exports a file, the result needs to be checked and completed.
Why a Lower Price Does Not Mean the Same Software
Maket has a free plan and a Homeowner plan at $20 per month, and ArchitectGPT starts at about $25 per month. In the first months that costs less than Original price was: $259.99.$169.99Current price is: $169.99., but the products do different jobs. AI generators produce ideas and images; Plan7Architect is professional house planning software, based on professional architecture software, that produces the plans a house is built from. These functions are what a real building project needs:
- Exact dimensions in feet and inches or metric: every wall, opening and room must be buildable as drawn.
- Real walls, automatic roofs with dormers, stairs and foundations: calculated building parts instead of approximate shapes.
- Sections and elevations generated automatically: required by building departments and contractors.
- Permit and construction drawings: plan sheets with title blocks, printed to scale.
- Timber framing, rafters and beams: needed by builders to calculate and order timber.
- Terrain with contour lines: for sloped lots and basements.
- DWG, DXF and PDF export, plus Twinmotion: so architects, engineers, contractors and authorities can work with the plans.
- Electrical, heating and plumbing plans: for the trades.
Sections, timber framing, permit sheets with title blocks and DWG export are not documented by these AI vendors, and Maket lists PDF and DXF export from its paid plans on. Monthly fees also continue for as long as you use the tool. If the AI result has to be redrawn by a draftsman or in a second program anyway, the AI subscription is an extra cost, not a replacement.
From AI Idea to Real House Plan
This is the workflow I recommend if you want to use AI as a starting point:
- Generate several layouts with the AI tool and pick the one whose room arrangement you like most.
- Save it as an image or PDF.
- Import the image into Plan7Architect and scale it using one known dimension. Our tutorial on importing a floor plan image and tracing over it shows how.
- Trace the exterior walls with exact lengths and real wall thicknesses.
- Rebuild the interior room by room, adjusting sizes to real furniture and clearances.
- Place stairs, doors and windows and check them in 3D.
- Let the program construct the roof and review the upper floor under it.
- Create sections, elevations and plan sheets and export them as PDF, DWG or DXF.

In Plan7Architect, the floor plan and the 3D model are synchronized. As soon as you trace a wall, it exists in 3D, with openings cut automatically when you place doors and windows. Dimensions are created automatically, so you see immediately whether the AI layout holds up with real numbers. Our article on creating floor plans with dimensions explains what a buildable plan needs to show.
AI Generator or Planning Software: What Each Is For
| Task | AI generator | House planning software |
|---|---|---|
| First layout ideas | Very fast | Fast with simple wall drawing |
| Style images | Very fast | Via 3D model and Twinmotion export |
| Exact dimensions | Approximate | Exact input and automatic dimensions |
| Walls, stairs, roofs | Simplified or missing | Real building parts, calculated |
| Sections and elevations | Usually not available | Generated from the model |
| Permit drawings | Not intended for it | Plan sheets with title blocks, scaled prints |
| Cost model | Monthly subscription or credits | Plan7Architect Pro: Original price was: $259.99.$169.99Current price is: $169.99. once |
Common Mistakes with AI House Plans
Taking the Square Footage at Face Value
An AI plan labeled 1,800 square feet (about 167 square meters) can lose a noticeable share of usable space once real walls, stairs and mechanical space are added.
Falling for the Picture
A beautiful AI image is persuasive, but it says nothing about structure or cost. Judge a design by its plan and its 3D model, not by the rendering.
Skipping the 3D Check
In my experience, the weaknesses of an AI layout show up within minutes of walking through it in 3D: tight hallways, doors that collide, rooms without daylight. Our article on what makes a good house floor plan gives the criteria to check.
Turn Your Ideas into Real Plans with Plan7Architect
Plan7Architect Pro turns layout ideas, whether from a sketch, a photo or an AI tool, into exact house plans: import and trace images, draw real walls, doors, windows, stairs and all roof types, check everything in 3D and create sections, elevations and permit sheets. You work in feet and inches or metric units and export your plans as PDF, DWG or DXF. It costs Original price was: $259.99.$169.99Current price is: $169.99. once, without a subscription. Every purchase includes a 14-day right of withdrawal, so you can simply cancel your purchase by email if the software is not right for you.

Plan your project with Plan7Architect

Plan7Architect Pro 5 for Original price was: $259.99.$169.99Current price is: $169.99.
You don’t need any prior experience because the software has been specifically designed for beginners. The planning process is carried out in 5 simple steps:
1. Draw Walls

2. Windows & Doors

3. Floors & Roof

4. Textures & 3D Objects

5. Plan for the Building Permit

6. Export the Floor Plan as a 3D Model for Twinmotion

- – Compliant with international construction standards
- – Usable on 3 PCs simultaneously
- – Option for consultation with an architect
- – Comprehensive user manual
- – Regular updates
- – Video tutorials
- – Millions of 3D objects available
Why Thousands of Builders Prefer Plan7Architect
Why choose Plan7Architect over other home design tools?
Watch how a complete house is planned from start to finish – in under 25 minutes
Detailed House Planning (25 Min)

Small Home Planning Demo (12 Min)

Short House Planning Demo (6 Min)

The 3 Plan7Architects

Suitable for small hobby projects
No garden planning and only limited floor plan creation with few wall types
★★★★★

For medium-sized projects
Unrestricted floor plan creation & garden planning
No export options for your architect and no plans for building permit applications
★★★★★
For projects of any size
Import & export for working with an architect
Create plans for real building permit applications
Much larger range of features than the other two versions
★★★★★
Verified Customer Reviews
More on this topic: House Design Software: Comparisons & Alternatives – all articles
You might also like: