

Architectural drafting software is used to produce the technical drawings of a building: floor plans, sections, elevations, site plans and details, drawn to scale with dimensions, annotations and title blocks. Modern architectural drafting programs either let you draft these drawings line by line or generate them from a 3D building model, and for houses the model-based approach is much faster and far less error-prone.
The goal of drafting has not changed since the drawing board: a builder must be able to read the drawings and build exactly what is shown. What has changed is how much of the work the software does for you. In Plan7Architect Pro, for example, walls, openings, stairs and roofs are drafted as building objects, and the dimensions, sections and elevations follow automatically. This article covers which drafting tools matter, how model-based drafting compares with line drafting, and how to set up a clean drafting workflow.

Line Drafting vs. Model-Based Drafting
There are two ways to create architectural drawings on a computer.
| Line drafting | Model-based drafting | |
|---|---|---|
| What you draw | Lines, arcs, hatches and blocks | Walls, doors, windows, slabs, stairs, roofs |
| Sections and elevations | Drawn separately by projecting from the plan | Generated from the model |
| Dimensions | Placed manually, must be updated after changes | Automatic, linked to the elements |
| Design change | Correct each drawing by hand | Change once, all drawings update |
| 3D view | Only if modeled separately | Always available |
| Best for | Details, non-building drawings, redlining old plans | Houses, additions, small commercial buildings |
Line drafting gives total control and remains useful for details and for editing existing DWG files. For complete building drawings, model-based drafting saves the most time because the elevation and the section are never redrawn.
Drafting Tools That Matter in Architectural Software
Precise Input
Drafting is about exact values. You should be able to type lengths, angles and offsets, work with guide lines and snap to endpoints and intersections. Feet and inches and metric units must both be supported, and switching between them should be simple.
Walls Drawn with Their Real Construction
Architectural drafting needs walls with thickness and layers, displayed with the correct hatching in plan and section. Parallel walls, wall trimming and round walls should be standard tools.
Dimensioning
Automatic exterior dimension strings, interior dimensions, opening dimensions and elevation marks. Dimensions must update when the building changes, otherwise they become the most common source of errors.
Annotation
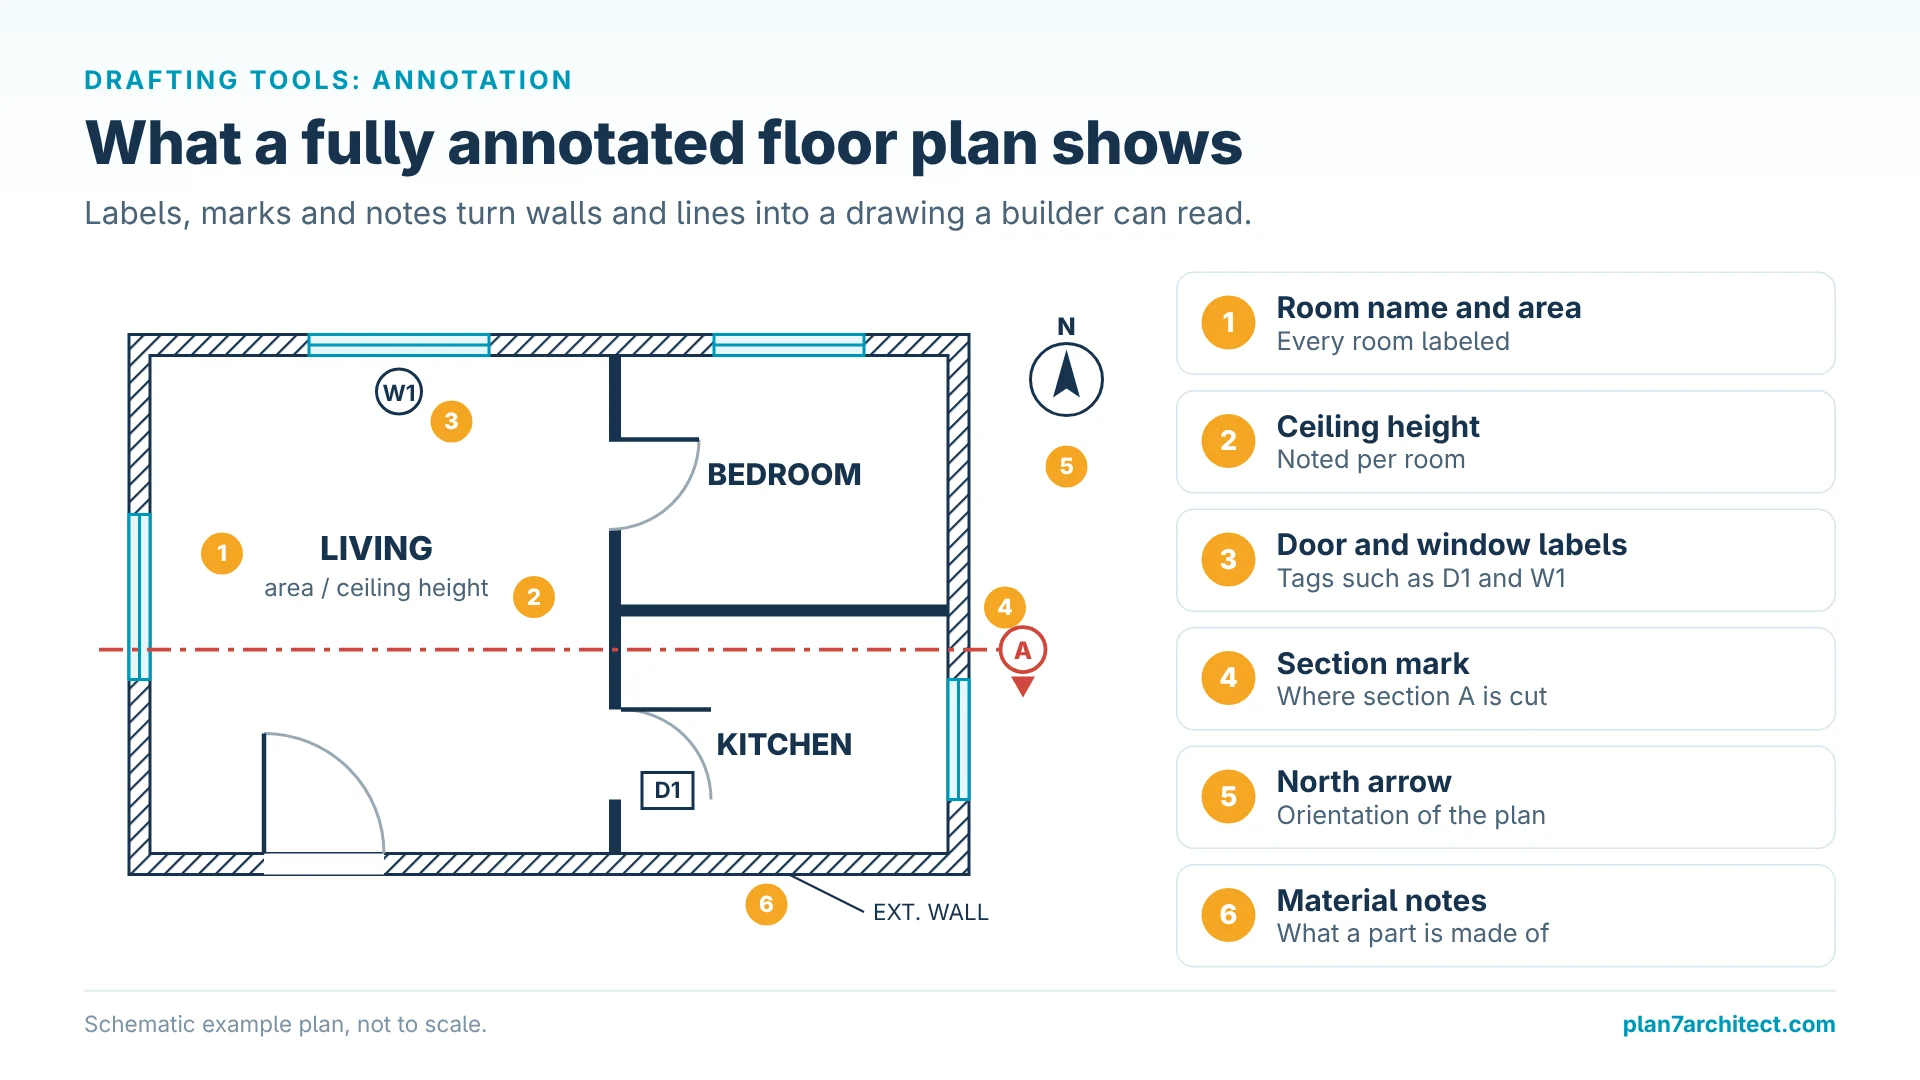
Room names and areas, ceiling heights, material notes, door and window labels, section marks and north arrows.
Layers
Layers separate walls, furniture, dimensions, electrical, existing and new construction. A good layer structure lets you print the same plan as a furnished presentation or a clean construction drawing. Plan7Architect has its own layer management for this.
Sections and Elevations
The software should cut sections wherever you place a section line and generate elevations of every side, with correct heights for floors, ceilings, openings and the roof.
Sheets, Scales and Title Blocks
The final step of drafting is the sheet. You place drawings at their scale, add a title block and print to scale or create a PDF. Our help article on setting the correct architectural scale explains how scales work in the program.
Check how large your plan prints at a given architectural scale and which sheet size it fits on with this scale converter.
DWG and DXF
Architectural drafting is a team sport. Engineers, surveyors and consultants exchange drawings as DWG or DXF, so import and export are essential.
Architectural Drafting in Plan7Architect
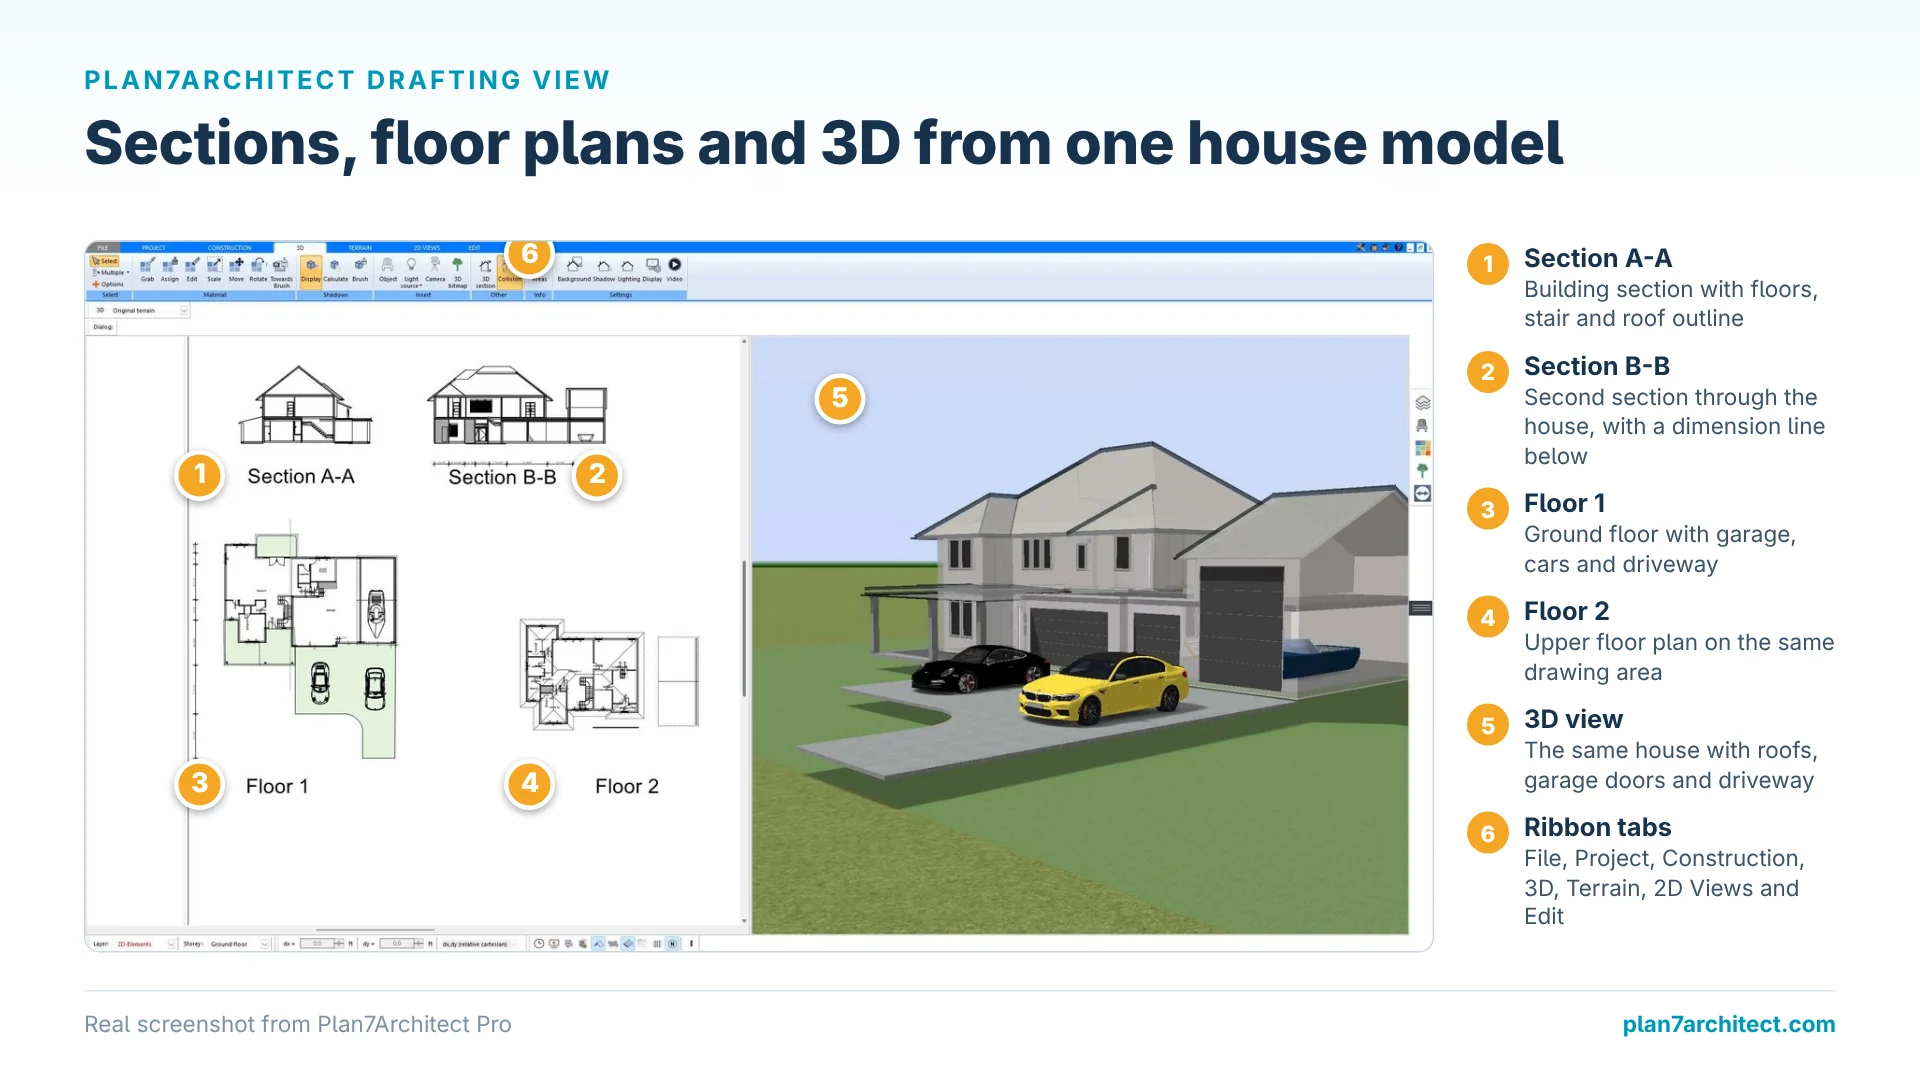
Plan7Architect is model-based drafting software for residential and small commercial buildings. You draft the floor plan with walls, doors, windows and stairs, and the program builds the 3D model and the drawings from it at the same time.

The drafting toolset includes exact input of lengths, angles and distances, guide lines, walls with layers, round walls, automatic dimensioning, room labels with living and usable area, and electrical, heating and plumbing symbols. Roofs are constructed automatically, including dormers, and timber and beam structures can be drafted for framing plans. Sections and elevations are generated from section lines and can be edited and dimensioned.
For the finished set, the plan assembly places floor plans, sections and elevations on sheets with title blocks. You print to scale, save as PDF and export DWG or DXF. DWG and DXF import lets you start from a survey or an existing drawing; our DWG and DXF import tutorial shows the steps.
A Clean Drafting Workflow for a House
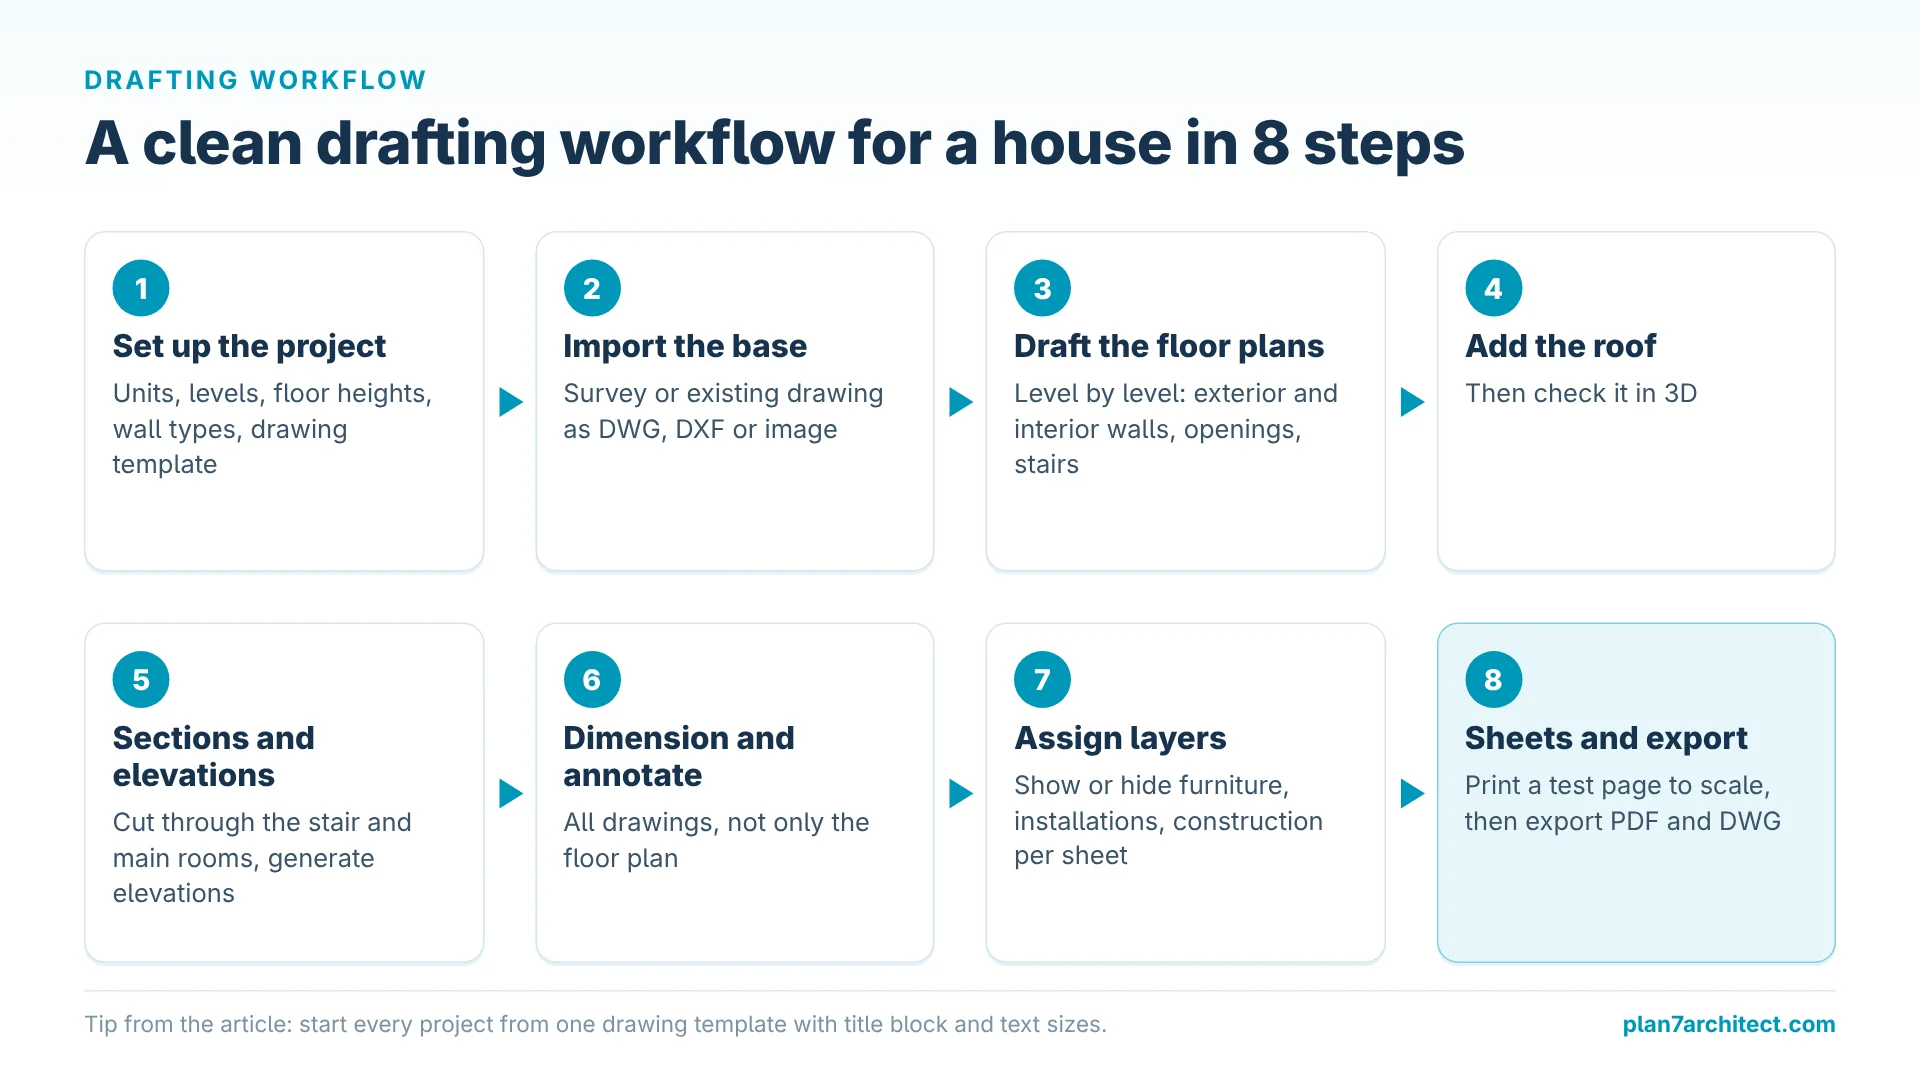
- Set up the project: units, levels, floor heights, wall types and your drawing template.
- Import the base: survey or existing drawing as DWG, DXF or image.
- Draft the floor plans level by level: exterior walls, interior walls, openings, stairs.
- Add the roof and check it in 3D.
- Cut sections through the stair and the main rooms and generate elevations.
- Dimension and annotate all drawings.
- Assign layers so that furniture, installations and construction can be shown or hidden per sheet.
- Lay out sheets, print a test page to scale, then export PDF and DWG.
Who Uses Architectural Drafting Software
- Draftsmen and residential designers who produce plans for clients and builders.
- Builders and contractors who prepare drawings for permits and for their crews.
- Homeowners who draft their own addition, garage or new house before involving a professional.
- Students who learn drawing conventions with real building elements.
If you draft for clients, our article on software for draftsmen goes into the professional side.
What Architectural Drafting Software Costs
Professional drafting is often sold by subscription: AutoCAD costs $2,095 per year, AutoCAD LT $540 per year for 2D drafting, and Chief Architect Premier $1,995 per year (October 2026). Plan7Architect Pro costs Original price was: $259.99.$169.99Current price is: $169.99. once, includes model-based drafting, 3D, sections, elevations and DWG exchange, and can be activated on up to three PCs.
Common Drafting Mistakes
Dimensions That Are Not Linked
Manually placed dimensions that do not update after a change are the classic error in line drafting. Use linked, automatic dimensions wherever possible.
Too Much on One Sheet
A crowded sheet is hard to read on site. Split plans, sections and elevations across sheets and keep enough white space.
Inconsistent Text Sizes
Text that is readable on screen may be tiny on paper. In my experience, checking one printed test sheet before the full set prevents most of these problems.
Draft Your Building Plans with Plan7Architect
Plan7Architect Pro is architectural drafting software for houses and small buildings: floor plans with layered walls, openings, stairs and roofs, automatic dimensions, annotations and layers, sections and elevations generated from the model, and plan sheets with title blocks. You draft in feet and inches or metric units, print to scale and export PDF, DWG or DXF. It costs Original price was: $259.99.$169.99Current price is: $169.99. once, without a subscription. Every purchase includes a 14-day right of withdrawal, so you can simply cancel your purchase by email if the software is not right for you.

Plan your project with Plan7Architect

Plan7Architect Pro 5 for Original price was: $259.99.$169.99Current price is: $169.99.
You don’t need any prior experience because the software has been specifically designed for beginners. The planning process is carried out in 5 simple steps:
1. Draw Walls

2. Windows & Doors

3. Floors & Roof

4. Textures & 3D Objects

5. Plan for the Building Permit

6. Export the Floor Plan as a 3D Model for Twinmotion

- – Compliant with international construction standards
- – Usable on 3 PCs simultaneously
- – Option for consultation with an architect
- – Comprehensive user manual
- – Regular updates
- – Video tutorials
- – Millions of 3D objects available
Why Thousands of Builders Prefer Plan7Architect
Why choose Plan7Architect over other home design tools?
Watch how a complete house is planned from start to finish – in under 25 minutes
Detailed House Planning (25 Min)

Small Home Planning Demo (12 Min)

Short House Planning Demo (6 Min)

The 3 Plan7Architects

Suitable for small hobby projects
No garden planning and only limited floor plan creation with few wall types
★★★★★

For medium-sized projects
Unrestricted floor plan creation & garden planning
No export options for your architect and no plans for building permit applications
★★★★★
For projects of any size
Import & export for working with an architect
Create plans for real building permit applications
Much larger range of features than the other two versions
★★★★★
Verified Customer Reviews
More on this topic: House Design Software: Comparisons & Alternatives – all articles
You might also like: