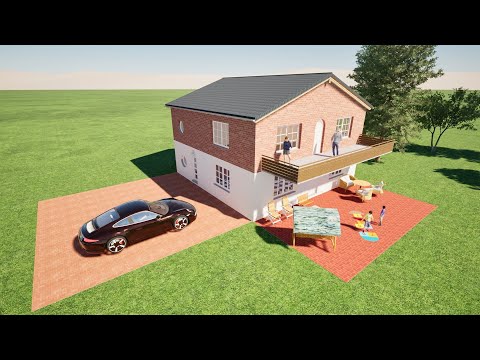
A good house floor plan is not just a drawing with walls and rooms. It is a layout that makes everyday living easier, uses space efficiently, connects rooms in a logical way, and can be understood clearly by homeowners, contractors, builders, or architects.
A floor plan can look attractive at first glance and still be impractical. Rooms may be too small, hallways may waste space, doors may open in awkward directions, furniture may not fit, or the kitchen and living areas may not work well together.
A good floor plan should be functional, realistic, comfortable, and easy to understand. It should also be accurate enough to support the next planning steps, whether you are building a new home, renovating an existing house, planning an addition, or preparing ideas before speaking with professionals.

A Good Floor Plan Starts with the Way People Live
The best floor plans are not created only from shapes and dimensions. They are created around daily life.
Before judging a floor plan, ask:
- How will people enter the house?
- Where will they take off shoes and coats?
- How does the kitchen connect to the dining and living area?
- Are bedrooms private enough?
- Are bathrooms easy to reach?
- Is there enough storage?
- Can furniture be placed naturally?
- Does the layout feel open where it should be open and private where it should be private?
A good floor plan supports real routines. It should not only look balanced from above. It should work for the people who will live there.
Clear Room Layout
A good house floor plan has a clear room structure. Each space should have a purpose, and the relationship between rooms should make sense.
For example, the kitchen should usually connect well to the dining area. Bedrooms should not open directly into loud living spaces if privacy is important. A guest bathroom should be easy to reach without walking through private rooms. Storage should be placed where it is actually needed.
If the room layout feels confusing on paper, it will often feel confusing in real life.
If you are still at the beginning of the planning process, this guide on how to draw a floor plan can help you create the first structured version.
Good Room Sizes
Room size is one of the most important parts of a good floor plan.
A room should not only meet a minimum size. It should also work with furniture, movement, doors, windows, and storage.
A bedroom needs enough space for a bed, wardrobes, nightstands, and walking area. A kitchen needs space for cabinets, appliances, worktops, and circulation. A living room needs seating, TV placement, tables, and comfortable movement.
If rooms are too small, the house feels cramped. If rooms are too large without purpose, space and construction budget may be wasted.
For general planning, this room size guide is useful. You can also check specific guides such as how big a bedroom should be, how big a kitchen should be, and how big a living room should be.
Efficient Circulation
Circulation means how people move through the house.
A good floor plan avoids unnecessary long hallways, awkward corners, blocked paths, and rooms that people have to walk through to reach other rooms.
Good circulation means:
- The entrance is easy to understand
- The path to the kitchen is practical
- Bedrooms are not placed in high-traffic areas
- Bathrooms are accessible
- Hallways are not too long or narrow
- Doors do not collide
- Furniture does not block movement
- Stairs are placed logically
Circulation is one of the easiest things to overlook in a 2D plan. That is why furniture placement and 3D visualization are so helpful.
Practical Door and Window Placement
Doors and windows can make or break a floor plan.
A door in the wrong place can make furniture placement difficult. A door that swings the wrong way can block a bathroom, closet, hallway, or cabinet. A window in the wrong position can make it harder to plan a kitchen, bedroom, or living room.
A good floor plan should show:
- Door positions
- Door swing directions
- Window positions
- Window sizes if relevant
- Relationship between openings and furniture
- Relationship between windows and exterior appearance
In Plan7Architect Pro, doors and windows can be placed directly into the walls, which makes it easier to test whether the layout actually works. This tutorial on drawing doors and windows with Plan7Architect explains the process.
Furniture Must Fit
A floor plan without furniture can be misleading.
Empty rooms often look larger than they really are. Once you add a bed, sofa, dining table, desk, kitchen island, wardrobes, and walking paths, the layout may suddenly feel tight.
A good floor plan should allow realistic furniture placement.
Check:
- Does the bed fit without blocking doors or windows?
- Is there enough space around the dining table?
- Can the sofa and TV be placed naturally?
- Does the kitchen have enough working space?
- Are wardrobes and storage areas included?
- Can people walk through rooms comfortably?
Furniture does not always need to be shown in technical construction drawings, but for homeowner planning it is extremely useful.
Good Kitchen and Bathroom Planning
Kitchens and bathrooms are some of the most important rooms in a house plan because they are expensive to build and difficult to change later.
A good kitchen layout should consider cabinets, appliances, sink, cooking area, refrigerator, work surfaces, circulation, and connection to dining or living areas.
A good bathroom layout should consider toilet placement, shower size, vanity position, door swing, ventilation, privacy, and enough movement space.
These rooms should not be drawn as empty rectangles. They should be planned with fixtures from the beginning.
For bathroom planning, this guide on bathroom floor plans with Plan7Architect may be useful.
Enough Storage
Storage is one of the biggest differences between a plan that looks good and a plan that works well.
A good house floor plan should include enough storage in the right places:
- Entry storage
- Bedroom closets
- Linen storage
- Pantry
- Kitchen storage
- Laundry storage
- Utility storage
- Garage or basement storage
- Built-in cabinets if needed
If storage is not planned, the house may feel messy even if the rooms are large enough.
Storage should be included early, not added later as an afterthought.
Accurate Dimensions and Scale
A good floor plan should be drawn to scale and include useful dimensions.
Without accurate dimensions, you cannot judge whether the rooms, furniture, doors, and circulation actually work.
A good plan should include:
- Overall building dimensions
- Room dimensions
- Wall lengths
- Door and window positions
- Hallway widths
- Stair dimensions where needed
If a plan is not drawn to scale, it may look correct but still be unrealistic. This guide explains how to create a floor plan to scale.
For more detailed plans, dimension lines are also important. You can learn more about how to create floor plans with dimensions.
Realistic Wall Thickness
A good house floor plan should not ignore wall thickness.
Exterior walls, interior walls, and load-bearing walls can have different thicknesses. If walls are only drawn as thin lines, the plan may not represent the real building accurately.
Wall thickness affects room sizes, furniture placement, door openings, windows, and the total building footprint.
This is especially important for renovation planning, where the difference between the existing layout and the proposed layout must be clear.
You can read more about this in the guide on wall thickness for interior, exterior, and load-bearing walls.
Good Natural Light and Orientation
A good floor plan should consider daylight.
Rooms used during the day, such as living rooms, kitchens, dining rooms, and home offices, usually benefit from good natural light. Bedrooms may need a balance between light, privacy, and furniture placement.
When reviewing a floor plan, check:
- Which rooms get the most daylight?
- Where are the largest windows?
- Do important rooms face the best views?
- Are bathrooms and utility rooms placed logically?
- Is privacy from neighbors considered?
- Does the floor plan connect well to outdoor areas?
A floor plan should not only be efficient. It should also create a pleasant living environment.

Good Connection Between Indoor and Outdoor Areas
A strong floor plan often connects the interior with the exterior.
This is especially important for houses with gardens, patios, terraces, decks, balconies, or outdoor living areas.
Check whether:
- The living room connects well to the garden
- The kitchen has a practical relationship to outdoor dining
- Doors to patios or terraces are well placed
- Large windows make sense from inside and outside
- The entry area is clear
- The garage, driveway, and house entrance work together
If the property layout matters, a separate site plan can help. This guide explains how to create a 2D and 3D site plan with Plan7Architect.
The Plan Should Work in 3D
A floor plan can look good in 2D but feel wrong in 3D.
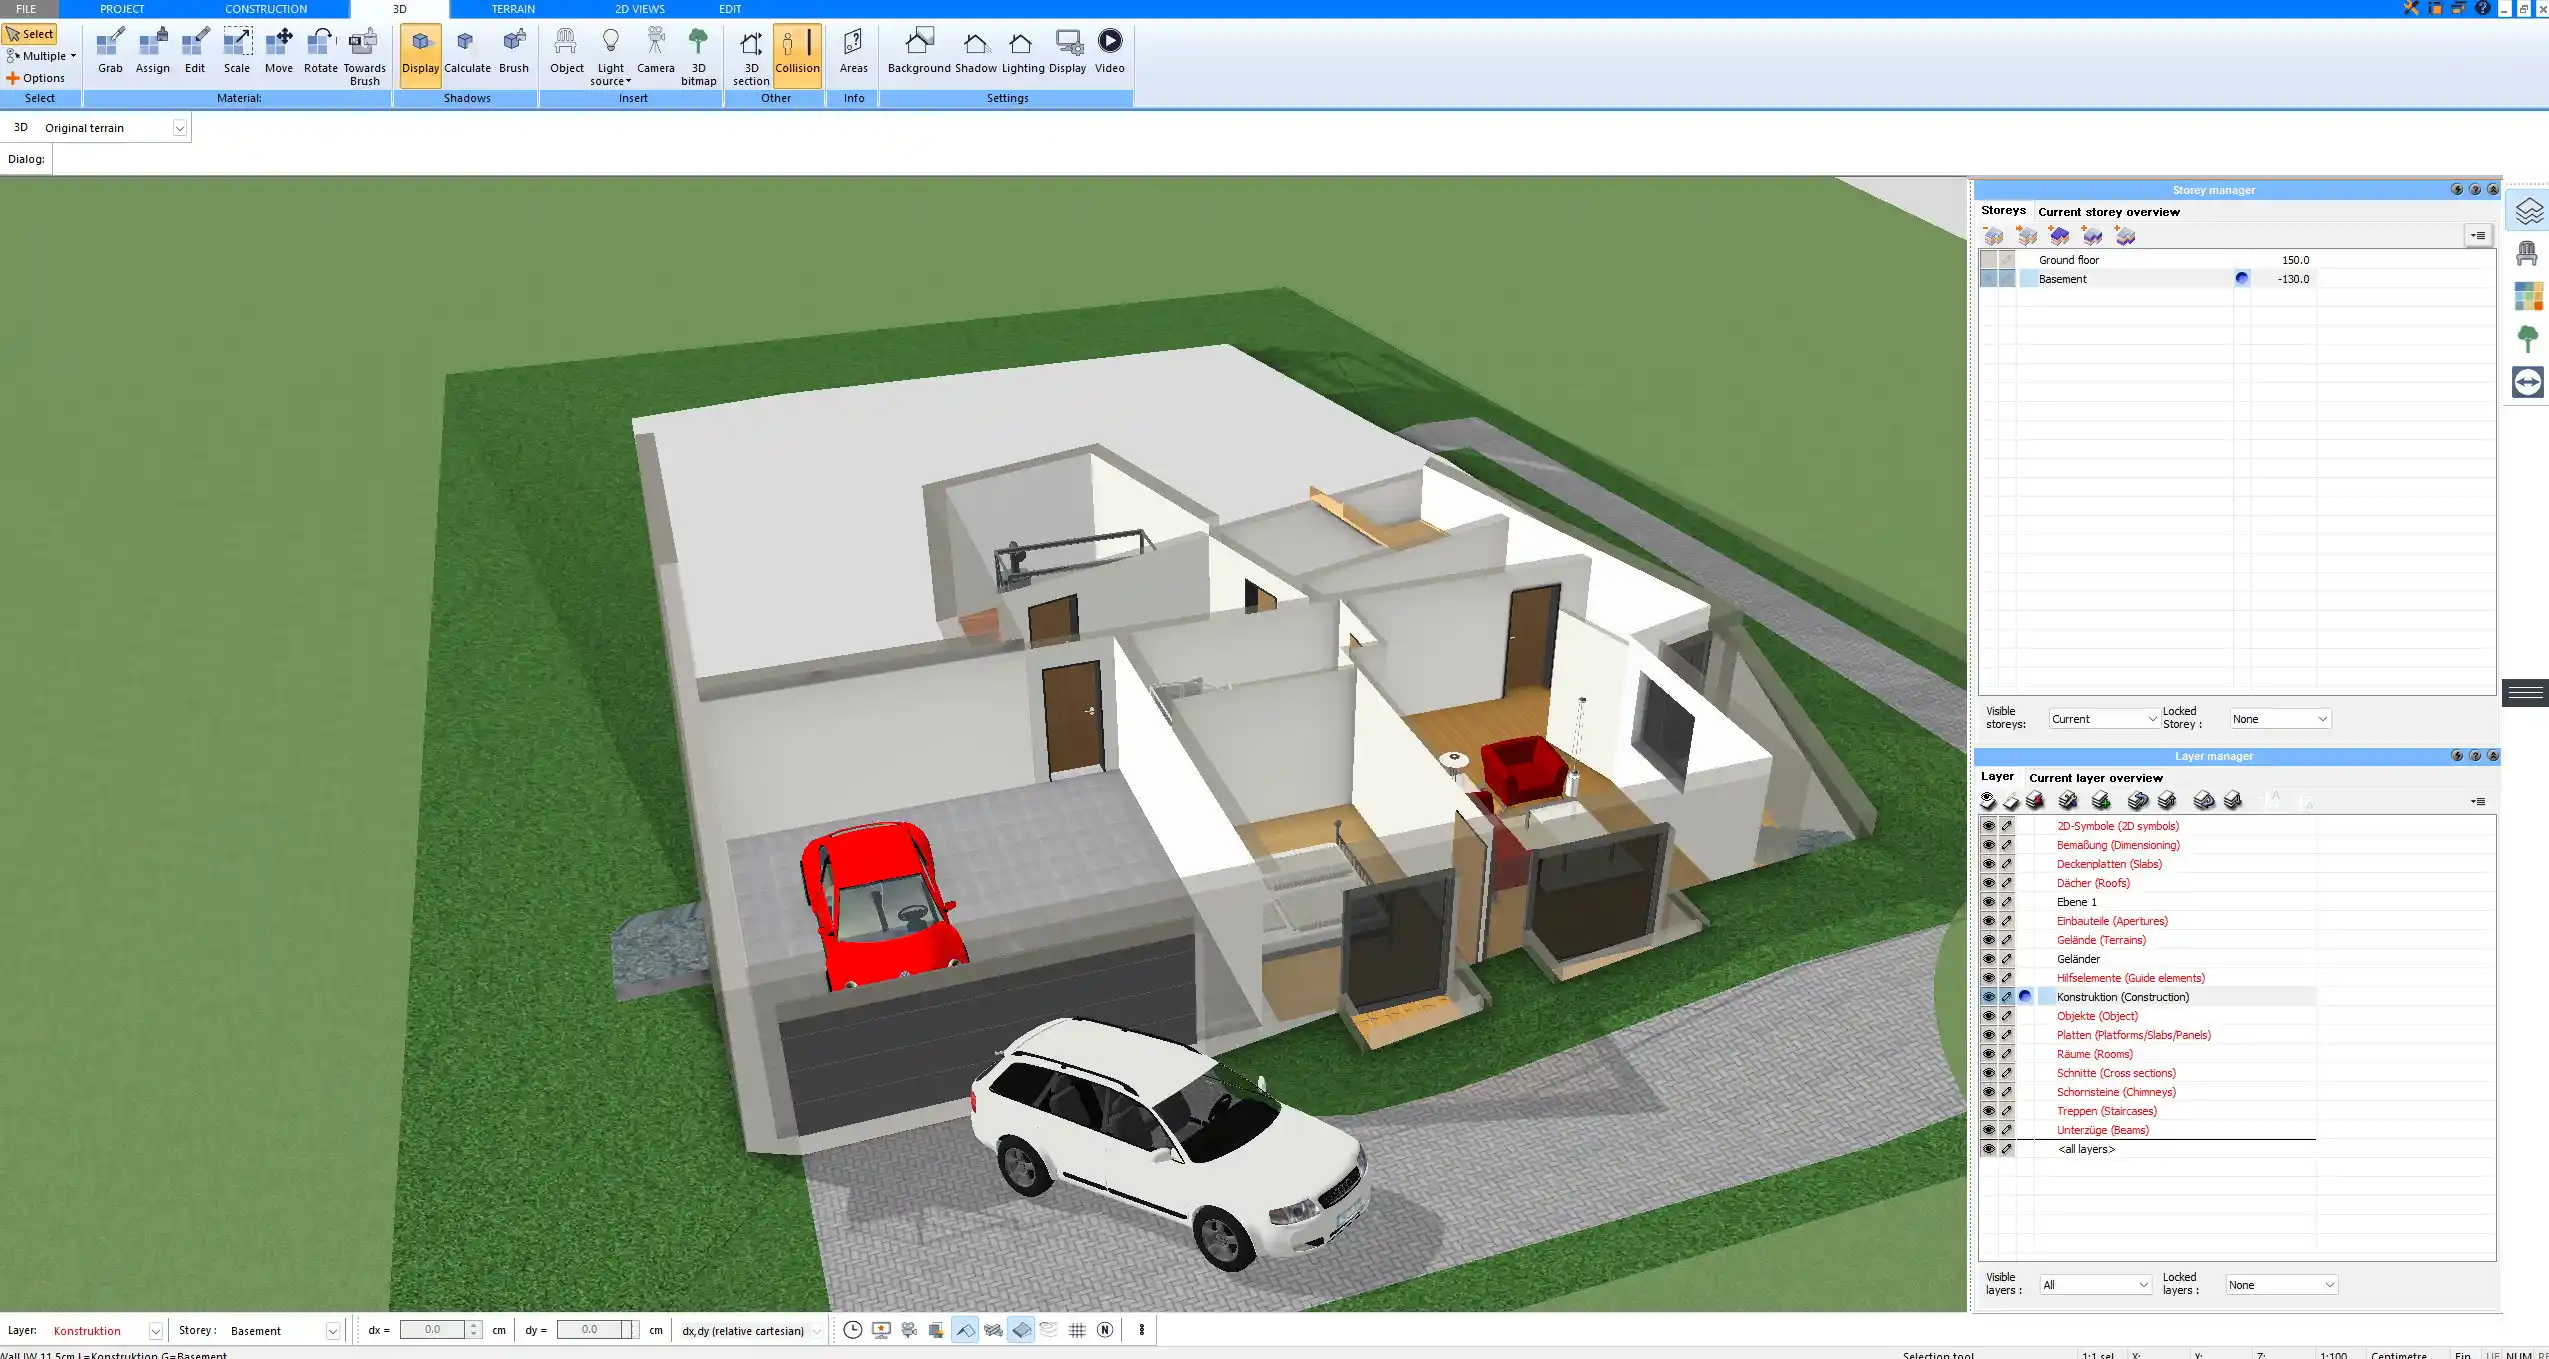
That is why checking the design in 3D is so useful. A 3D view helps you understand room proportions, ceiling heights, window placement, stairs, roof shape, and the overall feeling of the house.
With Plan7Architect Pro, you can create a 2D floor plan and view the project in 3D. This helps homeowners see problems earlier and explain the design more clearly to contractors, builders, architects, or family members.
You can also learn more about how to convert a 2D floor plan to 3D.
Common Signs of a Bad Floor Plan
A floor plan may be weak if:
- Rooms are too small for real furniture
- Hallways waste too much space
- Doors open into awkward positions
- Windows block practical furniture placement
- Storage is missing
- The kitchen is disconnected from the dining area
- Bathrooms are hard to access
- Bedrooms have poor privacy
- Stairs are badly placed
- The plan has no dimensions
- The layout looks good in 2D but feels wrong in 3D
A good floor plan solves practical problems instead of creating new ones.
How Plan7Architect Pro Helps You Create a Better Floor Plan
Plan7Architect Pro helps homeowners and planning-oriented users create better house floor plans by combining accurate 2D planning with 3D visualization.
You can draw walls, set dimensions, add doors and windows, place stairs, plan kitchens and bathrooms, add furniture, check room sizes, create multiple floors, and view the entire house in 3D.
This makes it easier to test whether a layout actually works before construction, renovation, or contractor discussions begin.
Plan7Architect Pro is useful because it helps you move from a rough idea to a clear, realistic planning project. Instead of relying only on a sketch or imagination, you can see the house in 2D and 3D and make better decisions.
Final Answer: What Makes a Good House Floor Plan?
A good house floor plan is functional, clear, accurate, and realistic. It has well-sized rooms, efficient circulation, practical door and window placement, enough storage, good furniture layout, logical kitchen and bathroom planning, accurate dimensions, and a strong connection between the rooms.
It should also work in 3D, not only on paper.
With Plan7Architect Pro, you can create a floor plan in 2D, check it in 3D, test room sizes and furniture placement, and prepare a clearer plan before speaking with builders, contractors, architects, or engineers.
A good floor plan is not just a drawing of a house. It is a plan for how the house will actually work.
Plan your project with Plan7Architect

Plan7Architect Pro 5 for $169.99
You don’t need any prior experience because the software has been specifically designed for beginners. The planning process is carried out in 5 simple steps:
1. Draw Walls

2. Windows & Doors

3. Floors & Roof

4. Textures & 3D Objects

5. Plan for the Building Permit

6. Export the Floor Plan as a 3D Model for Twinmotion

- – Compliant with international construction standards
- – Usable on 3 PCs simultaneously
- – Option for consultation with an architect
- – Comprehensive user manual
- – Regular updates
- – Video tutorials
- – Millions of 3D objects available
Why Thousands of Builders Prefer Plan7Architect
Why choose Plan7Architect over other home design tools?