

3D modeling software for architecture creates a digital model of a building that you can view from any angle, and it comes in two basic forms: free-form modelers that build shapes from surfaces and solids, and object-based programs that build the model from walls, floors, roofs and stairs. For designing a house that will actually be built, object-based modeling is usually the better choice, because the drawings you need come out of the model automatically.
Free-form tools are excellent for concept shapes, product design and rendering, and many architects use them. The trouble starts when the model has to become a set of floor plans with dimensions. In this article I explain how both kinds of 3D modeling work, what each one means for a house project, and how an object-based program such as Plan7Architect Pro turns a 3D model into construction drawings.

How Architectural 3D Modeling Works
Every 3D architecture program stores the building as geometry. The difference is what that geometry knows about itself.
| Free-form modeling | Object-based modeling | |
|---|---|---|
| Basic unit | Faces, edges, solids, curves | Walls, slabs, windows, doors, roofs, stairs |
| Creating a wall | Draw a rectangle and pull it up | Draw a wall line, thickness and height are applied |
| Adding a window | Cut a hole, model the frame | Place a window, the opening is created automatically |
| Roof | Model each surface and trim the intersections | Define outline and pitch, roof is constructed |
| Floor plans and sections | Separate work, often in another program | Generated from the model |
| Changes | Edit geometry, then fix the drawings | Edit the object, all views update |
Free-Form Modeling
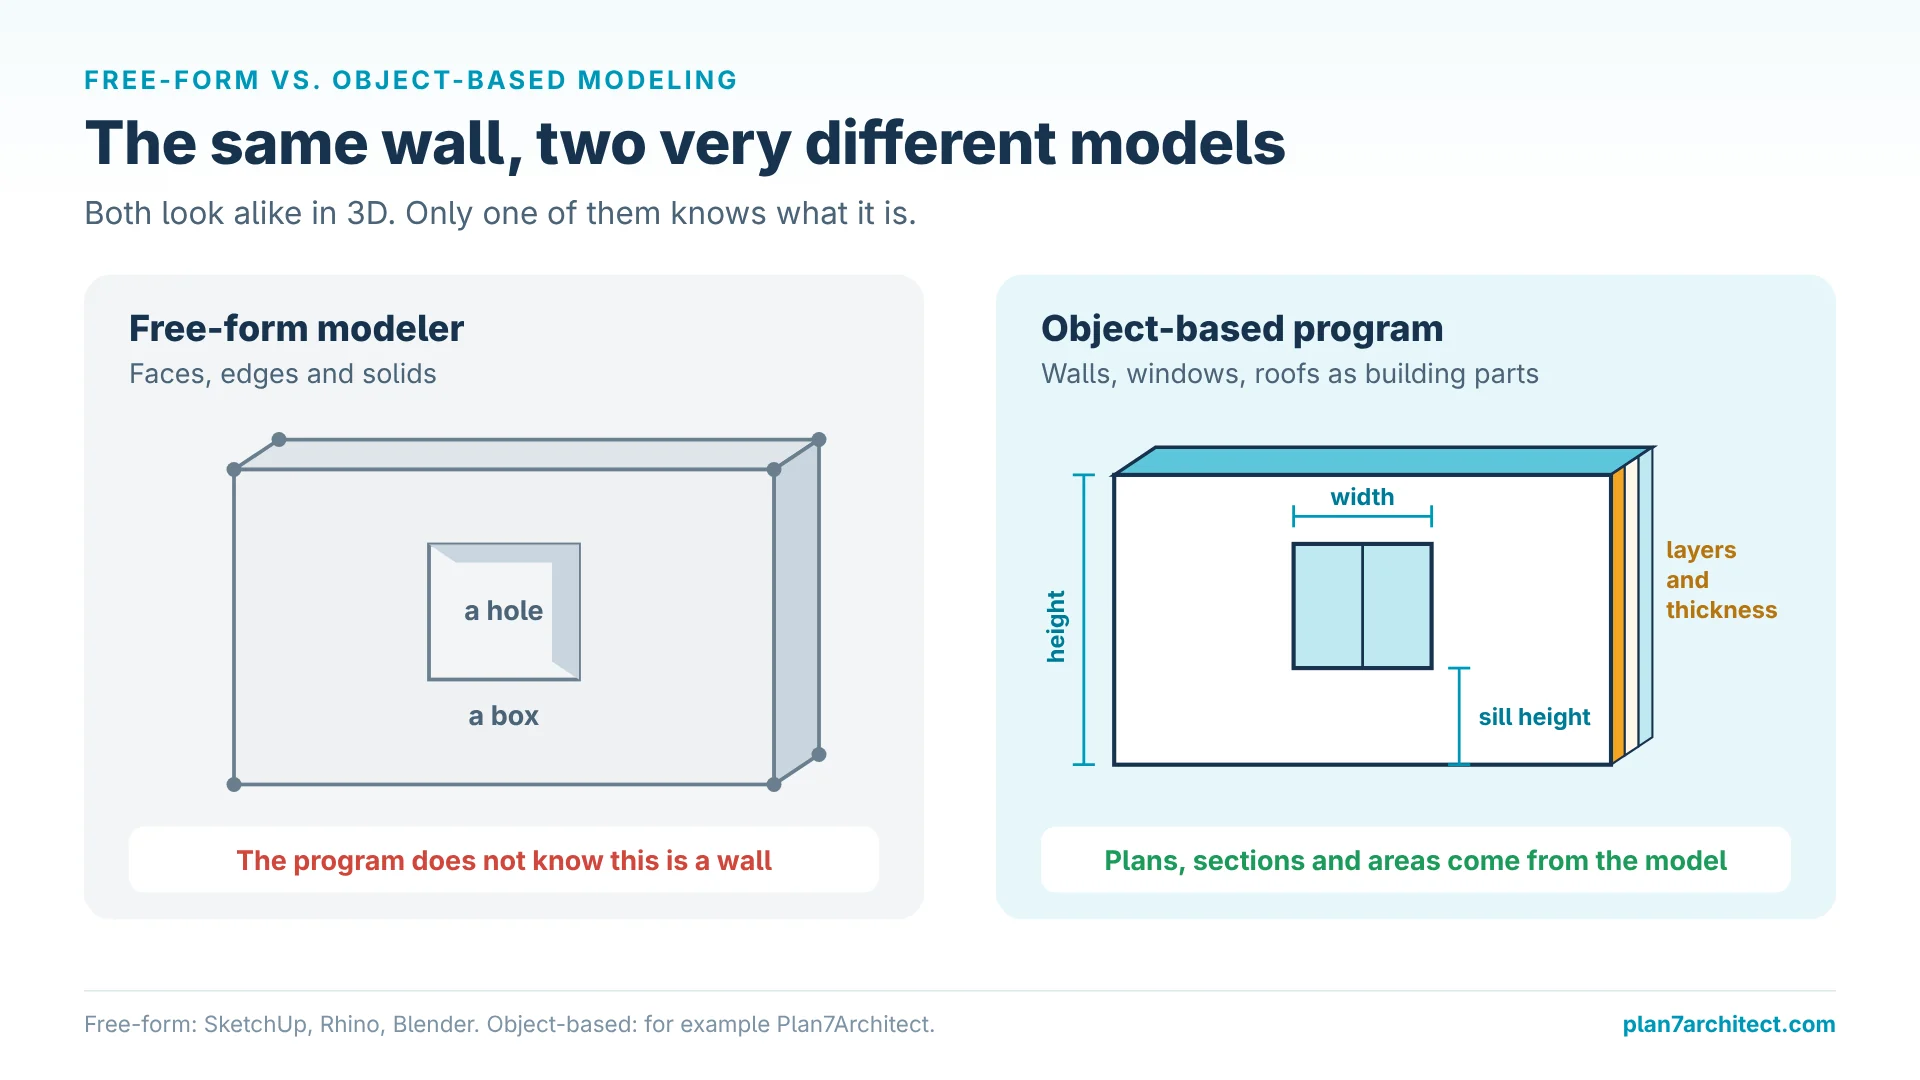
Programs such as SketchUp, Rhino and Blender work with general geometry. You push, pull, extrude and cut shapes until the building looks right. This is fast for exploring a form and gives total freedom: curved facades, unusual roofs, sculptural details. Blender is free and open source, SketchUp starts at $129 per year for Go and $399 per year for Pro, and Rhino 8 costs $995 once (October 2026).
The limitation for a house is that the shapes have no building meaning. The program does not know that a box is a wall, that a hole is a window, or that a slab belongs to the second floor. Floor plans and dimensions have to be prepared separately, and every design change has to be repeated in those drawings.
Object-Based Modeling
Object-based programs model the building the way it is built. A wall has a thickness, a height and layers. A window has a width, height and sill height and sits in a wall. A roof is defined by rules. Because the program knows what each part is, it can produce floor plans, sections, elevations and area figures directly from the model.
Why Object-Based Modeling Wins for House Design
For a single-family home, an addition or a small commercial building, these are the practical advantages.
Drawings Come for Free
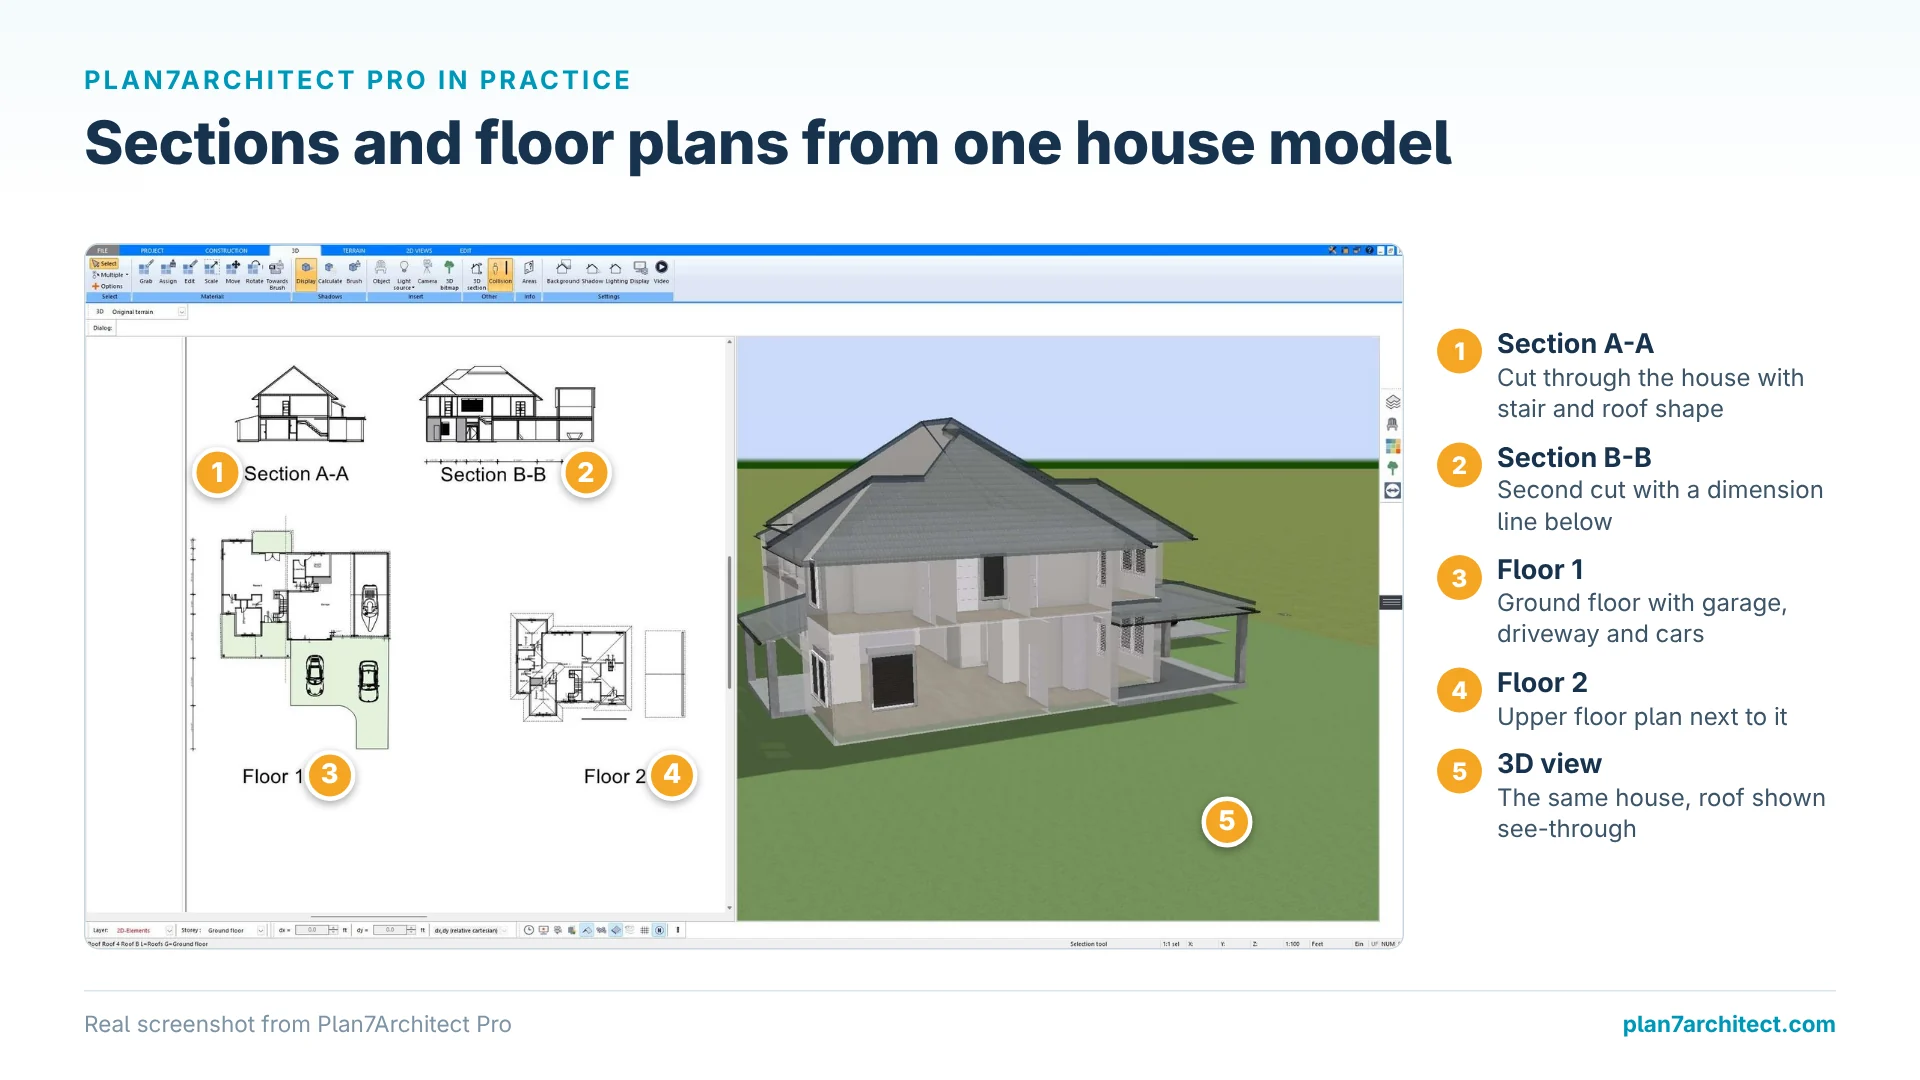
In a free-form model, the 3D shape is the end product. In an object-based model, it is the start: each floor plan, section and elevation is a view of the same data. You do not draw the house twice.
Changes Stay Consistent
Moving a wall in an object-based program moves its windows, updates the room areas, adjusts the dimensions and changes the sections. In a free-form model, the same change can mean an hour of trimming faces and fixing drawings.
Real Construction Logic
Stairs are calculated from the floor height, roofs from the pitch, openings from the wall. This makes it much harder to model something that cannot be built, such as a stair with too little headroom or a roof that does not close.
Faster to Learn for Non-Specialists
Free-form modeling is a craft that takes practice. Object-based modeling uses terms everyone knows: wall, door, window, roof. In my experience, beginners produce a complete house model much sooner this way.
Why a Lower Price Does Not Mean the Same Software
Blender is free, and SketchUp Go costs $129 per year. Both are good modelers, but a free-form modeler and a house planning program are different products. Plan7Architect is professional house planning software, based on professional architecture software. For a real building project you need:
- Sections and elevations generated automatically: building departments and contractors require them.
- Permit and construction drawings with title blocks, printed to scale: the documents a house is approved and built from.
- Automatic roofs with dormers, stairs and foundations: calculated from the building, not sculpted surface by surface.
- Timber framing, rafters and beams: for builders who price the structure and order timber.
- Terrain with contour lines: to place the house correctly on a sloped lot.
- DWG, DXF and PDF export, plus Twinmotion: to exchange plans with architects, engineers, contractors and authorities.
- Electrical, heating and plumbing plans: the installation layout in the same model.
- Exact dimensions in feet and inches or metric: with automatic dimension strings.
Blender documents no building tools of this kind, and SketchUp Go is a browser and iPad modeling plan without the LayOut drawing tool that comes with SketchUp Pro. When these functions are missing, the house is modeled twice: once as a shape and again as drawings, often by a draftsman.
Modeling a House in 3D with Plan7Architect
Plan7Architect is an object-based program built for residential and small commercial buildings. A typical model develops like this:
- Set up levels and units. Feet and inches or metric, floor heights and slab thicknesses.
- Draw walls with exact lengths. Thickness, height and layer structure come from the wall type.
- Insert doors and windows. Openings are cut automatically; custom shapes can be created and saved to the catalog.
- Add stairs, floors and ceilings. Several levels, basements and split levels fit in one project.
- Generate the roof. Gable, hip, shed, flat or mansard, with dormers and beam structures.
- Model the terrain. Contour lines and slopes for the lot, decks, terraces and garden objects.
- Furnish and finish. Choose materials and place objects from the library, including models from the SketchUp 3D Warehouse.

Throughout this process, the 2D plans and the 3D view are synchronized. You can work in the floor plan and check the result in 3D, or make changes in 3D and see them in the plan. A 3D walkthrough lets you move through the rooms at eye level before anything is built.
From 3D Model to Drawings and Images
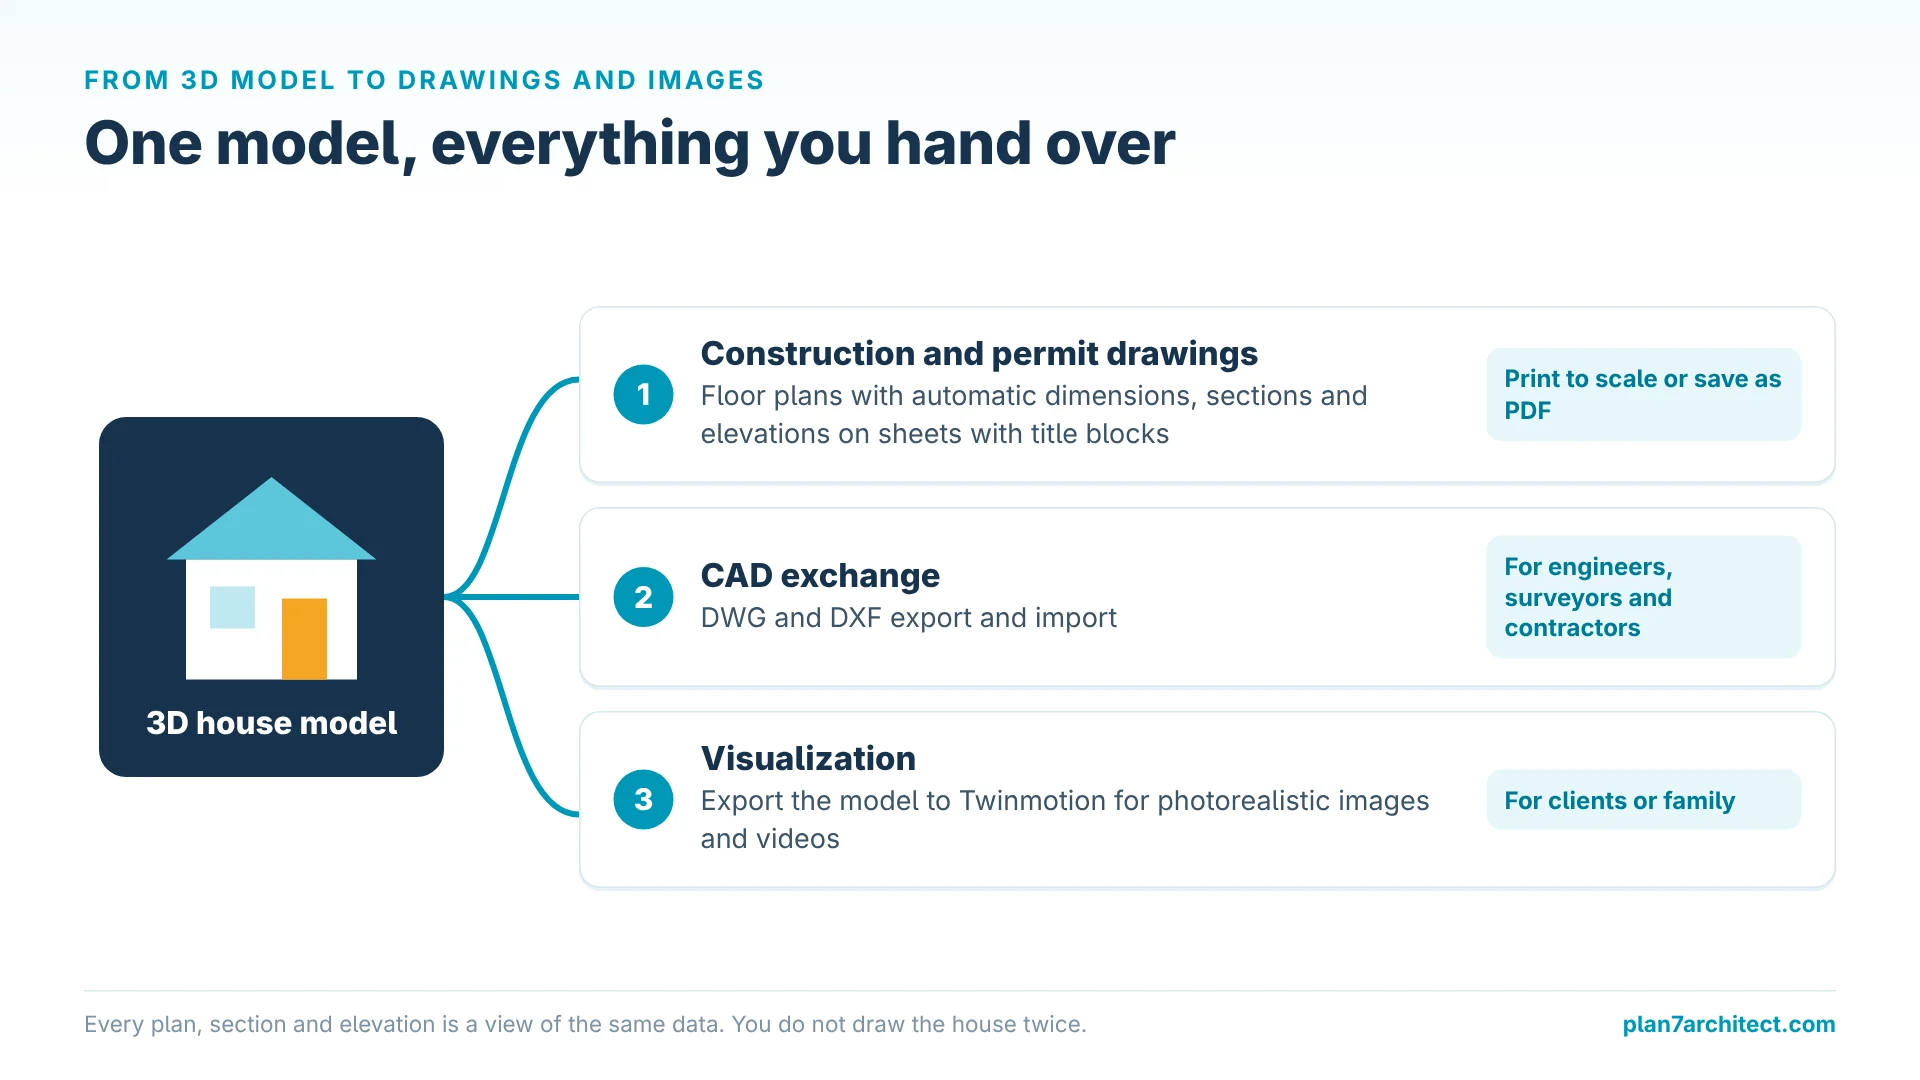
The real test of architecture modeling software is what you can hand over at the end.
- Construction and permit drawings: floor plans with automatic dimensions, sections and elevations placed on sheets with title blocks, printed to scale or saved as PDF.
- CAD exchange: DWG and DXF export and import for engineers, surveyors and contractors.
- Visualization: the 3D model can be exported to Twinmotion to create photorealistic images and videos for clients or family.
When Free-Form 3D Modeling Is the Right Tool
To be fair, there are projects where general 3D modelers are the better fit: pavilions and art installations with complex curves, product and furniture design, concept studies where form matters more than construction, and pure rendering work. Architecture students also learn them for exactly this reason. For anyone whose goal is a house plan that a builder can use, the object-based approach saves the most time.
Common Mistakes in Architectural 3D Modeling
Starting with Details
Window frames and textures look good early on but make every later change slower. Get the walls, levels and roof right first.
Modeling Without Real Dimensions
A model built by eye looks fine until someone measures it. Type exact values from the start, especially for wall lengths and floor heights.
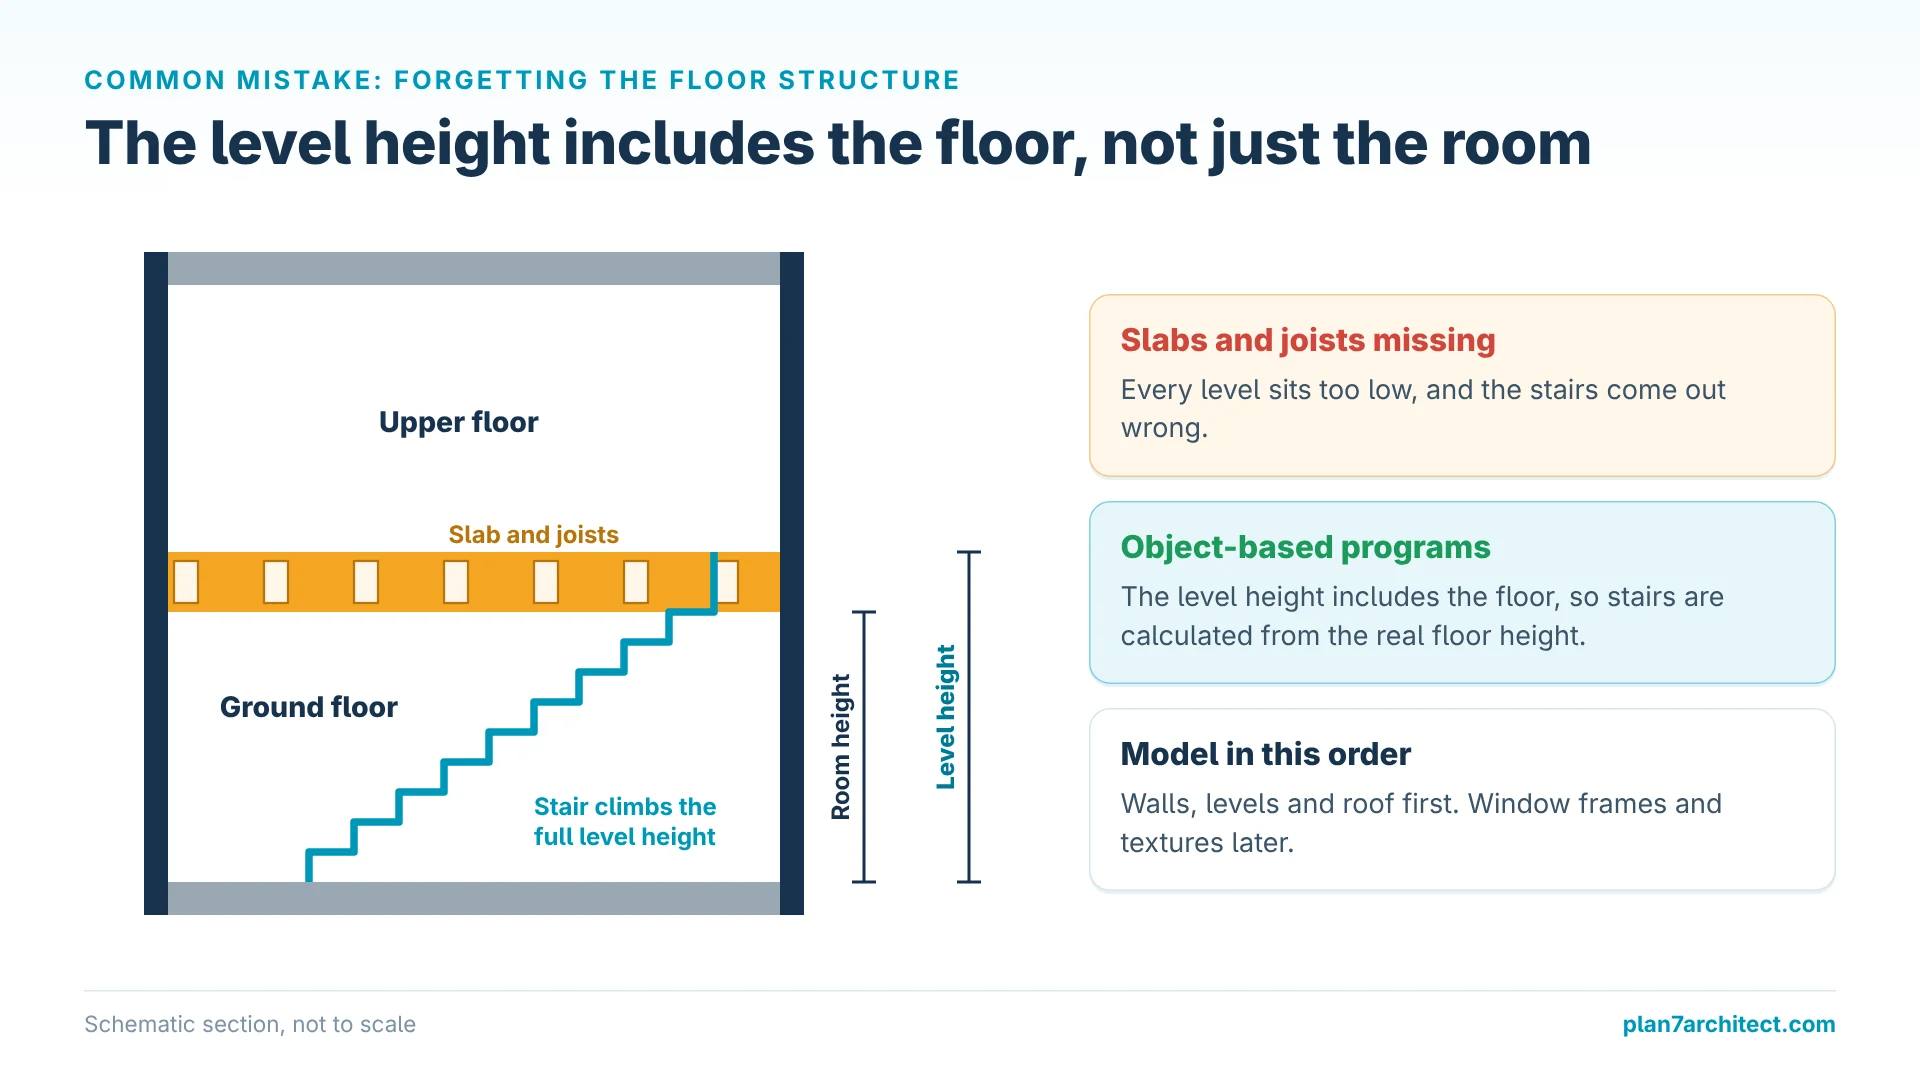
Forgetting the Floor Structure
If slabs and joists are missing, every level sits too low and stairs come out wrong. Object-based programs prevent this because the level height includes the floor.
Model Your House in 3D with Plan7Architect
Plan7Architect Pro is object-based 3D modeling software for houses: walls with layers, automatic openings, stairs, floors, all roof types with dormers, beam structures and terrain, with floor plans, sections and elevations generated from the model and a 3D walkthrough at any time. You work in feet and inches or metric units, export drawings as PDF, DWG or DXF and send the model to Twinmotion for photorealistic images. It costs Original price was: $259.99.$99.99Current price is: $99.99. once, without a subscription. Every purchase includes a 14-day right of withdrawal, so you can simply cancel your purchase by email if the software is not right for you.

Plan your project with Plan7Architect

Plan7Architect Pro 5 for Original price was: $259.99.$99.99Current price is: $99.99.
You don’t need any prior experience because the software has been specifically designed for beginners. The planning process is carried out in 5 simple steps:
1. Draw Walls

2. Windows & Doors

3. Floors & Roof

4. Textures & 3D Objects

5. Plan for the Building Permit

6. Export the Floor Plan as a 3D Model for Twinmotion

- – Compliant with international construction standards
- – Usable on 3 PCs simultaneously
- – Option for consultation with an architect
- – Comprehensive user manual
- – Regular updates
- – Video tutorials
- – Millions of 3D objects available
Why 85,000+ Home Planners Choose Plan7Architect
Why choose Plan7Architect over other home design tools?
Watch how a complete house is planned from start to finish – in under 25 minutes
Detailed House Planning (25 Min)

Small Home Planning Demo (12 Min)

Short House Planning Demo (6 Min)

The 3 Plan7Architects

Suitable for small hobby projects
No garden planning and only limited floor plan creation with few wall types
★★★★★

For medium-sized projects
Unrestricted floor plan creation & garden planning
No export options for your architect and no plans for building permit applications
★★★★★
For projects of any size
Import & export for working with an architect
Create plans for real building permit applications
Much larger range of features than the other two versions
★★★★★
Verified Customer Reviews
More on this topic: House Design Software: Comparisons & Alternatives – all articles
You might also like: