

CAD software for houses is a computer program that lets you draw a building to exact scale, with walls, openings, floors and roofs defined by real dimensions instead of freehand sketches. There are three kinds of CAD programs used for houses: general 2D CAD, professional BIM systems and residential CAD made specifically for homes, and for most people who want to plan a house, the residential type gets them to finished plans fastest.
The difference matters because all three are called “CAD”, yet they work in completely different ways. A general CAD program gives you lines and leaves the architecture to you. A BIM system models everything, but it is built for architecture firms with training budgets. Residential CAD such as Plan7Architect Pro sits in between: you work with real building parts, the plans and the 3D model are created together, and the program costs Original price was: $259.99.$169.99Current price is: $169.99. once. Below I explain how the three types differ, which features decide whether a CAD program is useful for a house, and what each option really costs.

The Three Types of CAD Software Used for Houses
When people search for CAD software, they usually find a mix of very different programs. Sorting them by how they work makes the choice much easier.
| CAD type | How you work | Typical users |
|---|---|---|
| General 2D CAD | Lines, arcs, hatches, blocks and dimensions; a wall is just two parallel lines | Draftsmen, engineers, machine and detail drawings |
| BIM software | Intelligent building elements with data for large teams, schedules and coordination | Architecture and engineering firms, large projects |
| Residential CAD | Real walls, doors, windows, stairs and roofs; floor plans, sections and 3D are generated together | Homeowners, builders, residential designers, small offices |
General 2D CAD
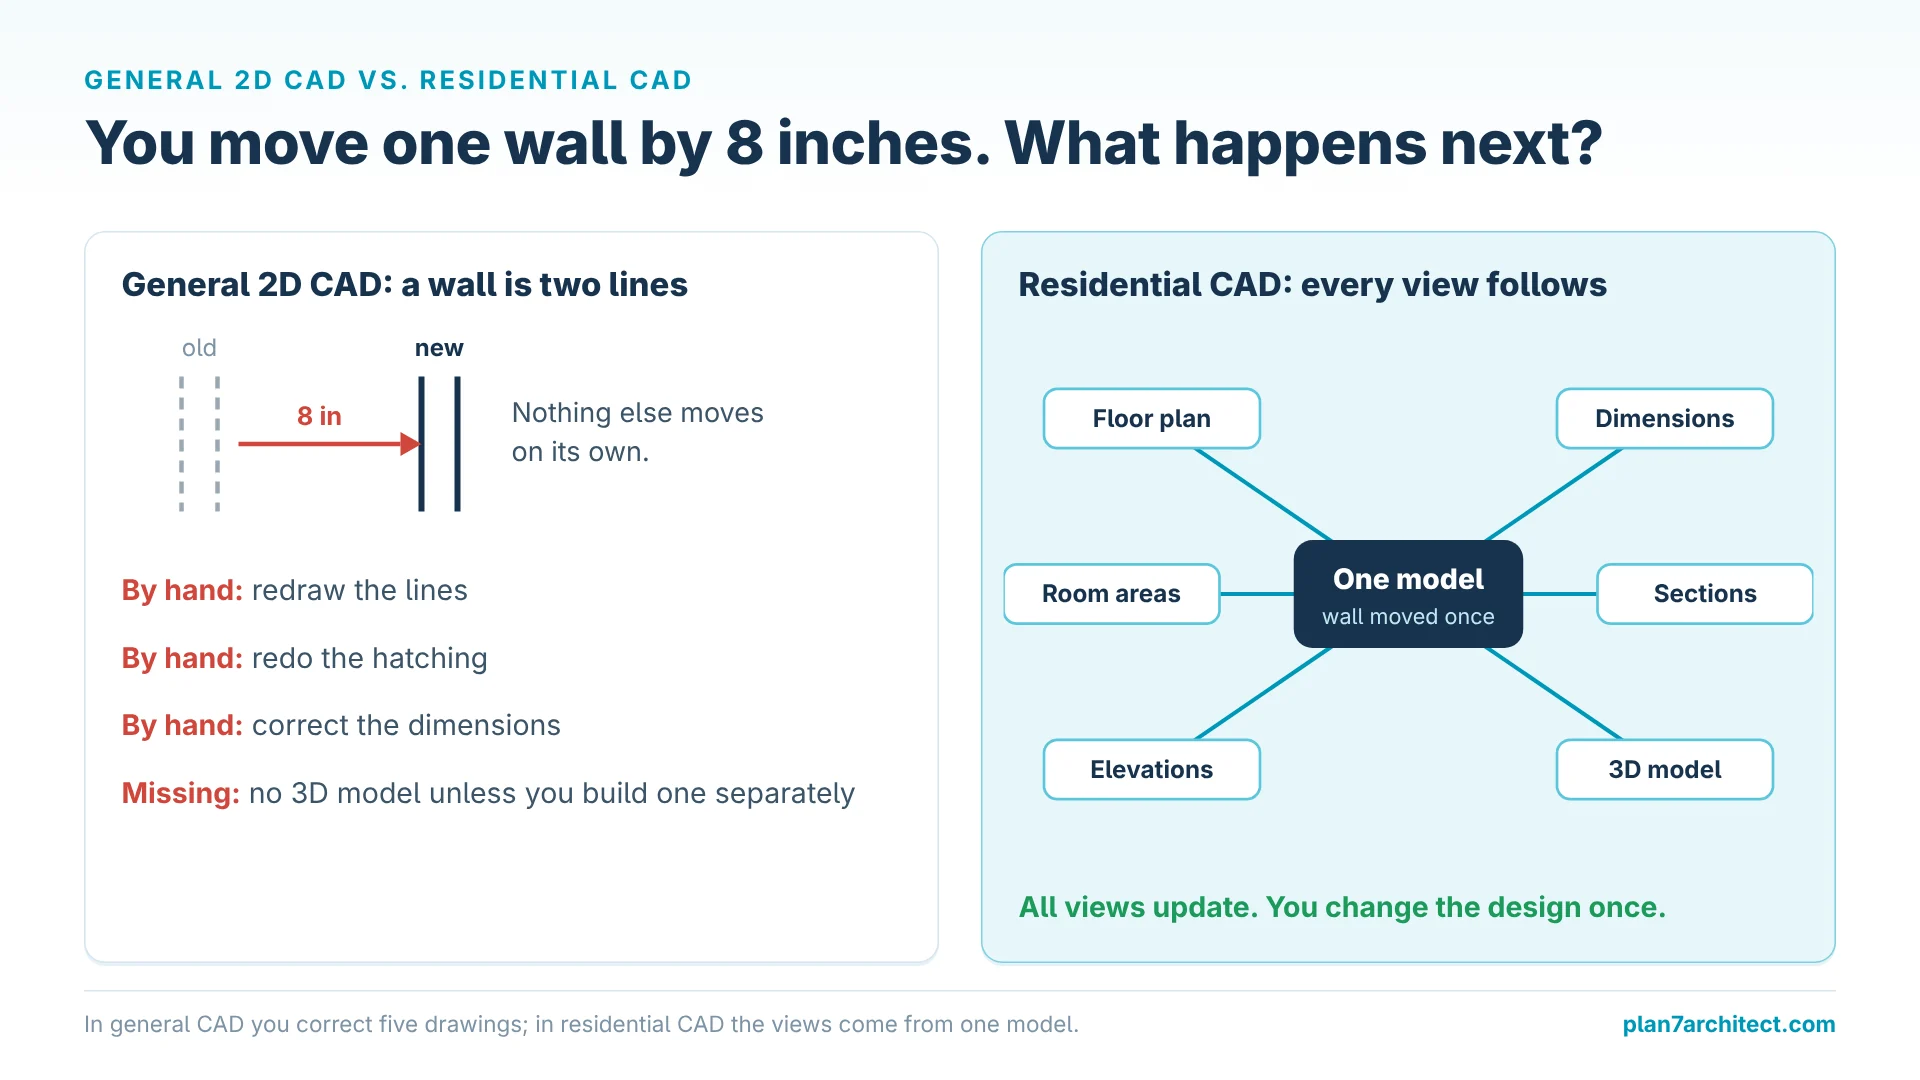
General CAD programs are extremely precise and flexible. You can draw anything, from a bolt to a bridge. For a house, though, this flexibility becomes work: every wall, every door swing and every dimension is drawn by hand, and when you move a wall, you redraw the lines, the hatching and the dimensions yourself. There is no 3D model unless you build one separately.
BIM Software
BIM programs model the building as a database of elements. They are powerful for large projects with many consultants, but they take months to learn well and are sold as expensive subscriptions. For a single-family home, much of that power is never used.
Residential CAD
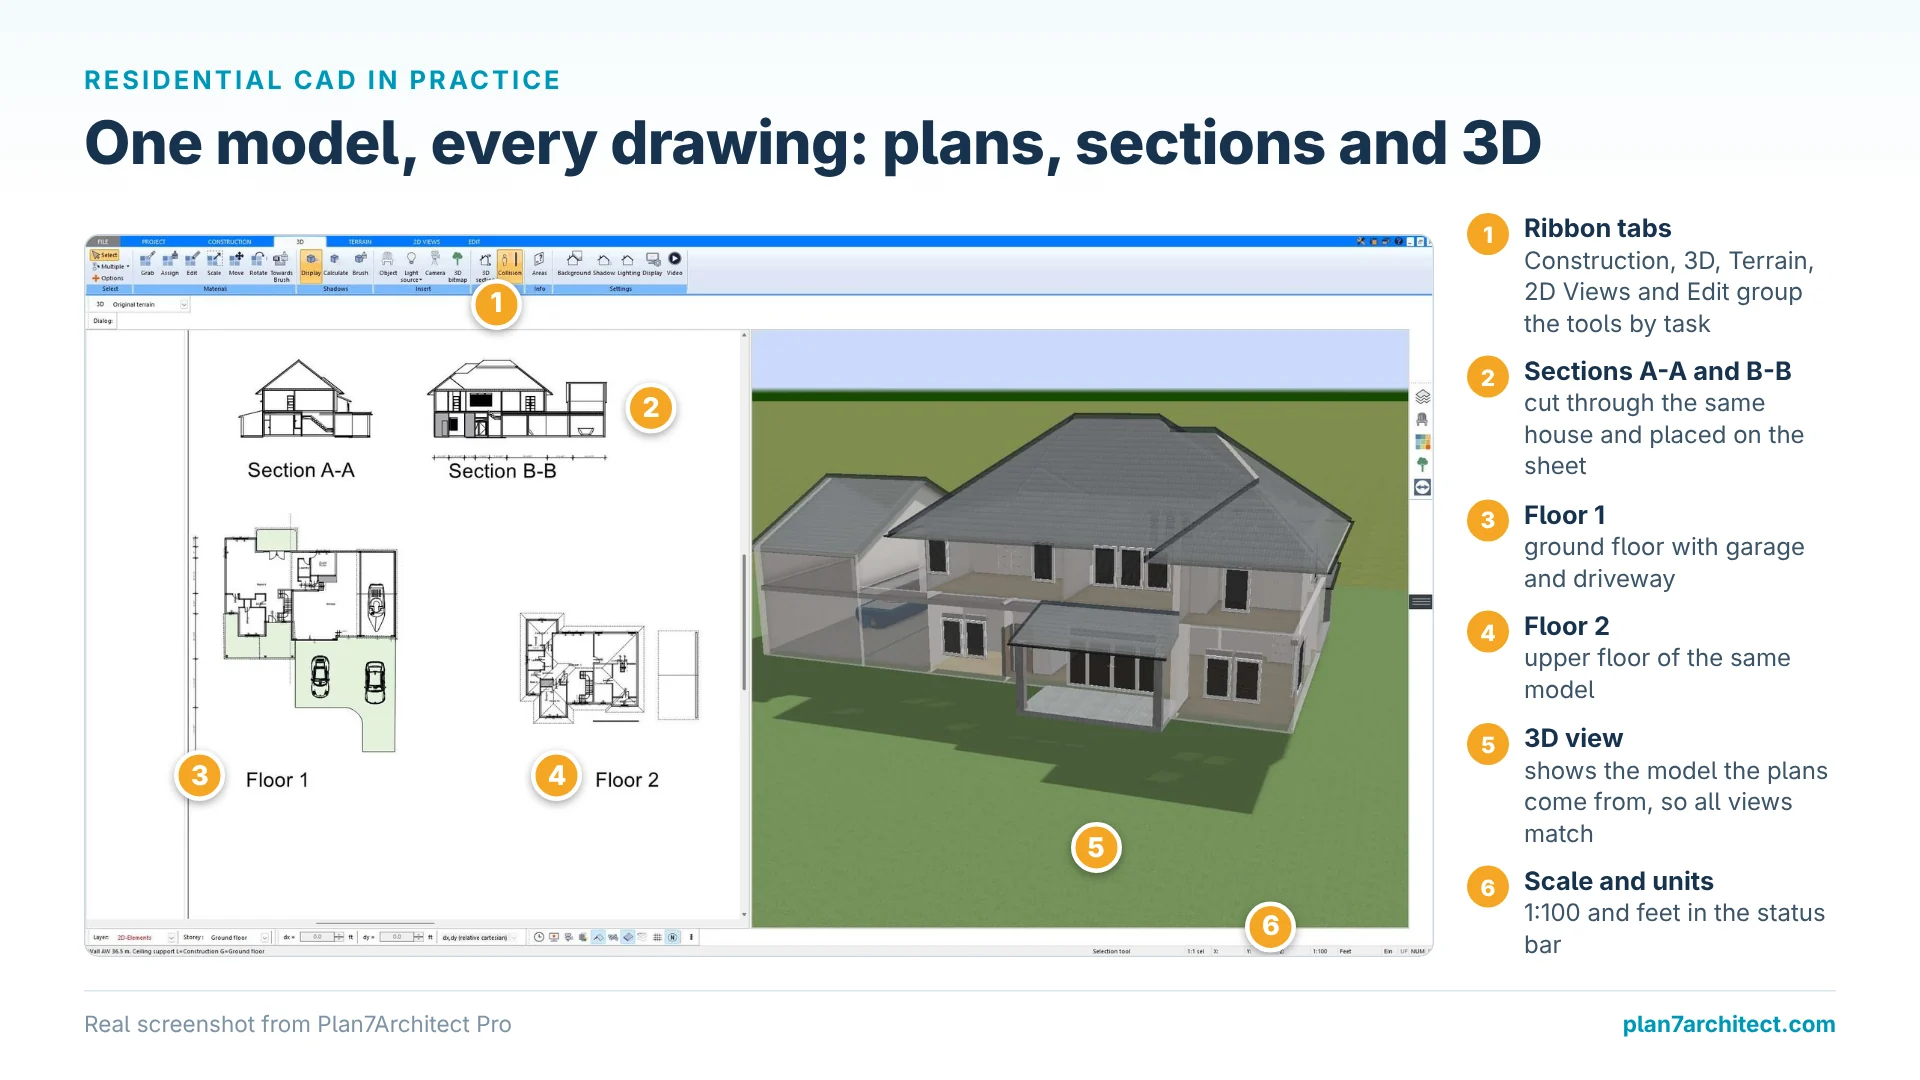
Residential CAD focuses on the parts a house actually consists of. You place a wall with its thickness and height, insert a window and the opening appears, draw a roof outline and the roof is constructed. Floor plans, elevations, sections and the 3D view all come from the same model, so they always match.
What CAD Software for Houses Needs to Do
Whatever program you choose, these are the functions that decide whether you can produce plans a builder can use.
Exact Input Instead of Dragging
A house plan is only as good as its numbers. You should be able to type wall lengths, angles and distances, snap to guide lines and get automatic dimensions. Our guide on how to create floor plans with dimensions shows what a properly dimensioned plan looks like.
Walls with Real Construction
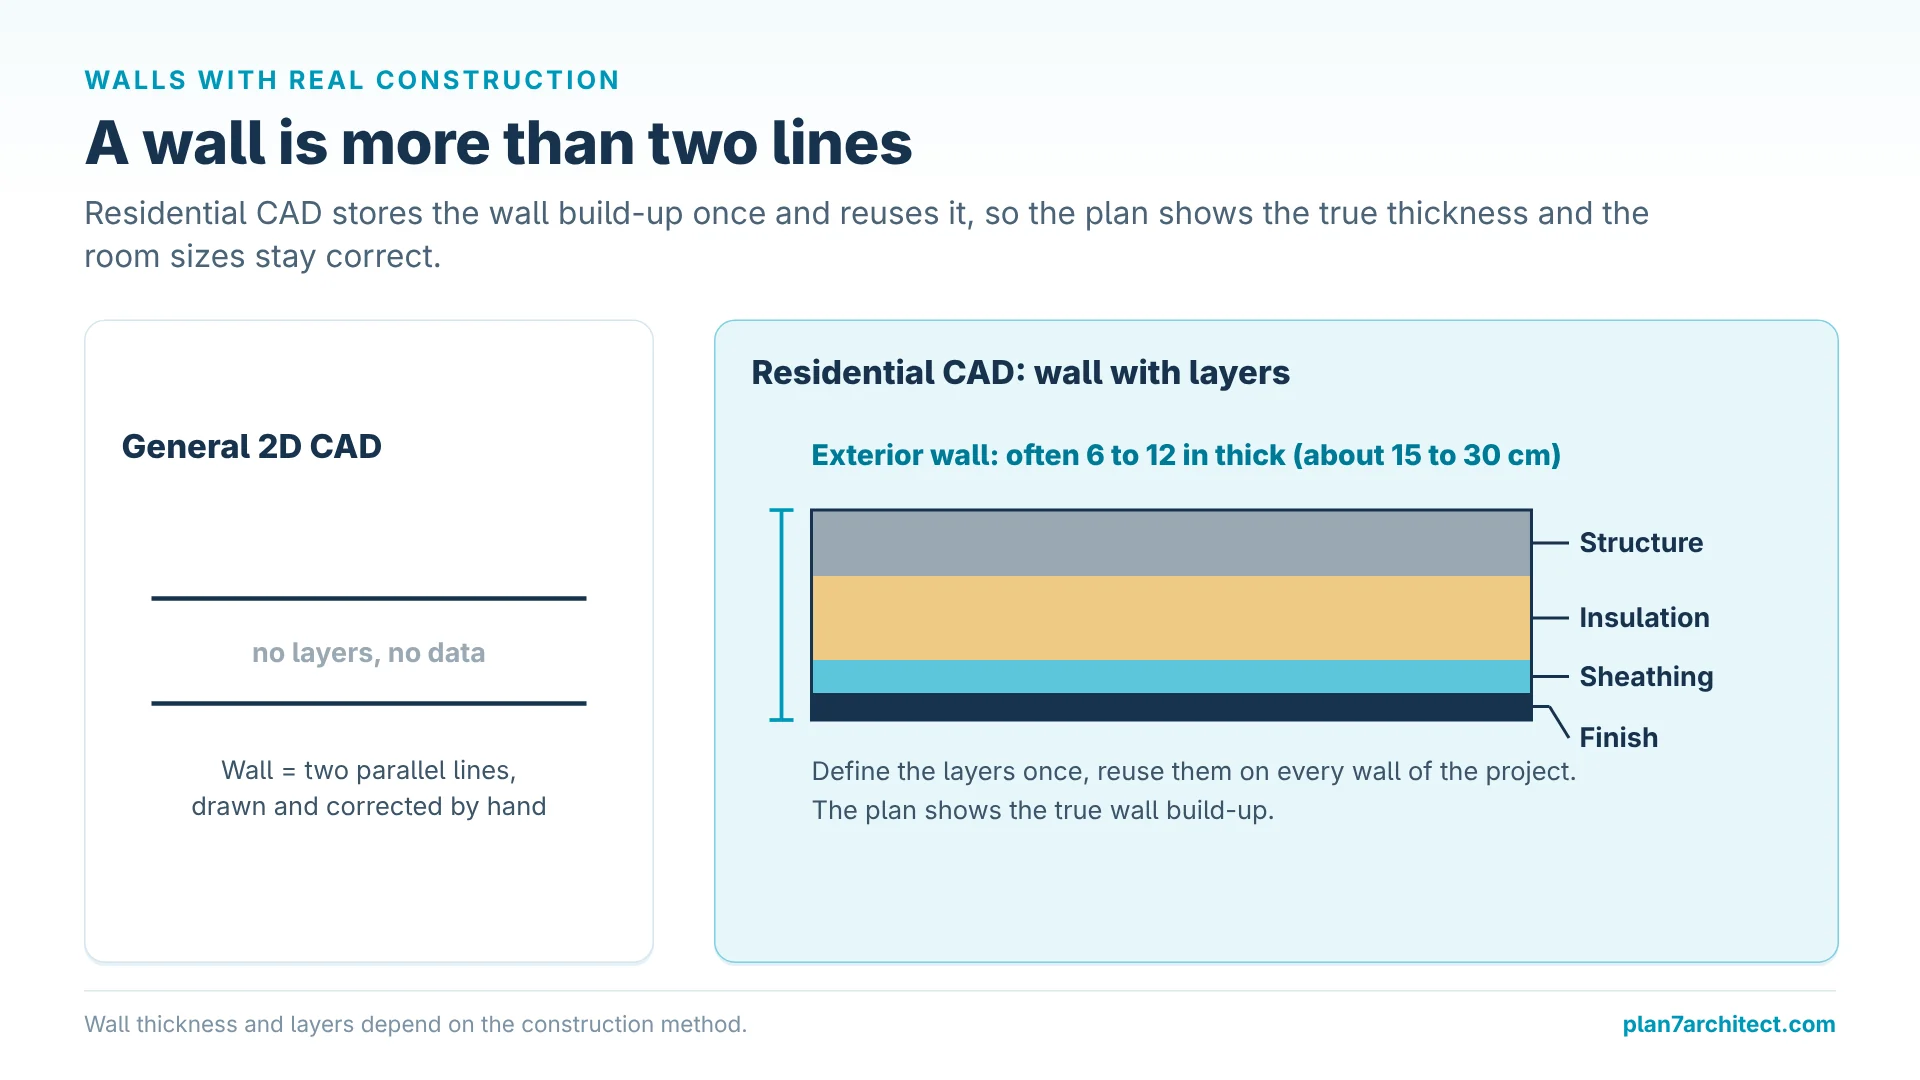
Exterior walls are often 6 to 12 inches (about 15 to 30 cm) thick and built in layers: structure, insulation, sheathing, finish. CAD for houses should let you define wall layers once and reuse them, so the plan shows the true wall build-up and the room sizes stay correct.
Roofs, Stairs and Several Levels
Roofs and stairs are where general CAD gets slow. Residential CAD constructs gable, hip, shed, flat and mansard roofs automatically, adds dormers, and calculates stairs between levels. Unlimited floors, basements and split levels should all fit in one project.
Drawings for the Permit
Sections and elevations should be generated, not drawn again. Then you place them on sheets with a title block, print to scale and save as PDF.
DWG and DXF Exchange
Surveyors, engineers and many contractors work in DWG. Import lets you start from a site survey; export lets others continue your plan without redrawing it.
How Residential CAD Works in Practice
In Plan7Architect, a house is built from objects, the same way it is built on site. You start by setting the units (feet and inches or metric) and the floor heights. Then you draw the exterior walls with exact lengths, add interior walls, place doors and windows, and the program cuts the openings and dimensions them automatically.

Every change updates all views. If you move the kitchen wall by 8 inches (about 20 cm), the floor plan, the dimensions, the room areas, the sections and the 3D model all follow. This is the main reason residential CAD is faster for houses than general CAD: you change the design once instead of correcting five drawings.
Beyond the basics, the program covers the things a complete house plan needs: terrain with contour lines for sloped lots, foundations, timber construction and beam structures, electrical, heating and plumbing layouts, living area calculation, layers and plan variants for comparing options. Custom windows, doors and other elements can be saved to the catalog and reused in the next project.
What CAD Software for Houses Costs
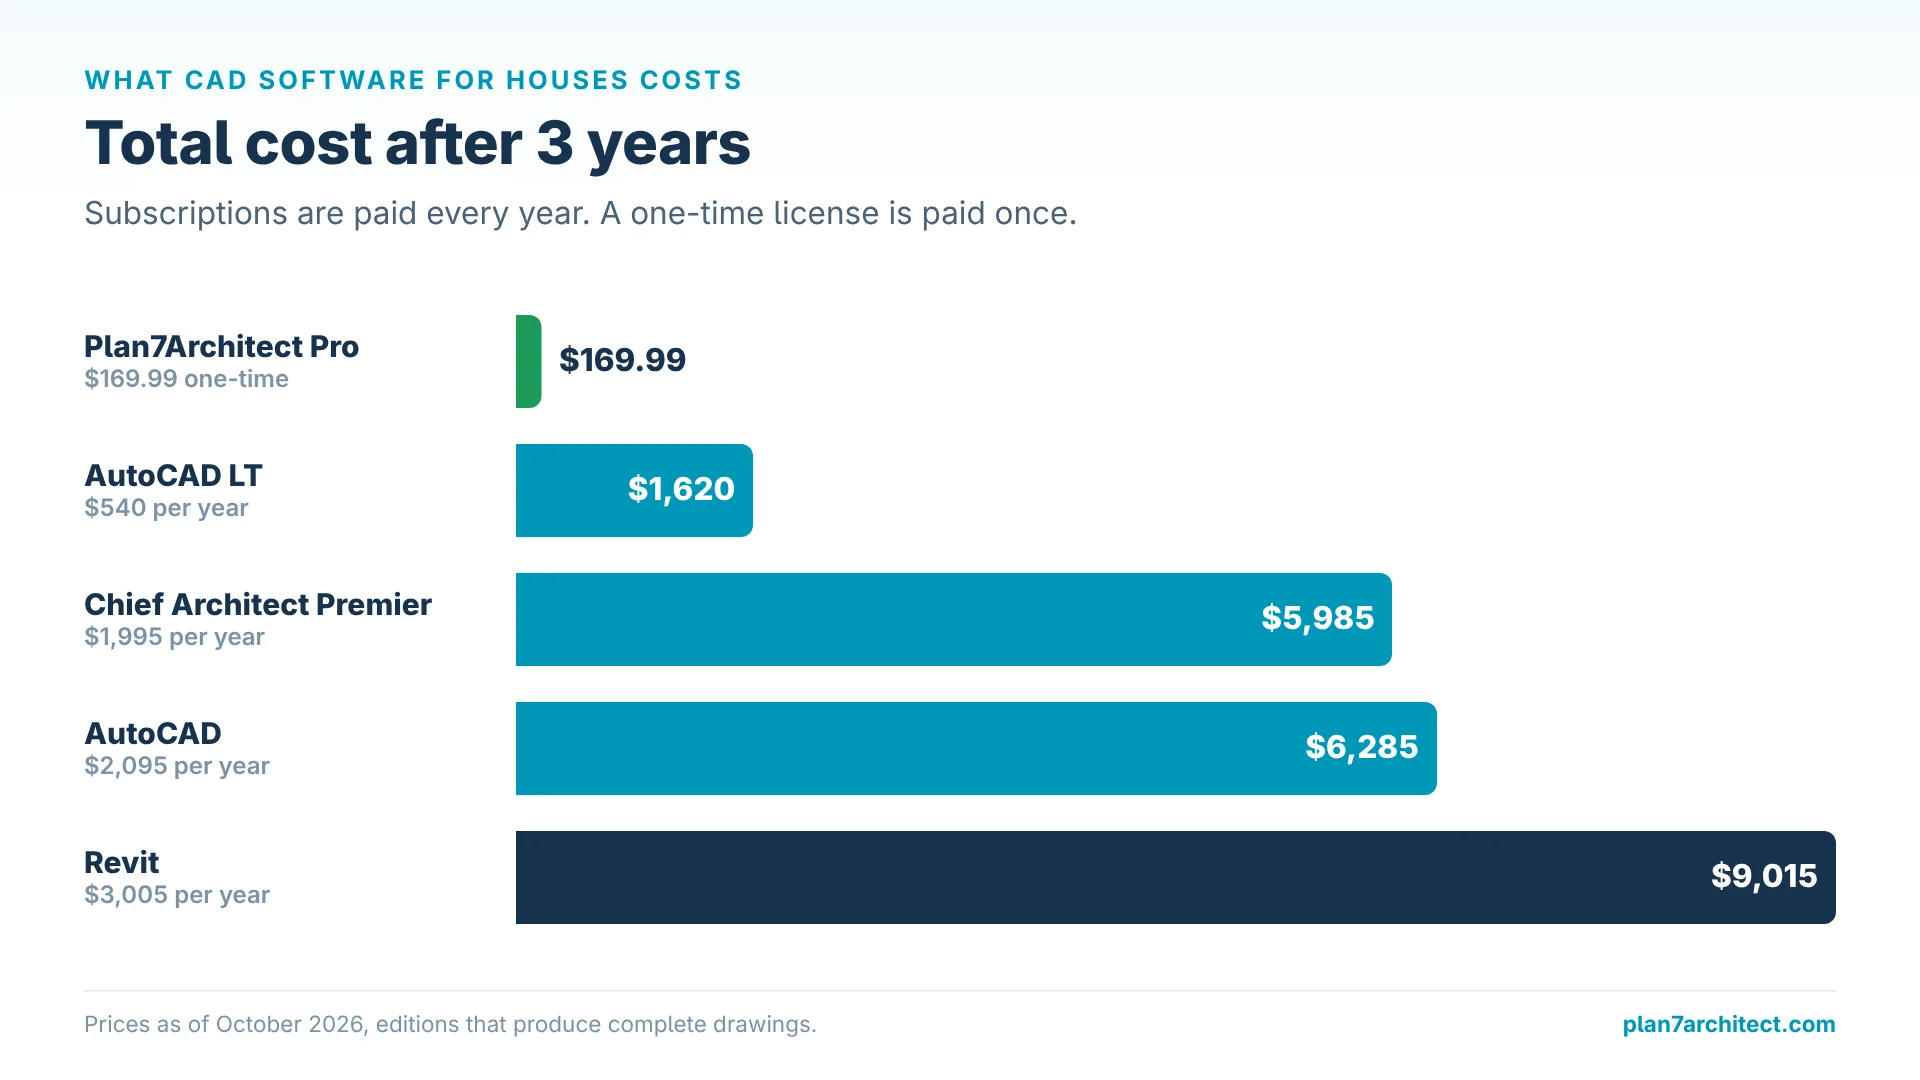
CAD prices vary more than almost any other software category. The comparison below uses editions that can produce complete drawings, not stripped-down versions.
| Software | Type | Price (October 2026) | Cost over 3 years |
|---|---|---|---|
| Plan7Architect Pro | Residential CAD | Original price was: $259.99.$169.99Current price is: $169.99. one-time | Original price was: $259.99.$169.99Current price is: $169.99. |
| AutoCAD LT | General 2D CAD | $540 per year | $1,620 |
| AutoCAD | General 2D and 3D CAD | $2,095 per year | $6,285 |
| Chief Architect Premier | Residential CAD | $1,995 per year | $5,985 |
| Revit | BIM | $3,005 per year | $9,015 |
AutoCAD and Revit are excellent tools for firms that draft every day, and Chief Architect Premier is a strong residential program for professional builders. If you plan your own house or a handful of projects per year, however, paying every year for a tool you use a few months at a time rarely makes sense. Our software comparison goes through the differences in more detail.
Which CAD Software Is Right for Your House Project?
- You plan your own home, an addition or a remodel: residential CAD. You need floor plans, 3D, sections and permit sheets, and you want to learn the program in days, not months.
- You are a builder or residential designer: residential CAD with DWG exchange covers most daily work, from client concepts to construction drawings.
- You draft details for engineers or manufacturers: general 2D CAD remains the classic choice.
- You work in a large architecture firm: BIM is the standard for coordination across teams.
Common Mistakes When Choosing CAD for a House
Buying the Industry Name Instead of the Right Type
Many beginners start with a famous general CAD program because professionals use it. They end up drawing every wall as lines and building no 3D model at all. The better question is not which program is most famous but which one is made for houses.
Judging by the 3D Picture Alone
Some programs create attractive 3D scenes but cannot produce dimensioned floor plans, sections or scaled prints. For a house that will be built, the drawings matter more than the picture.
Ignoring the Cost of Time
A program that takes six months to learn is expensive even when the license is cheap. In my experience, homeowners who choose software made for houses finish their first complete plan in a few weekends.
Plan Your House with Plan7Architect CAD Software
Plan7Architect Pro is residential CAD software for planning complete houses: real walls with layers, doors and windows with automatic openings, stairs, all roof types, terrain, foundations and installations, with floor plans, sections, elevations and 3D always in sync. You work in feet and inches or metric units, print to scale and export your plans as PDF, DWG or DXF for builders and engineers. You pay Original price was: $259.99.$169.99Current price is: $169.99. once, without a subscription. Every purchase includes a 14-day right of withdrawal, so you can simply cancel your purchase by email if the software is not right for you.

Plan your project with Plan7Architect

Plan7Architect Pro 5 for Original price was: $259.99.$169.99Current price is: $169.99.
You don’t need any prior experience because the software has been specifically designed for beginners. The planning process is carried out in 5 simple steps:
1. Draw Walls

2. Windows & Doors

3. Floors & Roof

4. Textures & 3D Objects

5. Plan for the Building Permit

6. Export the Floor Plan as a 3D Model for Twinmotion

- – Compliant with international construction standards
- – Usable on 3 PCs simultaneously
- – Option for consultation with an architect
- – Comprehensive user manual
- – Regular updates
- – Video tutorials
- – Millions of 3D objects available
Why Thousands of Builders Prefer Plan7Architect
Why choose Plan7Architect over other home design tools?
Watch how a complete house is planned from start to finish – in under 25 minutes
Detailed House Planning (25 Min)

Small Home Planning Demo (12 Min)

Short House Planning Demo (6 Min)

The 3 Plan7Architects

Suitable for small hobby projects
No garden planning and only limited floor plan creation with few wall types
★★★★★

For medium-sized projects
Unrestricted floor plan creation & garden planning
No export options for your architect and no plans for building permit applications
★★★★★
For projects of any size
Import & export for working with an architect
Create plans for real building permit applications
Much larger range of features than the other two versions
★★★★★
Verified Customer Reviews
More on this topic: House Design Software: Comparisons & Alternatives – all articles
You might also like: