

To calculate the materials for a deck, start with the framing: the number of joists is the deck width divided by the joist spacing, plus one. The decking rows are the deck depth divided by the board width plus the gap. Then add the beam, posts, hardware, screws, railing and stairs. For a 16 by 12 foot deck (about 4.9 by 3.7 m) with joists 16 inches on center you need 13 joists, 26 rows of decking and about 676 screws.
The calculator below builds the complete list for you. It goes further than a simple board counter: it checks your joist span against the IRC deck table for southern pine, the cantilever past the beam, the decking spacing, guards, balusters and the stairs to the deck, and it shows whether the stairs fit into the space in front of the deck. You can print the result or copy the list for the lumber yard.
How the Deck Calculation Works
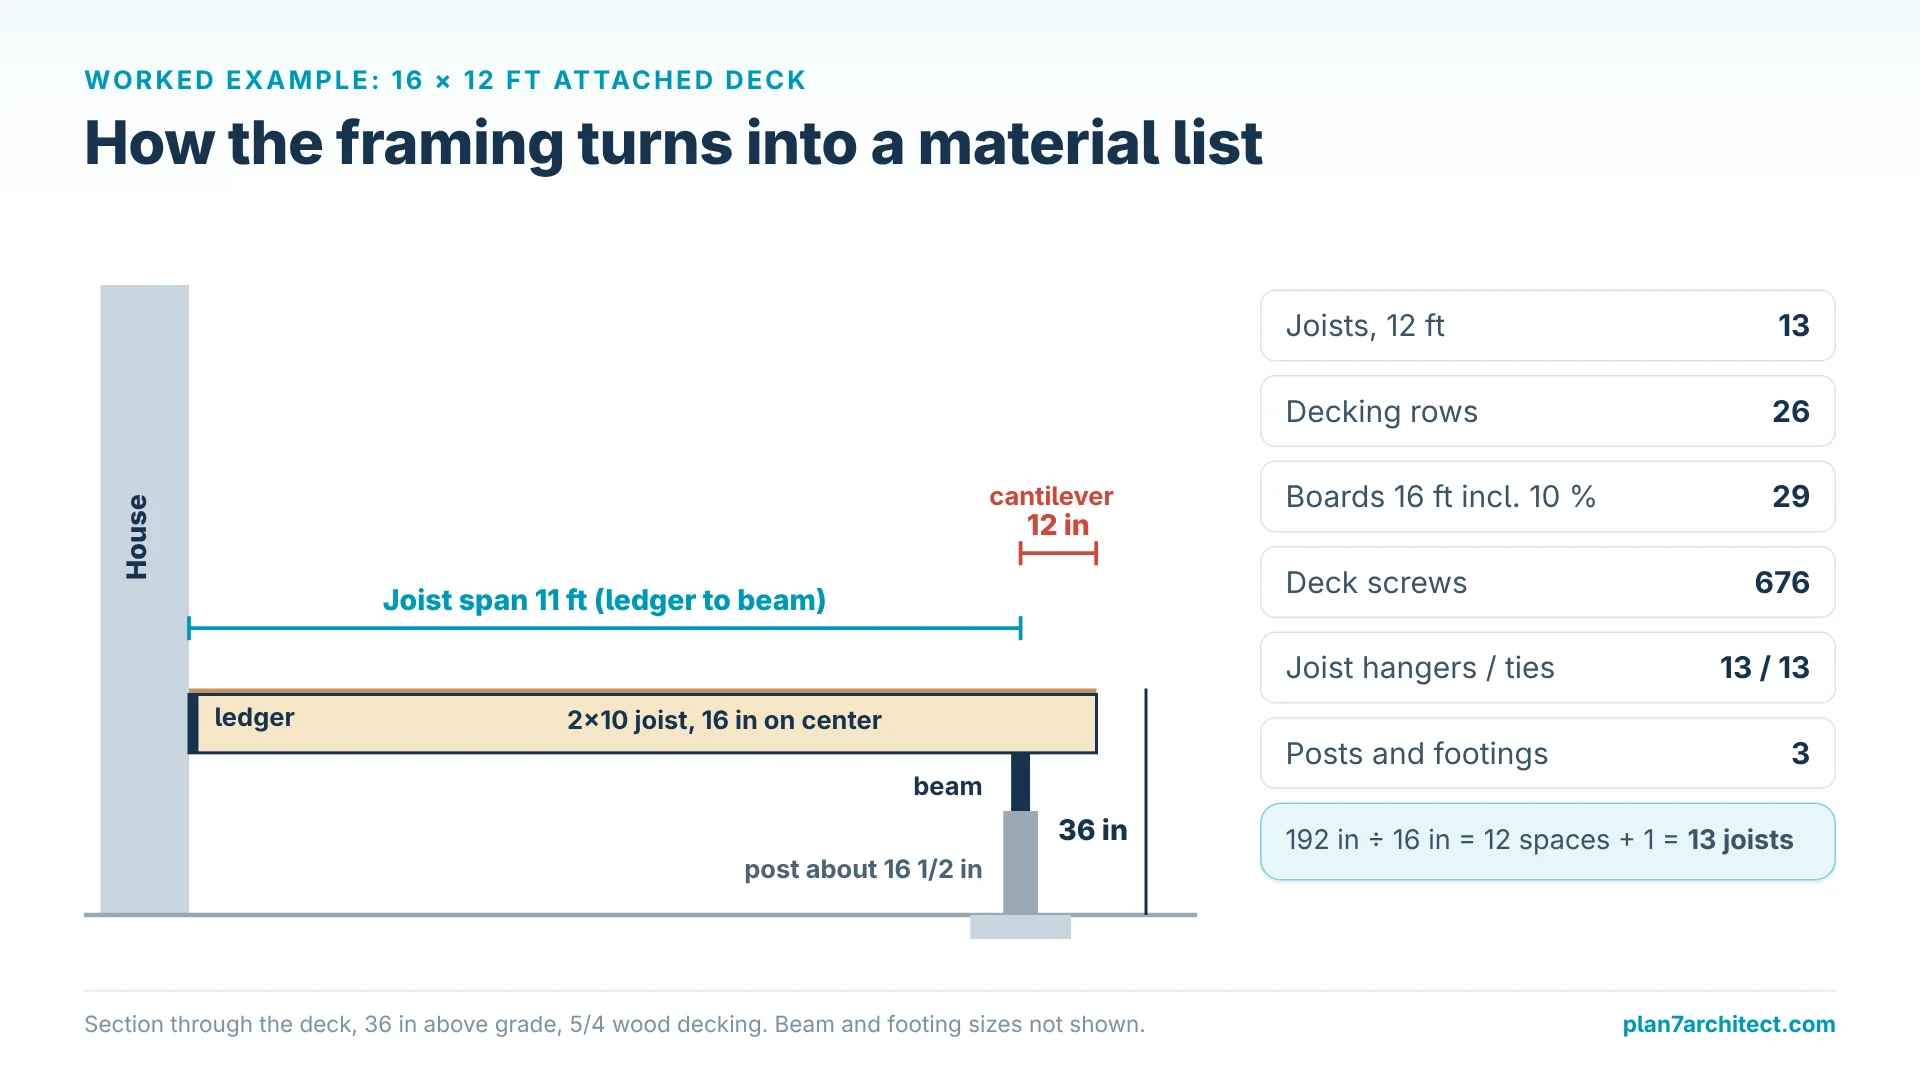
Here is the deck from the calculator: 16 feet wide along the house, 12 feet deep, attached with a ledger, 36 inches (about 91 cm) above grade, 2×10 joists 16 inches (about 41 cm) on center, a beam set back 12 inches (about 30 cm) from the outer end, and 5/4 wood decking.
Joists
The width along the house is 192 inches. Divided by 16 that gives 12 spaces, plus one: 13 joists, including the two end joists. Each joist is 12 feet (about 3.7 m) long. The joist span is measured from the ledger to the beam: 12 feet minus the 12 inch cantilever is 11 feet (about 3.35 m).
Beam and Posts
The beam runs along the full 16 feet. With posts no more than 8 feet (about 2.4 m) apart you need 3 posts and 3 footings. On a deck 36 inches high, the posts are only about 16 1/2 inches (about 42 cm) tall above grade once you subtract decking, joists and beam. Each post carries about 52 square feet (about 4.8 square meters) of deck, which is the value you need for the footing size table.
Decking
Boards 5 1/2 inches (about 14 cm) wide with a 1/8 inch (about 3 mm) gap cover 5 5/8 inches per row. Across 144 inches of depth that is 26 rows. With 16 foot boards each row is one board, so 26 boards plus 10 percent for cuts and waste: 29 boards.
Screws and Hardware
Two screws per board at every joist: 26 rows times 13 joists times 2 is 676 screws. Add 13 joist hangers at the ledger, 13 ties at the beam and a post base and post cap for each post.
Joist Span: How Far Can Deck Joists Span?
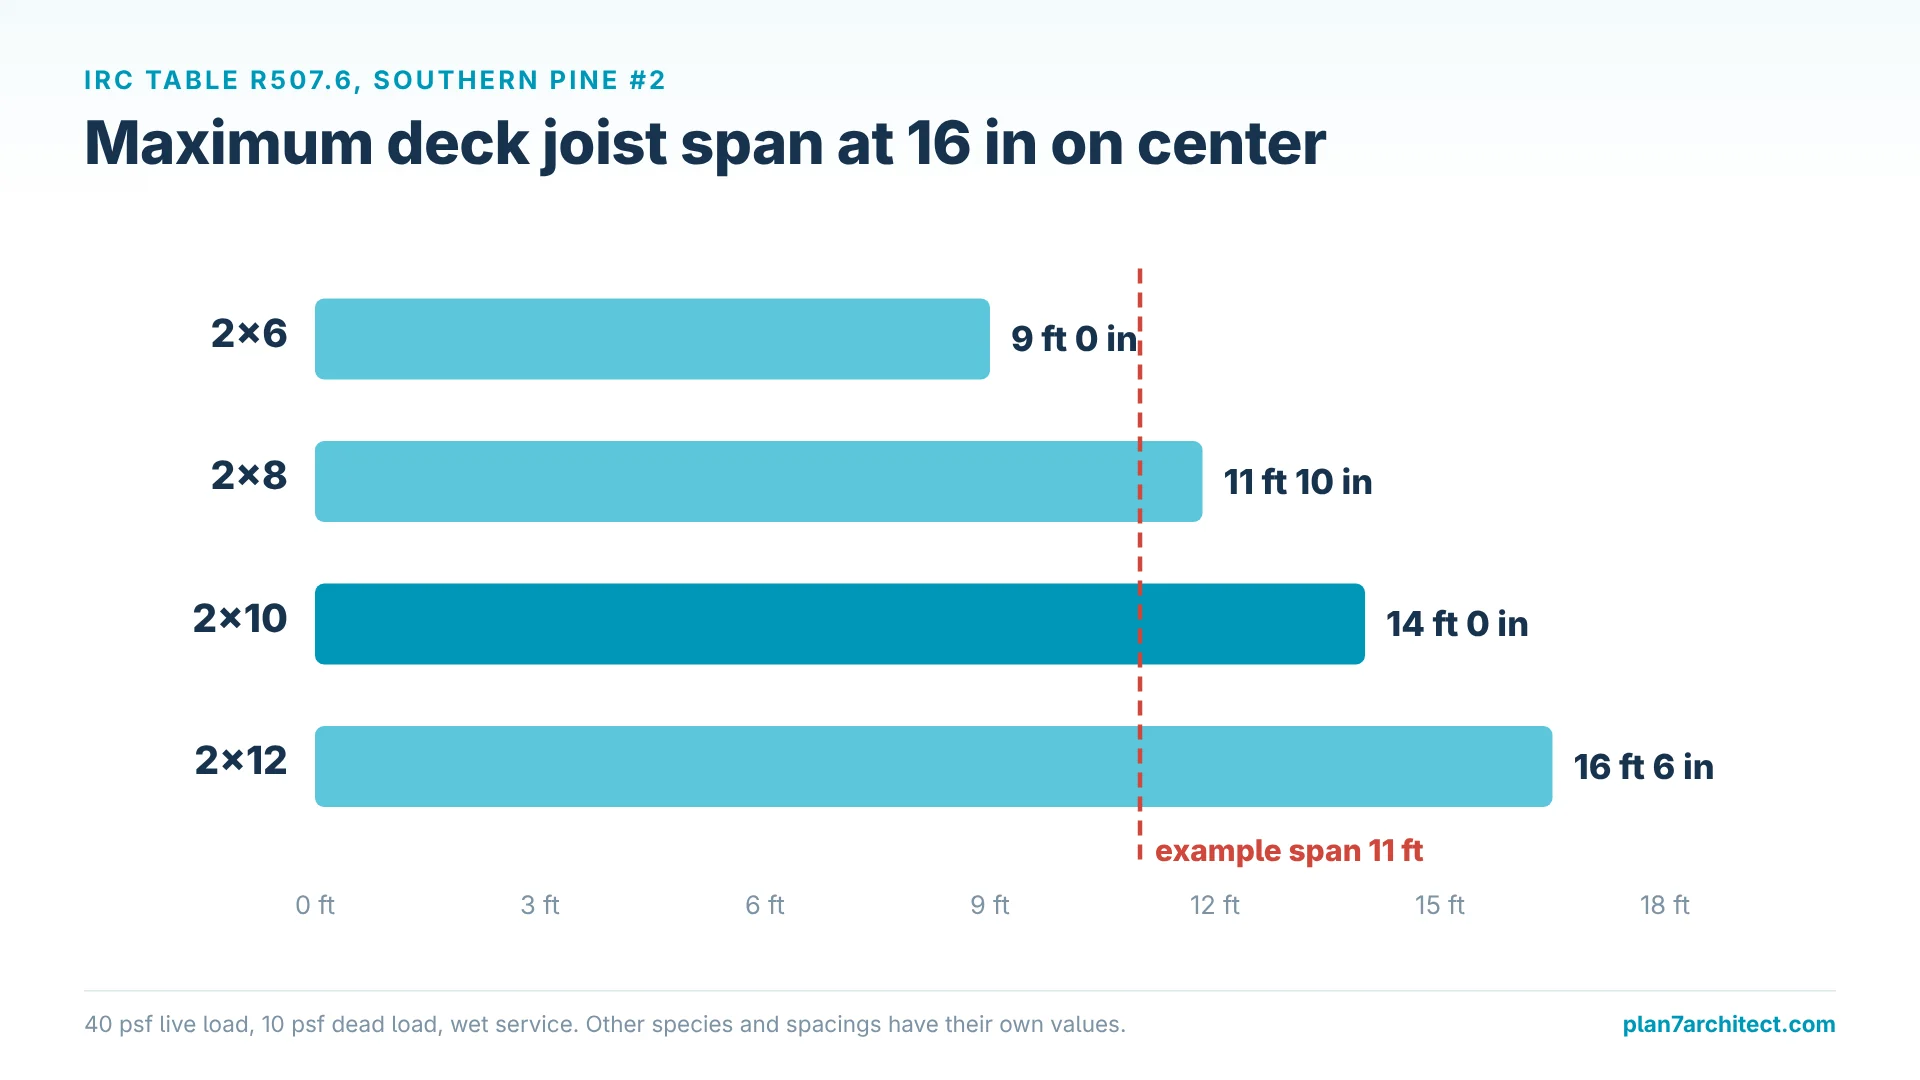
The joist span is the most important structural check on a simple deck. The 2021 IRC gives maximum spans in Table R507.6. These values apply to southern pine, grade number 2, wet service, with a 40 psf live load and a 10 psf dead load:
| Joist size | 12 in on center | 16 in on center | 24 in on center |
|---|---|---|---|
| 2×6 | 9 ft 11 in (3.02 m) | 9 ft 0 in (2.74 m) | 7 ft 7 in (2.31 m) |
| 2×8 | 13 ft 1 in (3.99 m) | 11 ft 10 in (3.61 m) | 9 ft 8 in (2.95 m) |
| 2×10 | 16 ft 2 in (4.93 m) | 14 ft 0 in (4.27 m) | 11 ft 5 in (3.48 m) |
| 2×12 | 18 ft 0 in (5.49 m) | 16 ft 6 in (5.03 m) | 13 ft 6 in (4.11 m) |
Our 2×10 joists at 16 inches may span up to 14 feet, so the 11 foot span is fine. Other lumber species have their own rows in the same table, which is why the calculator only checks southern pine and marks other species as not checked.
A cantilever, where the joists run past the beam, is allowed up to one fourth of the joist span and the table value. With an 11 foot span that is no more than 2 feet 9 inches (about 84 cm). Our 12 inch cantilever is well within that.
Railing, Guards and Balusters
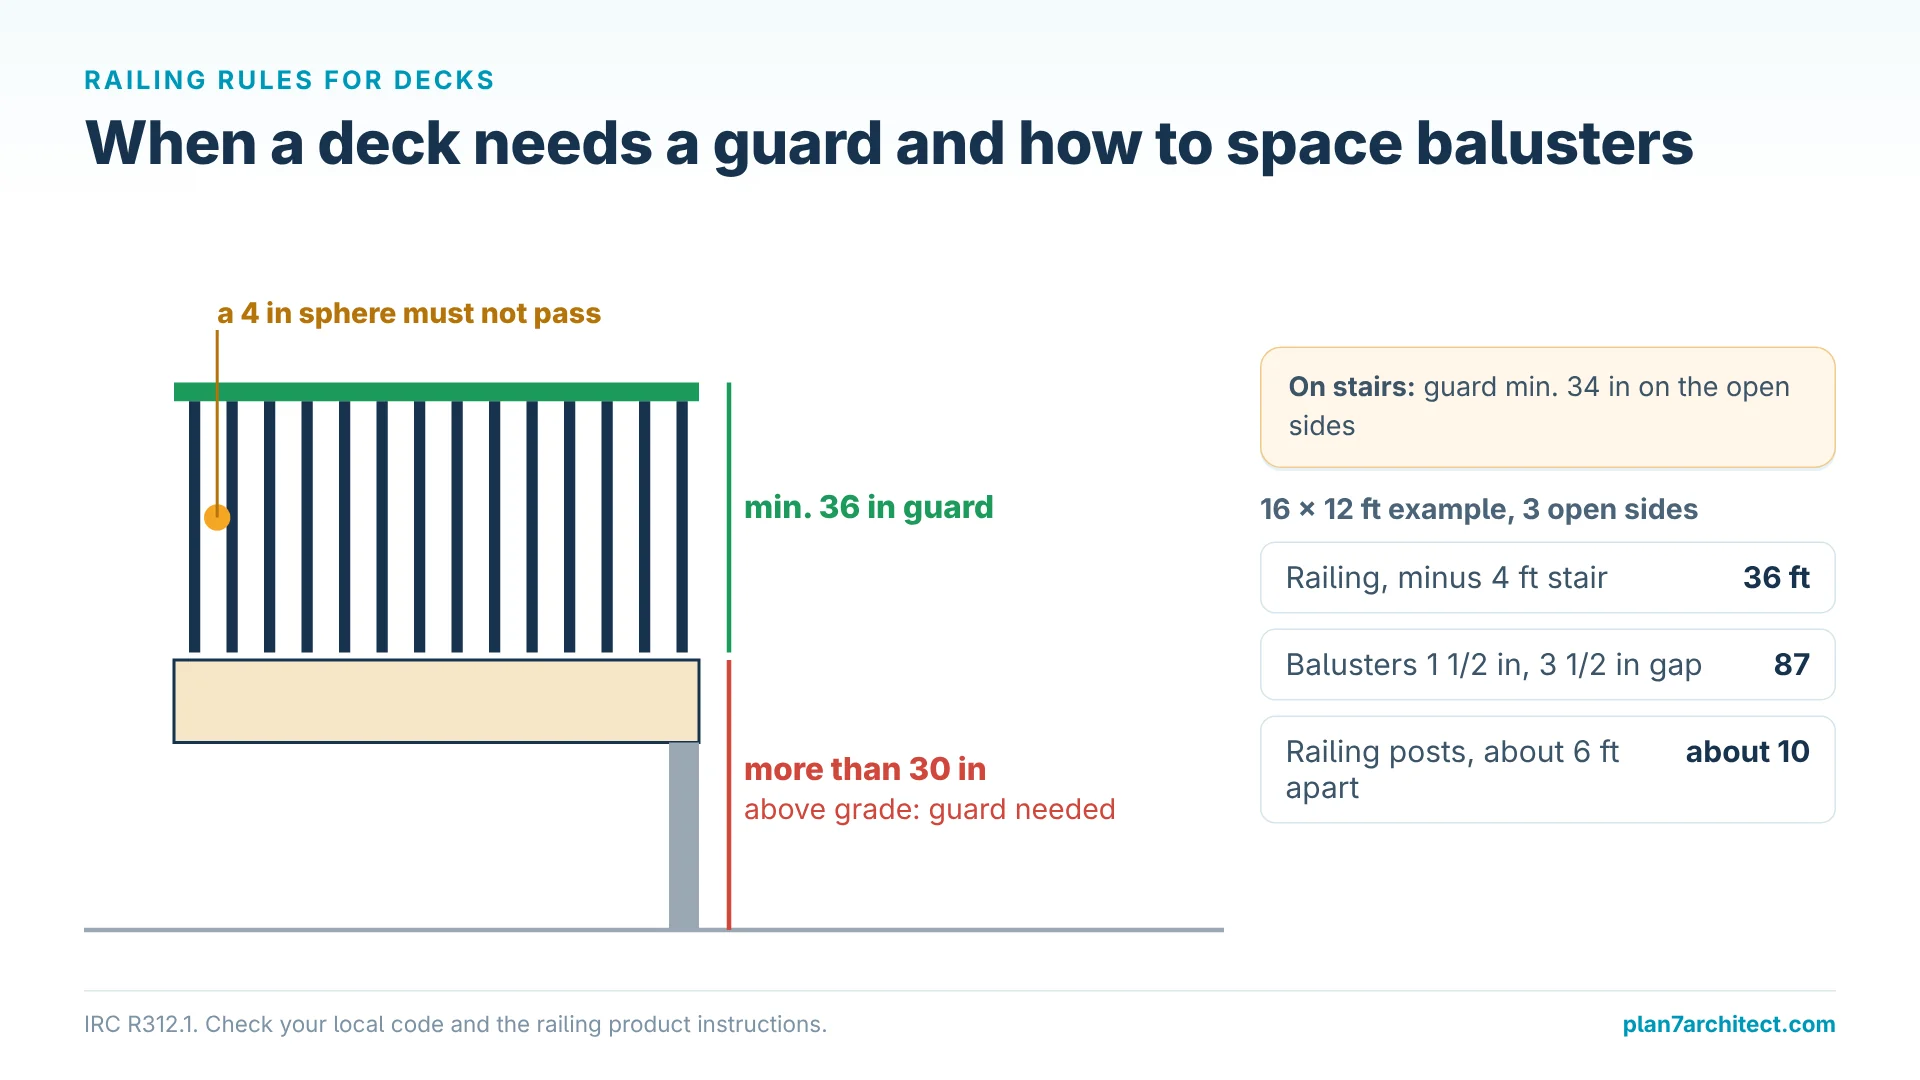
Under IRC R312.1, a guard is required where the deck surface is more than 30 inches (about 76 cm) above grade. It must be at least 36 inches (about 91 cm) high on the deck and at least 34 inches (about 86 cm) on the open sides of stairs, and the openings must be small enough that a 4 inch (about 10 cm) sphere cannot pass through.
Our deck is 36 inches high, so it needs a guard. On an attached deck the railing runs along three sides: 12 plus 16 plus 12 is 40 feet, minus a 4 foot (about 1.2 m) stair opening leaves 36 feet (about 11 m). With 1 1/2 inch balusters and a clear gap of 3 1/2 inches, each baluster takes 5 inches of railing, which gives 87 balusters. With railing posts about 6 feet (about 1.8 m) apart and posts on both sides of the stair opening, plan for about 10 railing posts.
Stairs to the Deck
Deck stairs follow the same IRC rules as stairs in the house: risers no higher than 7 3/4 inches (about 196 mm), treads at least 10 inches (about 254 mm) deep, a clear width of at least 36 inches, a handrail from 4 risers and a landing at the bottom at least 36 inches deep in the direction of travel.
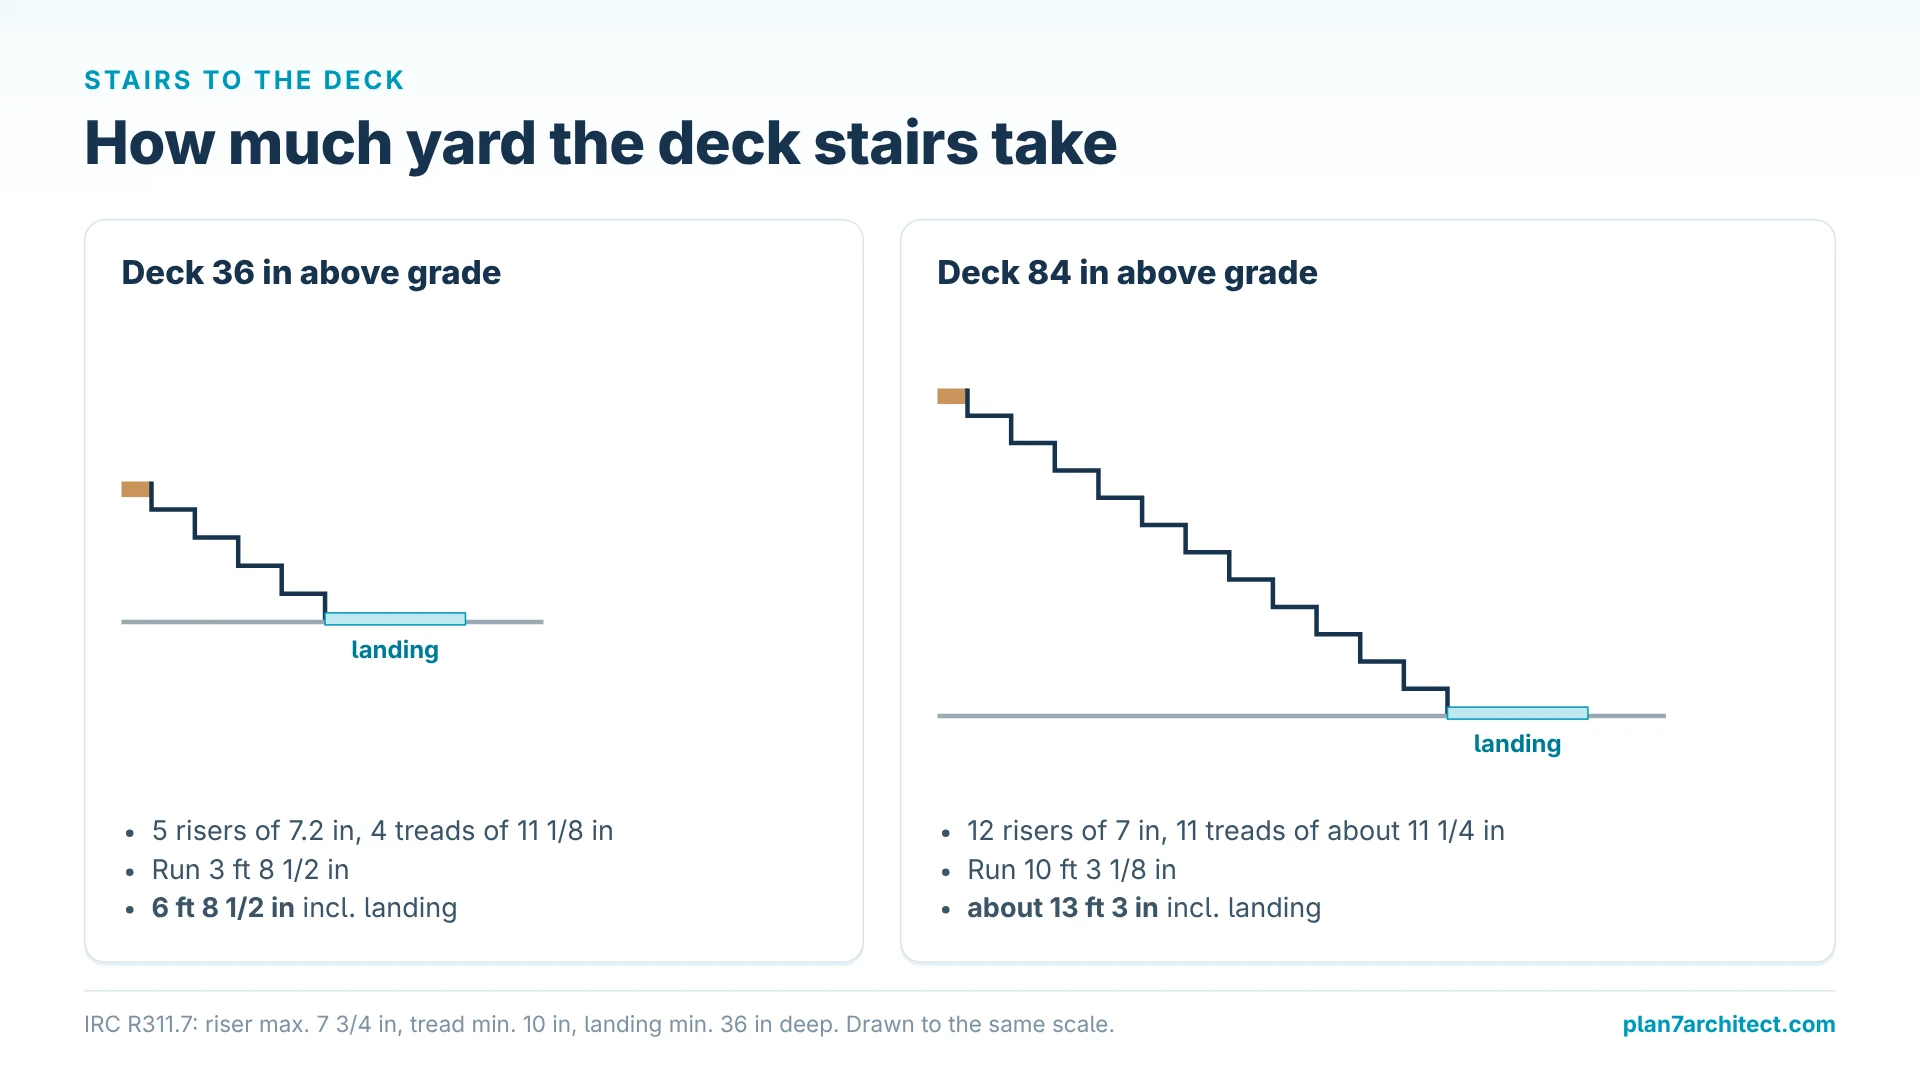
Measure the rise from the deck surface to the ground where the stairs will land. For our 36 inch rise and a target riser of 7 1/2 inches, 36 divided by 7.5 is 4.8, rounded up to 5 risers of 7.2 inches (about 183 mm). Two deck boards per tread give a tread depth of 11 1/8 inches (about 28 cm), so the 4 treads need a run of 3 feet 8 1/2 inches (about 1.13 m). Including the landing pad, the stairs take 6 feet 8 1/2 inches (about 2.04 m) in front of the deck. A 4 foot wide stair with stringers 16 inches on center needs 4 stringers, each cut from an 8 foot 2×12.
High decks need much more space. A deck 84 inches (about 2.13 m) above grade with 7 inch risers has 12 risers and 11 treads. With treads of about 11 1/4 inches, the stair run is 10 feet 3 1/8 inches (about 3.13 m), and with the landing about 13 feet 3 inches (about 4.04 m). If your yard does not have that much room, turn the stair with an intermediate landing.
Common Mistakes When Calculating a Deck
Calculating the Joist Span from the Wrong Point
The span is the distance between supports, from the ledger to the beam, not the full depth of the deck. A beam set back for a cantilever shortens the span, which can allow smaller joists.
Ignoring the Decking Product
Composite and PVC boards come with their own maximum joist spacing in the installation guide, and diagonal patterns need closer joists. Choose the board before you order the framing.
Forgetting the Stairs in the Yard
Stairs plus landing can need as much space as the deck is deep. Check that the stairs end on level ground and do not block a path or a door.
Measuring the Height at One Corner Only
On a sloped yard the deck height, the post lengths and the number of risers change from corner to corner. Measure where the stairs land and where each post stands.
Ordering Without Waste
Cuts, end joints and a few rejected boards add up. Plan about 10 percent extra on decking, more for diagonal patterns or angled decks.
FAQ
How many joists do I need for a 16 foot deck?
At 16 inches on center, 13 joists including both end joists. At 12 inches on center you need 17, at 24 inches 9.
How far can a 2×8 deck joist span?
Under IRC Table R507.6 for southern pine, 13 feet 1 inch at 12 inches on center, 11 feet 10 inches at 16 inches and 9 feet 8 inches at 24 inches. Other species have their own values.
When does a deck need a railing?
Under the IRC, when the deck surface is more than 30 inches above grade. Many owners add a railing to lower decks as well, especially with children in the house.
How many steps do I need for a 30 inch deck?
With a maximum riser of 7 3/4 inches you need at least 4 risers of 7 1/2 inches. With 4 risers the IRC requires a handrail on at least one side.
Does the calculator size beams and footings?
No. Beam size, post size and footing size depend on the joist span, the beam span, the soil and the snow load. The calculator gives you the tributary area per post so you can look up the footing in the IRC tables or your local deck guide.
Design Your Deck with Plan7Architect
A deck calculator works for a rectangle on flat ground. Real decks wrap around corners, step down to the yard or sit on a slope. With Plan7Architect Pro you design the deck together with your house and yard: draw the exact outline, model the terrain, place posts, beams and joists with the timber construction tools, add railings and stairs and check the result in 3D. Dimensions and areas give you the measurements for your material list, and you print the plans to scale or export them as PDF, DWG or DXF, in feet and inches or metric units. More ideas are in our guides on how big a deck should be and deck and patio design software.
Plan7Architect Pro costs Original price was: $259.99.$169.99Current price is: $169.99. once, without a subscription. Every purchase includes a 14-day right of withdrawal, so you can simply cancel by email if the software is not right for you. Get Plan7Architect Pro here.

Plan your project with Plan7Architect

Plan7Architect Pro 5 for $169.99
You don’t need any prior experience because the software has been specifically designed for beginners. The planning process is carried out in 5 simple steps:
1. Draw Walls

2. Windows & Doors

3. Floors & Roof

4. Textures & 3D Objects

5. Plan for the Building Permit

6. Export the Floor Plan as a 3D Model for Twinmotion

- – Compliant with international construction standards
- – Usable on 3 PCs simultaneously
- – Option for consultation with an architect
- – Comprehensive user manual
- – Regular updates
- – Video tutorials
- – Millions of 3D objects available
Why Thousands of Builders Prefer Plan7Architect
Why choose Plan7Architect over other home design tools?
Watch how a complete house is planned from start to finish – in under 25 minutes
Detailed House Planning (25 Min)

Small Home Planning Demo (12 Min)

Short House Planning Demo (6 Min)

The 3 Plan7Architects

Suitable for small hobby projects
No garden planning and only limited floor plan creation with few wall types
★★★★★

For medium-sized projects
Unrestricted floor plan creation & garden planning
No export options for your architect and no plans for building permit applications
★★★★★
For projects of any size
Import & export for working with an architect
Create plans for real building permit applications
Much larger range of features than the other two versions
★★★★★