

How big should a deck be? For most homes, a deck between 200 and 400 square feet (about 19 to 37 square meters) works well, for example 12 by 16 feet (about 3.7 by 4.9 m) or 16 by 20 feet (about 4.9 by 6.1 m). A small deck for two chairs and a grill can be as compact as 10 by 10 feet (about 3 by 3 m), while a deck with separate dining and lounge areas usually needs 300 to 500 square feet (about 28 to 46 square meters).
The right size depends less on a fixed number and more on what you want to do outside: eat, relax, grill, or entertain a larger group. When I plan a deck, I start with the furniture and the walkways, then let the deck grow around them, not the other way round.
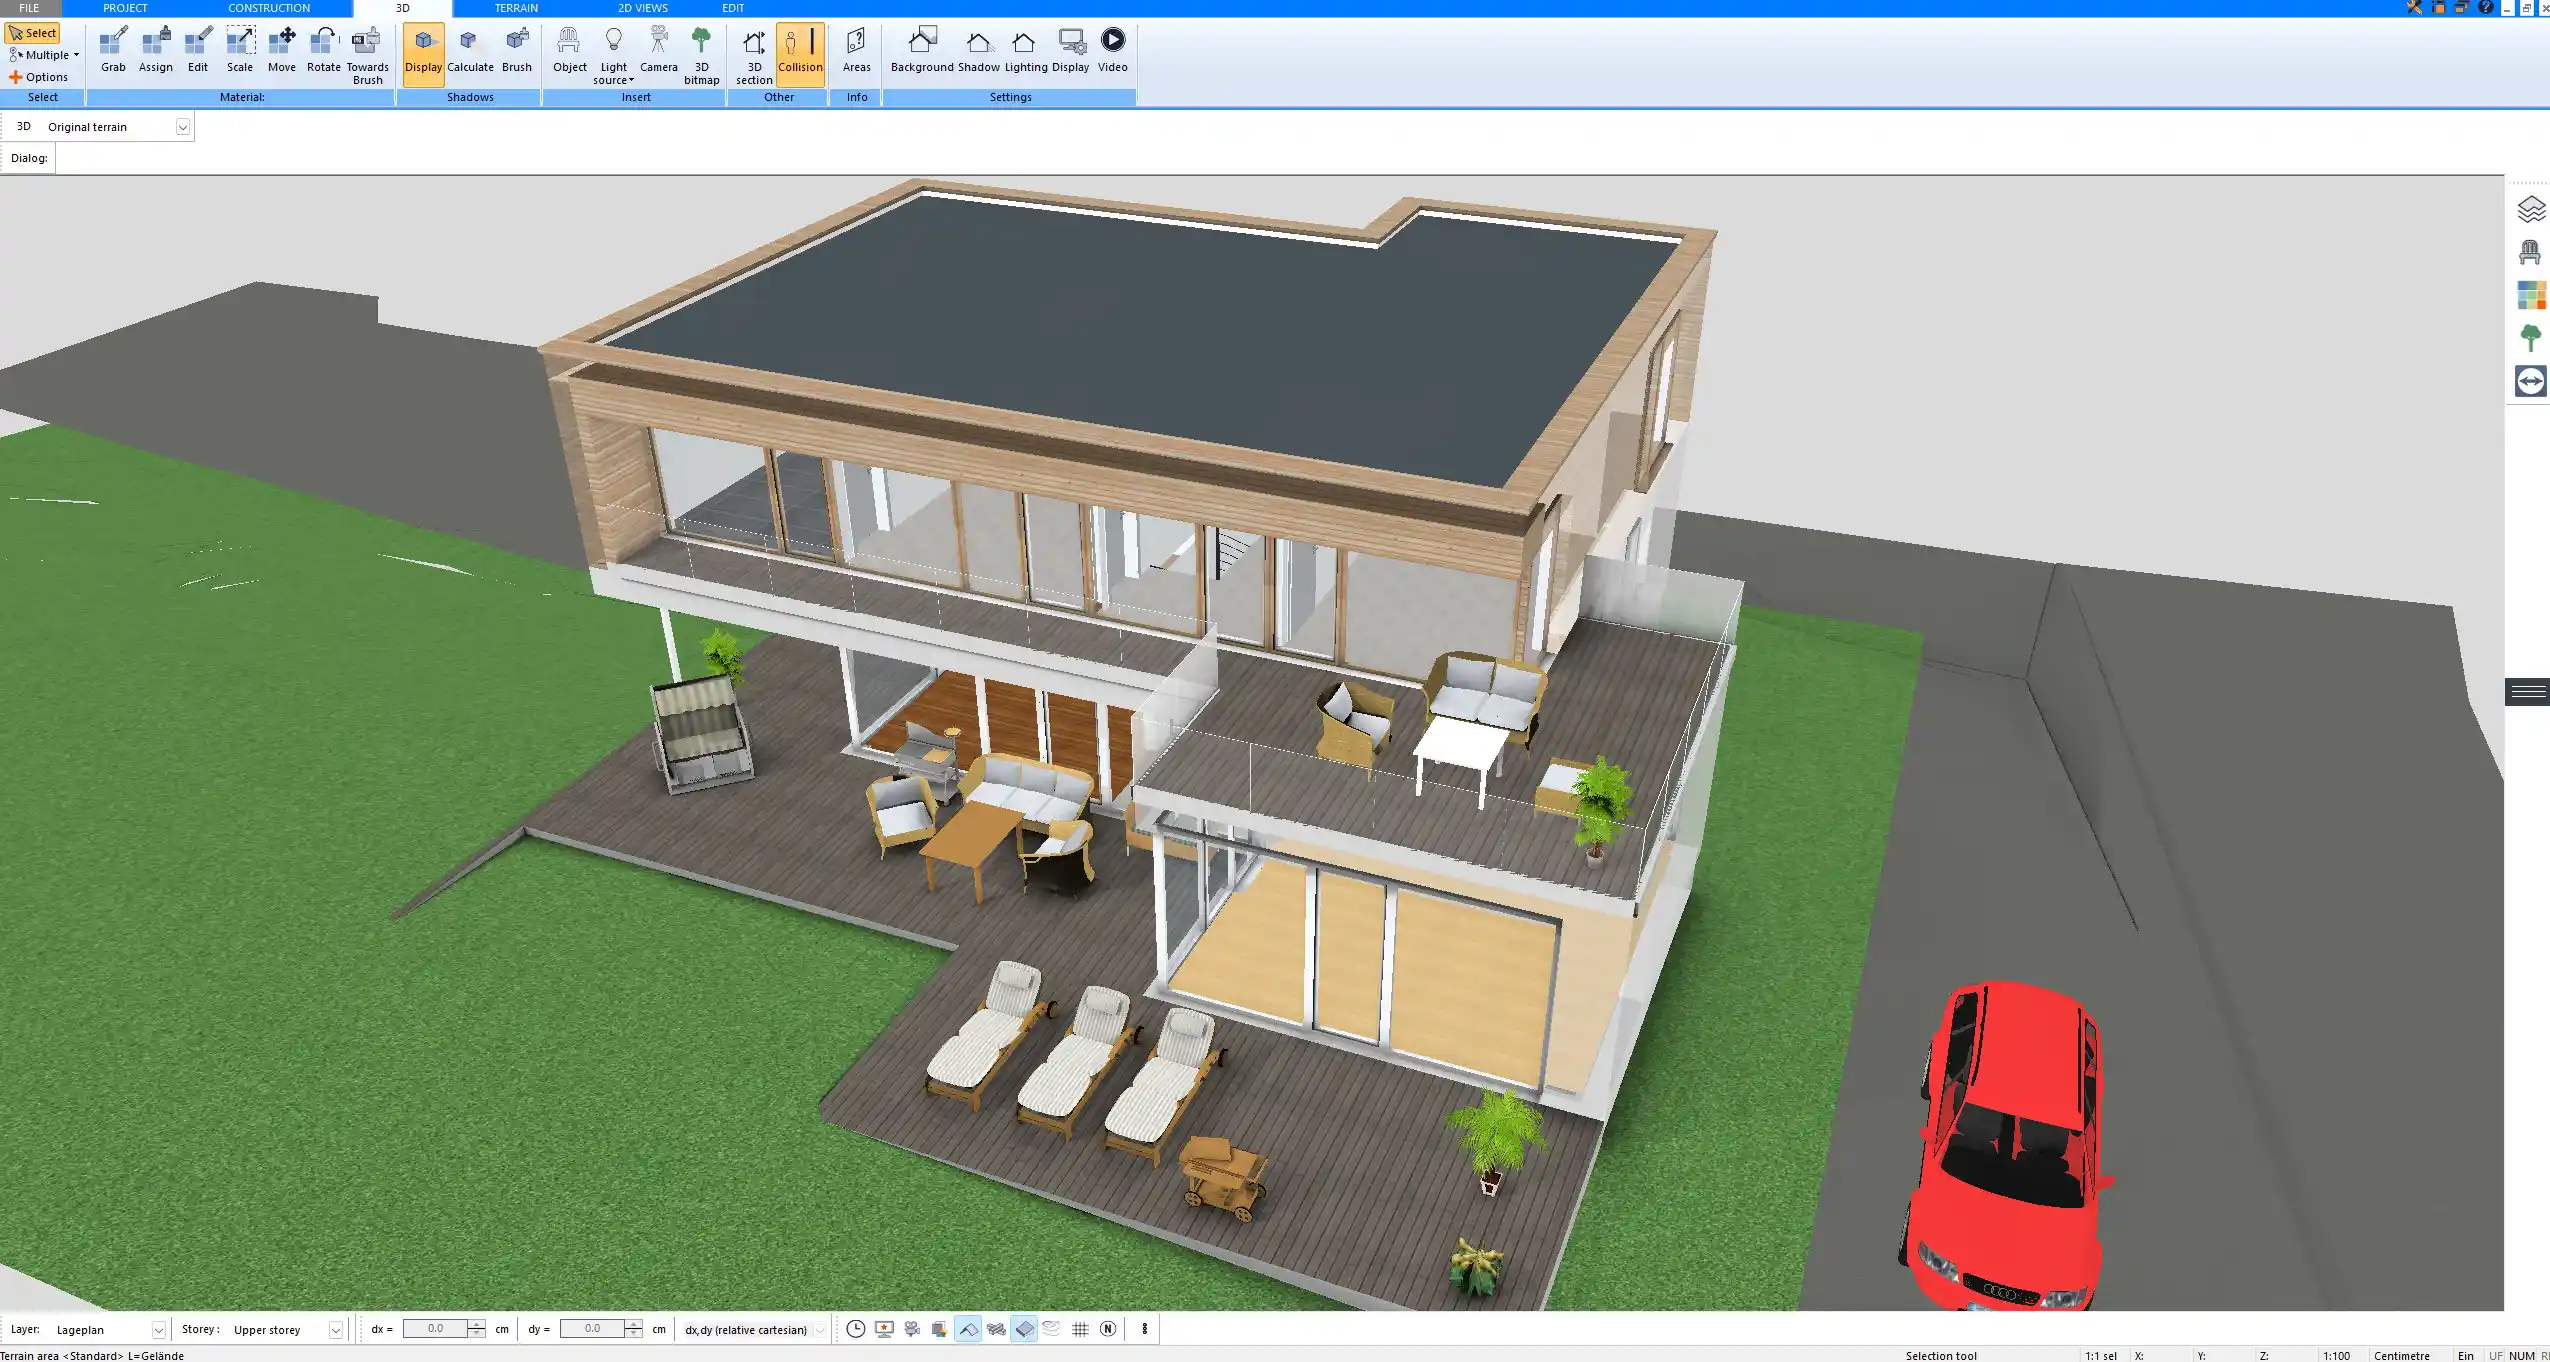
How Big Should a Deck Be? Typical Sizes at a Glance
The following sizes are common starting points. They also happen to suit standard lumber lengths, which keeps waste and cost down.
| Deck size | Area | What fits comfortably |
|---|---|---|
| 10 x 10 ft (about 3 x 3 m) | 100 sq ft (about 9.3 square meters) | Bistro table for two, or two lounge chairs and a small grill |
| 12 x 12 ft (about 3.7 x 3.7 m) | 144 sq ft (about 13.4 square meters) | Dining table for four with room to walk around it |
| 12 x 16 ft (about 3.7 x 4.9 m) | 192 sq ft (about 17.8 square meters) | Dining set for four to six plus a grill area |
| 14 x 20 ft (about 4.3 x 6.1 m) | 280 sq ft (about 26 square meters) | Dining area and a small lounge group side by side |
| 16 x 20 ft (about 4.9 x 6.1 m) | 320 sq ft (about 29.7 square meters) | Dining for six to eight, lounge area and grill station |
| 20 x 20 ft (about 6.1 x 6.1 m) and more | 400 sq ft (about 37 square meters) and more | Several zones, outdoor kitchen, hot tub, larger gatherings |
A useful rough guide is to keep the deck in proportion to the house. Many designers aim for a deck that is no larger than about 15 to 20 percent of the home’s floor area, or roughly the size of the largest indoor room it connects to. A 2,000 square foot (about 186 square meter) house therefore often gets a deck of around 300 to 400 square feet (about 28 to 37 square meters).
How Much Space Each Deck Activity Needs
Planning by zones gives far better results than picking a size from a brochure. Add up the zones you really want, then add the walkways between them.
Dining Area
A table for four needs a zone of at least 10 by 10 feet (about 3 by 3 m). For six people, plan around 12 by 12 feet (about 3.7 by 3.7 m), and for eight people about 12 by 14 feet (about 3.7 by 4.3 m). The key clearance is behind the chairs: allow at least 36 inches (about 91 cm) from the table edge to the deck edge, railing or any obstacle so people can pull out a chair and stand up. If someone needs to walk behind seated guests, 42 to 48 inches (about 107 to 122 cm) is more comfortable. The same rules apply indoors, as described in our dining room size guide.
Lounge Area
An outdoor sofa with two chairs and a coffee table needs roughly 10 by 12 feet (about 3 by 3.7 m). A sectional sofa often needs 12 by 14 feet (about 3.7 by 4.3 m). Two sun loungers take up about 7 by 7 feet (about 2.1 by 2.1 m) including space to step between them.
Grill and Outdoor Kitchen
A freestanding grill needs about 3 by 5 feet (about 0.9 by 1.5 m) of its own, plus working space in front. An outdoor kitchen with counters usually needs a zone of 8 to 12 feet (about 2.4 to 3.7 m) in length. Keep the grill away from walls, windows and railings according to the manufacturer’s clearances, and away from the main walking route between the house door and the dining table.
Hot Tub
Most hot tubs measure about 7 by 7 to 8 by 8 feet (about 2.1 by 2.1 to 2.4 by 2.4 m). Plan another 2 to 3 feet (about 60 to 90 cm) around at least two sides for access, steps and maintenance. A filled hot tub is very heavy, so the deck structure underneath must be designed for this load from the beginning.
Walkways
Main walkways across the deck should be at least 36 inches (about 91 cm) wide, better 42 to 48 inches (about 107 to 122 cm) between the house door and the stairs. These paths are easy to forget, and in my experience they are the most common reason why a deck feels too small once the furniture is in place.
Depth Matters More Than Width
The depth of a deck, measured from the house wall outwards, decides whether it is really usable. A long, narrow deck of 6 feet (about 1.8 m) looks generous in the floor plan, but it only works as a walkway with a row of chairs.
As a rule, a deck should be at least 10 feet (about 3 m) deep for a dining table, and 12 to 16 feet (about 3.7 to 4.9 m) deep if you want a table and comfortable circulation. Beyond about 16 feet (about 4.9 m), extra depth rarely adds much. If you need more space, it is usually better to widen the deck or add a second level than to make it deeper.
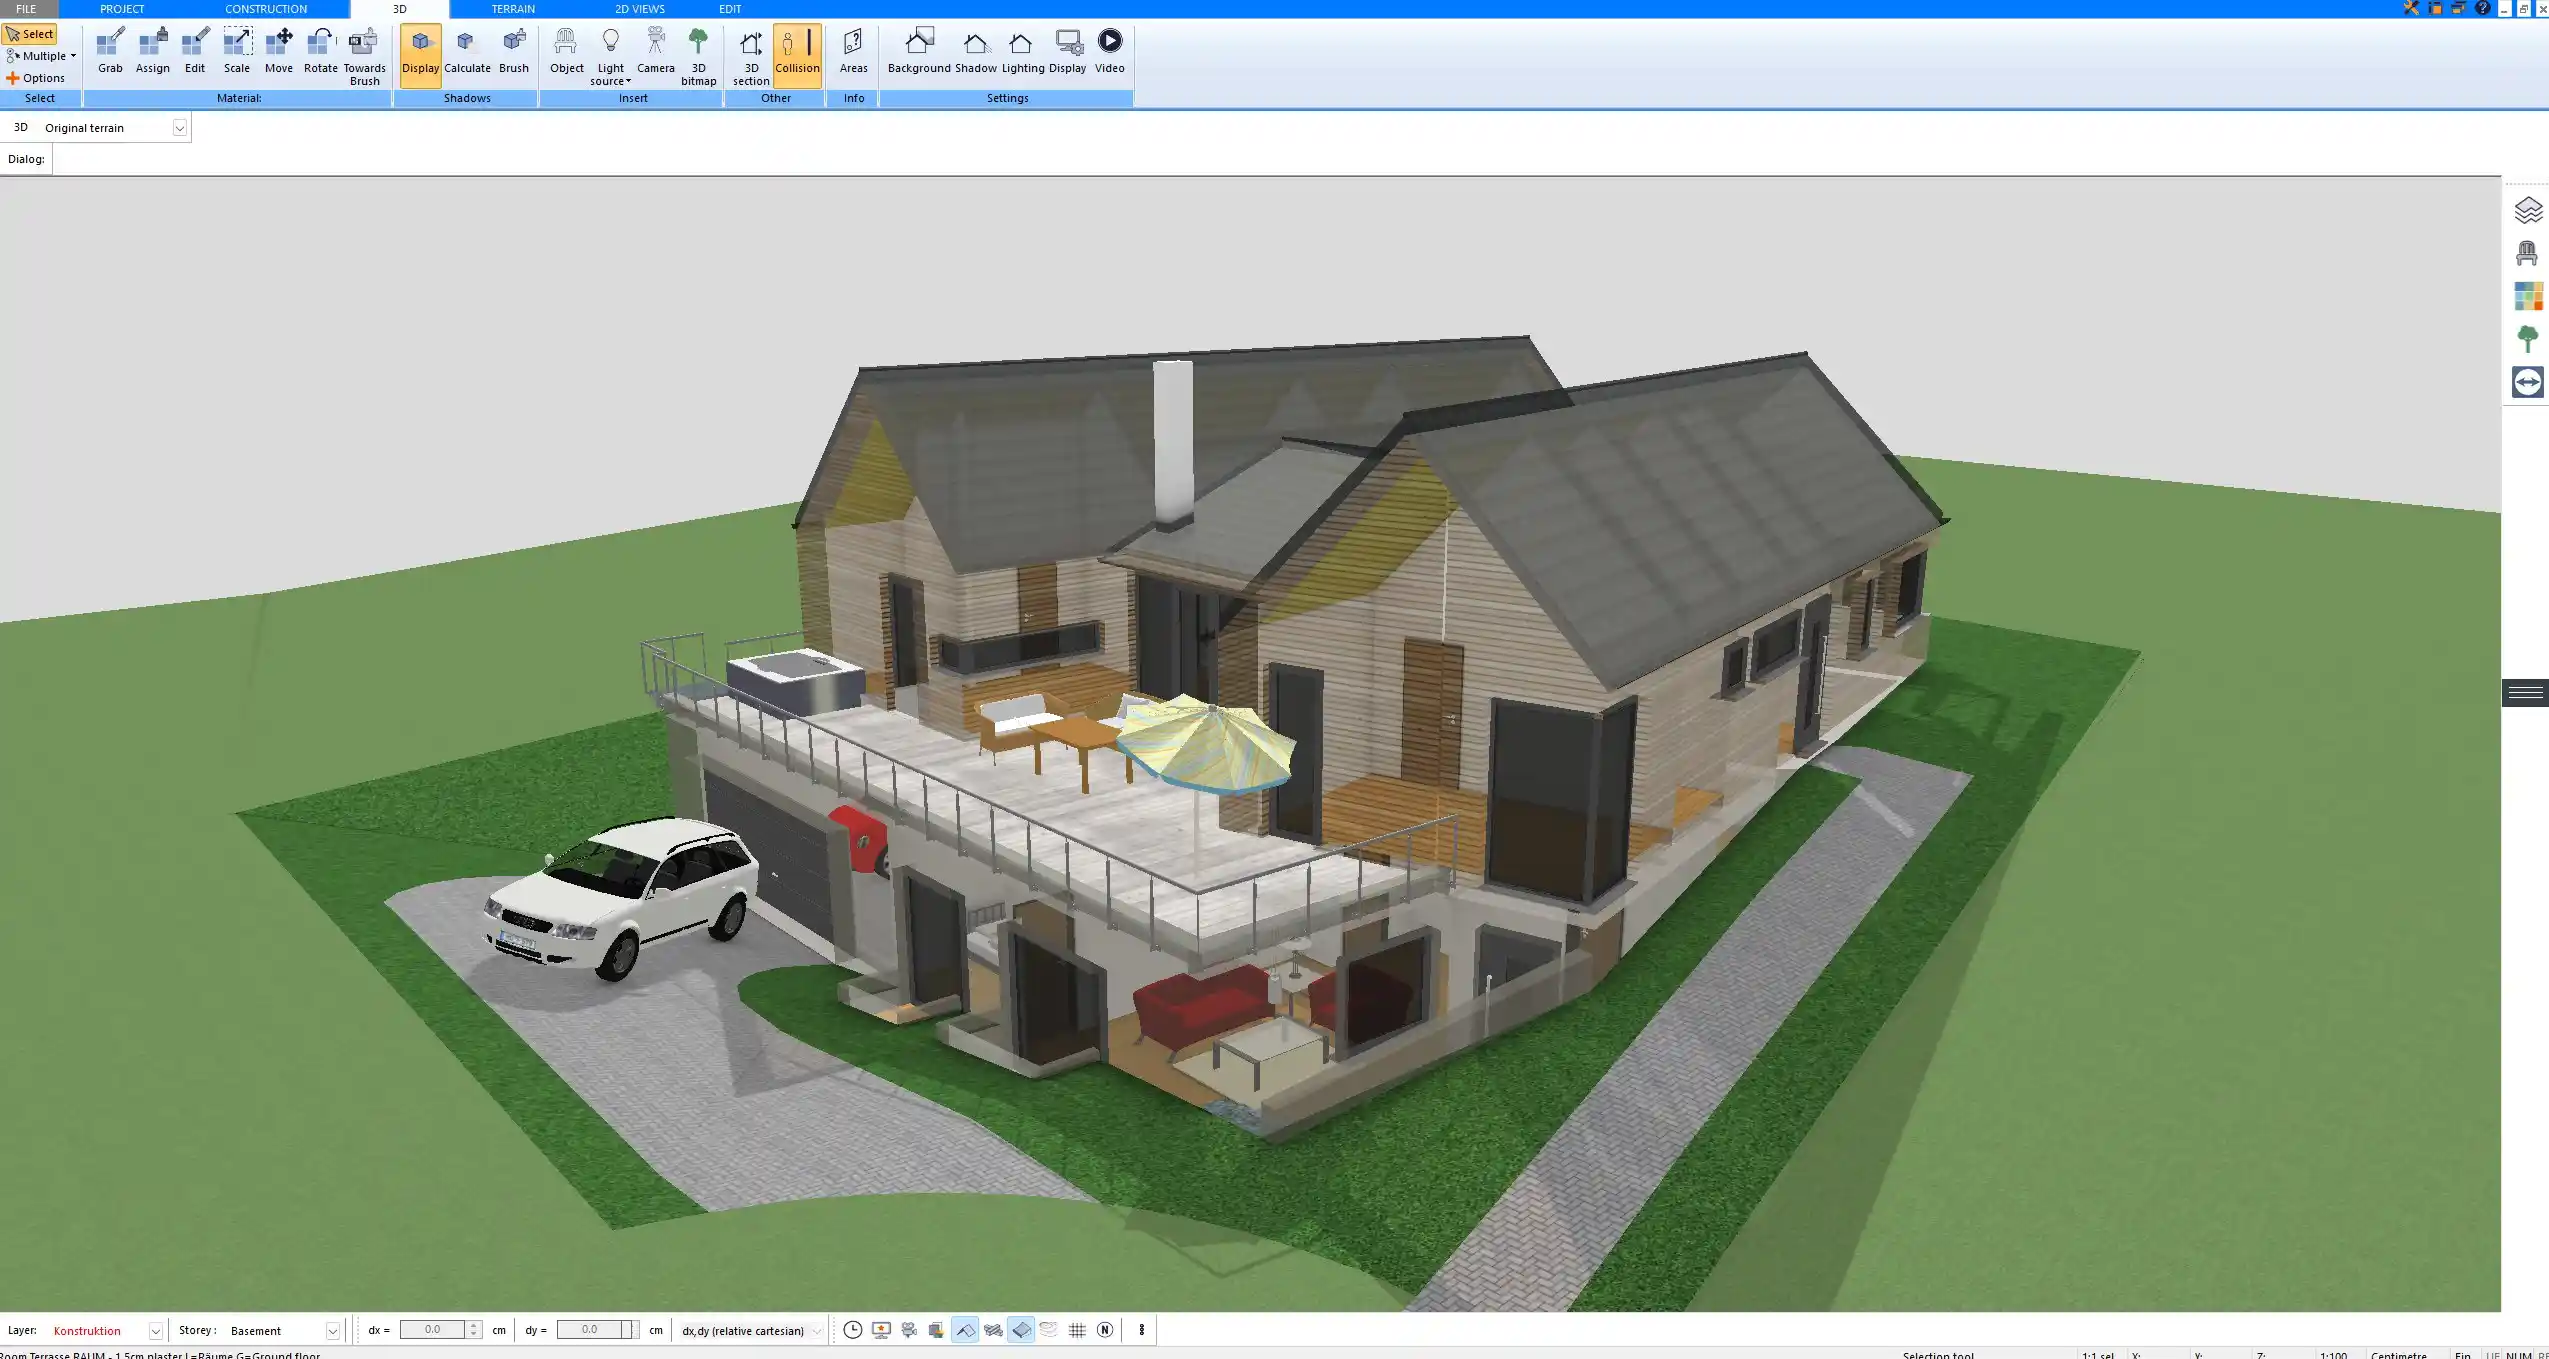
Raised Decks, Stairs and Railings
Raised decks need extra space for stairs. Each step typically has a riser of up to about 7 3/4 inches (about 20 cm) and a tread of at least 10 inches (about 25 cm) under the US residential code. A deck 3 feet (about 91 cm) above the ground needs five or six risers, so the stairs extend around 3 1/2 to 5 feet (about 1.1 to 1.5 m) into the yard, plus a landing at the bottom. On sloping lots, this can make a big difference, as explained in our guide to planning a house on a slope.
In many areas, a guardrail is generally required once the deck surface is more than about 30 inches (about 76 cm) above the ground. Residential guardrails are commonly at least 36 inches (about 91 cm) high, and some regions require 42 inches (about 107 cm) or around 1 m to 1.1 m. Railings and posts also take up a few inches along every edge, which reduces the usable area slightly.
How Lumber Lengths and Structure Affect Deck Size
Deck boards and joists come in standard lengths, typically 8, 10, 12, 16 and 20 feet (about 2.4, 3, 3.7, 4.9 and 6.1 m), and in metric markets often in lengths such as 3.6, 4.2 or 4.8 m. A deck of 12 by 16 feet uses these lengths efficiently, while a deck of 13 by 17 feet produces a lot of offcuts.
The structure also influences the layout. Joist and beam spans determine where posts and footings go, and a larger deck usually needs an additional beam or more footings. Planning the deck framing early shows whether a slightly smaller or differently shaped deck would be much simpler to build.

Common Mistakes When Sizing a Deck
Planning Without Furniture
An empty rectangle always looks big enough. Placing the actual table, chairs, loungers and grill in the plan is the only reliable way to see whether the deck works. In Plan7Architect, I simply drop the outdoor furniture from the 3D library onto the deck and move it around until the clearances fit.
Forgetting Door Swings and Paths
Doors that open outwards, sliding doors and the route to the stairs all need free space. If these paths cross the dining or lounge area, the deck feels crowded.
Making the Deck Too Narrow
Width alone does not create usable space. A deck less than about 10 feet (about 3 m) deep is difficult to furnish for dining.
Ignoring Sun, Shade and Views
A large deck in full afternoon sun may stay empty in summer. Think about where shade will come from, whether an umbrella or pergola needs extra room, and which views you want from the seating areas.
Building Too Big for the Yard
A deck that takes up most of the yard leaves little room for lawn, plants or play areas. Planning the deck together with the rest of the garden gives a better balance. Our guide to 3D garden planning shows how to plan the outdoor space as a whole.
How to Determine the Right Deck Size
- List how you will use the deck, for example dining for six, a lounge area and a grill.
- Place the furniture for each zone in a floor plan with real dimensions.
- Add clearances of at least 36 inches (about 91 cm) behind chairs and for walkways.
- Check the depth from the house wall, ideally 12 feet (about 3.7 m) or more for dining.
- Plan stairs, railings and doors, including the landing in front of the house door.
- Round to practical lumber lengths and check the structure with posts, beams and joists.
- Review the deck in 3D together with the house and garden before you build.
Plan7Architect makes these steps straightforward: you draw the deck to exact dimensions, furnish it from a large library of outdoor furniture, and immediately walk around it in 3D to see how it fits the house and the garden. If you are deciding between a deck and a paved area, our terrace size guide covers the ground-level alternative.
Plan Your Deck with Plan7Architect
With Plan7Architect Pro, you can create professional plans for your deck and house in one project. Draw raised or ground-level decks to the inch, add stairs, railings, terrain and garden, place outdoor furniture, grills or a hot tub, and plan the wood framing underneath. The 3D view shows instantly whether the size feels right. You can work in feet and inches or in metric units and export your plans as PDF, DWG or DXF. Every purchase includes a 14-day right of withdrawal, so you can simply cancel your purchase by email if the software is not right for you.

Plan your project with Plan7Architect

Plan7Architect Pro 5 for $169.99
You don’t need any prior experience because the software has been specifically designed for beginners. The planning process is carried out in 5 simple steps:
1. Draw Walls

2. Windows & Doors

3. Floors & Roof

4. Textures & 3D Objects

5. Plan for the Building Permit

6. Export the Floor Plan as a 3D Model for Twinmotion

- – Compliant with international construction standards
- – Usable on 3 PCs simultaneously
- – Option for consultation with an architect
- – Comprehensive user manual
- – Regular updates
- – Video tutorials
- – Millions of 3D objects available
Why Thousands of Builders Prefer Plan7Architect
Why choose Plan7Architect over other home design tools?


