

This free AI rendering prompt generator writes the exact prompt you need to turn a 3D view of your house into a photorealistic image or a short AI video. Choose what you want to create, the style, the surroundings, the light and the season, click the button and copy the prompt. Then upload your 3D view from Plan7Architect to an AI image model such as Nano Banana, ChatGPT or Gemini together with the prompt.
Every prompt the tool writes contains one important instruction: keep the building exactly as it is. That is what makes the difference between a pretty fantasy picture and a real rendering of your own design.
How to Use the Prompt Generator
- Design your house in Plan7Architect with walls, roof, windows, terrace and garden.
- Save a 3D view with the image export or as a screenshot. Choose the angle you want in the final image.
- Create the prompt above. Leave facade and roof on as in the 3D view if you want the materials of your model, or pick new ones to try alternatives.
- Upload view and prompt to the AI image model and generate. If you chose a video clip, use the finished image as start frame in an AI video model like Seedance, Kling or Veo together with the second prompt.
Example: One Prompt, One Result


Settings: contemporary single-family house, open countryside, autumn, golden hour, landscaped garden and terrace furniture. The image on the right is AI-generated with Nano Banana Pro.


Settings: coast with sea view, summer, bright midday sun. The image on the right is AI-generated.
11 More Examples: Prompt and Result
Each example shows the 3D view from Plan7Architect, the image the AI made from it, and the exact prompt from the generator above. All results were made with Nano Banana Pro, unedited. You can copy every prompt and use it with your own 3D view.
Suburban street, summer midday


Winter night with snow

Mediterranean villa with pool


Tiny house in the mountains, blue hour
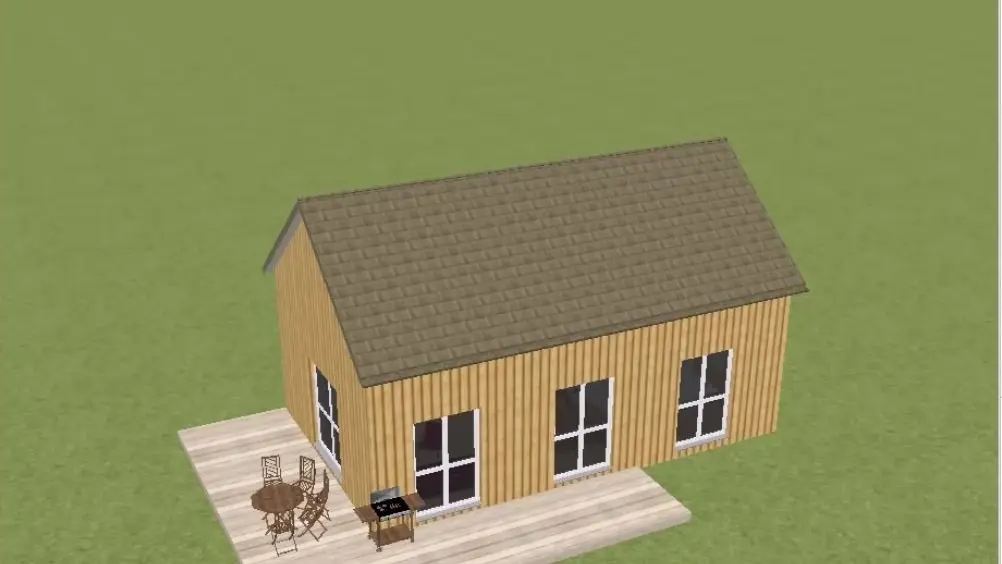

Dark wood facade on the coast


City neighborhood in spring

Mountain landscape in winter

Brick house on a spring morning
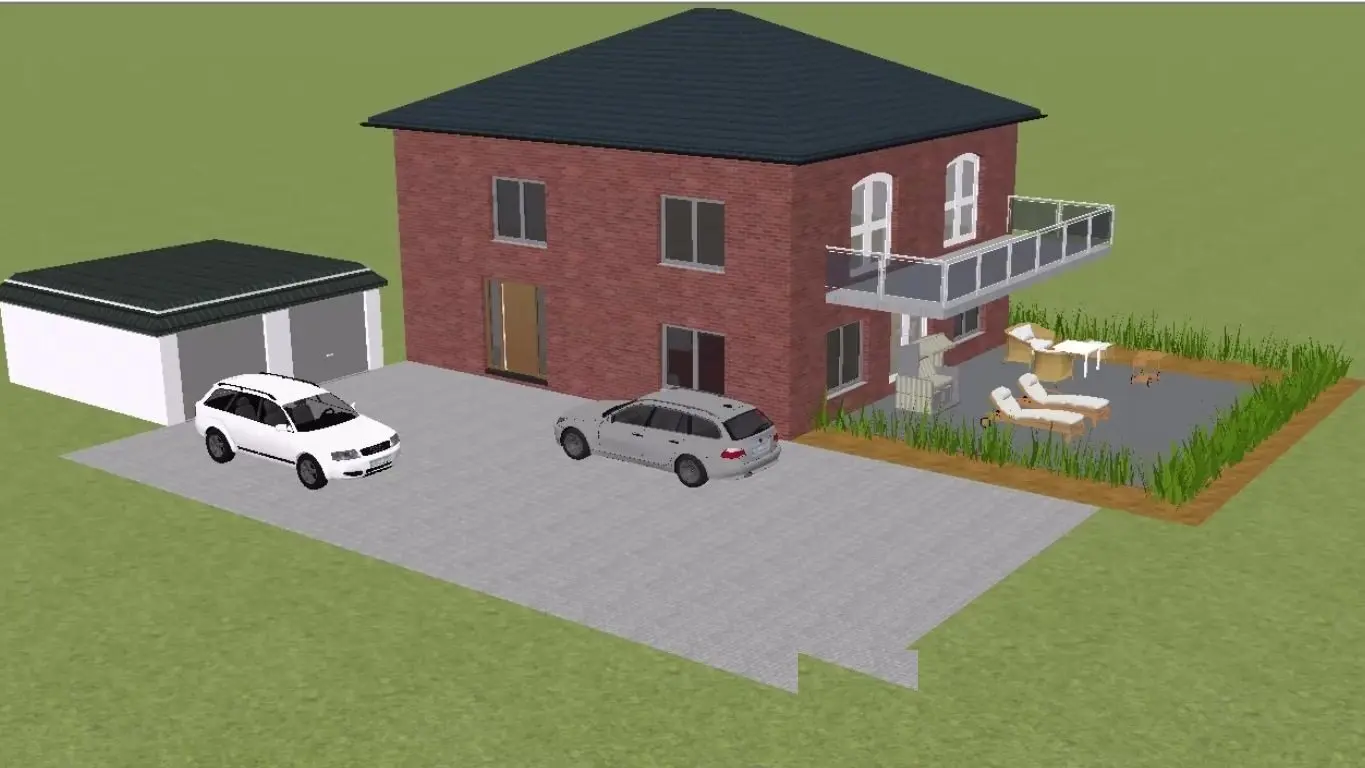

Sea view at blue hour

Interior: Scandinavian living room


Interior: dining room, winter evening


Which Setting Changes What
| Setting | Effect on the image | Tip |
|---|---|---|
| Light | Biggest effect on the mood | Golden hour and blue hour look best for sales and social media |
| Surroundings | Lot, neighbors, landscape | Choose what matches the real lot, or try a dream location |
| Season | Vegetation, snow, colors | An autumn or winter version makes a listing stand out |
| Facade and roof | Replaces the model materials | Compare several finishes before you decide |
| Camera | Keeps or changes the angle | Keep the angle of your 3D view for the most exact result |
The full workflow with more examples is in our guides How to render your house design with AI and How to create an AI video of your house design.
Your Design Is the Starting Point
The prompt only works as well as the 3D view behind it. With Plan7Architect Pro you plan the house with exact floor plans, roof, facade, terrain and garden, and export any 3D view as an image for AI renderings and AI videos. It costs Original price was: $259.99.$99.99Current price is: $99.99. once, without a subscription, and works in feet and inches as well as in meters. Every purchase includes a 14-day money-back guarantee, so you can simply request a refund by email if the software is not right for you.
Plan your project with Plan7Architect

Plan7Architect Pro 5 for Original price was: $259.99.$99.99Current price is: $99.99.
You don’t need any prior experience because the software has been specifically designed for beginners. The planning process is carried out in 5 simple steps:
1. Draw Walls

2. Windows & Doors

3. Floors & Roof

4. Textures & 3D Objects

5. Plan for the Building Permit

6. Export the Floor Plan as a 3D Model for Twinmotion

- – Compliant with international construction standards
- – Usable on 3 PCs simultaneously
- – Option for consultation with an architect
- – Comprehensive user manual
- – Regular updates
- – Video tutorials
- – Millions of 3D objects available
Why 85,000+ Home Planners Choose Plan7Architect
Why choose Plan7Architect over other home design tools?
Watch how a complete house is planned from start to finish – in under 25 minutes
Detailed House Planning (25 Min)

Small Home Planning Demo (12 Min)

Short House Planning Demo (6 Min)

Your Plan + AI
Plan your house in Plan7Architect and take it further with today’s AI tools. Your design stays exactly as you planned it.


Plan7ArchitectAI
Photorealistic AI Renderings
Turn any 3D view of your Plan7Architect project into a photorealistic image in seconds.
AI Videos of Your HouseNew
A short film like real drone footage, made from your Plan7Architect 3D views.

Material List & Cost Estimate
Export your plan as DXF and let ChatGPT or Claude create quantities and a cost estimate.

Digitize Floor Plans with AI
Paper, PDF or photo to an exact DXF file you can trace in Plan7Architect.
The 3 Plan7Architects

Suitable for small hobby projects
No garden planning and only limited floor plan creation with few wall types
★★★★★

For medium-sized projects
Unrestricted floor plan creation & garden planning
No export options for your architect and no plans for building permit applications
★★★★★
For projects of any size
Import & export for working with an architect
Create plans for real building permit applications
Much larger range of features than the other two versions
★★★★★
Verified Customer Reviews
More on this topic: House Design Software: Comparisons & Alternatives – all articles
You might also like: