

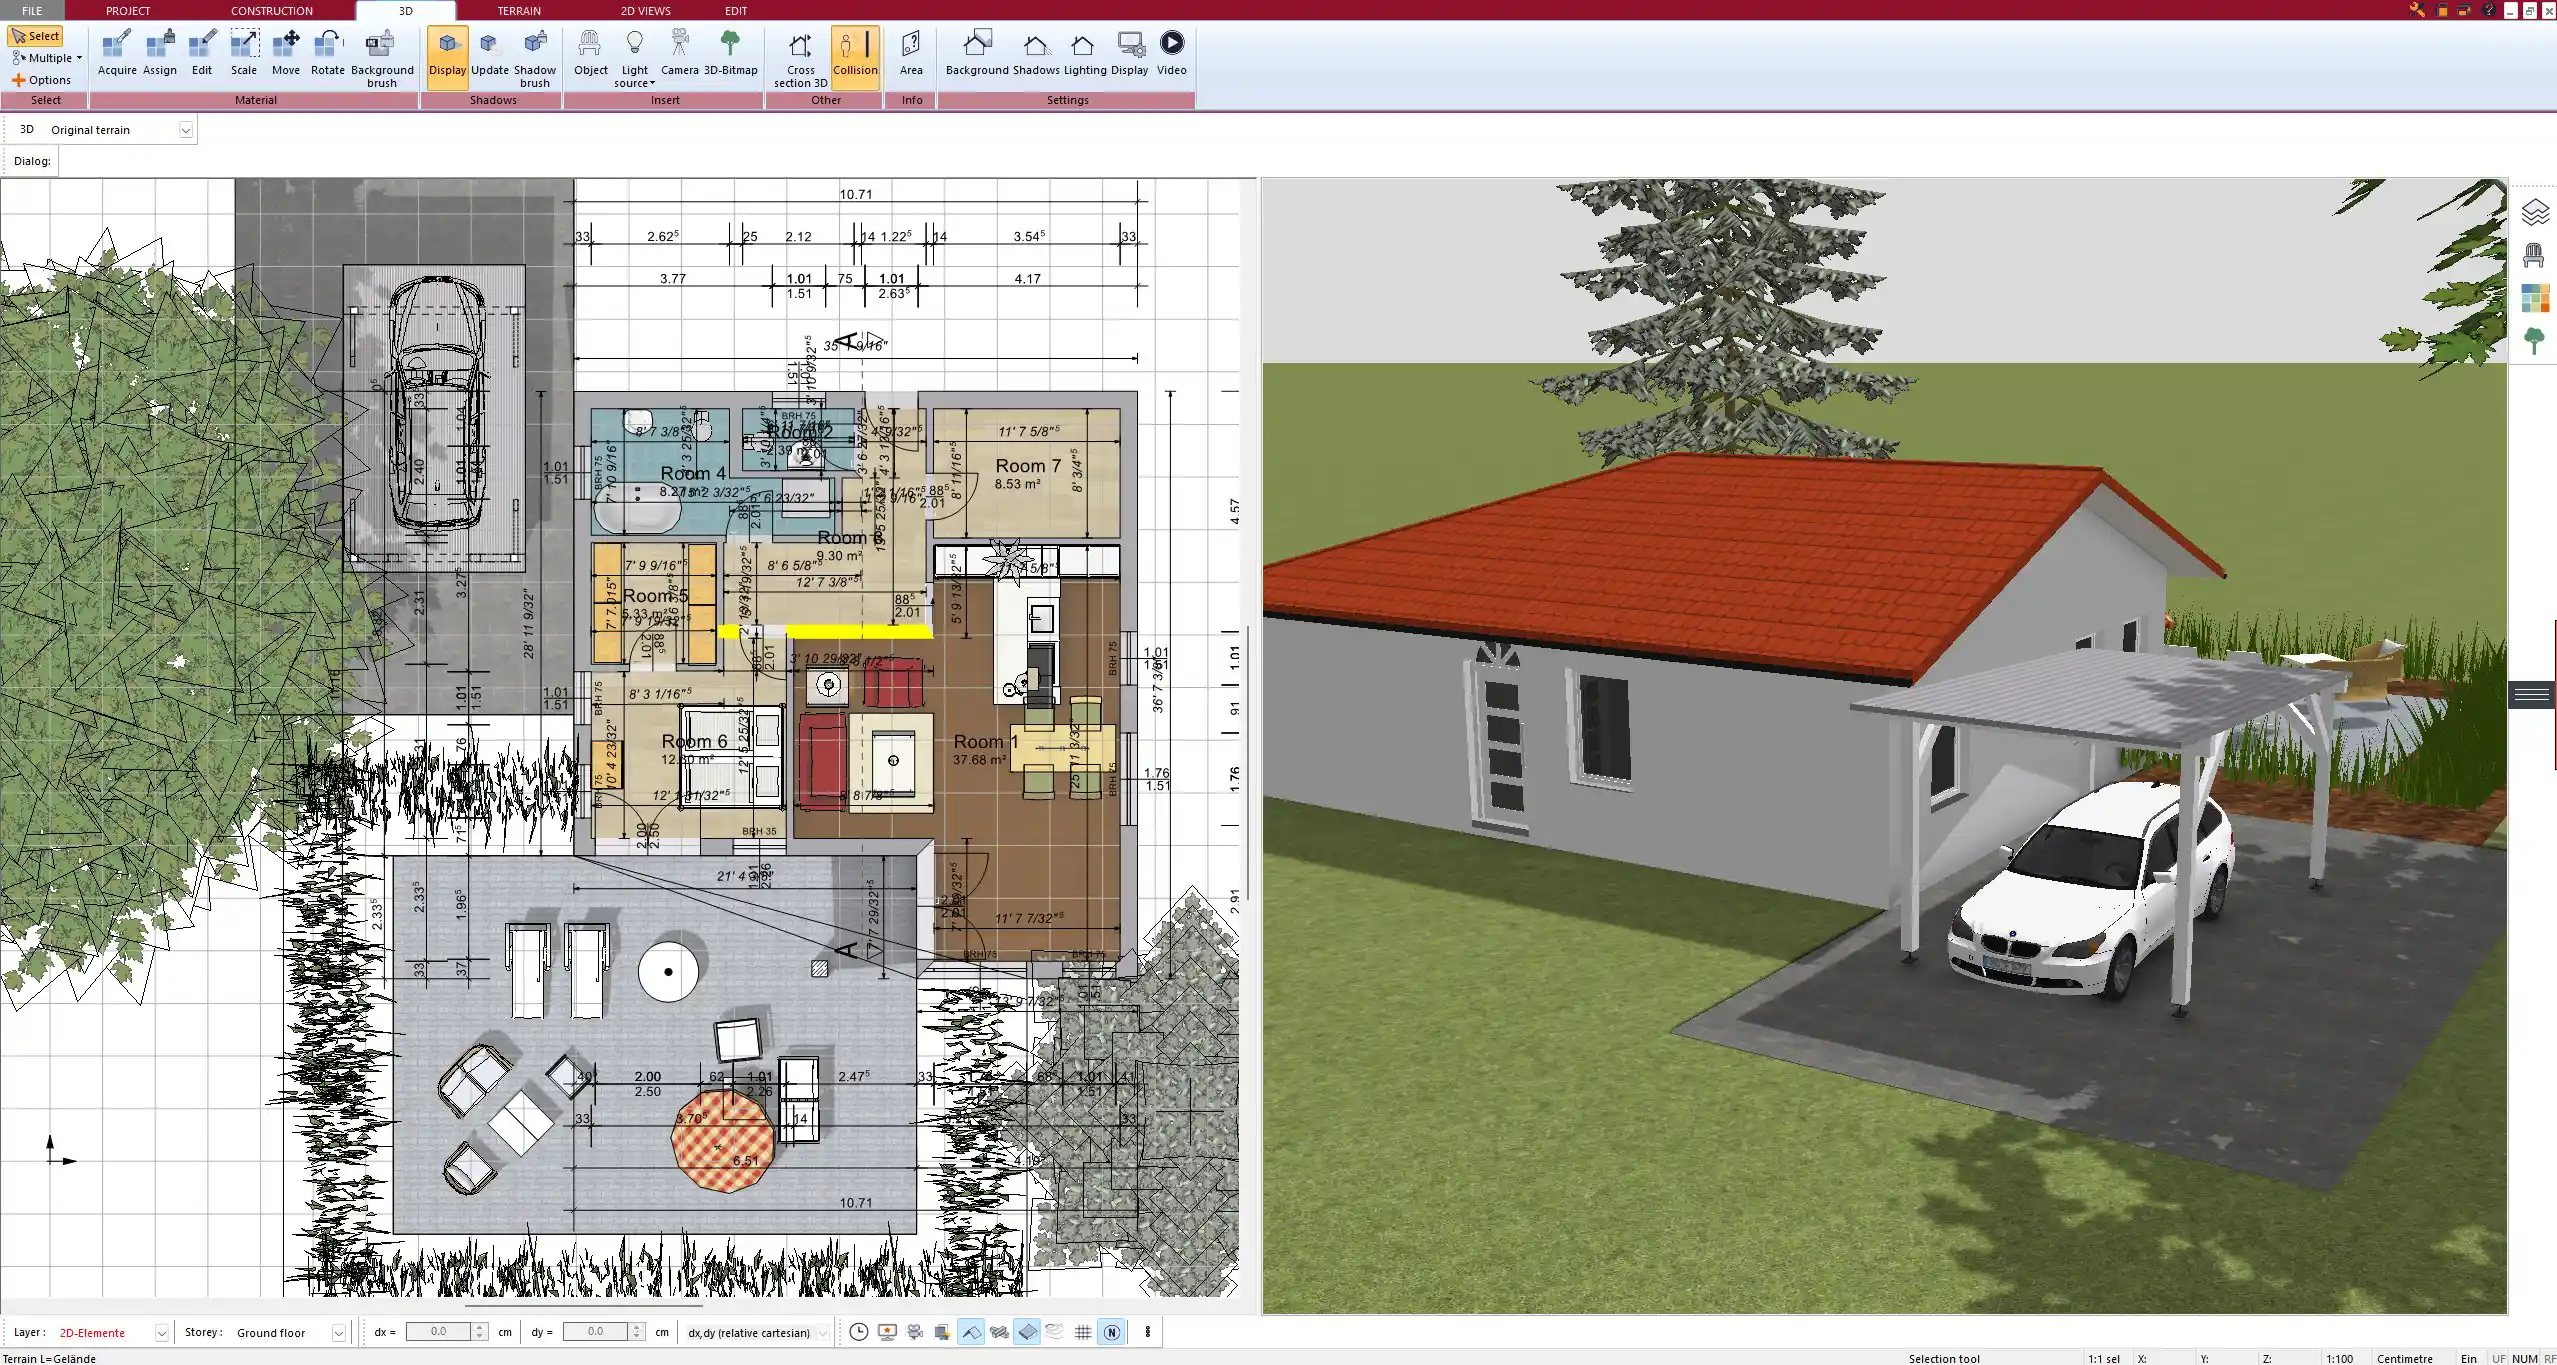
When planning a one story home, there are several common floor plan concepts that stand out. These layouts are frequently chosen because they balance comfort, functionality, and style:
-
Open concept floor plans – Spacious living, dining, and kitchen combined into one flowing area.
-
Split bedroom layouts – Primary suite separated from other bedrooms for privacy.
-
L-shaped or U-shaped homes – Layouts that naturally frame outdoor patios or gardens.
-
Courtyard designs – Central outdoor space as a private retreat.
-
Compact minimalist homes – Efficient layouts for smaller lots.
Advantages of One Story Homes
One story homes come with a number of practical advantages that many homeowners appreciate:
-
Accessibility and safety: Without stairs, the home is easier to navigate for seniors, young children, or anyone with mobility needs.
-
Energy efficiency: Easier heating and cooling compared to multi-story houses.
-
Flexible layouts: Rooms can be arranged in open concepts or separated zones depending on your lifestyle.
-
Maintenance: Cleaning and upkeep are simpler without multiple floors.
Popular Design Concepts
Open Concept Floor Plans
This layout is ideal if you want a bright and connected living space. The kitchen, dining, and living room flow into each other without barriers, creating a social environment perfect for families or entertaining.
Split Bedroom Layouts
With the primary suite on one side and the additional bedrooms on the other, this design maximizes privacy. It works well for families with teenagers, for multi-generational living, or simply for those who value quiet retreats.
L-Shaped and U-Shaped Plans
These layouts are excellent for integrating indoor and outdoor living. They create protected patio spaces, maximize natural light, and can frame views of a garden or pool.
Courtyard Homes
Homes built around a central courtyard are especially appealing in warm climates. They allow outdoor dining, private gardens, or even a pool, all shielded from outside view.
Compact and Minimalist Designs
Small one story homes can still feel spacious with efficient planning. By using open layouts and multifunctional rooms, you make the most out of limited square footage.
One Story House Sizes and Measurements
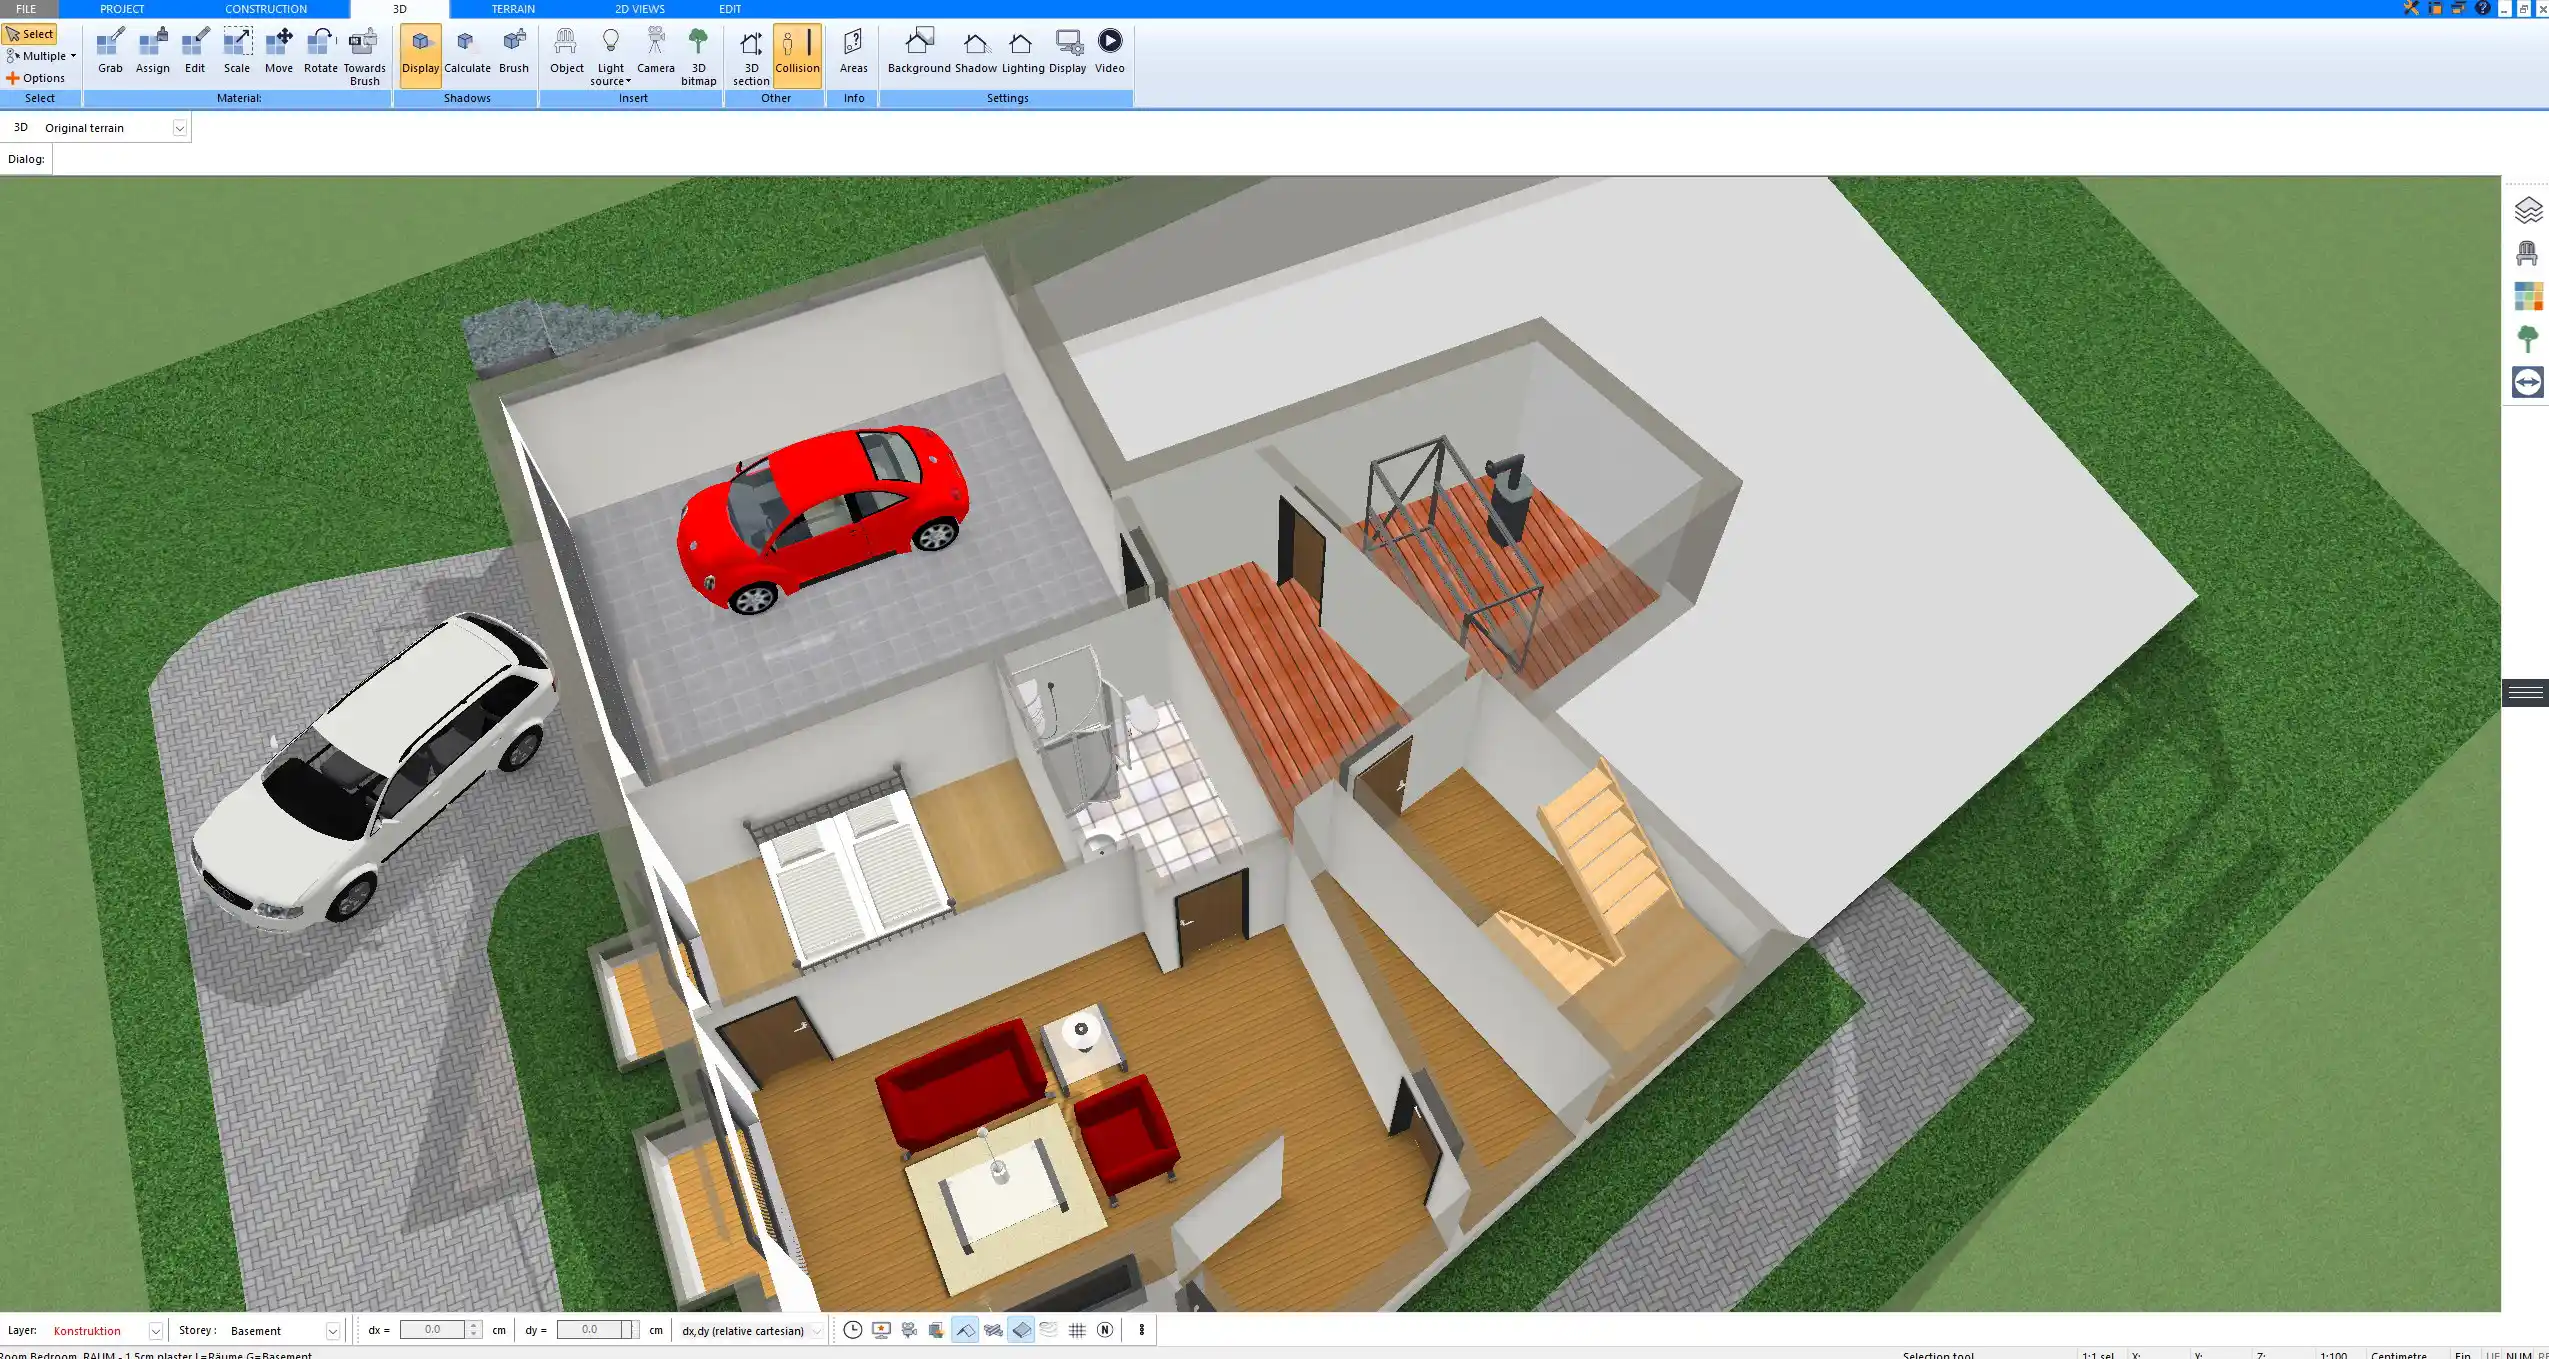
The size of a one story home can vary widely, but typical ranges fall between 1200 and 2500 square feet (110 to 230 square meters). Smaller cottages often feature one or two bedrooms with an open living area, while larger one story homes can easily accommodate four or more bedrooms and multiple bathrooms. With Plan7Architect software, you can switch between American units (feet, inches, square feet) and European units (meters, square meters), making it flexible no matter where you are planning.
Tips for Planning Your One Story Floor Plan
When designing your own one story house, there are key points to keep in mind:
-
Consider your lifestyle: Do you prefer open entertaining spaces or more private rooms?
-
Plan for the future: Think about aging in place, guest rooms, or flexible spaces that can adapt over time.
-
Orientation matters: Position windows and living spaces to make use of natural light and reduce energy costs.
-
Outdoor connections: A one story home should ideally flow into a garden, deck, or patio.
Tip: Always create your plan in both 2D and 3D. This helps you catch potential design issues early. In Plan7Architect you can do this with just a few clicks.
Examples of One Story Layouts
Here are a few common one story home layouts with their typical sizes and highlights:
| Layout Type | Size Range | Key Features |
|---|---|---|
| Family-friendly | 1600–2200 sq ft / 150–200 m² | 3 bedrooms, 2 bathrooms, open kitchen-living |
| Compact cottage | 900–1300 sq ft / 80–120 m² | 2 bedrooms, open living area, small footprint |
| Modern villa | 2200–3000 sq ft / 200–280 m² | Large glass fronts, 4+ bedrooms, luxury features |
| Ranch-style | 1800–2600 sq ft / 170–240 m² | Wide footprint, large porch, spacious living |
Using Software to Design Your Own Floor Plan
Designing a one story house yourself is easier today than ever before. With floor plan software, you can:
-
Start from pre-designed templates and adjust them.
-
Add or move walls, doors, and windows according to your needs.
-
Furnish and decorate rooms digitally to see proportions.
-
Instantly switch between 2D floor plans and 3D visualizations.
-
Export your design to share with contractors or family members.
Create Professional One Story Floor Plans with Plan7Architect
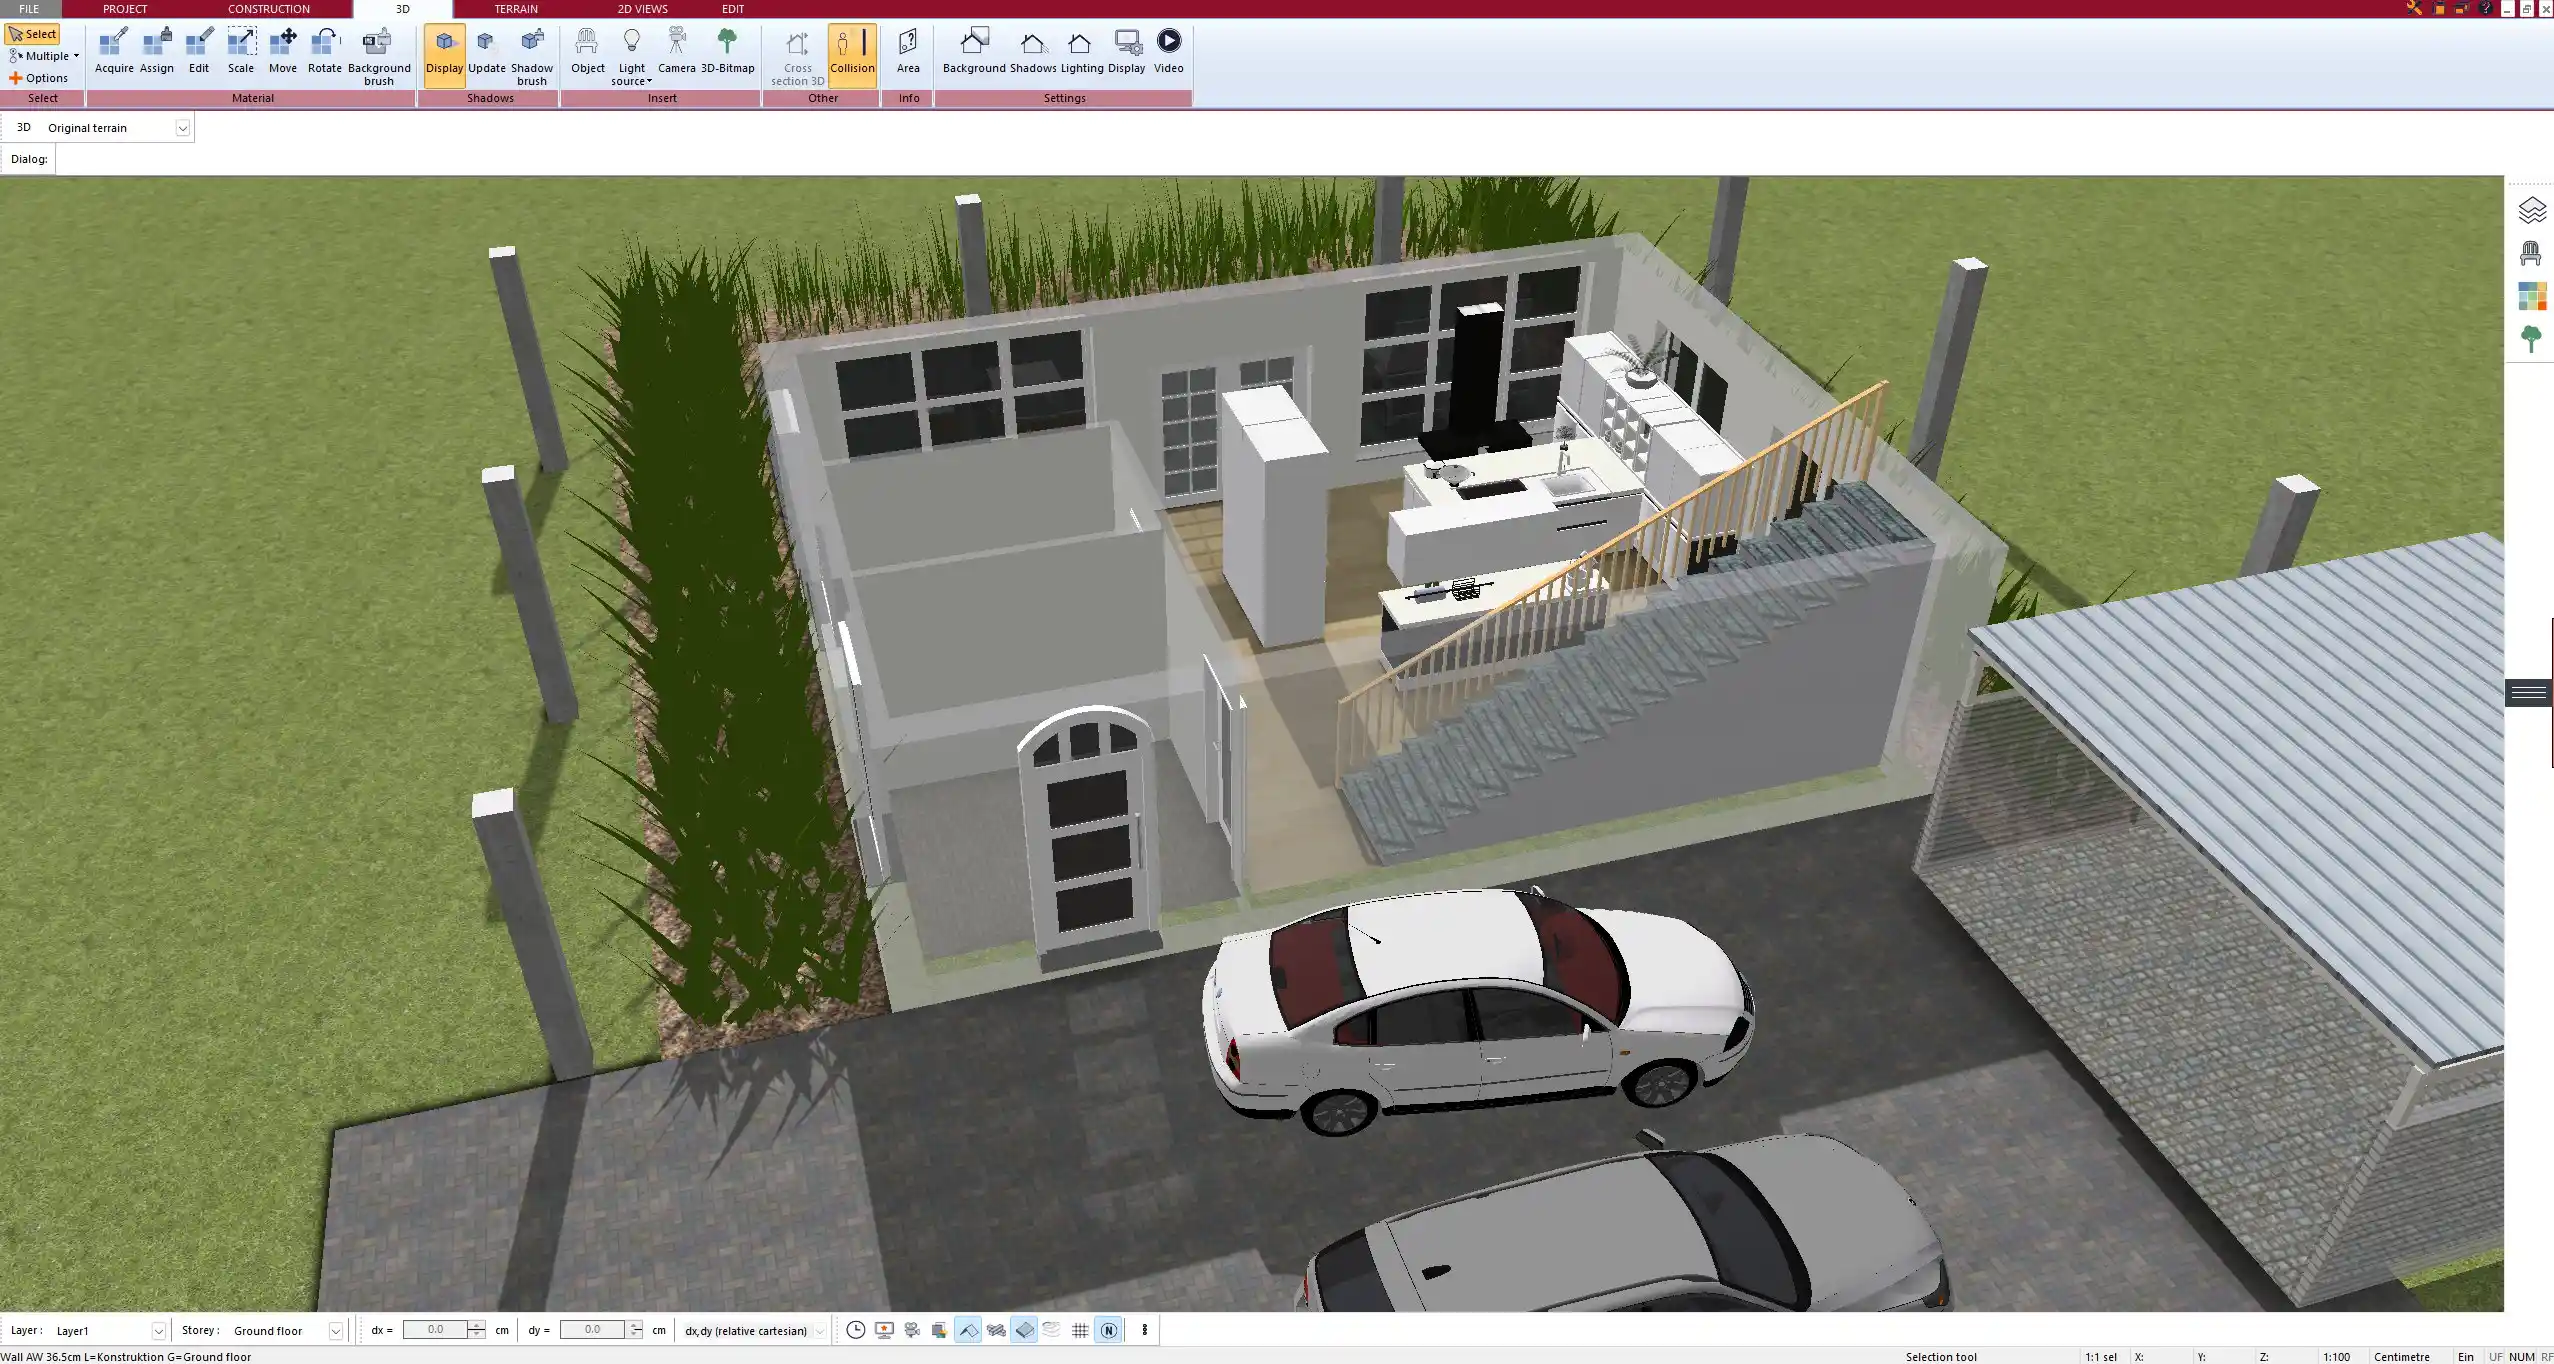
With Plan7Architect, you can design your one story home exactly as you imagine it. The software allows you to switch between American and European measurements, view your designs in 2D and 3D, and plan details like layouts, rooms, and outdoor spaces professionally. You do not need to worry about complicated processes, as the tools are intuitive and beginner-friendly. When you purchase Plan7Architect, you benefit from a 14-day cancellation policy, so you can easily withdraw your purchase by email if needed. This replaces a trial version and gives you full access right away. If you want to create professional-quality floor plans for your one story house, Plan7Architect is the best choice.

Plan your project with Plan7Architect

Plan7Architect Pro 5 for Original price was: $259.99.$99.99Current price is: $99.99.
You don’t need any prior experience because the software has been specifically designed for beginners. The planning process is carried out in 5 simple steps:
1. Draw Walls

2. Windows & Doors

3. Floors & Roof

4. Textures & 3D Objects

5. Plan for the Building Permit

6. Export the Floor Plan as a 3D Model for Twinmotion

- – Compliant with international construction standards
- – Usable on 3 PCs simultaneously
- – Option for consultation with an architect
- – Comprehensive user manual
- – Regular updates
- – Video tutorials
- – Millions of 3D objects available
Why 85,000+ Home Planners Choose Plan7Architect
Why choose Plan7Architect over other home design tools?
Watch how a complete house is planned from start to finish – in under 25 minutes


Your Plan + AI
Plan your house in Plan7Architect and take it further with today’s AI tools. Your design stays exactly as you planned it.


Plan7ArchitectAI
Photorealistic AI Renderings
Turn any 3D view of your Plan7Architect project into a photorealistic image in seconds.
How to render your design with AI →Free prompt generator with 11 examples →
AI Videos of Your HouseNew
A short film like real drone footage, made from your Plan7Architect 3D views.
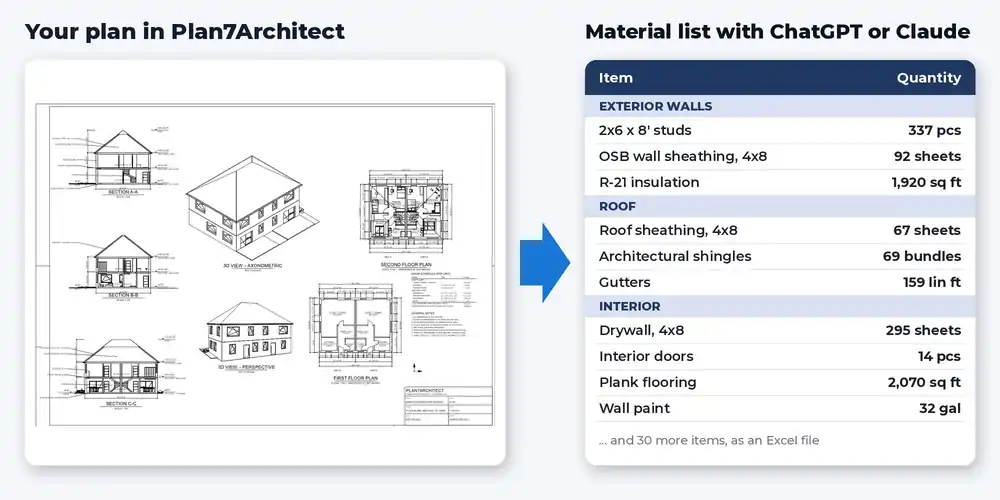
Material List & Cost Estimate
Export your plan as DXF and let ChatGPT or Claude create quantities and a cost estimate.

Digitize Floor Plans with AI
Paper, PDF or photo to an exact DXF file you can trace in Plan7Architect.
The 3 Plan7Architects

Suitable for small hobby projects
No garden planning and only limited floor plan creation with few wall types
★★★★★

For medium-sized projects
Unrestricted floor plan creation & garden planning
No export options for your architect and no plans for building permit applications
★★★★★
For projects of any size
Import & export for working with an architect
Create plans for real building permit applications
Much larger range of features than the other two versions
★★★★★
Verified Customer Reviews
More on this topic: Floor Plans & House Design Guides – all articles
You might also like: