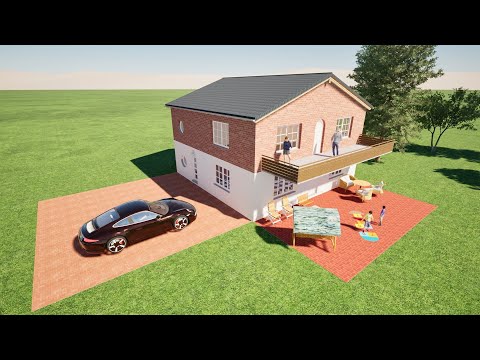
A floor plan can look clean and professional at first glance, but that does not always mean it is accurate. Small mistakes in measurements, wall thickness, door positions, window placement, or scale can create big problems later, especially when the plan is used for renovation, remodeling, furniture planning, contractor quotes, or permit preparation.
An accurate floor plan should match the real building or the planned design as closely as possible. It should show correct dimensions, realistic wall thicknesses, properly placed doors and windows, stairs, fixtures, room labels, and clear dimension lines.
If you already have a floor plan, the question is simple: can you trust it?
This guide explains how to check whether a floor plan is accurate and how software like Plan7Architect Pro can help you verify, correct, and improve your plan before you use it for serious planning.
Start by Checking the Scale
The first thing to check is whether the floor plan is drawn to scale.
A plan is drawn to scale when the measurements in the drawing correctly represent the real measurements of the building. If the scale is wrong, the plan may look good visually but still be useless for accurate planning.
For example, a room may look large enough on the plan, but if the drawing is not scaled correctly, furniture may not fit in real life.
To check the scale, find one known measurement in the house, such as the width of a room or the length of an exterior wall. Compare that real measurement with the same distance on the plan.
If the plan does not match, the scale may be wrong.
If you are creating or correcting the plan yourself, this guide on how to create a floor plan to scale is a useful starting point.
Compare the Floor Plan with Real Measurements
The most reliable way to check a floor plan is to compare it with the real house.
Measure the most important areas:
- Overall building width and length
- Main room dimensions
- Hallway widths
- Door openings
- Window positions
- Stair dimensions
- Kitchen and bathroom areas
- Wall thickness where possible
You do not always need to measure every small detail immediately. Start with the main dimensions. If those are wrong, the plan needs correction before you use it further.
If the plan is based on an older drawing, do not assume it is still correct. Many houses change over time. Walls may have been moved, doors replaced, windows resized, or rooms renovated.
Check the Overall Building Dimensions
Before checking every room, look at the overall building size.
The outside dimensions should make sense compared with the interior layout. If the exterior dimensions and the room dimensions do not fit together, something may be missing.
Common reasons for mismatches include:
- Wall thickness was ignored
- A closet or storage space was not measured
- An exterior wall segment was missed
- The plan was drawn from an inaccurate sketch
- A previous renovation was not added
- The plan image was stretched or distorted
Exterior dimensions are especially important for detached houses, additions, and renovations where the outer footprint matters.
Check Room Dimensions
Every important room should have correct dimensions.
Check whether the room sizes on the plan match the actual rooms. Measure wall to wall and compare the numbers.
Pay special attention to:
- Bedrooms
- Kitchen
- Bathrooms
- Living room
- Hallways
- Garage
- Basement
- Laundry or utility rooms
A small error may not matter much for early concept planning, but it can matter a lot for kitchen cabinets, bathroom layouts, stair planning, built-in furniture, or contractor estimates.
If your plan does not have dimension lines yet, it is harder to check. A proper floor plan should include readable dimensions. This guide explains how to create floor plans with dimensions.

Check Wall Thickness
Wall thickness is one of the most common floor plan accuracy problems.
Many simple sketches show walls only as thin lines. But real walls have thickness. Exterior walls are usually thicker than interior walls. Load-bearing walls may be different from simple partition walls.
If wall thickness is missing or wrong, the plan can become inaccurate even if the room dimensions look correct.
Check wall thickness at door openings where possible. This is often the easiest place to measure it.
Wall thickness matters especially when:
- Planning a renovation
- Moving walls
- Checking room sizes
- Designing kitchens or bathrooms
- Creating a 3D model
- Comparing interior and exterior dimensions
You can read more about this in the guide on wall thickness for interior, exterior, and load-bearing walls.
Check Doors and Door Swings
Doors must be in the correct position and should show the correct opening direction.
Check:
- Door width
- Distance from the nearest wall
- Swing direction
- Sliding doors
- Exterior doors
- Openings without doors
Door swing direction is important because it affects how a room works. A door may hit furniture, block a closet, interfere with a vanity, or make a hallway feel awkward.
If the floor plan does not show door swings, it may still be useful for basic layout planning, but it is less accurate for renovation or furniture planning.
If you are creating the plan in Plan7Architect Pro, you can place doors and windows directly into the walls. This guide explains drawing doors and windows with Plan7Architect.
Check Windows
Window placement should also be checked carefully.
Measure or verify:
- Window width
- Window position from nearby walls
- Sill height if relevant
- Window height if relevant
- Relationship to furniture, cabinets, and fixtures
Windows affect natural light, ventilation, exterior appearance, kitchen layouts, bathroom privacy, and furniture placement.
Inaccurate window positions can create practical problems. For example, kitchen cabinets may not fit, a bed may not work in the planned position, or a bathroom layout may need to change.
Check Stairs
If the house has more than one level, stairs must be accurate.
Check:
- Stair location
- Stair width
- Stair direction
- Landing position
- Opening in the floor above
- Connection between floors
Stairs are often underestimated in floor plans. If the stair position is wrong, both floors may become inaccurate.
This is especially important for renovations, attic conversions, basement planning, split-level homes, and second-floor additions.

Check Fixed Elements
A floor plan should include important fixed elements that affect planning.
These may include:
- Chimneys
- Fireplaces
- Structural columns
- Built-in cabinets
- Plumbing fixtures
- Kitchen sink location
- Bathroom fixtures
- Utility areas
- Electrical panels
- Radiators
- Stairs
- Shafts or service walls
If these elements are missing, the plan may still show the room layout, but it may not be accurate enough for renovation planning.
Fixed elements are important because they are often expensive or difficult to move.
Check the Plan Against Photos
Photos are useful when checking a floor plan.
Walk through the house and compare each room with the plan. Look for missing or incorrect details:
- Is the door in the right place?
- Is the window shown correctly?
- Is there a closet missing?
- Is the room shape correct?
- Are there niches, columns, or offsets?
- Are built-in elements included?
- Does the plan match what you see?
Photos can also help later when you correct the plan digitally.
Check If the Plan Is Outdated
Old floor plans often look useful, but they may not reflect the current condition of the house.
A plan may be outdated if:
- The house was renovated
- A wall was removed
- A room was divided
- A garage was converted
- A bathroom was added
- A kitchen was remodeled
- Windows or doors were changed
- An extension was built
- The basement or attic was finished
If the plan is old, treat it as a starting point only. Verify the current condition before using it for renovation or contractor discussions.
If you have an old or scanned plan, you can import it into Plan7Architect Pro and trace over it. This guide explains how to import a floor plan image and trace over it with Plan7Architect.
Use 3D to Find Problems
A 2D plan may look correct, but some mistakes become easier to see in 3D.
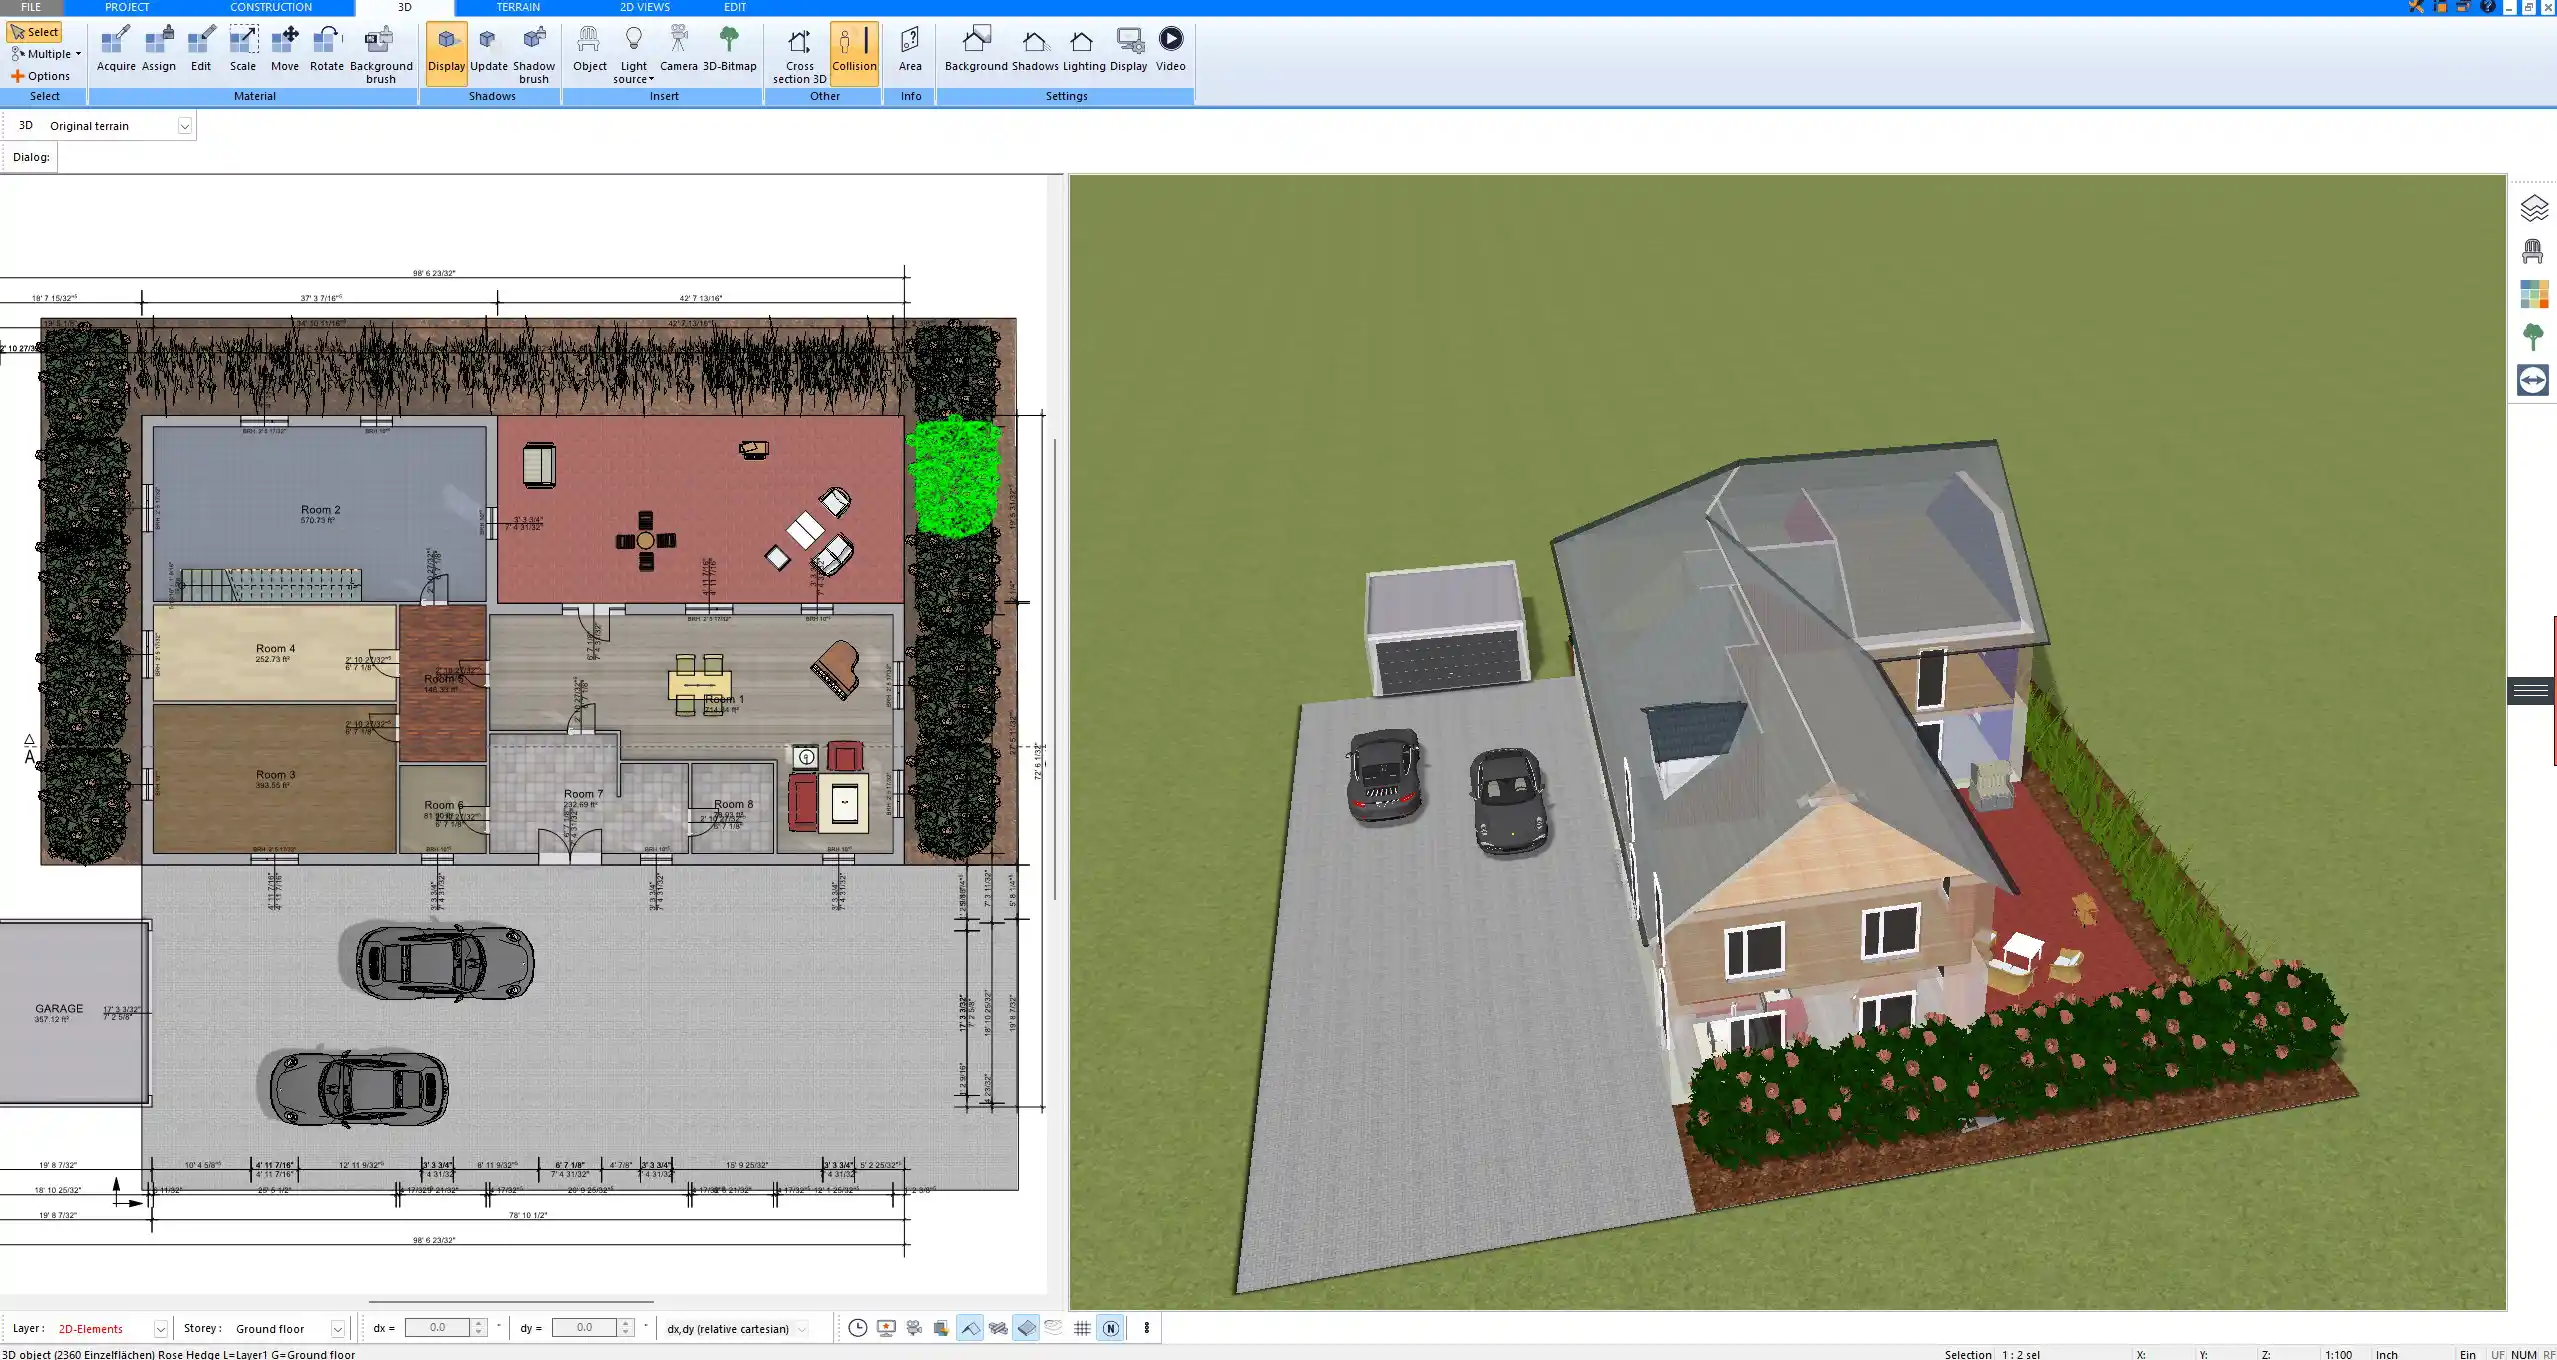
With Plan7Architect Pro, you can create a 2D floor plan and view it as a 3D project. This helps you check room proportions, window placement, stairs, wall heights, openings, and the overall structure of the design.
3D visualization is useful because many people understand space better visually. A room that seems fine in 2D may feel too narrow or awkward in 3D.
You can also use 3D views to explain the plan more clearly to contractors, builders, or family members.
Common Signs That a Floor Plan Is Not Accurate
A floor plan may be inaccurate if:
- The room dimensions do not match the real rooms
- The overall building size does not match the interior layout
- Wall thickness is missing
- Door swings are missing or wrong
- Windows are in the wrong place
- Stairs do not align between floors
- Furniture does not fit as expected
- The plan image looks stretched
- Old renovations are missing
- Fixed elements are not shown
- The plan has no scale or dimensions
If several of these problems appear, the plan should be corrected before you rely on it.
Simple Floor Plan Accuracy Checklist
Before using a floor plan for renovation, remodeling, or contractor discussions, check these points:
- Is the plan drawn to scale?
- Are the overall building dimensions correct?
- Are room dimensions correct?
- Are wall thicknesses included?
- Are doors in the right place?
- Are door swings shown correctly?
- Are windows placed correctly?
- Are stairs accurate?
- Are fixed elements included?
- Are kitchen and bathroom fixtures shown?
- Does the plan match the real house?
- Has the plan been updated after previous renovations?
- Are dimension lines clear?
- Does the 3D view look realistic?
If the answer is yes, the plan is much more likely to be useful.
How Plan7Architect Pro Helps You Check and Correct a Floor Plan
Plan7Architect Pro helps you turn an uncertain plan into a more reliable planning project.
You can:
- Recreate an old plan digitally
- Import and trace a floor plan image
- Draw walls with real dimensions
- Set wall thicknesses
- Add doors and windows
- Add stairs and fixed elements
- Create dimension lines
- Check the plan in 2D
- View the design in 3D
- Correct mistakes before renovation planning
This is especially useful if you have a rough sketch, old floor plan, scanned drawing, or real estate plan that needs to be verified before you use it seriously.
Final Answer: How Do You Check If a Floor Plan Is Accurate?
To check if a floor plan is accurate, compare it with real measurements, verify the scale, check the overall building dimensions, confirm room sizes, wall thicknesses, doors, windows, stairs, and fixed elements. Also compare the plan with the real house and update it if previous renovations are missing.
With Plan7Architect Pro, you can recreate or correct the plan digitally, add accurate dimensions, check the layout in 2D, and view the project in 3D. This makes it easier to find mistakes before you use the plan for renovation, remodeling, contractor quotes, or design decisions.
An accurate floor plan should not just look good. It should match the real building.
Plan your project with Plan7Architect

Plan7Architect Pro 5 for $169.99
You don’t need any prior experience because the software has been specifically designed for beginners. The planning process is carried out in 5 simple steps:
1. Draw Walls

2. Windows & Doors

3. Floors & Roof

4. Textures & 3D Objects

5. Plan for the Building Permit

6. Export the Floor Plan as a 3D Model for Twinmotion

- – Compliant with international construction standards
- – Usable on 3 PCs simultaneously
- – Option for consultation with an architect
- – Comprehensive user manual
- – Regular updates
- – Video tutorials
- – Millions of 3D objects available
Why Thousands of Builders Prefer Plan7Architect
Why choose Plan7Architect over other home design tools?