

Good AI architecture prompts do one thing above all: they keep the building as it is. Image models like Nano Banana 2 are very good at light, materials and plants, but if the prompt is vague they also change windows, roofs and camera angles. The prompts on this page were tested on more than thirty renderings of real projects designed in Plan7Architect. Each one starts from an exported 3D view or floor plan, so the result shows the real design.
All prompts are written in English, because image models follow English instructions most reliably. Copy them, replace the parts in square brackets and upload your image together with the prompt. We used Nano Banana 2 by Google on Artlist, a platform with several AI image models; Nano Banana 2 is also free in the Gemini app within its daily limits.
The Rule Behind Every Prompt
Every prompt below has the same three parts:
- What to create: a photorealistic photograph, a presentation plan, an interior photo.
- What must not change: shape, roof, windows, doors, furniture, camera angle.
- What the AI may improve: light, materials, sky, plants, reflections.
Leave out the second part and the AI starts redesigning your house.
1. Photorealistic Exterior
Turn this 3D view of a house into a photorealistic architectural photograph. Keep the building exactly as it is: the same shape, roof, number and position of windows and doors, balconies, materials and colors, and the same camera angle and framing. Do not add, remove or move any part of the building. Improve only the rendering: realistic materials, natural daylight with soft shadows from the same direction as in the image, a realistic sky, grass, trees, plants and paving. No text, no watermark, no people.


Modern house with terraces. The rendered image is AI-generated.
2. Dusk with Lit Windows
Turn this 3D view of a house into a photorealistic architectural photograph at dusk. Keep the building exactly as it is: the same shape, roof, number and position of windows and doors, balconies, materials and colors, and the same camera angle and framing. Do not add, remove or move any part of the building. Blue hour sky, warm light glowing from the windows, subtle garden lights, realistic lawn and plants. No text, no watermark, no people.
3. Overcast Day
Use prompt 1 and replace the light part with: soft overcast daylight, no harsh shadows, realistic gray sky. Overcast light shows colors most honestly and is good for judging facade materials.
4. Winter Scene
Use prompt 1 and add: light snow on the roof and lawn, bare deciduous trees, winter afternoon light.
5. Exterior Color Scheme
Turn this 3D view of a house into a photorealistic architectural photograph and change only the exterior colors: [walls], [window frames and trim], [front door], [garage door], [roof]. Keep the building exactly as it is: the same shape, roof, number and position of windows, doors, balcony and garage, and the same camera angle and framing. Do not add, remove or move any part of the building. Natural daylight, realistic sky, lawn and trees. No text, no watermark, no people.
Our article House exterior color visualizer shows three color schemes on the same house.
6. Interior Photograph
Turn this 3D view of a room into a photorealistic interior photograph. Keep the room exactly as it is: same layout, walls, windows, doors, furniture positions and shapes, colors and the same camera angle. Do not add or remove any objects. Improve only materials, textures, reflections and lighting with soft natural daylight from the windows. No text, no people.
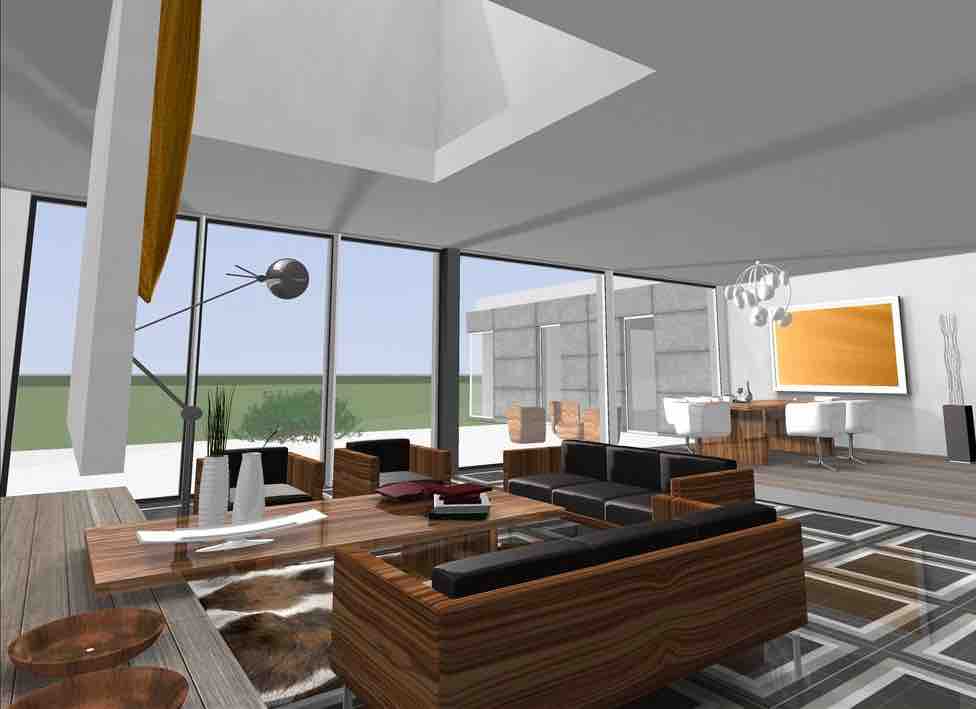

Open living room with glass facade and roof light. The rendered image is AI-generated.


Kitchen with tiled wall and dining table. The rendered image is AI-generated.
7. Floor Plan Rendering
Turn this 2D floor plan into a clean, photorealistic top-down presentation floor plan for a real estate brochure. Keep exactly the same walls, room shapes, door and window positions, stairs, furniture layout and outdoor areas, with the same orientation and proportions. Render floors with realistic wood and tile textures, furniture with soft shadows, paving for terraces and driveways, and the garden with grass and plants. Remove dimension lines, the grid and small technical labels. No watermark, no extra text.
Examples are in our article on floor plan rendering.
8. Cutaway Dollhouse View
Turn this 3D cutaway view of a house into a photorealistic architectural cutaway visualization, like a dollhouse model photographed from above. Keep exactly the same building, open cut walls, room layout, stair, furniture, windows and terrace, and the same camera angle and framing. Do not add or remove any part. Improve only materials, lighting with soft daylight and realistic grass and paving. No text, no people.
9. Aerial View of the Lot
Turn this aerial 3D view of a property into a photorealistic aerial photograph. Keep the building, terrain, terraces, paths, pool, walls and all trees exactly where they are, with the same camera angle and framing. Do not add, remove or move anything. Improve only materials, vegetation, water and natural daylight with soft shadows. No text, no watermark, no people.
See 3D site plan rendering for examples.
10. Garden and Landscape
Turn this 3D view of a garden into a photorealistic landscape photograph. Keep the garden house, the house, the trees, lawn, beds and terrace exactly where they are, with the same camera angle and framing. Do not add, remove or move any building or tree. Improve only grass, leaves, bark, wood and roof materials and natural daylight with soft shadows. No text, no people.


Garden with a modern garden house. The rendered image is AI-generated.
Fixes When the Result Is Not Right
| Problem | Add to the prompt |
|---|---|
| Windows or doors changed | The house has exactly the windows and doors shown in the image. |
| Camera moved | Keep the exact framing and perspective of the input image. |
| Roof changed | Name it: gray gable roof with dark tiles. |
| Furniture replaced | Keep every piece of furniture in place and in its color. |
| Too dramatic | Natural, realistic look, no dramatic sky. |
The full workflow, from setting up the camera in Plan7Architect to exporting the image, is in our guide How to render your house design with AI.
The Prompt Is Only as Good as the Model
Every prompt here keeps the building and improves the look. That only works if the building is designed properly in the first place. Plan7Architect Pro gives you the exact 3D model for that: walls, roofs, stairs, windows, furniture and terrain, in feet and inches or metric units, with calculated shadows and image export for AI rendering. The same project gives you floor plans, sections and elevations for building. It costs Original price was: $259.99.$99.99Current price is: $99.99. once, without a subscription. Every purchase includes a 14-day money-back guarantee, so you can simply request a refund by email if the software is not right for you.
Plan your project with Plan7Architect

Plan7Architect Pro 5 for Original price was: $259.99.$99.99Current price is: $99.99.
You don’t need any prior experience because the software has been specifically designed for beginners. The planning process is carried out in 5 simple steps:
1. Draw Walls

2. Windows & Doors

3. Floors & Roof

4. Textures & 3D Objects

5. Plan for the Building Permit

6. Export the Floor Plan as a 3D Model for Twinmotion

- – Compliant with international construction standards
- – Usable on 3 PCs simultaneously
- – Option for consultation with an architect
- – Comprehensive user manual
- – Regular updates
- – Video tutorials
- – Millions of 3D objects available
Why 85,000+ Home Planners Choose Plan7Architect
Why choose Plan7Architect over other home design tools?
Watch how a complete house is planned from start to finish – in under 25 minutes
Detailed House Planning (25 Min)

Small Home Planning Demo (12 Min)

Short House Planning Demo (6 Min)

Your Plan + AI
Plan your house in Plan7Architect and take it further with today’s AI tools. Your design stays exactly as you planned it.


Plan7ArchitectAI
Photorealistic AI Renderings
Turn any 3D view of your Plan7Architect project into a photorealistic image in seconds.
How to render your design with AI →Free prompt generator with 11 examples →
AI Videos of Your HouseNew
A short film like real drone footage, made from your Plan7Architect 3D views.

Material List & Cost Estimate
Export your plan as DXF and let ChatGPT or Claude create quantities and a cost estimate.

Digitize Floor Plans with AI
Paper, PDF or photo to an exact DXF file you can trace in Plan7Architect.
The 3 Plan7Architects

Suitable for small hobby projects
No garden planning and only limited floor plan creation with few wall types
★★★★★

For medium-sized projects
Unrestricted floor plan creation & garden planning
No export options for your architect and no plans for building permit applications
★★★★★
For projects of any size
Import & export for working with an architect
Create plans for real building permit applications
Much larger range of features than the other two versions
★★★★★