

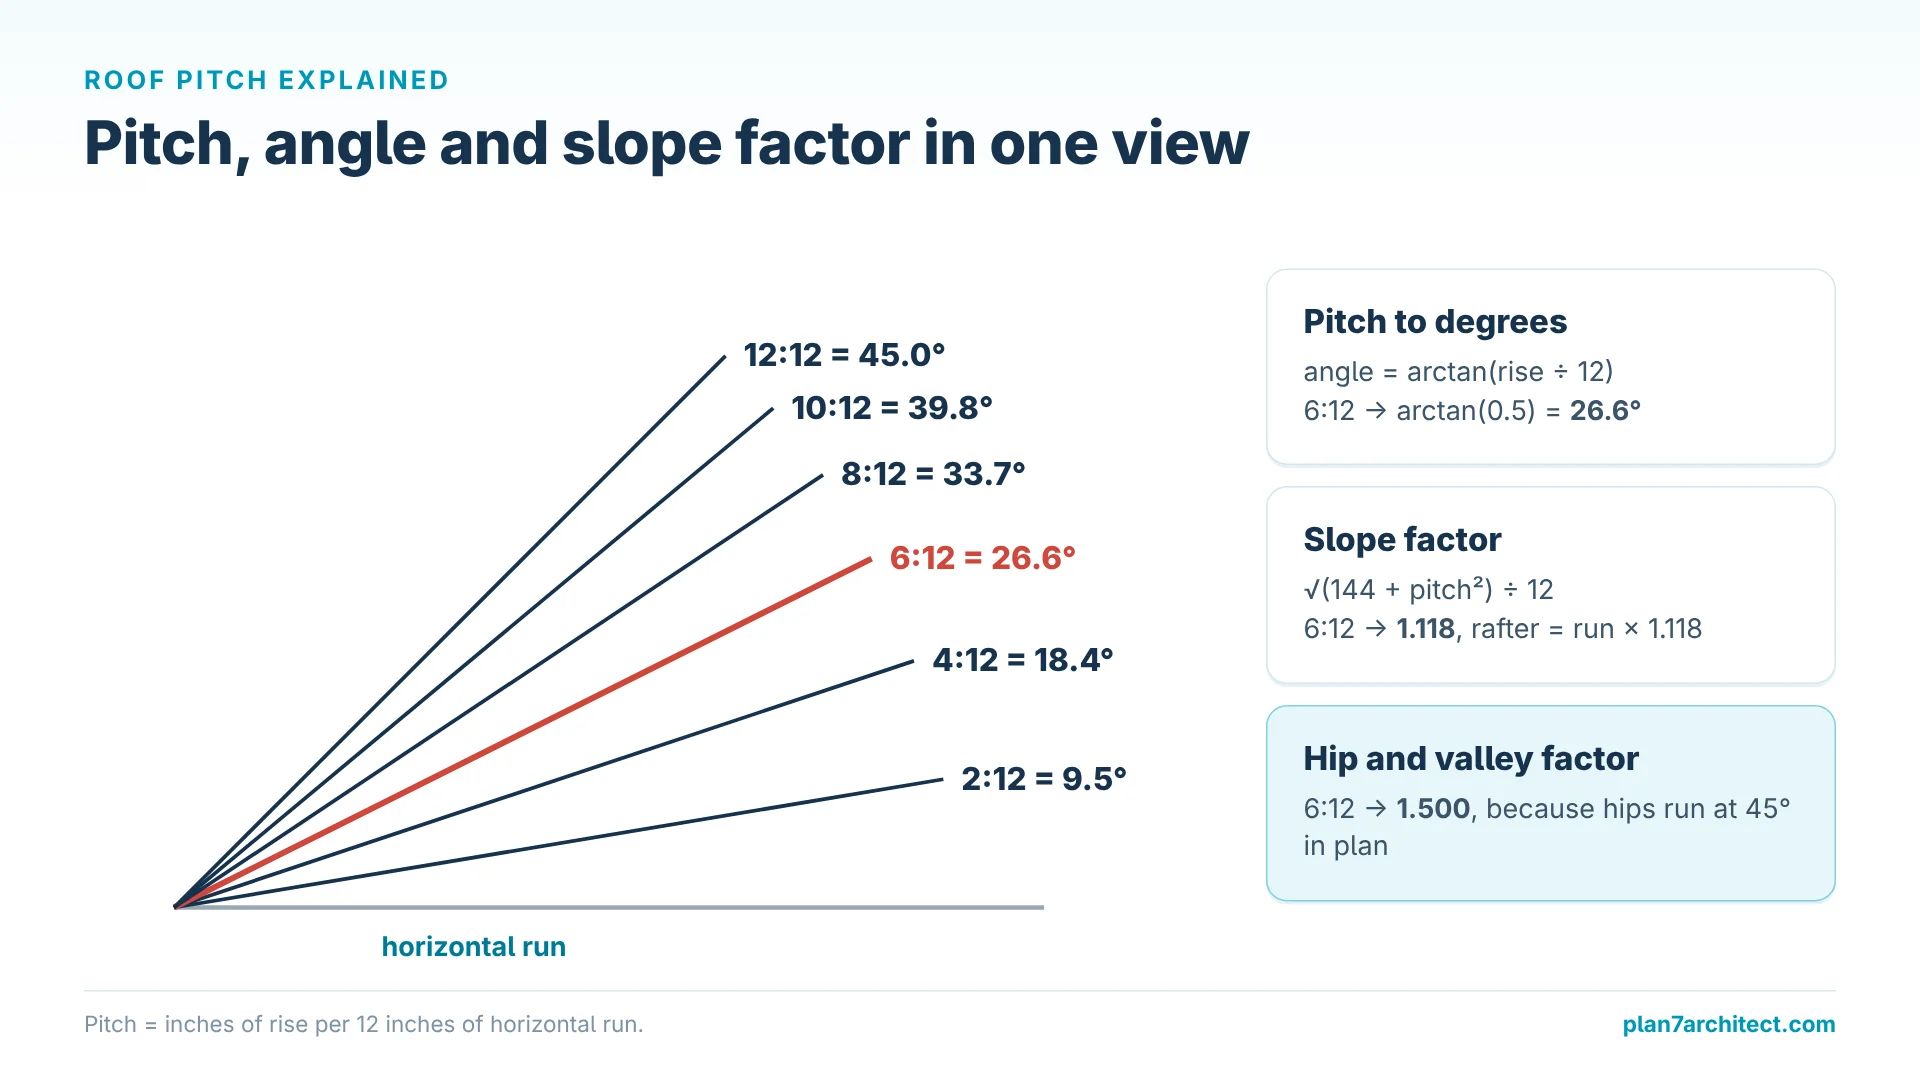
Roof pitch is the rise of the roof in inches for every 12 inches of horizontal run. A 6:12 roof rises 6 inches per foot, which is an angle of 26.6 degrees. To convert pitch to degrees, take the arctangent of rise divided by 12. To get the rafter length, multiply the run by the slope factor, the square root of 144 plus the pitch squared, divided by 12. For a 6:12 roof that factor is 1.118.
The calculator below does these conversions in both directions and then goes much further: it works for gable, hip and shed roofs, gives you common, hip and jack rafter lengths, the number of rafters at your spacing, and a complete roofing material list with squares, shingle bundles, sheathing, underlayment, ice barrier, drip edge, starter strip and ridge cap. You can print the result or copy the list for your supplier.
Roof Pitch, Degrees and Slope Factor
In the US, roof slope is almost always given as a pitch like 4:12 or 8/12. Architects in other countries and many product data sheets use degrees, and some drawings show percent grade. All three describe the same thing:
| Pitch | Angle | Grade | Common rafter factor | Hip/valley factor |
|---|---|---|---|---|
| 2:12 | 9.5° | 16.7 % | 1.014 | 1.424 |
| 3:12 | 14.0° | 25.0 % | 1.031 | 1.436 |
| 4:12 | 18.4° | 33.3 % | 1.054 | 1.453 |
| 5:12 | 22.6° | 41.7 % | 1.083 | 1.474 |
| 6:12 | 26.6° | 50.0 % | 1.118 | 1.500 |
| 7:12 | 30.3° | 58.3 % | 1.158 | 1.530 |
| 8:12 | 33.7° | 66.7 % | 1.202 | 1.563 |
| 9:12 | 36.9° | 75.0 % | 1.250 | 1.601 |
| 10:12 | 39.8° | 83.3 % | 1.302 | 1.641 |
| 12:12 | 45.0° | 100 % | 1.414 | 1.732 |
The common rafter factor tells you how much longer the sloped rafter is than its horizontal run. The hip and valley factor does the same for hip and valley rafters, which run at 45 degrees in plan and therefore cover 1.414 times the horizontal distance of a common rafter.
How to Calculate Rafter Length
Here is a gable roof over a building 28 feet wide and 40 feet long (about 8.5 by 12.2 m) with a 6:12 pitch and overhangs of 12 inches (about 30 cm) at the eaves and gable ends.
Run and Rise
The run of a common rafter is half the building width: 14 feet (about 4.27 m). The rise over that run is 14 times 6/12, which is 7 feet (about 2.13 m). That is the height of the ridge above the top plate of the walls. With 9 foot walls, the ridge is 16 feet (about 4.88 m) above the floor.
Rafter Length Including Overhang
Add the horizontal overhang to the run: 14 feet plus 1 foot is 15 feet. Multiply by the slope factor 1.118 and you get 16 feet 9 1/4 inches (about 5.11 m). This is the line length from the ridge center line to the end of the tail. When you cut the rafter, deduct half the thickness of the ridge board, measured along the slope, and add the plumb and seat cuts as your framing plan shows them.
Number of Rafters
At 24 inches (about 61 cm) on center along a 40 foot building, each side needs 40 divided by 2, which is 20 spaces, plus one: 21 rafters, or 42 rafters for both slopes. At 16 inches on center the same roof needs 31 per side.
Hip Roof: Common, Hip and Jack Rafters
A hip roof slopes on all four sides. With the same pitch on every side, three rafter types come together: common rafters between the ridge and the long eaves, four hip rafters running diagonally from the corners to the ends of the ridge, and jack rafters that run from the eaves up to a hip and get shorter toward the corner.
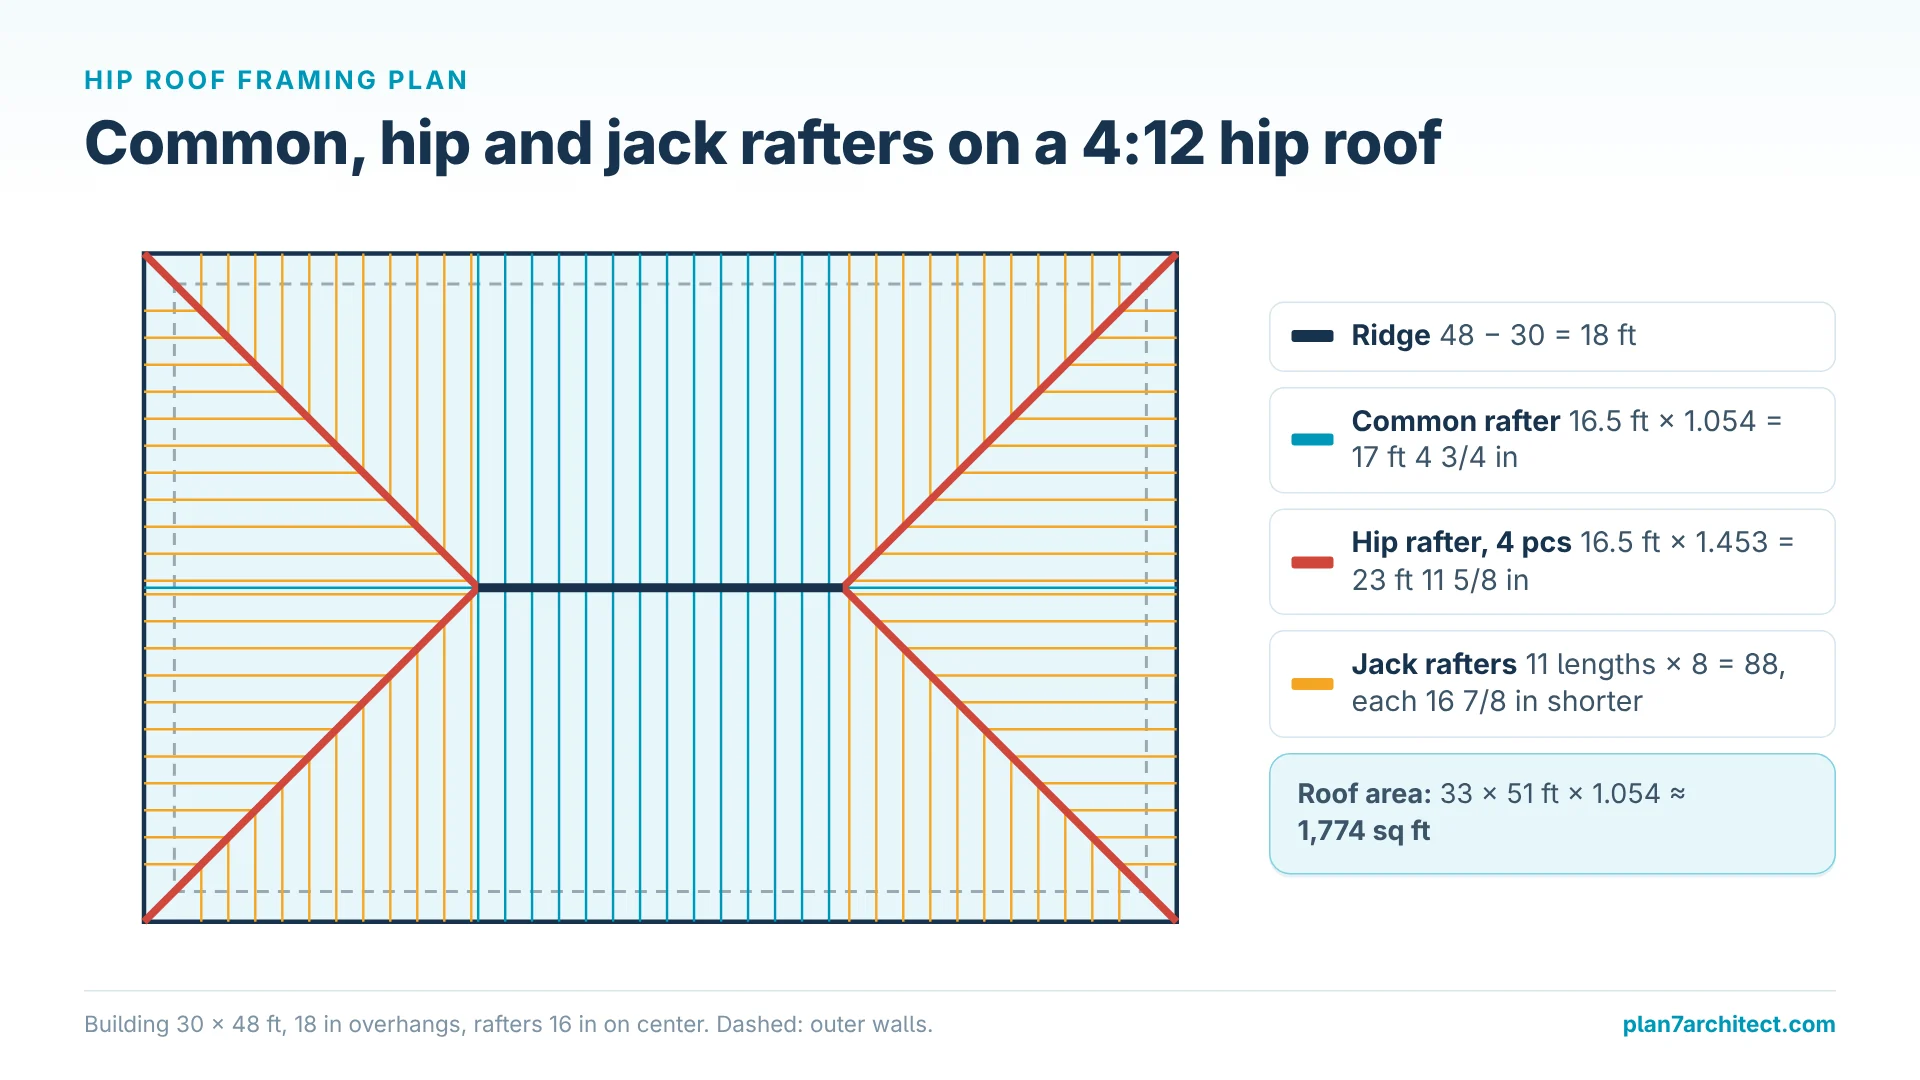
Take a building 30 by 48 feet (about 9.1 by 14.6 m) with a 4:12 pitch, 18 inch (about 46 cm) overhangs on all sides and rafters 16 inches (about 41 cm) on center:
- Ridge length: length minus width, 48 minus 30, which is 18 feet (about 5.49 m).
- Common rafter: run 15 feet plus 1 1/2 feet overhang, times 1.054, gives 17 feet 4 3/4 inches (about 5.30 m).
- Hip rafter: the same 16.5 feet of run times the hip factor 1.453 gives 23 feet 11 5/8 inches (about 7.31 m).
- Jack rafters: each one is shorter than its neighbor by the spacing times the slope factor, 16 times 1.054, which is 16 7/8 inches (about 43 cm). This roof has 11 jack lengths, 8 pieces of each, 88 jacks in total.
The roof area of an equal-pitch hip roof is easy to calculate: the plan area including overhangs times the slope factor. Here that is 33 times 51 feet times 1.054, about 1,774 square feet (about 164.8 square meters). A hip roof has no gable ends, so the drip edge and starter strip run along all four eaves, and the ridge cap covers the ridge plus all four hips.
Shingles, Bundles and Roofing Materials
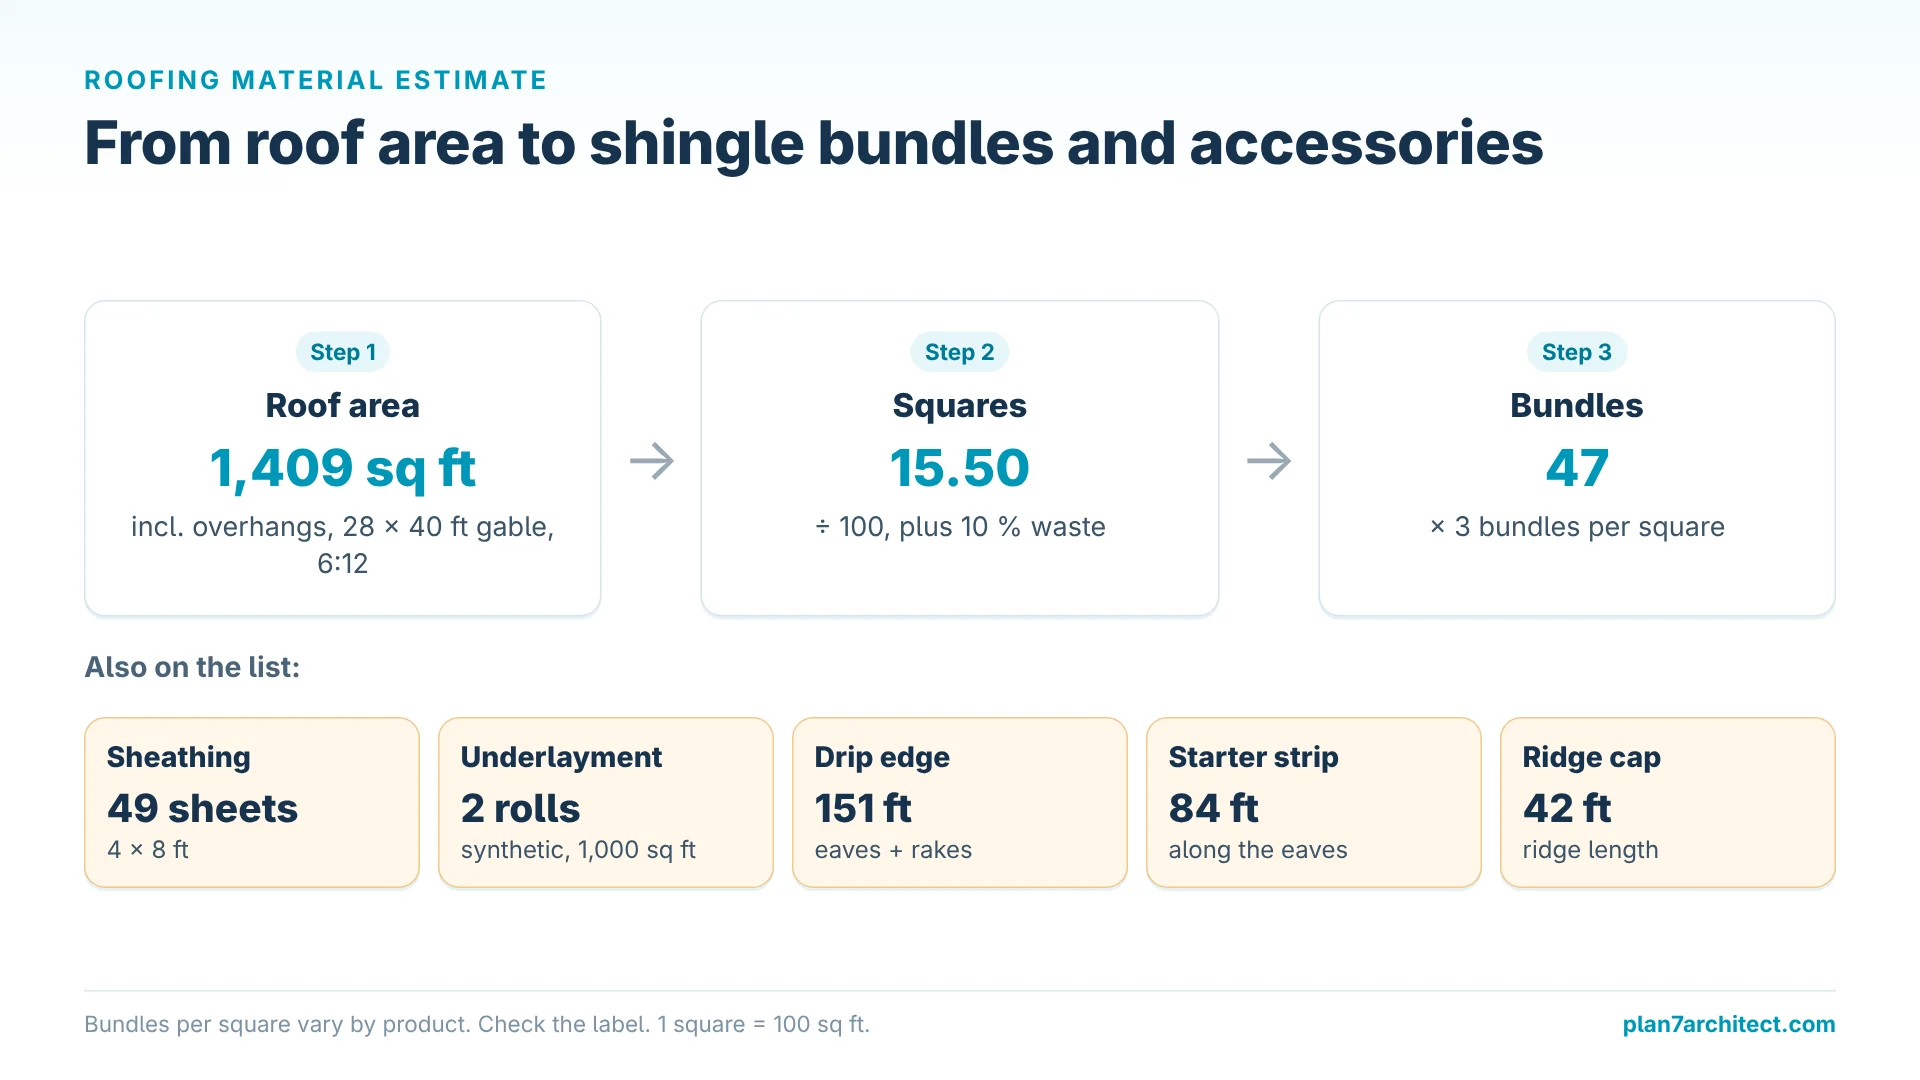
Roofers order materials by the square. One square covers 100 square feet (about 9.3 square meters) of roof. The gable roof from our example has 1,409 square feet (about 130.9 square meters) including overhangs. With 10 percent waste that is 15.50 squares. Most asphalt shingles come in 3 bundles per square, which gives 47 bundles. Some heavy designer shingles need 4 or 5 bundles per square, so check the label of the product you choose.
| Material | Calculated from | Gable roof example |
|---|---|---|
| Shingle bundles | Roof area, waste, bundles per square | 47 bundles |
| Sheathing, 4 x 8 ft sheets | Roof area plus waste, divided by 32 sq ft | 49 sheets |
| Underlayment | Roof area plus waste, two layers on low slopes | 2 synthetic rolls of 1,000 sq ft |
| Drip edge | Eaves plus rakes | about 151 linear ft |
| Starter strip | Length of the eaves | 84 linear ft |
| Ridge cap | Ridge, plus hips on a hip roof | 42 linear ft |
The code also changes the list. Under IRC R905.2.2, asphalt shingles may only be used on slopes of 2:12 or more, and slopes from 2:12 up to 4:12 need two layers of underlayment. Where your area has a history of ice dams, IRC R905.1.2 requires an ice barrier from the eave edge to at least 24 inches (about 61 cm) inside the exterior wall line. On the 4:12 hip roof with 18 inch overhangs, that is 3 feet 8 1/4 inches (about 1.12 m) along the slope, so two rows of 36 inch (about 91 cm) membrane. Drip edge is required at eaves and rake edges of shingle roofs (R905.2.8.5).
Common Mistakes When Calculating a Roof
Using the Footprint Instead of the Roof Area
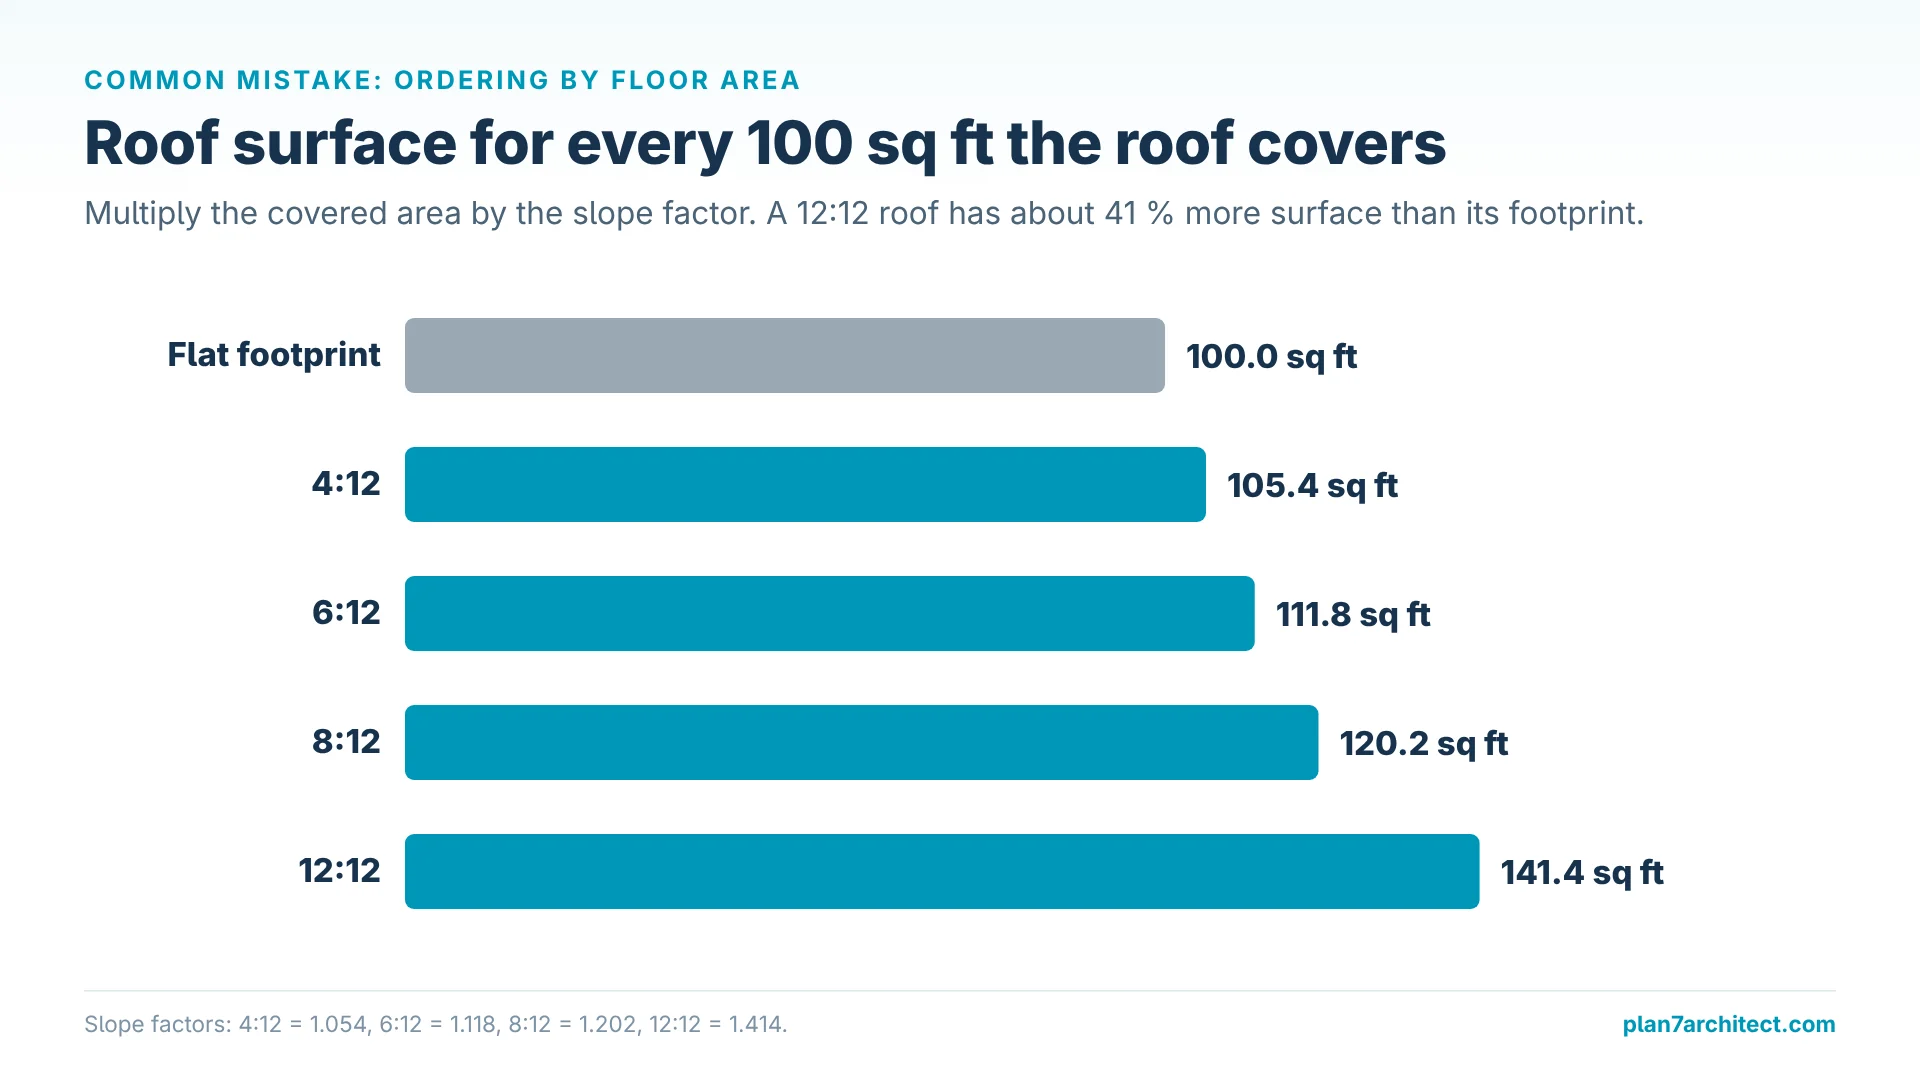
A 6:12 roof has about 12 percent more surface than the area it covers, a 12:12 roof about 41 percent more. Ordering shingles by the floor area always leaves you short.
Forgetting the Overhangs
Overhangs at eaves and gable ends add a lot of area. On the gable example they add about 157 square feet (about 14.6 square meters).
Measuring the Rafter Without the Ridge Deduction
The calculated line length runs to the center of the ridge. Cut the rafter to that length and the ridge board will not fit between the two slopes.
Mixing Up Pitch and Angle
A 45 degree roof is 12:12, not 4.5:12. Product instructions sometimes give limits in degrees, so convert before you choose shingles or underlayment.
Ignoring Local Loads
Rafter size depends on span, spacing, lumber, snow load and wind. The calculator gives you lengths and quantities, not the size of the lumber. Use your local span tables or ask your building department.
FAQ
What is a normal roof pitch for a house?
Many houses in the US have pitches between 4:12 and 9:12, which is about 18 to 37 degrees. Lower pitches are common on ranch houses and porches, steeper pitches on houses with usable attic rooms.
How do I convert roof pitch to degrees?
Divide the rise by 12 and take the arctangent. A 6:12 pitch gives arctan(0.5), which is 26.57 degrees. The other way round, multiply the tangent of the angle by 12.
How many bundles of shingles do I need for 1,000 square feet?
1,000 square feet of roof area is 10 squares. With 3 bundles per square and 10 percent waste you need 33 bundles. Use the roof area, not the floor area of the house.
What is the minimum pitch for asphalt shingles?
2:12 under IRC R905.2.2. From 2:12 up to 4:12 you need two layers of underlayment. Below 2:12, use a roofing system made for low slopes.
Can I calculate a hip roof with different pitches?
This calculator assumes the same pitch on all four sides, which is the most common hip roof. With different pitches the hips no longer run at 45 degrees in plan, and you need a drawing or design software to get the exact lengths.
Design Your Roof with Plan7Architect
A calculator works for simple rectangles. Real houses have L-shaped footprints, dormers, valleys and roofs at different heights. Plan7Architect Pro constructs gable, hip, shed, flat and mansard roofs automatically from the outline of your walls and the pitch you choose, adds dormers and shows the roof in 3D, in sections and in elevations with the real heights of the whole house. You can work in feet and inches or metric units. Read more about planning a roof with Plan7Architect, the step-by-step guide to designing a hip roof and how to design a roof truss yourself.
Plan7Architect Pro costs Original price was: $259.99.$169.99Current price is: $169.99. once, without a subscription. Every purchase includes a 14-day right of withdrawal, so you can simply cancel by email if the software is not right for you. Get Plan7Architect Pro here.

Plan your project with Plan7Architect

Plan7Architect Pro 5 for $169.99
You don’t need any prior experience because the software has been specifically designed for beginners. The planning process is carried out in 5 simple steps:
1. Draw Walls

2. Windows & Doors

3. Floors & Roof

4. Textures & 3D Objects

5. Plan for the Building Permit

6. Export the Floor Plan as a 3D Model for Twinmotion

- – Compliant with international construction standards
- – Usable on 3 PCs simultaneously
- – Option for consultation with an architect
- – Comprehensive user manual
- – Regular updates
- – Video tutorials
- – Millions of 3D objects available
Why Thousands of Builders Prefer Plan7Architect
Why choose Plan7Architect over other home design tools?
Watch how a complete house is planned from start to finish – in under 25 minutes
Detailed House Planning (25 Min)

Small Home Planning Demo (12 Min)

Short House Planning Demo (6 Min)

The 3 Plan7Architects

Suitable for small hobby projects
No garden planning and only limited floor plan creation with few wall types
★★★★★

For medium-sized projects
Unrestricted floor plan creation & garden planning
No export options for your architect and no plans for building permit applications
★★★★★
For projects of any size
Import & export for working with an architect
Create plans for real building permit applications
Much larger range of features than the other two versions
★★★★★