

A floor plan rendering is a colored, furnished top-down view of a floor plan: wood and tile floors, furniture with soft shadows, a green garden and clean walls instead of thin black lines. It is the kind of plan you see in real estate listings, brochures and builder catalogs, because people understand it at a glance. Until recently you needed a rendering service or hours in a graphics program to make one. Today you can draw the plan in Plan7Architect and let an AI image model turn it into a presentation plan in seconds.
Below are four real floor plans drawn in Plan7Architect, each next to the AI floor plan rendering made from it, plus the workflow and the prompt we used.


Ground floor of a family home with terrace and driveway. The rendered plan is AI-generated with Nano Banana 2.
Technical Floor Plan or Floor Plan Rendering?
Both show the same layout, but they are made for different readers.
| Technical floor plan | Floor plan rendering | |
|---|---|---|
| Purpose | Building, permits, contractors | Presentation, sales, decisions |
| Shows | Dimensions, wall thicknesses, openings | Materials, furniture, light, garden |
| Reader | Builder, building department | Buyers, renters, family, bank |
| Made with | Plan7Architect | Plan7Architect plus AI |
The important part: the rendering starts from your real plan. Walls, doors, windows, stairs and furniture stay where you drew them, so the picture matches the house.
How to Create a Floor Plan Rendering
- Draw the floor plan in Plan7Architect. Draw the walls with exact lengths, place doors, windows and stairs, and add the terrace and driveway. If you already have a plan on paper or as an image, you can import it and trace over it.
- Furnish the rooms. Place beds, sofas, kitchen and bathroom fixtures from the object library. The AI renders what is there, so a furnished plan gives a much better result than empty rooms.
- Export the plan as an image. Save the 2D floor plan as an image or take a screenshot, and crop away the toolbars.
- Render it with AI. Upload the image to an image model that can edit pictures, paste the prompt below and generate. We used Nano Banana 2 by Google on Artlist, a platform with several AI image and video models. Nano Banana 2 is also free in the Gemini app within its daily limits.
- Check the result. Compare walls, doors and room shapes with your plan and generate again if something moved.


House with double driveway and terrace. The AI added floor materials, lawn and hedges. The rendered plan is AI-generated.
The Prompt for Floor Plan Rendering
Turn this 2D floor plan into a clean, photorealistic top-down
presentation floor plan for a real estate brochure. Keep exactly the
same walls, room shapes, door and window positions, stairs, furniture
layout and outdoor areas, with the same orientation and proportions.
Render floors with realistic wood and tile textures, furniture with
soft shadows, paving for terraces and driveways, and the garden with
grass and plants. Remove dimension lines, the grid and small technical
labels. No watermark, no extra text.
For an upper floor without a garden, replace the last part with white background. If you want room names in the image, add label the rooms Living, Kitchen, Bedroom with your own names, and check the spelling afterwards.
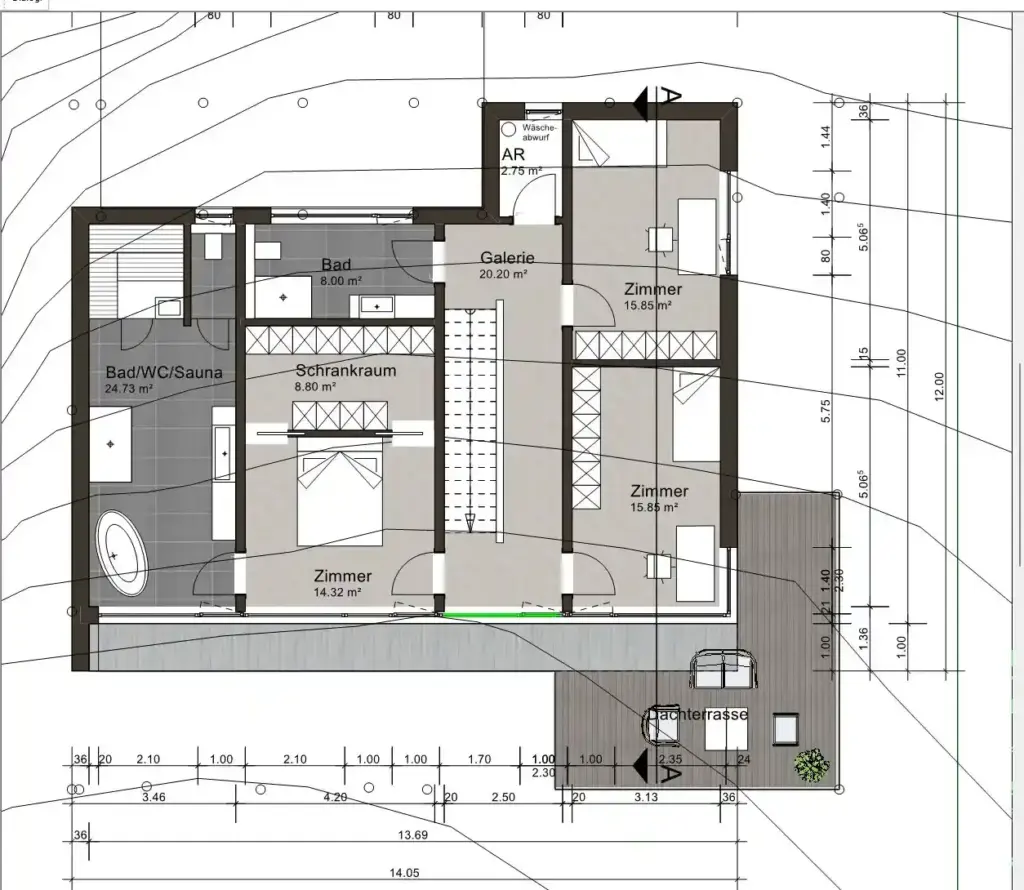

Upper floor with master suite, dressing room and terrace, rendered on a white background. The rendered plan is AI-generated.
Where Floor Plan Renderings Help
- Real estate listings: buyers scroll past black-and-white plans. A colored plan shows the layout and the size of the rooms at a glance.
- Selling before construction: builders and developers can show a furnished plan for a house that does not exist yet.
- Renting: a furnished plan helps tenants imagine how their furniture fits.
- Family decisions: it is easier to discuss a layout when everyone sees beds, sofas and the kitchen in place.
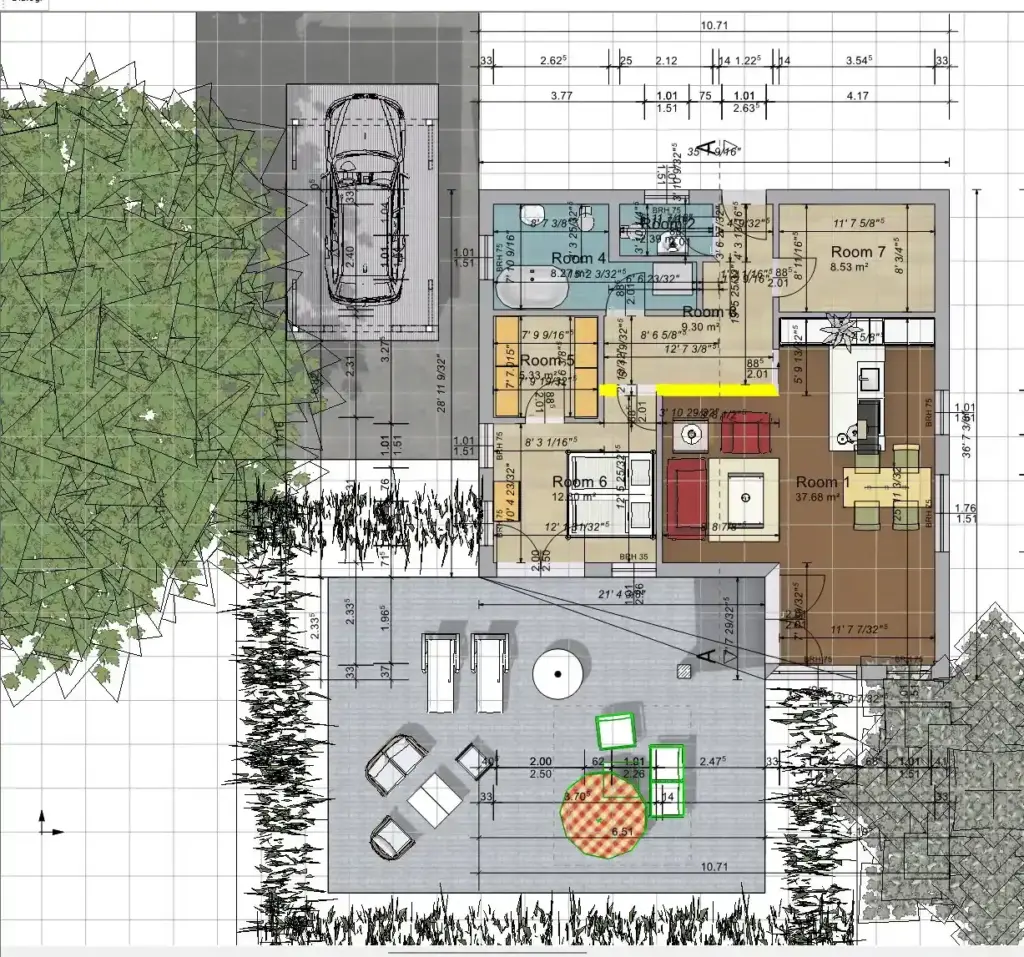

Bungalow with carport, terrace and garden. The rendered plan is AI-generated.
What to Keep in Mind
- A floor plan rendering is a presentation image, not a building plan. Dimensions and wall thicknesses stay in the plan from Plan7Architect.
- Mark AI images as visualizations in listings, so nobody mistakes them for photos of a finished home.
- If a wall or door has moved in the result, generate again. The prompt above keeps the layout in most cases.
The same workflow also works for 3D views of the house. Our guide How to render your house design with AI explains it step by step, and 3D rendering from a floor plan shows how the 3D model is created from your plan. More examples are in our gallery.
Draw the Plan Your Rendering Starts From
Plan7Architect Pro gives you exact floor plans with walls, doors, windows, stairs and furniture, in feet and inches or metric units, plus the 3D model, sections and elevations. Export the plan as an image for AI rendering or as PDF, DWG and DXF for building. It costs Original price was: $259.99.$99.99Current price is: $99.99. once, without a subscription. Every purchase includes a 14-day money-back guarantee, so you can simply request a refund by email if the software is not right for you.
Plan your project with Plan7Architect

Plan7Architect Pro 5 for Original price was: $259.99.$99.99Current price is: $99.99.
You don’t need any prior experience because the software has been specifically designed for beginners. The planning process is carried out in 5 simple steps:
1. Draw Walls

2. Windows & Doors

3. Floors & Roof

4. Textures & 3D Objects

5. Plan for the Building Permit

6. Export the Floor Plan as a 3D Model for Twinmotion

- – Compliant with international construction standards
- – Usable on 3 PCs simultaneously
- – Option for consultation with an architect
- – Comprehensive user manual
- – Regular updates
- – Video tutorials
- – Millions of 3D objects available
Why 85,000+ Home Planners Choose Plan7Architect
Why choose Plan7Architect over other home design tools?
Watch how a complete house is planned from start to finish – in under 25 minutes
Detailed House Planning (25 Min)

Small Home Planning Demo (12 Min)

Short House Planning Demo (6 Min)

Your Plan + AI
Plan your house in Plan7Architect and take it further with today’s AI tools. Your design stays exactly as you planned it.


Plan7ArchitectAI
Photorealistic AI Renderings
Turn any 3D view of your Plan7Architect project into a photorealistic image in seconds.
How to render your design with AI →Free prompt generator with 11 examples →
AI Videos of Your HouseNew
A short film like real drone footage, made from your Plan7Architect 3D views.

Material List & Cost Estimate
Export your plan as DXF and let ChatGPT or Claude create quantities and a cost estimate.

Digitize Floor Plans with AI
Paper, PDF or photo to an exact DXF file you can trace in Plan7Architect.
The 3 Plan7Architects

Suitable for small hobby projects
No garden planning and only limited floor plan creation with few wall types
★★★★★

For medium-sized projects
Unrestricted floor plan creation & garden planning
No export options for your architect and no plans for building permit applications
★★★★★
For projects of any size
Import & export for working with an architect
Create plans for real building permit applications
Much larger range of features than the other two versions
★★★★★
Verified Customer Reviews
More on this topic: Floor Plans & House Design Guides – all articles
You might also like:
- Floor Plan to 3D Model – How to Convert Your Plans
- Furnishing, Designing & Planning Living Spaces with Plan7Architect
- Garage Apartment Floor Plans: Layout Ideas for Living Above a Garage
- Farmhouse Floor Plan Design – How to Plan It Yourself with Plan7Architect
- Farm House Planning Ideas – Practical Tips and Inspiration