

Top 5 House Extension Ideas at a Glance
-
Side Extension
-
Wrap-Around Extension
-
Second-Story or Vertical Extension
-
Conservatory or Sunroom

1. Rear Extension
What It Is
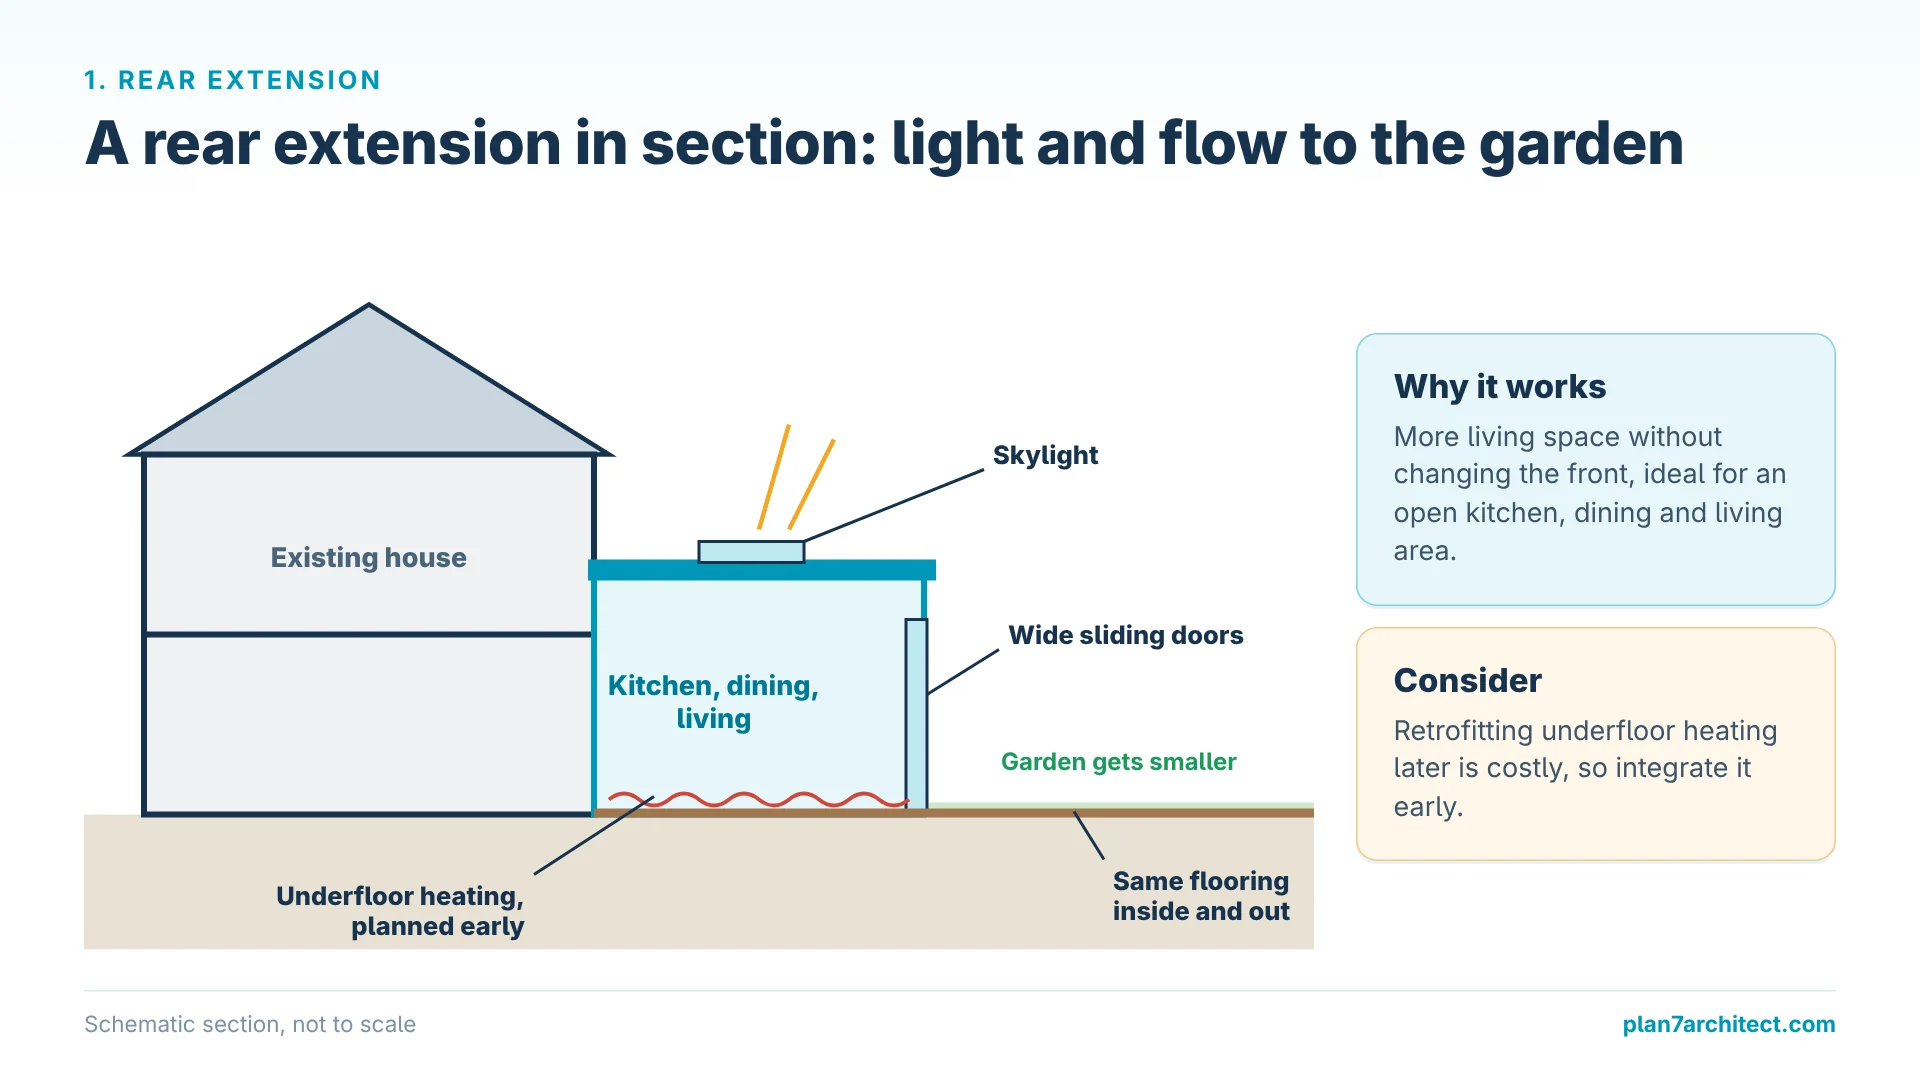
A rear extension means expanding your house into the backyard or garden area. It usually extends the kitchen, dining, or living room to create a larger open space.
Why It Works
-
Provides more living space without altering the front of the house.
-
Perfect for open-plan kitchen-dining-living concepts.
-
Ideal for families who spend a lot of time together in one large space.
Things to Consider
-
You will reduce the garden or backyard size.
-
Natural light is crucial, so consider skylights or wide sliding doors.
-
Think about flooring that connects the inside and outside for a seamless transition.
Tip: If you plan a large rear extension, integrate underfloor heating early in the design. Retrofitting later is costly.
2. Side Extension
What It Is
A side extension makes use of unused land on the side of your house. Many urban or suburban homes have narrow strips of land that can be transformed into valuable living space.

Why It Works
-
Great for adding functional rooms such as a utility room, pantry, or home office.
-
Works well in city houses where backyard space may be limited.
-
Can improve the flow of your floor plan by connecting existing rooms.
Things to Consider
-
Always check local building regulations for setback requirements.
-
Think about natural light since side extensions can sometimes block windows.
-
Consider whether the new space should connect directly to the kitchen or living room.
Table: Example Side Extension Uses
| Space Size | Possible Use | Notes |
|---|---|---|
| 10–15 m² (110–160 sq ft) | Utility Room | Practical and compact |
| 15–25 m² (160–270 sq ft) | Home Office | Quiet workspace |
| 25–35 m² (270–380 sq ft) | Extended Kitchen/Dining | Ideal for families |
Sketching your extension? The square footage calculator shows how many sq ft and m² a planned addition adds, also for L-shapes.
3. Wrap-Around Extension
What It Is
A wrap-around extension combines both rear and side extensions, wrapping around two sides of the house.
Why It Works
-
Offers a dramatic increase in living space.
-
Perfect for creating an open-plan area that merges kitchen, dining, and lounge.
-
Allows flexible zoning, for example, a children’s play area and a family lounge.

Things to Consider
-
This is one of the more expensive extension types.
-
It requires detailed structural planning and possibly steel supports.
-
Professional design is highly recommended to maximize natural light.
Tip: Use skylights and glazed sections strategically to avoid dark corners in the large open space.
4. Second-Story or Vertical Extension
What It Is
A vertical extension means building upwards, adding an additional floor or even just a partial second story.
Why It Works
-
Increases living space without taking away garden or yard area.
-
Ideal for creating new bedrooms, bathrooms, or even a separate rental unit.
-
Great for homes on small plots where lateral expansion is impossible.
Things to Consider
-
Your foundation must be strong enough to support another level.
-
Some neighborhoods have height restrictions.
-
Construction may require you to move out temporarily.
Table: Common Uses for a Second-Story Extension
| Room Type | Benefits |
|---|---|
| Bedrooms | More private space for growing families |
| Bathrooms | Additional convenience and value increase |
| Rental Unit | Potential for extra income |
5. Conservatory or Sunroom
What It Is
A conservatory or sunroom is a glass-focused extension, often attached to the rear or side of the house, designed to let in maximum daylight.
Why It Works
-
Creates a bright, relaxing living space.
-
Can serve as a dining room, lounge, office, or even a playroom.
-
Increases connection to the garden or outdoor area.
Things to Consider
-
Heating and cooling are essential for year-round comfort.
-
High-quality glazing reduces energy loss.
-
Ventilation is important to avoid overheating in summer.
Tip: If you live in a climate with hot summers, consider adding roof blinds or modern shading systems.
Cost, Materials, and Planning Factors
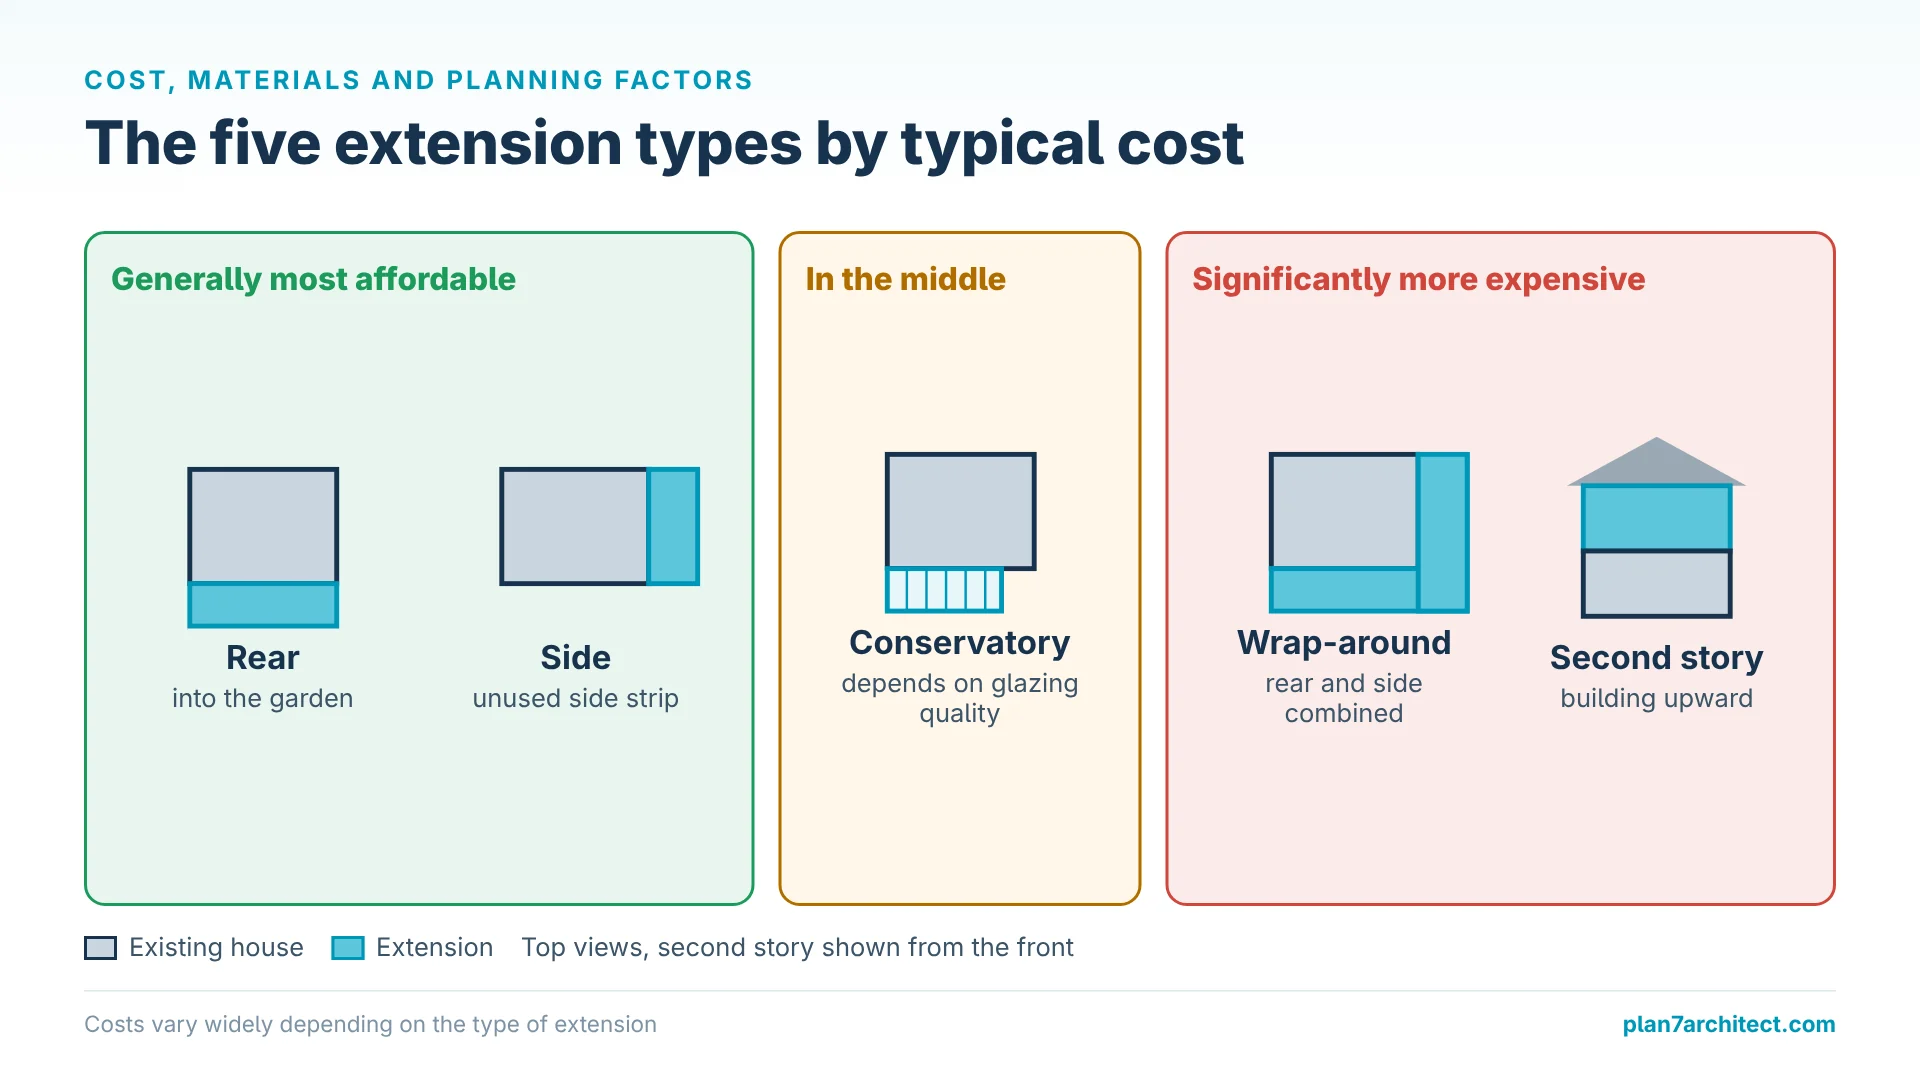
Costs vary widely depending on the type of extension. Rear and side extensions are generally the most affordable, while wrap-around and vertical extensions can be significantly more expensive. Conservatories fall in the middle, depending on glazing quality.
Common Material Options:
-
Brick and stone for a traditional look.
-
Timber frames for eco-friendly builds.
-
Glass and steel for modern designs.
-
Composite materials for cost-effective solutions.
When planning, always check building codes and zoning rules in your region. In the U.S. these differ from state to state, while in Europe local authorities regulate them.
Tip: Use planning and design software such as Plan7Architect to draft and test your extension before contacting professionals. You can work in either metric (m²) or imperial (sq ft) units, depending on what you are familiar with.
Tips for Planning Your Extension
-
Define your main goal first: more living space, rental income, or increased property value.
-
Plan natural light and ventilation early to avoid dark or stuffy rooms.
-
Consider future resale value when choosing layouts and finishes.
-
Work with professionals for structural safety but start with your own digital sketches to test different ideas.
Plan Your House Extension with Plan7Architect
With Plan7Architect you can easily design and visualize your house extension in both 2D and 3D. Whether you are planning a rear, side, wrap-around, second-story, or sunroom extension, the software allows you to test different layouts, materials, and lighting options before any construction starts. You can switch between European (m²) and American (sq ft) units at any time, making it suitable for projects worldwide. With Plan7Architect you can create professional floor plans yourself and present them in a clear, realistic way. Customers also benefit from a 14-day money-back guarantee, which means you can request a refund easily via email if needed. This replaces a trial version and ensures you can test the software without risk.

Plan your project with Plan7Architect

Plan7Architect Pro 5 for Original price was: $259.99.$99.99Current price is: $99.99.
You don’t need any prior experience because the software has been specifically designed for beginners. The planning process is carried out in 5 simple steps:
1. Draw Walls

2. Windows & Doors

3. Floors & Roof

4. Textures & 3D Objects

5. Plan for the Building Permit

6. Export the Floor Plan as a 3D Model for Twinmotion

- – Compliant with international construction standards
- – Usable on 3 PCs simultaneously
- – Option for consultation with an architect
- – Comprehensive user manual
- – Regular updates
- – Video tutorials
- – Millions of 3D objects available
Why 85,000+ Home Planners Choose Plan7Architect
Why choose Plan7Architect over other home design tools?
Watch how a complete house is planned from start to finish – in under 25 minutes


Your Plan + AI
Plan your house in Plan7Architect and take it further with today’s AI tools. Your design stays exactly as you planned it.


Plan7ArchitectAI
Photorealistic AI Renderings
Turn any 3D view of your Plan7Architect project into a photorealistic image in seconds.
How to render your design with AI →Free prompt generator with 11 examples →
AI Videos of Your HouseNew
A short film like real drone footage, made from your Plan7Architect 3D views.

Material List & Cost Estimate
Export your plan as DXF and let ChatGPT or Claude create quantities and a cost estimate.

Digitize Floor Plans with AI
Paper, PDF or photo to an exact DXF file you can trace in Plan7Architect.
The 3 Plan7Architects

Suitable for small hobby projects
No garden planning and only limited floor plan creation with few wall types
★★★★★

For medium-sized projects
Unrestricted floor plan creation & garden planning
No export options for your architect and no plans for building permit applications
★★★★★
For projects of any size
Import & export for working with an architect
Create plans for real building permit applications
Much larger range of features than the other two versions
★★★★★
Verified Customer Reviews
More on this topic: Home Extensions, Remodeling & Renovation – all articles
You might also like: