A remodel usually goes off track long before the first wall comes down. The real trouble starts when measurements are fuzzy, layouts are guessed at, and the wrong tool shows up at the wrong stage. If you are looking for the top tools for home remodeling, the smartest place to start is not demolition – it is planning, accuracy, and having the right equipment for each decision.
That matters whether you are reworking a kitchen, finishing a basement, converting a garage, or updating an entire house in phases. Some tools save time. Some prevent expensive mistakes. A few do both, and those are the ones worth prioritizing.
![12 Top Tools for Home Remodeling]()
 Top tools for home remodeling that actually earn their place
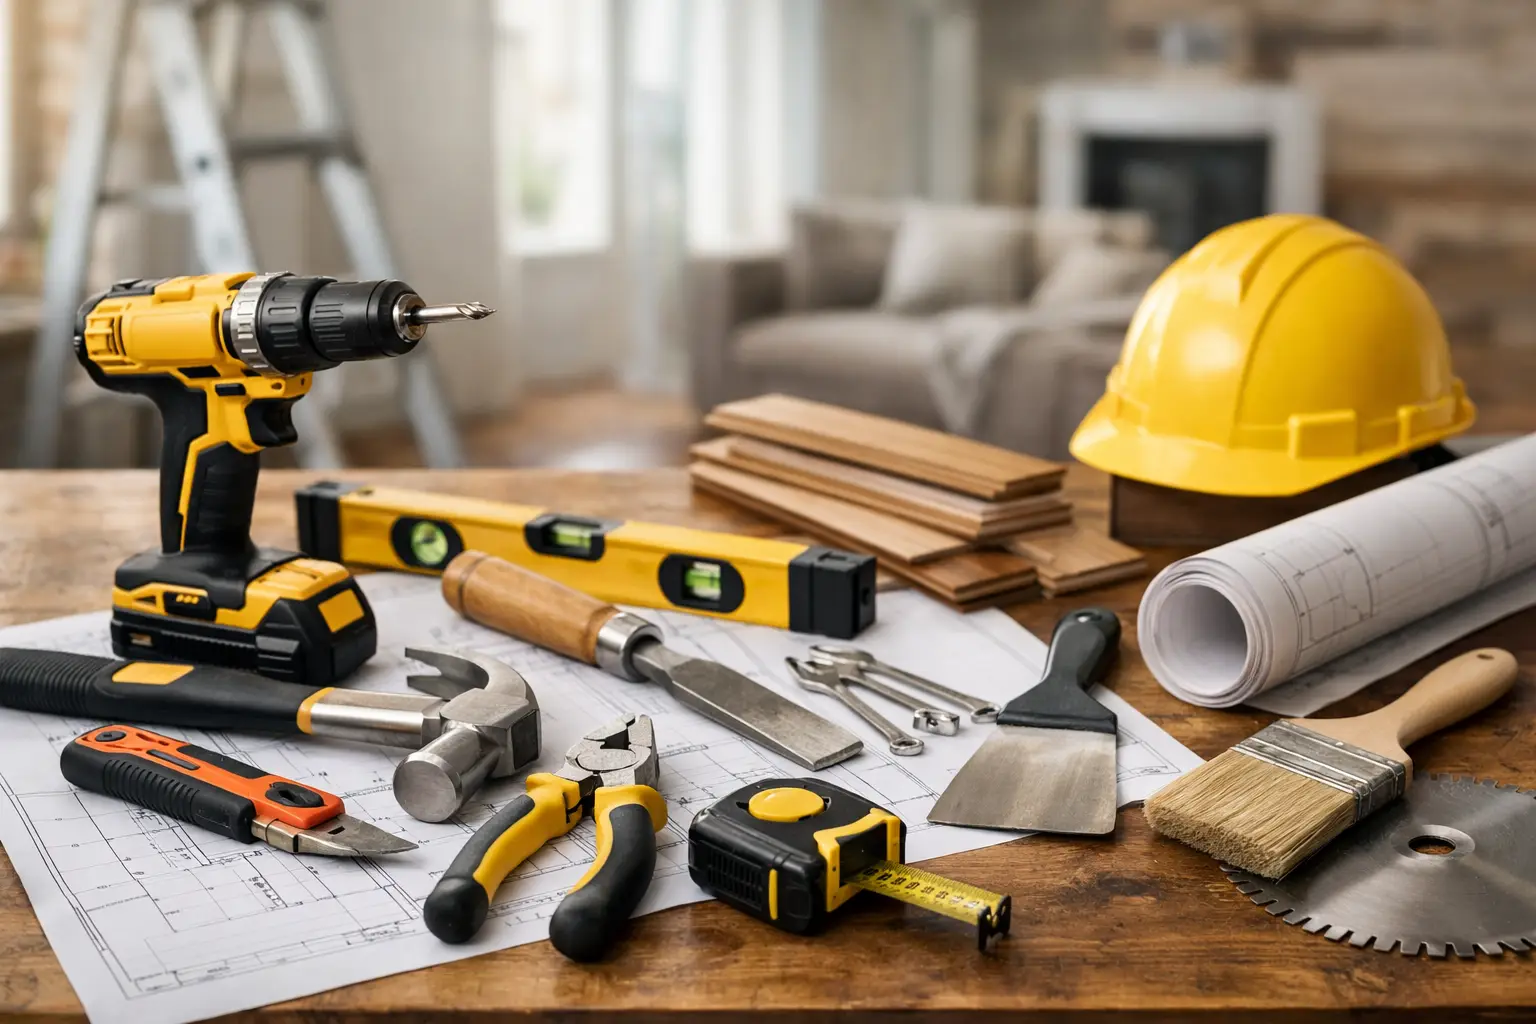
Not every remodel needs a trailer full of equipment. A homeowner updating one bathroom needs a different setup than a contractor framing a full addition. Still, the best tool kit for remodeling usually spans four categories: planning tools, measuring tools, cutting and fastening tools, and dust and safety control.
The first category is the one people often skip, and it is also where many budget overruns begin.
1. Home design software
Before you buy materials or move plumbing, you need to know if the new layout really works. Good home design software lets you test room sizes, cabinet runs, door swings, window positions, ceiling heights, and furniture clearances before anything is built. That is especially useful for kitchens, bathrooms, ADUs, and open-plan remodels where a few inches can decide whether a layout feels efficient or awkward.
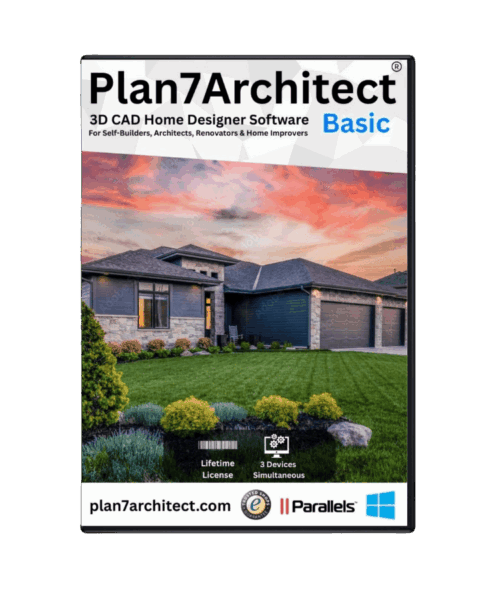
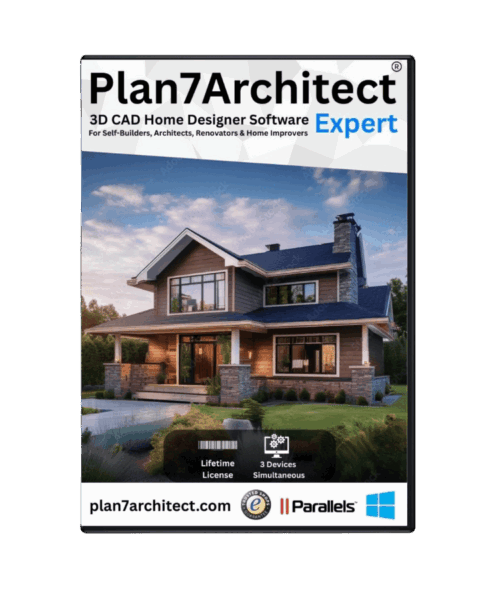
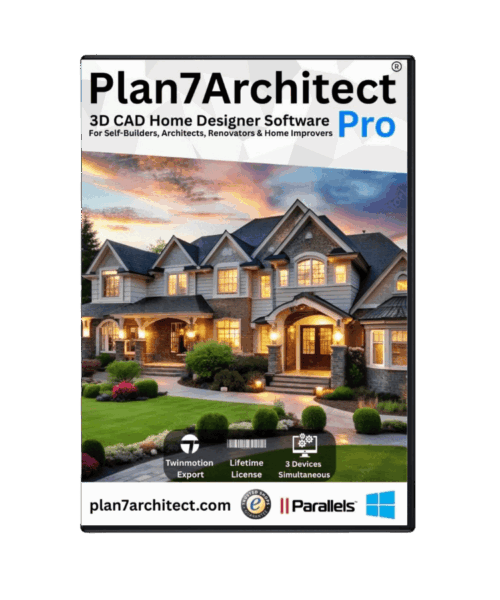
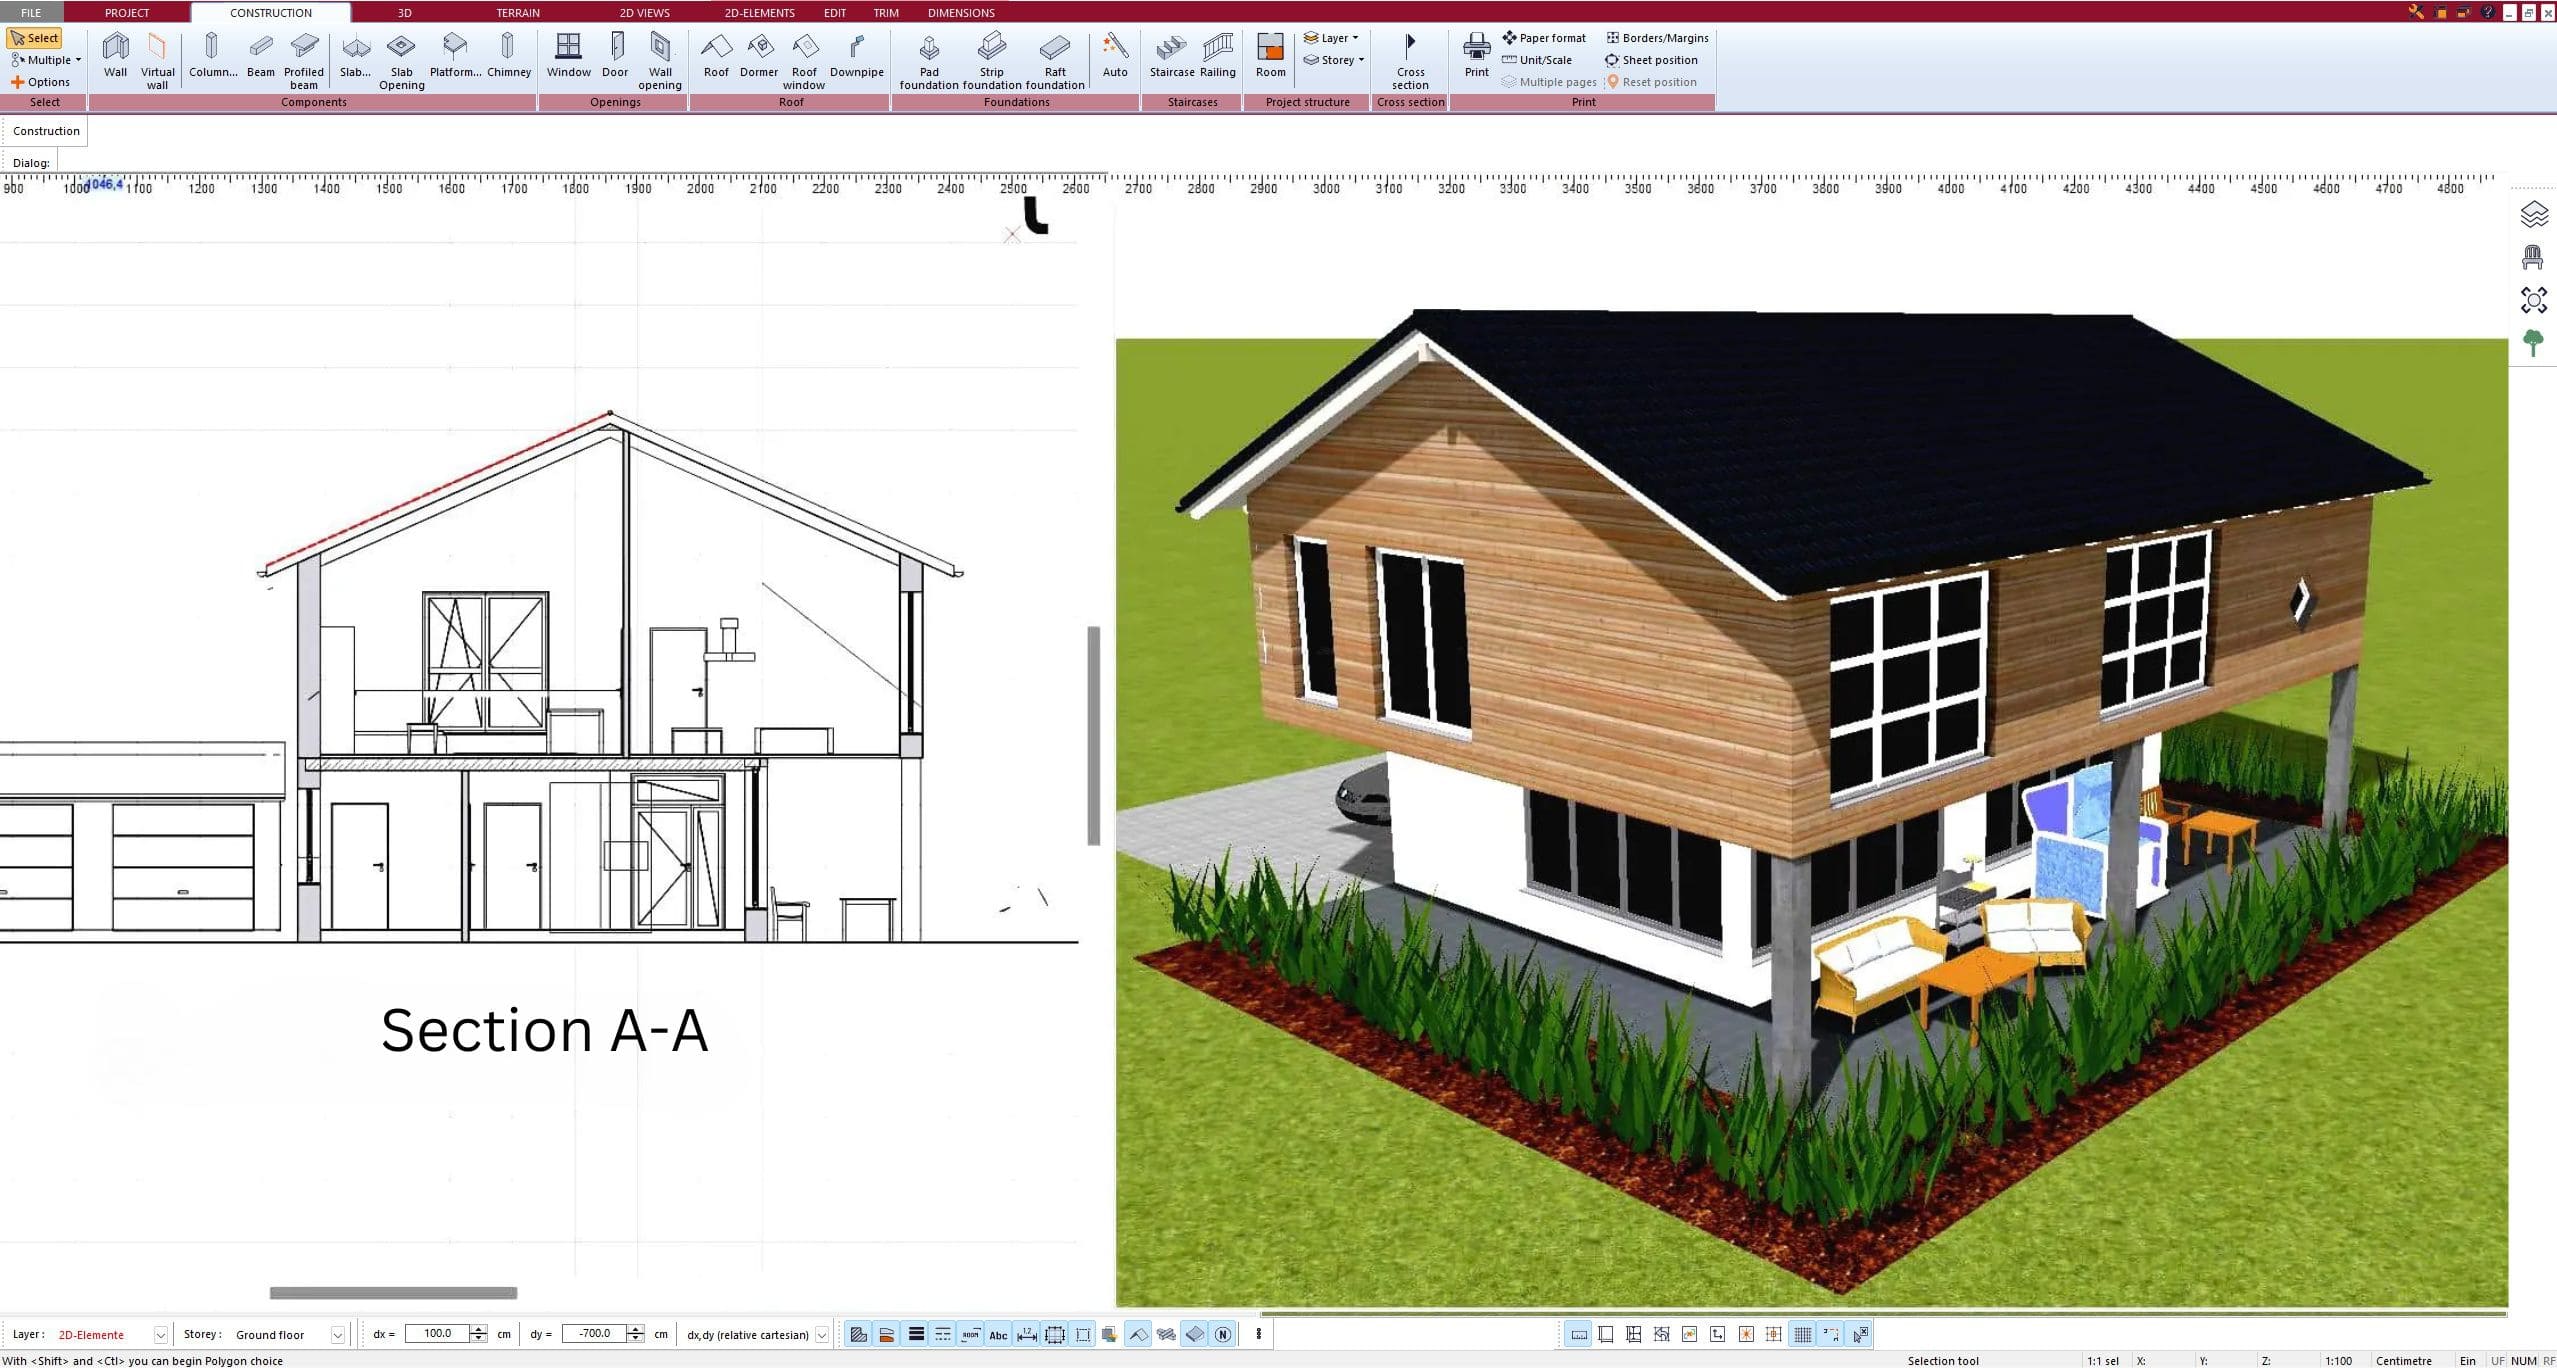
For homeowners and smaller professionals, software should be practical rather than overcomplicated. You want 2D and 3D views, clear dimensions, editable floor plans, and output that helps with contractor communication or permit preparation. This is where a tool like Plan7Architect fits naturally – it gives users a way to visualize remodeling ideas and create real working plans without stepping into expensive enterprise CAD systems.
2. Laser measure
A tape measure is still essential, but a laser measure speeds up the part that usually causes frustration: long walls, ceiling heights, window spacing, and room dimensions taken by one person. It is faster, cleaner, and often more reliable when you are documenting an existing home.
The trade-off is simple. Laser measures are excellent for straight-line dimensions, but you still need a tape for trim pieces, rough openings, and checking tight spots. The best approach is not choosing one over the other. It is using both.
3. Tape measure and layout square
This sounds basic because it is basic. But remodeling rewards basics done well. A durable 25-foot tape measure, combined with a speed square or layout square, handles countless daily tasks: marking studs, checking cabinet alignment, measuring flooring cuts, and squaring framing components.
Cheap tapes wear out quickly, and vague markings lead to cumulative errors. On a remodel, those small misses add up fast, especially when new work has to tie into an older structure that may already be out of square.
Power tools that make remodeling faster
Once the planning and measuring are handled, the next tools that matter are the ones that help you cut, remove, drill, and install with control. Speed matters, but precision matters more.
4. Drill and impact driver combo
If you buy one power tool set for remodeling, make it a drill and impact driver combo. The drill handles pilot holes, light mixing, and standard drilling tasks. The impact driver is better for driving long screws, ledger fasteners, cabinet screws, and structural connectors with less wrist strain.
A lot of DIY remodelers try to do everything with a single drill. It works until you hit tougher materials or a larger volume of fastening. Then progress slows, batteries drain faster, and stripped screw heads start appearing. Two dedicated tools save time and reduce frustration.
5. Oscillating multi-tool
This is one of the most useful remodeling tools because older homes rarely cooperate. An oscillating multi-tool can undercut door jambs for flooring, trim a pipe opening, cut drywall in place, remove grout, notch trim, and make careful plunge cuts where a circular saw would be too aggressive.
It is not the fastest cutter in the shop, but that is not why it matters. It is the tool you reach for when precision in a tight or finished area matters more than speed.
6. Circular saw or track saw
For framing lumber, sheet goods, and general demolition cuts, a circular saw is hard to beat on value. It is versatile, portable, and capable enough for many remodeling projects. If your work involves a lot of cabinetry, built-ins, or clean plywood cuts, a track saw offers much better edge quality and control.
This is one of those it-depends decisions. A circular saw is the better all-around choice for broad remodeling use. A track saw makes more sense when finish quality and sheet material handling are higher priorities.
7. Reciprocating saw
When demolition starts, a reciprocating saw earns its keep quickly. It cuts through framing, nails, pipes, and old assemblies that need to come out in sections. For tear-outs, rough openings, and selective removal, it is one of the most practical tools on the site.
That said, it is easy to be too aggressive with it. In remodeling, hidden wires, plumbing, and structural components are always a risk. This is a power tool that rewards patience and inspection before the blade touches anything.
The top tools for home remodeling also include cleanup and control
Many people think remodeling is about cutting and installing. In real projects, the difference between a manageable job and a miserable one is often dust, visibility, and workflow.
8. Shop vacuum with dust extraction capability
A good shop vacuum is not glamorous, but it may improve your remodel more than a new saw. Dust affects cleanup time, air quality, finish quality, and your ability to keep working in occupied homes. It also matters if you are sanding drywall, cutting trim indoors, or remodeling room by room while the house is still in use.
If possible, choose a model that can connect to saws, sanders, or grinders. That setup costs more upfront, but it pays back in faster cleanup and less mess spreading through the house.
9. LED work lights
Poor lighting causes crooked cuts, missed defects, and unnecessary rework. Bright portable LED work lights help you inspect wall surfaces, identify framing irregularities, catch paint flaws, and work safely in basements, attics, and evening conditions.
Natural light can hide problems just as easily as it reveals them. A strong raking light across a wall or ceiling often exposes imperfections before they become a finished-surface problem.
10. Pry bars and demolition hand tools
Controlled demolition is usually better than forceful demolition. A flat bar, wrecking bar, utility knife, hammer, and nail puller let you remove trim, drywall sections, flooring, and old fixtures with less collateral damage.
This matters more than many homeowners expect. If you are preserving adjacent finishes, salvaging trim profiles, or opening only part of a wall, hand tools often do a cleaner job than larger power tools.
Safety and finish tools you should not treat as optional
A remodel moves through messy, noisy, and unpredictable conditions. The tools that protect you and improve the final finish are not accessories. They are part of the core setup.
11. Personal protective equipment
Safety glasses, hearing protection, gloves, and a proper respirator should be standard on any remodel. Dust from drywall, wood, tile, insulation, and older materials can become a serious issue, especially in enclosed interior spaces.
There is also a practical side to safety gear. When eye, ear, and respiratory protection are comfortable and close at hand, you are much more likely to wear them consistently. That leads to better focus and fewer interruptions.
12. Sander and finishing tools
The last ten percent of a remodel often determines how professional it looks. A quality orbital sander, caulk gun, putty knives, and finishing blades help you refine surfaces before paint, flooring, or trim installation.
This is where rushed jobs reveal themselves. Uneven patches, rough edges, and poorly prepped transitions are what people notice at eye level. Even a strong structural remodel can feel amateurish if the finish stage is under-tooled or under-planned.
How to choose the right remodeling tools for your project
The best buying strategy is not to chase the longest tool list. It is to match your tools to the type of remodel, the frequency of use, and the consequences of getting a step wrong.
If you are planning a layout-heavy project such as a kitchen remodel, bathroom redesign, or room addition, invest first in planning and measuring tools. If you are doing heavy tear-out and reframing, put more into cutting, fastening, and dust control. If your project is mostly cosmetic, finishing tools and lighting may matter more than demolition equipment.
It also makes sense to buy core tools and rent specialty ones. A drill, laser measure, vacuum, and multi-tool can serve you for years across multiple projects. A large tile saw, flooring nailer, or demolition hammer may be worth renting if the need is short-term.
Another good rule is to spend more where accuracy matters. A bad pry bar is annoying. A bad measuring tool or poor planning system can affect the entire remodel.
A successful remodel is rarely about having the most tools. It is about using the right ones early enough to prevent waste, confusion, and rework. Start with a clear plan, measure carefully, and build your tool kit around the actual job in front of you. That approach saves more money than any impulse purchase in the tool aisle ever will.
Plan your project with Plan7Architect
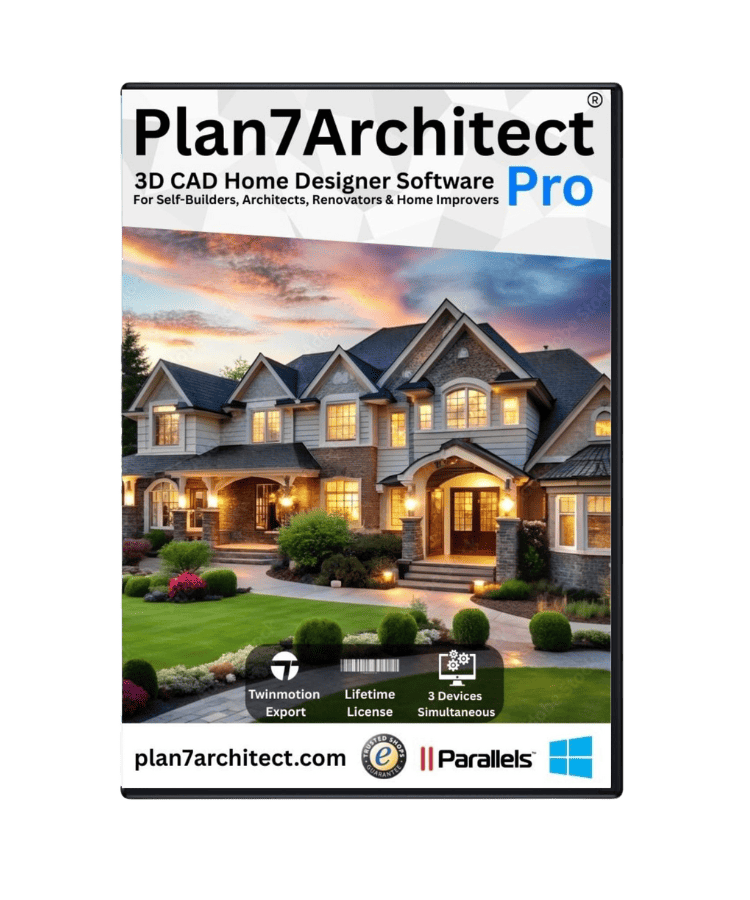
Plan7Architect Pro 5 for $99.99
You don’t need any prior experience because the software has been specifically designed for beginners. The planning process is carried out in 5 simple steps:
1. Draw Walls

2. Windows & Doors
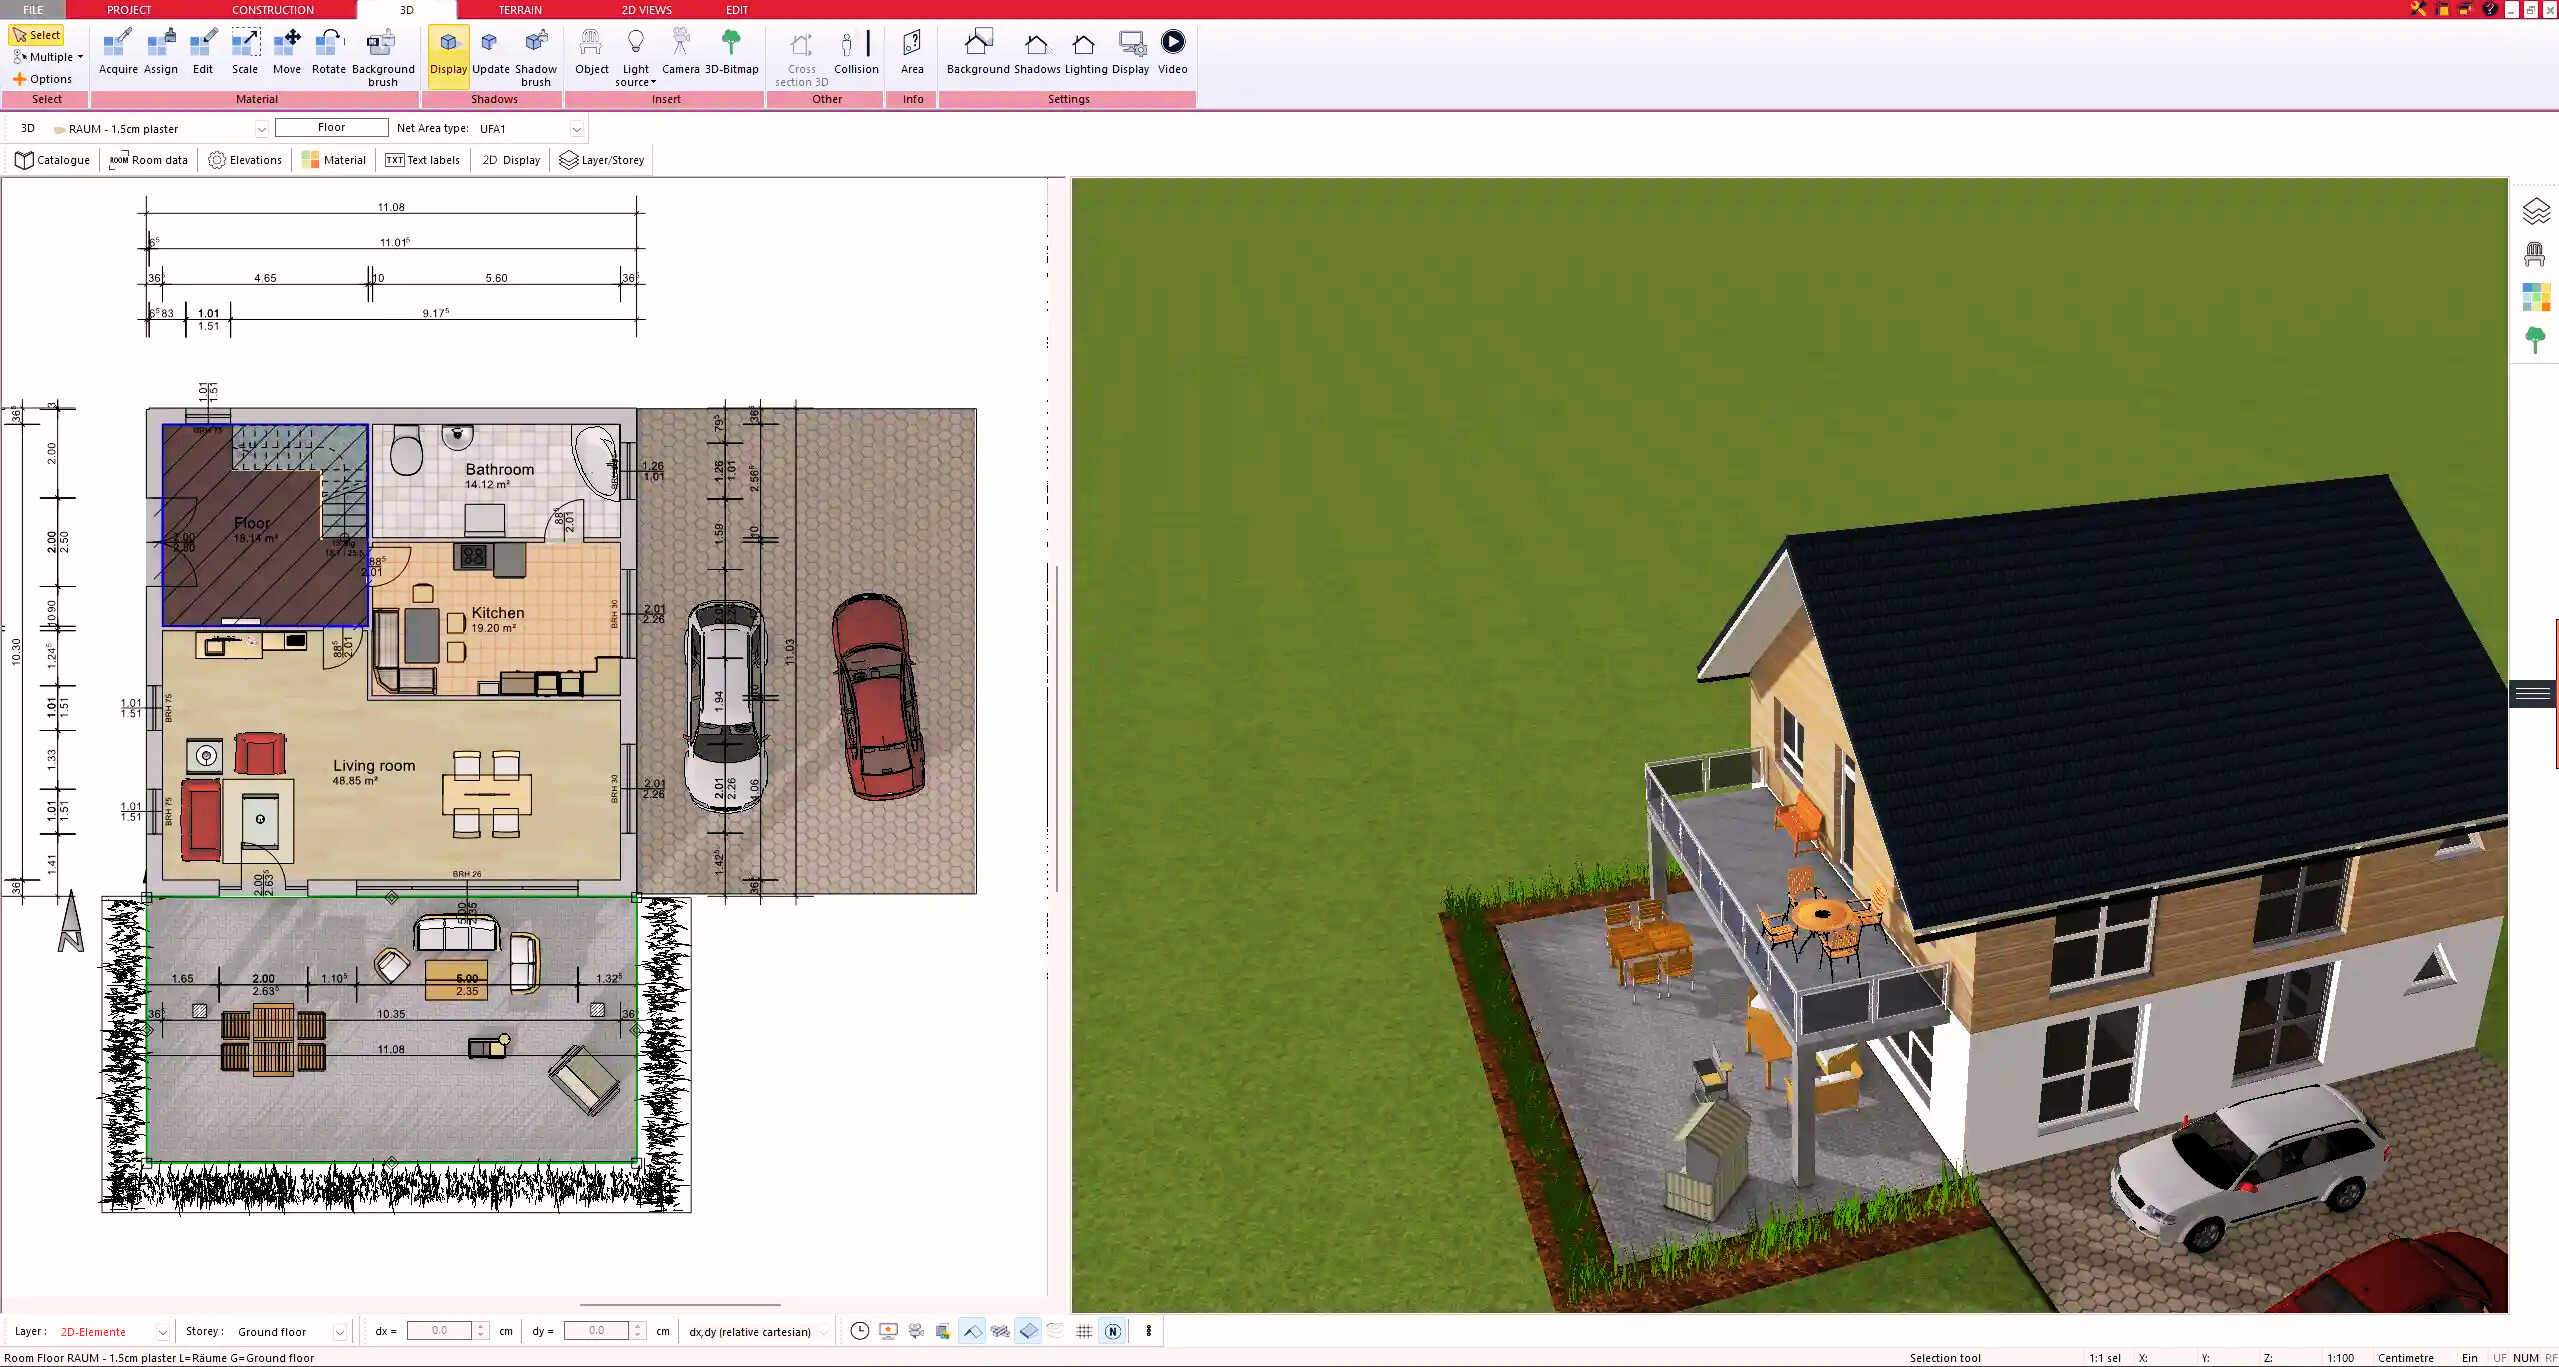
3. Floors & Roof
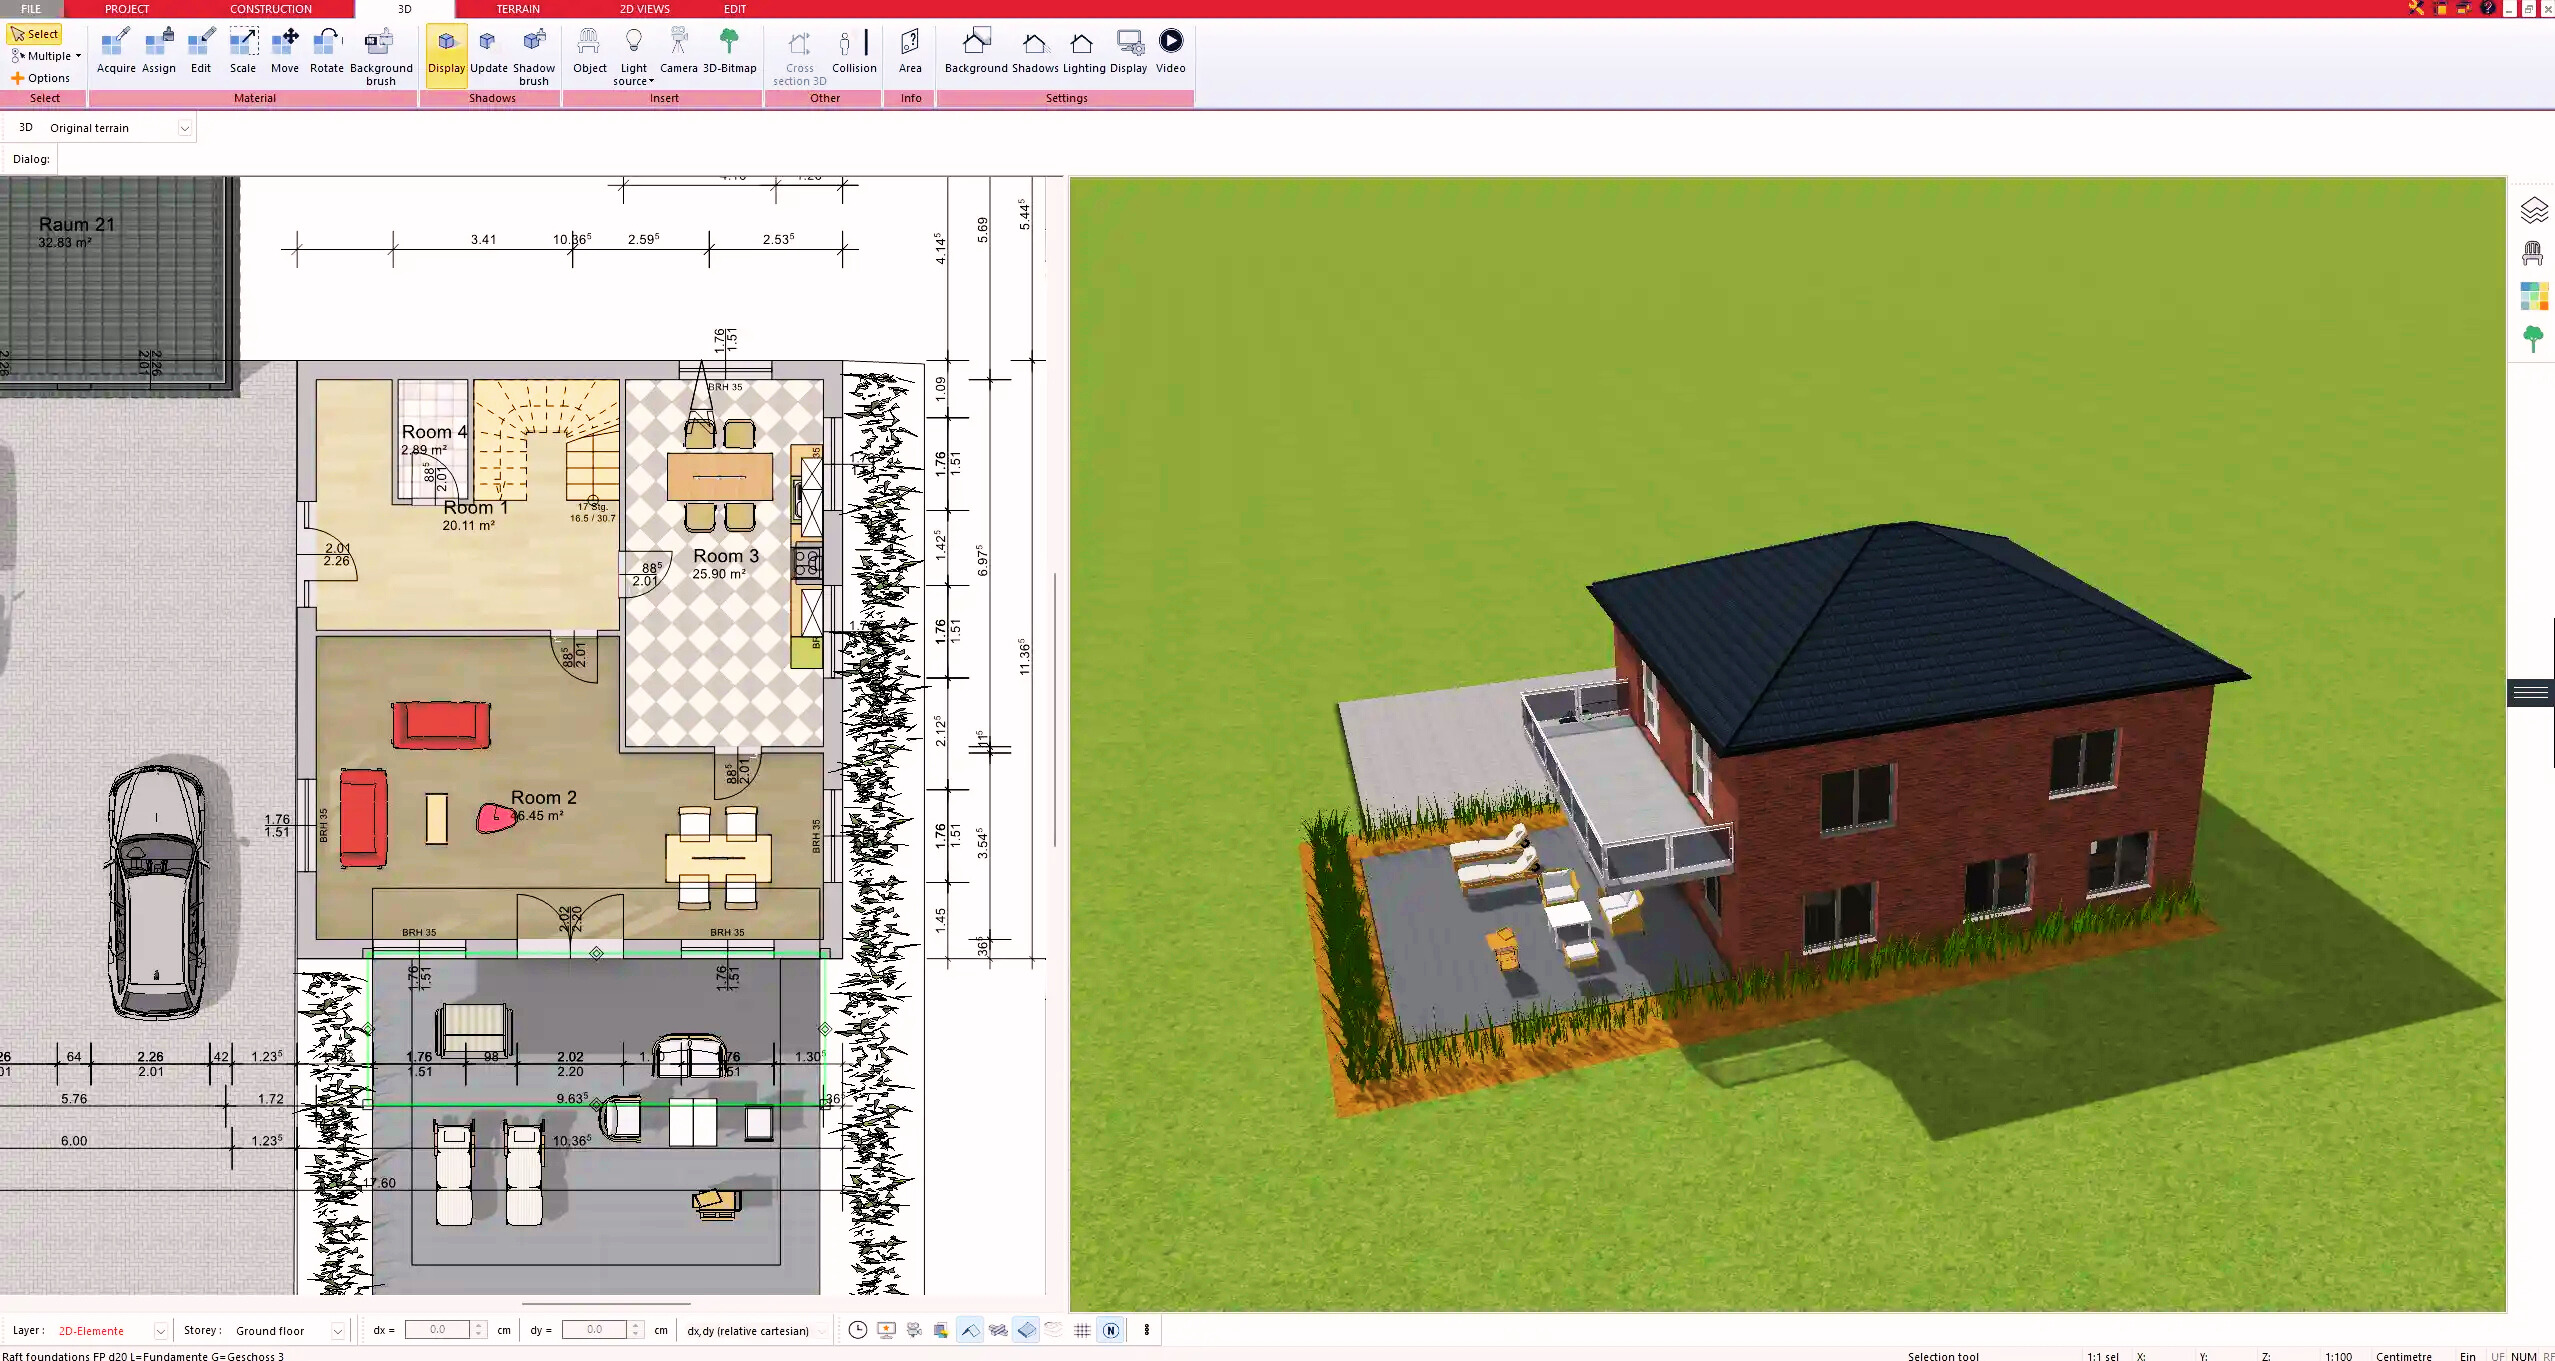
4. Textures & 3D Objects
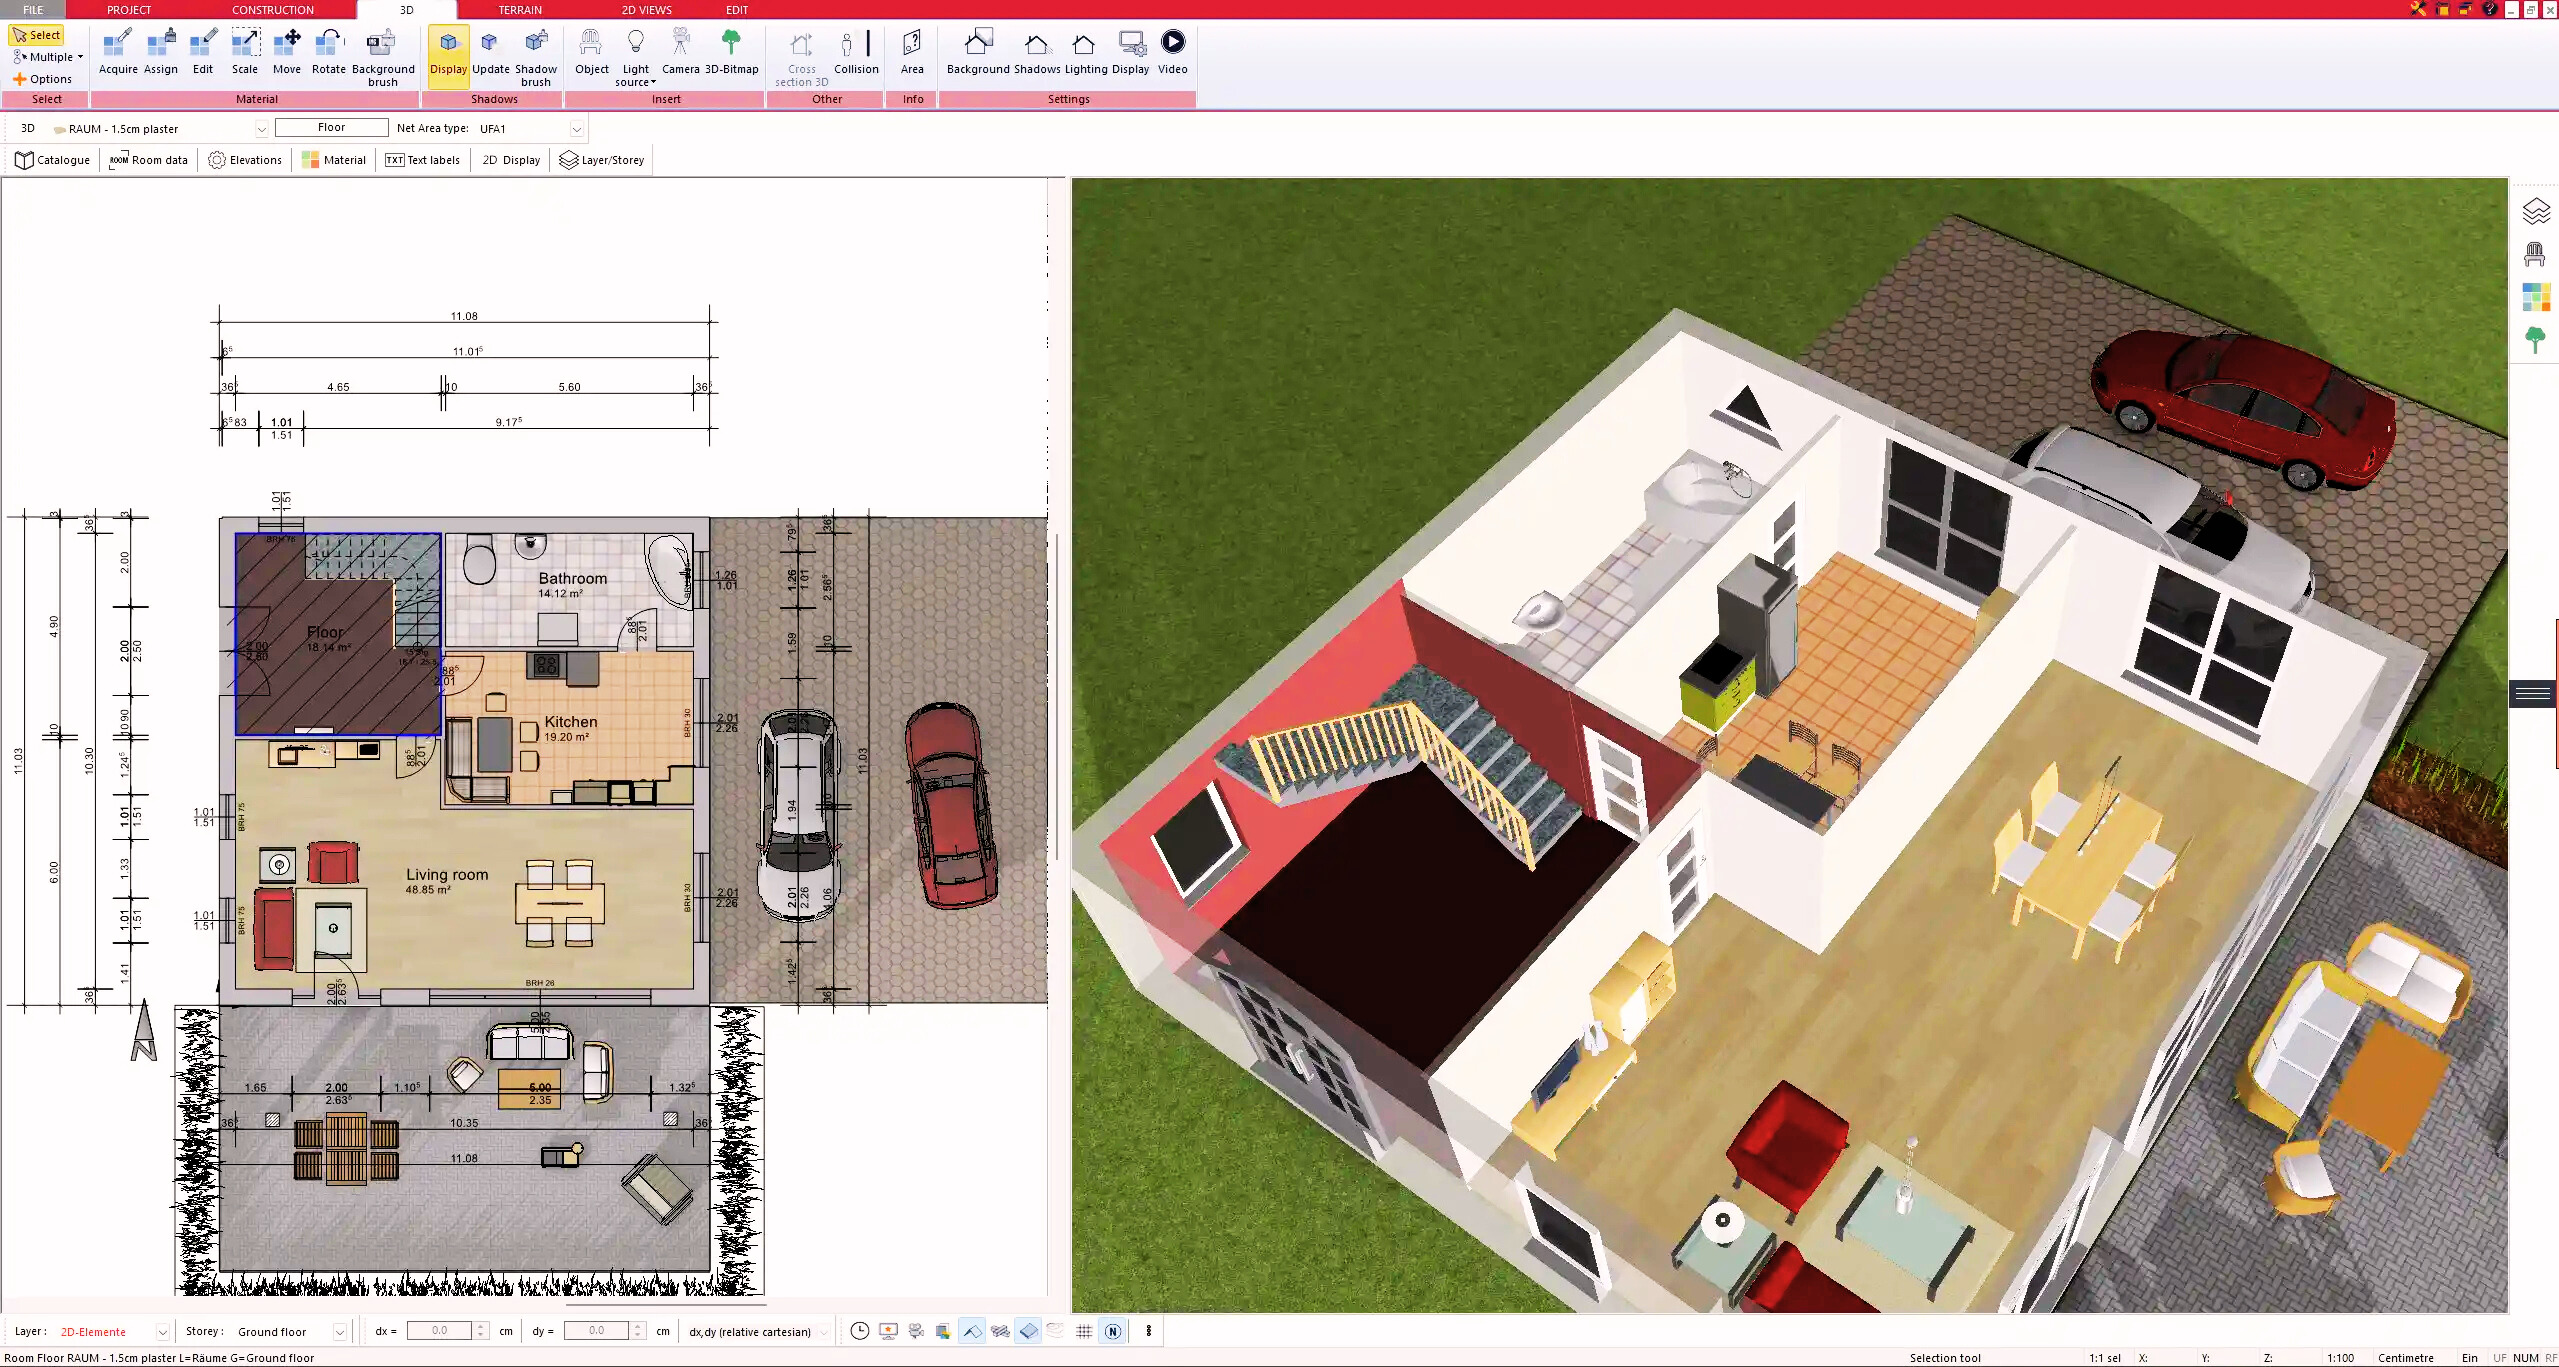
5. Plan for the Building Permit
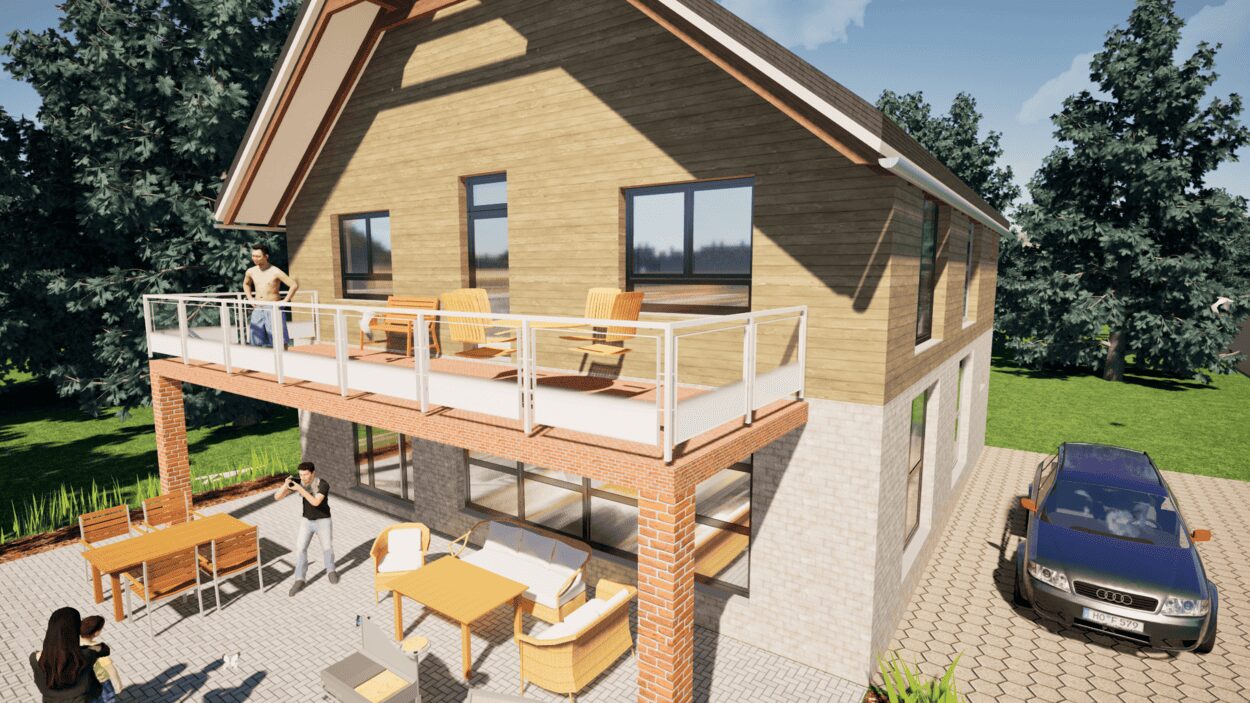
6. Export the Floor Plan as a 3D Model for Twinmotion
- – Compliant with international construction standards
- – Usable on 3 PCs simultaneously
- – Option for consultation with an architect
- – Comprehensive user manual
- – Regular updates
- – Video tutorials
- – Millions of 3D objects available
Why Thousands of Builders Prefer Plan7Architect
Why choose Plan7Architect over other home design tools?