


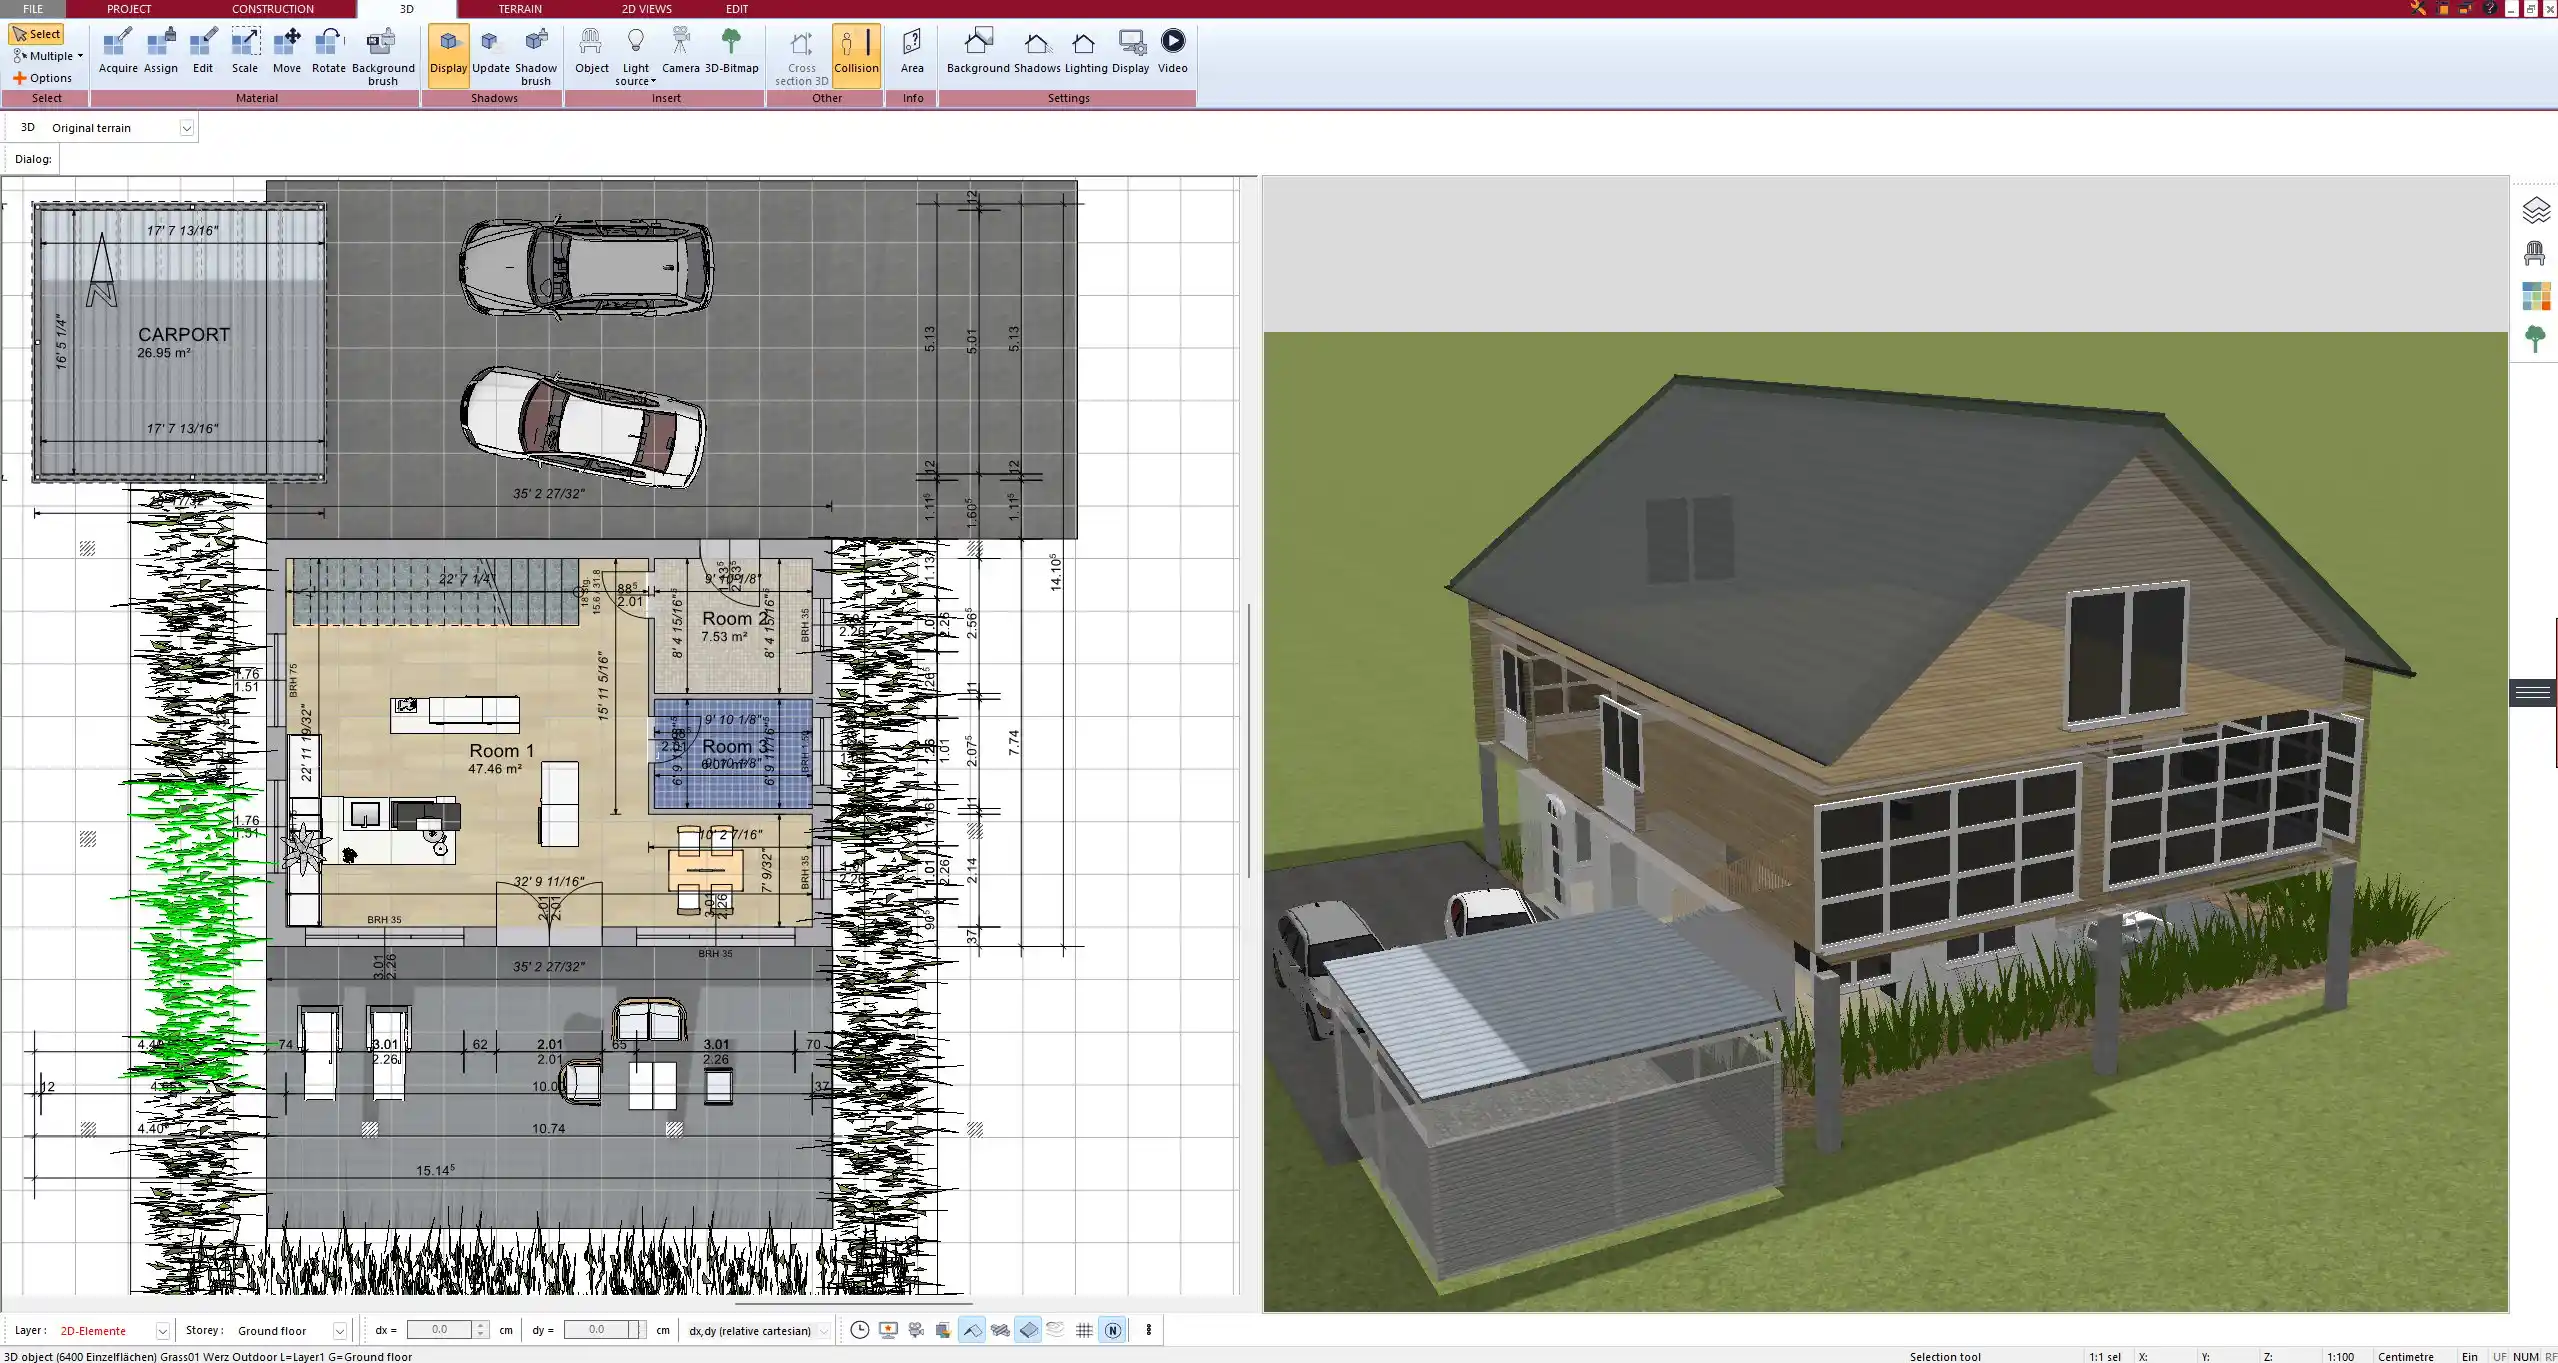
When you start planning a barndominium, the first question is usually what kind of layout will fit your lifestyle best. The most popular barndominium floor plan ideas include:
-
Open-concept living with integrated kitchen, dining, and living room
-
Two-story layouts with lofts for extra bedrooms or office space
-
Split bedroom designs to maximize privacy
-
Barndominiums with attached garages or workshops
-
Compact, efficient floor plans for smaller budgets
-
Luxury designs with wide porches and extended storage areas
These layouts can be adapted for different plot sizes, family needs, and personal design preferences.
Key Features of Barndominium Floor Plans
Open Living Concepts
An open floor plan is one of the defining features of abarndominium. By combining kitchen, dining, and living space into one large central area, you create a welcoming environment that is perfect for family gatherings. The absence of walls makes the interior feel larger and allows natural light to spread across the space.
Bedroom Configurations
Barndominiums can be designed with multiple bedroom options. A common idea is to place the master suite on one side of the floor plan while children’s or guest bedrooms are located on the opposite side. This provides privacy while keeping the household connected. Loft bedrooms are another popular feature, adding space without expanding the building footprint.
Practical Add-Ons
One of the biggest advantages of a barndominium is the ability to integrate practical spaces. Many designs include an attached garage or workshop with direct access from the living area. Additional utility rooms or storage spaces are also frequently added to maximize functionality.
Popular Layout Options by Size
Small Barndominiums (under 1500 sq ft / under 140 m²)
If you are looking for a compact design, small barndominiums can offer a functional layout at a lower cost. These homes usually feature:
-
One to two bedrooms
-
A combined kitchen and living area
-
A simple porch or patio
-
Efficient use of space without excess square footage
Medium Barndominiums (1500–2500 sq ft / 140–230 m²)
Medium-sized layouts strike the right balance between comfort and cost. They are suitable for families with children or those who want a little extra room. Typical features include:
-
Three to four bedrooms
-
Larger kitchens with islands
-
A loft or bonus room
-
Space for porches or outdoor living
Large Barndominiums (2500+ sq ft / 230+ m²)
Large barndominiums are designed with flexibility in mind. They often include:
-
Multiple living areas
-
Dedicated home offices, gyms, or entertainment rooms
-
Four or more bedrooms
-
Oversized garages and storage areas
Design Styles for Barndominium Floor Plans
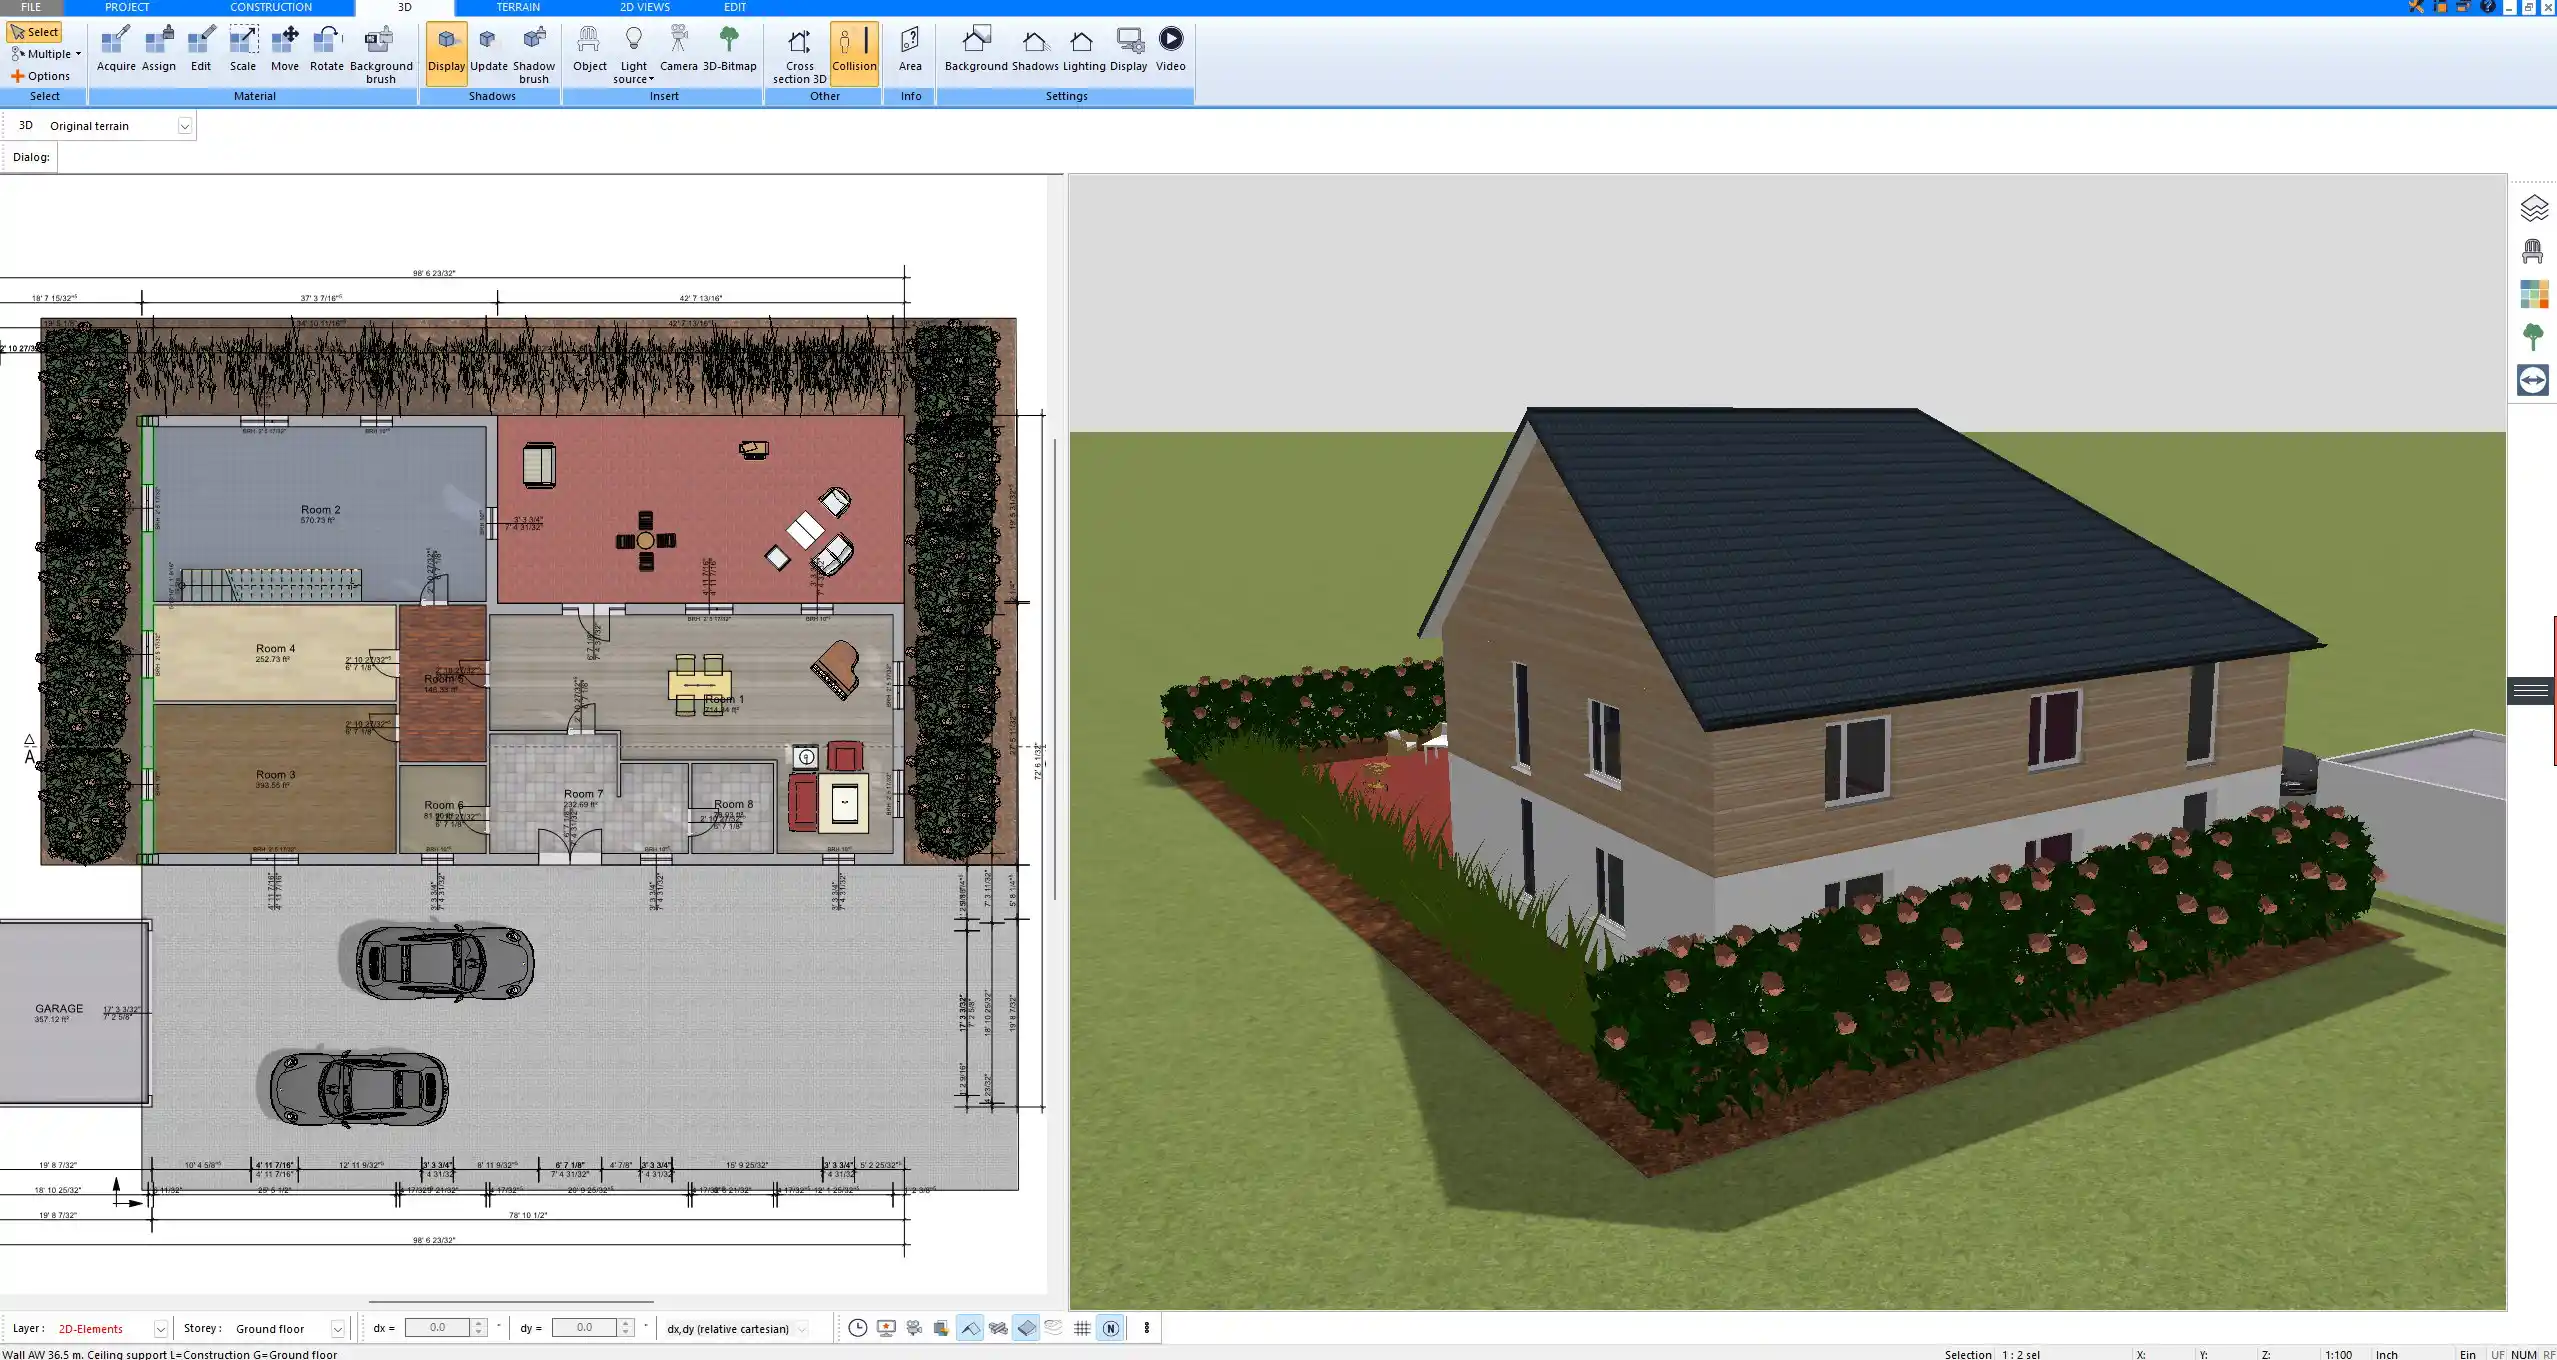
Barndominiums are highly customizable and can match different design styles, including:
-
Rustic farm style with exposed beams and natural finishes
-
Modern minimalist layouts with clean lines and large windows
-
Industrial designs that highlight metal structures
-
Cottage-inspired layouts with cozy interiors and warm materials
Advantages of Barndominium Floor Plans
Barndominiums have become increasingly popular because they offer a number of benefits:
-
Flexible design options adaptable to different lifestyles
-
Cost-effective construction compared to traditional homes
-
Long-lasting durability due to steel or metal frames
-
Energy efficiency with proper insulation and modern building techniques
Things to Consider Before Choosing a Floor Plan
When selecting the right design, it is important to think about more than just looks. Key factors include:
-
Local building regulations and zoning requirements
-
Climate control and insulation needs for year-round comfort
-
Window placement and natural light exposure
-
Whether you want to expand or add new features in the future
How to Plan Your Own Barndominium Floor Plan
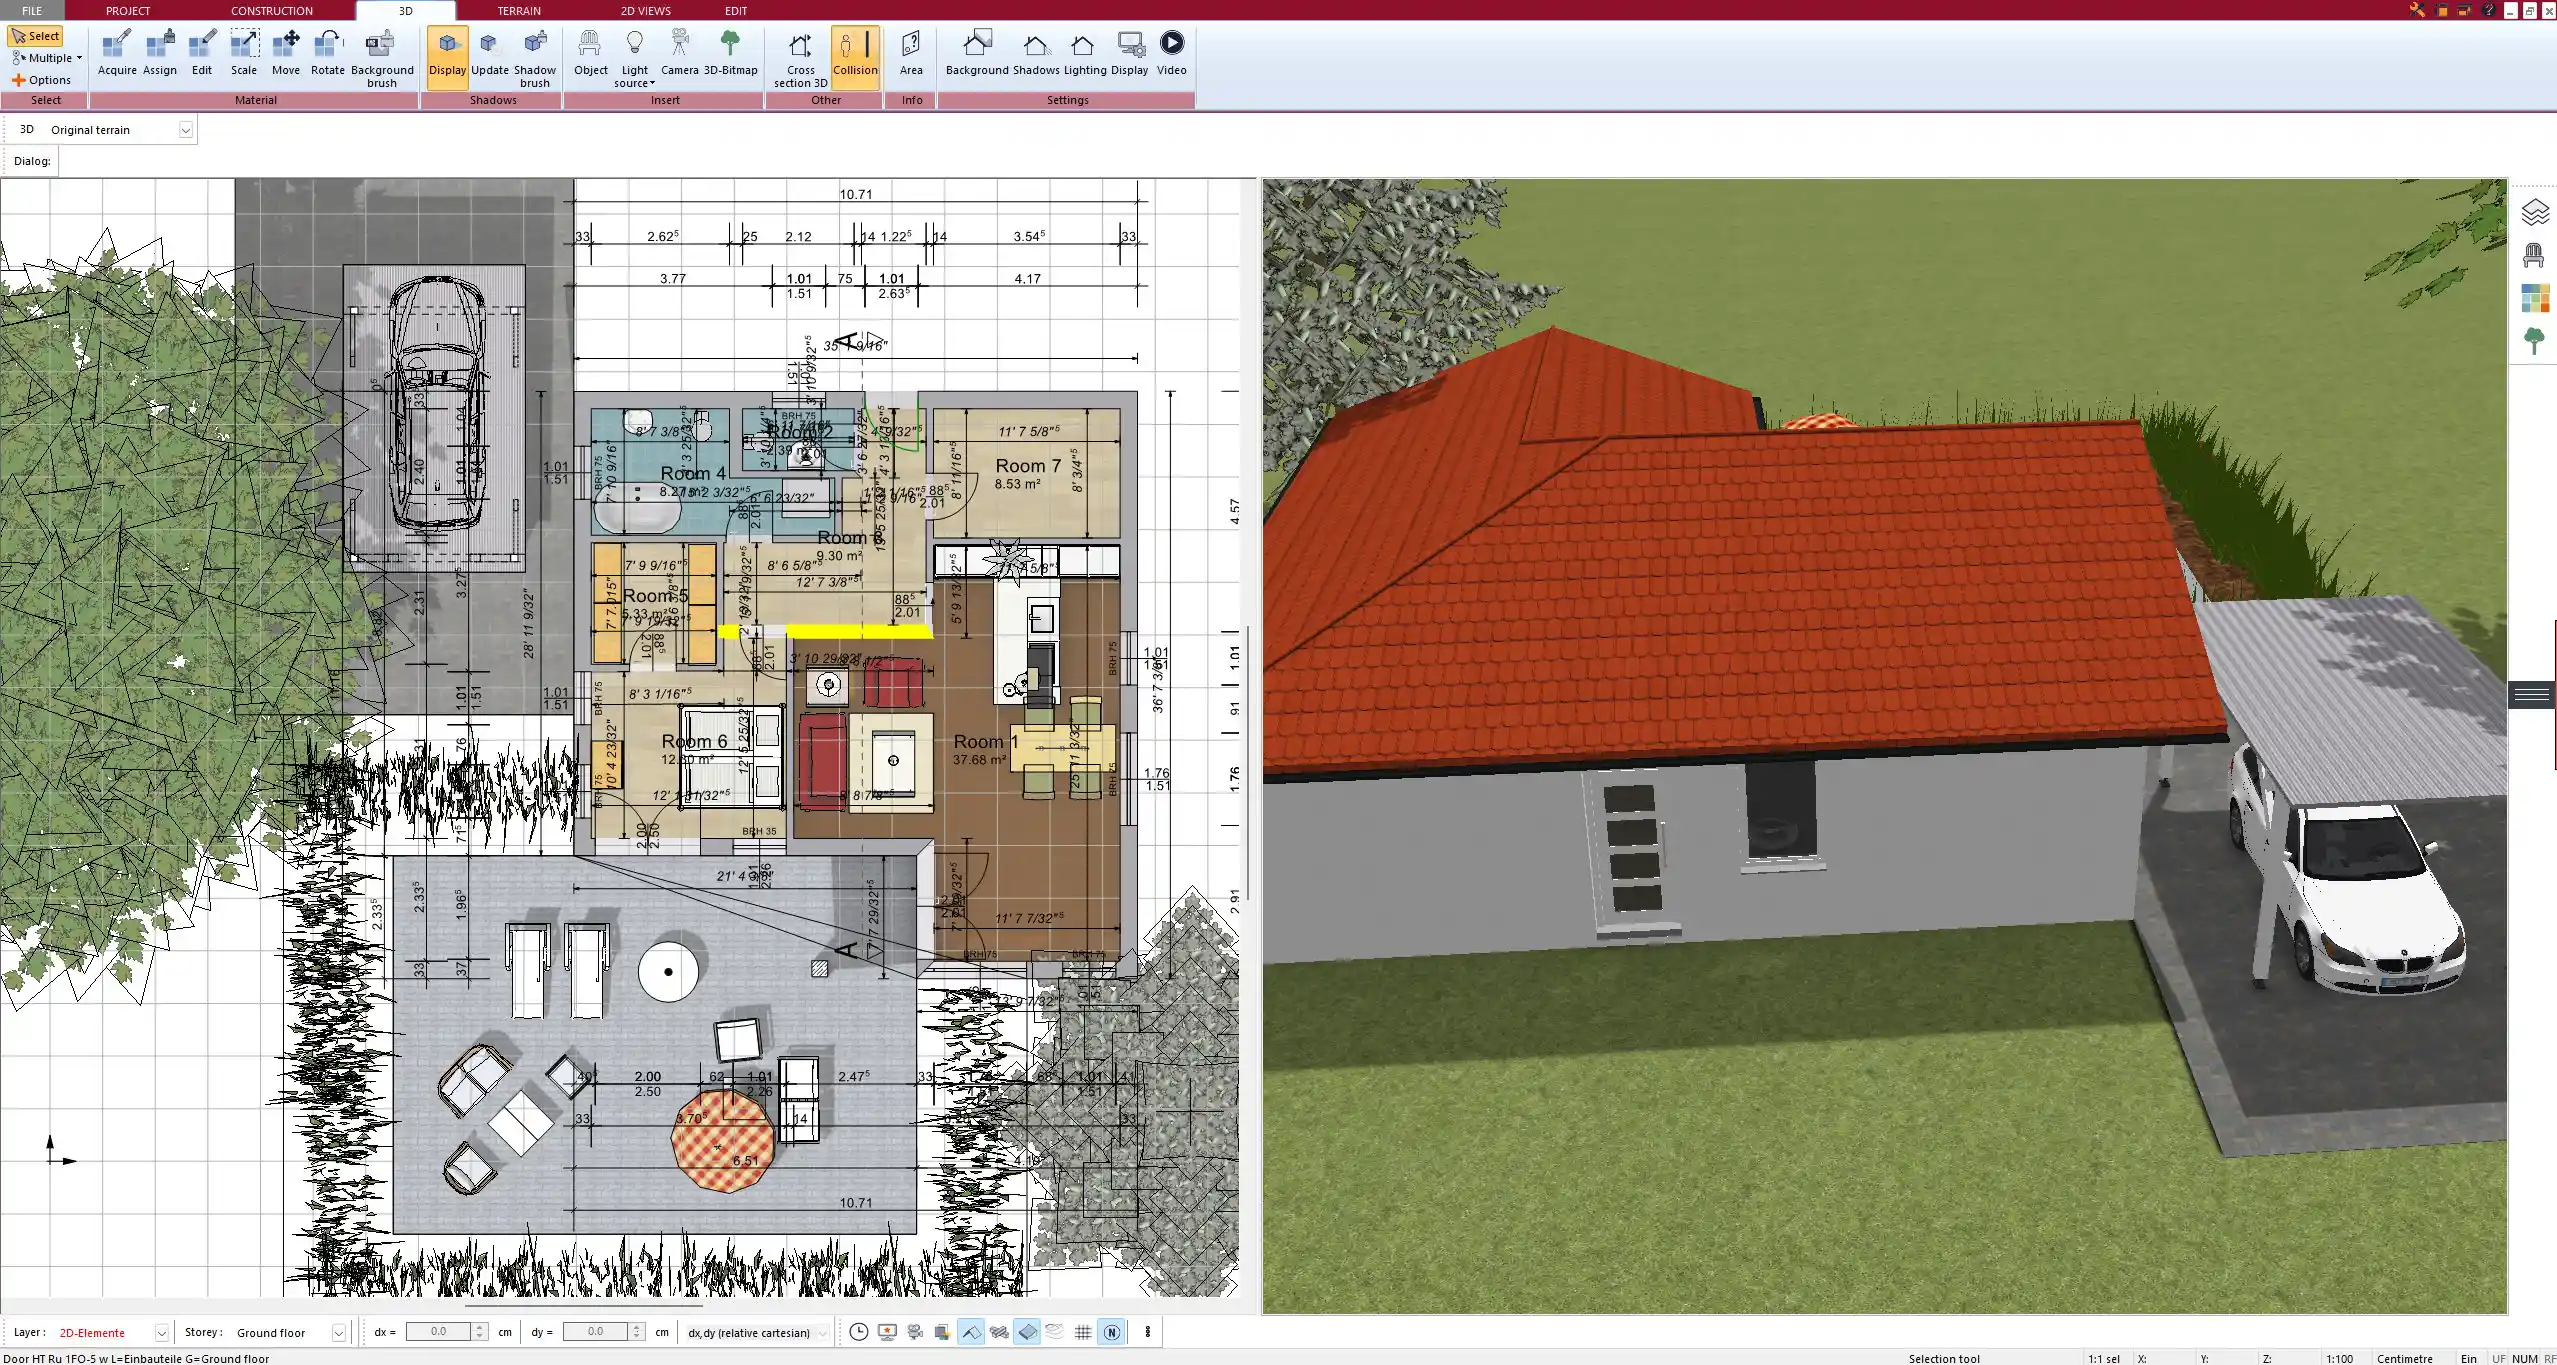
If you prefer to design your own barndominium, using professional software is a practical solution. With Plan7Architect, you can:
-
Create accurate 2D and 3D layouts
-
Plan with both U.S. (feet/inches) and European (meters) units
-
Adjust and experiment with room sizes and placements
-
Visualize different design styles before construction begins
Inspiration Gallery
Modern planning software allows you to create different variations of barndominium layouts. Examples include:
-
A small single-story design with one bedroom and a wraparound porch
-
A medium-sized family home with a loft and three bedrooms
-
A large luxury layout with a workshop, four bedrooms, and an outdoor living area
Create Your Own Professional Barndominium Floor Plans with Plan7Architect
With Plan7Architect, you can easily design professional barndominium floor plans that match your exact vision. The software lets you switch between European and American measurements, explore both 2D and 3D views, and customize every detail from bedrooms to porches. This makes it simple for you to plan not only the overall layout but also practical additions like garages, lofts, or storage areas. Customers also benefit from a 14-day money-back guarantee, allowing you to request a refund easily by email. This replaces the need for a trial version and ensures you can test the software without risk.

Plan your project with Plan7Architect

Plan7Architect Pro 5 for Original price was: $259.99.$99.99Current price is: $99.99.
You don’t need any prior experience because the software has been specifically designed for beginners. The planning process is carried out in 5 simple steps:
1. Draw Walls

2. Windows & Doors

3. Floors & Roof

4. Textures & 3D Objects

5. Plan for the Building Permit

6. Export the Floor Plan as a 3D Model for Twinmotion

- – Compliant with international construction standards
- – Usable on 3 PCs simultaneously
- – Option for consultation with an architect
- – Comprehensive user manual
- – Regular updates
- – Video tutorials
- – Millions of 3D objects available
Why 85,000+ Home Planners Choose Plan7Architect
Why choose Plan7Architect over other home design tools?
Watch how a complete house is planned from start to finish – in under 25 minutes


Your Plan + AI
Plan your house in Plan7Architect and take it further with today’s AI tools. Your design stays exactly as you planned it.


Plan7ArchitectAI
Photorealistic AI Renderings
Turn any 3D view of your Plan7Architect project into a photorealistic image in seconds.
How to render your design with AI →Free prompt generator with 11 examples →
AI Videos of Your HouseNew
A short film like real drone footage, made from your Plan7Architect 3D views.
Material List & Cost Estimate
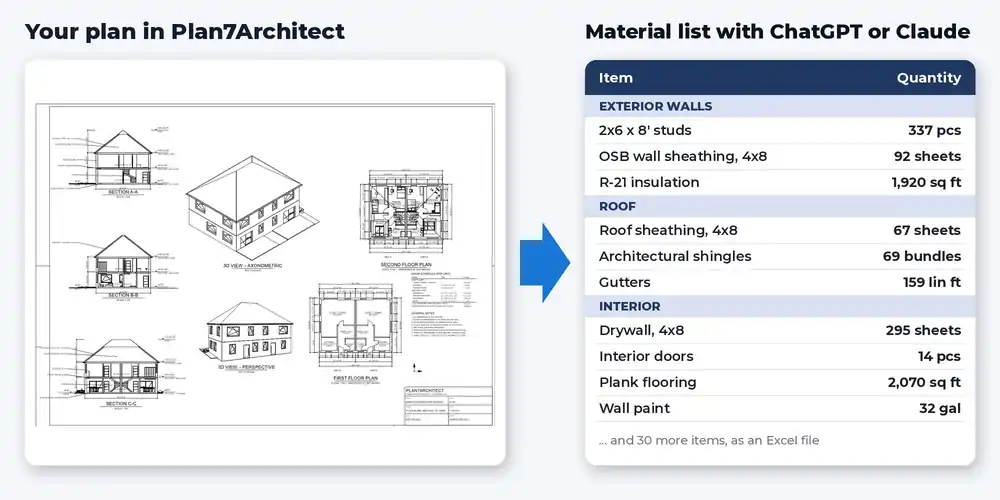
Export your plan as DXF and let ChatGPT or Claude create quantities and a cost estimate.

Digitize Floor Plans with AI
Paper, PDF or photo to an exact DXF file you can trace in Plan7Architect.
The 3 Plan7Architects

Suitable for small hobby projects
No garden planning and only limited floor plan creation with few wall types
★★★★★

For medium-sized projects
Unrestricted floor plan creation & garden planning
No export options for your architect and no plans for building permit applications
★★★★★
For projects of any size
Import & export for working with an architect
Create plans for real building permit applications
Much larger range of features than the other two versions
★★★★★
Verified Customer Reviews
More on this topic: Floor Plans & House Design Guides – all articles
You might also like:
- Building Plan Preparation for Building Permit with Plan7Architect
- Calculating & Drawing a Staircase – Floor Plan in Plan7Architect
- Can I Draw My Own House Plans? What Homeowners Should Know Before Starting
- Atrium House Floor Plan – Design It Yourself with Plan7Architect
- Adjusting Rooms and Walls Afterwards with Plan7Architect