

Yes, you can draw your own house plans. Many homeowners start their renovation, extension, remodeling project, or even new home design by creating their own floor plans before speaking with a builder, architect, engineer, or local building department.
But there is one important distinction: drawing your own house plans is not always the same as creating a complete permit-ready construction document set. You can usually design the layout, room sizes, walls, doors, windows, roof ideas, elevations, and 3D visualization yourself. However, depending on where you live and what you want to build, your local authority may still require professional review, structural calculations, or drawings signed by a licensed architect or engineer.
That does not mean drawing your own plans is a waste of time. Quite the opposite. If you create your own plan first, you can understand your project better, compare different layouts, explain your ideas clearly, and often save a lot of money before professional work even begins.
Why Homeowners Want to Draw Their Own House Plans
Most homeowners do not begin with technical construction drawings. They begin with practical questions:
Can we add another bedroom?
Can we remove this wall?
Would an open kitchen work better?
Can we convert the garage into living space?
How big should the extension be?
Where should the stairs go?
Will the furniture actually fit?
What will the house look like from the outside?
These are exactly the questions that make drawing your own house plans useful. A rough idea in your head is difficult to explain. A visual plan is much easier to discuss, improve, and price.
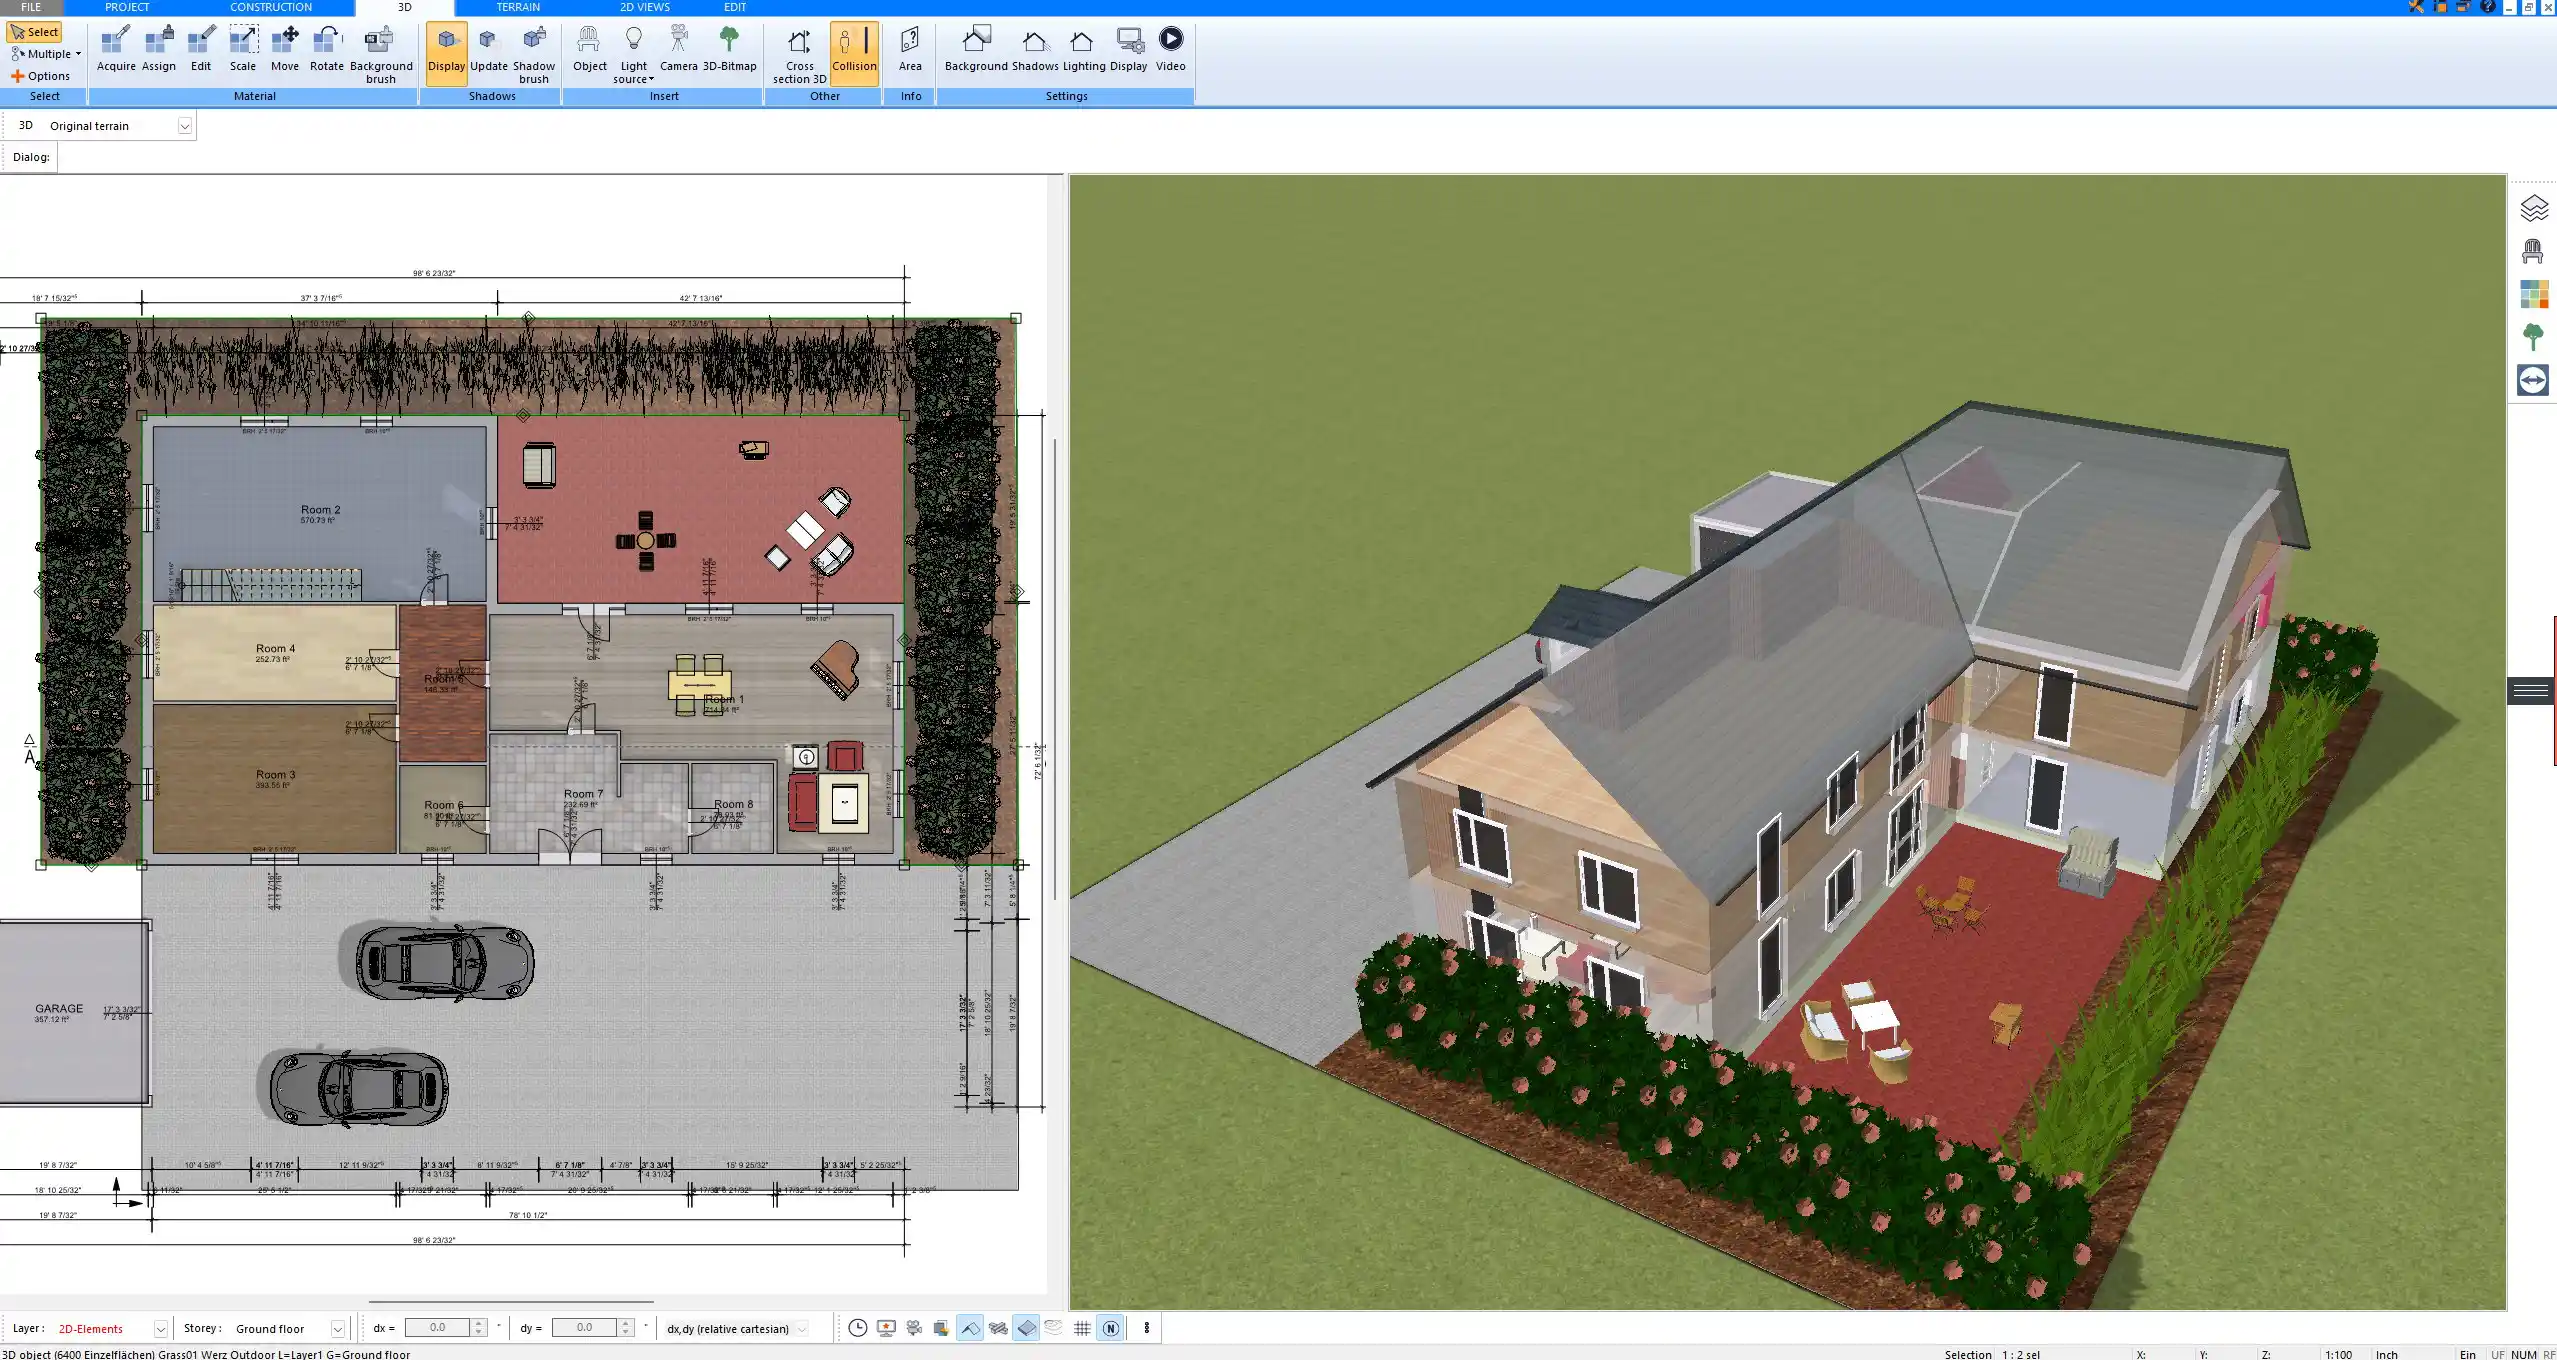
At the beginning, even a hand sketch can help. But once you want real dimensions, proper walls, multiple floors, stairs, roof shapes, elevations, sections, or 3D views, using proper house planning software becomes much more practical.
For example, if you are just starting, it can help to understand the basics of how to draw a floor plan before moving into more detailed planning.
Can You Legally Draw Your Own House Plans?
In many places, homeowners are allowed to draw their own plans for certain residential projects. This is especially common for smaller remodels, interior layout changes, simple additions, sheds, decks, garage conversions, or early design concepts.
However, there is no single rule that applies everywhere. Requirements depend on your country, state, county, city, municipality, zoning rules, building department, and the type of project.
A simple interior redesign is very different from a new house. Moving furniture is very different from removing a load-bearing wall. Planning a small garden structure is very different from designing a two-story extension with new foundations and roof loads.
Your local authority may ask for:
- Floor plans
- Site plans
- Elevations
- Sections
- Foundation plans
- Roof plans
- Structural details
- Electrical, plumbing, or HVAC layouts
- Energy compliance information
- Professional stamps or signatures
That is why you should always check local requirements before submitting plans for approval. You may be able to prepare a lot yourself, but some parts may need to be checked or completed by a professional.
A good way to think about it is this: you can often draw your own plans to develop and communicate your idea. Whether those plans can be used directly for a permit depends on local rules and the technical complexity of the project.
House Plans, Floor Plans, Blueprints, and Construction Drawings: What Is the Difference?
Many homeowners use these words as if they mean the same thing, but they are not always identical.
A floor plan shows the layout from above. It includes rooms, walls, doors, windows, stairs, dimensions, and sometimes furniture or fixtures.
A house plan can be broader. It may include floor plans, elevations, roof plans, sections, and other design documents.
A blueprint is an older term, but many people still use it to describe technical house drawings. If you are comparing software options, you may also see the term house blueprint software.
Construction drawings are usually more technical. They are used to explain how a building should be built. They may include dimensions, notes, materials, wall build-ups, sections, details, structural information, and other documentation.
Permit drawings are drawings submitted to a local authority for approval. They may be simpler than full construction drawings in some cases, but they still need to meet the requirements of the local building department. If you want to understand this distinction better, the difference between construction drawings and permit drawings is important.
What You Can Usually Draw Yourself
As a homeowner, you can do a lot before hiring anyone.
You can measure your existing house, create the current floor plan, design a new layout, test different room sizes, place furniture, compare roof ideas, create 3D views, and prepare clear drawings for discussions with professionals.
This is especially useful for:
- Home renovations
- Extensions and additions
- Garage conversions
- Basement planning
- Attic conversions
- Kitchen redesigns
- Bathroom remodeling
- Interior layout changes
- New home concepts
- Garden buildings or outbuildings
- Early planning before hiring an architect
The more clearly you prepare your idea, the easier it becomes for a builder, architect, draftsman, or engineer to understand what you want.
Instead of saying, “We want to change the house somehow,” you can show a plan, room sizes, elevations, and 3D views. That can reduce misunderstandings and help you avoid paying for unnecessary design revisions.
What You Should Not Guess Yourself
There are also areas where you should be careful.
You should not guess structural requirements. If you are removing walls, adding beams, changing the roof, designing foundations, or building an addition, professional advice may be necessary.
You should also be careful with building code, fire safety, insulation requirements, stair rules, egress windows, setbacks, drainage, energy requirements, and zoning limits. These rules can be very specific and local.
Software can help you draw and visualize the house, but it does not replace the legal responsibility of checking whether the project is allowed and technically safe.
This is why the best approach is often a combination: create the design yourself, then let the required professionals review or complete the technical parts.
The Most Common Mistakes Homeowners Make When Drawing Their Own Plans
Drawing your own plans is possible, but beginners often make the same mistakes. Knowing these mistakes before you start can save time and money.
1. Forgetting Real Wall Thickness
A room can look large on a sketch but become much smaller once real wall thickness is included. Exterior walls, interior walls, load-bearing walls, insulation, finishes, and structural layers all take up space.
That is why understanding wall thickness for interior, exterior, and load-bearing walls is important when creating a realistic plan.
2. Making Rooms Too Small or Too Large
A room should not only look good on paper. It must also work in real life. A bedroom needs enough space for a bed, walking area, wardrobes, doors, and windows. A kitchen needs enough room for cabinets, appliances, circulation, and work surfaces.
Before deciding on your layout, it can help to check a general room size guide and also more specific guides such as how big a bedroom should be.
3. Ignoring Door Swings
Doors need space to open. A bathroom door can hit a vanity. A bedroom door can block a closet. A hallway can become awkward if several doors open into the same area.
This is one of the easiest mistakes to avoid when you draw the plan properly instead of only sketching rough boxes.
4. Forgetting Furniture
A room is not finished when the walls are drawn. Furniture decides whether the space actually works.
A living room needs seating, walking paths, TV placement, natural light, and access to other rooms. A bedroom needs bed placement, wardrobes, doors, and windows. A dining area needs space around the table.
If you draw the house without furniture, you may only discover later that the layout is uncomfortable.
5. Underestimating Stairs
Stairs take more space than many homeowners expect. They affect the floor below, the floor above, ceiling height, openings, circulation, and sometimes the structure of the building.
This is especially important for attic conversions, basement access, split-level homes, and second-floor additions.
6. Thinking Only in 2D
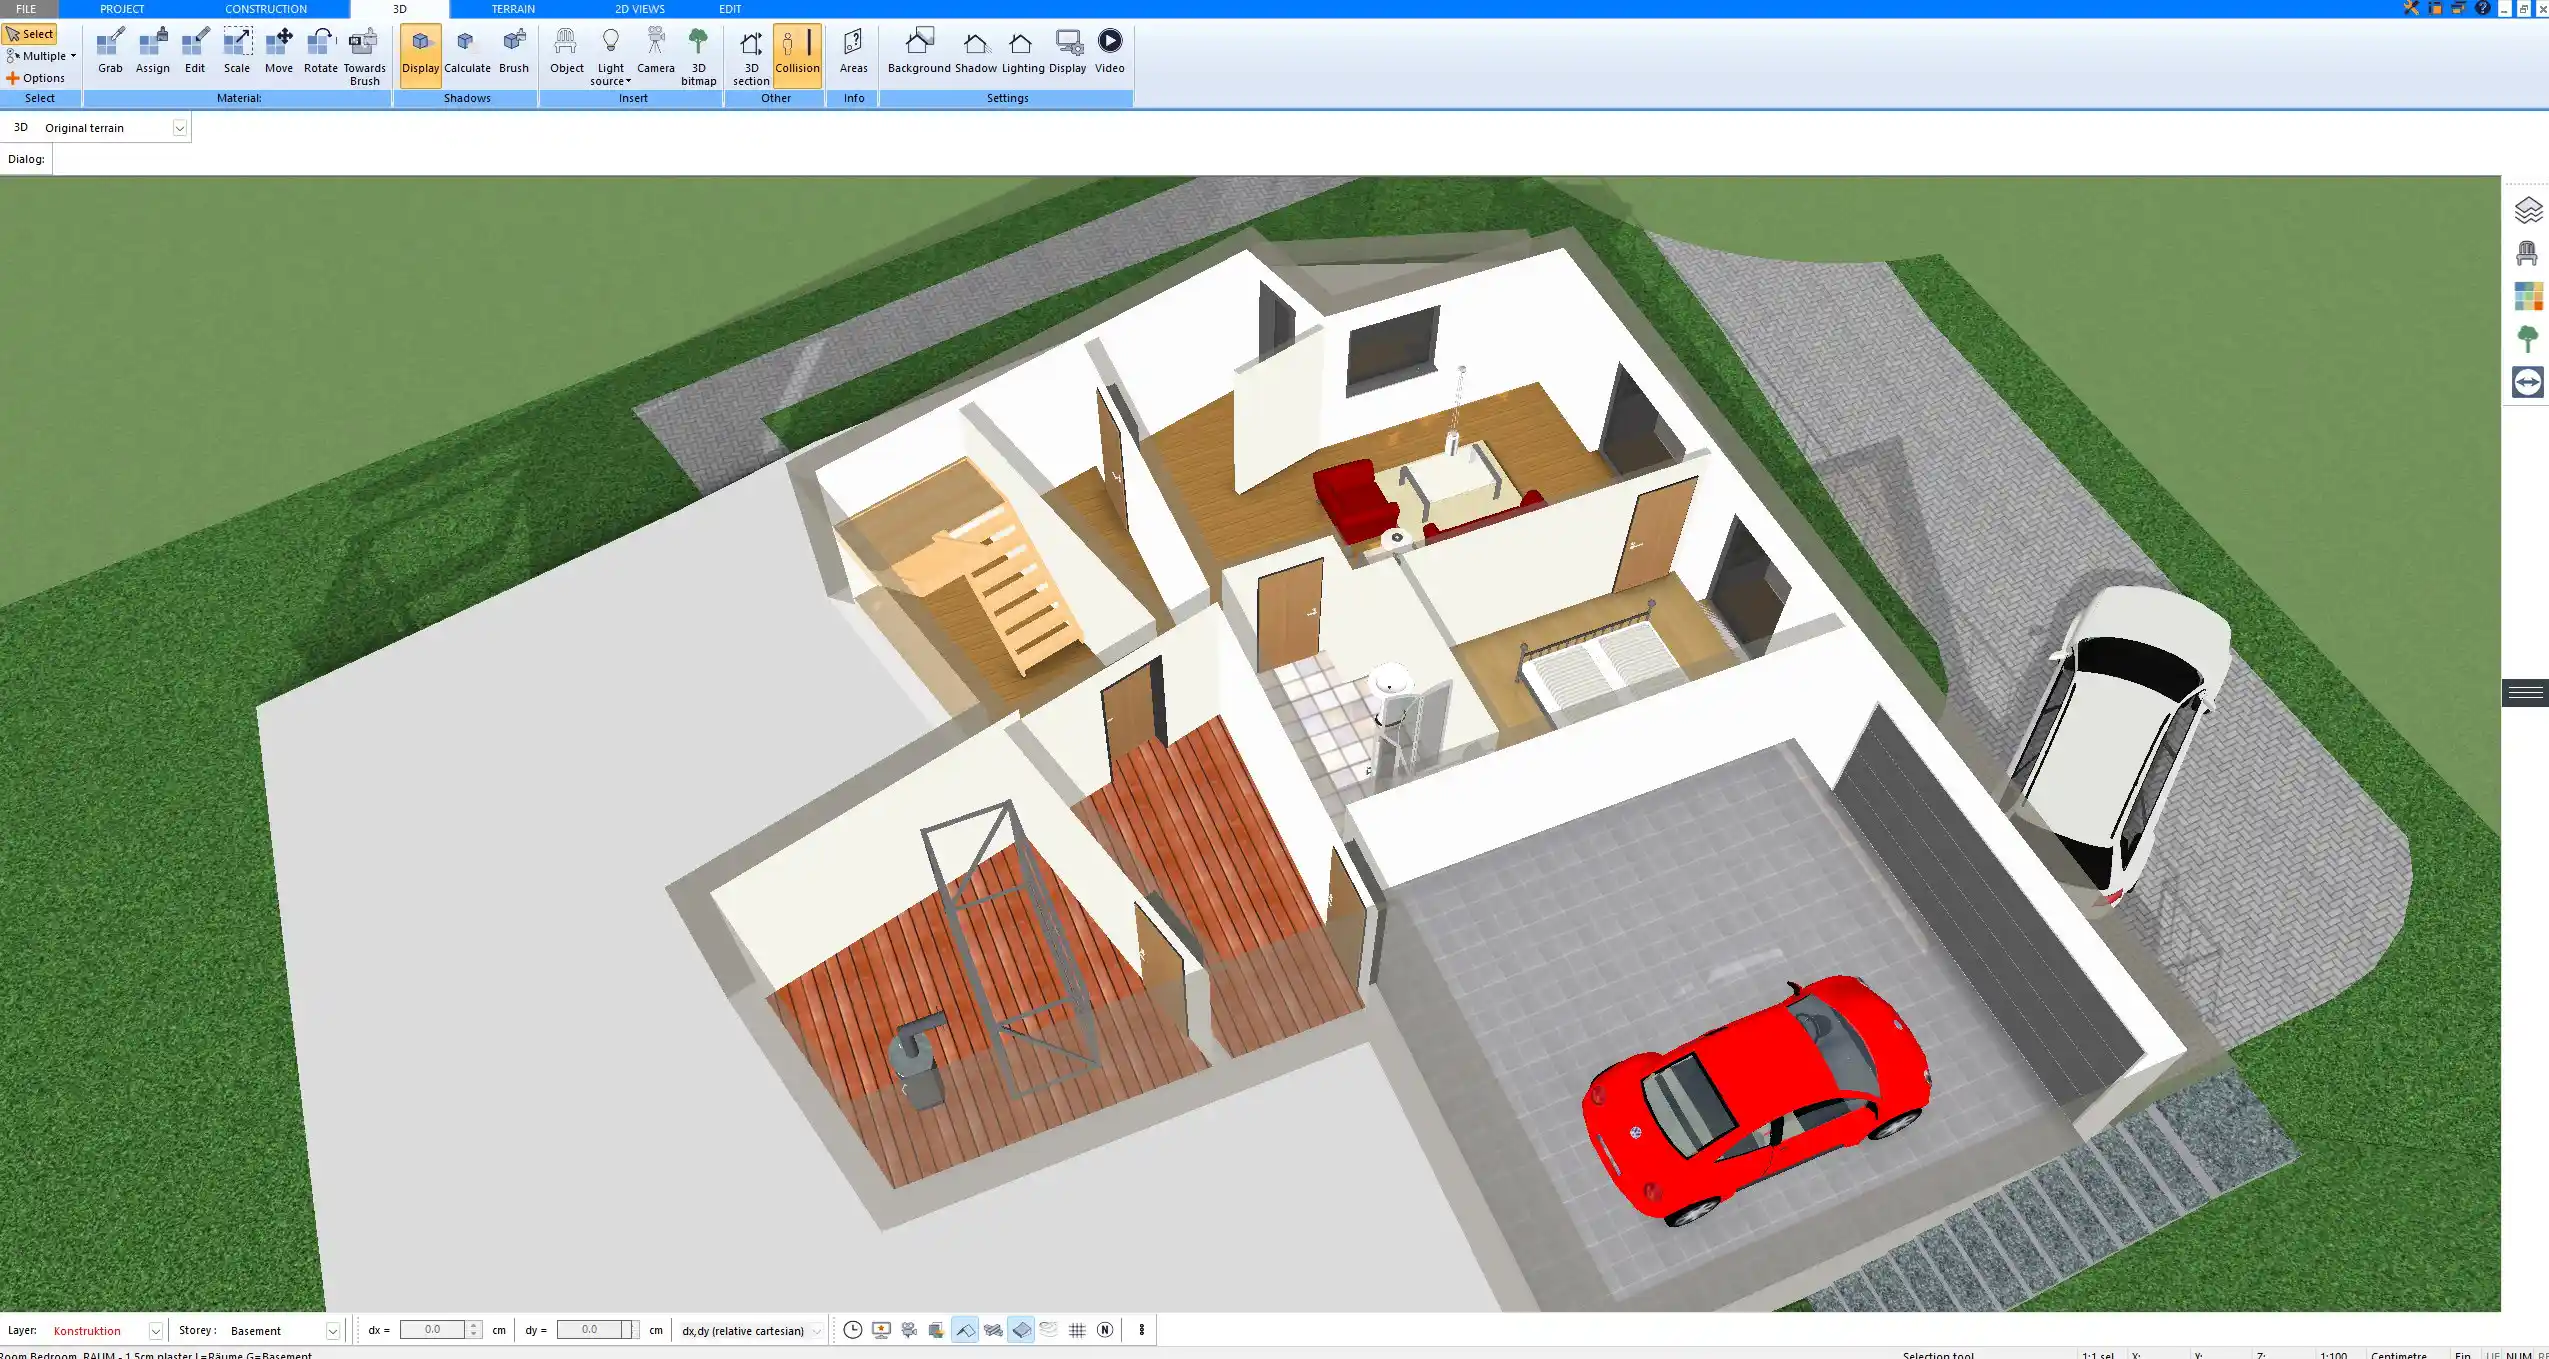
A floor plan can look good from above but still feel wrong in real life. Ceiling heights, roof slopes, window positions, stair openings, and exterior proportions are much easier to understand in 3D.
This is one of the biggest reasons homeowners benefit from using software instead of only drawing on paper.
7. Not Checking the Exterior Early Enough
Many homeowners focus only on the interior layout. But window placement, roof shape, wall heights, doors, and proportions affect the exterior design.
A layout that works inside can look strange outside if the windows are badly aligned or the roof shape does not fit the building.
That is why it is useful to create house elevations and section views early in the planning process.
Why Software Is Better Than Paper for Serious House Planning
Paper sketches are fast, but they are limited.
Once you start changing dimensions, moving walls, testing different layouts, or planning multiple floors, paper becomes inefficient. Every change means redrawing large parts of the plan.
With home design software, you can work more accurately. You can draw walls with real dimensions, place doors and windows, add stairs, create floors, design roofs, view the building in 3D, and export plans for discussion.
This is much better for homeowners because you can test ideas before they become expensive.
For example, you can create one version with an open kitchen, one version with a closed kitchen, one version with a larger bedroom, and one version with a smaller extension. Then you can compare them visually and decide what makes the most sense.
How Plan7Architect Pro Helps You Draw Your Own House Plans
Plan7Architect Pro was created for homeowners, builders, remodelers, and planning-oriented users who want to create serious house plans without needing expensive professional CAD software.
The main advantage is that you can work in 2D and 3D. You draw the plan, but you also see the building visually. This makes the planning process much easier because you are not only looking at lines. You are creating a digital model of the house.
With Plan7Architect Pro, you can plan walls, rooms, doors, windows, stairs, floors, roofs, foundations, outdoor areas, and interior layouts. You can create clear 2D floor plans, view the house in 3D, generate elevations and sections, and prepare plans for discussion with professionals.
This helps solve one of the biggest homeowner problems: you know what you want, but you cannot explain it clearly. A proper plan makes your idea visible.
What You Can Create with Plan7Architect Pro
With Plan7Architect Pro, you can create much more than a rough sketch.
You can create:
- 2D floor plans
- 3D house models
- Multiple floors
- Wall layouts with real dimensions
- Doors and windows
- Stairs
- Roof designs
- Foundations and floor slabs
- Interior layouts
- Exterior views
- Sections
- Elevations
- Site and outdoor areas
- Printable PDF plans
- DWG and DXF files for collaboration
This is useful whether you want to plan a new home, redesign an existing house, create a renovation concept, prepare for a builder conversation, or develop a clearer idea before hiring an architect.
If your project also needs a property layout, you can plan a 2D and 3D site plan to show buildings, outdoor areas, driveways, garden areas, and the relationship between the house and the lot.
Can Plan7Architect Pro Create Permit Drawings?
Plan7Architect Pro can help you create clear plans, floor layouts, elevations, sections, and visual documents that are useful for permit preparation. It can also help you prepare better material for architects, engineers, builders, or local authorities.
However, permit requirements are local. Some building departments may accept homeowner-created plans for certain projects. Others may require additional details, professional formatting, engineering, or stamped drawings.
So the honest answer is: Plan7Architect Pro can help you prepare and structure your plans for the permit process, but you should always check what your local building department requires.
If you want to go deeper into this topic, you can read more about how to create construction drawings for permit with Plan7Architect.
Can Drawing Your Own Plans Save Money?
Yes, drawing your own plans can save money, especially before the professional phase begins.
The biggest savings usually come from avoiding unclear planning. If you hire someone before you know what you want, you may spend many paid hours testing basic ideas.
When you draw your own plans first, you can make many early decisions yourself:
- Which layout works best
- How large the rooms should be
- Where doors and windows should go
- Whether the extension is too big or too small
- Whether the furniture fits
- Whether the roof shape works
- Whether the design looks good in 3D
This does not mean you should avoid professionals when they are needed. It means you can use their time more efficiently.
Instead of paying someone to guess what you might like, you can show them a clear plan and ask specific questions.
That can reduce revisions, improve communication, and help you stay in control of your budget.
Can You Use Your Own Plans with an Architect or Builder?
Yes, and this is one of the best reasons to draw your own plans.
Most builders and architects prefer clear information. If you only explain your idea verbally, there is room for misunderstanding. If you bring a visual plan, dimensions, and 3D views, the conversation becomes much more productive.
Your plan does not have to be perfect. It is a starting point.
A builder can use it to understand the scope. An architect can use it to understand your preferred layout. An engineer can see where structural questions may appear. A contractor can give more realistic feedback.
Plan7Architect Pro also supports export options such as PDF, DWG, and DXF, which can be useful when sharing your project with other people. If you already have existing CAD files or want to work with external drawings, the DWG/DXF import tutorial may also be helpful.

Step-by-Step: How to Start Drawing Your Own House Plans
Step 1: Define the Purpose
Start by writing down what the project is about. Are you planning a new home, an addition, a remodel, a garage conversion, a basement layout, or an interior redesign?
The clearer the goal, the easier the plan becomes.
Step 2: Measure the Existing Building
If you are working with an existing house, measure everything carefully. Include wall lengths, room sizes, ceiling heights, doors, windows, stairs, and fixed elements such as chimneys, columns, or utility areas.
Step 3: Draw the Existing Floor Plan
Before designing the new version, draw the current layout. This helps you understand what is already there and what can realistically change.
Step 4: Create the New Layout
Now test your idea. Move walls, add rooms, change door positions, place windows, add furniture, and check the flow between spaces.
Step 5: View the Design in 3D
Use the 3D view to check whether the plan feels right. Look at room proportions, exterior appearance, roof shape, window placement, and circulation.
Step 6: Create Elevations and Sections
For more serious planning, create exterior elevations and sections. A house section drawing helps you understand floor levels, ceiling heights, roof slopes, and vertical relationships inside the building.
Step 7: Compare Several Versions
Do not stop at the first layout. Create alternatives. Sometimes a smaller extension, different stair position, or changed kitchen layout works better and costs less.
Step 8: Prepare Plans for Discussion
Once you have a strong version, export the plans and use them for discussions with your builder, architect, engineer, contractor, family, or local building department.
Step 9: Check Local Permit Requirements
Before submitting anything, ask your local building department what they require. This tells you whether your plans are enough or whether you need additional drawings, calculations, or professional approval.
When You Should Definitely Involve a Professional
You should involve a professional if the project affects safety, structure, permits, or legal compliance.
This is especially important when:
- You are building a new house
- You are adding a large extension
- You are removing load-bearing walls
- You are changing the roof structure
- You need new foundations
- You need structural calculations
- You are changing major electrical, plumbing, or HVAC systems
- Your local authority requires stamped drawings
- The project is in a special zoning area
- You are unsure whether the design is allowed
Drawing your own plans does not mean doing everything alone. It means you are better prepared before involving professionals.
Is It Worth Buying House Plan Software?
If you only want a quick rough sketch, paper or a very basic free tool may be enough.
But if you are serious about planning a remodel, addition, new home, or permit-related project, proper software is usually worth it.
The cost of software is small compared to the cost of construction mistakes, unclear communication, unnecessary professional revisions, or building something that does not work well in real life.
Plan7Architect Pro gives homeowners a practical middle ground. It is more powerful than a simple room planner, but more accessible than complex professional CAD systems. You can create your own plans, view the design in 3D, prepare documents, and work with professionals more effectively.
Final Answer: Can You Draw Your Own House Plans?
Yes, you can draw your own house plans. For many homeowners, it is one of the smartest first steps before starting a renovation, addition, remodel, or new home project.
You can use your own plans to test ideas, compare layouts, understand room sizes, plan walls and windows, visualize the house in 3D, and communicate clearly with builders or architects.
The important point is to understand the limits. Your own plans are very useful for design, planning, visualization, and communication. But for permits, structural changes, and code-specific construction documents, your local authority may require additional details or professional approval.
With Plan7Architect Pro, you can start the process yourself, create accurate 2D and 3D house plans, prepare useful documents, and approach professionals with a much clearer plan.
Instead of beginning with a vague idea, you begin with a real design.

Plan your project with Plan7Architect

Plan7Architect Pro 5 for $169.99
You don’t need any prior experience because the software has been specifically designed for beginners. The planning process is carried out in 5 simple steps:
1. Draw Walls

2. Windows & Doors

3. Floors & Roof

4. Textures & 3D Objects

5. Plan for the Building Permit

6. Export the Floor Plan as a 3D Model for Twinmotion

- – Compliant with international construction standards
- – Usable on 3 PCs simultaneously
- – Option for consultation with an architect
- – Comprehensive user manual
- – Regular updates
- – Video tutorials
- – Millions of 3D objects available
Why Thousands of Builders Prefer Plan7Architect
Why choose Plan7Architect over other home design tools?


