

A CAD program costs anything from nothing to more than $3,000 per year: free open-source tools exist, simple 2D drafting subscriptions start at a few hundred dollars per year, and professional architecture software costs $2,000 to $3,000 per year. For house plans, the best low-cost CAD software is a one-time purchase that is made for buildings, because it gives you floor plans, 3D, sections and DWG export without paying again every year.
Plan7Architect Pro is an example of this: Original price was: $259.99.$99.99Current price is: $99.99. once, no subscription, with everything you need for complete house plans. But “cheap” only means something when you compare what you actually get, so in this article I show real prices from October 2026, explain the true cost over several years, and list what affordable CAD software must still be able to do.

How Much Does a CAD Program Cost?
These are the current prices of commonly used CAD and drafting programs. The editions listed are the ones that cover drafting or building design properly, not stripped-down versions.
| Software | Made for | Price (October 2026) | Cost over 3 years |
|---|---|---|---|
| Plan7Architect Pro | House plans in 2D and 3D, permit drawings | Original price was: $259.99.$99.99Current price is: $99.99. one-time | Original price was: $259.99.$99.99Current price is: $99.99. |
| FreeCAD | Parametric 3D modeling, mainly mechanical | Free, open source | $0 |
| Sweet Home 3D | Simple floor plans and furniture layouts | Free, open source | $0 |
| SketchUp Go | 3D modeling in the browser and on iPad | $129 per year | $387 |
| SketchUp Pro | 3D modeling with desktop app and LayOut for drawings | $399 per year | $1,197 |
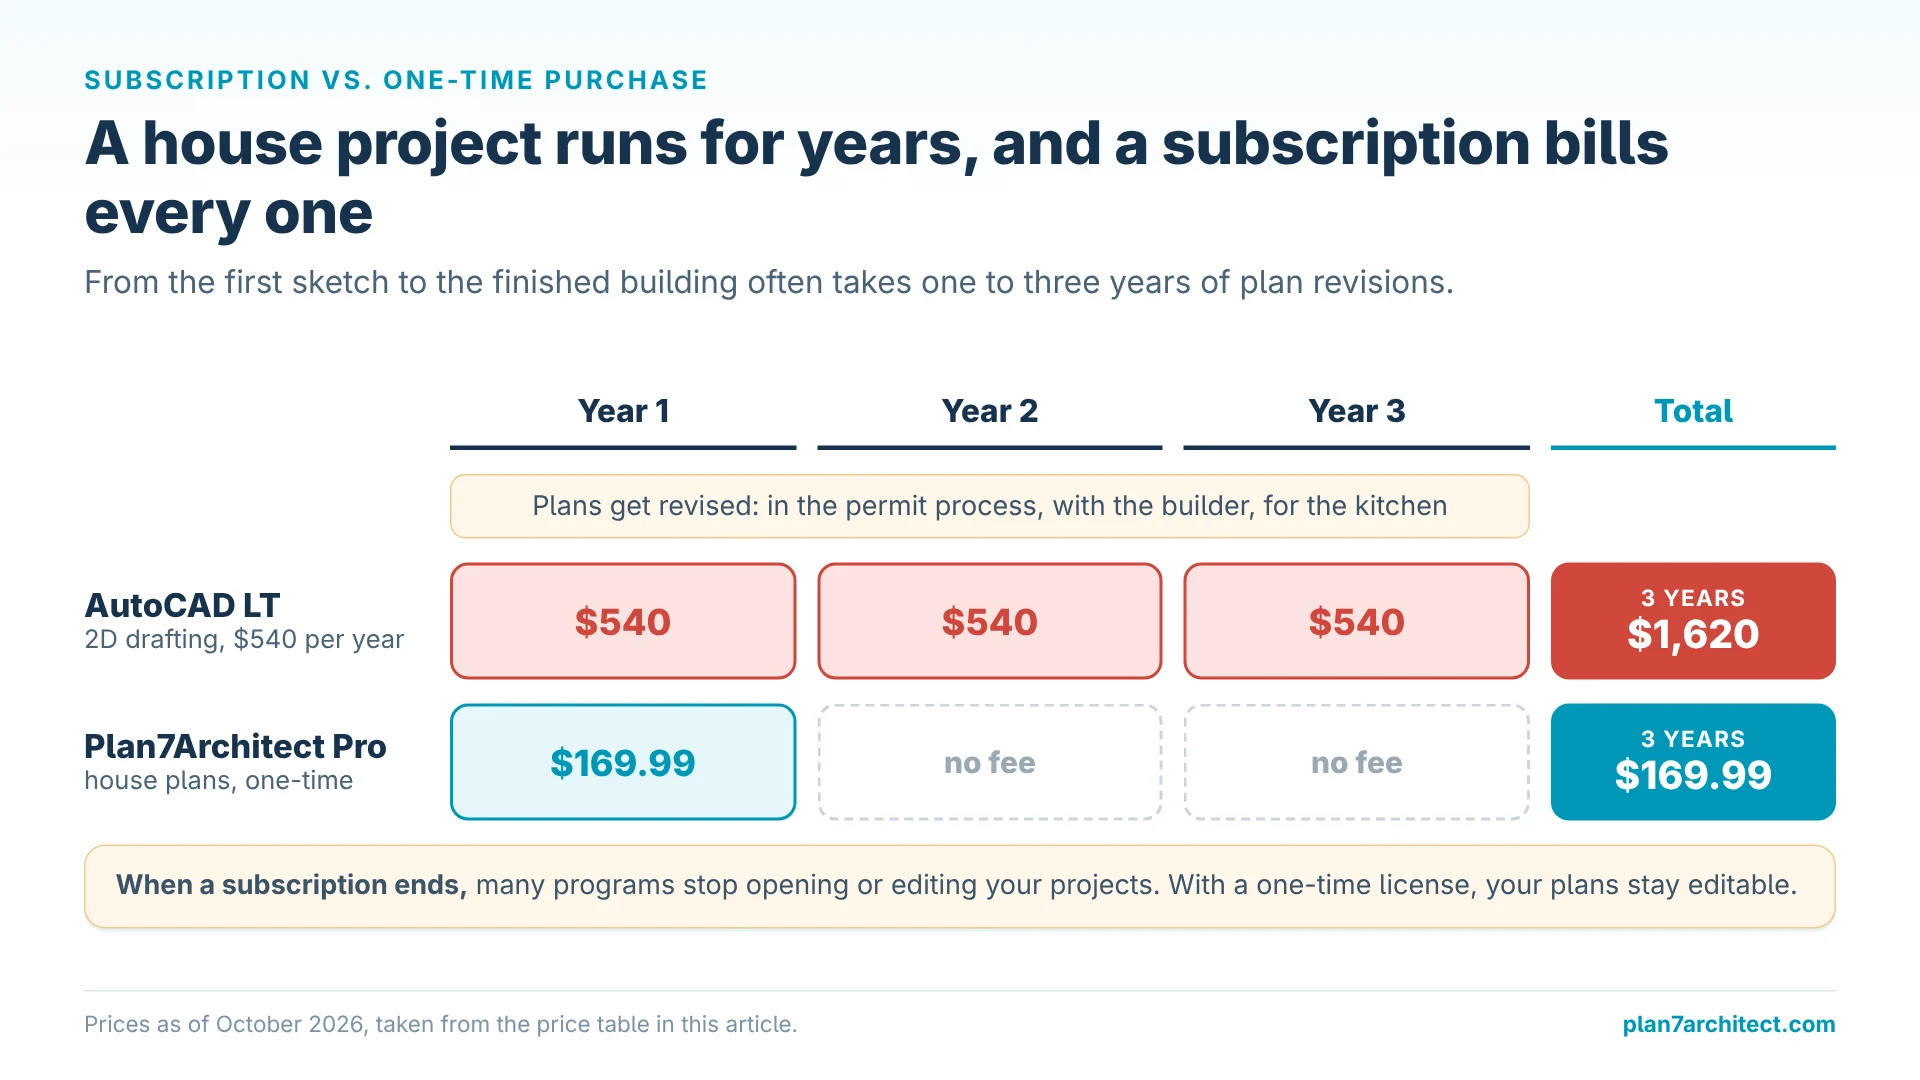
| AutoCAD LT | 2D drafting | $540 per year | $1,620 |
| Rhino 8 | Free-form 3D modeling | $995 one-time | $995 |
| Chief Architect Premier | Professional residential design | $1,995 per year | $5,985 |
At the top end, AutoCAD costs $2,095 per year and Revit $3,005 per year. These are excellent programs for firms that use them every day, but they are rarely the right purchase for a private project or a small business.
Subscription vs. One-Time Purchase
Most CAD vendors have moved to subscriptions. For a company that drafts every day, the annual fee is simply a cost of doing business. For everyone else, it changes the math considerably.
Subscriptions Add Up
A house project, from the first sketch to the finished building, often takes one to three years. Plans are revised during the permit process, again with the builder and again when you change your mind about the kitchen. With a subscription you pay for every one of those years.
Access to Your Own Files
When a subscription ends, many programs stop opening or editing your projects. With a one-time license, your plans remain editable whenever you need them.
Predictable Cost
A one-time price is easy to budget. Our article on one-time purchase home design software looks at this in more detail.
What Cheap CAD Software Must Still Do
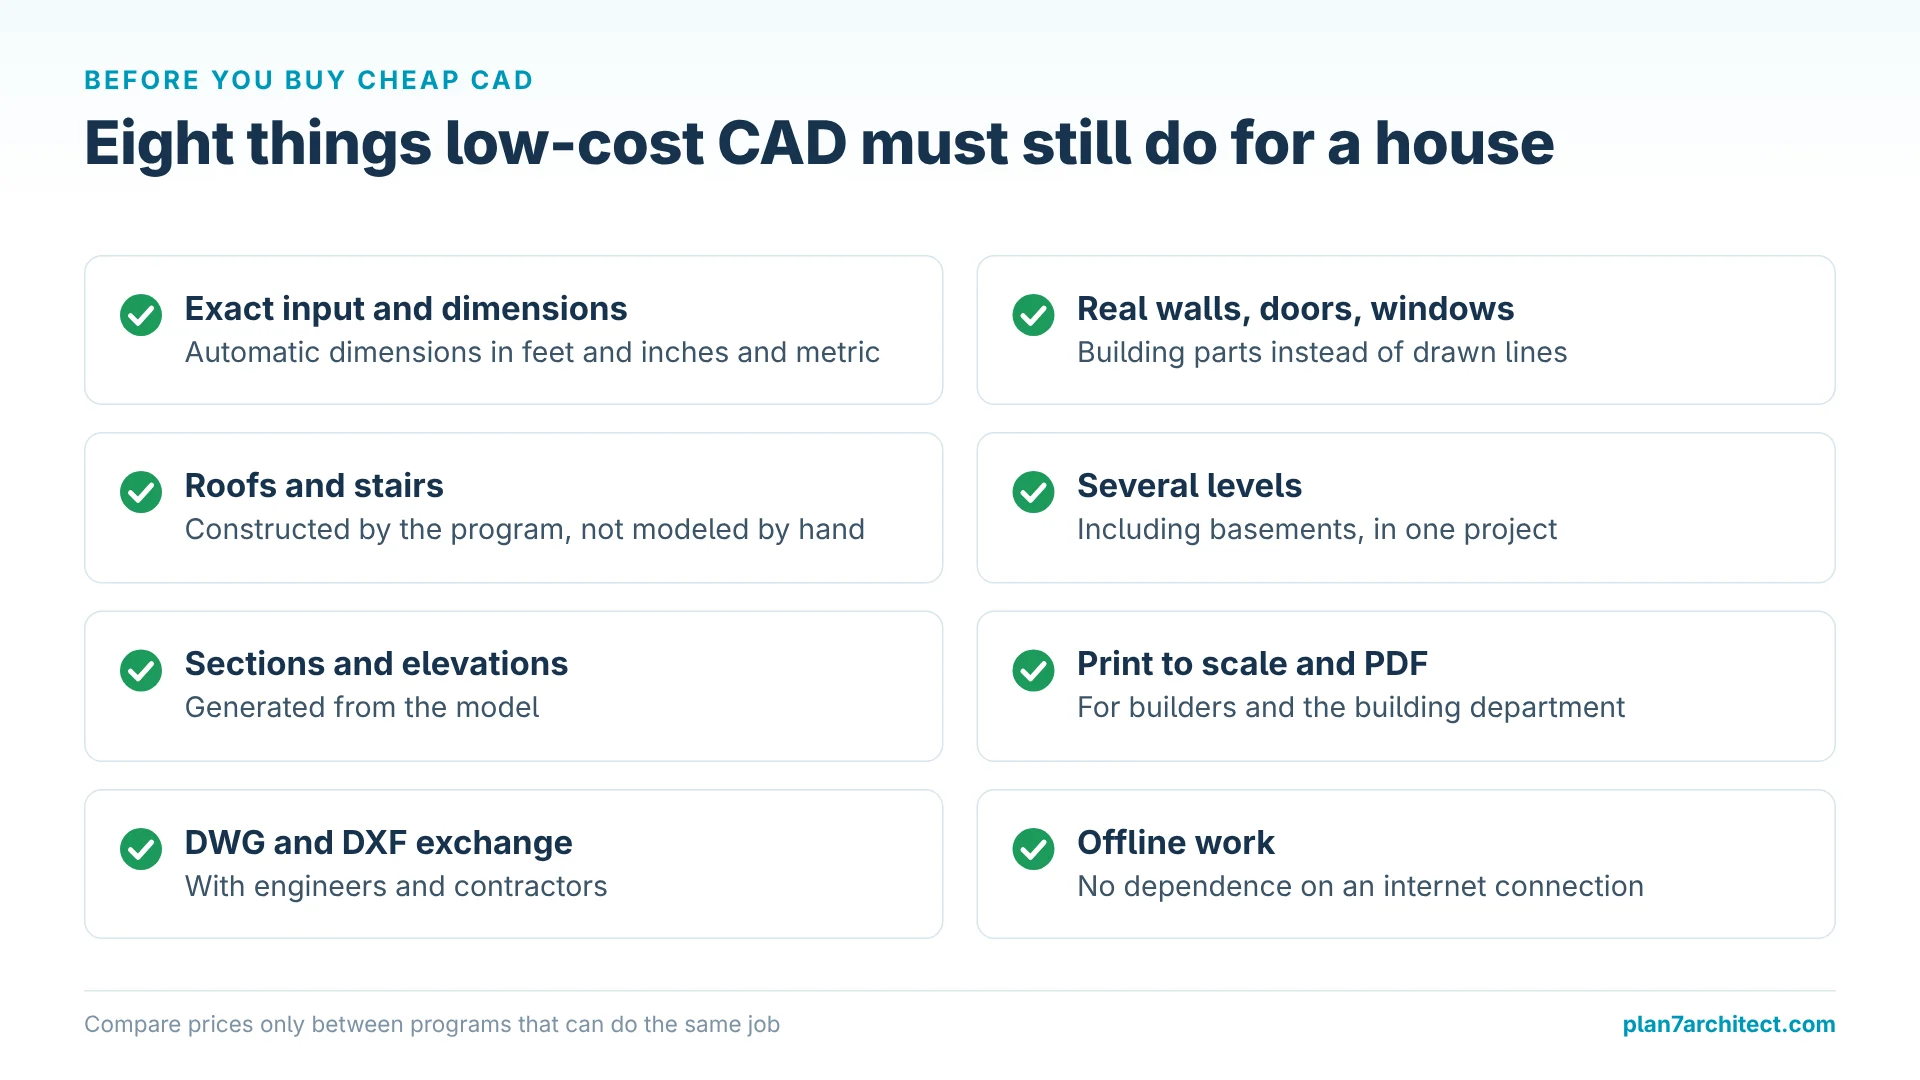
A low price is only a good deal if the software can finish the job. For house plans, check these points before you buy:
- Exact input and automatic dimensions in feet and inches and metric units.
- Real walls, doors and windows instead of drawn lines.
- Roofs and stairs constructed by the program, not modeled by hand.
- Several levels including basements in one project.
- Sections and elevations generated from the model.
- Printing to scale and PDF for builders and the building department.
- DWG and DXF exchange with engineers and contractors.
- Offline work so you are not dependent on a connection.
Free CAD: Where It Works and Where It Gets Expensive
Free programs such as FreeCAD, Sweet Home 3D and Blender are impressive projects and good for learning or simple layouts. The hidden cost is time. FreeCAD is built around parametric part modeling and takes a long time to master for buildings. Sweet Home 3D is easy but focused on furniture and simple rooms. Blender is a free-form modeling and rendering tool without building drawings.
If your goal is a complete house plan with roof, stairs and permit sheets, a few extra weekends of workarounds quickly cost more than a low-cost program made for the purpose.
Why a Lower Price Does Not Mean the Same Software
Several programs in the table cost nothing or less than Original price was: $259.99.$99.99Current price is: $99.99. in the first year. A price comparison only makes sense, however, when both programs can produce the same result. Plan7Architect is professional house planning software, based on professional architecture software, and not a program for drawing simple floor plans for fun. These are the functions a real building project needs, and what each one is for:
- Timber framing and wood construction: wall framing, rafters and beams are what a builder needs to price the job and order timber.
- Complete construction and permit drawings: plan sheets with title blocks, printed to scale, are what the building department reviews.
- Sections and elevations generated automatically: building departments and contractors require them, and drawing them by hand takes days.
- Automatic roofs with dormers, stairs and foundations: these are the parts where a house plan is most often wrong when they are modeled by hand.
- Terrain with contour lines: needed for sloped lots, basements, driveways and drainage.
- DWG, DXF and PDF export, plus Twinmotion export: architects, engineers, contractors and authorities need your plans in their formats.
- Electrical, heating and plumbing plans: the trades work from them, and they belong in the same project as the walls.
- Exact dimensions in feet and inches or metric: every number on the plan has to be buildable.
Free tools such as FreeCAD, Sweet Home 3D and Blender are made for other main purposes: mechanical parts, furniture layouts and free-form modeling and rendering. A complete set of the functions above for house construction is not documented by these projects, and SketchUp Go, at $129 per year, is a 3D modeling plan for the browser and iPad. If a tool lacks a function you need, the cost appears elsewhere: a second program, a draftsman to complete the drawings, or redrawing the house when the builder asks for sections or DWG files. In my experience that is where a low entry price stops being low.
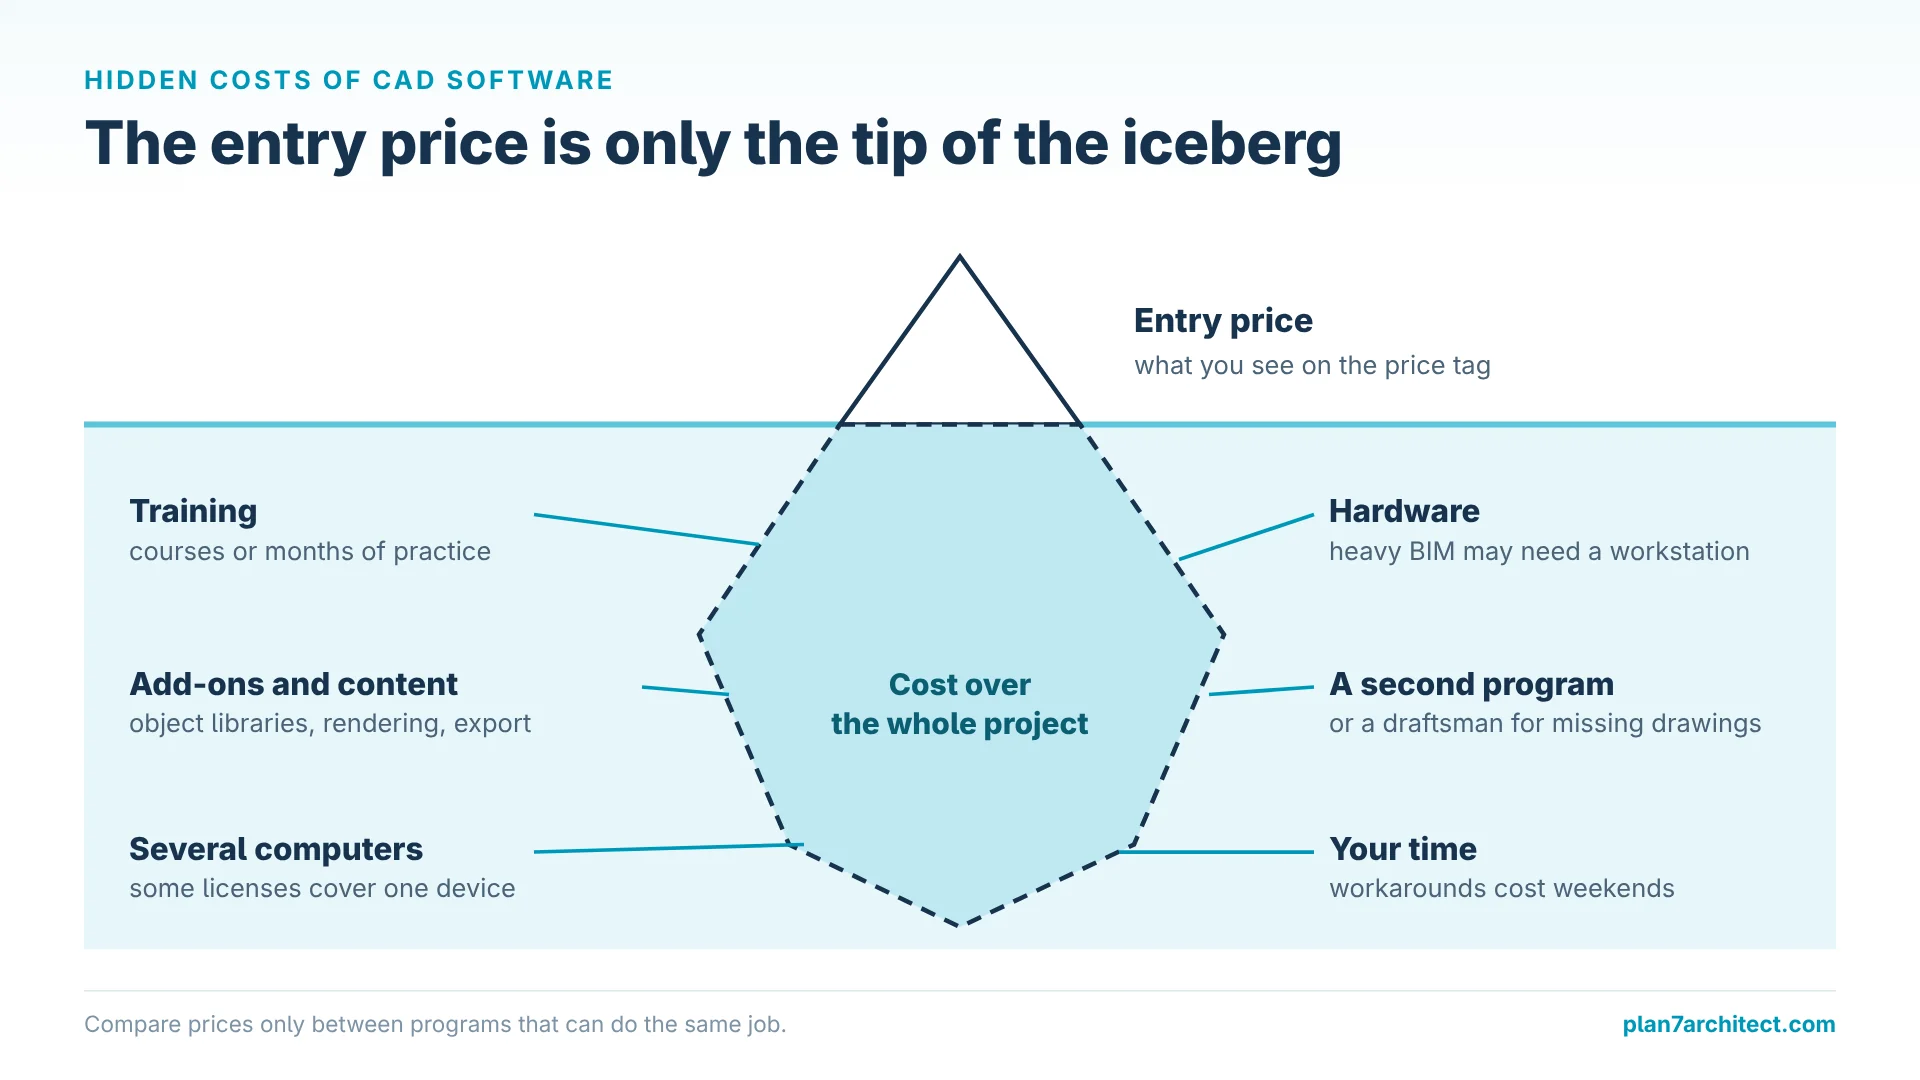
Hidden Costs of CAD Software
Training
Professional CAD often requires courses or months of practice. Software with video tutorials and a beginner-friendly interface saves both.
Add-Ons and Content
Some programs charge extra for object libraries, rendering or file export. Check what is included.
Hardware
Heavy BIM software may need a workstation. Plan7Architect runs on a normal Windows 10 or 11 PC with an Intel Core i5 or AMD Ryzen 5 and 8 GB of RAM.
Several Computers
Some licenses cover one device only. Plan7Architect can be activated on up to three PCs.
What You Get with Plan7Architect for Original price was: $259.99.$99.99Current price is: $99.99.
Plan7Architect Pro is a complete house planning CAD program, not a reduced version of a bigger product.

- Walls with thickness and layers, floors, ceilings, slabs, foundations and beams
- Doors and windows with automatic openings, including custom shapes
- Stairs and unlimited floors and buildings in one project
- Automatic gable, hip, shed, flat and mansard roofs with dormers
- Terrain with contour lines, decks, terraces, balconies and railings
- Electrical, heating and plumbing planning, timber construction tools
- Automatic dimensions, area calculation, layers and plan variants
- Sections, elevations and plan sheets with title blocks, print to scale and PDF
- DWG and DXF import and export, export to Twinmotion for photorealistic images
- A very large furniture and object library plus import from the SketchUp 3D Warehouse
If you want to see how it compares feature by feature with other programs, our software comparison lists the differences, and the page on home design software without subscription explains the license model.
Common Mistakes When Buying Cheap CAD Software
Comparing the Entry Price Only
The first-year price says little. Look at the cost over the whole project, and include the time you will spend.
Buying a General Tool for a Specific Job
General CAD can draw a house, but it does not help you draw one. In my experience, software made for houses produces finished plans in a fraction of the time.
Forgetting the Export
If the program cannot print to scale or export DWG and PDF, your plan cannot leave your computer in a useful form.
Get Affordable House Planning CAD with Plan7Architect
Plan7Architect Pro is affordable CAD and drafting software for house plans: walls, doors, windows, stairs, all roof types, terrain, installations, automatic dimensions, sections, elevations and permit sheets, with a synchronized 3D model. You work in feet and inches or metric units and export as PDF, DWG or DXF. You pay Original price was: $259.99.$99.99Current price is: $99.99. once, without a subscription, and can use it on up to three PCs. Every purchase includes a 14-day money-back guarantee, so you can simply request a refund by email if the software is not right for you.

Plan your project with Plan7Architect

Plan7Architect Pro 5 for Original price was: $259.99.$99.99Current price is: $99.99.
You don’t need any prior experience because the software has been specifically designed for beginners. The planning process is carried out in 5 simple steps:
1. Draw Walls

2. Windows & Doors

3. Floors & Roof

4. Textures & 3D Objects

5. Plan for the Building Permit

6. Export the Floor Plan as a 3D Model for Twinmotion

- – Compliant with international construction standards
- – Usable on 3 PCs simultaneously
- – Option for consultation with an architect
- – Comprehensive user manual
- – Regular updates
- – Video tutorials
- – Millions of 3D objects available
Why 85,000+ Home Planners Choose Plan7Architect
Why choose Plan7Architect over other home design tools?
Watch how a complete house is planned from start to finish – in under 25 minutes
Detailed House Planning (25 Min)

Small Home Planning Demo (12 Min)

Short House Planning Demo (6 Min)

The 3 Plan7Architects

Suitable for small hobby projects
No garden planning and only limited floor plan creation with few wall types
★★★★★

For medium-sized projects
Unrestricted floor plan creation & garden planning
No export options for your architect and no plans for building permit applications
★★★★★
For projects of any size
Import & export for working with an architect
Create plans for real building permit applications
Much larger range of features than the other two versions
★★★★★
Verified Customer Reviews
More on this topic: House Design Software: Comparisons & Alternatives – all articles
You might also like: