

CAD software for home use is design software that private users can afford, learn in their free time and use for their own projects: a remodel, an addition, a garden shed, a new kitchen or the house they want to build. The best choice for personal use is a program that matches the projects you actually have, costs a fair one-time price instead of a business subscription, and runs well on a normal home PC.
Professional CAD is priced and designed for companies that use it eight hours a day. At home, you might work on a plan for a few evenings, put it aside for a month and come back to it. For house and property projects, Plan7Architect Pro fits that rhythm: Original price was: $259.99.$99.99Current price is: $99.99. once, no subscription, made for people without CAD experience. Below I go through the typical home projects, what each of them needs from the software, and which options exist for personal use.

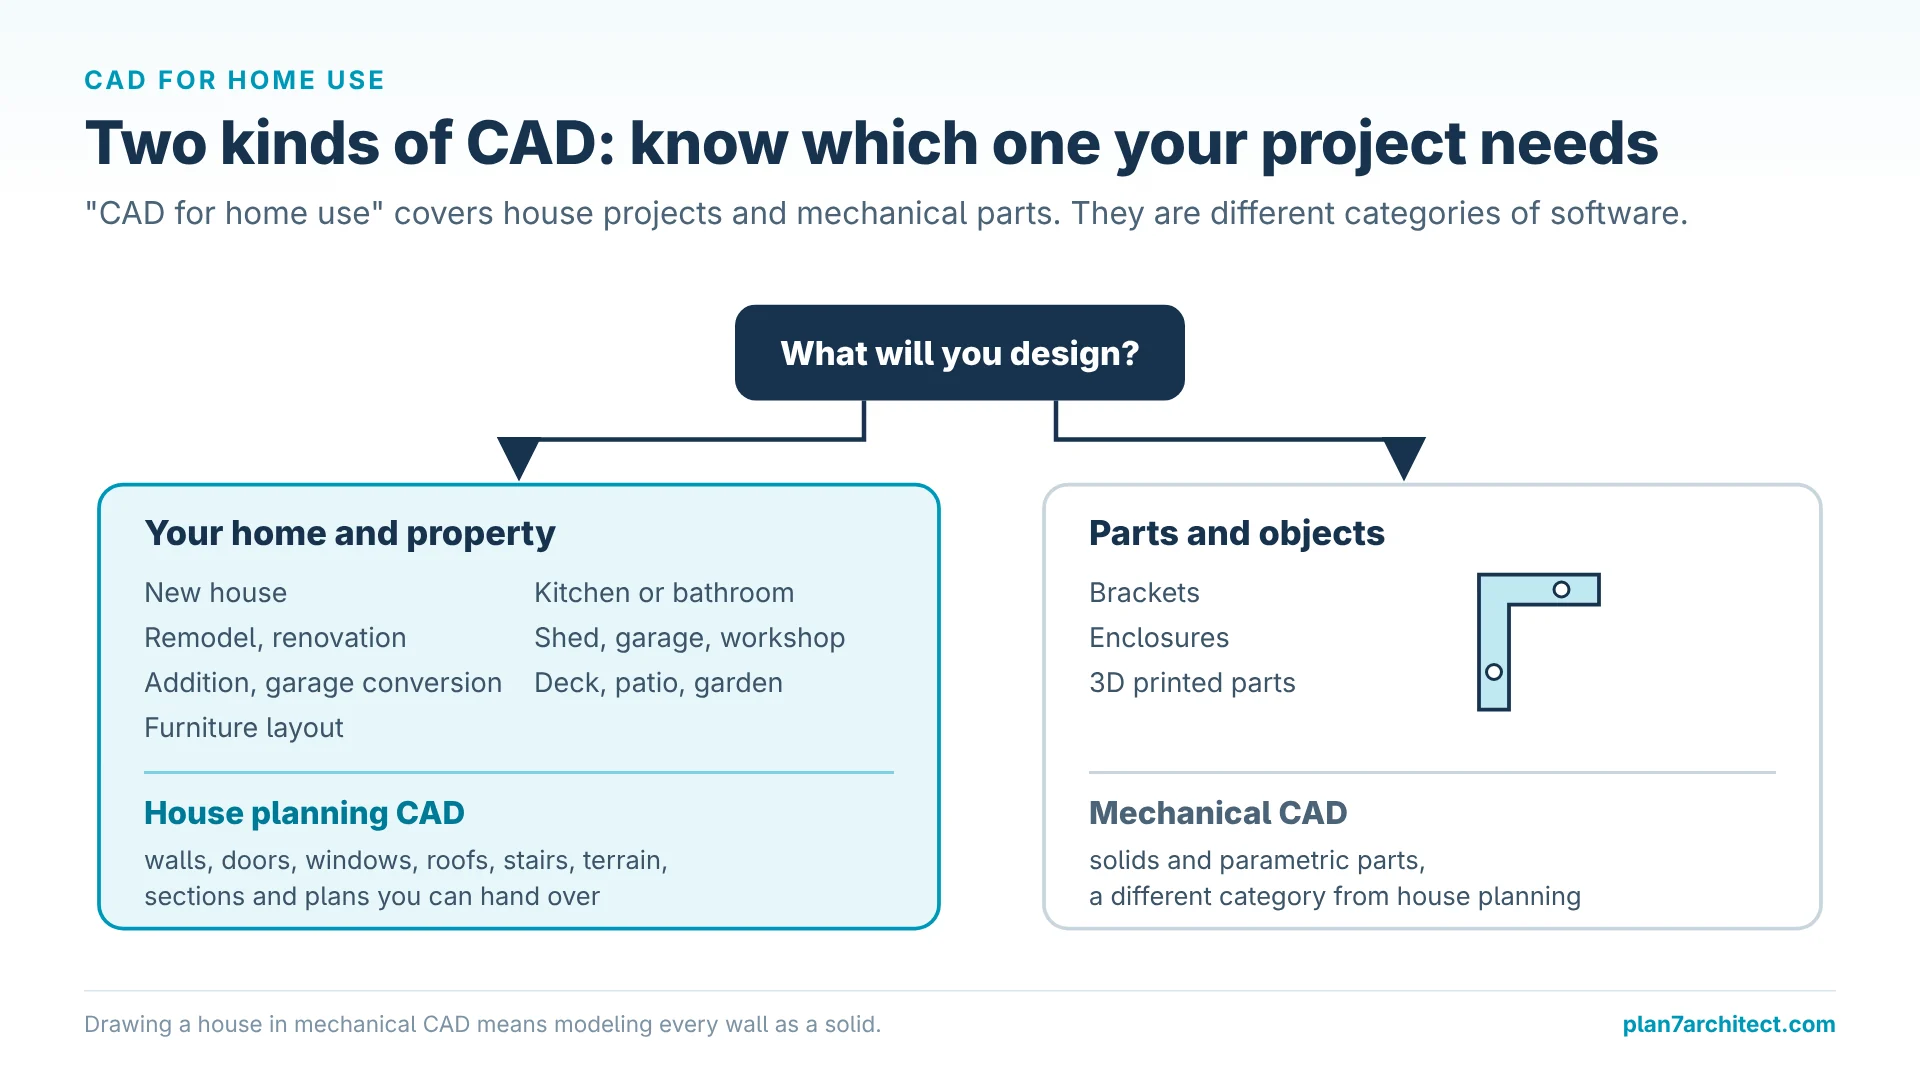
What People Use CAD for at Home
Home CAD covers a wide range of projects. The table shows what each project typically requires.
| Home project | What you need from the software |
|---|---|
| Planning a new house | Floor plans for several levels, stairs, roof, sections, elevations, permit sheets |
| Remodel or renovation | Accurate model of the existing house, moving walls, before-and-after variants |
| Addition or garage conversion | Connecting new walls to existing ones, roof connection, plans for the permit |
| Kitchen or bathroom | Exact room dimensions, cabinets and fixtures, plumbing and electrical positions |
| Shed, garage, workshop | Simple building with roof, foundation, doors, windows and interior layout |
| Deck, patio, garden | Terrain, decking, railings, steps, garden objects |
| Furniture layout | Room plan with a furniture library and 3D view |
| Mechanical parts, 3D printing | Solid modeling, precise small parts (a different kind of CAD) |
The last row is important: “CAD for home use” also covers people who design brackets, enclosures or 3D printed parts. That is mechanical CAD, which works with solids and parametric parts and is a different category from house planning. If your projects are about your home and property, the rows above it are what count.
What Matters in CAD Software for Personal Use
A Price That Fits a Private Budget
Business CAD is usually rented by the year. For a private user that means paying again and again for the same project, or losing access to your files when you stop. A one-time purchase is far easier to justify for personal use.
Easy to Learn in Short Sessions
At home you rarely have time for a training course. Software that uses familiar terms such as wall, door, window and roof, with video tutorials and a manual, lets you make progress in an evening.
Runs on a Normal Home PC
Plan7Architect runs on Windows 10 (64-bit) or newer. The published system requirements list an Intel Core i5 or AMD Ryzen 5, 8 GB of RAM and 10 GB of disk space, which most current desktop PCs and many laptops meet.
Your Files Stay with You
Desktop software stores projects on your own computer and works offline. That is useful when you plan in the garden house, on the building site or anywhere without a reliable connection.
Results You Can Hand Over
Even private projects often end with a contractor, a kitchen fitter or the building department. You need printouts to scale, PDF files and ideally DWG export, so others can use your plan without redrawing it.
Free CAD Programs for Personal Use
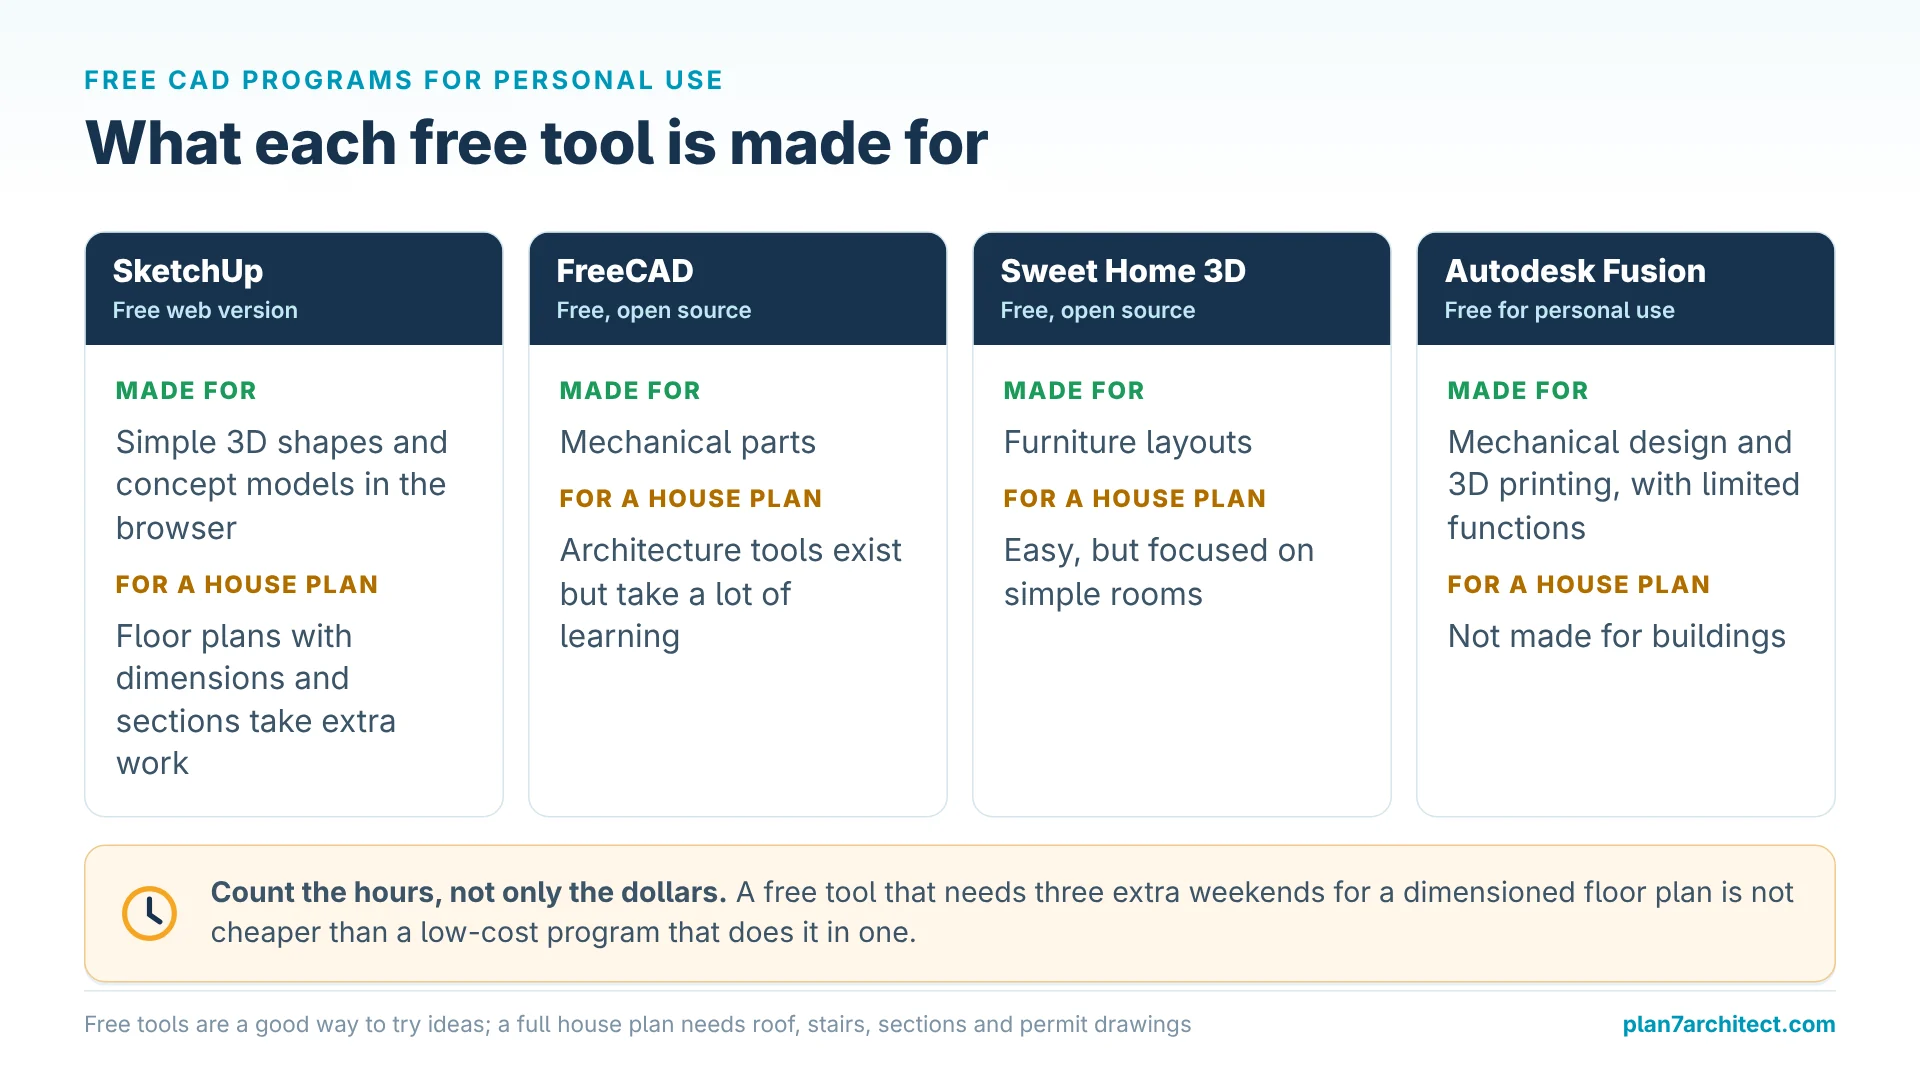
There are free options, and it is worth knowing what they are made for.
- SketchUp (free web version): free for personal use in the browser, good for simple 3D shapes and concept models. Floor plans with dimensions and sections take extra work.
- FreeCAD: free and open source, strong for mechanical parts; architecture tools exist but take a lot of learning.
- Sweet Home 3D: free and open source, easy for furniture layouts in simple rooms.
- Autodesk Fusion for personal use: free with limited functions for hobbyists, made for mechanical design and 3D printing rather than buildings.
Free tools are a good way to try ideas. For a full house plan with roof, stairs, sections and permit drawings, most home users get further with software made for houses.
Why a Lower Price Does Not Mean the Same Software
Free programs cost nothing, but free is not the same as equal. Plan7Architect is professional house planning software, based on professional architecture software, and not a program for drawing simple floor plans for fun. When a home project becomes a real building project, these functions decide whether the plan can be used:
- Permit and construction drawings: plan sheets with title blocks, printed to scale, for the building department and the contractor.
- Sections and elevations generated automatically: required for additions, garages and new houses, and slow to draw by hand.
- Automatic roofs with dormers, stairs and foundations: the parts that are hardest to get right without a building-specific tool.
- Timber framing and beams: needed to plan a wood structure and order the material for a shed, garage or addition.
- Terrain with contour lines: for sloped gardens, decks and basements.
- DWG, DXF and PDF export: so engineers, contractors and authorities can use your plan. Twinmotion export adds presentation images.
- Electrical, heating and plumbing plans: for the trades who carry out the work.
- Exact dimensions in feet and inches or metric: for plans that can be built as drawn.
The free tools above have different main purposes: SketchUp free for simple 3D shapes, FreeCAD and Fusion for mechanical parts, Sweet Home 3D for furniture layouts. A complete house construction toolset with the functions listed is not documented by these vendors. If you need it later, you pay for it in time, in a second program or in a draftsman who redraws the plan.
Using Plan7Architect at Home
Plan7Architect is house planning CAD for private users and small businesses. You set the units you prefer, feet and inches or metric, and start drawing walls with exact lengths. Doors and windows create their openings automatically, rooms are measured as you go, and the 3D view shows the result at once.

For home projects, these functions are the ones people use most:
- Remodels: model the existing house, then try out new layouts as plan variants.
- Kitchens and bathrooms: furniture and fixtures from a very large object library, plus electrical and plumbing planning.
- Additions and garages: unlimited floors and several buildings in one project, automatic roofs.
- Outdoor projects: terrain modeling, decks, terraces, balconies, railings and garden objects.
- Paperwork: sections, elevations and plan sheets with title blocks, printed to scale or saved as PDF, plus DWG and DXF export.
You can activate the software on up to three PCs, for example a desktop at home and a laptop. If you want to see how the program compares with others for homeowners, our guide to home design software for homeowners gives an overview.
A Typical First Home Project: Remodeling a Kitchen
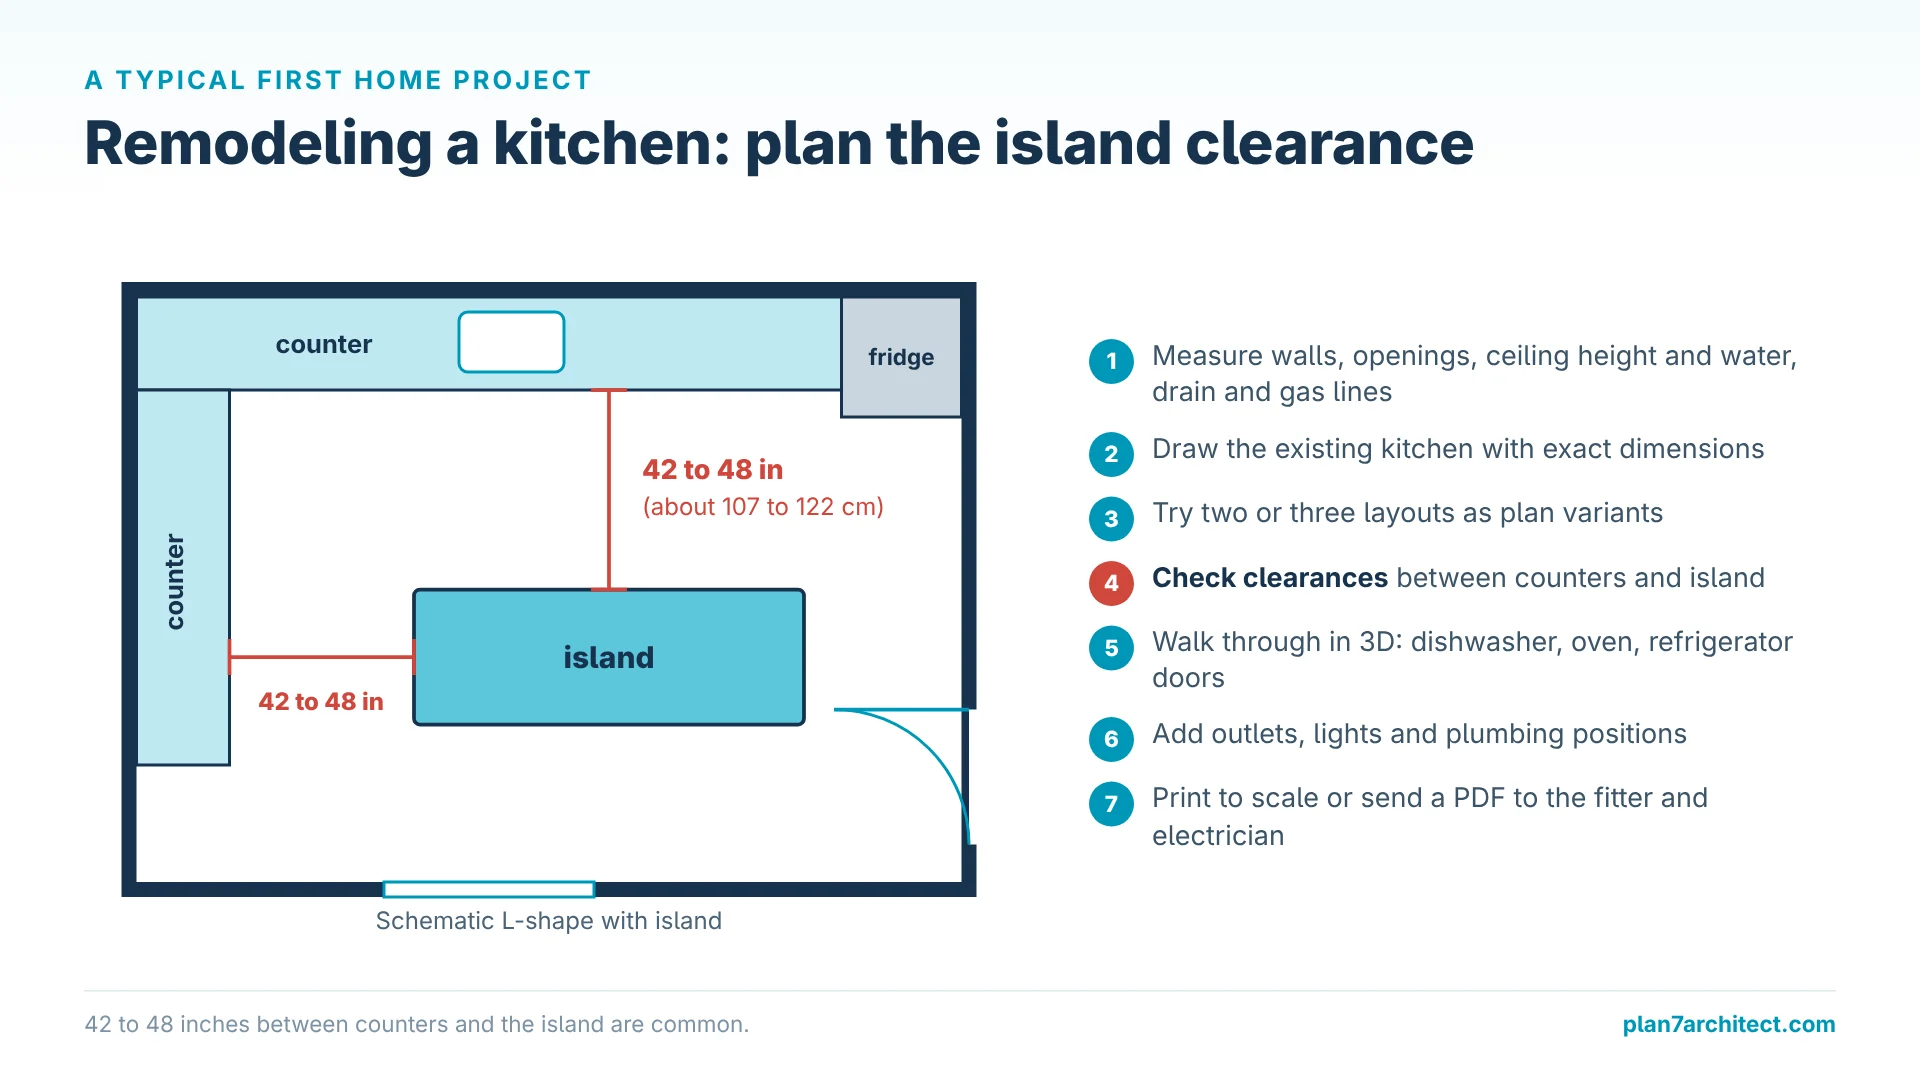
A kitchen remodel is a good first project because it is small enough to finish quickly and shows everything the software can do.
- Measure the room: wall lengths, window and door positions, ceiling height, and the location of water, drain and gas lines.
- Draw the existing kitchen with exact dimensions, including the walls to the neighboring rooms.
- Try two or three layouts as plan variants: for example an L-shape with an island and a galley layout.
- Check clearances: 42 to 48 inches (about 107 to 122 cm) between counters and the island are common.
- Walk through the kitchen in 3D and open the appliance doors in your mind: dishwasher, oven, refrigerator.
- Add outlets, lights and plumbing positions for the trades.
- Print the plan to scale or send it as PDF to the kitchen fitter and the electrician.
Common Mistakes When Choosing CAD for Home Use
Choosing Mechanical CAD for a House
Mechanical CAD is excellent for parts, but drawing a house with it means modeling every wall as a solid and building plans by hand.
Paying for a Professional Subscription
A subscription of $1,995 or $3,005 per year makes sense for an office, not for a private kitchen remodel.
Skipping Measurements
The best software cannot fix wrong input. In my experience, a careful measuring session in the existing house saves more time than any feature.
Use Plan7Architect for Your Home Projects
Plan7Architect Pro is CAD software for home use: plan a new house, a remodel, an addition, a kitchen, a garage or a deck with real walls, automatic openings, stairs, roofs, terrain and installations, and see everything in 3D. You work in feet and inches or metric units, print to scale and export PDF, DWG or DXF for your contractor. It runs on Windows, works offline and costs Original price was: $259.99.$99.99Current price is: $99.99. once, without a subscription. Every purchase includes a 14-day right of withdrawal, so you can simply cancel your purchase by email if the software is not right for you.

Plan your project with Plan7Architect

Plan7Architect Pro 5 for Original price was: $259.99.$99.99Current price is: $99.99.
You don’t need any prior experience because the software has been specifically designed for beginners. The planning process is carried out in 5 simple steps:
1. Draw Walls

2. Windows & Doors

3. Floors & Roof

4. Textures & 3D Objects

5. Plan for the Building Permit

6. Export the Floor Plan as a 3D Model for Twinmotion

- – Compliant with international construction standards
- – Usable on 3 PCs simultaneously
- – Option for consultation with an architect
- – Comprehensive user manual
- – Regular updates
- – Video tutorials
- – Millions of 3D objects available
Why 85,000+ Home Planners Choose Plan7Architect
Why choose Plan7Architect over other home design tools?
Watch how a complete house is planned from start to finish – in under 25 minutes
Detailed House Planning (25 Min)

Small Home Planning Demo (12 Min)

Short House Planning Demo (6 Min)

Your Plan + AI
Plan your house in Plan7Architect and take it further with today’s AI tools. Your design stays exactly as you planned it.


Plan7ArchitectAI
Photorealistic AI Renderings
Turn any 3D view of your Plan7Architect project into a photorealistic image in seconds.
How to render your design with AI →Free prompt generator with 11 examples →
AI Videos of Your HouseNew
A short film like real drone footage, made from your Plan7Architect 3D views.

Material List & Cost Estimate
Export your plan as DXF and let ChatGPT or Claude create quantities and a cost estimate.

Digitize Floor Plans with AI
Paper, PDF or photo to an exact DXF file you can trace in Plan7Architect.
The 3 Plan7Architects

Suitable for small hobby projects
No garden planning and only limited floor plan creation with few wall types
★★★★★

For medium-sized projects
Unrestricted floor plan creation & garden planning
No export options for your architect and no plans for building permit applications
★★★★★
For projects of any size
Import & export for working with an architect
Create plans for real building permit applications
Much larger range of features than the other two versions
★★★★★
Verified Customer Reviews
More on this topic: House Design Software: Comparisons & Alternatives – all articles
You might also like: