

Architecture apps range from phone and tablet apps for sketching, measuring and scanning rooms to full architecture programs for the PC that produce complete building plans. Mobile architecture apps are excellent for capturing ideas and existing rooms on site, but for designing a house with dimensioned floor plans, sections, elevations and permit drawings, you still need an architecture app for the PC with a large screen, a mouse and exact input.
Most people who plan a house end up using both: a phone app to measure and sketch where they are, and a desktop program to do the real design. Plan7Architect Pro is such a PC program for Windows, made for houses, and the place where sketches and measurements turn into buildable plans. In this article I sort the different kinds of architecture apps by what they are good for, show how they fit together and explain what to expect from an architecture app for PC.

The Main Types of Architecture Apps
| App type | Device | Good for |
|---|---|---|
| Sketching and drawing apps | Tablet with pen | Concept sketches, tracing over photos and plans, quick ideas |
| Room scanning and measuring apps | Phone or tablet, ideally with a depth sensor | Capturing existing rooms and simple floor plans on site |
| Plan viewing and markup apps | Tablet or phone | Reading PDF and DWG drawings on site, adding notes |
| Simple room and furniture planners | Phone, tablet or browser | Furniture arrangement and quick layout ideas |
| Architecture programs for PC | Windows desktop or laptop | Complete house design, 3D, sections, elevations, permit drawings |
Sketching Apps
Sketching apps replace the roll of tracing paper. Morpholio Trace is a well-known example for the iPad: you draw with a pen over photos, plans or a grid, in layers, like on yellow trace. These apps are excellent for thinking with your hand, but the result is a drawing, not a building model.
Room Scanning Apps
Apps such as magicplan use the phone camera, and on some devices a depth sensor, to capture rooms and generate a floor plan. They are fast for documenting existing spaces, for example before a remodel. For new construction they are less useful, because there is nothing to scan yet.
Viewing and Markup Apps
On the building site, a tablet with your plan sheets is lighter than a roll of paper. Viewing apps let you zoom into PDF or DWG drawings and mark up changes.
Simple Room Planners
Many free apps let you draw rooms and drop in furniture. They are fine for checking whether a sofa fits, but rarely support roofs, stairs, sections or scaled plans.
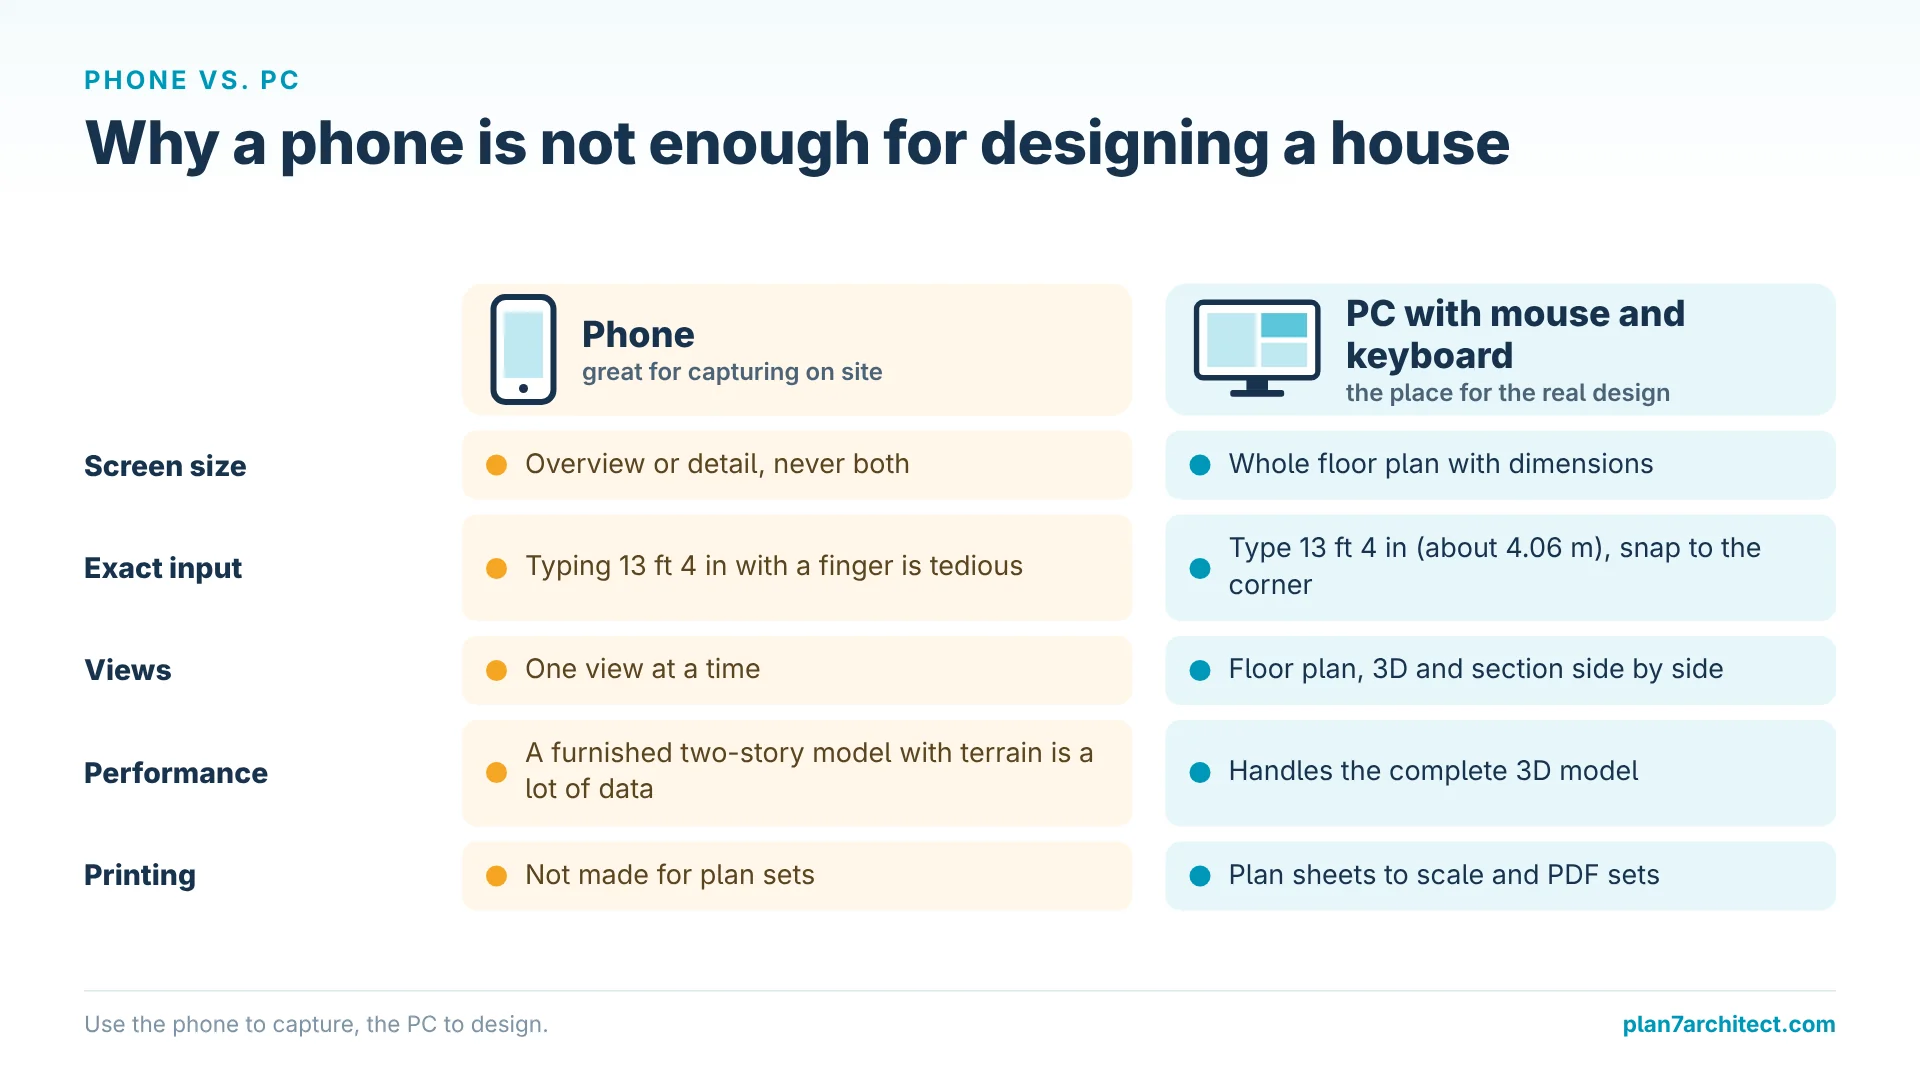
Why a Phone Is Not Enough for Designing a House
Designing a house is precision work across many drawings. A few things make a PC the better place for it:
- Screen size: a floor plan of a whole house with dimensions needs space. On a phone you see either the overview or the detail, never both.
- Exact input: typing a wall length of 13 feet 4 inches (about 4.06 m) and snapping to the right corner is fast with a keyboard and mouse, tedious with a finger.
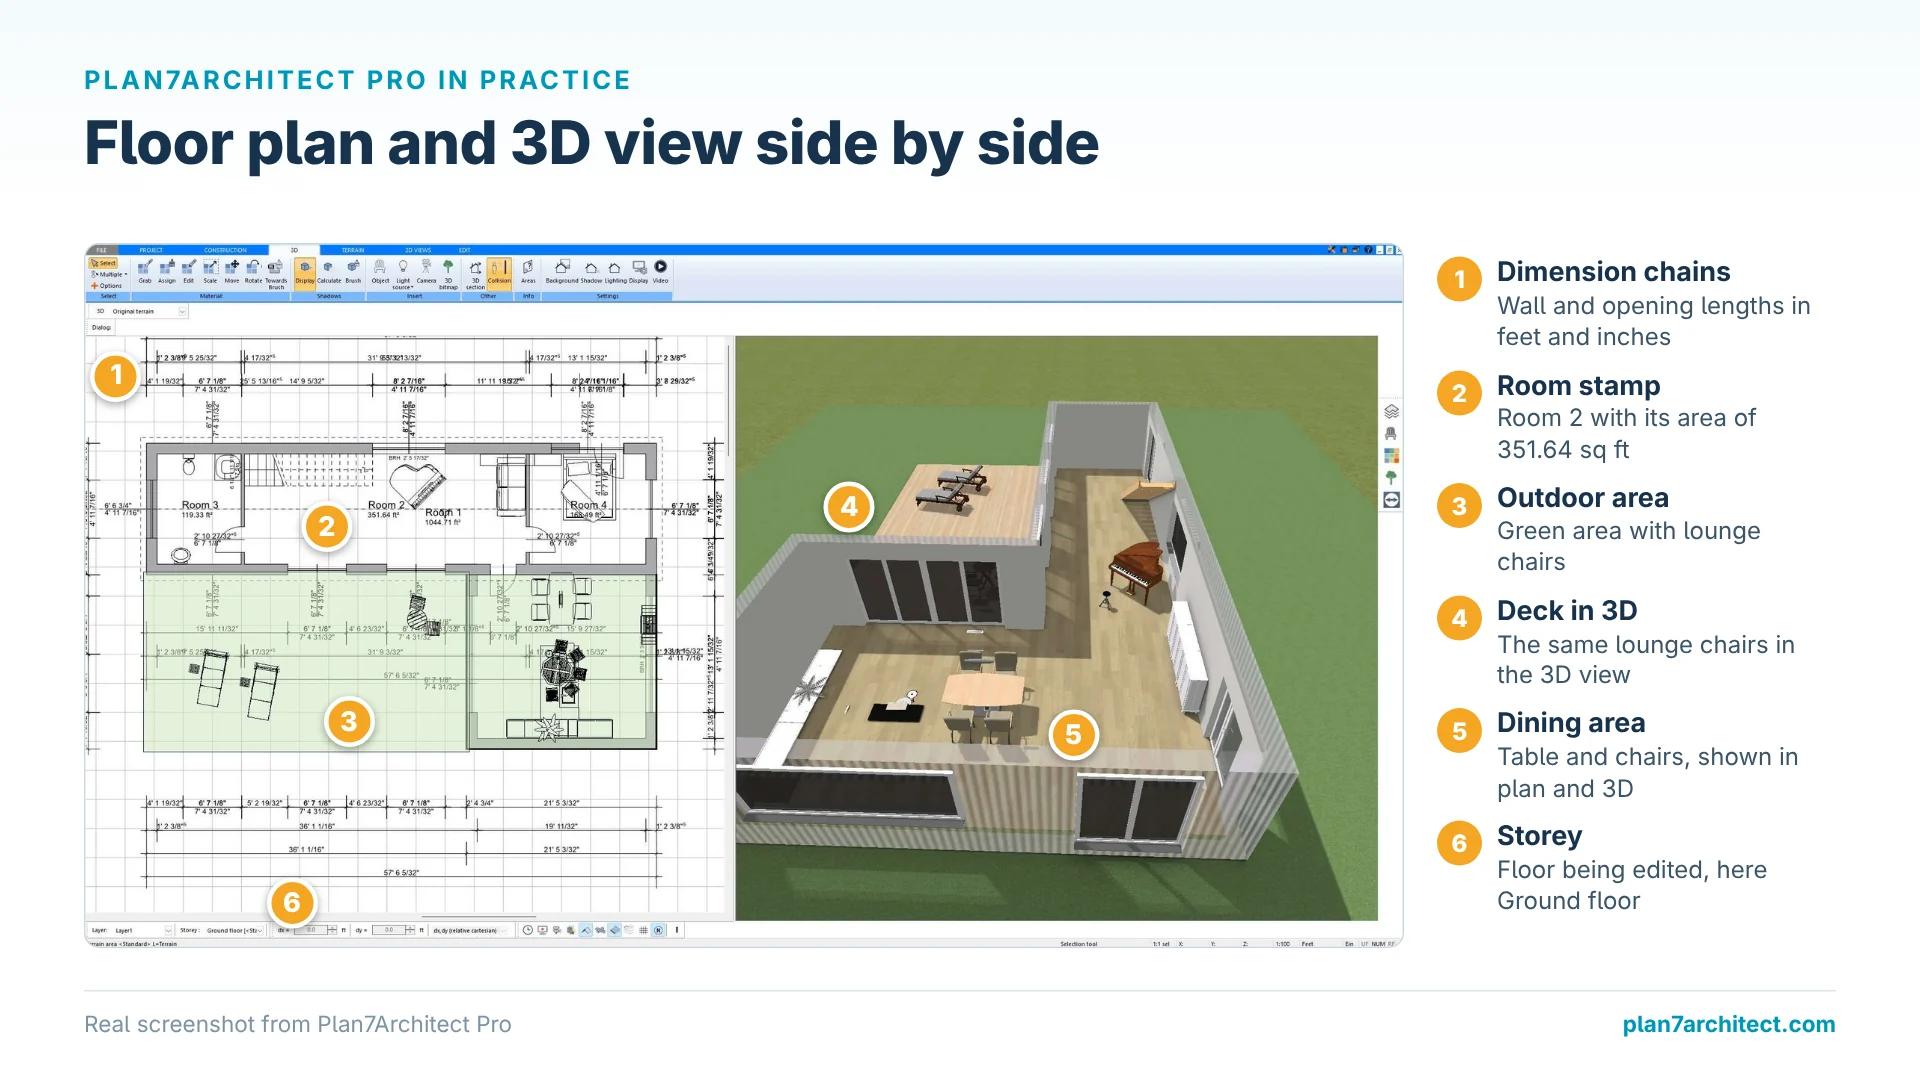
- Several views at once: floor plan, 3D view and section side by side.
- Performance: a furnished 3D model of a two-story house with terrain is a lot of data for a phone.
- Printing: plan sheets to scale and PDF sets are produced on a computer.
What an Architecture App for PC Should Offer
Building Parts Instead of Lines
Walls with thickness and layers, doors and windows that cut their own openings, floors, stairs and roofs. This is what separates an architecture program from a drawing app.
2D and 3D Together
The 3D model should be created while you draw the floor plan, and both should stay in sync.
Drawings for Construction
Automatic dimensions, sections, elevations and plan sheets with title blocks that you can print to scale.
File Exchange
DWG and DXF import and export, so that plans from surveyors or scans can be used, and your plans can be passed on.
Easy to Learn
Video tutorials and a clear interface, so that you do not need a CAD course to get started.
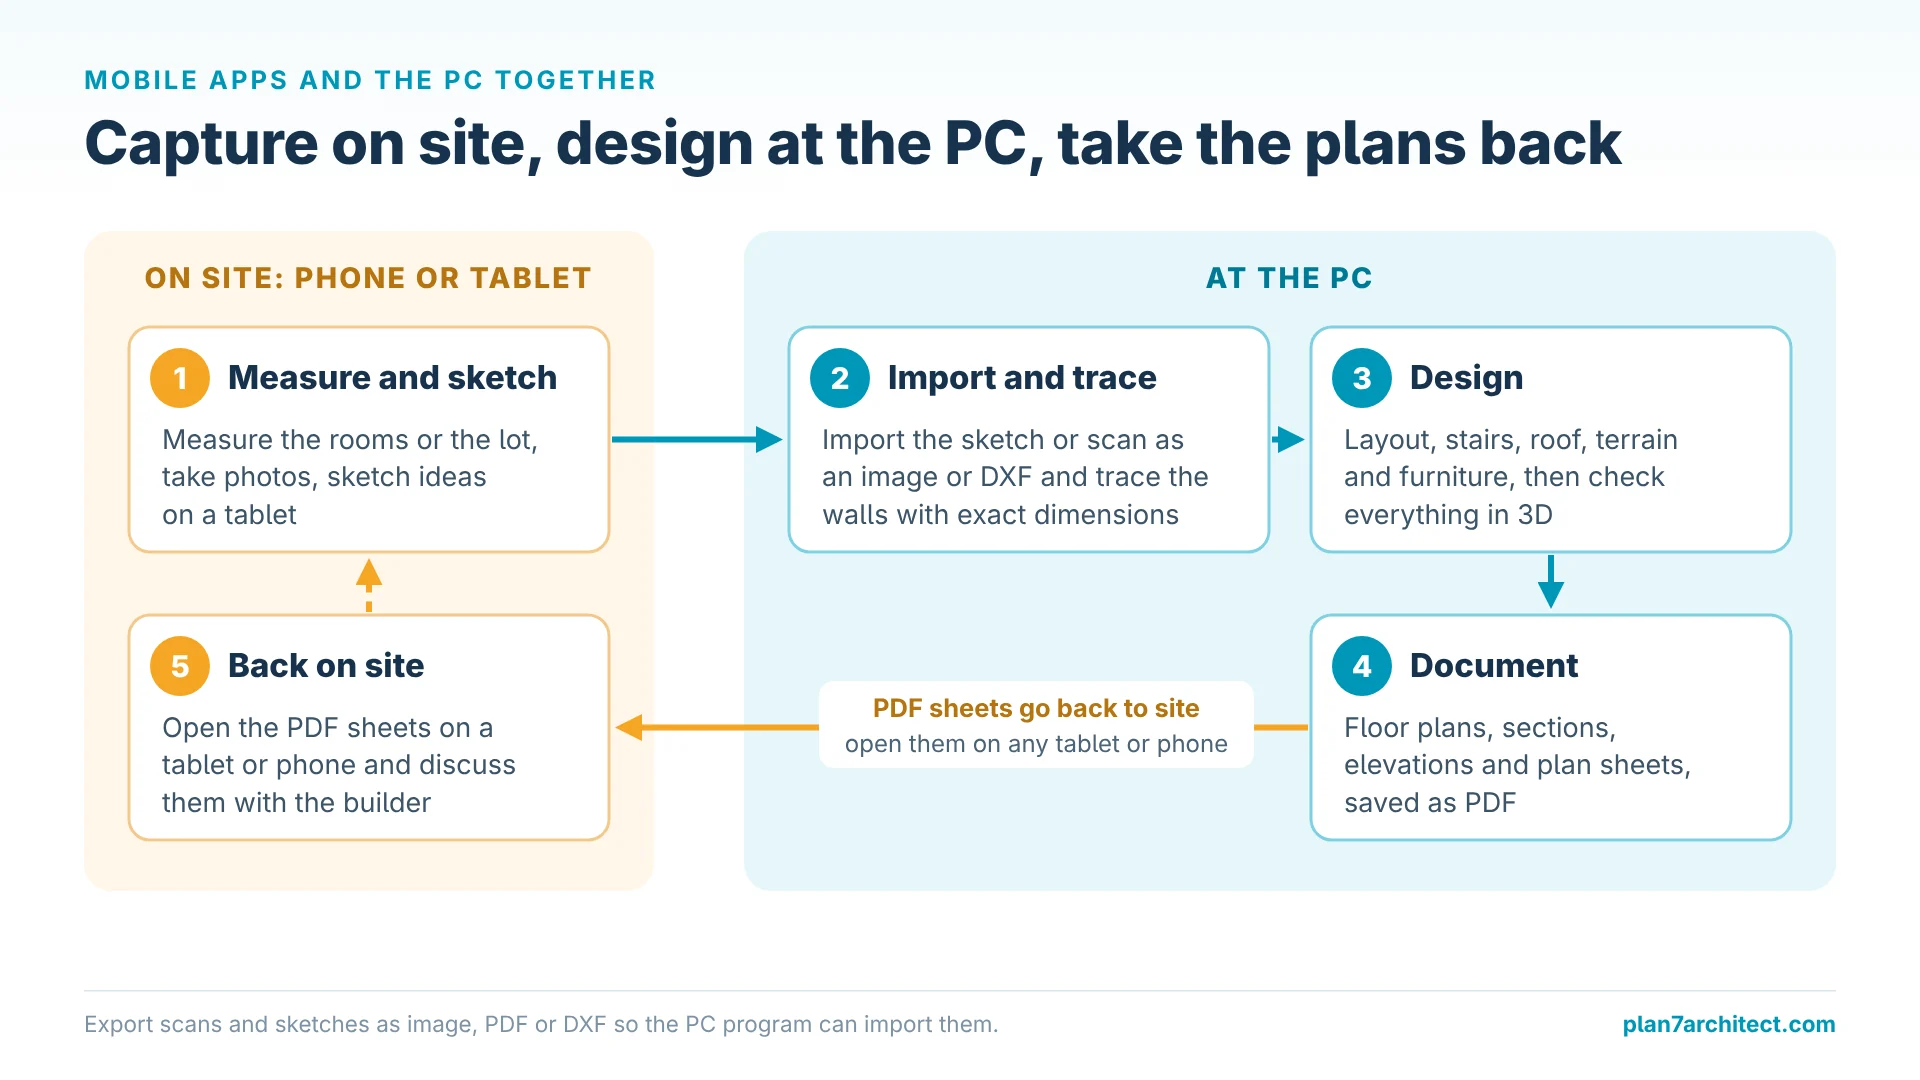
A Workflow That Combines Mobile Apps and the PC
- On site: measure the existing rooms or the lot, take photos and sketch ideas on a tablet. Our guide on measuring your house for a floor plan explains what to record.
- At the PC: import the sketch or scan into Plan7Architect as an image or DXF and trace the walls with exact dimensions.
- Design: develop the layout, add stairs, roof, terrain and furniture, and check everything in 3D.
- Document: create floor plans, sections, elevations and plan sheets.
- Back on site: save the sheets as PDF and open them on your tablet or phone to discuss with the builder.

Why a Lower Price Does Not Mean the Same Software
Many architecture apps are free or cost a few dollars per month. They are useful, but they are not the same kind of software. Plan7Architect is professional house planning software, based on professional architecture software, and a building project needs functions that a sketching or scanning app is not made for:
- Permit and construction drawings: plan sheets with title blocks, printed to scale.
- Sections and elevations generated automatically: required by building departments and contractors.
- Automatic roofs with dormers, stairs and foundations: calculated building parts.
- Timber framing, rafters and beams: for builders who order and cut the structure.
- Terrain with contour lines: for sloped lots and basements.
- DWG, DXF and PDF export, plus Twinmotion: to work with architects, engineers, contractors and authorities.
- Electrical, heating and plumbing plans: for the trades.
- Exact dimensions in feet and inches or metric: for a plan that can be built as drawn.
For sketching and room scanning apps these construction functions are not documented by the vendors, because those apps are made for capturing ideas and existing rooms. Using them as the only tool usually means paying a draftsman or buying a second program later to produce the actual drawings.
Plan7Architect as the Architecture App for Your PC
Plan7Architect is a Windows desktop program for designing residential and small commercial buildings. You draw walls with exact lengths in feet and inches or metric units, and the program builds the 3D model at the same time. Doors and windows create openings automatically, stairs are calculated, and roofs, including gable, hip, shed, flat and mansard roofs with dormers, are constructed automatically.
Beyond the basic house, it handles terrain with contour lines, foundations, timber construction, electrical, heating and plumbing layouts, decks, balconies and garden objects, and as many floors and buildings as you need in one project. Sections, elevations and plan sheets with title blocks come from the same model, ready to print to scale or export as PDF, DWG or DXF. The software works offline and can be activated on up to three PCs. You can read more about using it as a planning app in our article on the house planning app Plan7Architect.
Common Mistakes with Architecture Apps
Designing the Whole House on a Phone
It is possible to draw rooms on a phone, but the result rarely becomes a usable plan. Use the phone to capture, the PC to design.
Trusting Scans Blindly
Room scans are quick, but they can be off at corners, around furniture or in dark rooms. In my experience it pays to check a few key dimensions with a tape measure.
Ending Up with Pictures Instead of Plans
Sketches and images are great for ideas. Make sure your final tool produces dimensioned drawings that a builder can work from.
Design Your House with Plan7Architect on Your PC
Plan7Architect Pro is the architecture program for your Windows PC that turns sketches, scans and measurements into real house plans: walls, doors, windows, stairs, all roof types, terrain and installations, with floor plans, sections, elevations and 3D always in sync. You work in feet and inches or metric units, print to scale and export PDF, DWG or DXF to take your plans back to the site. It costs Original price was: $259.99.$99.99Current price is: $99.99. once, without a subscription. Every purchase includes a 14-day money-back guarantee, so you can simply request a refund by email if the software is not right for you.

Plan your project with Plan7Architect

Plan7Architect Pro 5 for Original price was: $259.99.$99.99Current price is: $99.99.
You don’t need any prior experience because the software has been specifically designed for beginners. The planning process is carried out in 5 simple steps:
1. Draw Walls

2. Windows & Doors

3. Floors & Roof

4. Textures & 3D Objects

5. Plan for the Building Permit

6. Export the Floor Plan as a 3D Model for Twinmotion

- – Compliant with international construction standards
- – Usable on 3 PCs simultaneously
- – Option for consultation with an architect
- – Comprehensive user manual
- – Regular updates
- – Video tutorials
- – Millions of 3D objects available
Why 85,000+ Home Planners Choose Plan7Architect
Why choose Plan7Architect over other home design tools?
Watch how a complete house is planned from start to finish – in under 25 minutes
Detailed House Planning (25 Min)

Small Home Planning Demo (12 Min)

Short House Planning Demo (6 Min)

Your Plan + AI
Plan your house in Plan7Architect and take it further with today’s AI tools. Your design stays exactly as you planned it.


Plan7ArchitectAI
Photorealistic AI Renderings
Turn any 3D view of your Plan7Architect project into a photorealistic image in seconds.
How to render your design with AI →Free prompt generator with 11 examples →
AI Videos of Your HouseNew
A short film like real drone footage, made from your Plan7Architect 3D views.

Material List & Cost Estimate
Export your plan as DXF and let ChatGPT or Claude create quantities and a cost estimate.

Digitize Floor Plans with AI
Paper, PDF or photo to an exact DXF file you can trace in Plan7Architect.
The 3 Plan7Architects

Suitable for small hobby projects
No garden planning and only limited floor plan creation with few wall types
★★★★★

For medium-sized projects
Unrestricted floor plan creation & garden planning
No export options for your architect and no plans for building permit applications
★★★★★
For projects of any size
Import & export for working with an architect
Create plans for real building permit applications
Much larger range of features than the other two versions
★★★★★
Verified Customer Reviews
More on this topic: House Design Software: Comparisons & Alternatives – all articles
You might also like: