

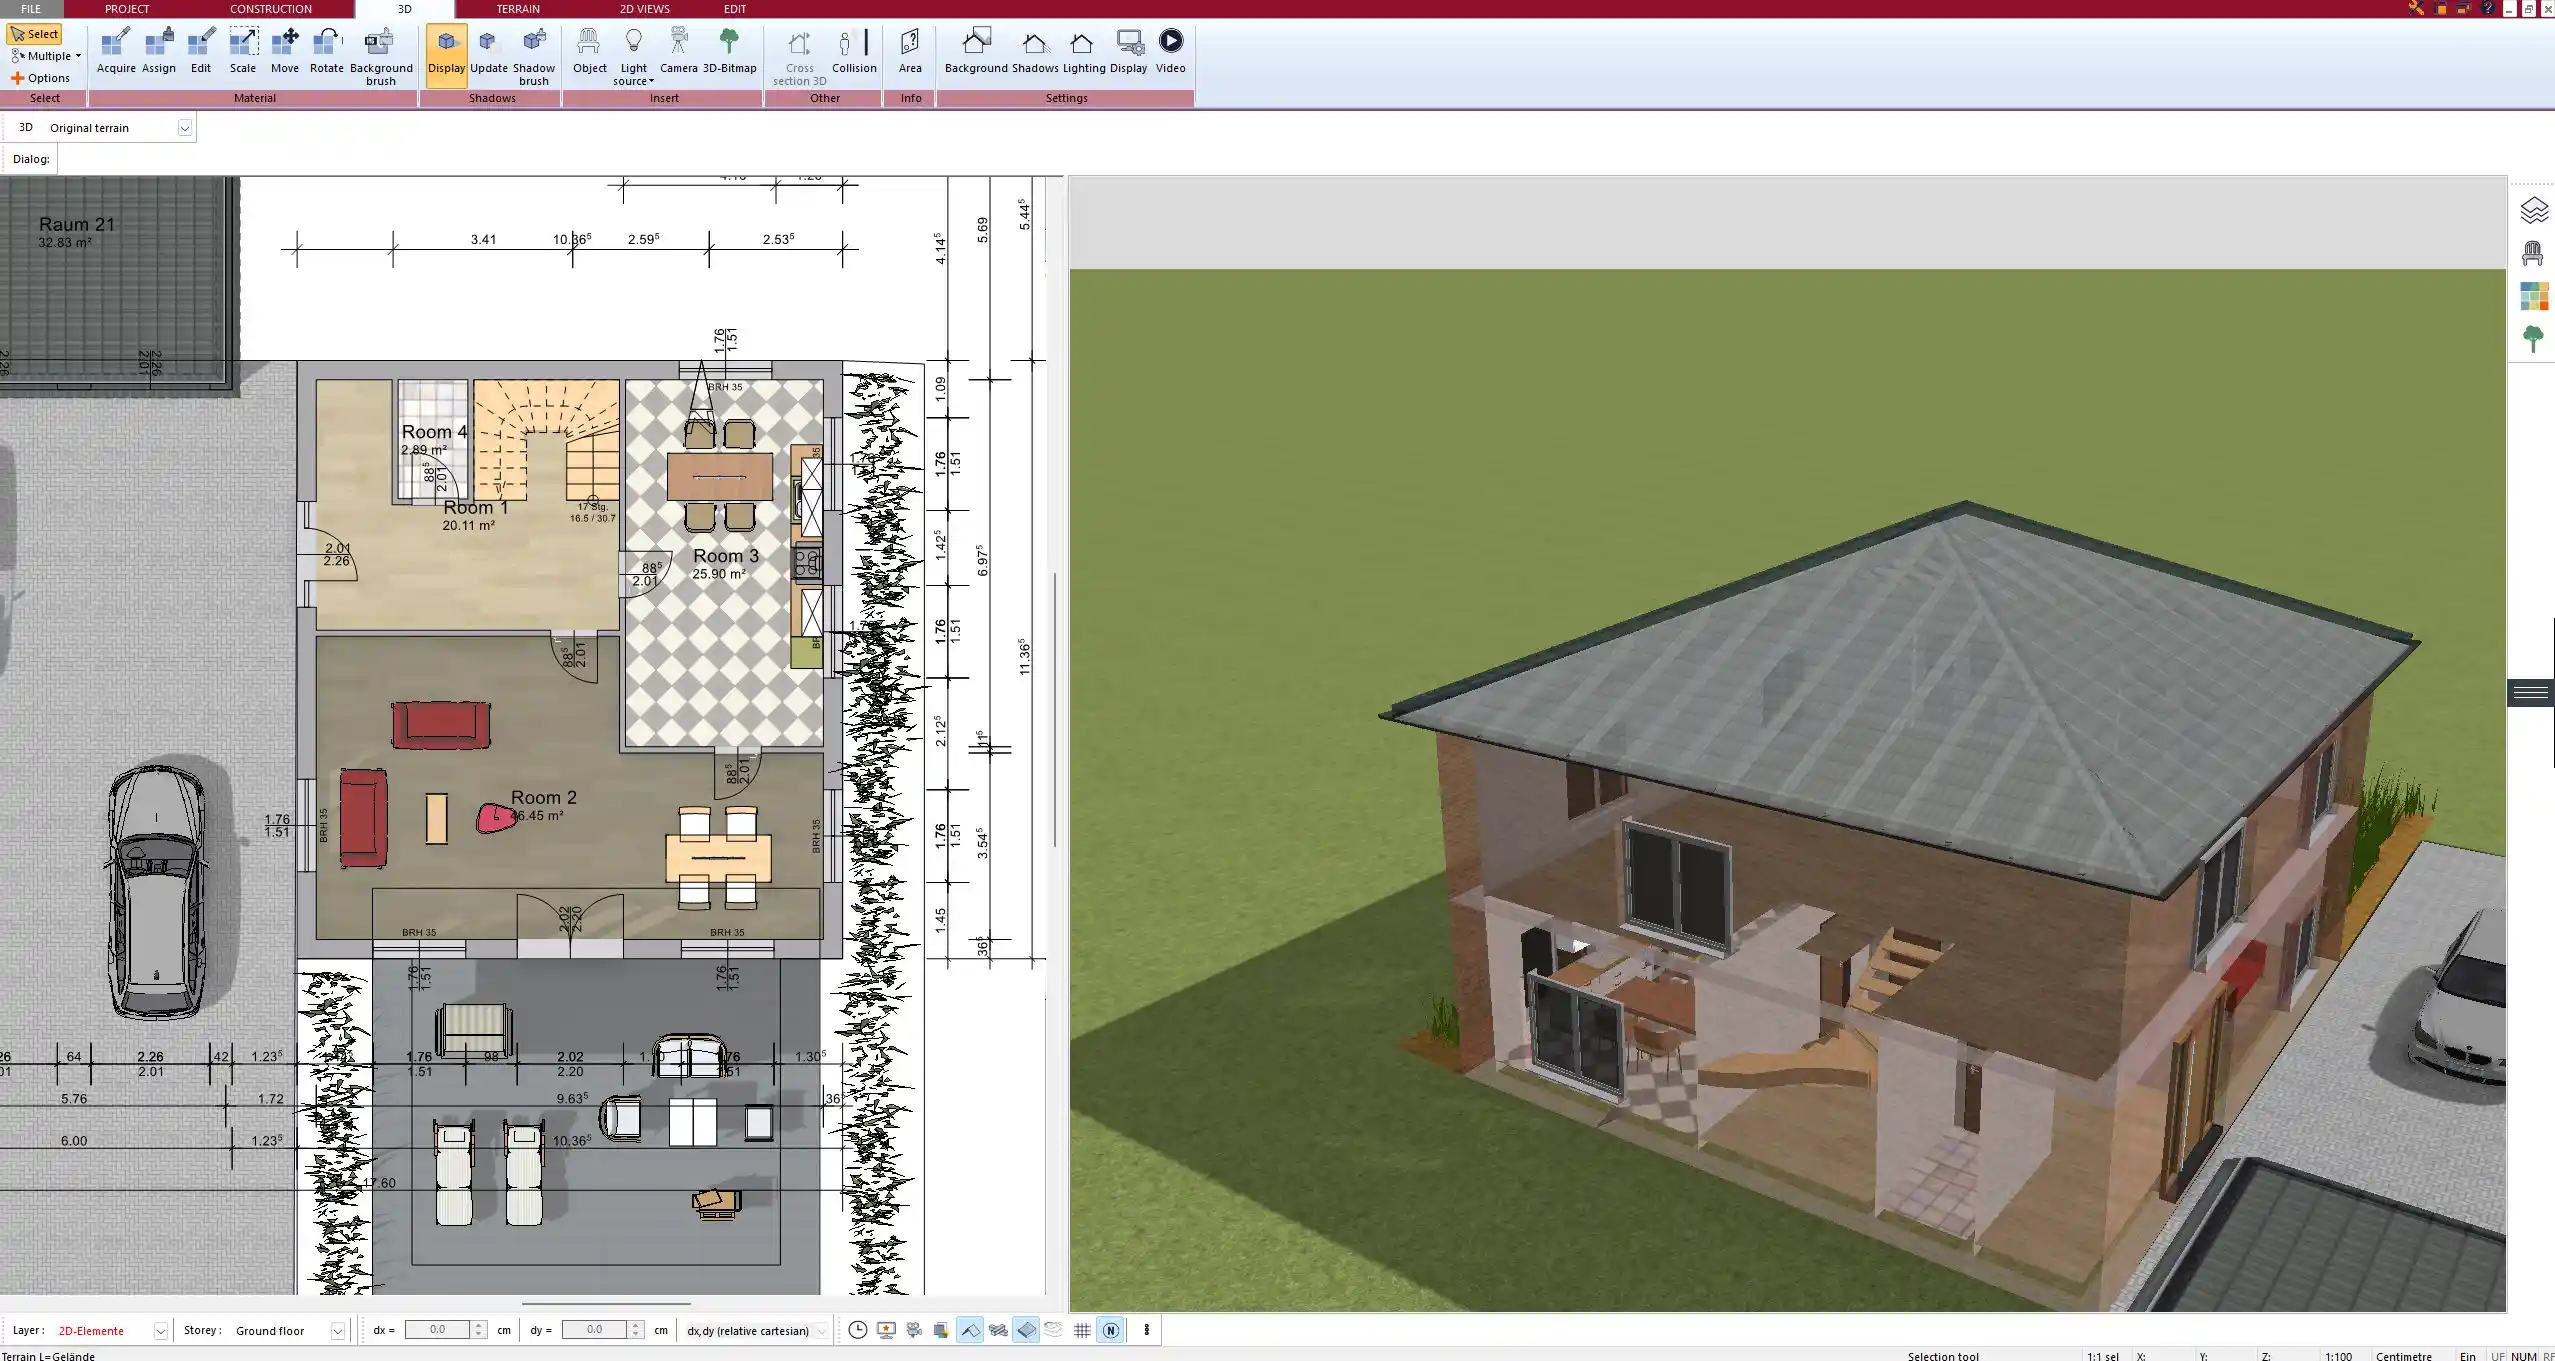
Plan7Architect provides a comprehensive solution for planning electrical installations in both 2D and 3D. The software includes a dedicated mode for electrical planning, allowing users to place outlets, switches, cables, and lighting elements accurately. In real-time, the 3D visualization feature helps to check layouts and avoid errors before construction.

Why Use a 3D CAD Software for Electrical Planning?
3D CAD software simplifies electrical planning by allowing users to create highly detailed layouts before implementation. With Plan7Architect, electricians, architects, and homeowners can collaborate efficiently to avoid costly modifications.
Advantages of using 3D CAD software for electrical planning:
- Prevention of planning mistakes
- Efficient collaboration: Share detailed layouts with electricians and builders.
- Lighting simulation: Test different lighting setups.
Step-by-Step Guide: Planning Electrical Installations with Plan7Architect
Setting Up the Electrical Layer in 2D
The first step in Plan7Architect’s electrical planning process is to activate the dedicated electrical layer. This allows users to precisely place components within the 2D floor plan.
Switching to 3D Mode for Realistic Visualization
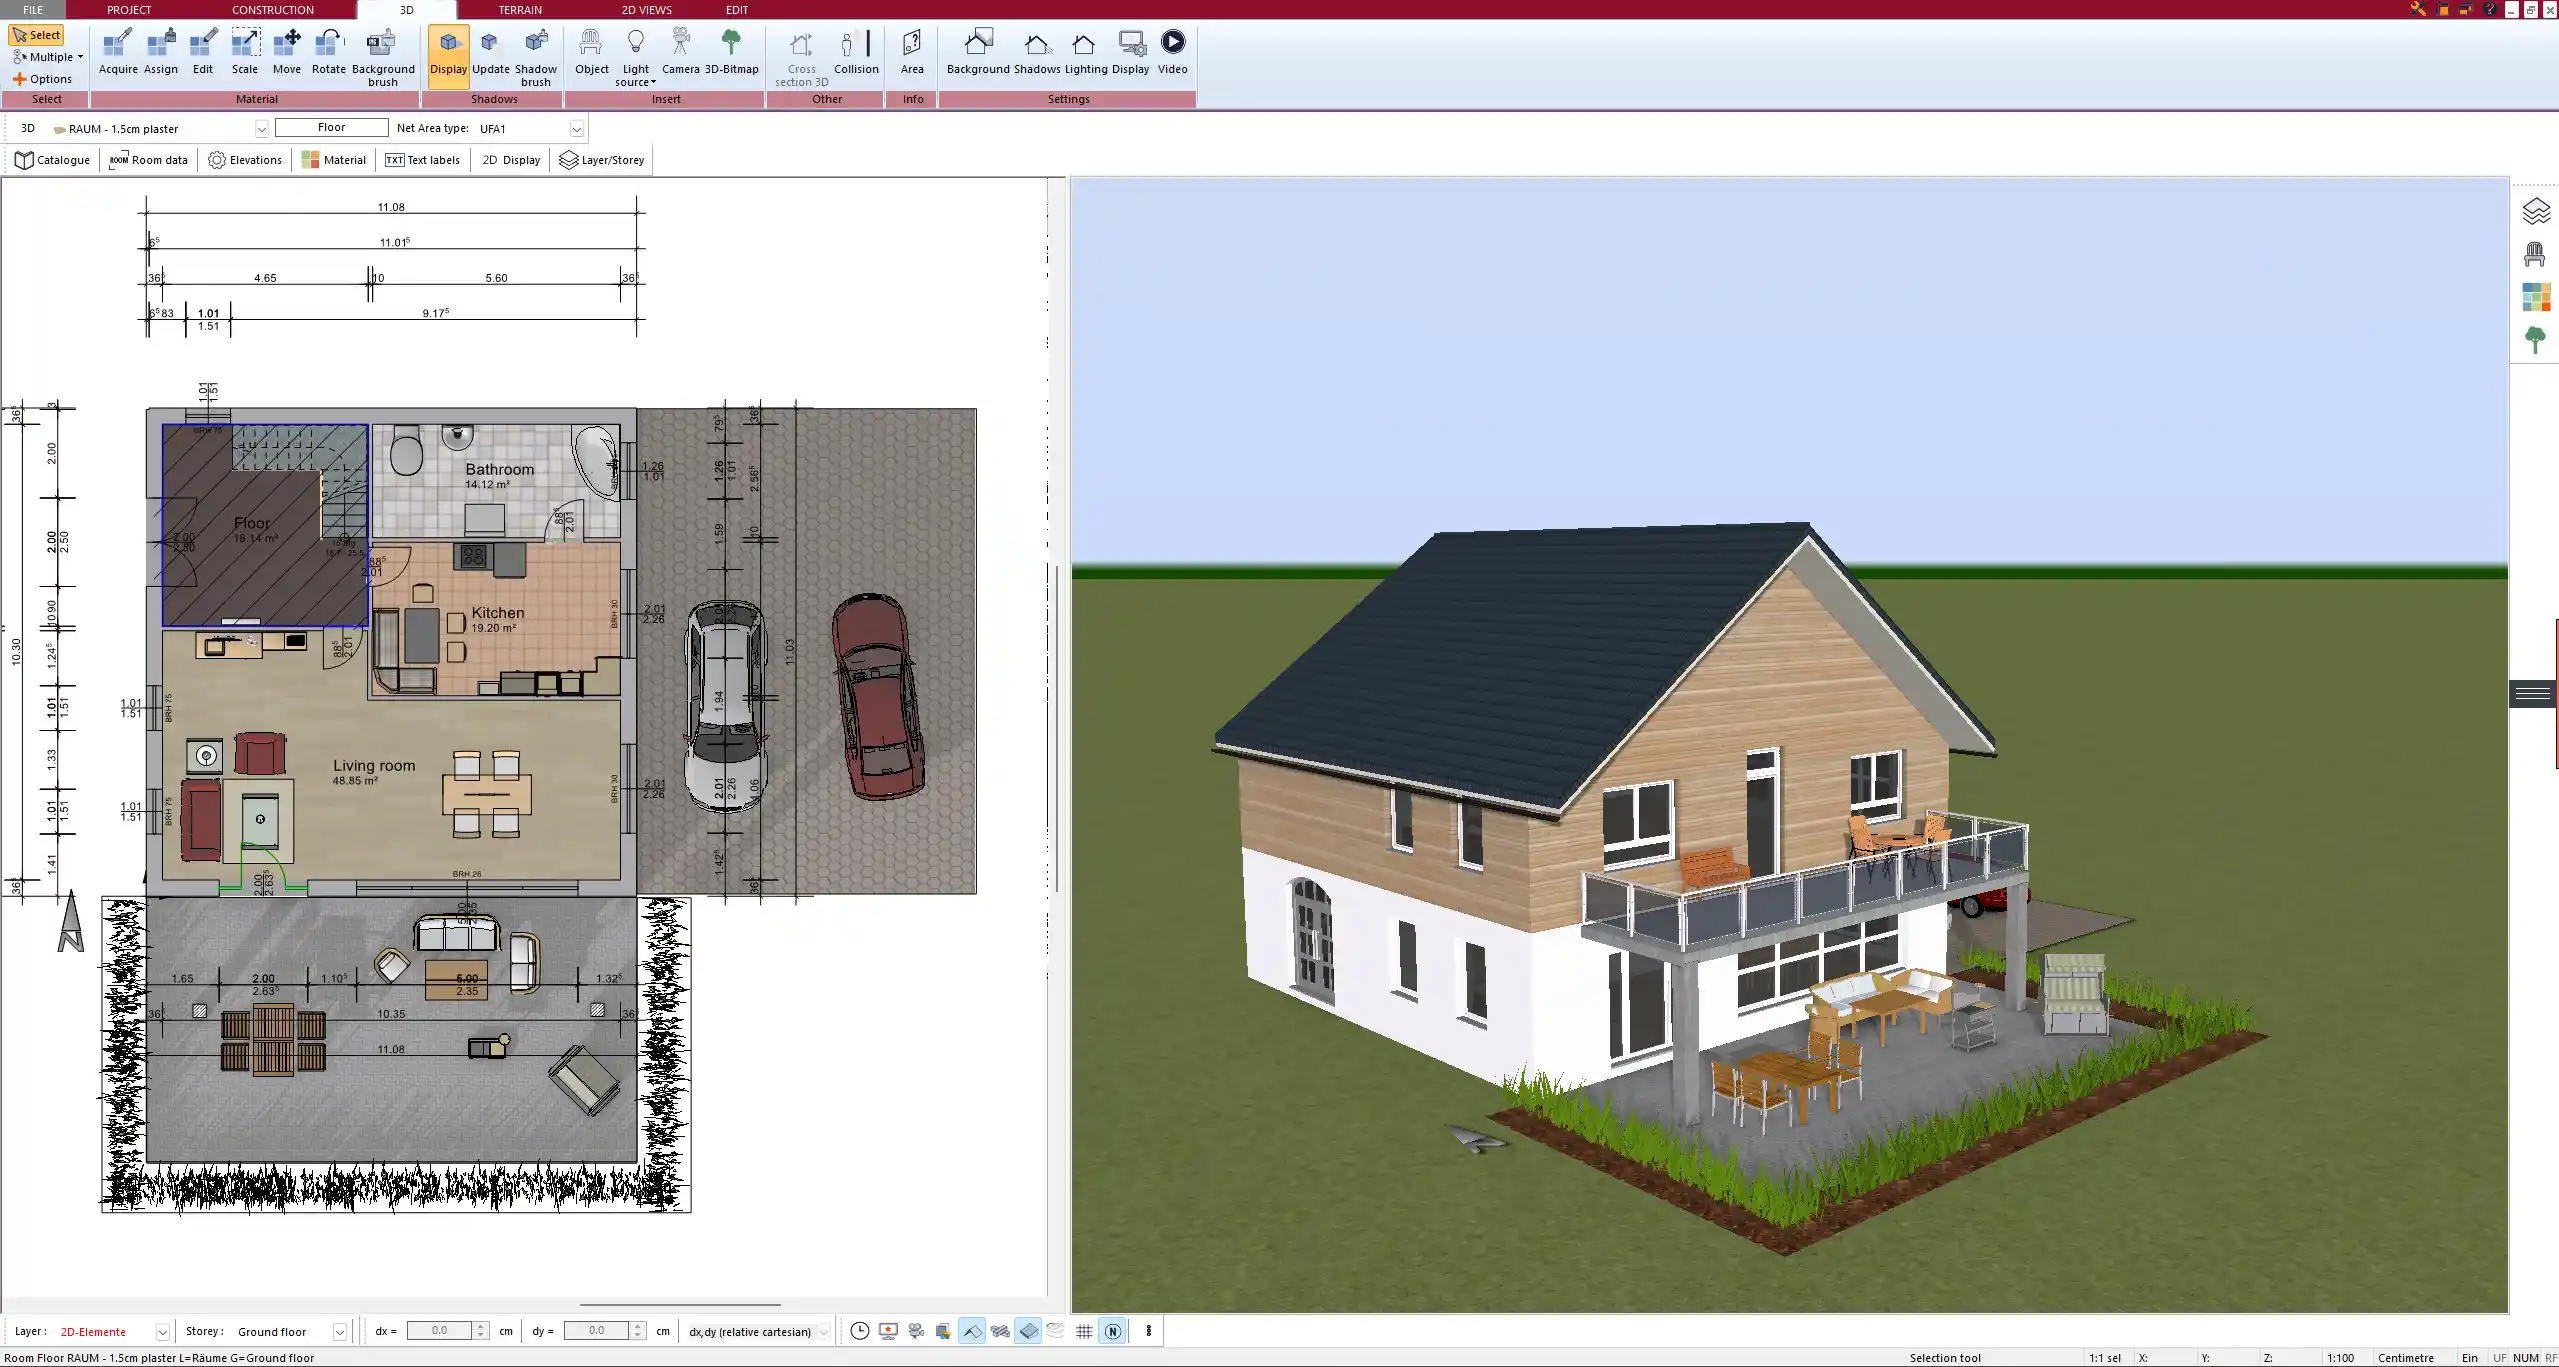
Once the 2D layout is complete, the project can be switched to 3D mode for a more detailed overview.
- View electrical layouts in real-world proportions: Check the placement of sockets, switches, and conduits.
- Make adjustments: Move components based on furniture layout and accessibility.
- Test different perspectives: Use the 3D walkthrough feature to simulate movement in the space.
Key Features of Plan7Architect for Electrical Planning
Plan7Architect offers a range of powerful features specifically designed for electrical planning:
| Feature | Function |
|---|---|
| Drag-and-Drop Components | Easily place outlets, switches, and wiring paths |
| Lighting Simulation | Test different lighting levels |
| 3D Real-Time Visualization | Identify errors and make adjustments instantly |
| Measurement Unit Flexibility | Choose between metric (meters) and imperial (feet/inches) |
| Export Options | Generate plans as PDFs or DXF files for electricians |

Plan your project with Plan7Architect

Plan7Architect Pro 5 for Original price was: $259.99.$99.99Current price is: $99.99.
You don’t need any prior experience because the software has been specifically designed for beginners. The planning process is carried out in 5 simple steps:
1. Draw Walls

2. Windows & Doors

3. Floors & Roof

4. Textures & 3D Objects

5. Plan for the Building Permit

6. Export the Floor Plan as a 3D Model for Twinmotion

- – Compliant with international construction standards
- – Usable on 3 PCs simultaneously
- – Option for consultation with an architect
- – Comprehensive user manual
- – Regular updates
- – Video tutorials
- – Millions of 3D objects available
Watch how a complete house is planned from start to finish – in under 25 minutes


Your Plan + AI
Plan your house in Plan7Architect and take it further with today’s AI tools. Your design stays exactly as you planned it.


Plan7ArchitectAI
Photorealistic AI Renderings
Turn any 3D view of your Plan7Architect project into a photorealistic image in seconds.
How to render your design with AI →Free prompt generator with 11 examples →Free prompt generator with 11 examples →
AI Videos of Your HouseNew
A short film like real drone footage, made from your Plan7Architect 3D views.

Material List & Cost Estimate
Export your plan as DXF and let ChatGPT or Claude create quantities and a cost estimate.

Digitize Floor Plans with AI
Paper, PDF or photo to an exact DXF file you can trace in Plan7Architect.
The 3 Plan7Architects

Suitable for small hobby projects
No garden planning and only limited floor plan creation with few wall types
★★★★★

For medium-sized projects
Unrestricted floor plan creation & garden planning
No export options for your architect and no plans for building permit applications
★★★★★
For projects of any size
Import & export for working with an architect
Create plans for real building permit applications
Much larger range of features than the other two versions
★★★★★
More on this topic: House Design Software: Comparisons & Alternatives – all articles
You might also like: