

How big should a bakery be? A small takeaway bakery that bakes on site typically needs 600 to 1,200 square feet (about 55 to 110 square meters), a bakery cafe with seating usually works in 1,500 to 3,000 square feet (about 140 to 280 square meters), and a wholesale or production bakery often starts at 2,500 square feet (about 230 square meters) and can go well beyond 10,000 square feet (about 930 square meters). The biggest difference to other food businesses is that production usually takes the larger share of the space, often half or more.
The right size for your bakery depends on what you bake, how much of it you bake on site, and whether customers only buy or also sit down. In my experience, most bakery floor plans fail not because the shop is too small, but because the production area was squeezed to make the sales area look bigger.
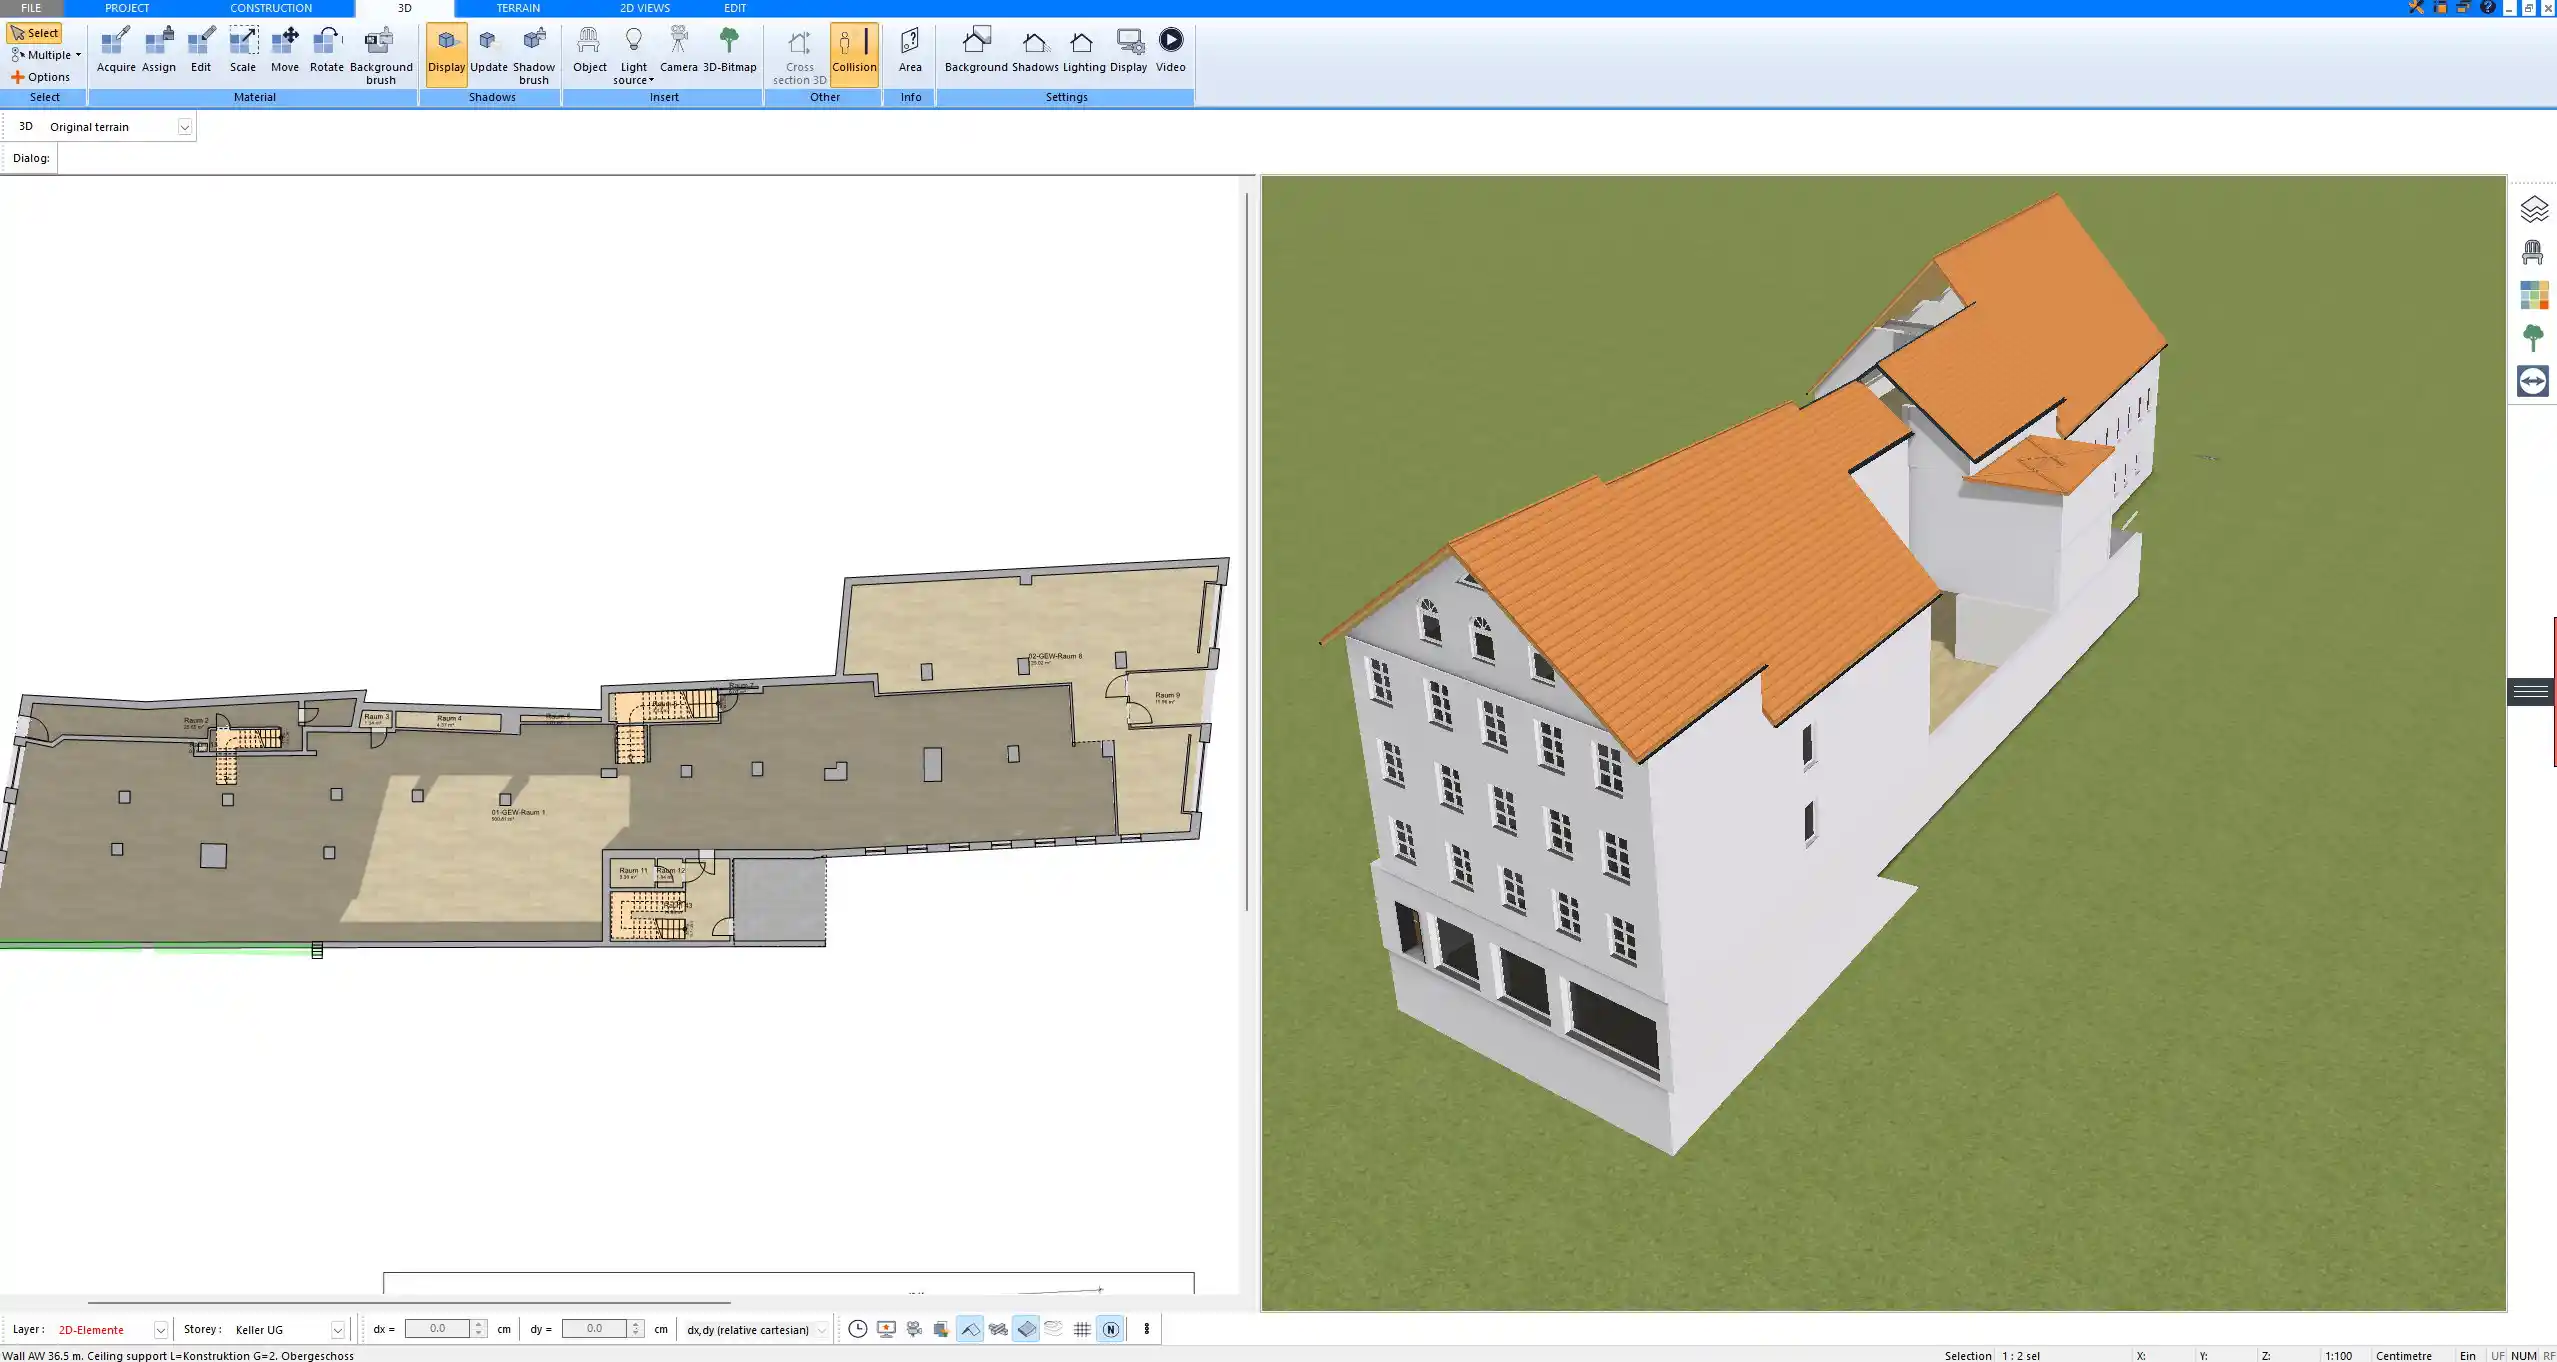
How Big Should a Bakery Be? Typical Sizes by Concept
| Bakery concept | Typical total size | Production share |
|---|---|---|
| Bake-off shop (finishing frozen or delivered dough) | 400 to 800 sq ft (about 37 to 75 square meters) | 25 to 35 percent |
| Small retail bakery, takeaway only | 600 to 1,200 sq ft (about 55 to 110 square meters) | 50 to 65 percent |
| Retail bakery with a few seats | 1,200 to 2,000 sq ft (about 110 to 185 square meters) | 45 to 60 percent |
| Bakery cafe | 1,500 to 3,000 sq ft (about 140 to 280 square meters) | 35 to 50 percent |
| Wholesale or production bakery | 2,500 to 10,000 sq ft (about 230 to 930 square meters) and more | 80 to 95 percent |
A specialty bakery for cakes or pastries, which produces less volume but needs more finishing and cold storage space, usually sits at the lower end of these ranges. A bread bakery with large deck ovens and long proofing times sits at the upper end.
The Main Zones of a Bakery
Every bakery, from a small shop to a production site, is built from the same zones. Their sizes differ, but their order should follow the way the product moves.
Receiving and Storage
Flour, sugar and other dry goods arrive in sacks or on pallets and need a dry, cool storage area close to the delivery entrance. A small bakery needs at least 80 to 150 square feet (about 7.4 to 14 square meters) of dry storage. Add a walk-in cooler of at least 6 by 8 ft (about 1.8 by 2.4 m) for butter, dairy, fillings and retarding dough, and a freezer if you work with frozen dough or stock.
Mixing and Make-Up
This is where dough is weighed, mixed, divided and shaped. Plan a spiral or planetary mixer with space around it, and workbenches of about 30 in (about 76 cm) depth and 6 to 8 ft (about 1.8 to 2.4 m) length. A sheeter for laminated dough such as croissants needs a long, clear zone of its own, often 8 to 10 ft (about 2.4 to 3 m).
Proofing and Baking
Proofing cabinets or a proofing room should sit directly between the make-up area and the ovens. A multi-deck oven typically takes around 5 to 7 ft (about 1.5 to 2.1 m) in width and depth, and rack ovens are of a similar size. Allow clear loading space of at least 4 to 5 ft (about 1.2 to 1.5 m) in front of every oven door.
Cooling, Finishing and Packing
Fresh products need rack space to cool before they are finished, sliced or packed. This zone is often forgotten, and the result is racks standing in the aisles.
Sales and Customer Area
Display cases are usually 4 to 8 ft (about 1.2 to 2.4 m) long and about 3 ft (about 91 cm) deep. Behind the counter, the staff need at least 36 to 42 in (about 91 to 107 cm), and in front of it, plan a queuing zone of 5 to 6 ft (about 1.5 to 1.8 m) depth. If you add seating, calculate around 12 to 18 square feet (about 1.1 to 1.7 square meters) per seat, as in our cafe size guide.
Aisle Widths and Clearances
Bakeries move a lot of material on racks and carts. A standard full-size sheet pan measures 18 by 26 in (about 46 by 66 cm), and a pan rack has roughly the same footprint, so the aisles have to be designed for racks, not just for people.
| Area | Recommended clear width |
|---|---|
| Work aisle, one person | 36 to 42 in (about 91 to 107 cm) |
| Work aisle, two people passing | 48 in (about 122 cm) |
| Main aisle with rack carts | 48 to 60 in (about 122 to 152 cm) |
| Loading zone in front of ovens | 48 to 60 in (about 122 to 152 cm) |
| Staff space behind the sales counter | 36 to 42 in (about 91 to 107 cm) |
| Customer aisles and queuing area | At least 36 in (about 91 cm) for wheelchairs, 5 to 6 ft (about 1.5 to 1.8 m) in front of the counter |
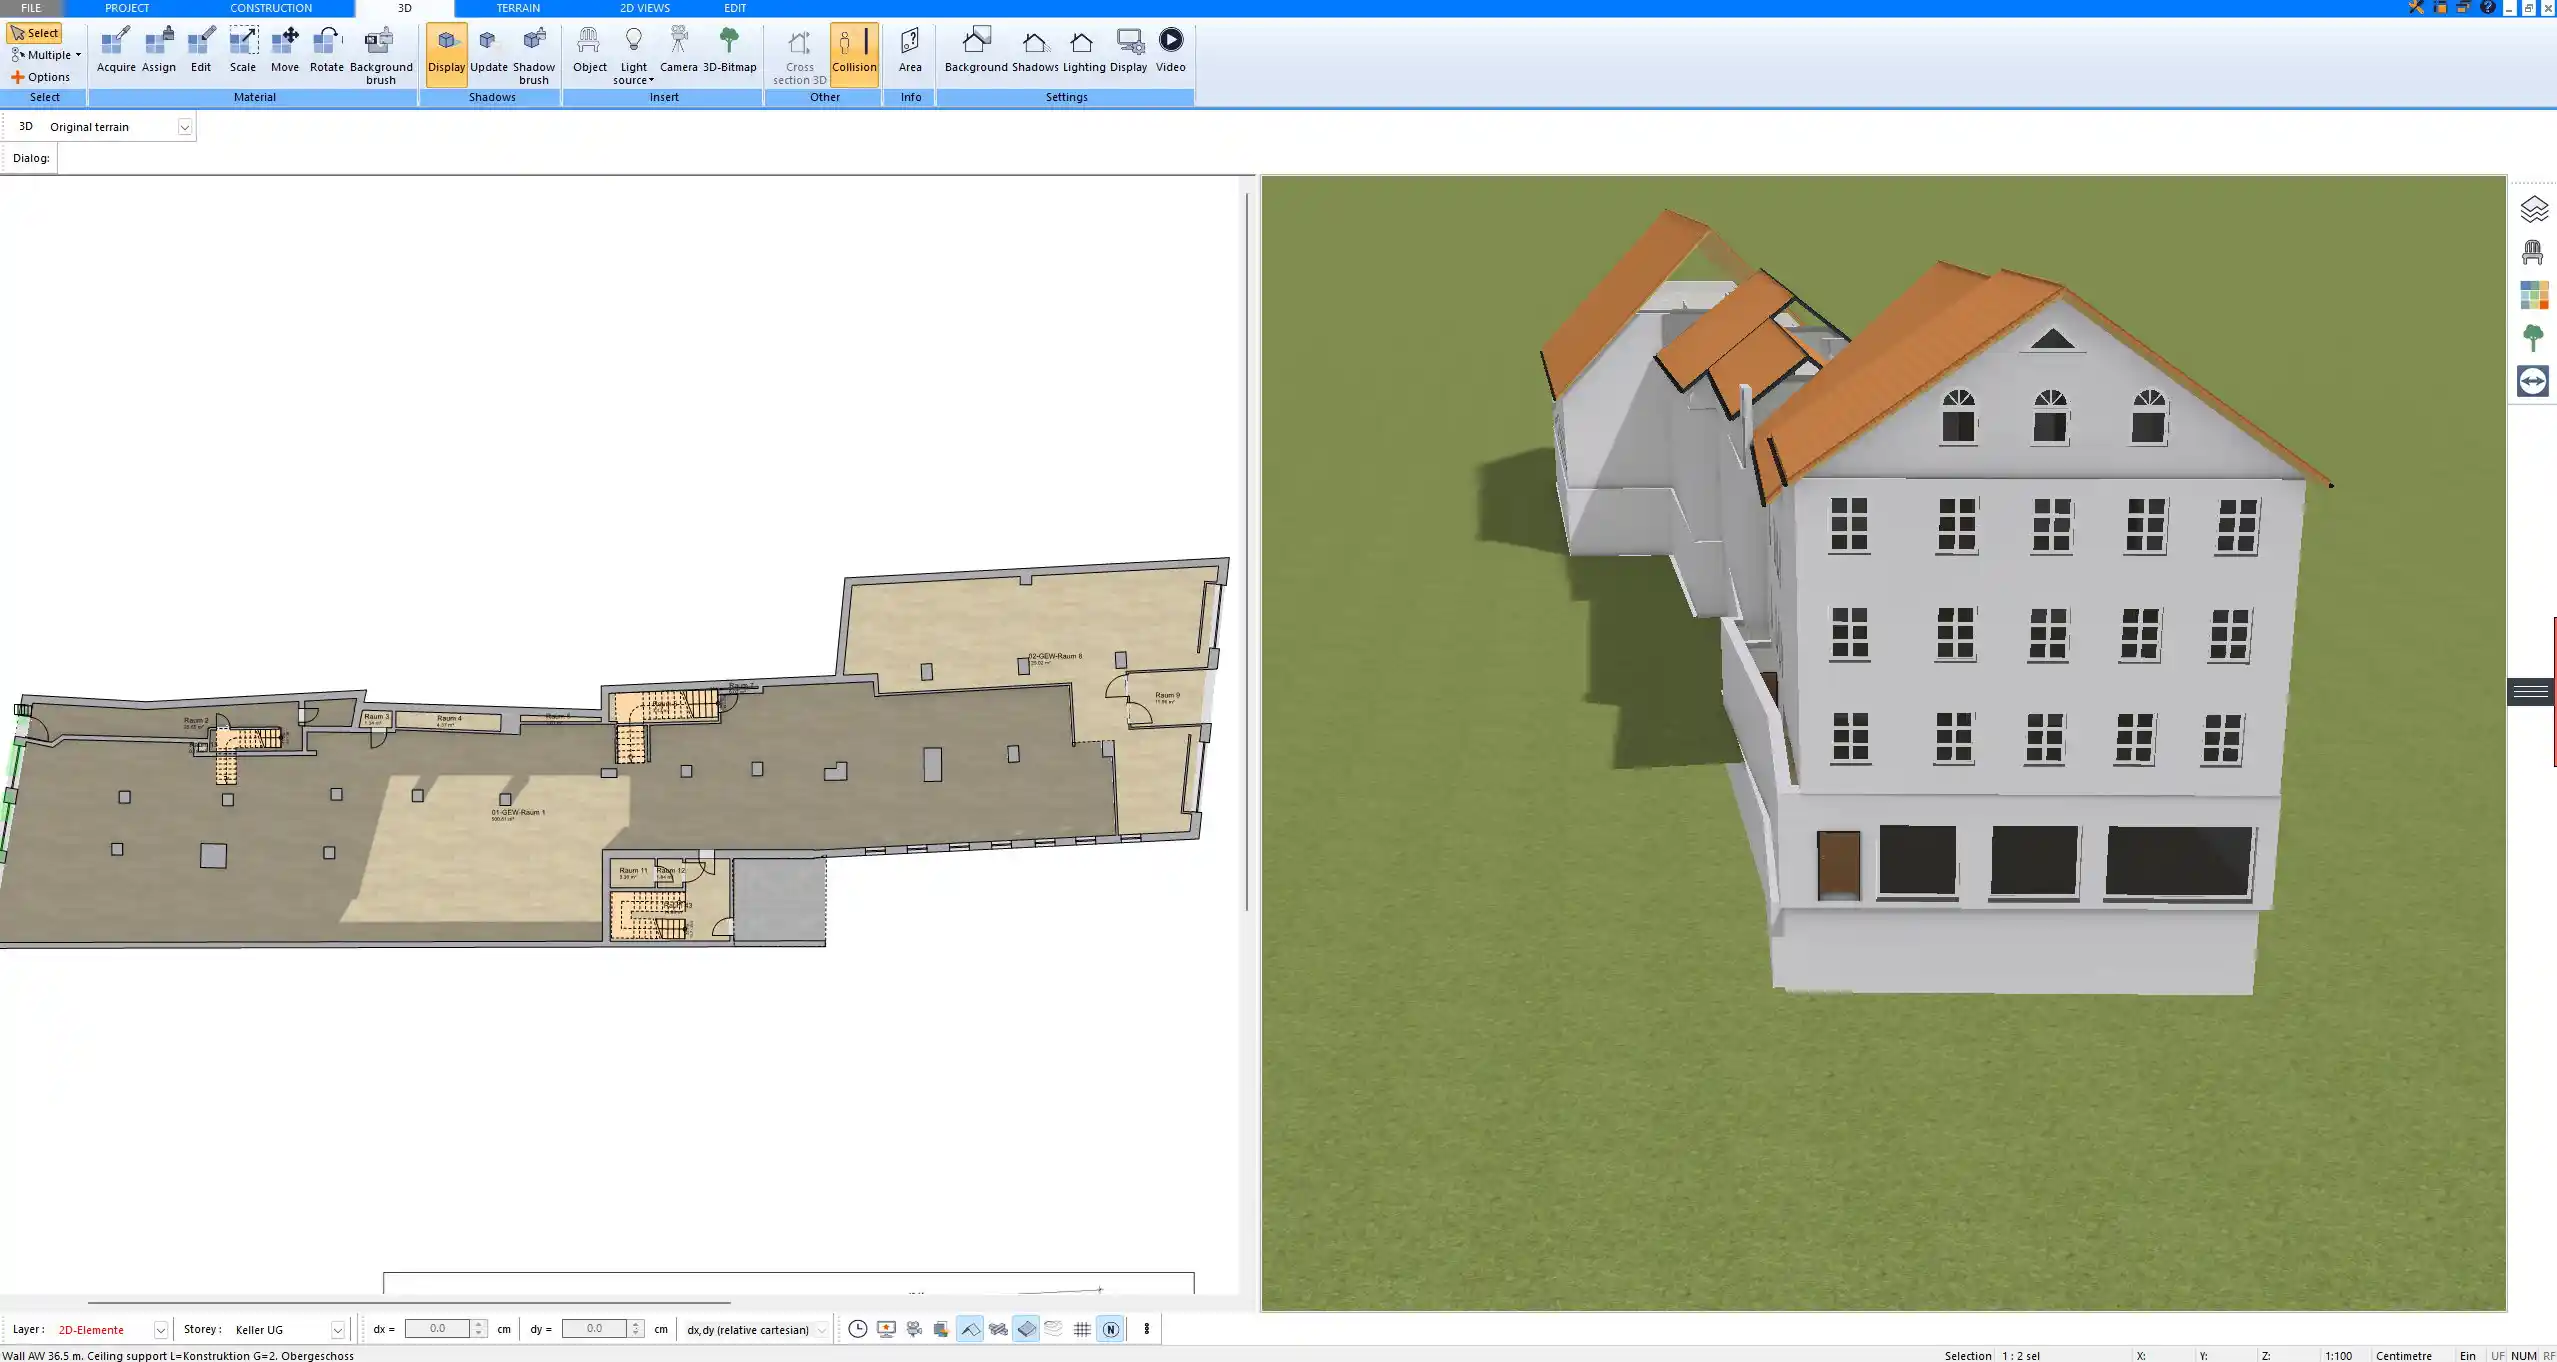
In Plan7Architect, dimension lines show the exact clear width between workbenches, ovens and walls, so you can check every aisle in the plan before the equipment is ordered.
Plan the Workflow in One Direction
The most efficient bakeries are laid out so that the product moves in one direction, without crossing back:
- Delivery and receiving
- Dry storage and cold storage
- Scaling and mixing
- Dividing, shaping and laminating
- Proofing
- Baking
- Cooling and finishing
- Display and sales
Dirty dishes, trays and waste should leave the production area on a separate path back to the dishwashing area. In a small bakery this often means an L-shaped or U-shaped flow around the ovens, with the sales counter at the end. In Plan7Architect you can draw the zones in the floor plan, place ovens, workbenches, racks and display cases as 3D objects and check in the 3D view whether the path from mixer to oven to counter stays short.

Restrooms, Hygiene and Technical Requirements
A bakery is a food business, so the health department and the building department both have a say in the floor plan. Typical requirements in many areas include:
- Hand-washing sinks in the production area and behind the counter
- A three-compartment sink or a commercial dishwasher for trays and tools
- Washable floors and walls, often with floor drains
- Ventilation and exhaust for the ovens
- A staff restroom and changing area separated from production
- Customer restrooms, at least one of them accessible, once you offer seating
The exact rules vary widely between countries, states and cities, so check them with your local health and building departments before you sign a lease. Ovens also need a suitable electrical supply or gas connection, which can limit where they can be placed in an existing building.
How to Determine the Right Bakery Size
- Define your product range and daily volume, for example 300 loaves and 500 pastries a day.
- Choose the equipment needed for that volume: mixer, sheeter, proofer, ovens, cooling racks, refrigeration.
- Plan the production zones with their equipment and aisles, in the order of the workflow.
- Add storage for dry goods, cold goods and packaging.
- Plan the sales area: display length, queuing zone and, if needed, seating.
- Add restrooms, staff area and office.
- Compare the total with available spaces and check whether the delivery access, the utilities and the storefront fit your concept.
For a small retail bakery, this process typically lands at around 1,000 square feet (about 93 square meters): roughly 550 square feet (about 51 square meters) of production and storage, 300 square feet (about 28 square meters) of sales area, and the rest for restrooms, staff room and office. If you are converting an existing shop space, our article on commercial building plans explains what to consider, and the restaurant size guide helps if your concept moves closer to full food service.
Plan Your Bakery with Plan7Architect
With Plan7Architect Pro, you can create professional floor plans for your bakery, from storage, mixing and baking areas to display counters, seating, restrooms and the storefront. Draw walls, doors and windows with exact dimensions, place equipment and furniture from millions of 3D objects and check work areas and customer space in the 3D view. You can work in feet and inches or in meters and export your plans as PDF, DWG or DXF. Every purchase includes a 14-day right of withdrawal, so you can simply cancel your purchase by email if the software is not right for you.

Plan your project with Plan7Architect

Plan7Architect Pro 5 for Original price was: $259.99.$169.99Current price is: $169.99.
You don’t need any prior experience because the software has been specifically designed for beginners. The planning process is carried out in 5 simple steps:
1. Draw Walls

2. Windows & Doors

3. Floors & Roof

4. Textures & 3D Objects

5. Plan for the Building Permit

6. Export the Floor Plan as a 3D Model for Twinmotion

- – Compliant with international construction standards
- – Usable on 3 PCs simultaneously
- – Option for consultation with an architect
- – Comprehensive user manual
- – Regular updates
- – Video tutorials
- – Millions of 3D objects available
Why Thousands of Builders Prefer Plan7Architect
Why choose Plan7Architect over other home design tools?
Watch how a complete house is planned from start to finish – in under 25 minutes
Detailed House Planning (25 Min)

Small Home Planning Demo (12 Min)

Short House Planning Demo (6 Min)

The 3 Plan7Architects

Suitable for small hobby projects
No garden planning and only limited floor plan creation with few wall types
★★★★★

For medium-sized projects
Unrestricted floor plan creation & garden planning
No export options for your architect and no plans for building permit applications
★★★★★
For projects of any size
Import & export for working with an architect
Create plans for real building permit applications
Much larger range of features than the other two versions
★★★★★
Verified Customer Reviews
More on this topic: Room Sizes, Dimensions & Standards – all articles
You might also like: