

How big should a house be for 2 people? For most couples, a home of 1,000 to 1,500 square feet (about 90 to 140 square meters) is comfortable, with two bedrooms or one bedroom plus a home office. A well-planned compact home of 600 to 900 square feet (about 55 to 85 square meters) works fine for two people who prefer a smaller footprint, and anything above 1,800 square feet (about 170 square meters) is generous unless you need extra space for work, hobbies or regular guests.
The right size depends less on the number of people than on how you live. Two people who both work from home need different space than two retirees, and a couple planning to start a family should think further ahead than one that is downsizing. In my experience, a good layout matters more than the total area: a well-organized 1,100 square foot home often feels larger than a poorly planned 1,600 square foot one.

How Big Should a House Be for 2 People? Typical Sizes
| Size | Typical layout | Who it suits |
|---|---|---|
| 400 to 600 sq ft (about 37 to 55 square meters) | Studio, tiny house or one bedroom with open living area | Minimalists, small budgets, second homes |
| 600 to 900 sq ft (about 55 to 85 square meters) | One bedroom, open kitchen and living, one bathroom | Couples who mostly work outside the home |
| 900 to 1,200 sq ft (about 85 to 110 square meters) | Two bedrooms or one bedroom plus office, one or one and a half bathrooms | Most couples, including one person working from home |
| 1,200 to 1,500 sq ft (about 110 to 140 square meters) | Two bedrooms plus office or guest room, two bathrooms | Two home offices, frequent guests, hobbies |
| 1,500 to 1,800 sq ft (about 140 to 170 square meters) | Three bedrooms, two bathrooms, separate dining area | Couples planning children, or with lots of visitors |
For comparison, the average new single-family home in the US is well over 2,000 square feet (about 185 square meters), but it is designed for families. In Germany, the average living space is around 47 square meters (about 500 square feet) per person, so a two-person household lands at roughly 95 square meters (about 1,000 square feet). In the UK, the Nationally Described Space Standard, which many local authorities apply to new homes, sets minimums of 50 square meters (about 540 square feet) for a single-storey one-bedroom home for two people and 58 square meters (about 620 square feet) for a two-storey one. Requirements vary, so check the local rules if you are building.
What Rooms Does a Couple Really Need?
Most two-person homes are built around the same core rooms. The questions are how big each one should be and which optional rooms are worth the extra space.
The Core Rooms
- Primary bedroom: 12 x 12 to 14 x 16 ft (about 3.7 x 3.7 to 4.3 x 4.9 m) for a queen or king bed with walking space on both sides. See our bedroom size guide for details.
- Kitchen: 100 to 200 square feet (about 9 to 19 square meters), often open to the living area.
- Living and dining area: 250 to 400 square feet (about 23 to 37 square meters) combined, with a table for four to six.
- Bathroom: a full bathroom of 40 to 60 square feet (about 4 to 5.5 square meters), ideally with a separate toilet or a second small bathroom.
- Storage and laundry: closets, a laundry corner or utility room and space for cleaning equipment.
Optional Rooms Worth Considering
- Second bedroom or home office: about 10 x 10 to 10 x 12 ft (about 3 x 3 to 3 x 3.7 m). This is the most valuable extra room for most couples, because it works as an office, guest room, hobby room or later as a nursery.
- Second bathroom or powder room: a powder room of about 20 to 30 square feet (about 2 to 3 square meters) makes mornings easier and keeps guests out of the private bathroom.
- Walk-in closet: useful in larger homes, but in a compact house a good wall of built-in closets is often the better use of space.
- Garage or workshop: adds a lot of storage outside the heated living area.
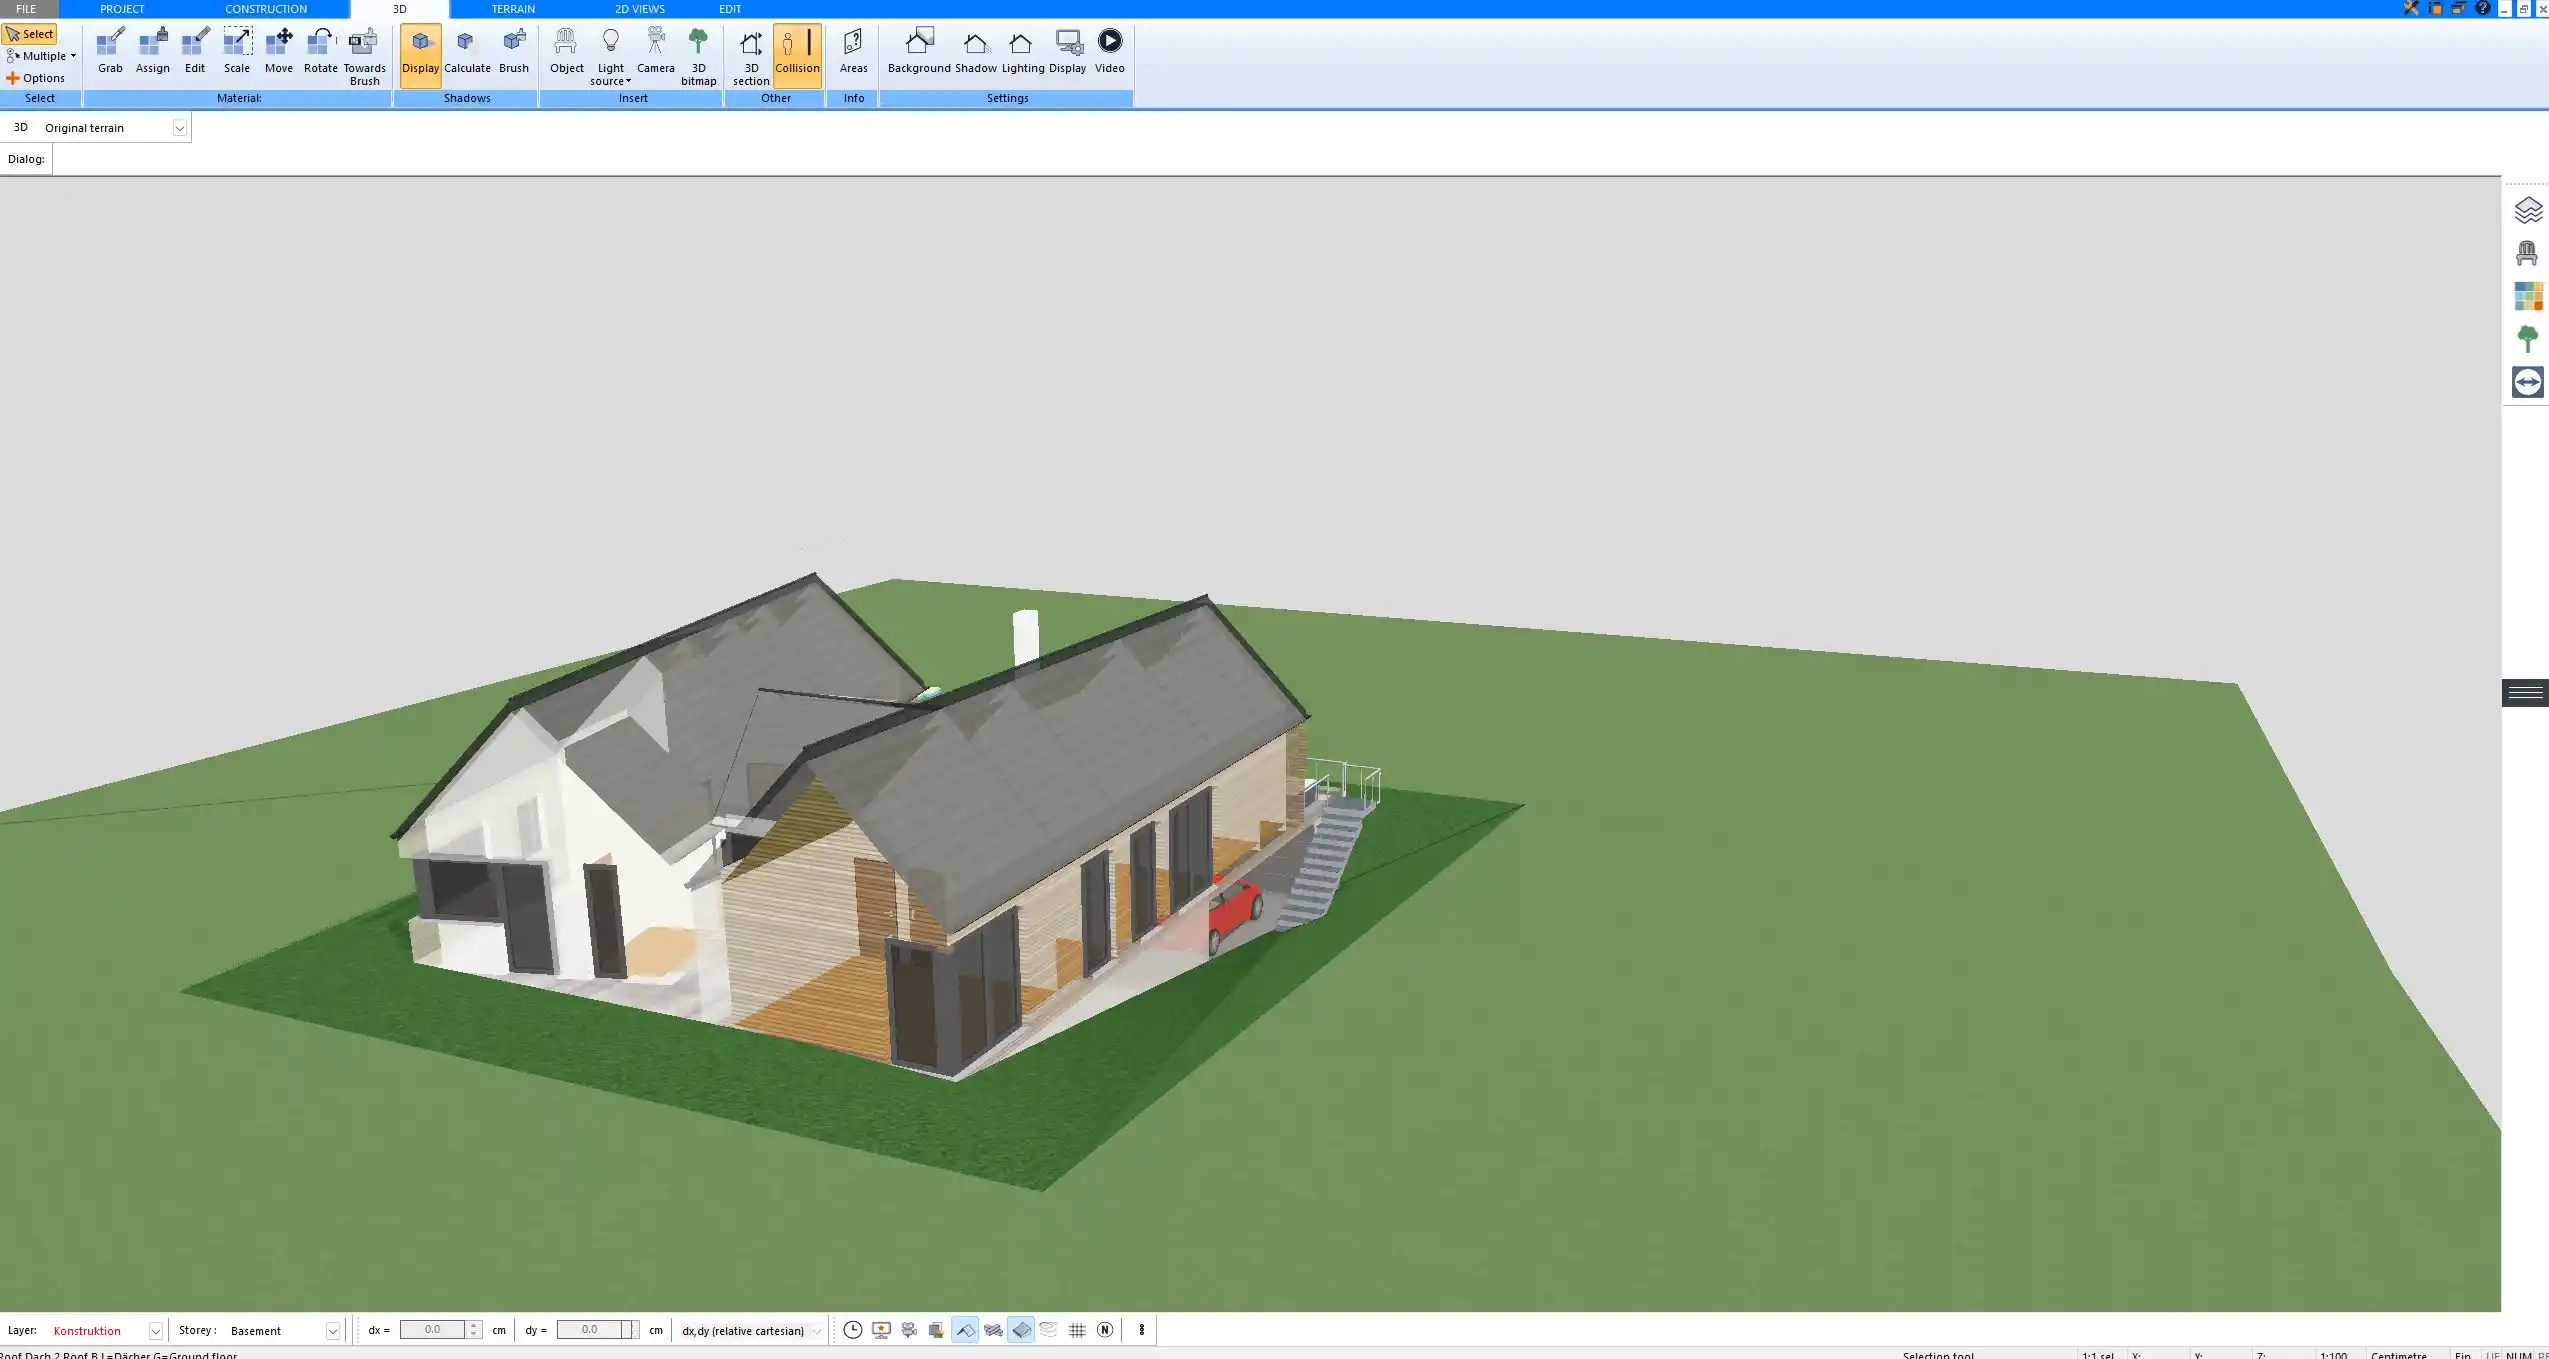
Example: A 1,100 Square Foot House for 2 People
This breakdown shows how a comfortable two-bedroom home for a couple can fit into about 1,100 square feet (about 102 square meters).
| Room | Area |
|---|---|
| Open kitchen, dining and living area | 400 sq ft (about 37 square meters) |
| Primary bedroom (12 x 14 ft, about 3.7 x 4.3 m) | 168 sq ft (about 15.6 square meters) |
| Second bedroom or office (10 x 12 ft, about 3 x 3.7 m) | 120 sq ft (about 11.1 square meters) |
| Full bathroom | 50 sq ft (about 4.6 square meters) |
| Powder room | 25 sq ft (about 2.3 square meters) |
| Laundry and utility | 40 sq ft (about 3.7 square meters) |
| Entry, hallway and closets | 120 sq ft (about 11.1 square meters) |
| Walls and mechanical space | about 177 sq ft (about 16.4 square meters) |
| Total | about 1,100 sq ft (about 102 square meters) |
Walls, technical rooms and circulation typically take 12 to 18 percent of the gross area, which is easy to forget when you add up room sizes. Reducing the hallway to a minimum by grouping the bedrooms and bathroom around a short corridor is one of the most effective ways to keep a small house efficient. Our room size guide gives typical dimensions for every room if you want to build your own breakdown.
Single-Story or Two-Story?
For two people, a single-story house has clear advantages. There are no stairs to climb, all rooms are on one level, and the home stays usable as you get older or if one person is injured. A staircase also takes roughly 35 to 50 square feet (about 3 to 4.5 square meters) on each floor, which is a noticeable share in a small home.
A two-story house makes sense on a small or sloped lot, or when you want to separate the bedrooms from the living area. In that case, plan at least one room on the ground floor that could serve as a bedroom later, ideally next to a bathroom with a shower.

How to Determine the Right House Size for 2 People
- List how you use the house on a normal day: work, cooking, hobbies, sports, guests.
- Decide on the number of bedrooms. For most couples, two is the sweet spot, because the second room keeps the house flexible.
- Add the rooms you really need, such as one or two offices, a second bathroom or a utility room.
- Think five to ten years ahead: children, aging parents, retirement or a change in work.
- Add 12 to 18 percent for walls, hallways and technical space.
- Furnish the plan with your real furniture and check the walking paths.
- Compare two or three variants before you decide, for example 1,000, 1,200 and 1,400 square feet (about 93, 111 and 130 square meters). With Plan7Architect, you can draw each variant with exact room dimensions and compare them in 2D and 3D.
If children are a real possibility, compare your plan with our guide on how big a house should be for 4 people, so the design can grow with you.
Common Mistakes When Planning a House for Two
Building Too Big
Every extra square foot has to be built, heated, cooled, cleaned and maintained. Rooms that are rarely used, such as a formal dining room next to an eat-in kitchen, add cost without adding comfort.
Building Too Small to Adapt
The opposite mistake is a one-bedroom house that has no room for a home office, a guest or a change in life. A second room of about 120 square feet (about 11 square meters) is usually the best insurance.
Too Little Storage
Small homes feel crowded mainly when there is nowhere to put things. Plan closets in the bedroom and entry, a pantry or tall kitchen cabinets, and space for suitcases, tools and seasonal items.
Planning by Numbers Only
A total area says little about how a house feels. Viewing the plan in 3D with furniture shows quickly whether the living area is too narrow or the bedroom too tight. In Plan7Architect, you can switch from the 2D floor plan to a 3D walkthrough at any time and test different furniture layouts in the same plan.
Plan Your House for Two with Plan7Architect
With Plan7Architect Pro, you can create professional floor plans for a compact home and check every room size with exact dimensions. Plan bedrooms, a home office, an open kitchen and living area, bathrooms and storage, furnish them with 3D objects and walk through the result instantly in 3D. Single-story or two-story designs with stairs, roof and terrace are just as easy to compare. You can work in feet and inches or in meters and export your plans as PDF, DWG or DXF. Every purchase includes a 14-day right of withdrawal, so you can simply cancel your purchase by email if the software is not right for you.

Plan your project with Plan7Architect

Plan7Architect Pro 5 for $169.99
You don’t need any prior experience because the software has been specifically designed for beginners. The planning process is carried out in 5 simple steps:
1. Draw Walls

2. Windows & Doors

3. Floors & Roof

4. Textures & 3D Objects

5. Plan for the Building Permit

6. Export the Floor Plan as a 3D Model for Twinmotion

- – Compliant with international construction standards
- – Usable on 3 PCs simultaneously
- – Option for consultation with an architect
- – Comprehensive user manual
- – Regular updates
- – Video tutorials
- – Millions of 3D objects available
Why Thousands of Builders Prefer Plan7Architect
Why choose Plan7Architect over other home design tools?


