

A typical mudroom size is about 6 by 8 feet (about 1.8 by 2.4 m), or roughly 50 square feet (about 4.5 square meters). A small mudroom or drop zone works from about 5 by 6 feet (about 1.5 by 1.8 m), while a large mudroom that also holds laundry, a sink or a pet washing station usually needs 8 by 12 feet (about 2.4 by 3.7 m) or more. The key dimension is width: plan at least 5 feet (about 1.5 m) if storage is on one side and 6 feet (about 1.8 m) if it is on both sides.
The right mudroom size depends on how many people use the entrance every day, what they bring in with them, and what else the room has to do. When I plan a family home, I treat the mudroom as part of the route from the garage or side door to the kitchen, because that is how it will actually be used.
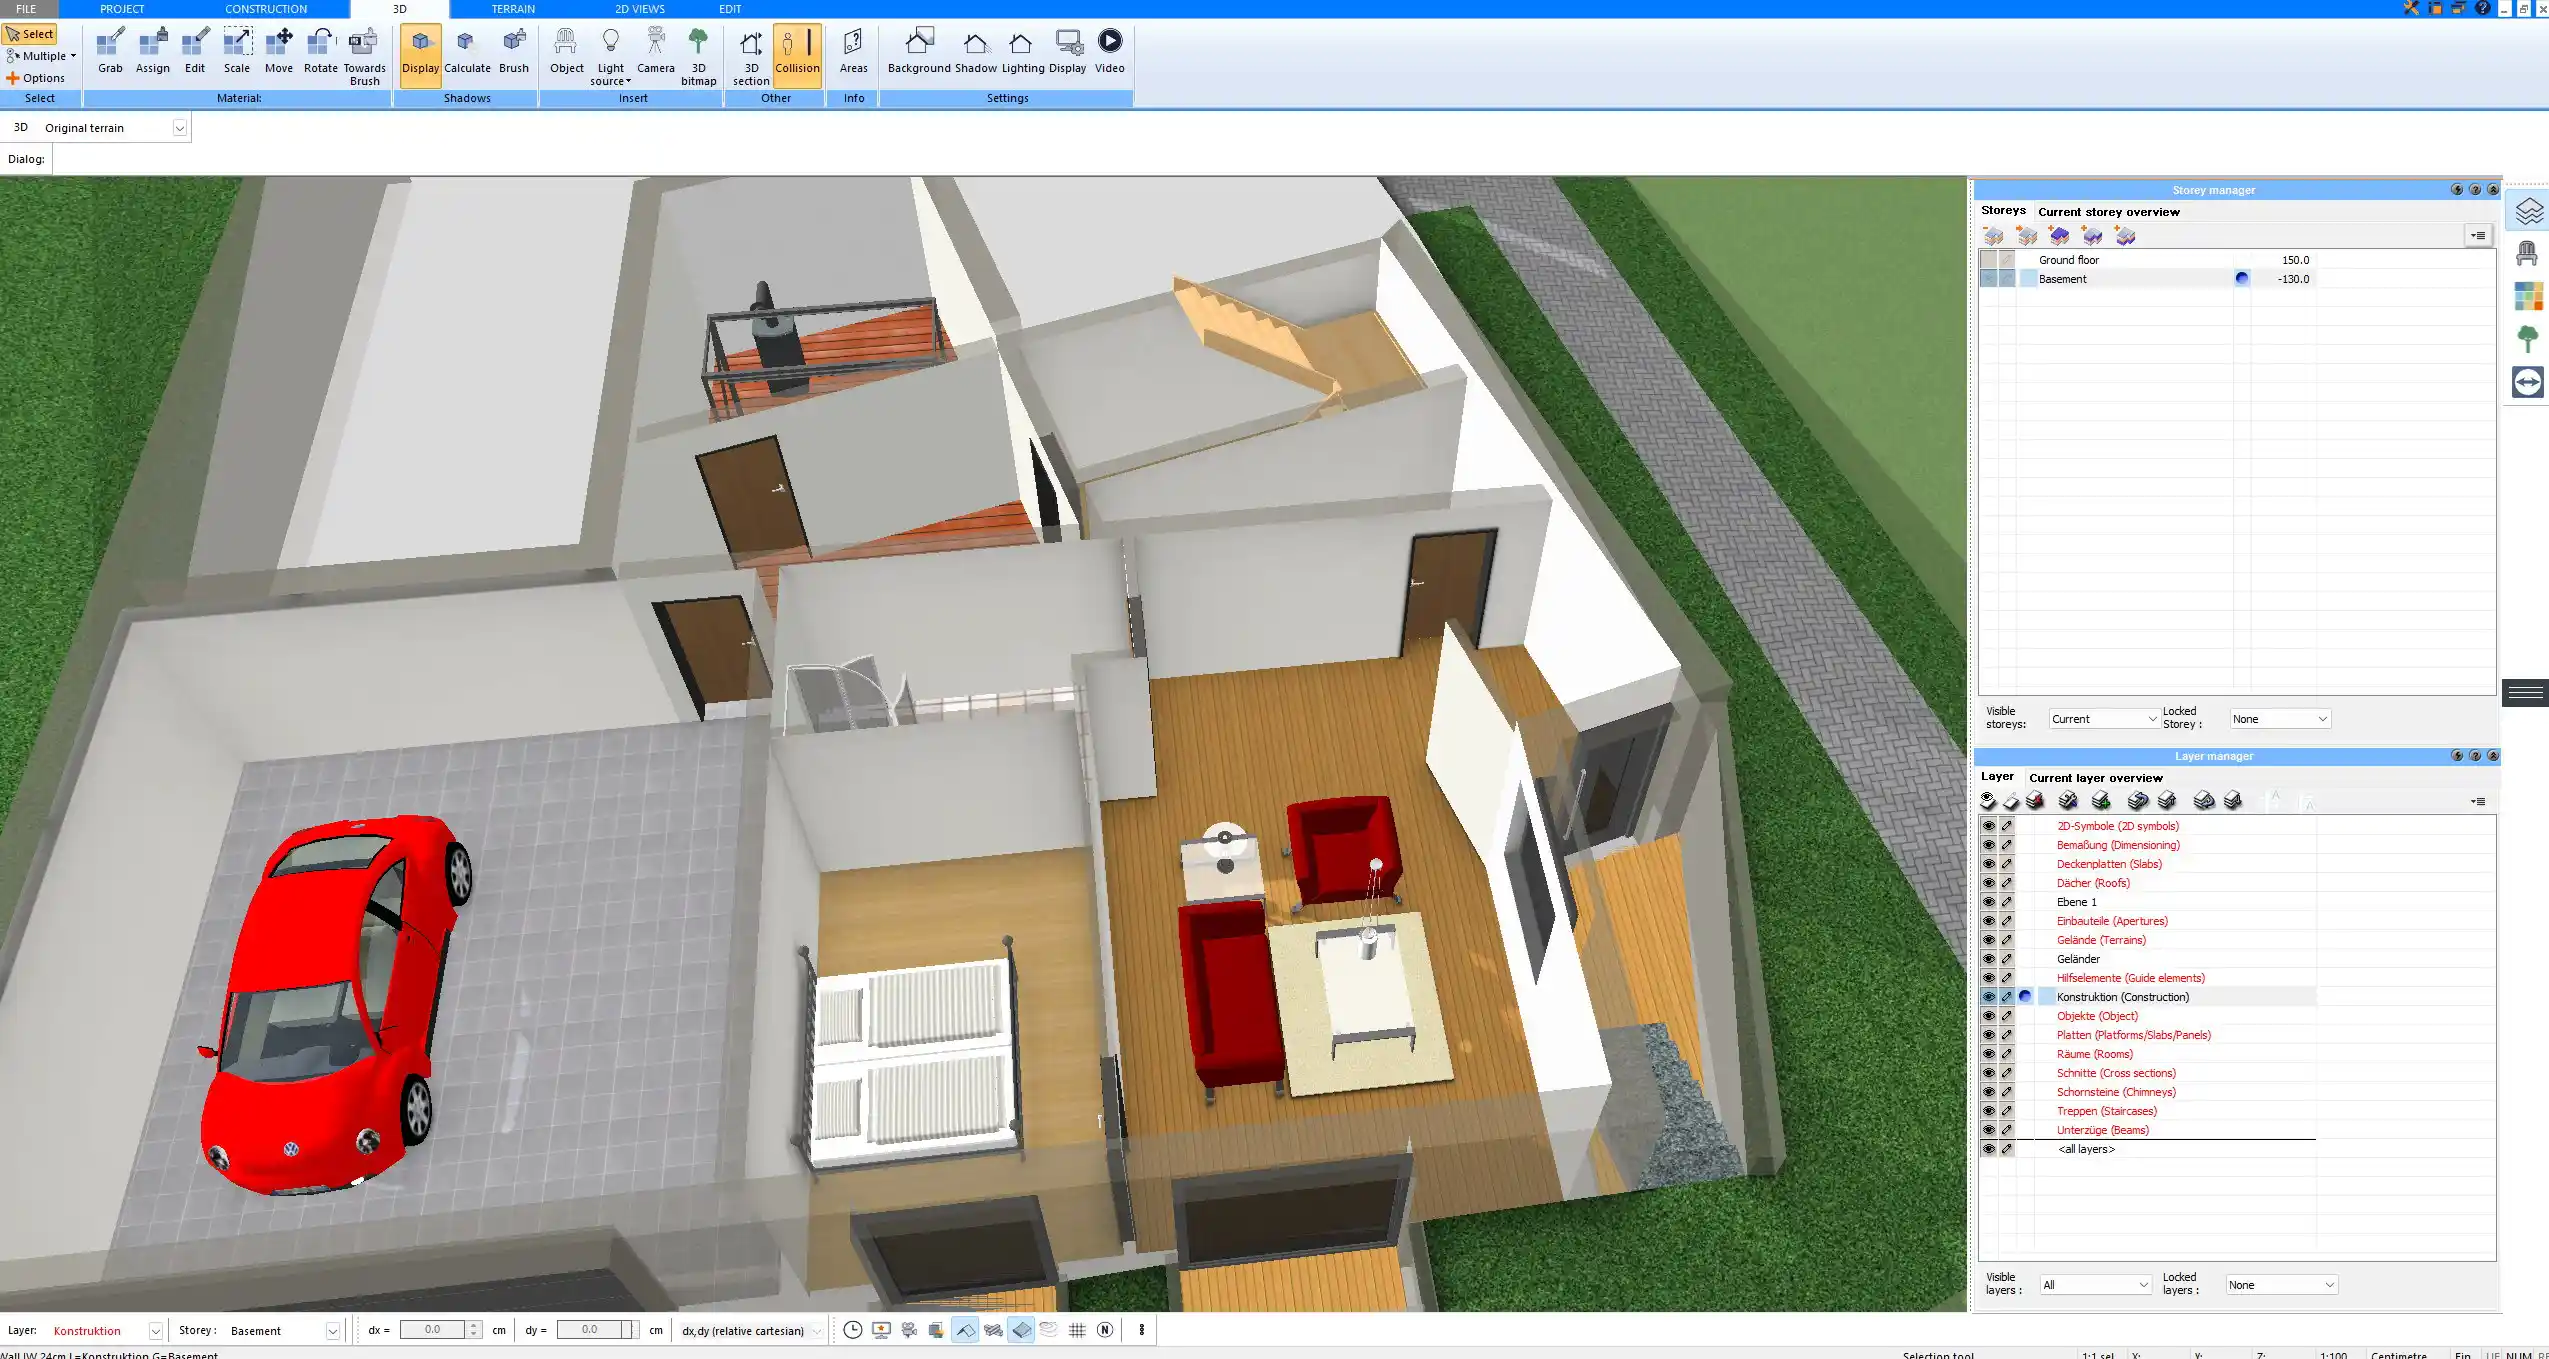
Typical Mudroom Sizes
The following sizes are practical starting points for most homes.
| Mudroom type | Typical dimensions | Area | What fits |
|---|---|---|---|
| Drop zone in a hallway | 3 to 6 ft long, 18 to 24 in deep (about 0.9 to 1.8 m long, 46 to 61 cm deep) | Part of a hallway | Bench, hooks, shoe shelf, a few cubbies |
| Small mudroom | 5 x 6 to 6 x 6 ft (about 1.5 x 1.8 to 1.8 x 1.8 m) | 30 to 36 sq ft (2.8 to 3.3 square meters) | Bench and storage on one wall |
| Standard mudroom | 6 x 8 to 8 x 10 ft (about 1.8 x 2.4 to 2.4 x 3 m) | 48 to 80 sq ft (4.5 to 7.4 square meters) | Lockers for a family of four, bench, closet |
| Large mudroom with laundry | 8 x 12 to 10 x 12 ft (about 2.4 x 3.7 to 3 x 3.7 m) | 96 to 120 sq ft (8.9 to 11.1 square meters) | Lockers, washer and dryer, sink, pet station |
In my experience, a standard mudroom of around 6 by 8 feet (about 1.8 by 2.4 m) covers the needs of most families. Going bigger only makes sense if the room has a second job, such as laundry or pet care.
Width Is the Critical Dimension
A mudroom often doubles as a passage, so the walkway must stay free even when someone is sitting on the bench and taking off boots.
- Storage on one side: 18 to 24 inches (about 46 to 61 cm) for bench and lockers plus a walkway of at least 36 inches (about 91 cm) gives a minimum width of about 5 feet (about 1.5 m).
- Storage on both sides: two rows of 18 to 24 inches (about 46 to 61 cm) plus 36 to 42 inches (about 91 to 107 cm) of walkway add up to about 6 to 7 feet (about 1.8 to 2.1 m).
- Busy family entrance: a walkway of 42 to 48 inches (about 107 to 122 cm) lets two people pass or one person carry groceries past someone on the bench.
The same principles apply to entrance areas in general. Our guide on how big a hallway should be explains walkway widths in more detail.
Mudroom Storage Dimensions
Lockers, benches and hooks are the core of every mudroom. These dimensions work well in practice.
| Element | Typical dimension |
|---|---|
| Locker or cubby width | 15 to 24 in (about 38 to 61 cm), 18 in (about 46 cm) is common |
| Locker depth | 16 to 24 in (about 41 to 61 cm) |
| Locker height | 6 to 7 ft (about 1.8 to 2.1 m) |
| Bench seat height | 18 in (about 46 cm) |
| Bench depth | 15 to 18 in (about 38 to 46 cm) |
| Coat hooks for adults | 60 to 66 in (about 152 to 168 cm) above the floor |
| Coat hooks for children | 36 to 48 in (about 91 to 122 cm) above the floor |
| Coat closet depth | 24 in (about 61 cm) for clothes on hangers |
A good rule is one locker per person plus one extra for guests or sports equipment. For a family of four, five lockers of 18 inches (about 46 cm) need about 7.5 feet (about 2.3 m) of wall. If the wall is shorter, use wider shared cubbies or add a closet. Our guide on the right house size for 4 people shows how the mudroom fits into the overall space budget.
Where to Place the Mudroom
The best mudroom is on the route people actually take when they come home. In most homes, this is the entrance from the garage or a side door from the driveway, not the front door.
- Between garage and kitchen: the most popular location. Groceries go straight to the kitchen, and shoes and coats stay behind.
- At a side or back entrance: ideal for houses without a garage, or for homes with a garden, pets or farm use.
- Next to the laundry room: dirty clothes and sports gear go directly into the washer. You can find suitable dimensions in our guide on utility room sizes.
- Near a powder room: a half bath close to the mudroom means children and guests can wash up without walking through the house.
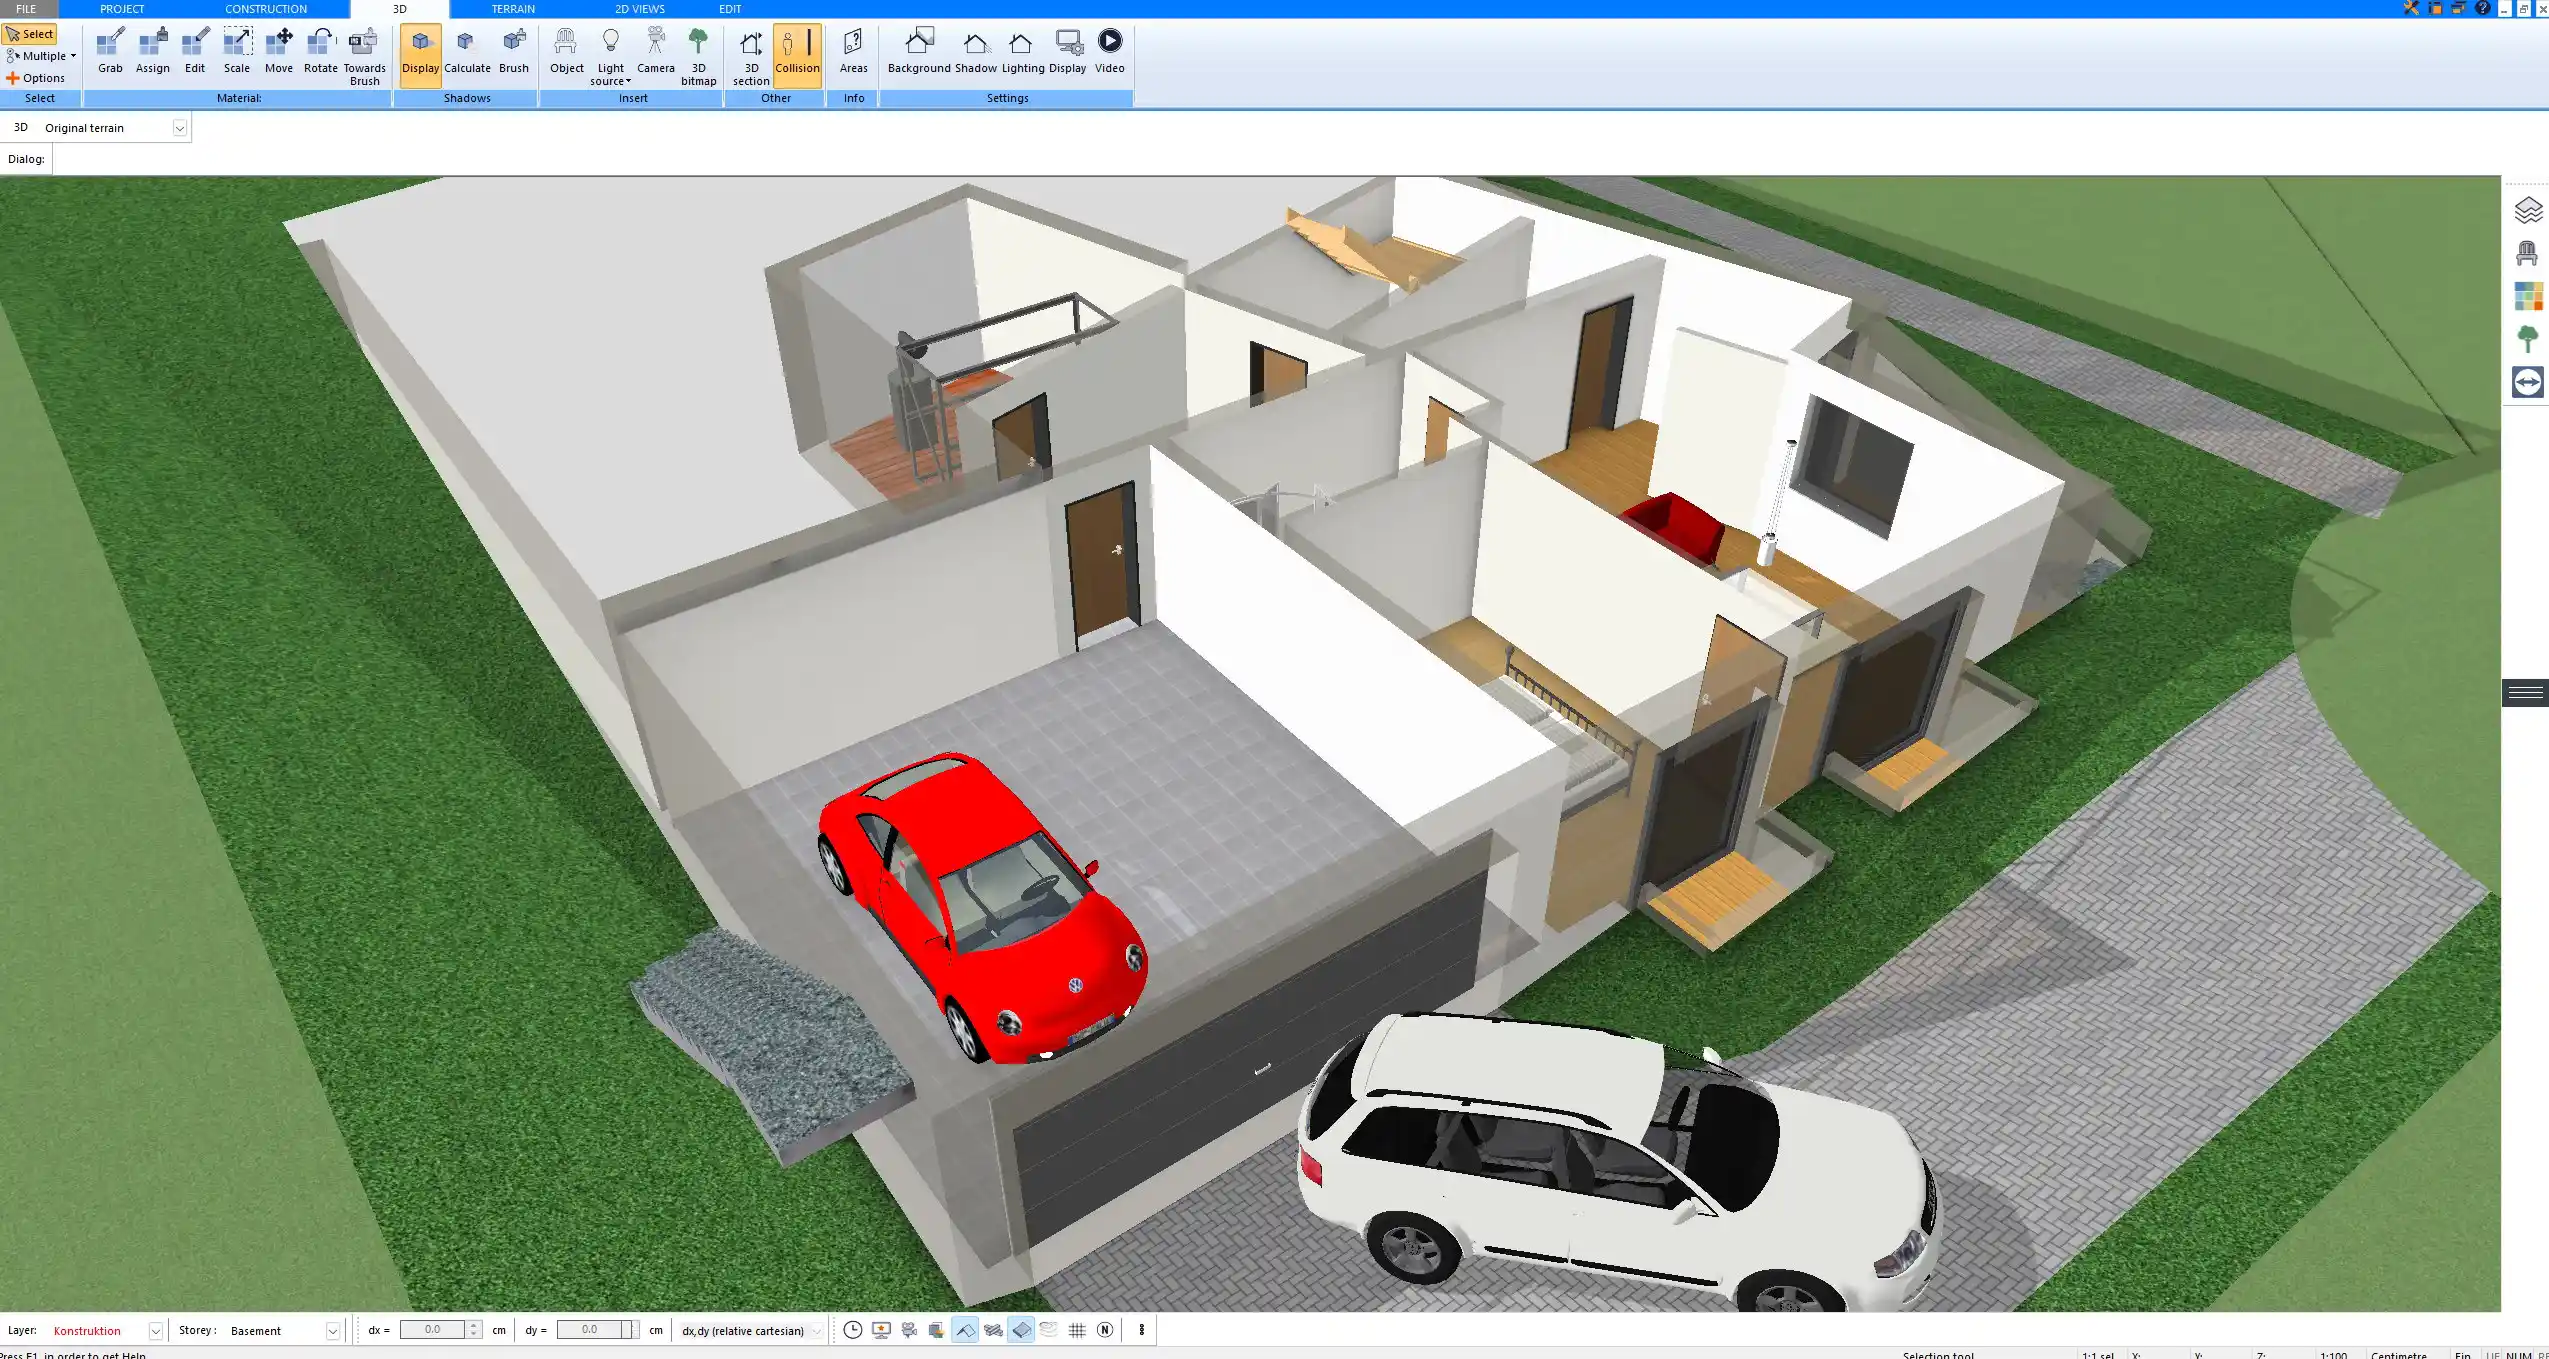
If the mudroom connects to an attached garage, plan the door carefully. In many areas, the door between the garage and the house must meet fire-separation rules, for example a solid or fire-rated door, and sometimes a self-closing one. A garage floor is often lower than the house floor, so there may be steps and a landing of at least 36 inches (about 91 cm) in the direction of travel. Local rules differ, so check them with your building department. Our guide on garage sizes covers the garage side of this connection.
Mudroom with Laundry, Sink or Pet Station
Combining the mudroom with other functions often saves space elsewhere in the house, but each function needs its own area.
- Washer and dryer side by side: about 54 to 60 inches (about 137 to 152 cm) of wall, 30 to 32 inches (about 76 to 81 cm) deep, plus 36 to 42 inches (about 91 to 107 cm) of clear space in front. Stacked units need only about 30 inches (about 76 cm) of width.
- Utility sink: a cabinet of about 24 to 30 inches (about 61 to 76 cm) wide is enough for rinsing boots, tools or garden pots.
- Pet washing station: a raised shower tray of about 36 by 36 inches (about 91 by 91 cm) with a handheld shower works for most dogs. Plan it with a waterproof floor and a drain.
- Folding counter: 24 inches (about 61 cm) deep and at least 36 inches (about 91 cm) long above the appliances or next to them.
A mudroom with all of these functions quickly reaches 10 by 12 feet (about 3 by 3.7 m). If space is limited, it is usually better to choose one extra function and do it well.
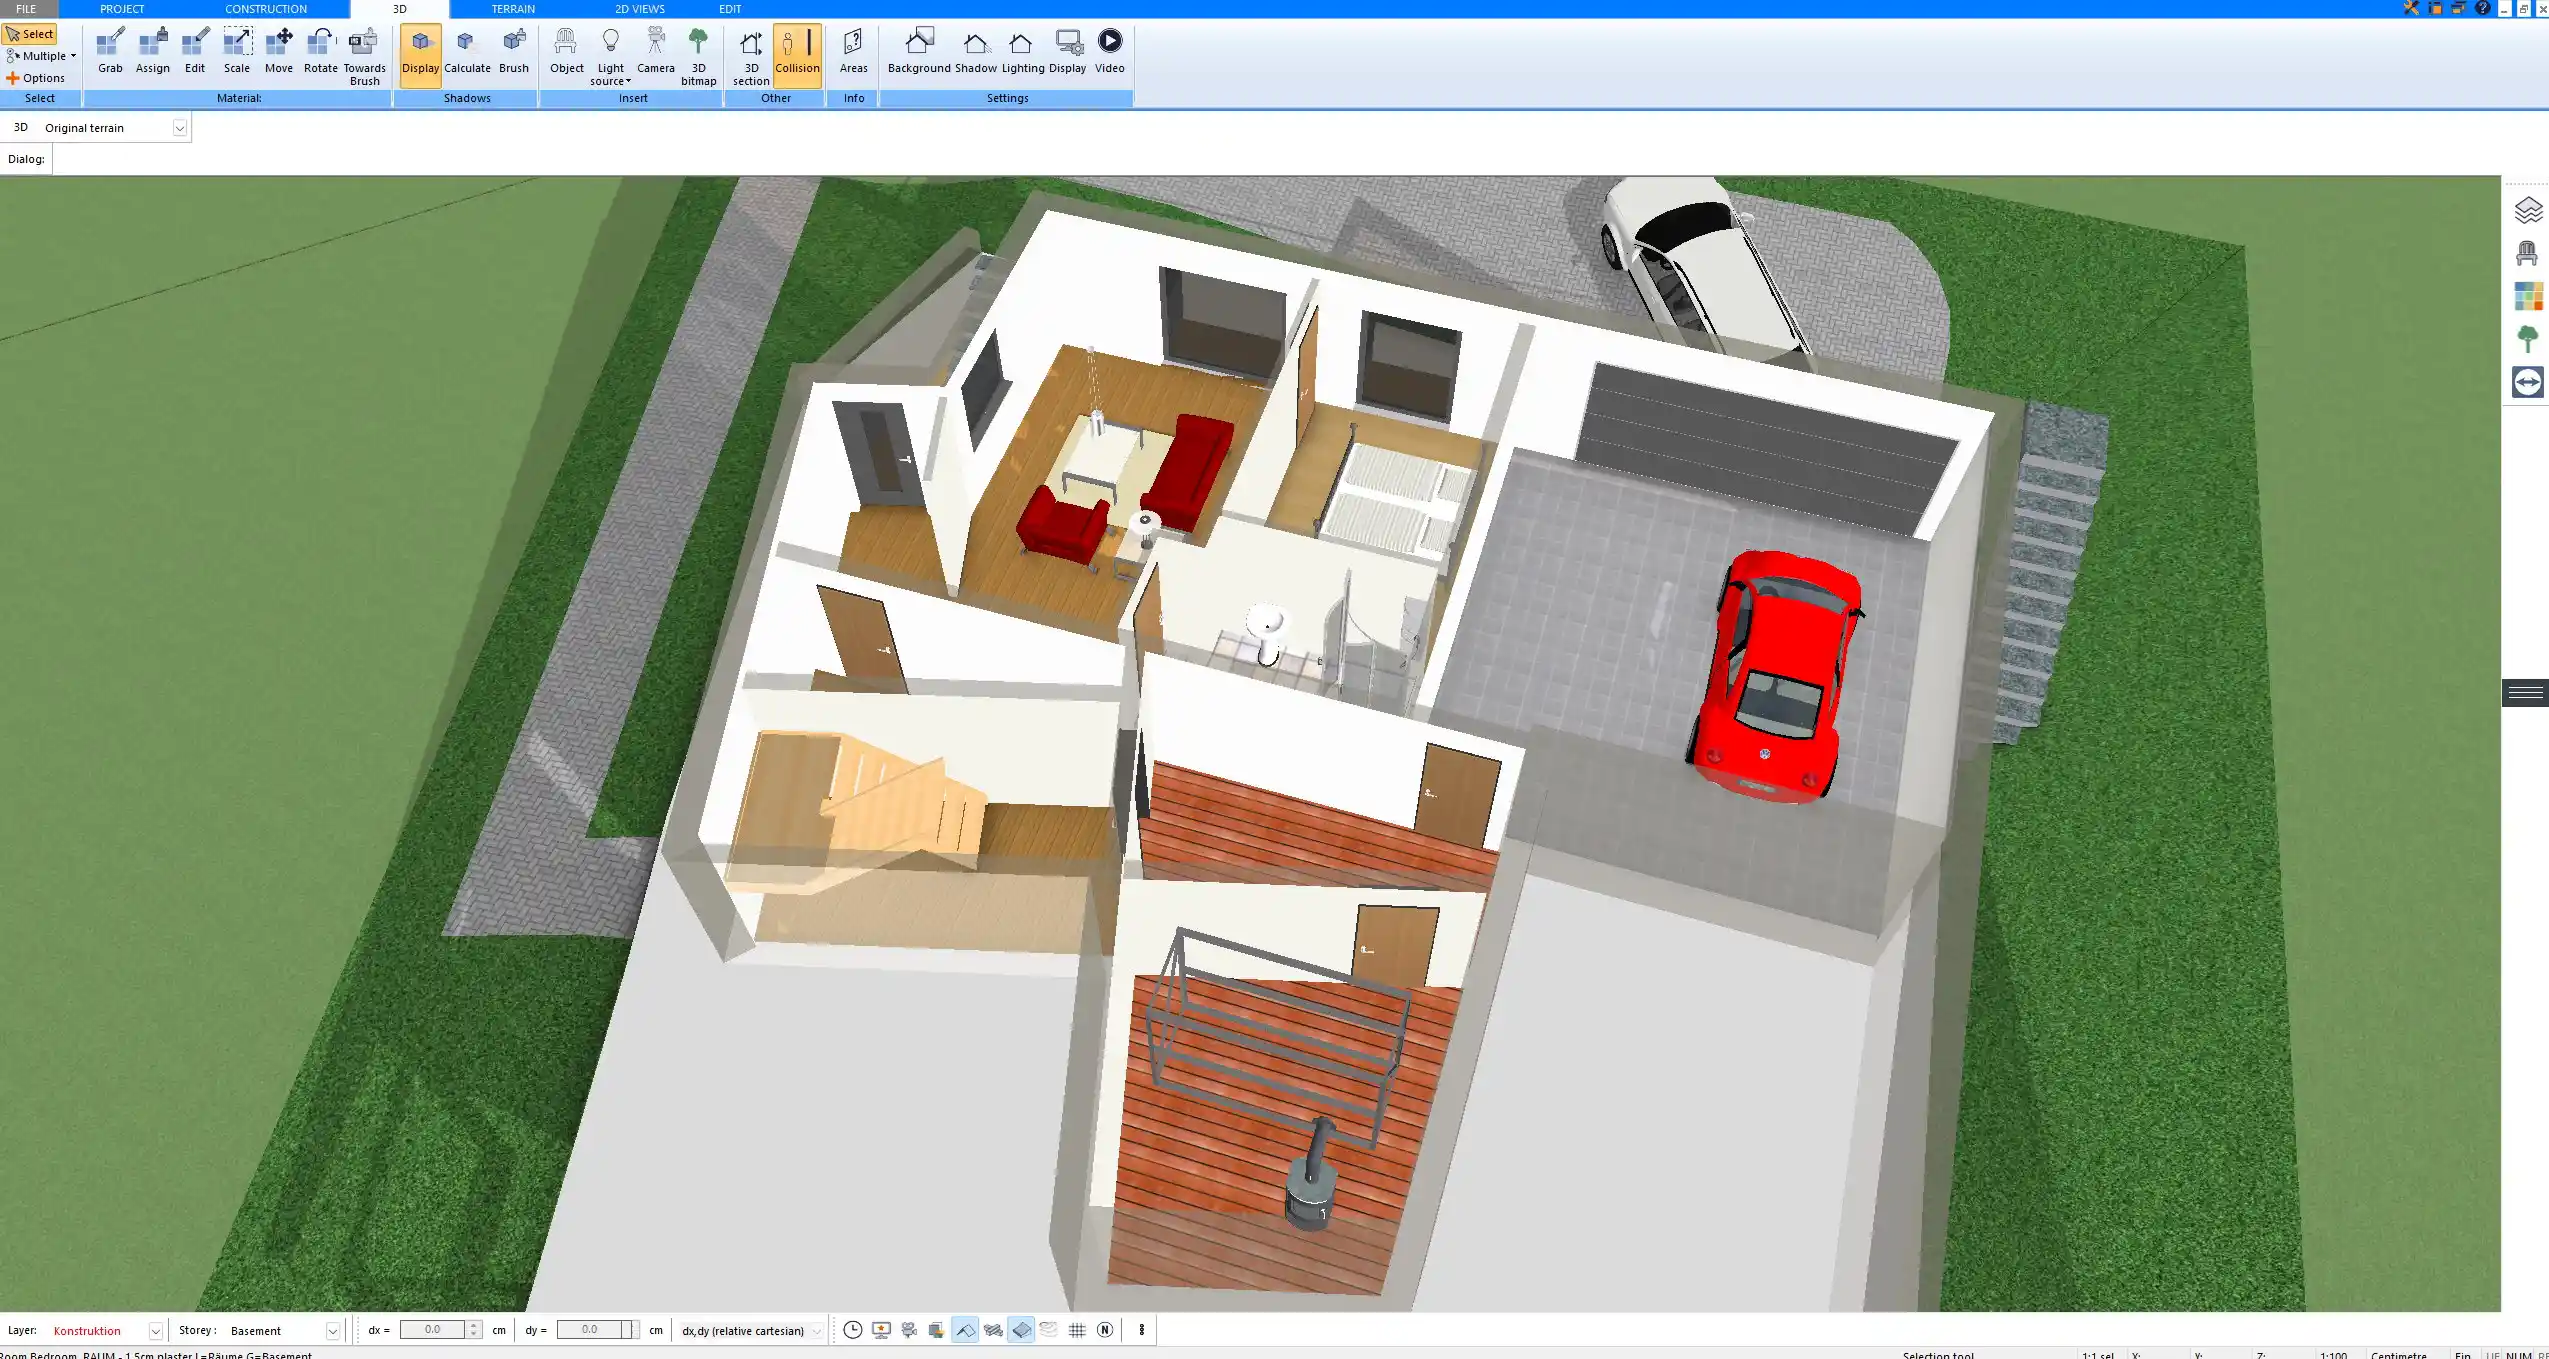
Common Mudroom Planning Mistakes
Making It Too Narrow
A mudroom of 4 feet (about 1.2 m) width with a bench on one side leaves only about 30 inches (about 76 cm) to walk. As soon as someone sits down, the passage is blocked.
Door Swings Into the Storage
Exterior and garage doors are usually about 32 to 36 inches (about 81 to 91 cm) wide. If a door swings over the bench or lockers, part of the storage becomes unusable. Draw every door swing in the floor plan and keep the area it covers free. In Plan7Architect, doors are shown with their swing in the 2D plan, so these conflicts are easy to spot.
Choosing the Wrong Floor
The mudroom floor gets wet, gritty and muddy. Tile, stone, sealed concrete or vinyl work well, while wood and carpet suffer quickly. A floor drain is worth considering if you plan a pet station or a sink.
Not Enough Light and Ventilation
Wet coats and shoes need air to dry. A window, an exhaust fan or at least good air circulation prevents odors and moisture problems.
How to Determine the Right Mudroom Size
- Count the people who will use the entrance every day and plan one locker each plus one extra.
- List the extras: laundry, sink, pet station, closet or freezer.
- Choose the location on the everyday route, usually between the garage or side door and the kitchen.
- Set the width: at least 5 feet (about 1.5 m) with storage on one side, 6 feet (about 1.8 m) with storage on both sides.
- Set the length from the total width of lockers, benches and appliances.
- Draw all door swings and check that the walkway stays clear.
- Check the room in 3D with the furniture in place before the walls are fixed.
With Plan7Architect, you can draw the mudroom together with the garage, the entry and the kitchen, place lockers, benches and appliances as 3D objects, and walk through the route in 3D. This shows quickly whether the mudroom is the right size for your family or needs another foot of width.
Plan Your Mudroom with Plan7Architect
With Plan7Architect Pro, you can create professional floor plans with exact dimensions for your mudroom and the rooms around it. Draw walls, doors with their swings and windows, connect the mudroom to the garage, entry and kitchen, furnish it with lockers, benches, laundry appliances and sinks from millions of 3D objects, and check the result in the 3D view. You can work in feet and inches or in metric units and export your plans as PDF, DWG or DXF. Every purchase includes a 14-day right of withdrawal, so you can simply cancel your purchase by email if the software is not right for you.

Plan your project with Plan7Architect

Plan7Architect Pro 5 for Original price was: $259.99.$169.99Current price is: $169.99.
You don’t need any prior experience because the software has been specifically designed for beginners. The planning process is carried out in 5 simple steps:
1. Draw Walls

2. Windows & Doors

3. Floors & Roof

4. Textures & 3D Objects

5. Plan for the Building Permit

6. Export the Floor Plan as a 3D Model for Twinmotion

- – Compliant with international construction standards
- – Usable on 3 PCs simultaneously
- – Option for consultation with an architect
- – Comprehensive user manual
- – Regular updates
- – Video tutorials
- – Millions of 3D objects available
Why Thousands of Builders Prefer Plan7Architect
Why choose Plan7Architect over other home design tools?
Watch how a complete house is planned from start to finish – in under 25 minutes
Detailed House Planning (25 Min)

Small Home Planning Demo (12 Min)

Short House Planning Demo (6 Min)

The 3 Plan7Architects

Suitable for small hobby projects
No garden planning and only limited floor plan creation with few wall types
★★★★★

For medium-sized projects
Unrestricted floor plan creation & garden planning
No export options for your architect and no plans for building permit applications
★★★★★
For projects of any size
Import & export for working with an architect
Create plans for real building permit applications
Much larger range of features than the other two versions
★★★★★
Verified Customer Reviews
More on this topic: Room Sizes, Dimensions & Standards – all articles
You might also like: