The ideal size for a master bedroom—also commonly called a primary bedroom—depends on much more than simply fitting a bed inside the room. The size of the bed, the amount of storage you need, whether you want additional furniture, and whether the bedroom connects to a walk-in closet or private bathroom can all affect how much space makes sense.
For many homes, a master bedroom of around 180 to 250 square feet provides a comfortable amount of space. Smaller rooms can still work very well with careful furniture placement, while bedrooms of 250 to 350 square feet or more can accommodate sitting areas, larger storage furniture, or a more luxurious layout.
There is no single ideal master bedroom size for every house. The best dimensions are the ones that provide enough circulation space and furniture capacity without using floor area that would be more valuable elsewhere in the home.
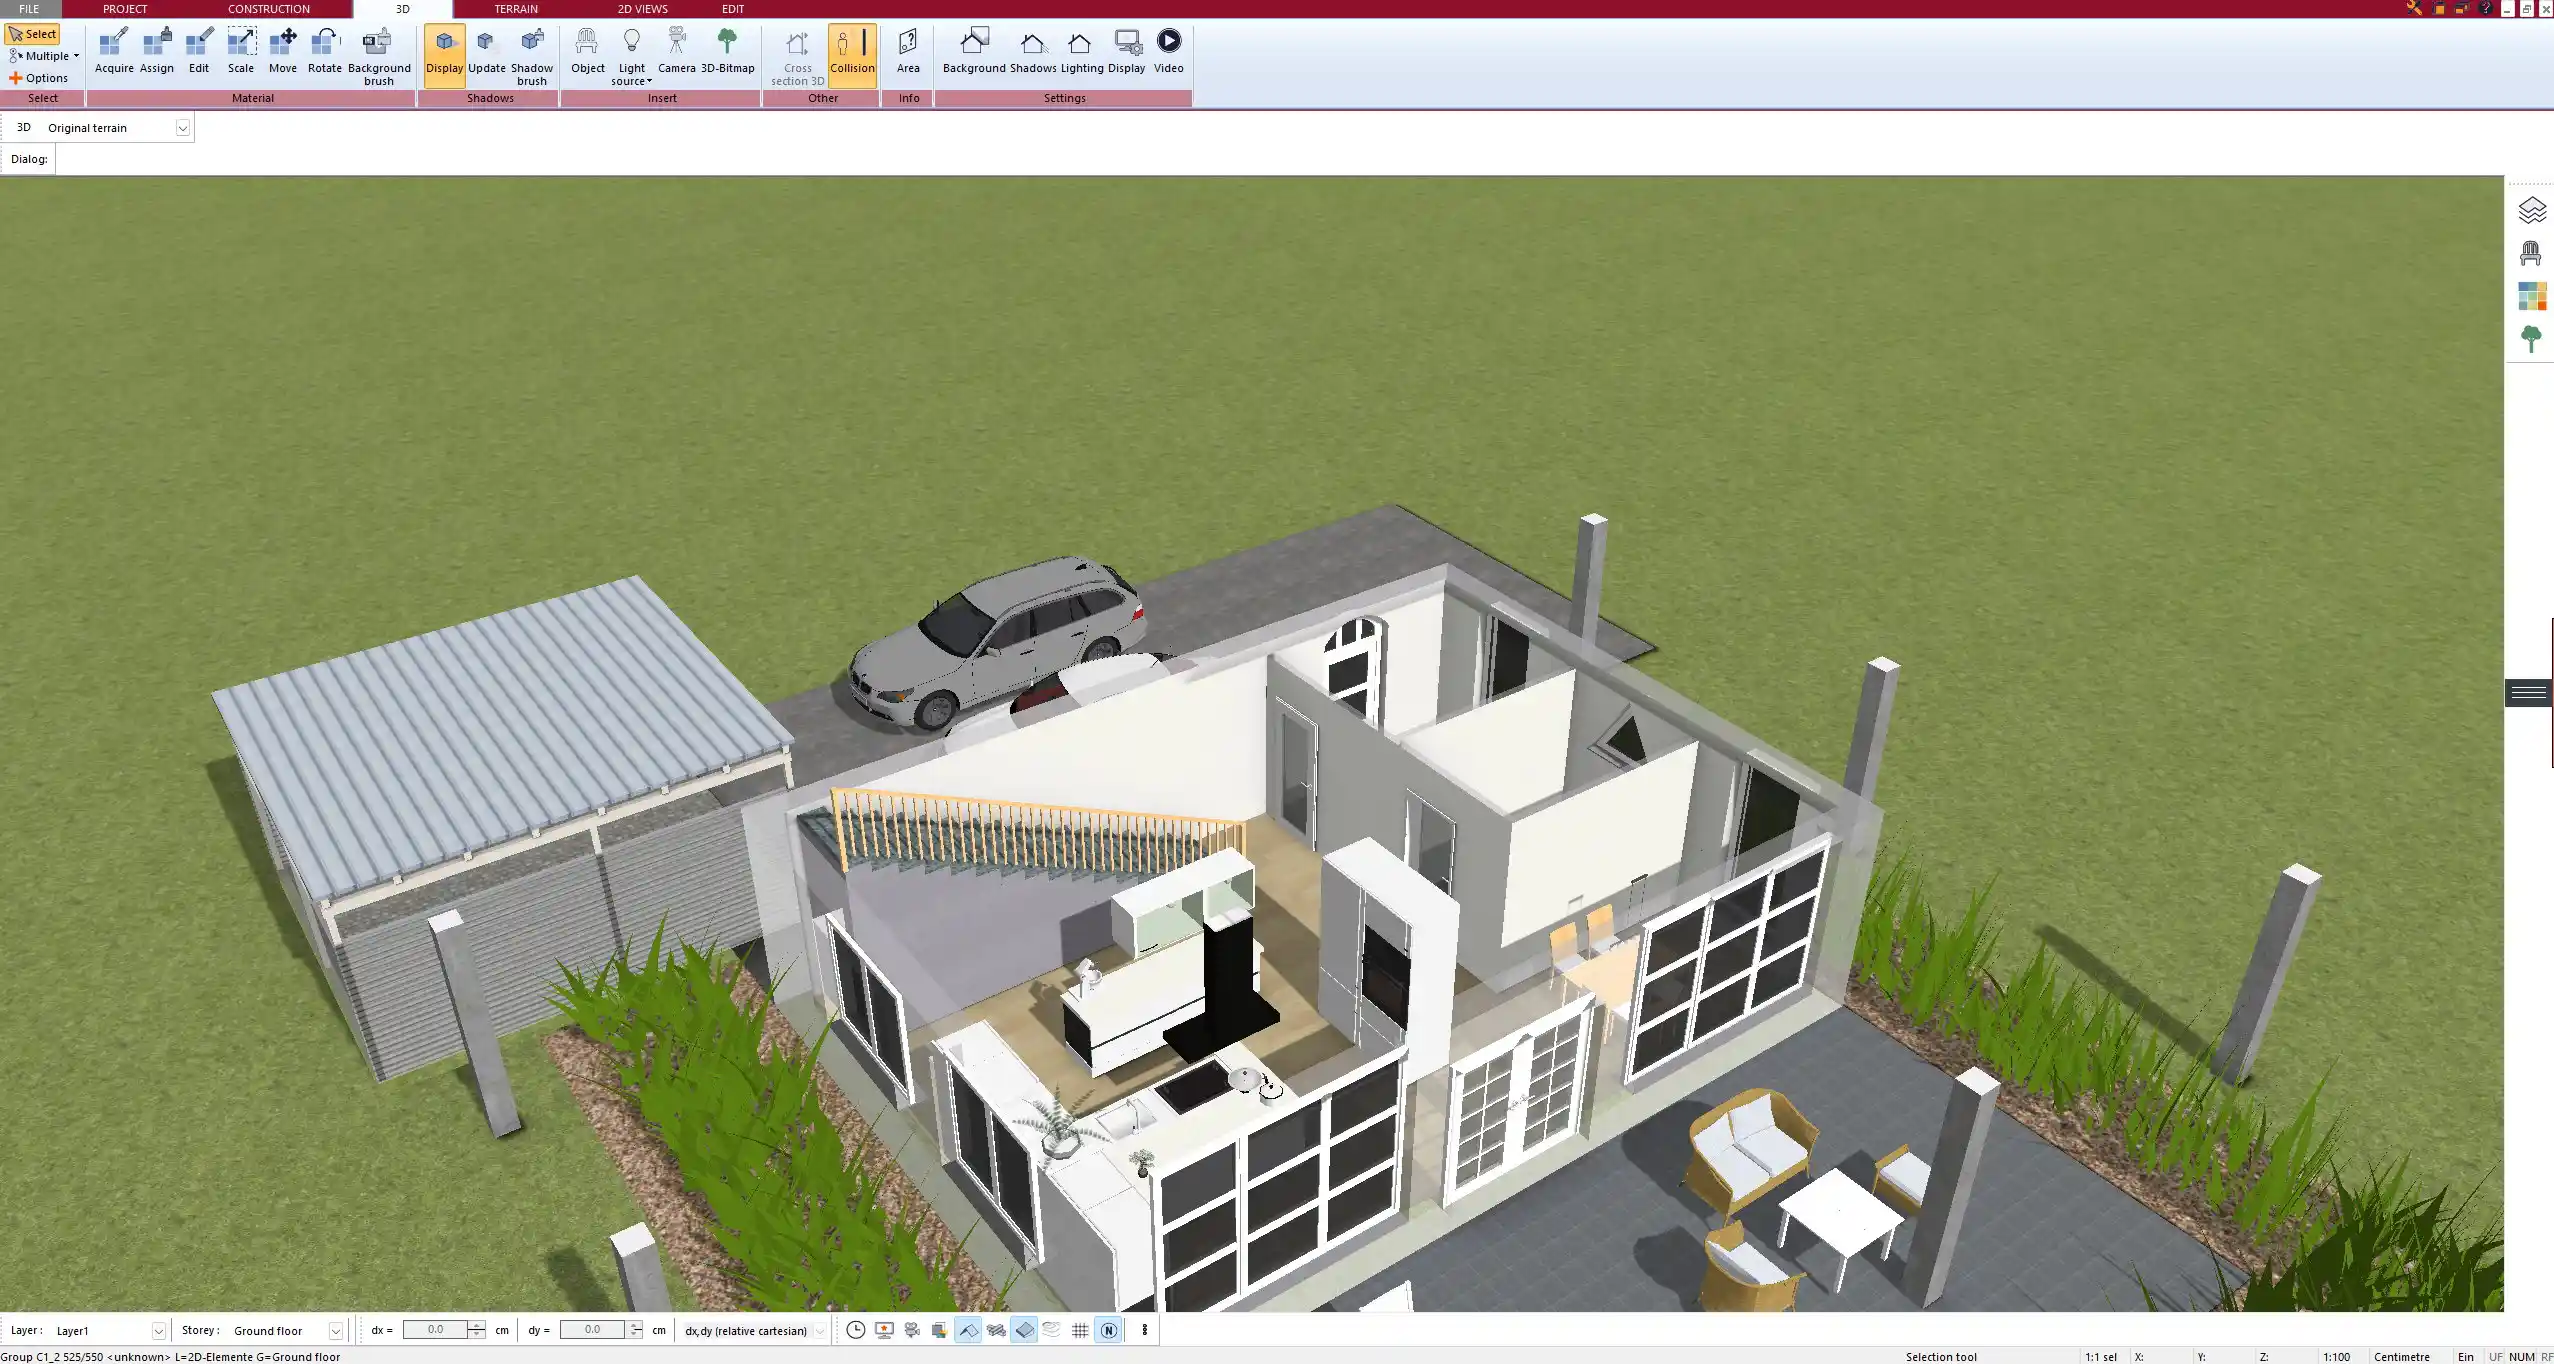
Typical Master Bedroom Sizes
Master bedrooms can be divided into several general size categories.
Small Master Bedroom: About 120 to 180 Square Feet
A room measuring approximately 10 × 12 feet, 11 × 13 feet, or 12 × 14 feet can function as a relatively compact primary bedroom.
At this size, the room can usually accommodate:
- A queen-size bed
- Two small nightstands
- A dresser or chest of drawers
- A standard closet
- Basic circulation around the bed
A king-size bed may also fit in some rooms in this range, but furniture placement becomes much more important.
Compact master bedrooms can be a sensible choice when maximizing space elsewhere in the house is more important than creating a large bedroom.
Medium Master Bedroom: About 180 to 250 Square Feet
For many homeowners, this is a particularly practical size range.
Examples include rooms around:
- 12 × 15 feet
- 13 × 16 feet
- 14 × 16 feet
- 15 × 16 feet
A bedroom of this size normally provides considerably more flexibility for a king-size bed, larger nightstands, dressers, wardrobes, and comfortable walking space.
It may also provide enough room for a small chair, bench, vanity, or desk without making the bedroom feel crowded.
Large Master Bedroom: About 250 to 350 Square Feet
Once a bedroom reaches approximately 250 square feet, it becomes possible to create distinct functional areas within the room.
For example, a 15 × 18-foot bedroom provides 270 square feet, while a 16 × 20-foot bedroom provides 320 square feet.
Bedrooms in this range can often accommodate:
- A king-size bed
- Large bedside tables
- One or more dressers
- A bench at the foot of the bed
- An armchair or small seating area
- A desk or vanity
- Larger wardrobes
This can be particularly attractive in larger homes where the primary bedroom is intended to feel like a private suite.
Extra-Large Master Bedroom: 350 Square Feet or More
Bedrooms above approximately 350 square feet offer considerable freedom, but bigger is not automatically better.
Very large bedrooms may contain separate sitting areas, fireplaces, entertainment furniture, desks, or other features. However, excessive unused floor space can make a room feel less comfortable and wastes area that could potentially be used for a larger bathroom, closet, office, or another bedroom.
When planning a large master suite, it is therefore better to think about what the space will actually be used for rather than simply making the bedroom as large as possible.
How Much Space Do You Need Around the Bed?
One of the easiest ways to determine the correct bedroom size is to start with the bed and work outward.
Common mattress dimensions in the United States include:
- Queen: approximately 60 × 80 inches
- King: approximately 76 × 80 inches
- California King: approximately 72 × 84 inches
Remember that the actual bed frame may be several inches larger than the mattress.
Ideally, there should be enough space to comfortably walk around the sides and foot of the bed. Around 30 to 36 inches of circulation space is a useful planning target where space allows, although smaller clearances may be necessary in compact rooms.
For example, a king-size mattress is about 6 feet 4 inches wide. Adding approximately 3 feet of walking space to each side already requires more than 12 feet of room width before accounting for the thickness of the bed frame or additional furniture.
This is one reason bedrooms around 13 to 15 feet wide often feel considerably more comfortable with a king-size bed than narrower rooms.
Queen Bed vs. King Bed Bedroom Size
The size of your bed has a major influence on the minimum practical bedroom dimensions.
Bedroom With a Queen Bed
A queen bed is approximately 5 feet wide and 6 feet 8 inches long.
A room around 10 × 12 feet can accommodate a queen bed, but the layout will be relatively compact. A room measuring approximately 12 × 14 feet or larger provides substantially more flexibility for nightstands, storage furniture, and circulation.
Bedroom With a King Bed
A standard king mattress measures approximately 6 feet 4 inches wide and 6 feet 8 inches long.
A room around 12 × 14 feet can work with a king bed depending on the position of doors, windows, and closets. However, dimensions of approximately 13 × 15 feet or larger generally make furniture placement easier.
If you want large nightstands, a dresser, a bench, or additional seating, increasing the room toward 14 × 16 feet or more can make a significant difference.
Bedroom Shape Matters as Much as Square Footage
Two bedrooms can contain exactly the same number of square feet but function very differently.
For example, a long and narrow 200-square-foot bedroom may be much harder to furnish than a more balanced rectangular room of the same area.
A relatively regular rectangular shape usually provides the greatest flexibility because the bed can be centered along one wall while leaving usable walls for dressers, wardrobes, doors, and windows.
When evaluating bedroom dimensions, consider:
- Where the bedroom entrance is located
- Where closet doors open
- Window positions
- Bathroom access
- Wall lengths available for furniture
- Space required for doors to swing
- Circulation between the bed, bathroom, and closet
These details can affect usability more than adding a few additional square feet.
How Much Furniture Will Be in the Bedroom?
Before deciding how large the master bedroom should be, make a list of the furniture you actually intend to use.
A basic bedroom might contain only a bed, two nightstands, and a dresser. Another homeowner may want:
- A large king-size bed
- Two wide nightstands
- A six-drawer dresser
- A tall chest
- A vanity
- A television cabinet
- An armchair
- A reading table
- A desk
- A bench at the foot of the bed
Trying to fit all of these items into a relatively small bedroom will quickly create a cramped layout.
Planning the furniture before finalizing the walls is therefore much more reliable than choosing an arbitrary bedroom size and trying to make everything fit afterward.
Architectural planning software such as Plan7Architect can be particularly useful here because you can create the bedroom in a precise 2D floor plan and experiment with different wall positions, furniture arrangements, doors, and windows before committing to the layout.
Should a Master Bedroom Have a Sitting Area?
A sitting area is optional and generally makes the most sense in larger primary bedrooms.
A simple reading corner with one comfortable chair requires relatively little additional space. Two chairs with a small table or a separate lounge area require considerably more.
If you want a genuine sitting area, planning a bedroom of roughly 250 to 300 square feet or more often makes the arrangement easier. However, the exact amount of space required depends on the furniture.
Consider whether the sitting area will actually be used. In some homes, those additional square feet may provide more value if they are added to the closet, bathroom, home office, or living area instead.
Master Bedroom With a Walk-In Closet
A walk-in closet changes how the bedroom itself needs to function.
If most clothing storage is located inside a separate walk-in closet, there may be little need for large wardrobes or multiple dressers inside the bedroom. This can allow a smaller bedroom to feel much more spacious.
For example, a well-designed 200-square-foot bedroom connected to a generous walk-in closet may feel less crowded than a 250-square-foot bedroom containing several large wardrobes.
When planning the suite, consider the combined bedroom and closet layout rather than treating each room independently.
The path from the bedroom to the closet should also remain convenient and should not require awkward movement around the bed.
Master Bedroom With an Ensuite Bathroom
Many modern primary bedrooms connect directly to a private bathroom.
Again, it is useful to plan the entire suite rather than determining the bedroom dimensions separately.
Typical arrangements include:
- Bedroom → bathroom
- Bedroom → walk-in closet → bathroom
- Bedroom → separate entrances to bathroom and closet
- Bedroom → dressing area connecting closet and bathroom
Each arrangement has different advantages.
A bathroom positioned behind the bedroom may create a very private layout, while separate bathroom and closet entrances can provide more convenient access for two people.
Plan7Architect can be used to compare these alternatives in both 2D and 3D before choosing the final floor plan.
Door Placement Can Make or Break the Layout
A poorly located door can make a relatively large bedroom surprisingly difficult to furnish.
The bedroom entrance should ideally avoid interfering with the main bed wall. Bathroom and closet doors should also be positioned so that they do not create unnecessary circulation paths through the middle of the room.
Pay particular attention to door swings. A door that opens directly toward a nightstand, dresser, or another door can create an annoying conflict.
Sliding or pocket doors may be useful in certain situations, although their suitability depends on wall construction and the specific design.
When planning a bedroom, always draw the complete door swing rather than representing the doorway only as an opening.
Window Placement Is Equally Important
Windows affect furniture placement, natural light, privacy, and the overall appearance of the room.
Placing the bed between two windows can create an attractive symmetrical arrangement. A large window opposite or beside the bed may provide pleasant views and natural light.
However, too many windows can reduce the amount of usable wall space available for:
- Beds
- Dressers
- Wardrobes
- Televisions
- Artwork
Before adding windows, consider the furniture arrangement first.
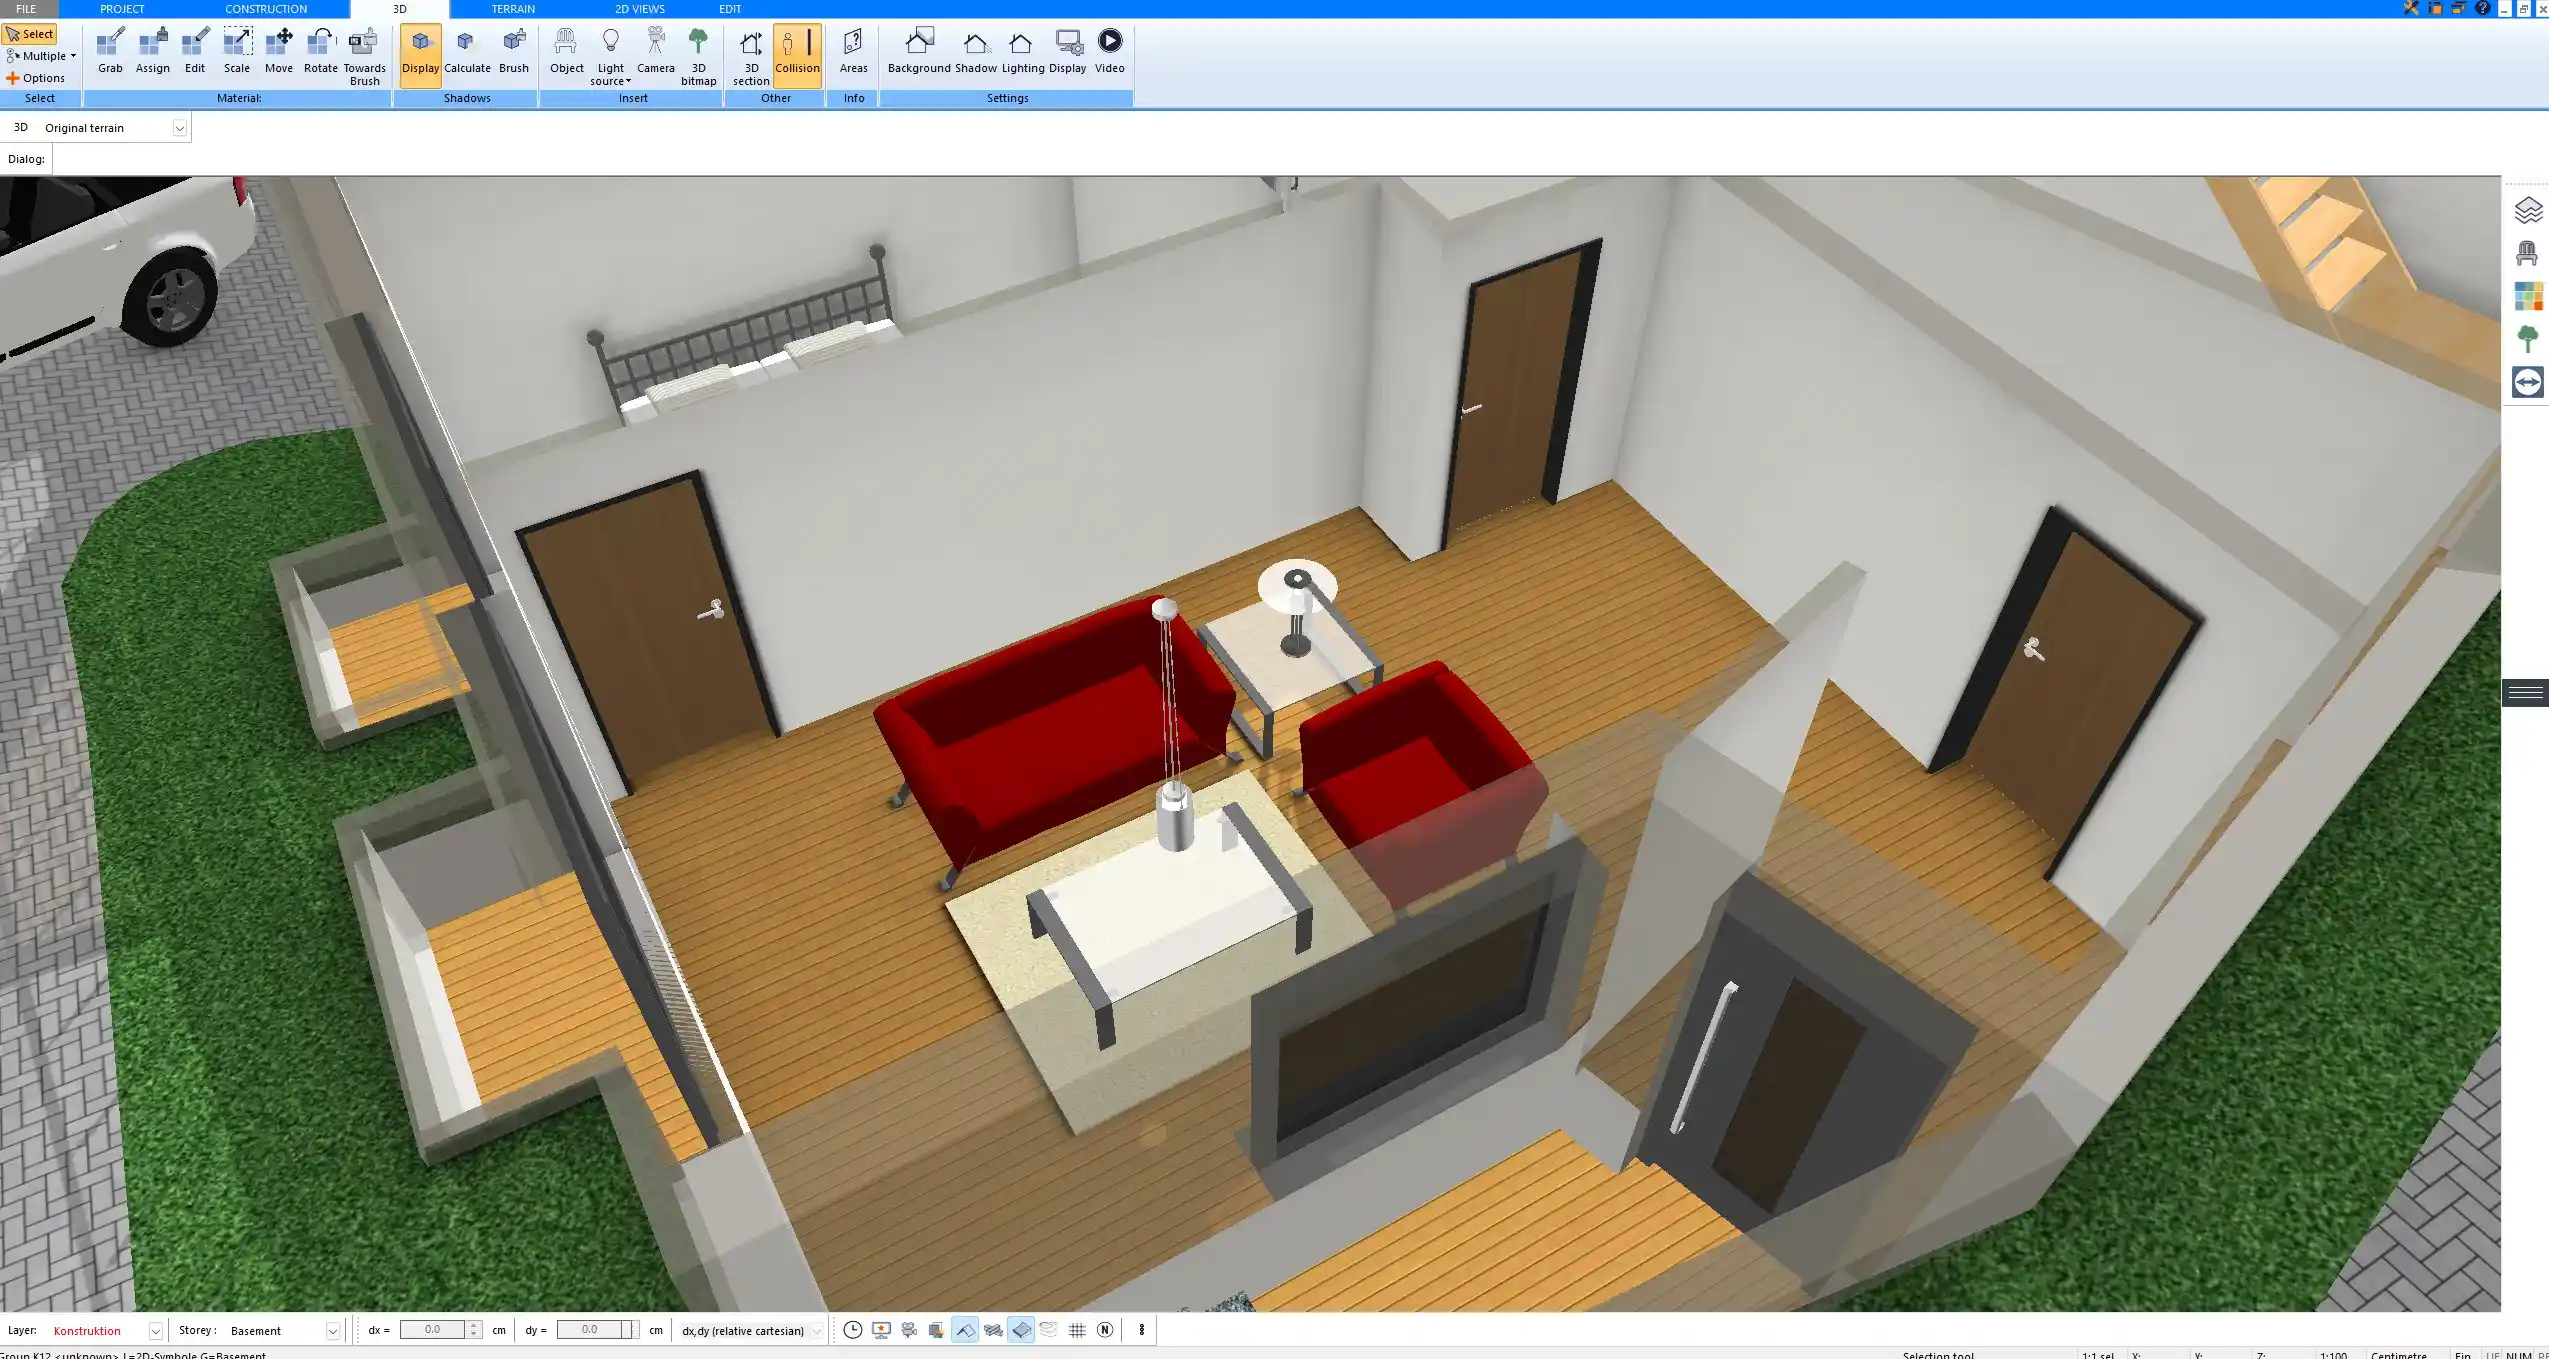
A 3D building model can make this much easier to evaluate because window heights and positions that look reasonable on a 2D plan may feel very different when viewed from inside the finished room.
Should the Bed Face the Door?
There is no universal rule requiring the bed to face the entrance.
However, many people prefer being able to see the bedroom door from the bed without having the bed positioned directly in the doorway.
The ideal bed location normally depends on the room shape, windows, bathroom entrance, closet location, and available wall space.
Instead of following a rigid rule, compare several layouts and choose the arrangement that provides the best combination of circulation, privacy, and visual balance.
How Large Should a Master Bedroom Be in a Small House?
In a smaller house, dedicating 300 square feet to a bedroom may not be a sensible use of space.
A master bedroom around 140 to 180 square feet can still be very comfortable if it has:
- A simple rectangular shape
- Efficient door placement
- Adequate closet storage
- Minimal unnecessary furniture
- Good natural light
The floor area saved can then be used for larger shared living spaces, an additional bedroom, storage, or a home office.
For smaller homes, efficient planning is usually more valuable than simply increasing room size.
How Large Should a Master Bedroom Be in a Larger Home?
In larger homes, primary bedrooms of approximately 200 to 300 square feet are often practical because there is enough floor area to provide generous circulation without sacrificing other important spaces.
Larger bedrooms may make sense when the room includes a substantial seating area or forms part of a large master suite.
However, the bedroom should remain proportional to the rest of the house. A huge primary bedroom combined with undersized secondary bedrooms or cramped living areas can result in an unbalanced floor plan.
Don’t Forget the Entire Master Suite
When people discuss master bedroom size, they sometimes focus exclusively on the sleeping area.
In reality, the entire suite may include:
- Bedroom
- Walk-in closet
- Ensuite bathroom
- Dressing area
- Hallway or vestibule
- Sitting area
A bedroom measuring 220 square feet may therefore be part of a much larger overall suite.
When designing a new house, it is often better to establish the total amount of floor area available for the suite and then decide how much should be allocated to the bedroom, bathroom, and storage areas.
Common Master Bedroom Planning Mistakes
Several mistakes frequently make bedrooms less comfortable than expected.
Making the Bedroom Large Without a Purpose
Extra floor area is only valuable if it improves the room.
A large empty area between the bed and the opposite wall usually provides little benefit. Those square feet could potentially be allocated somewhere else.
Choosing the Bed After Designing the Room
Decide whether you intend to use a queen, king, or California king before determining the final wall positions.
Changing to a much larger bed later can significantly reduce circulation space.
Forgetting Actual Furniture Dimensions
A mattress and a complete bed frame do not have identical dimensions.
Headboards, upholstered frames, bedside tables, benches, and dressers should all be represented using their real dimensions whenever possible.
Ignoring Circulation Routes
Consider how people actually move through the room.
There should be practical paths between:
- Bedroom entrance and bed
- Bed and bathroom
- Bed and closet
- Bed and windows
- Both sides of the bed
Placing Too Many Doors on Different Walls
Doors to the hallway, closet, bathroom, balcony, or terrace can consume a surprising amount of usable wall space.
Grouping circulation areas intelligently can make the bedroom much easier to furnish.
Planning Only in 2D
A floor plan is essential for checking dimensions, but a 3D visualization can reveal issues that are difficult to recognize from above.
For example, you may notice that a window feels too high, a dresser blocks part of the view, or the room appears disproportionately long.
With Plan7Architect, the bedroom and surrounding house can be planned as a precise 2D floor plan and simultaneously evaluated as a 3D building model.
How to Determine Your Ideal Master Bedroom Size
Instead of starting with a predetermined number of square feet, work backward from your requirements.
1. Choose Your Bed Size
Start with the largest fixed object in the room.
Decide whether you want a queen, king, California king, or another bed size.
2. Add Nightstands
Place the intended nightstands on both sides of the bed if required.
3. Add Comfortable Circulation Space
Allow enough space to comfortably access both sides of the bed and move around the foot of it.
4. Add Storage Furniture
Include dressers, wardrobes, or chests if they will actually be used in the bedroom.
5. Add Optional Furniture
Add the bench, desk, chair, vanity, or sitting area you want rather than assuming there will be enough room later.
6. Position Doors and Windows
Make sure doors can open correctly and that windows do not interfere with major furniture.
7. Test Several Room Dimensions
Moving a wall by even 12 to 24 inches can sometimes transform a difficult layout into a comfortable one.
Creating several alternatives digitally is therefore extremely useful before construction begins.
Planning the Bedroom Before Building
The best time to determine master bedroom dimensions is during the floor-plan stage.
Create the proposed room, place the actual furniture, and inspect the remaining space rather than relying only on square-footage numbers.
For example, you might compare:
- 12 × 14 feet
- 13 × 15 feet
- 14 × 16 feet
- 15 × 18 feet
You can then determine exactly what the additional space provides.
With Plan7Architect, homeowners and professionals can create precise walls, doors, windows, multiple floors, stairs, and other building elements in 2D and inspect the resulting design in 3D. Different bedroom and master-suite layouts can therefore be compared before the final plans are completed, and finished drawings can be exported in formats including PDF, DWG, and DXF.
What Is the Best Master Bedroom Size?
There is no single master bedroom size that is ideal for every home, but the following ranges provide useful starting points:
- 120–180 sq. ft.: Compact but functional
- 180–250 sq. ft.: Comfortable for most master bedrooms
- 250–350 sq. ft.: Spacious, with room for additional furniture
- 350+ sq. ft.: Large bedroom or luxury-suite territory
For many homes, approximately 180 to 250 square feet provides an excellent balance between comfort and efficient use of floor space.
More important than the total square footage, however, is whether the room has enough width around the bed, practical furniture locations, good circulation, and intelligently positioned doors and windows.
A carefully planned 200-square-foot bedroom can therefore be far more comfortable than a poorly arranged 300-square-foot room.
Plan7Architect Pro is particularly well suited for planning a master bedroom because you can create the complete room and surrounding master suite with precise dimensions, position walls, windows and doors, experiment with furniture arrangements, and inspect the design in both detailed 2D plans and 3D. This makes it much easier to determine whether a queen or king bed fits comfortably and whether the bedroom, closet, and bathroom proportions work together before anything is built. Professional plans can also be exported as PDF, DWG, or DXF files. You can try Plan7Architect Pro risk-free, as every purchase includes a 14-day money-back guarantee.
Plan your project with Plan7Architect
Plan7Architect Pro 5 for $169.99
You don’t need any prior experience because the software has been specifically designed for beginners. The planning process is carried out in 5 simple steps:
1. Draw Walls

2. Windows & Doors
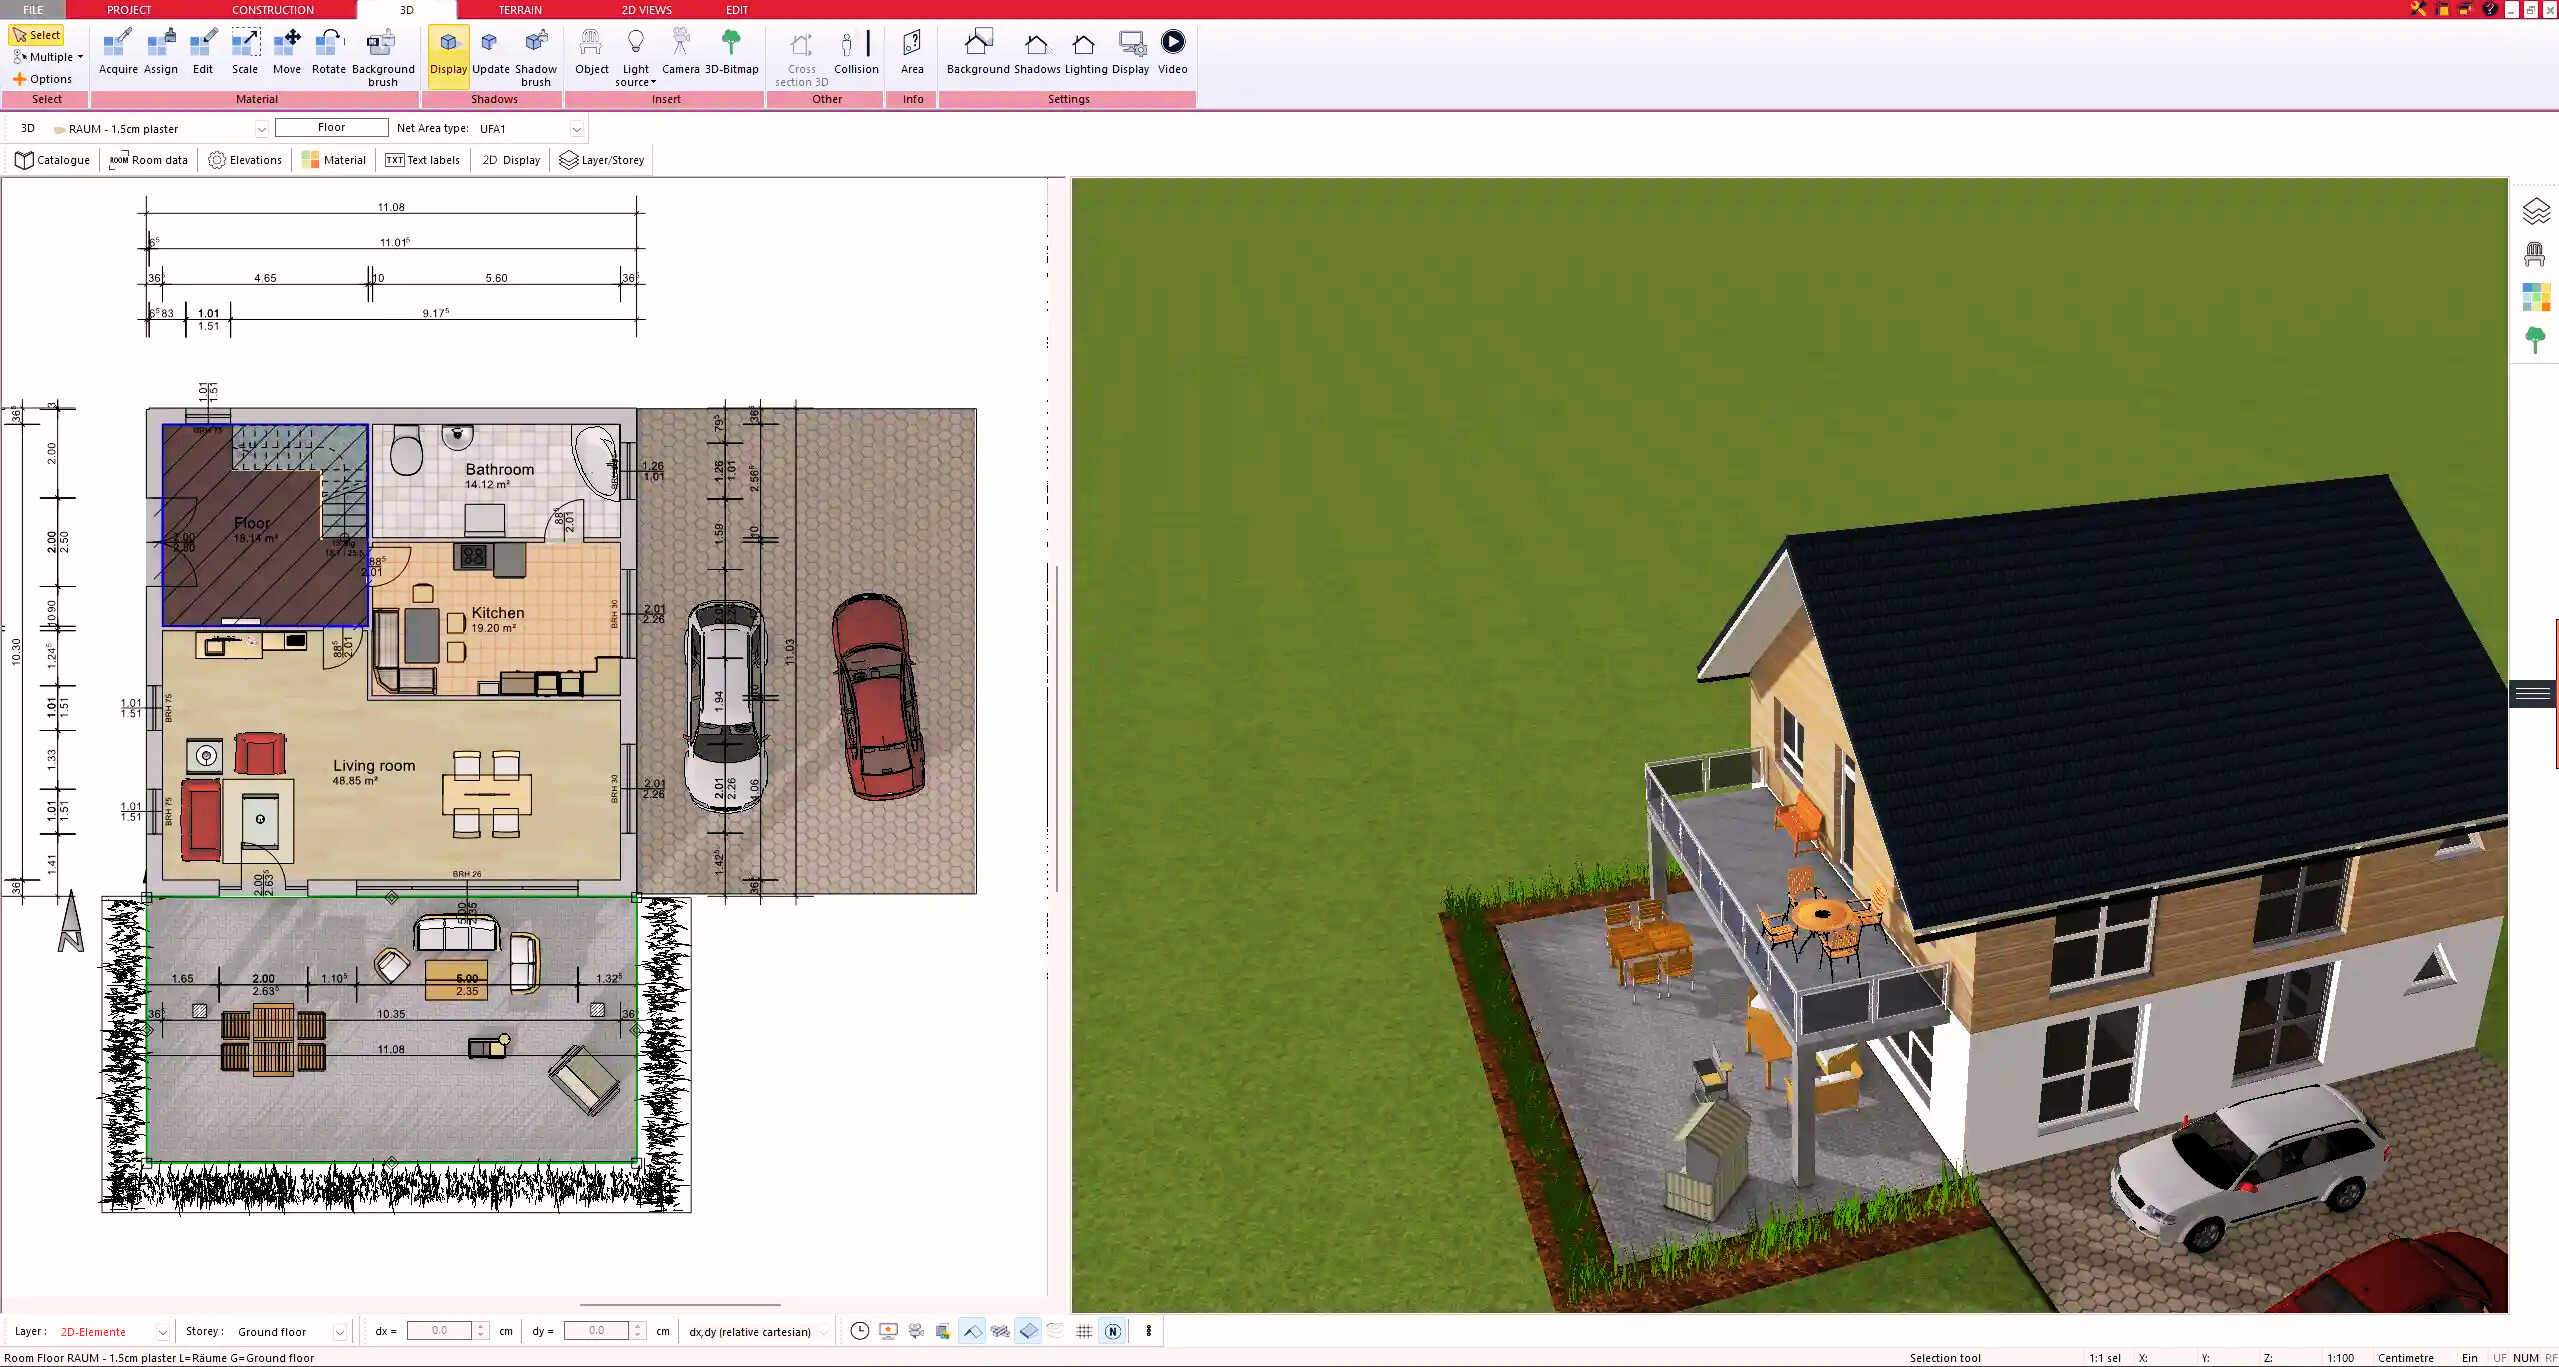
3. Floors & Roof
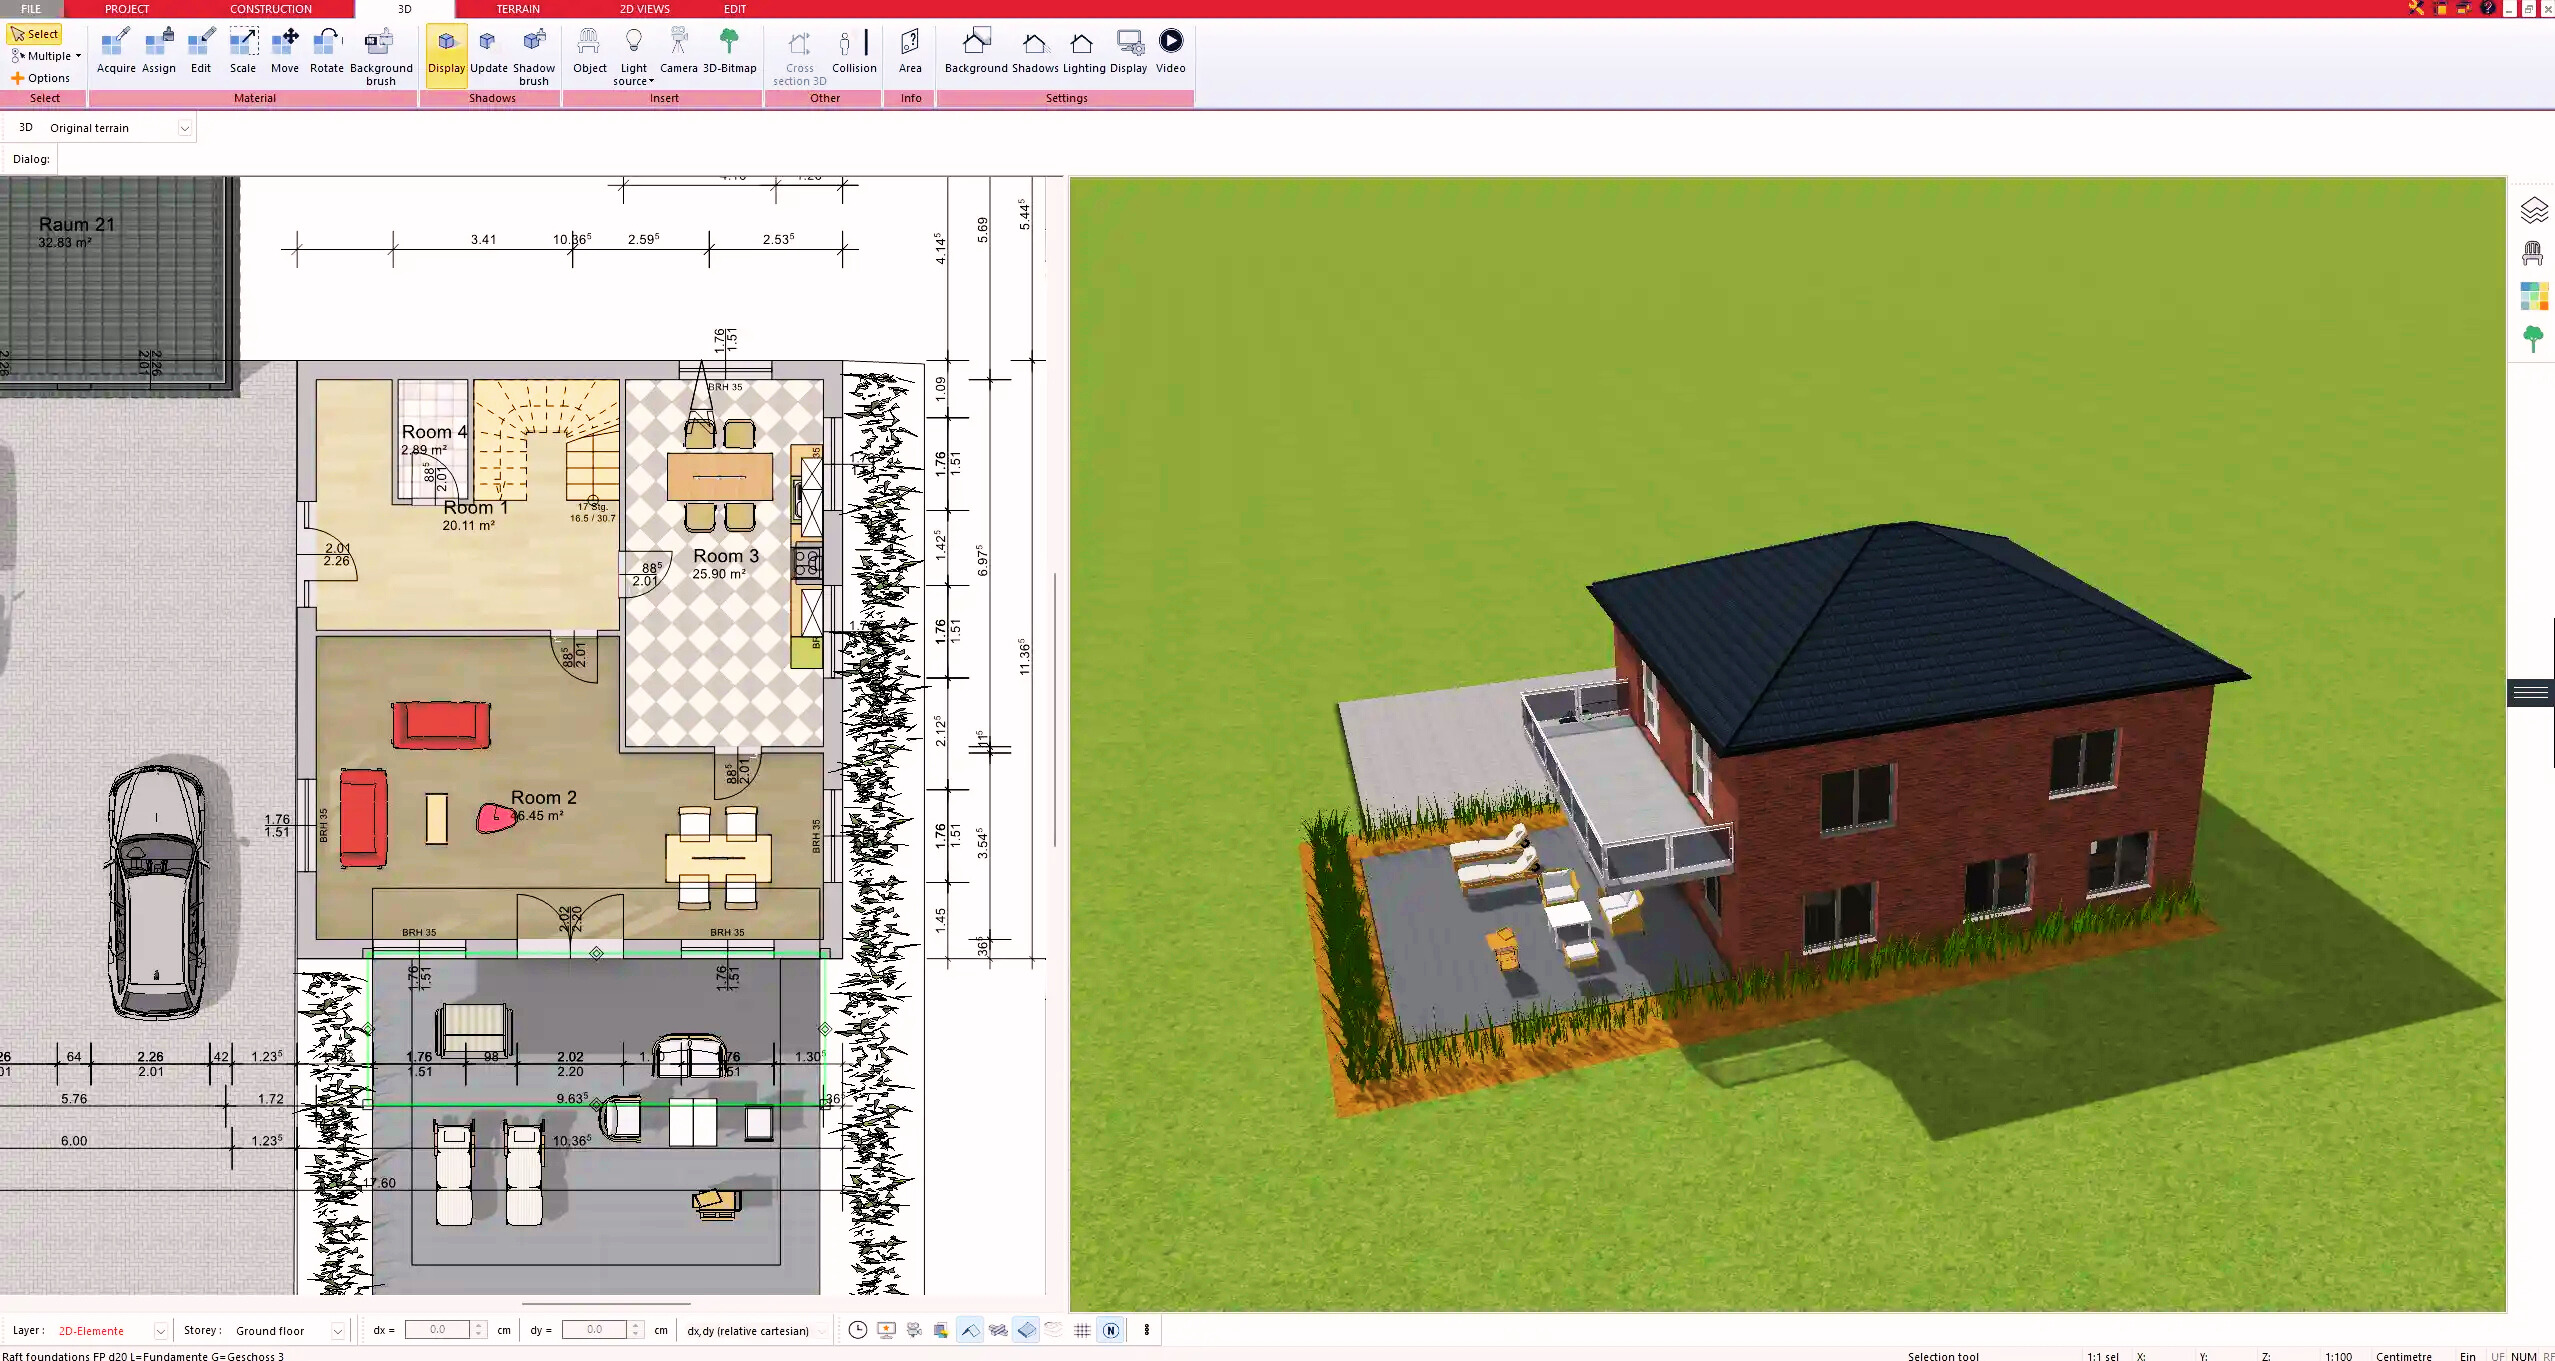
4. Textures & 3D Objects
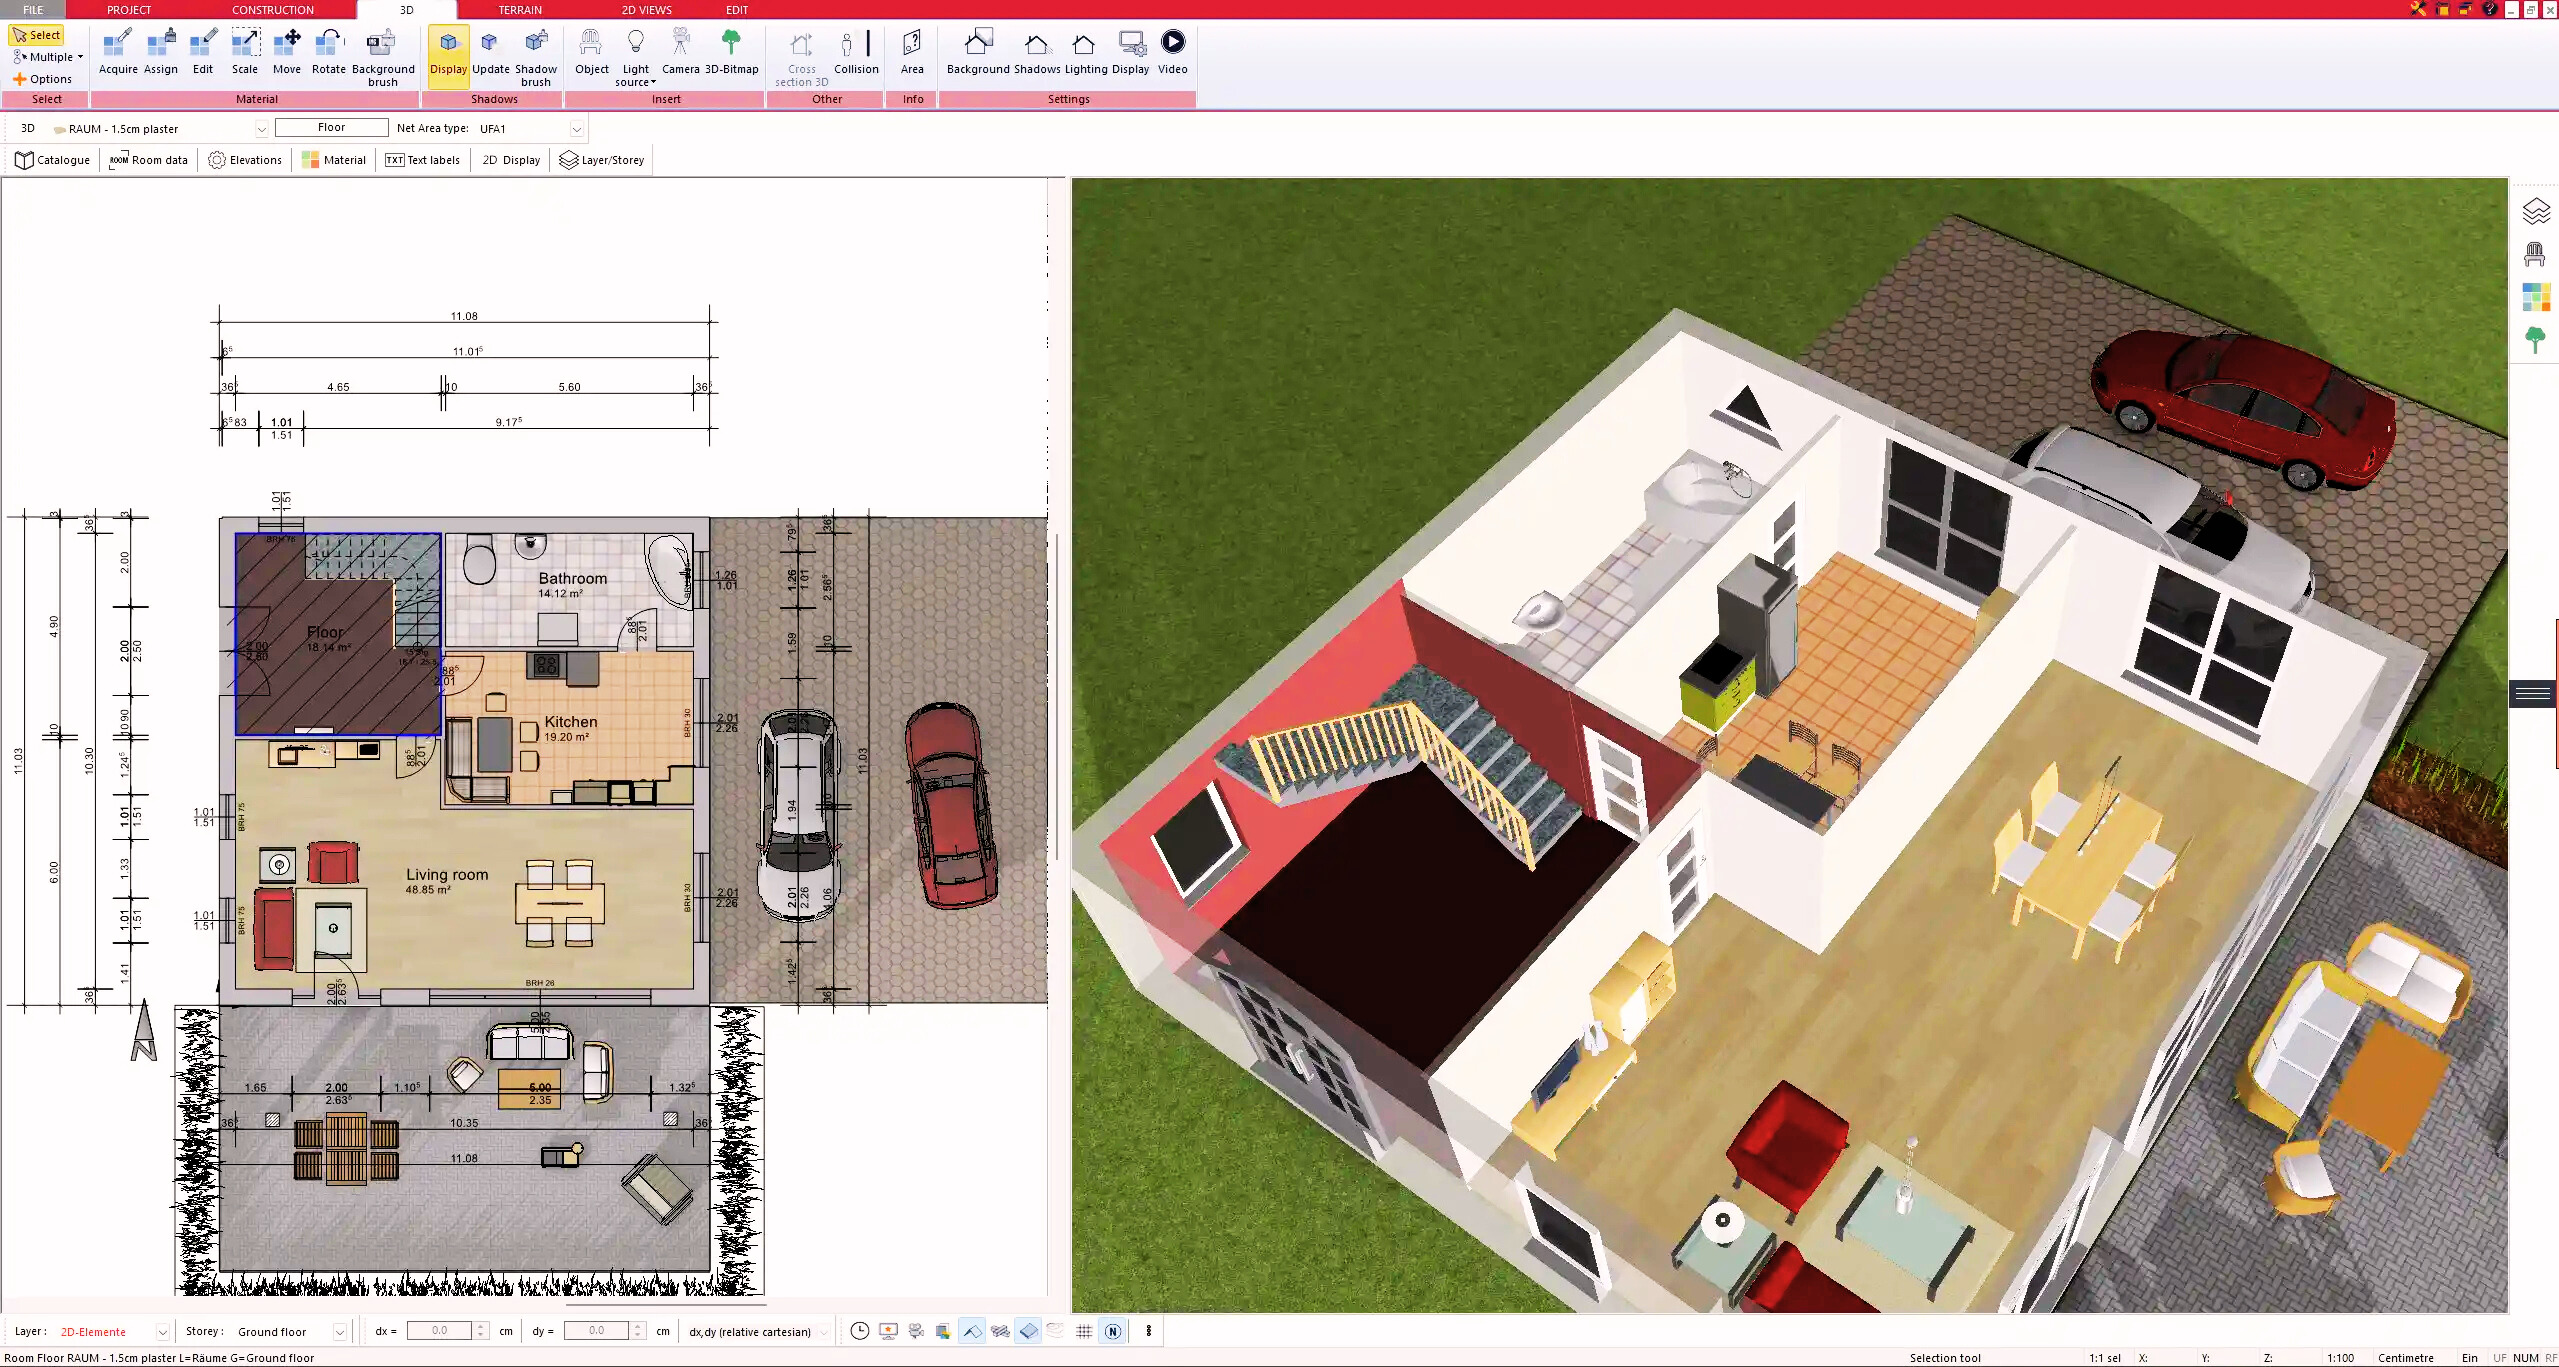
5. Plan for the Building Permit
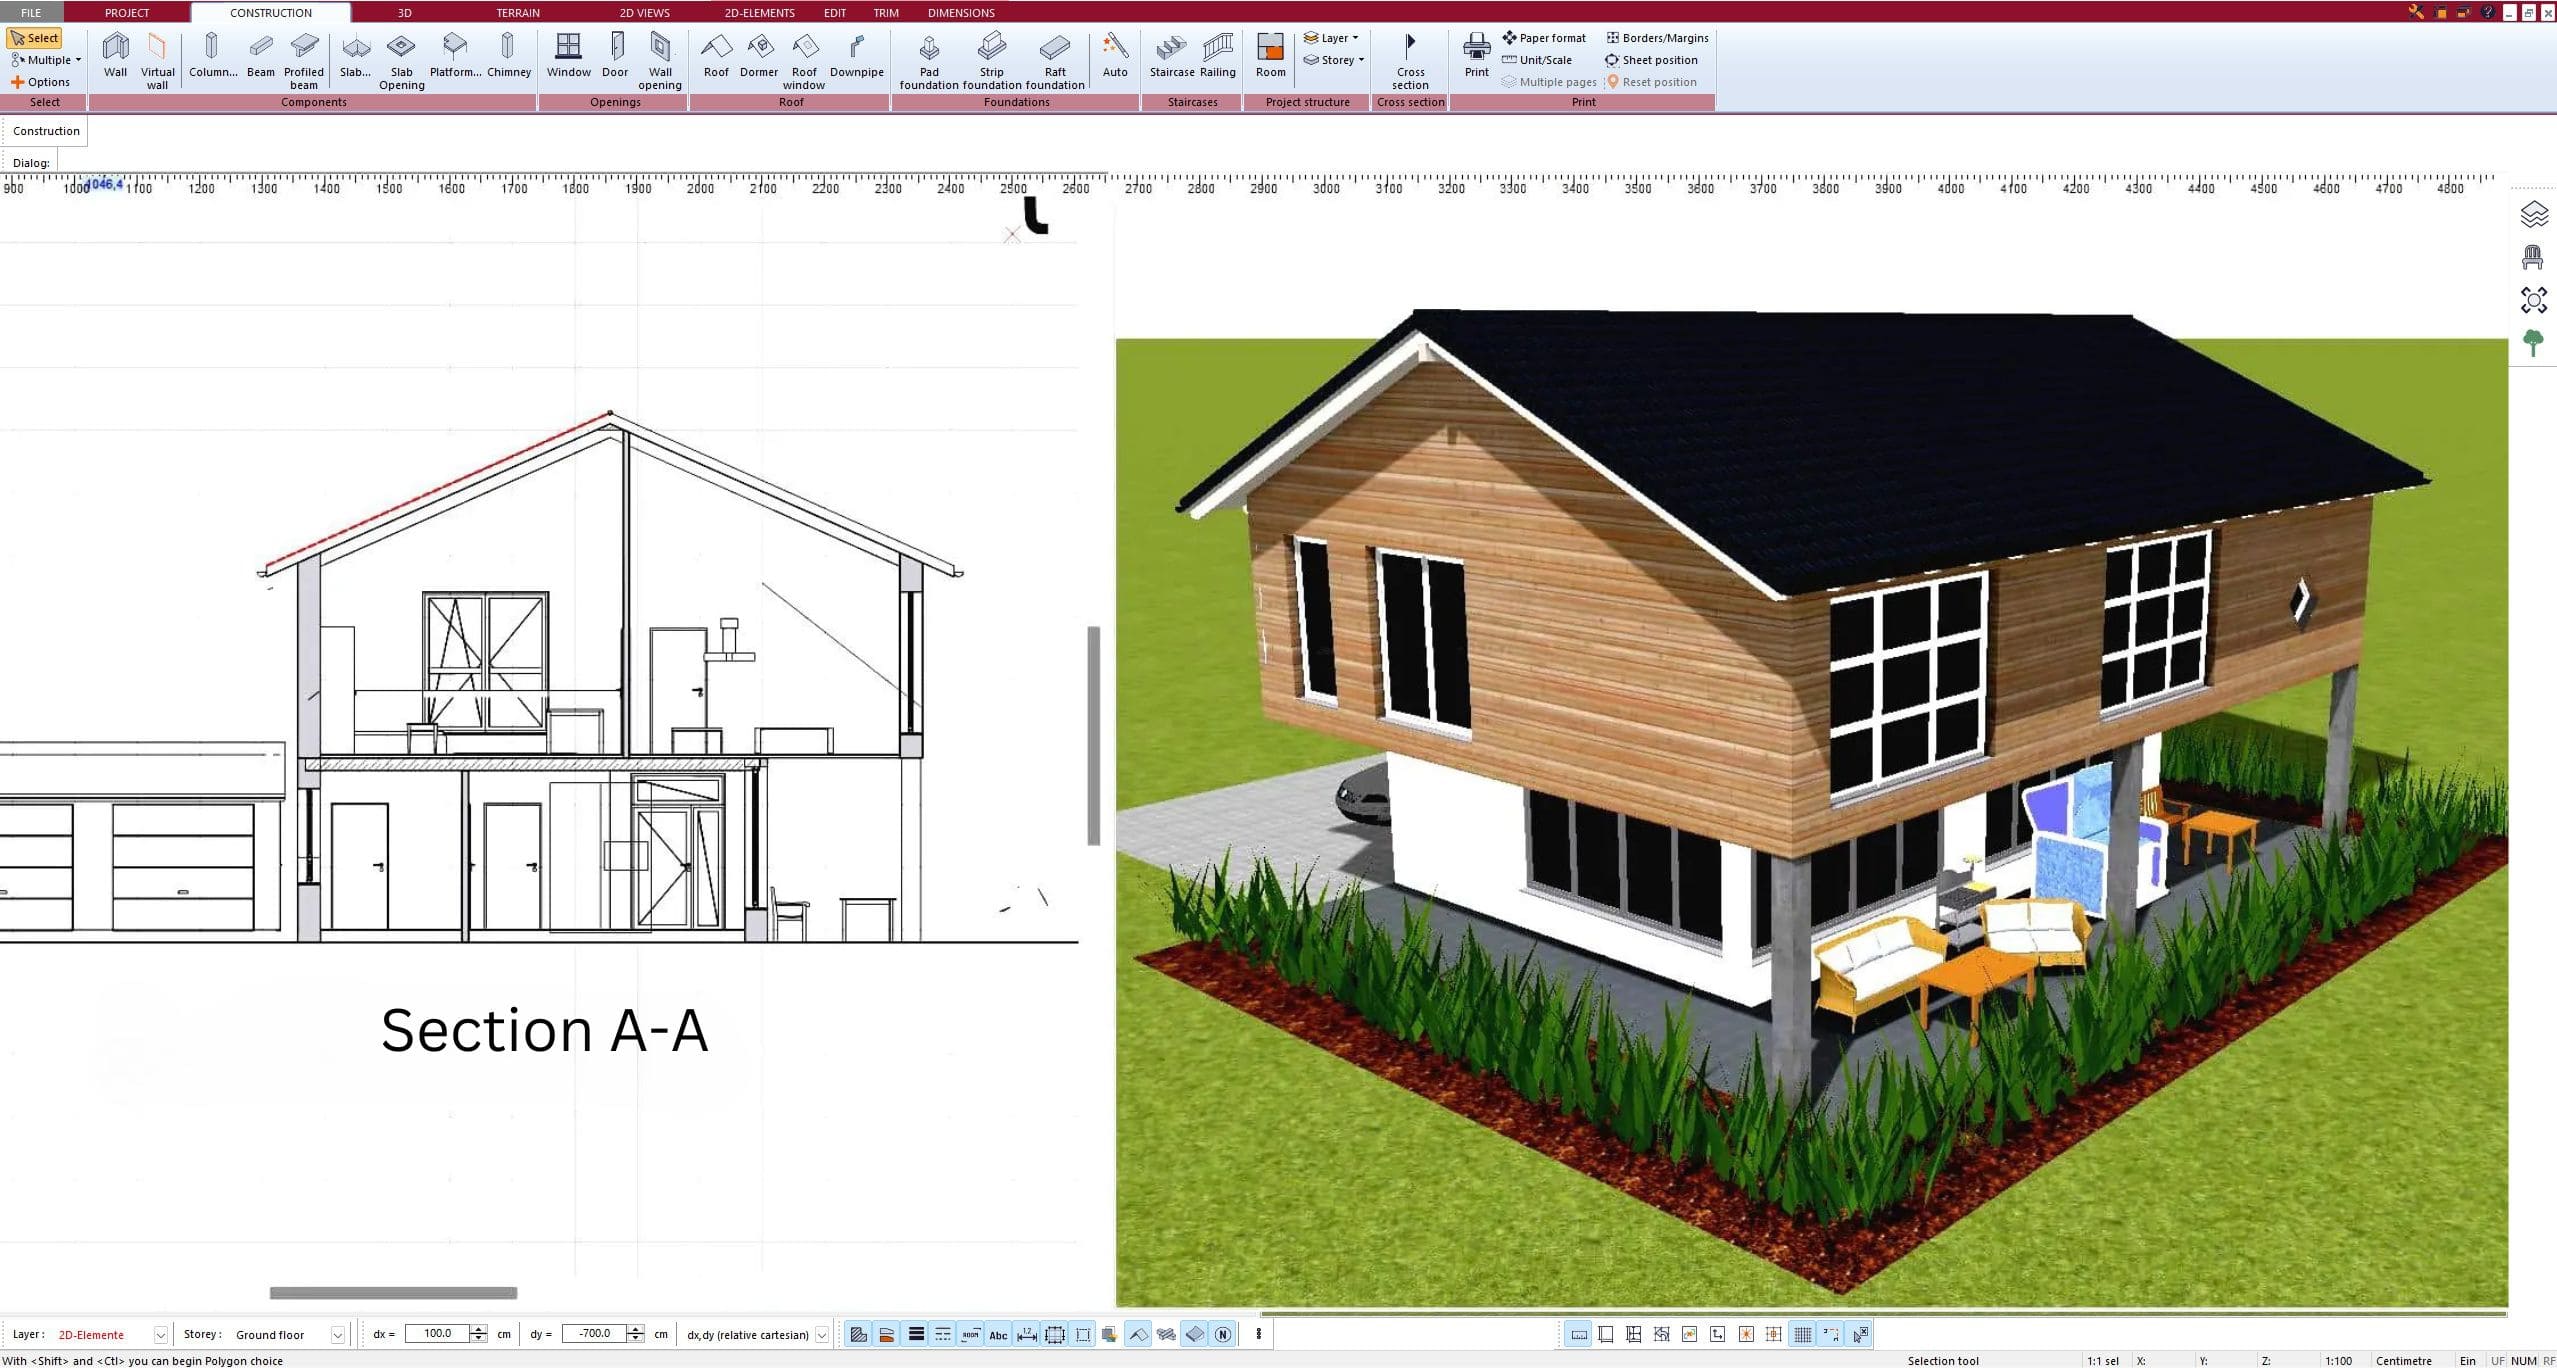
6. Export the Floor Plan as a 3D Model for Twinmotion
- – Compliant with international construction standards
- – Usable on 3 PCs simultaneously
- – Option for consultation with an architect
- – Comprehensive user manual
- – Regular updates
- – Video tutorials
- – Millions of 3D objects available
Why Thousands of Builders Prefer Plan7Architect
Why choose Plan7Architect over other home design tools?