A floor plan can look good at first glance and still create problems later. Many homeowners draw a layout that seems simple and logical, but once furniture, doors, windows, stairs, wall thicknesses, and real dimensions are added, the plan may no longer work.
Most floor plan mistakes happen because the design is based on a rough idea instead of accurate measurements and realistic daily use. The goal is not only to create a nice-looking layout. A good floor plan should work in real life, with enough space, clear circulation, practical room sizes, and correct dimensions.
Here are the most common floor plan mistakes homeowners make — and how to avoid them before renovation, remodeling, or construction begins.

1. Drawing Without Accurate Measurements
One of the biggest mistakes is starting with guessed measurements.
A room may look large enough on paper, but if the dimensions are wrong, everything that follows becomes unreliable. Furniture may not fit, doors may be placed incorrectly, hallways may become too narrow, and contractor discussions may be based on false assumptions.
Before creating a serious floor plan, measure the house carefully. Check room lengths, wall positions, door widths, window locations, ceiling heights, stairs, and fixed elements.
If you are starting from zero, this guide on how to draw a floor plan can help you build the first proper version.
2. Ignoring Wall Thickness
Many beginners draw walls as simple thin lines. But real walls have thickness, and that thickness affects the entire layout.
Exterior walls, interior walls, and load-bearing walls are not always the same. If you ignore wall thickness, the room sizes may look larger than they really are.
This matters especially for:
- Renovations
- Small rooms
- Bathrooms
- Kitchens
- Hallways
- Built-in furniture
- Door openings
- 3D visualization
If you want to understand this better, read this guide about wall thickness for interior, exterior, and load-bearing walls.
3. Making Rooms Too Small
A room should not only fit on the plan. It should work with furniture and movement.
Common examples:
- A bedroom fits a bed but not wardrobes.
- A bathroom fits a toilet and shower but has no comfortable clearance.
- A kitchen has cabinets but not enough walking space.
- A living room fits a sofa but has no natural TV or seating arrangement.
Before finalizing room sizes, check whether the space works in real life. This room size guide is useful for general planning.
For specific rooms, it can also help to check bedroom size, kitchen size, and bathroom size before making final decisions.
4. Forgetting Furniture Placement
A floor plan without furniture can be misleading.
Empty rooms almost always look more flexible than they really are. Once you add beds, sofas, tables, wardrobes, kitchen cabinets, desks, and storage, the layout may feel completely different.
Furniture helps you check:
- Whether rooms are usable
- Whether walking paths are clear
- Whether doors can open properly
- Whether windows block furniture placement
- Whether storage is realistic
- Whether the room feels too tight
For homeowner planning, furniture should be added early. It is one of the easiest ways to test whether a floor plan actually works.
5. Placing Doors in Awkward Positions
Doors are small details that can create big problems.
A badly placed door can block furniture, hit another door, reduce usable wall space, or make a room feel uncomfortable. In bathrooms, door swing mistakes are especially common because the space is already limited.
Check every door carefully:
- Where does it open?
- Does it hit furniture or fixtures?
- Does it block a closet?
- Does it reduce useful wall space?
- Would a sliding door work better?
- Is the entry into the room natural?
In Plan7Architect Pro, doors and windows can be placed directly into the walls, making it easier to test the layout visually. This tutorial explains drawing doors and windows with Plan7Architect.
6. Poor Window Placement
Windows affect much more than light. They influence furniture, kitchen cabinets, bathroom privacy, exterior appearance, and room comfort.
Common mistakes include:
- Windows placed where tall furniture should go
- Kitchen windows interfering with cabinets
- Bathroom windows creating privacy issues
- Too little natural light in main living areas
- Window positions that look strange from the outside
- Bedrooms with limited usable wall space
A good floor plan considers both the inside and outside effect of window placement.
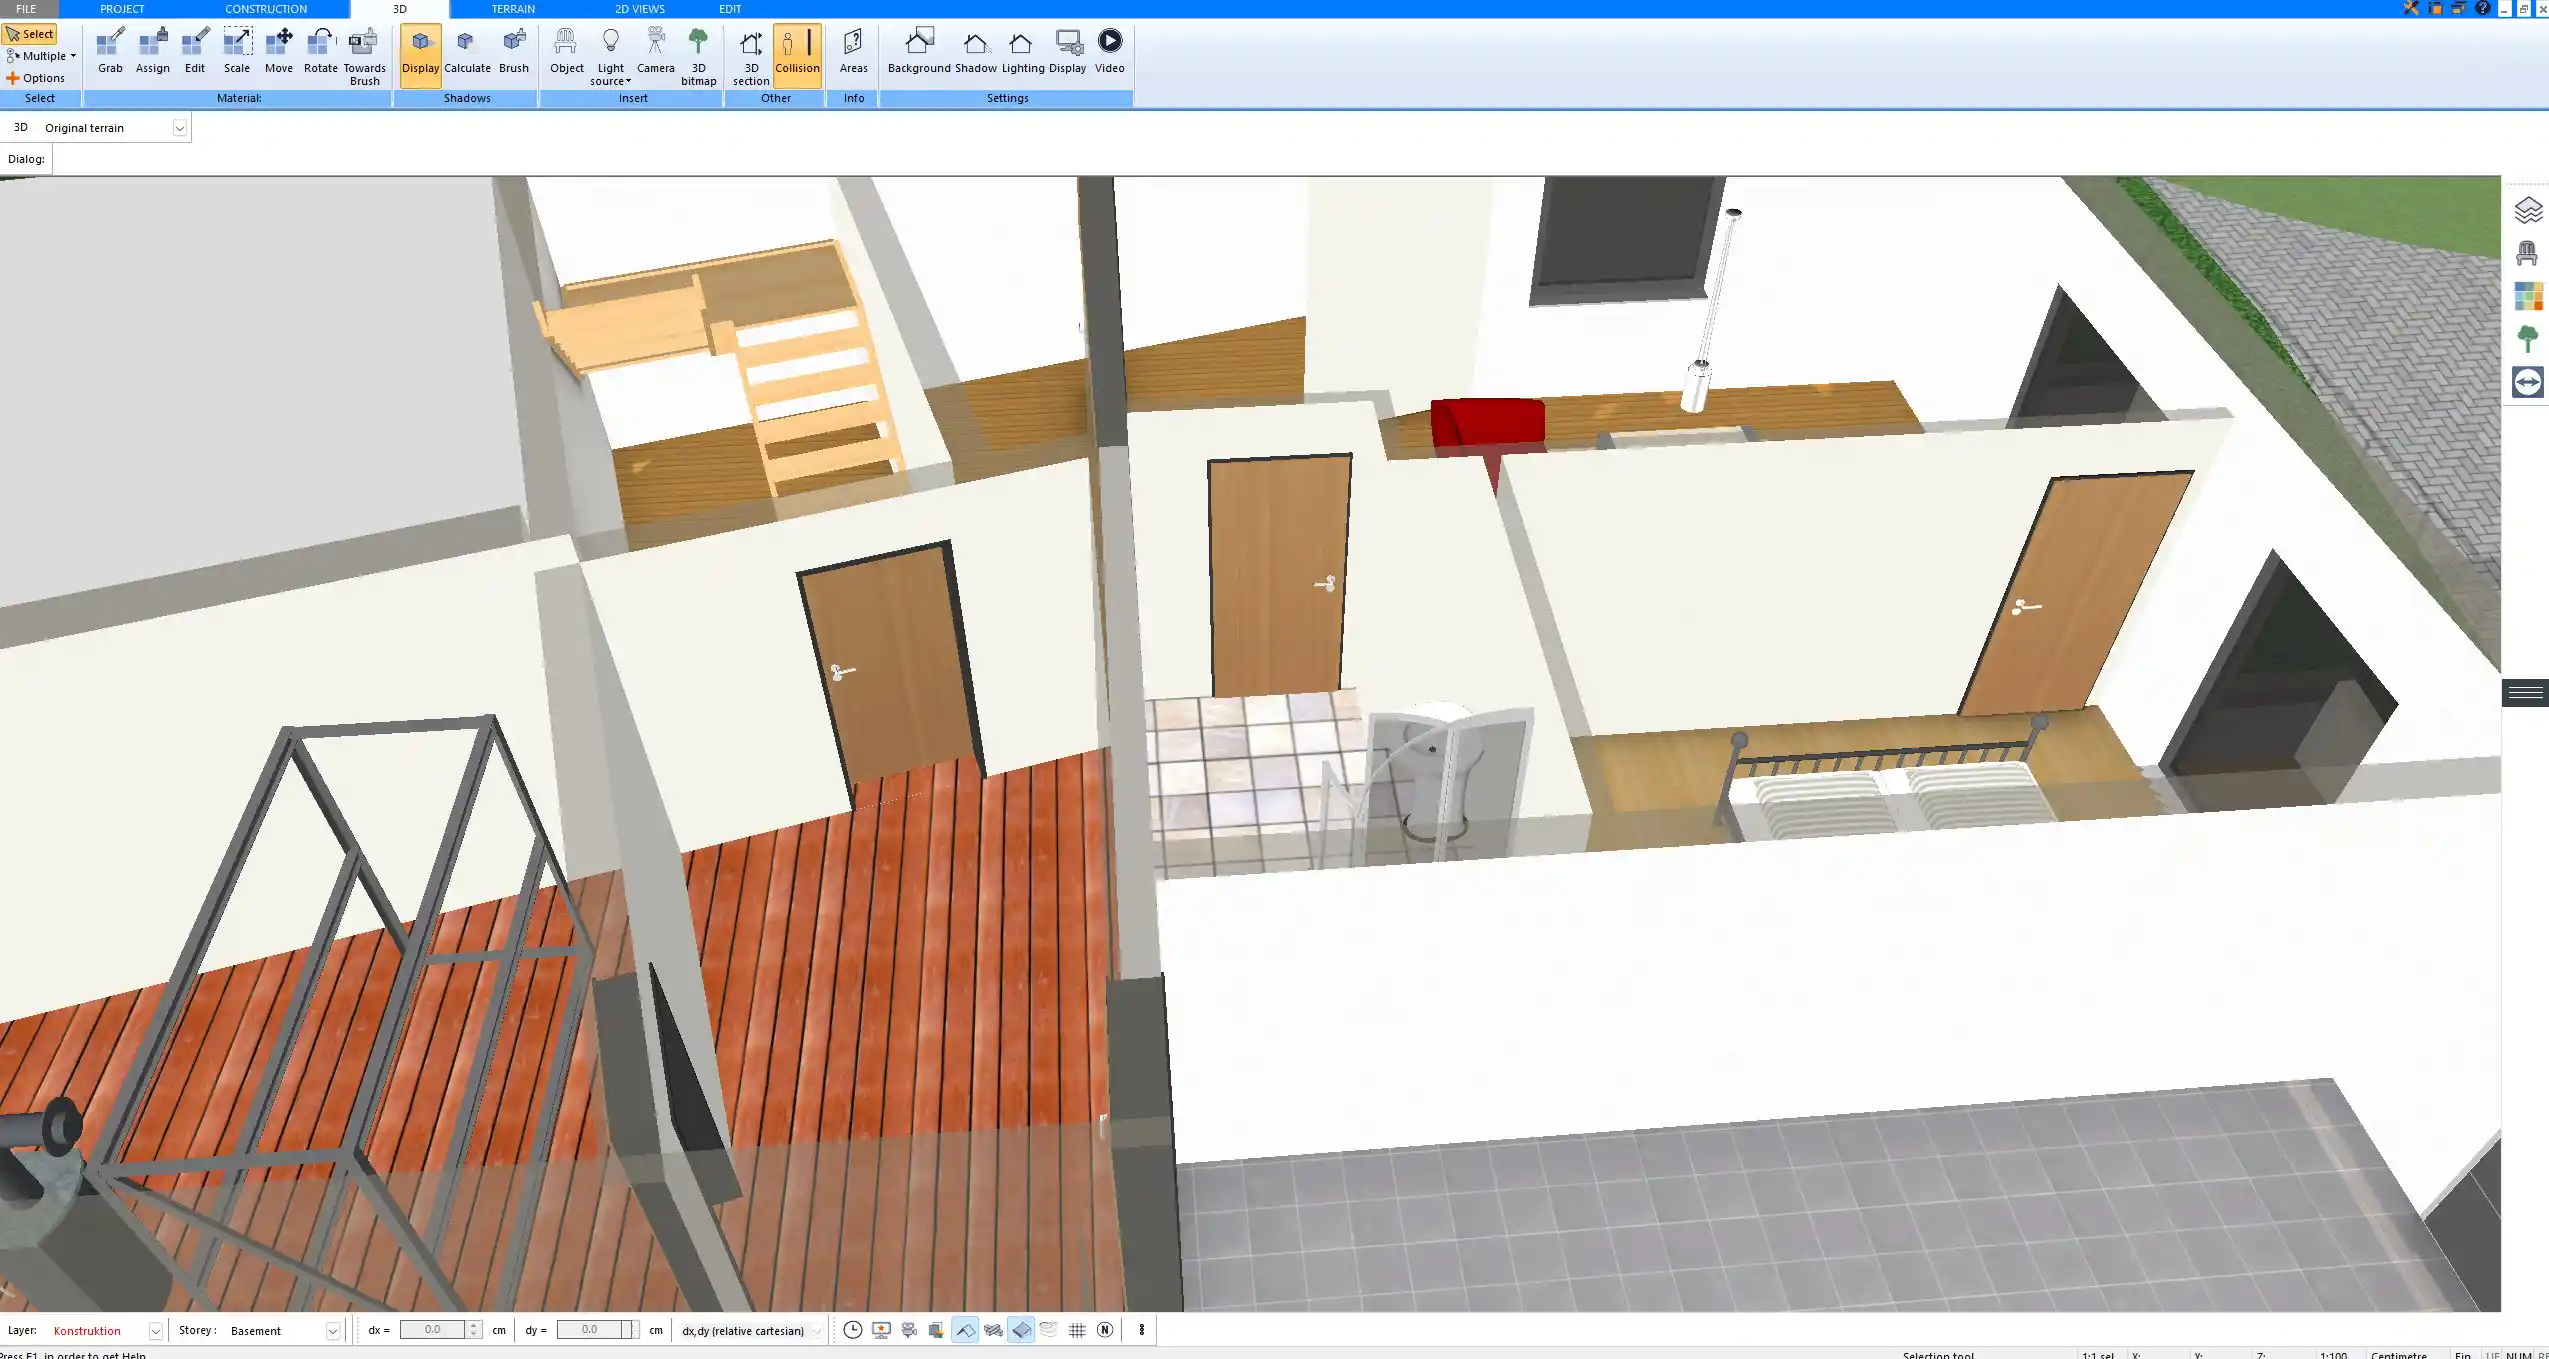
7. Wasting Too Much Space on Hallways
Hallways are necessary, but too much hallway space can make a house feel inefficient.
A common floor plan mistake is using long corridors that add square footage without adding useful living space. This can increase construction cost while making the house less comfortable.
Good circulation should feel natural and efficient. People should be able to move through the house easily, but the plan should not waste too much space only on movement.
When reviewing a plan, ask: does this hallway really need to be this long, or could the layout be more efficient?
8. Bad Kitchen and Bathroom Planning
Kitchens and bathrooms are expensive rooms to build and difficult to change later. Mistakes here can become costly.
Kitchen mistakes often include:
- Too little counter space
- Poor appliance placement
- Not enough walking space
- Bad connection to dining or living areas
- Windows or doors blocking cabinets
Bathroom mistakes often include:
- Door hitting the vanity
- Toilet placed too close to other fixtures
- Shower too small
- No storage
- Poor ventilation or privacy
These rooms should be planned with real fixtures, not as empty rectangles.
9. Not Planning Enough Storage
Storage is often forgotten because it is not as exciting as open living spaces, large windows, or modern kitchens. But missing storage is one of the most common reasons a house feels messy later.
A good floor plan should include storage in practical locations:
- Entry storage
- Bedroom closets
- Pantry
- Laundry storage
- Bathroom storage
- Utility storage
- Garage or basement storage
- Linen closets
Storage should be planned from the beginning, not added at the end.
10. Placing Stairs Too Late
Stairs take more space than many homeowners expect. They affect both floors, not just the one where they start.
If stairs are added too late, they can ruin an otherwise good layout. They may block rooms, create awkward circulation, reduce usable space, or cause problems with ceiling height and floor openings.
For multi-story homes, stairs should be planned early. If you are working digitally, this guide on drawing stairs in Plan7Architect can help.
11. Not Drawing the Plan to Scale
A floor plan must be drawn to scale if you want to use it seriously.
If the scale is wrong, the plan may look balanced but still be inaccurate. Rooms, furniture, walls, and openings may not match real dimensions.
This is especially risky when working from a scanned image, rough sketch, or old plan.
A scaled plan helps you judge the layout correctly. You can read more here: create a floor plan to scale.
12. Forgetting Dimension Lines
A floor plan without dimensions is hard to use.
Dimensions help homeowners, contractors, builders, and architects understand the actual size of rooms and walls. They also make it easier to check whether the plan is realistic.
A useful plan should show at least the most important dimensions:
- Overall building size
- Room dimensions
- Wall lengths
- Door and window positions
- Hallway widths
- Stair dimensions if needed
This guide explains how to create floor plans with dimensions.
13. Thinking Only in 2D
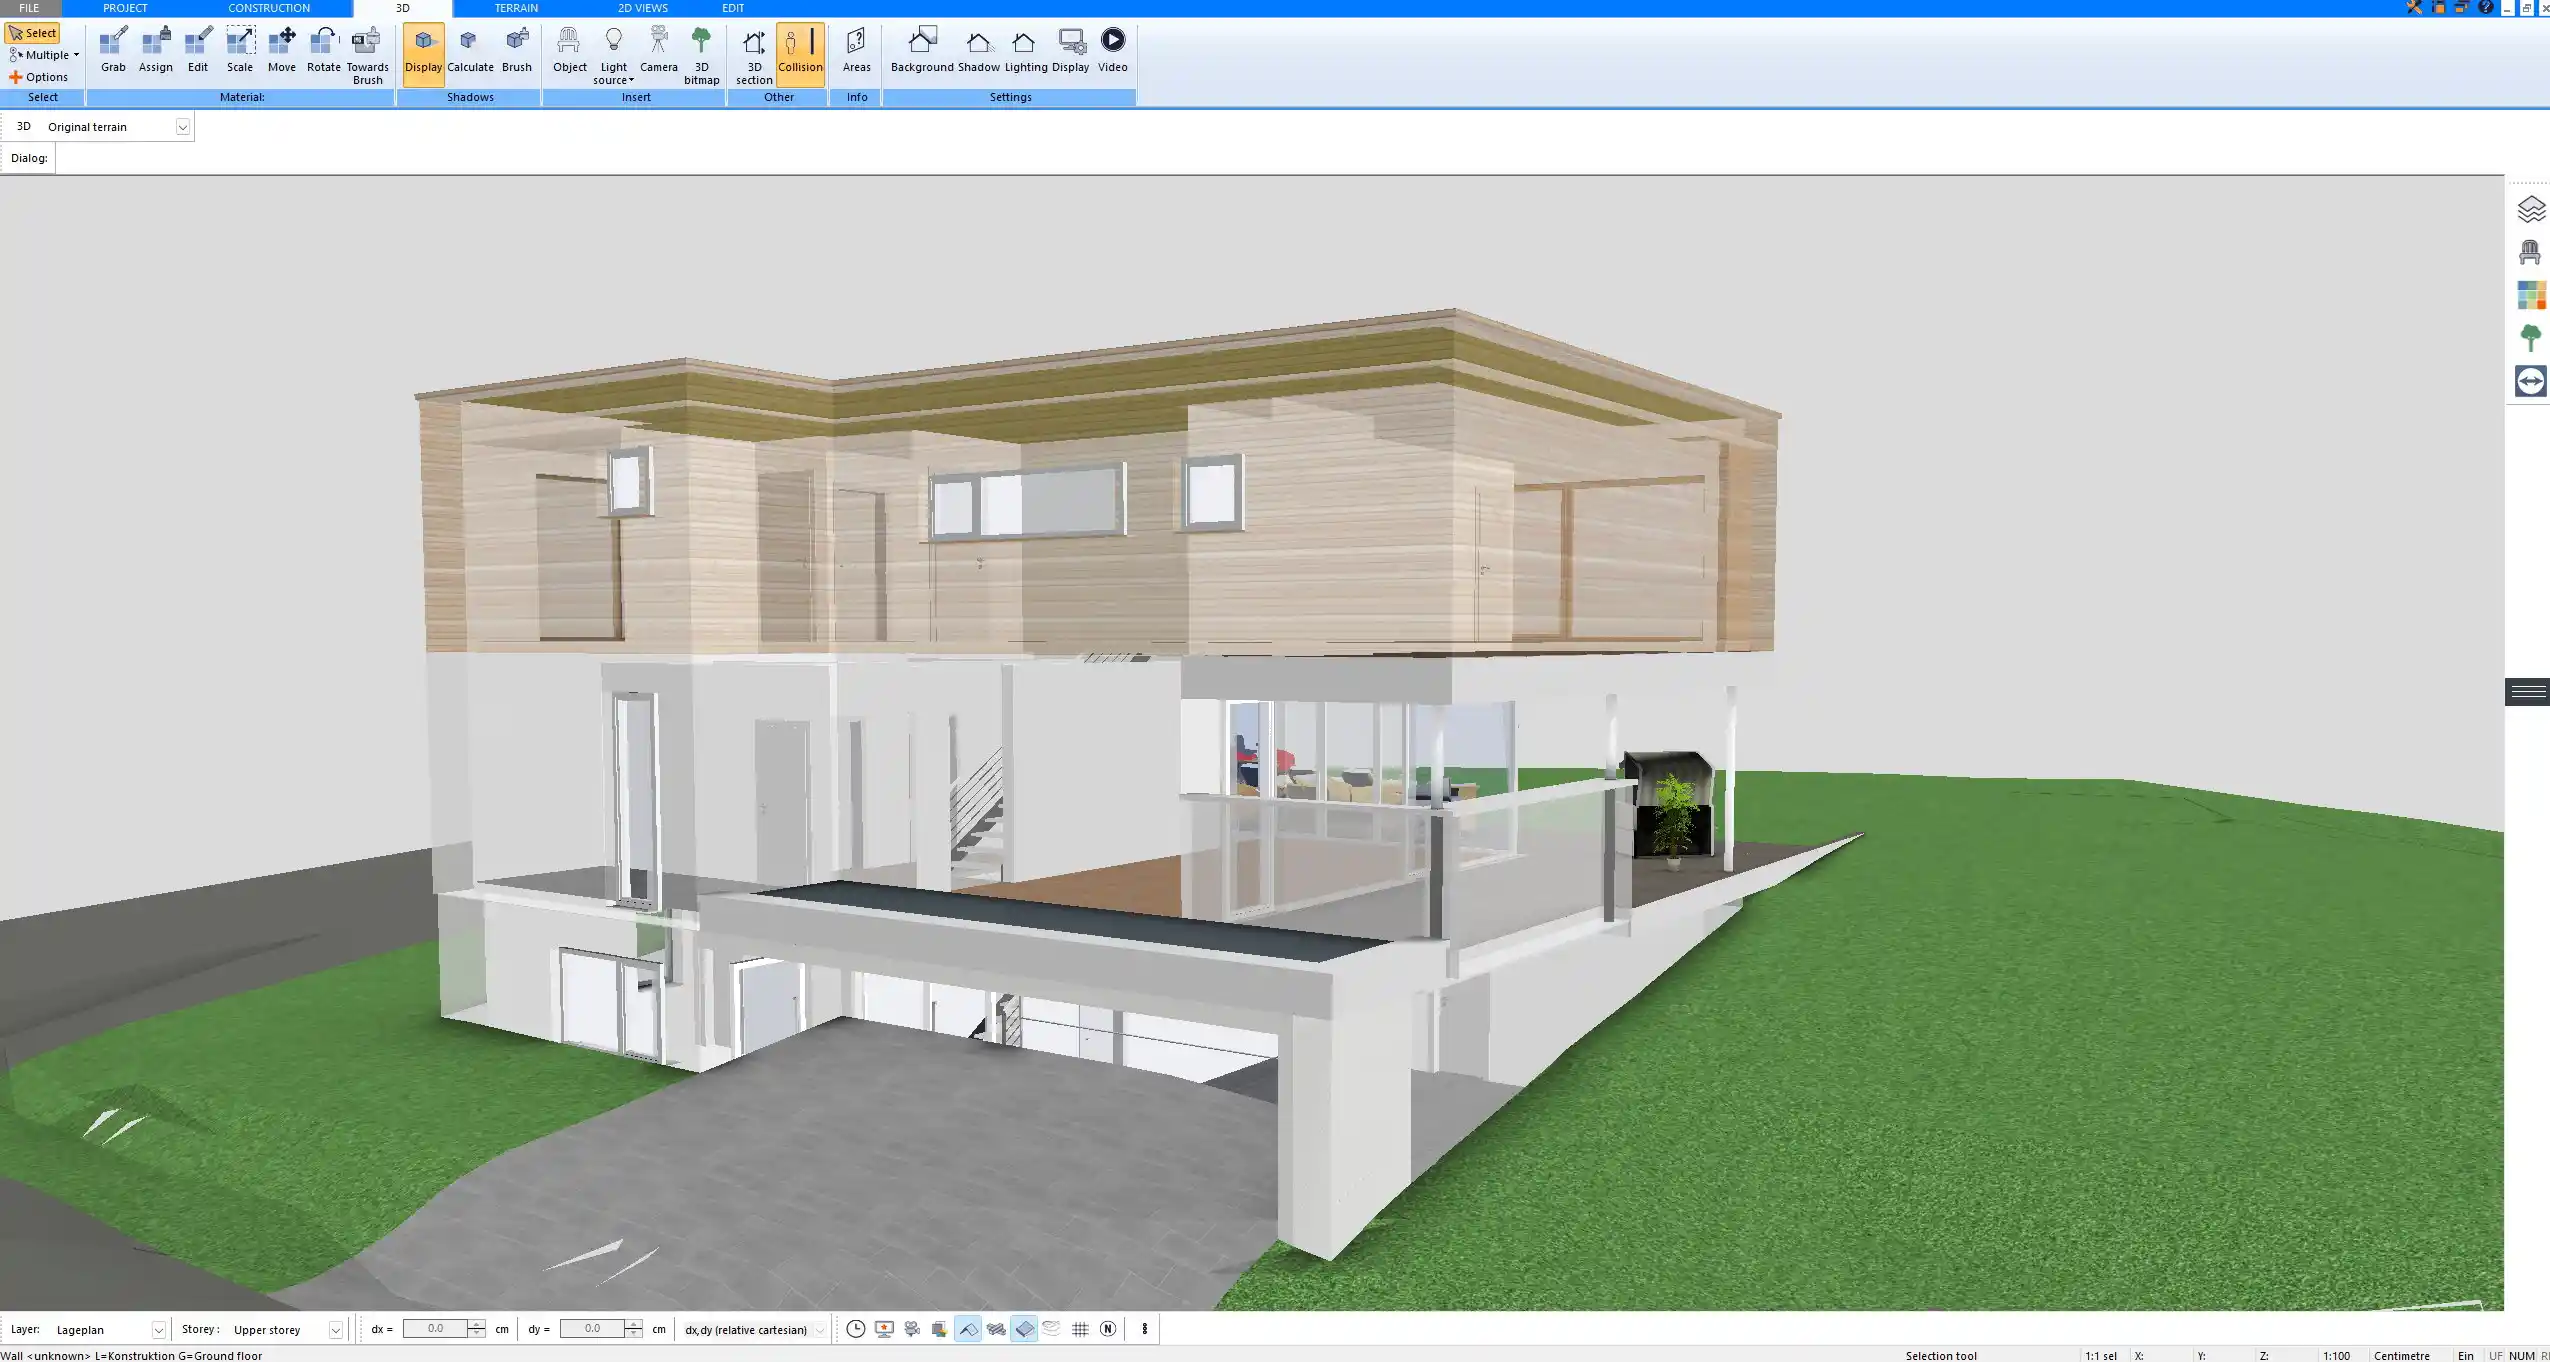
A 2D floor plan is important, but some problems are easier to see in 3D.
A layout may look good from above, but in 3D you may notice that a room feels too narrow, windows are badly placed, stairs look awkward, or the relationship between rooms does not feel right.
With Plan7Architect Pro, you can plan in 2D and view the project in 3D. This helps homeowners understand the design more clearly before discussing it with contractors, builders, or architects.
You can also learn more about how to convert a 2D floor plan to 3D.
14. Not Checking the Existing House Before Renovating
If you are renovating, do not design only from memory or an old plan.
Existing houses often contain details that affect the renovation:
- Uneven room sizes
- Previous wall changes
- Old window positions
- Hidden structural elements
- Fixed plumbing locations
- Chimneys or columns
- Different ceiling heights
- Old additions
Before planning changes, create or update the existing floor plan. If you already have an old drawing, you can import it and trace over it in Plan7Architect Pro. This guide explains how to import a floor plan image and trace over it.
How Plan7Architect Pro Helps Avoid Floor Plan Mistakes
Plan7Architect Pro helps homeowners create more realistic floor plans before renovation, remodeling, or construction decisions are made.
You can draw walls with real dimensions, set wall thicknesses, add doors and windows, place stairs, add furniture and fixtures, create dimension lines, and view the whole project in 3D.
This helps you avoid many common mistakes because you are not relying only on a rough sketch. You can test the plan visually, adjust the layout, compare different versions, and prepare a clearer design before speaking with professionals.
Plan7Architect Pro is especially useful when you want to turn an idea into a proper planning project instead of guessing whether the layout will work.
Final Answer: What Are the Most Common Floor Plan Mistakes?
The most common floor plan mistakes are inaccurate measurements, missing wall thickness, rooms that are too small, poor door and window placement, lack of furniture planning, wasted hallway space, bad kitchen and bathroom layouts, missing storage, late stair planning, incorrect scale, missing dimensions, and not checking the plan in 3D.
Most of these mistakes can be avoided by measuring carefully, drawing the plan to scale, adding real dimensions, testing furniture placement, and viewing the design in 3D.
With Plan7Architect Pro, homeowners can create a clearer 2D floor plan, check the project in 3D, correct mistakes earlier, and prepare better plans before working with contractors, builders, or architects.
A good floor plan is not just one that looks nice. It is one that works in real life.
Plan your project with Plan7Architect

Plan7Architect Pro 5 for $169.99
You don’t need any prior experience because the software has been specifically designed for beginners. The planning process is carried out in 5 simple steps:
1. Draw Walls

2. Windows & Doors

3. Floors & Roof

4. Textures & 3D Objects

5. Plan for the Building Permit

6. Export the Floor Plan as a 3D Model for Twinmotion

- – Compliant with international construction standards
- – Usable on 3 PCs simultaneously
- – Option for consultation with an architect
- – Comprehensive user manual
- – Regular updates
- – Video tutorials
- – Millions of 3D objects available
Why Thousands of Builders Prefer Plan7Architect
Why choose Plan7Architect over other home design tools?