A room can look generous on paper and still feel awkward the moment you try to live in it. The usual problem is not size alone. It is proportion, traffic flow, furniture placement, and whether the room supports what actually happens there every day. That is why learning how to design room layouts matters so much before you buy furniture, move walls, or commit to a remodel.
Good layouts reduce friction. You stop bumping into chairs, blocking doors, or wasting corners that could handle storage, seating, or better circulation. Whether you are planning a new home, remodeling a kitchen, or trying to make a small bedroom feel usable, the layout decides how comfortable the room will be long before finishes and decor enter the picture.
Start with use, not furniture
The most common mistake is beginning with a sofa, a bed size, or a dining table you already own. That feels practical, but it can lead to forcing the whole room around one object. A better starting point is to define the room’s job.
Ask what needs to happen in the space every day. A living room may need conversation seating, TV viewing, toy storage, and a walkway to the patio. A bedroom may need sleep, dressing, reading, and access to a closet without blocking drawers. A kitchen may need two people cooking at once, better landing space near appliances, and a clear path from the fridge to the sink.
When you know the room’s real functions, layout decisions become easier. You are no longer arranging shapes. You are organizing activities.
Measure the room accurately
If you want to know how to design room layouts with fewer mistakes, measure first and measure carefully. Room planning falls apart when dimensions are estimated.
Record wall lengths, ceiling height, window and door sizes, and the exact position of openings. Note the direction a door swings and how far a window sits above the floor. Also measure permanent elements such as radiators, columns, built-ins, plumbing points, and sloped ceilings. In renovation projects, even a few inches can change whether furniture fits or a walkway feels cramped.
This is also where people realize that a room’s usable area is often smaller than expected. A 12-by-14 room may lose flexibility fast once you account for a fireplace, two doorways, and a large window wall.

Build the layout around movement
A good room feels easy to move through. That sounds obvious, but circulation is where many layouts fail.
People should be able to enter a room and get where they need to go without weaving around furniture. In a living room, the route from the doorway to the hallway or backyard should not cut through the center of the seating area if you can avoid it. In a bedroom, you should be able to get out of bed, open the closet, and reach the bathroom comfortably. In kitchens, workflow matters as much as simple walking space.
This is where trade-offs come in. You might fit a larger sectional into the room, but if it narrows the main path too much, the room will feel smaller, not bigger. You might center the bed perfectly on the wall, but if that leaves poor clearance at the closet, symmetry is not helping you.
Use zones in larger or multi-use rooms
Open spaces often create a different problem. They are large enough to fit many things, but without structure they can feel undefined or messy.
Zoning solves that. Instead of treating the room as one big empty rectangle, break it into functional areas. In an open living and dining space, one zone might handle lounging and media, while another handles meals or homework. In a basement, you may need a TV area, a play area, and a compact home office.
The layout should make those zones clear without creating barriers everywhere. Rug placement, furniture orientation, lighting locations, and spacing all help define use. The key is balance. If zones overlap too much, the room feels chaotic. If they are pushed too far apart, the room can feel disconnected.
Size furniture to the room, not the other way around
Oversized furniture is one of the fastest ways to ruin a layout. The issue is not just whether it physically fits. It is whether it leaves enough breathing room around it.
A large bed in a small bedroom can work if the clearances are still practical. A deep sofa in a narrow living room may not. Dining tables often look reasonable in a showroom but become problematic when chairs are pulled out and people need to walk behind them.
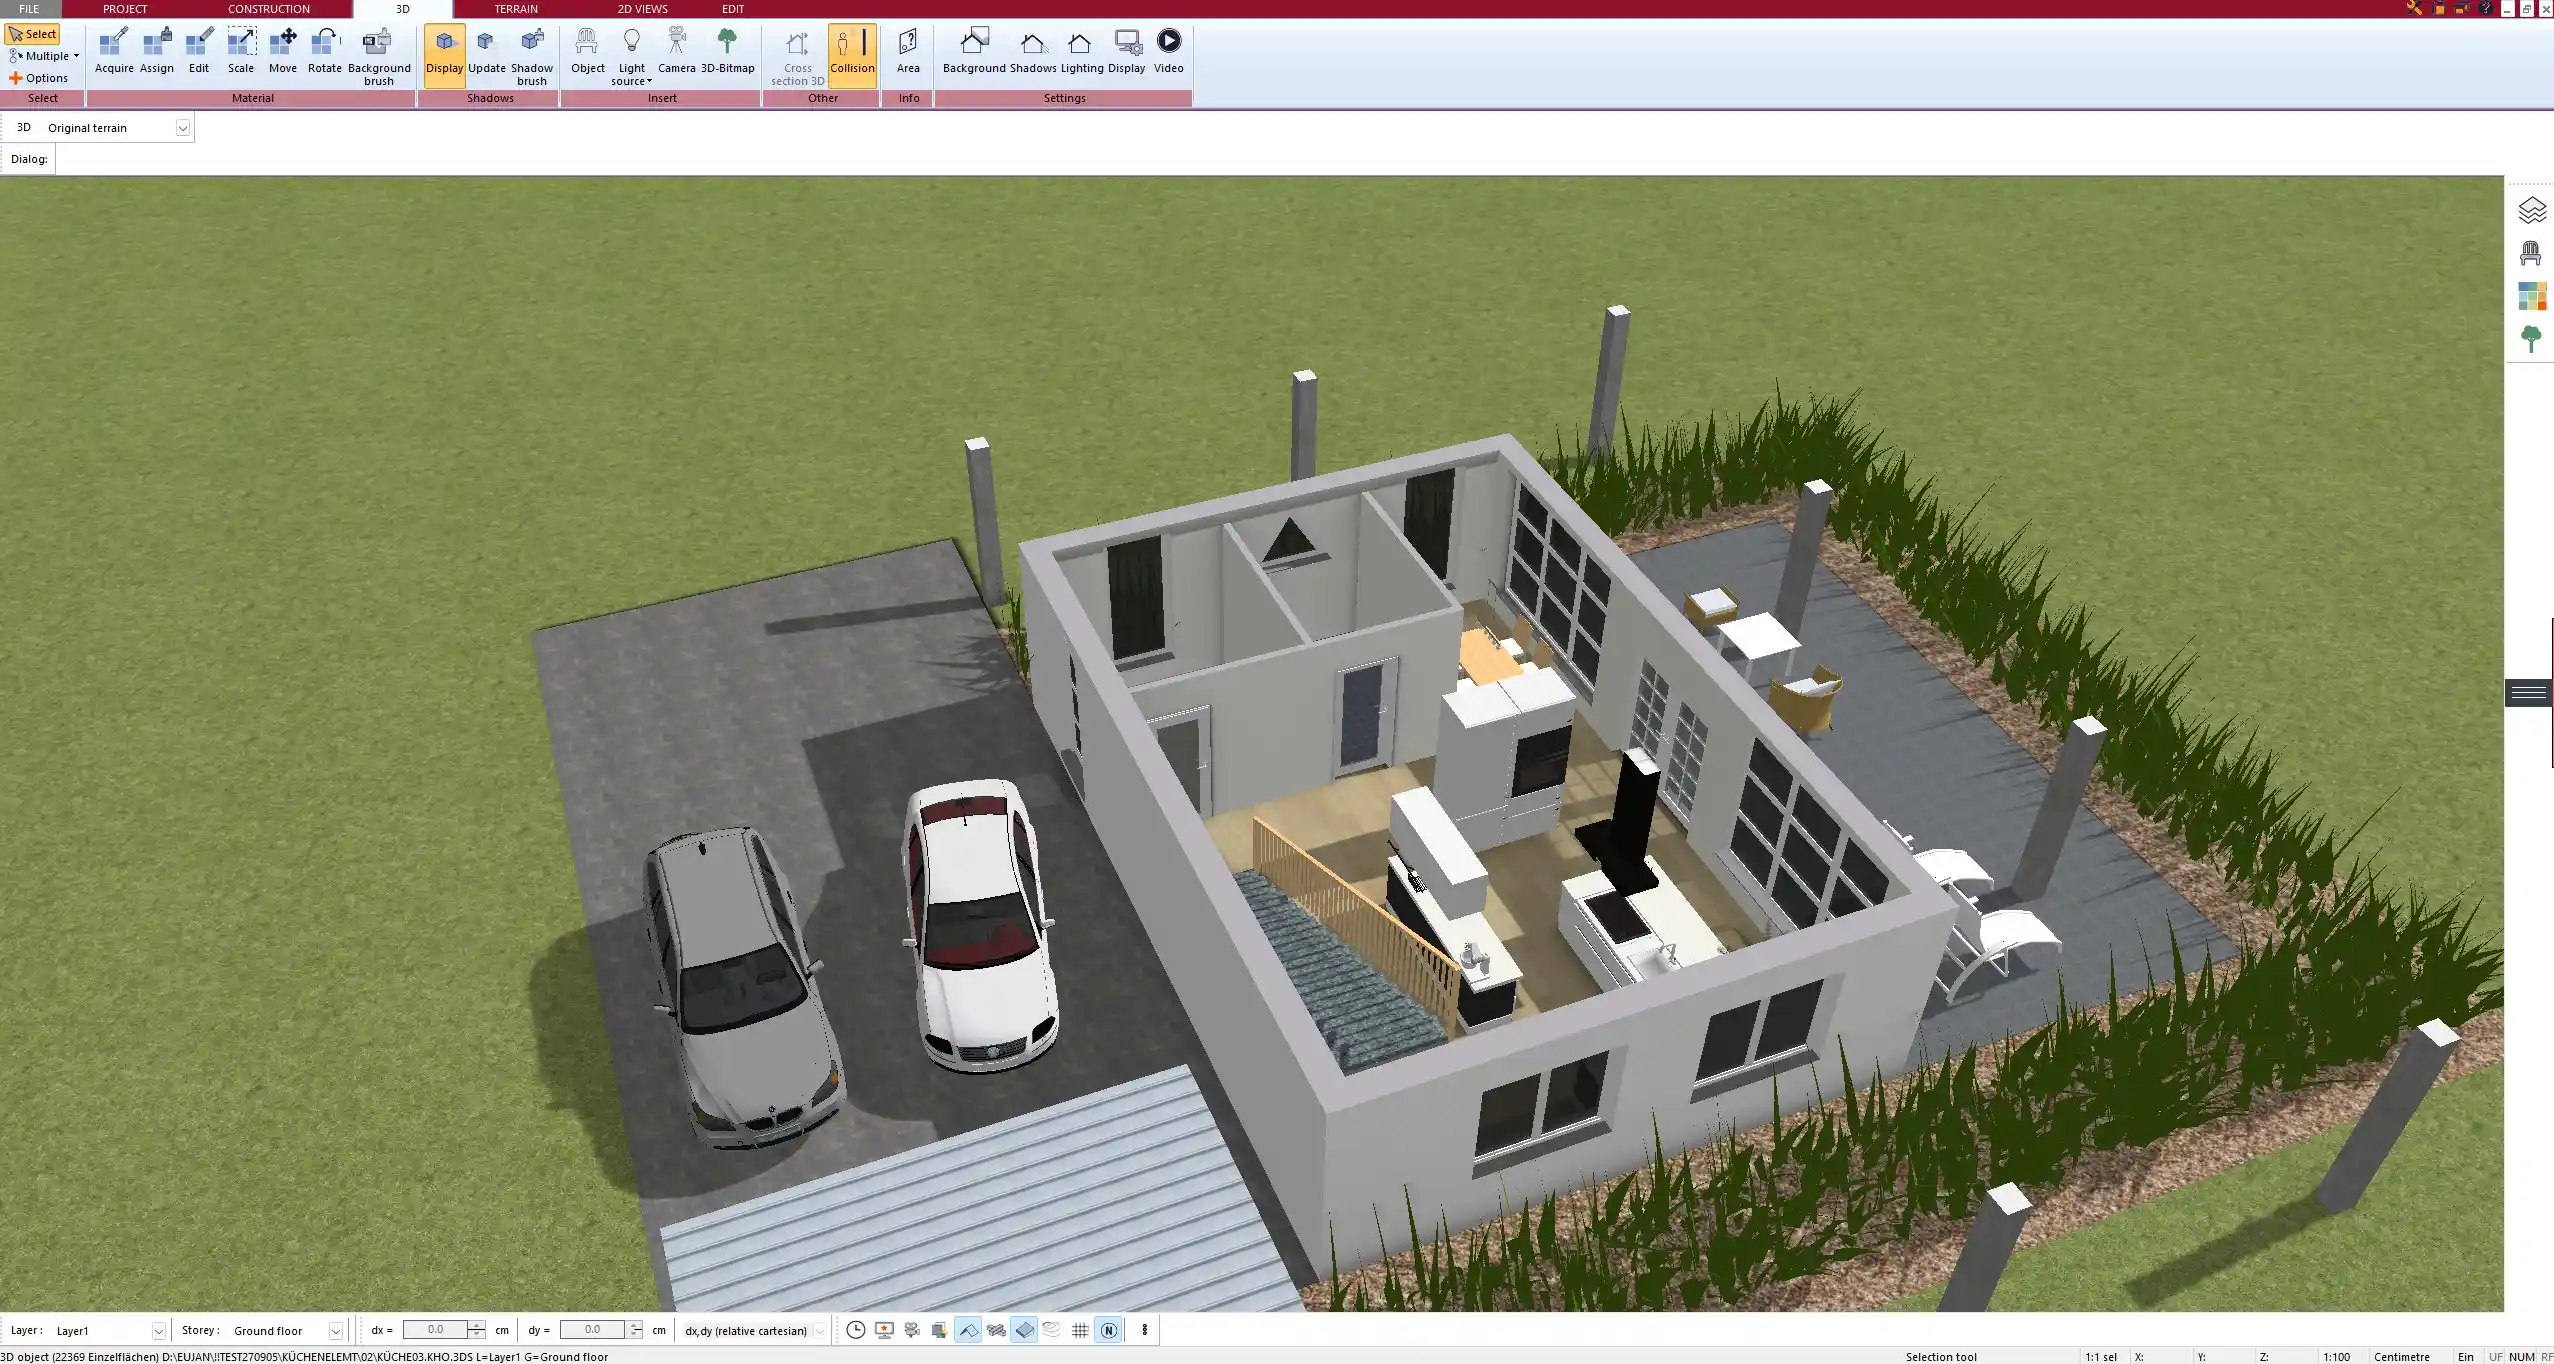
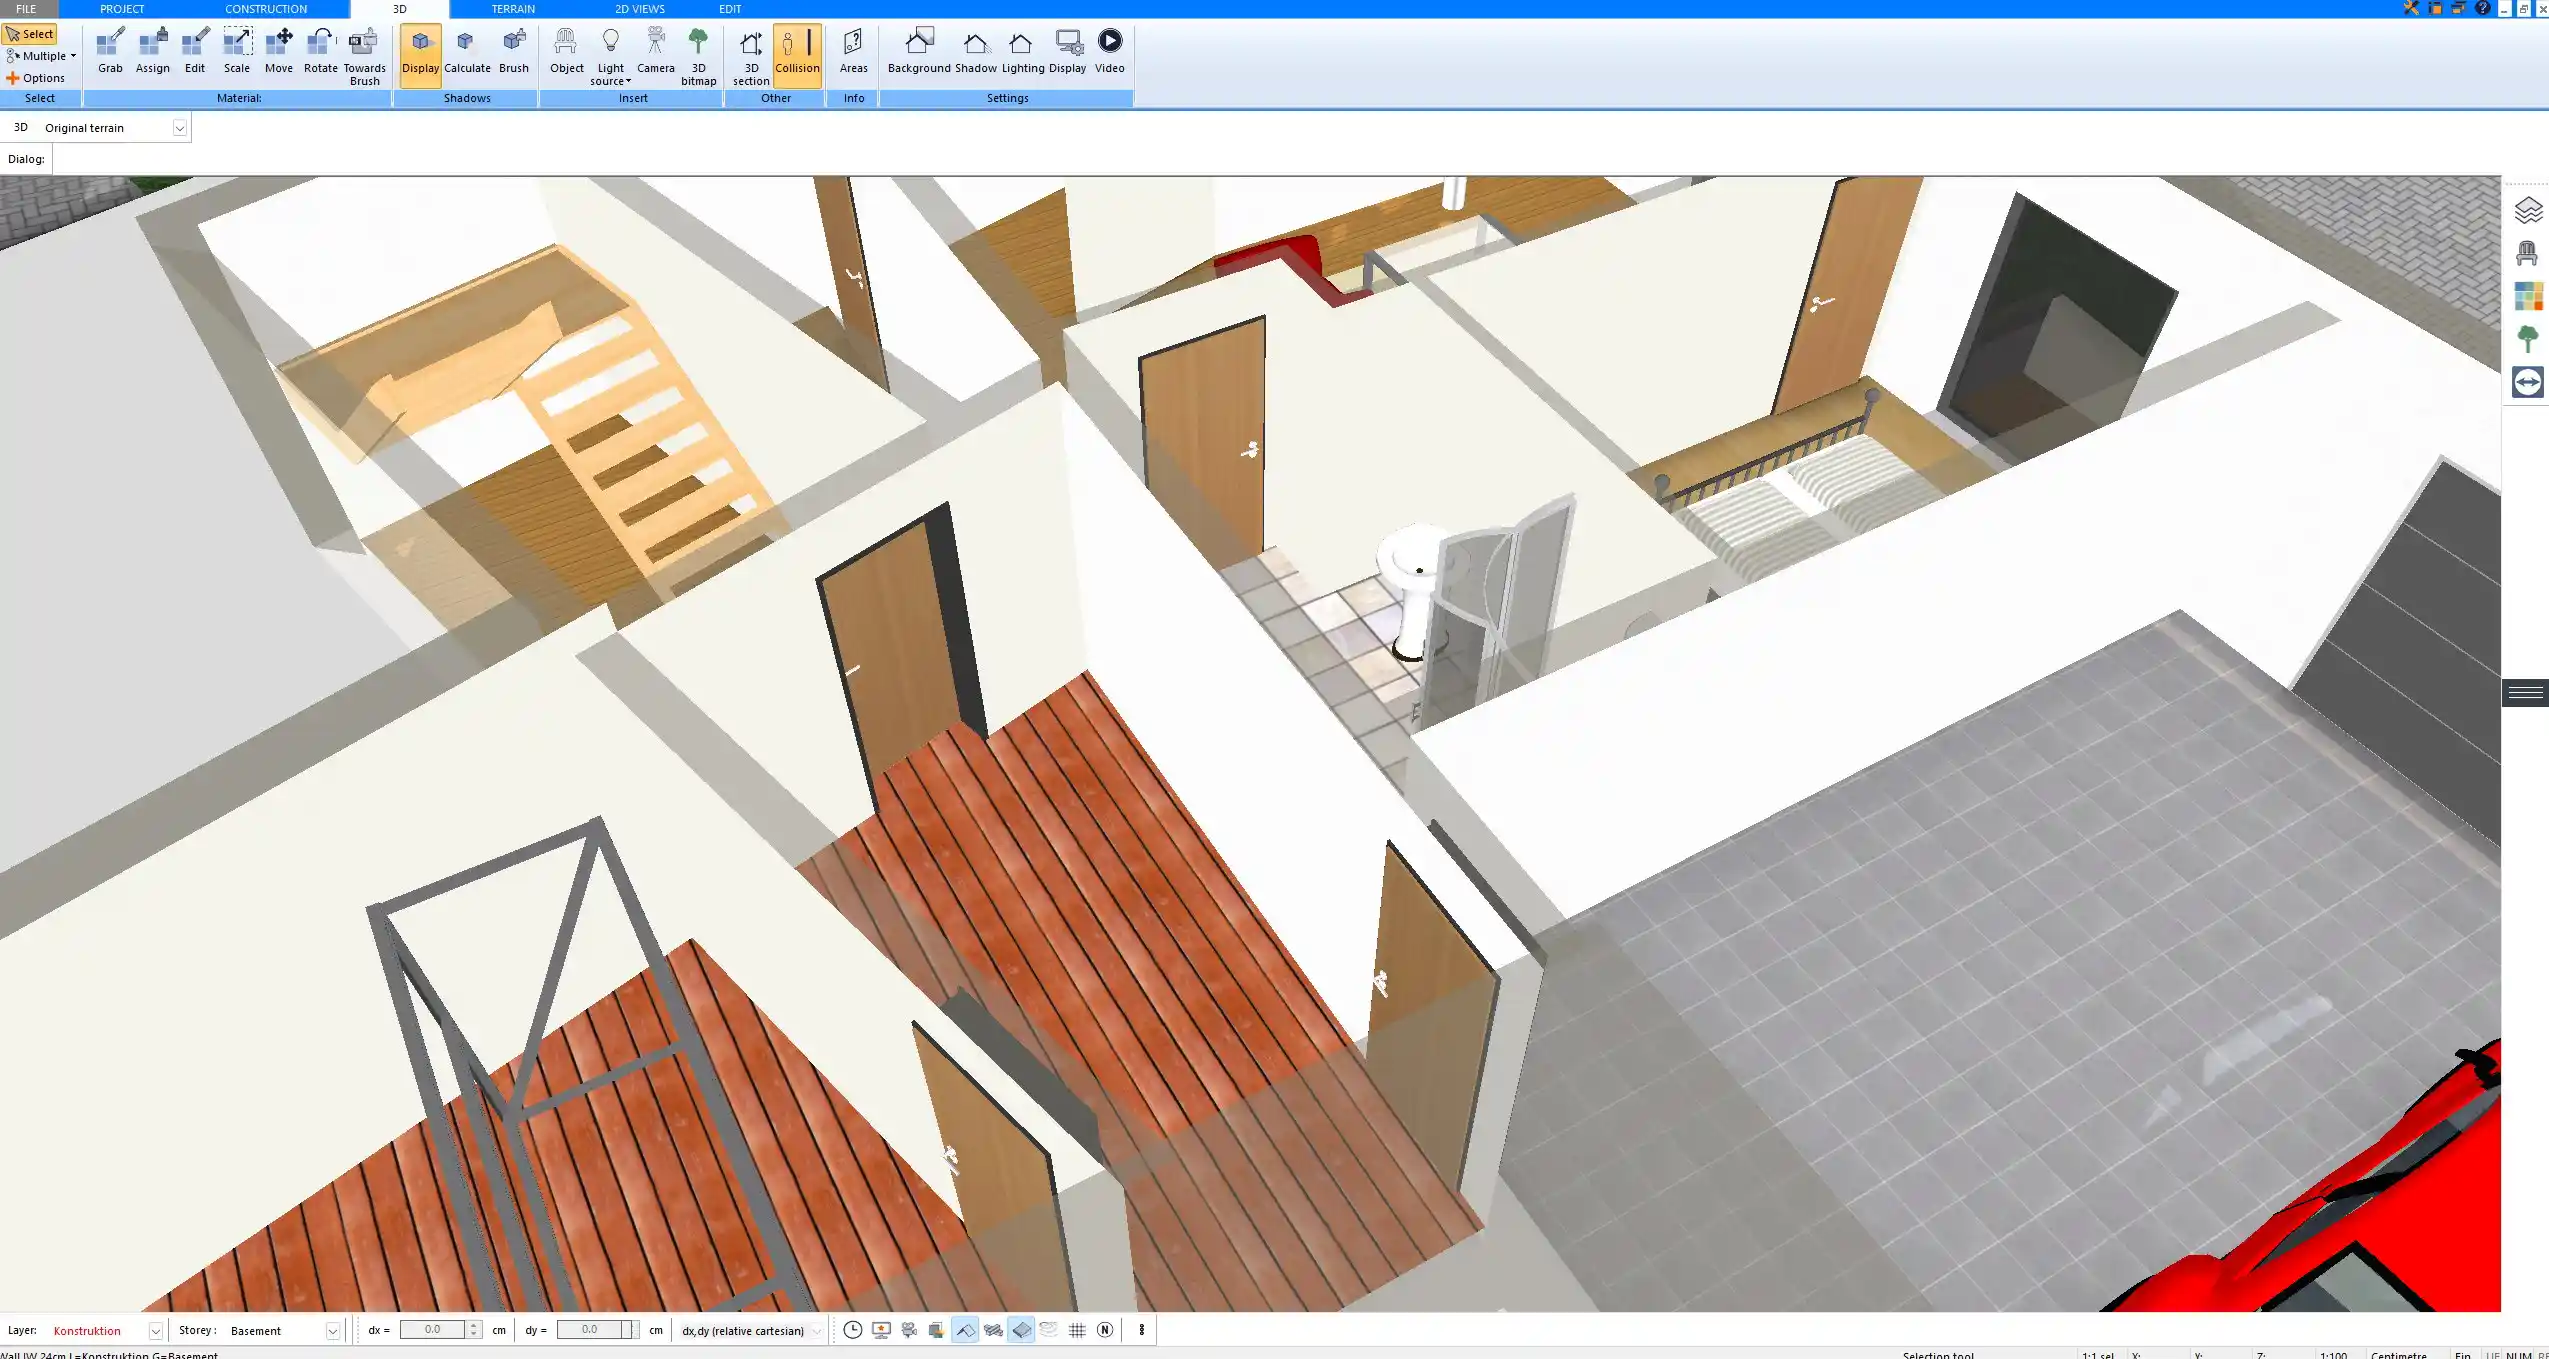
This is why scaled planning is so useful. Draw the room to scale and place furniture footprints before buying anything major. A digital floor planning tool makes this much easier because you can test options quickly, switch dimensions, and see the room in 2D and 3D before spending money. For homeowners and small professionals, that can prevent expensive trial and error.
How to design room layouts with focal points in mind
Every room needs visual order. One way to create that is to identify the focal point early.
Sometimes the focal point is fixed, like a fireplace, a view, or a large window. Sometimes it is functional, like the TV wall in a family room or the bed in a primary bedroom. Your layout should support that focal point instead of competing with it.
In practice, this means orienting major furniture pieces in a way that makes sense for the room’s purpose. But it does not mean every seat must aim at one object. In a living room, for example, conversation often matters more than forcing every chair to face the television. In a bedroom, the bed usually anchors the room, but storage and access may matter more than putting it exactly centered under a window.
The right answer depends on how the room will be used most.
Pay attention to wall space and vertical opportunities
Many people focus on the floor plan and forget the walls. But wall space affects layout options more than expected.
A room with several doors and large windows may have very little solid wall for storage, media units, shelving, or bed placement. That changes everything. It may push you toward lower furniture, built-ins, or a different arrangement entirely.
Vertical planning can recover lost function. Tall storage, wall-mounted lighting, floating nightstands, and built-in cabinetry often help smaller rooms perform better without overcrowding the floor. This is especially valuable in compact bedrooms, home offices, and kitchens where every inch matters.
Test real-life clearances
Layout planning is not just about what fits. It is about what works when the room is in use.
A kitchen aisle may look fine until the dishwasher is open and no one can pass. A bedroom dresser may fit on paper until the drawers extend into the walkway. A sofa and coffee table may look balanced until everyone has to turn sideways to get through.
When reviewing a layout, imagine the room in motion. Open doors. Pull out chairs. Stand at the sink. Walk around the bed. Sit at the desk. If more than one person uses the room, picture that too. This is where smart planning beats guesswork.
Software can help because you can place actual item sizes, try alternate arrangements, and catch conflicts early. Plan7Architect, for example, is useful for testing room layouts in a way that feels practical rather than overly technical, especially if you want both visualization and accurate dimensions.
Common room-by-room layout mistakes
Living rooms often fail because seating is pushed against every wall, leaving a big empty center that does nothing. Pulling furniture inward usually creates a more comfortable arrangement.
Bedrooms often fail when the bed is placed well visually but poorly functionally. If one side is too tight or closet access is compromised, the room will feel frustrating every day.
Dining rooms often fail when table size is chosen without enough clearance for chairs and circulation. A slightly smaller table can make the entire space work better.
Home offices often fail because they are treated like leftover corners. Desk placement should account for screen glare, privacy, storage, and video call background if that matters.
Kitchens are their own category because layout affects workflow, safety, and construction cost. Moving plumbing or major appliances may improve the room, but it can also raise the budget quickly. Sometimes the best layout is not the most dramatic one. It is the one that improves prep space and circulation without forcing major utility changes.
Refine before you commit
Good room planning usually takes a few rounds. Your first layout may be workable, but the second or third version is often where the room starts making real sense.
Try alternatives. Rotate the bed. Shrink the sectional. Move storage to another wall. Test a round dining table instead of a rectangular one. Small adjustments can have a big effect on flow and usability.
That is especially true if you are planning a remodel, addition, garage conversion, or ADU. At that point, layout choices affect framing, electrical planning, window placement, and permit drawings. It is much cheaper to revise a plan than to correct built work later.
If you approach room design as a practical problem to solve rather than a decorating exercise, better decisions tend to follow. Start with how the space needs to work, test it with real dimensions, and be willing to change what looks good on paper if it performs poorly in daily life. The best layout is the one that makes the room feel easy to live in.
Plan your project with Plan7Architect

Plan7Architect Pro 5 for $169.99
You don’t need any prior experience because the software has been specifically designed for beginners. The planning process is carried out in 5 simple steps:
1. Draw Walls

2. Windows & Doors

3. Floors & Roof

4. Textures & 3D Objects

5. Plan for the Building Permit

6. Export the Floor Plan as a 3D Model for Twinmotion

- – Compliant with international construction standards
- – Usable on 3 PCs simultaneously
- – Option for consultation with an architect
- – Comprehensive user manual
- – Regular updates
- – Video tutorials
- – Millions of 3D objects available
Why Thousands of Builders Prefer Plan7Architect
Why choose Plan7Architect over other home design tools?