

An architectural presentation shows a design so that people who do not read construction drawings understand it, and people who do can check it. For a house that usually means a combination of floor plans, elevations, a section, a site plan and a few realistic images. Whether you present to your family, a bank, a builder, a buyer or a planning committee, the goal is the same: make the design clear in a few pages.
With Plan7Architect all of these parts come from one project, and AI image models now turn the 3D views into photorealistic renderings in seconds.


Classical villa with columns and entrance stair, designed in Plan7Architect. The rendered image is AI-generated with Nano Banana 2.
What Belongs in an Architectural Presentation
| Element | What it shows | In Plan7Architect |
|---|---|---|
| Hero image | The house as people will see it | 3D view, rendered with AI or Twinmotion |
| Floor plans | Rooms, sizes, furniture, circulation | Dimensioned plan per floor, optionally rendered as presentation plan |
| Elevations | Facades, heights, window layout | Generated from the model |
| Section | Floor heights, stair, roof | Generated from the model |
| Site plan | House on the lot, access, garden | Terrain, paths and planting in the same project |
| Interior images | Atmosphere of key rooms | 3D room views, rendered with AI |
| Key figures | Living area, rooms, lot coverage | Room areas calculated automatically |
| AI Renderings & AI Videos of Your House | Possible with external AI tools | ✓ Export 3D views and turn them into photorealistic images and films |
| Material List & Cost Estimate | Depends on the program: built in, via plugins or not available | ✓ With ChatGPT or Claude from the DXF export |
| Digitize Paper or PDF Floor Plans with AI | Depends on the program and its DXF import | ✓ AI creates an exact DXF file to import |
| 3D Printing (STL Export) | Depends on the program | ✓ Print a real model of your house |
The Order That Works
- Start with one strong image. A realistic exterior view gets attention and gives context for everything that follows.
- Then the site plan. Where the house sits, where the car parks, where the garden is.
- Then the floor plans, ground floor first. A colored presentation plan is easier to read for non-experts; the dimensioned plan follows for those who check details.
- Elevations and section for heights, roof and stair.
- Interior images of the rooms that sell the design: living area, kitchen, bathroom.


Bathroom with walk-in shower. The rendered image is AI-generated.
Creating the Images with AI
Realistic renderings used to be the most expensive part of a presentation. Today you export the 3D view from Plan7Architect, upload it to an image model such as Nano Banana 2 and receive a photorealistic picture of exactly your design. Nano Banana 2 is free in the Gemini app within its daily limits; we made the images on this page on Artlist, which offers it together with other image and video models. Our guide How to render your house design with AI explains the workflow, and AI architecture prompts has ready-made prompts for exteriors, interiors, dusk shots and floor plans.
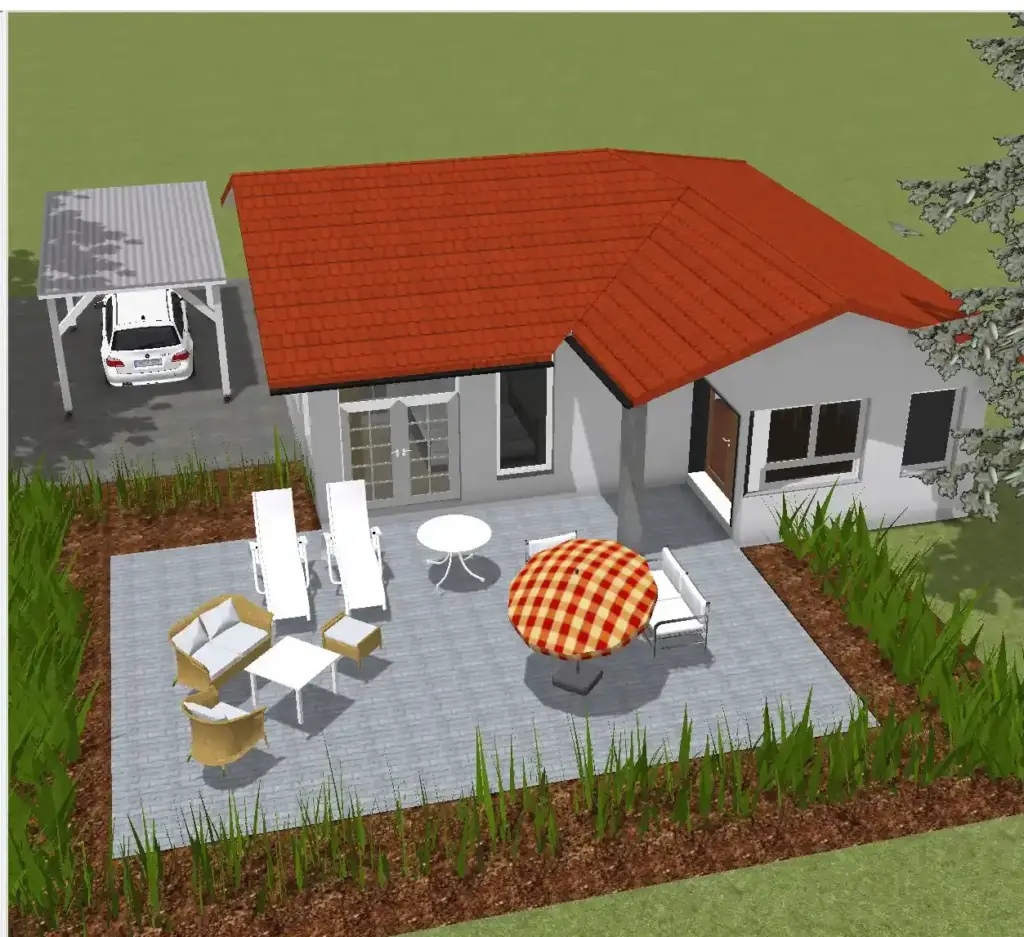

Bungalow with carport and terrace. The rendered image is AI-generated.
Presentation Boards and PDF Sets
For a printed board or a PDF, arrange the parts on one sheet: hero image large at the top, floor plans and elevations below, key figures in a small table. In Plan7Architect you can combine plans, views and images on a plan sheet with a title block and export it as PDF. For a digital presentation, a short slide deck with one element per slide works well. For walk-throughs and videos, export the model to Twinmotion.
Common Mistakes
- Only pictures, no plans. Beautiful images without floor plans raise more questions than they answer.
- Images that do not match the plan. Renderings from a generic AI prompt show a different house. Render from your own 3D model.
- Too much at once. Ten renderings of the same facade add nothing. Show each part of the design once, clearly.
- Unmarked AI images. Label renderings as visualizations, especially when you sell or rent.
Our articles on floor plan rendering and 3D site plan rendering cover two of the parts in detail, and the gallery shows more examples.
Everything for Your Presentation in One Project
Plan7Architect Pro creates floor plans, elevations, sections, site plans and 3D views from one model, in feet and inches or metric units, with plan sheets and PDF export. Export 3D views for AI rendering and the model for Twinmotion. It costs Original price was: $259.99.$99.99Current price is: $99.99. once, without a subscription. Every purchase includes a 14-day money-back guarantee, so you can simply request a refund by email if the software is not right for you.
Plan your project with Plan7Architect

Plan7Architect Pro 5 for Original price was: $259.99.$99.99Current price is: $99.99.
You don’t need any prior experience because the software has been specifically designed for beginners. The planning process is carried out in 5 simple steps:
1. Draw Walls

2. Windows & Doors

3. Floors & Roof

4. Textures & 3D Objects

5. Plan for the Building Permit

6. Export the Floor Plan as a 3D Model for Twinmotion

- – Compliant with international construction standards
- – Usable on 3 PCs simultaneously
- – Option for consultation with an architect
- – Comprehensive user manual
- – Regular updates
- – Video tutorials
- – Millions of 3D objects available
Why 85,000+ Home Planners Choose Plan7Architect
Why choose Plan7Architect over other home design tools?
Watch how a complete house is planned from start to finish – in under 25 minutes
Detailed House Planning (25 Min)

Small Home Planning Demo (12 Min)

Short House Planning Demo (6 Min)

Your Plan + AI
Plan your house in Plan7Architect and take it further with today’s AI tools. Your design stays exactly as you planned it.


Plan7ArchitectAI
Photorealistic AI Renderings
Turn any 3D view of your Plan7Architect project into a photorealistic image in seconds.
How to render your design with AI →Free prompt generator with 11 examples →
AI Videos of Your HouseNew
A short film like real drone footage, made from your Plan7Architect 3D views.

Material List & Cost Estimate
Export your plan as DXF and let ChatGPT or Claude create quantities and a cost estimate.

Digitize Floor Plans with AI
Paper, PDF or photo to an exact DXF file you can trace in Plan7Architect.
The 3 Plan7Architects

Suitable for small hobby projects
No garden planning and only limited floor plan creation with few wall types
★★★★★

For medium-sized projects
Unrestricted floor plan creation & garden planning
No export options for your architect and no plans for building permit applications
★★★★★
For projects of any size
Import & export for working with an architect
Create plans for real building permit applications
Much larger range of features than the other two versions
★★★★★