

DIY house plan software lets homeowners draw their own floor plans and blueprints to scale, test layouts in 3D and print or export drawings that contractors and building departments can work with. The best floor plan software for homeowners is easy to learn without CAD training, works with real walls, doors, windows and roofs, and costs a fair one-time price, because most homeowners plan one house or one project, not hundreds.
Doing the plans yourself does not mean doing everything alone. It means you control the design, you understand every room, and you pay professionals only for the parts that really need them. In this article I explain what homeowners can realistically do themselves, where professionals come in, what DIY blueprint software must deliver, and how homeowners use Plan7Architect Pro for exactly this. If you are looking for a broader comparison of programs, our guide to the best home design software for homeowners covers that.

What Homeowners Can Plan Themselves
The share of the work you can do yourself is larger than most people expect. The table shows a realistic division for a typical project.
| Task | Homeowner with DIY software | Usually a professional |
|---|---|---|
| Room program and layout | Yes | |
| Dimensioned floor plans | Yes | |
| 3D model and walkthrough | Yes | |
| Elevations and sections | Yes | |
| Kitchen, bath and furniture layout | Yes | |
| Electrical and plumbing layout | Yes, as a plan for the trades | Final installation by licensed trades |
| Permit drawings for small projects | Often yes, depending on local rules | |
| Structural design and calculations | Structural engineer | |
| Stamped plans for a new house | Architect or engineer, where required |
Rules differ widely between countries, states and counties. Our article on whether homeowners can draw permit plans explains the typical situations; your local building department gives the binding answer.
Why DIY Plans Save Money Even When You Hire Help
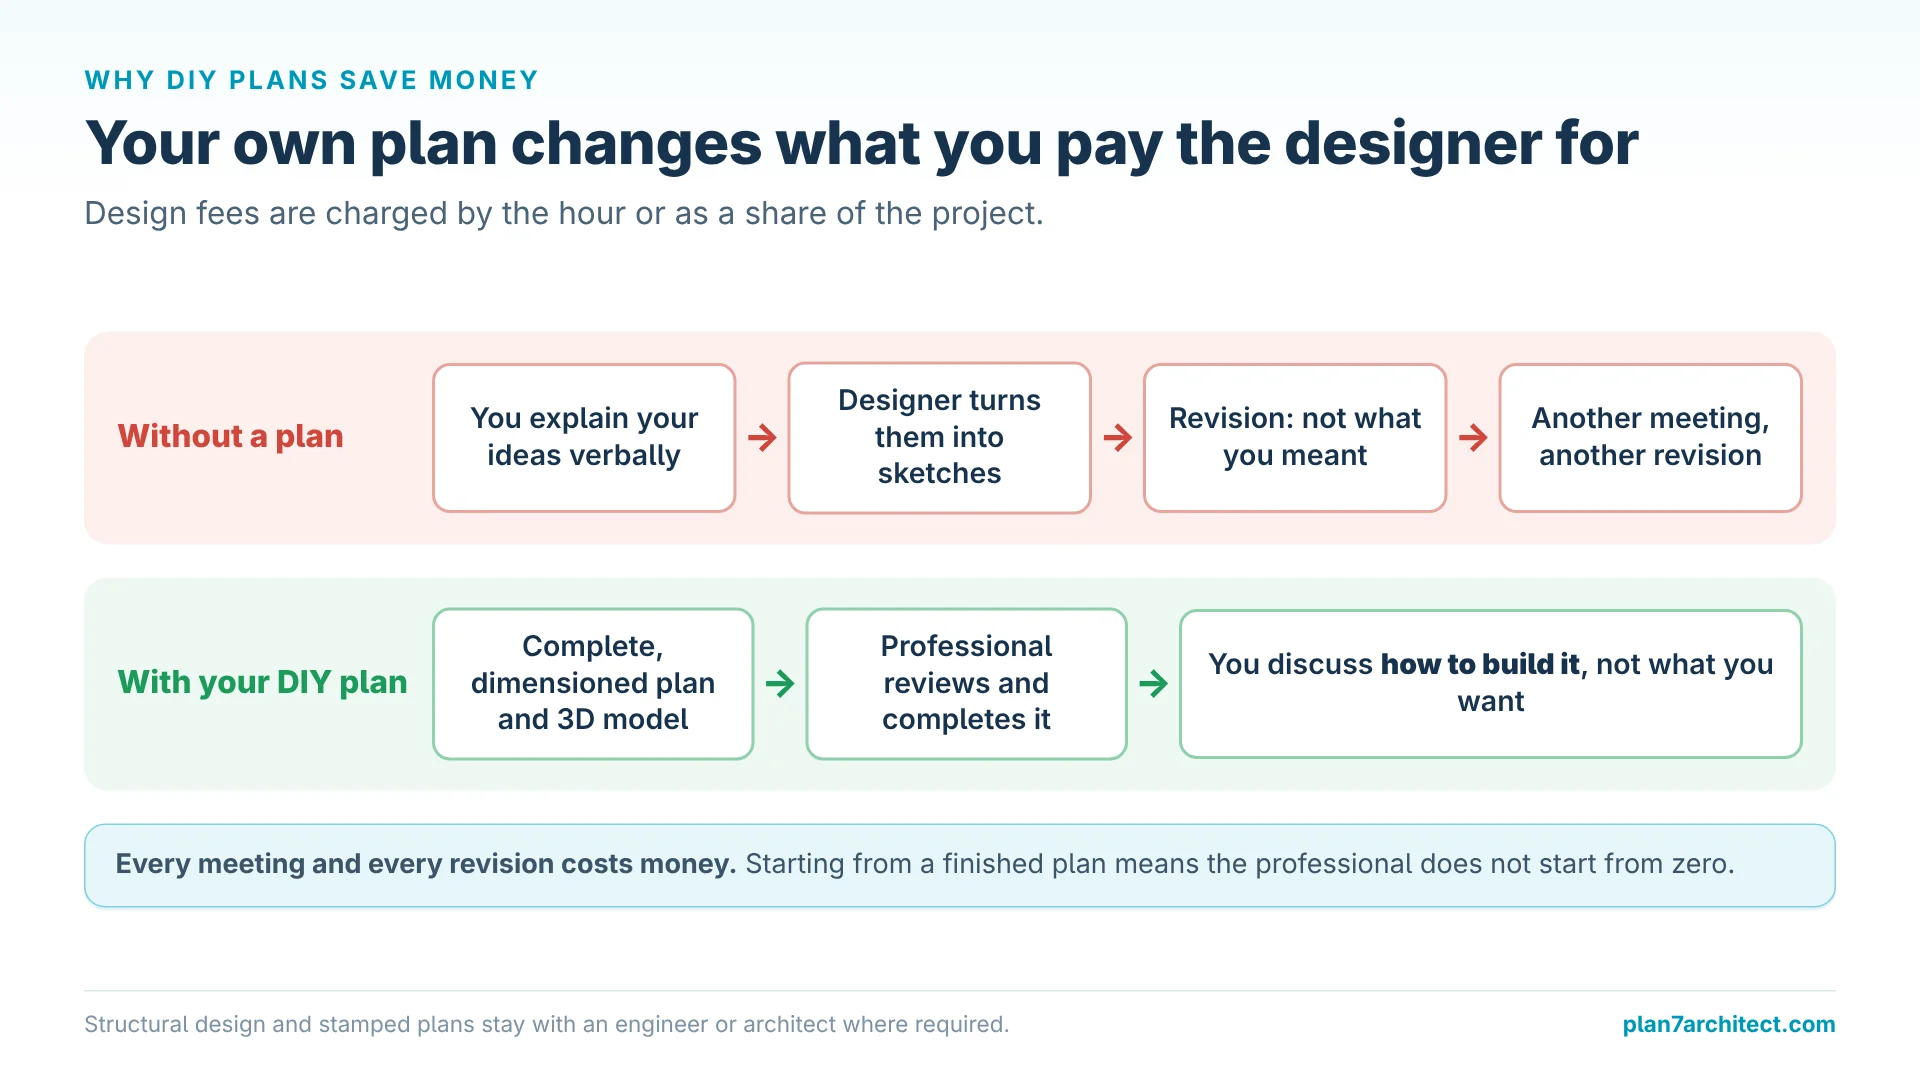
Design fees are charged by the hour or as a share of the project. Every meeting in which a designer turns your verbal ideas into sketches, and every revision because the first sketch was not what you meant, costs money. You can see typical rates in our article on what a draftsman charges for house plans.
If you arrive with a complete, dimensioned plan and a 3D model, the professional reviews and completes instead of starting from zero. In my experience, this changes the conversation completely: instead of explaining what you want, you discuss how to build it.
What DIY Blueprint Software Must Deliver
Plans a Builder Can Read
A floor plan for building needs wall dimensions, opening sizes, room labels and areas, and must print to a standard scale such as a quarter inch to the foot or 1:50. If the software cannot print to scale, the plan is a picture, not a blueprint.
Real Building Parts
Walls with thickness, windows with sill heights, stairs with correct rise and run, roofs with pitch and overhang. These details are what separate a usable plan from a room sketch.
No CAD Knowledge Required
Most homeowners have never used CAD. Software built for houses uses words you know and gives you video tutorials and a manual, so you can get started without a course.
A One-Time Price
A house project runs for months, sometimes years, with long pauses. Paying a subscription the whole time, or losing access to your files when you cancel, does not fit how homeowners work.
File Export
PDF for printing and email, DWG and DXF for the engineer or the contractor who works in CAD.
How Homeowners Use Plan7Architect
Plan7Architect is house planning software made for people without CAD experience. A typical homeowner project looks like this:
- Start with the lot or the existing house. Lot lines and terrain for a new build, measured rooms for a remodel. Old plans can be imported as an image or DWG and traced.
- Draw the walls with exact lengths in feet and inches or metric units.
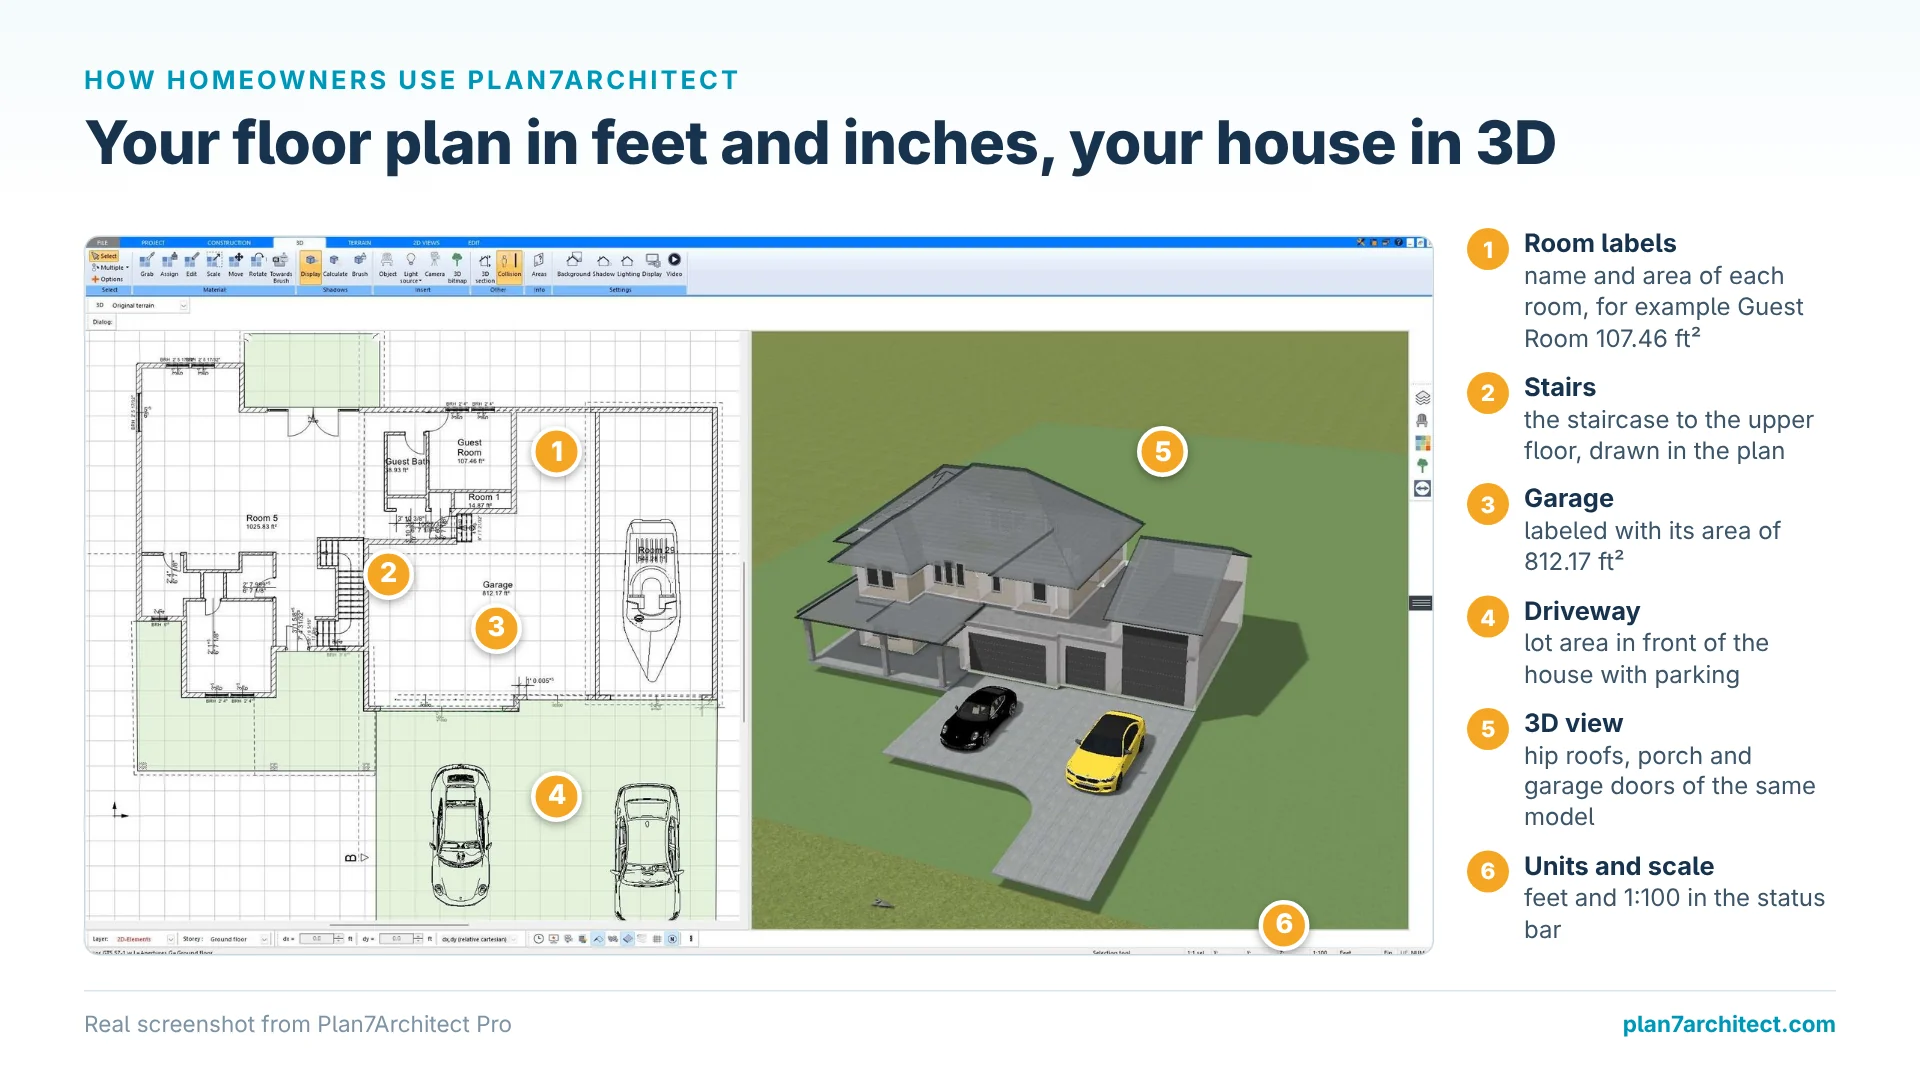
- Place doors, windows and stairs. Openings are created automatically; the 3D view updates at once.
- Let the program build the roof. Gable, hip, shed, flat or mansard, with dormers.
- Furnish and walk through. Kitchens, bathrooms and furniture from the object library show whether rooms really work.
- Compare variants. Save alternative layouts and decide with your family.
- Create the drawing set. Floor plans with automatic dimensions, sections, elevations and plan sheets with title blocks, printed or exported.

Because 2D and 3D are synchronized, you never have to keep two versions of your house in sync by hand. Living and usable areas are calculated automatically, which helps with budgeting, and electrical, heating and plumbing layouts can be drawn in the same project for the trades.
Typical DIY Projects for Homeowners
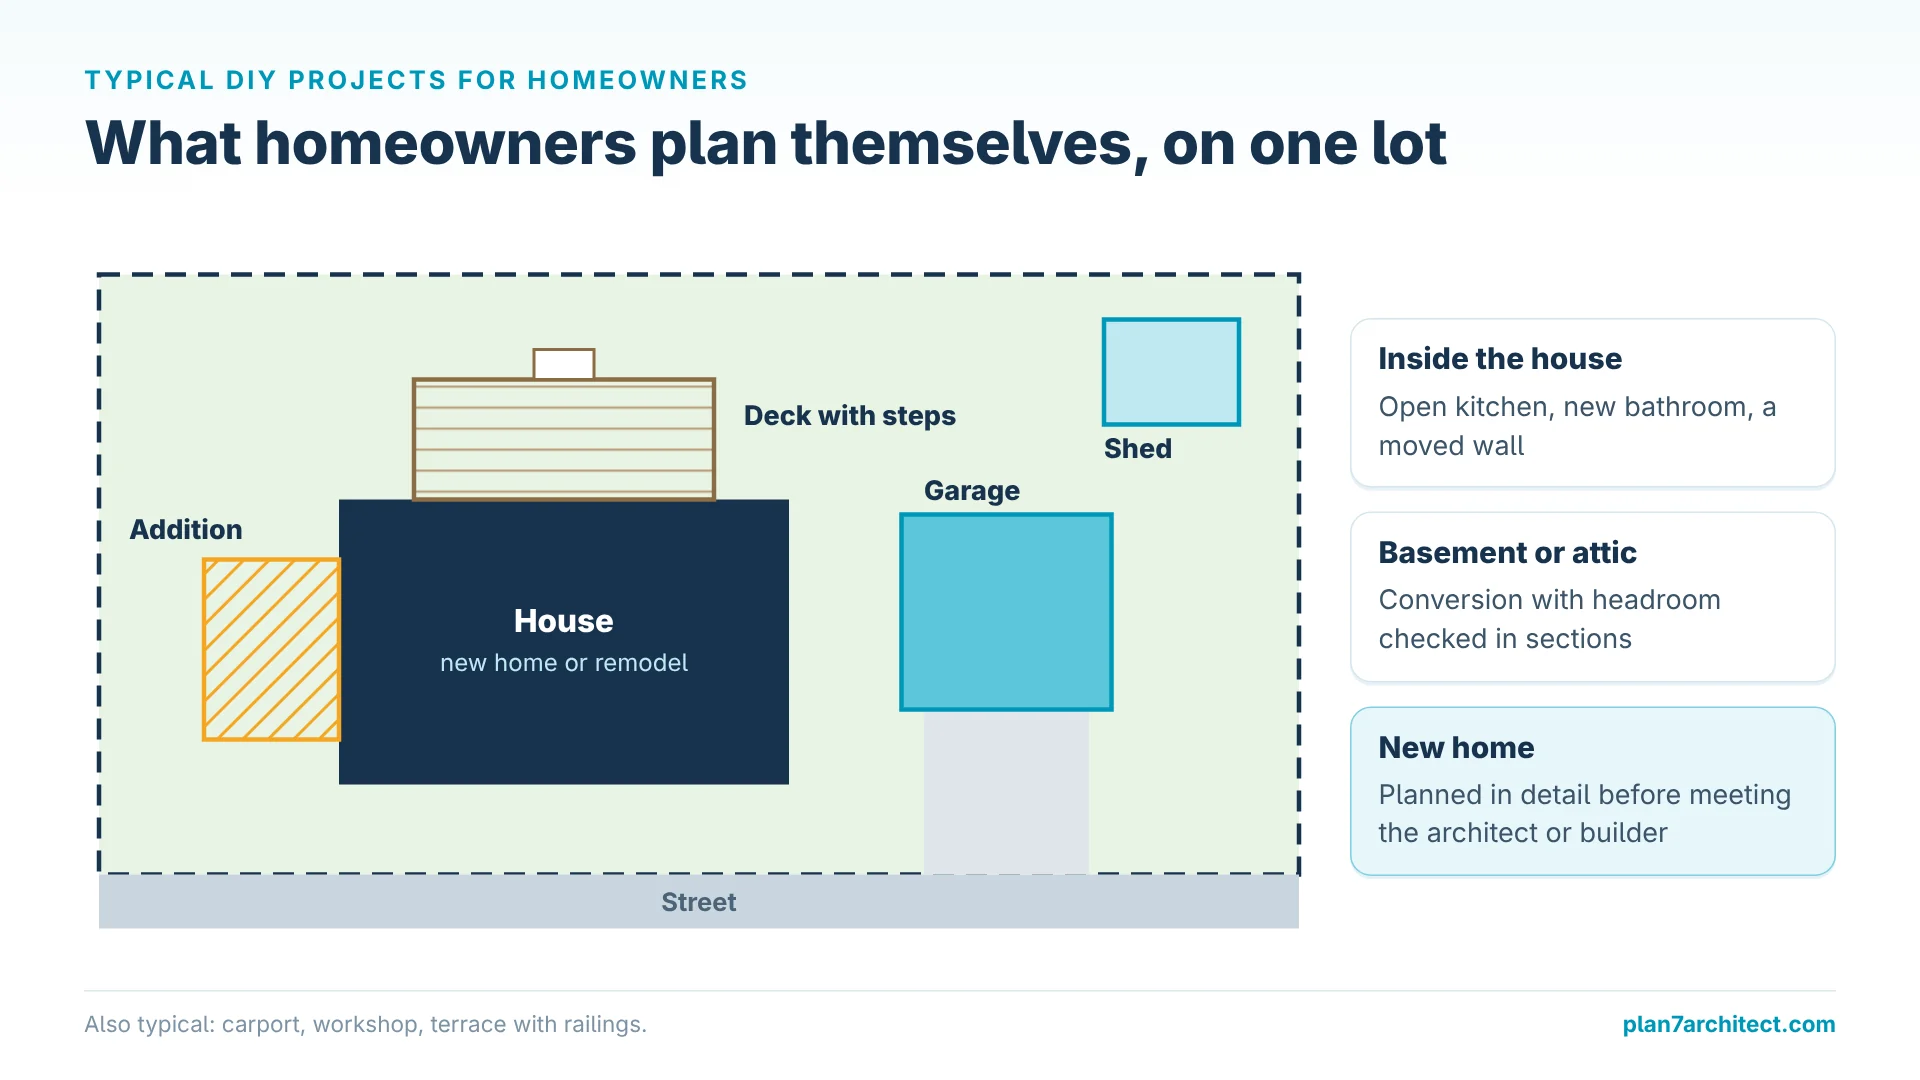
- A new single-family home planned in detail before meeting the architect or builder.
- An addition connected to the existing house, with roof connection and new rooms.
- A remodel such as an open kitchen, a new bathroom or a moved wall.
- A garage, carport, shed or workshop on the same lot.
- A basement or attic conversion with headroom checks in sections.
- A deck or terrace with railings and steps.
What to Hand Over to Your Builder or Designer
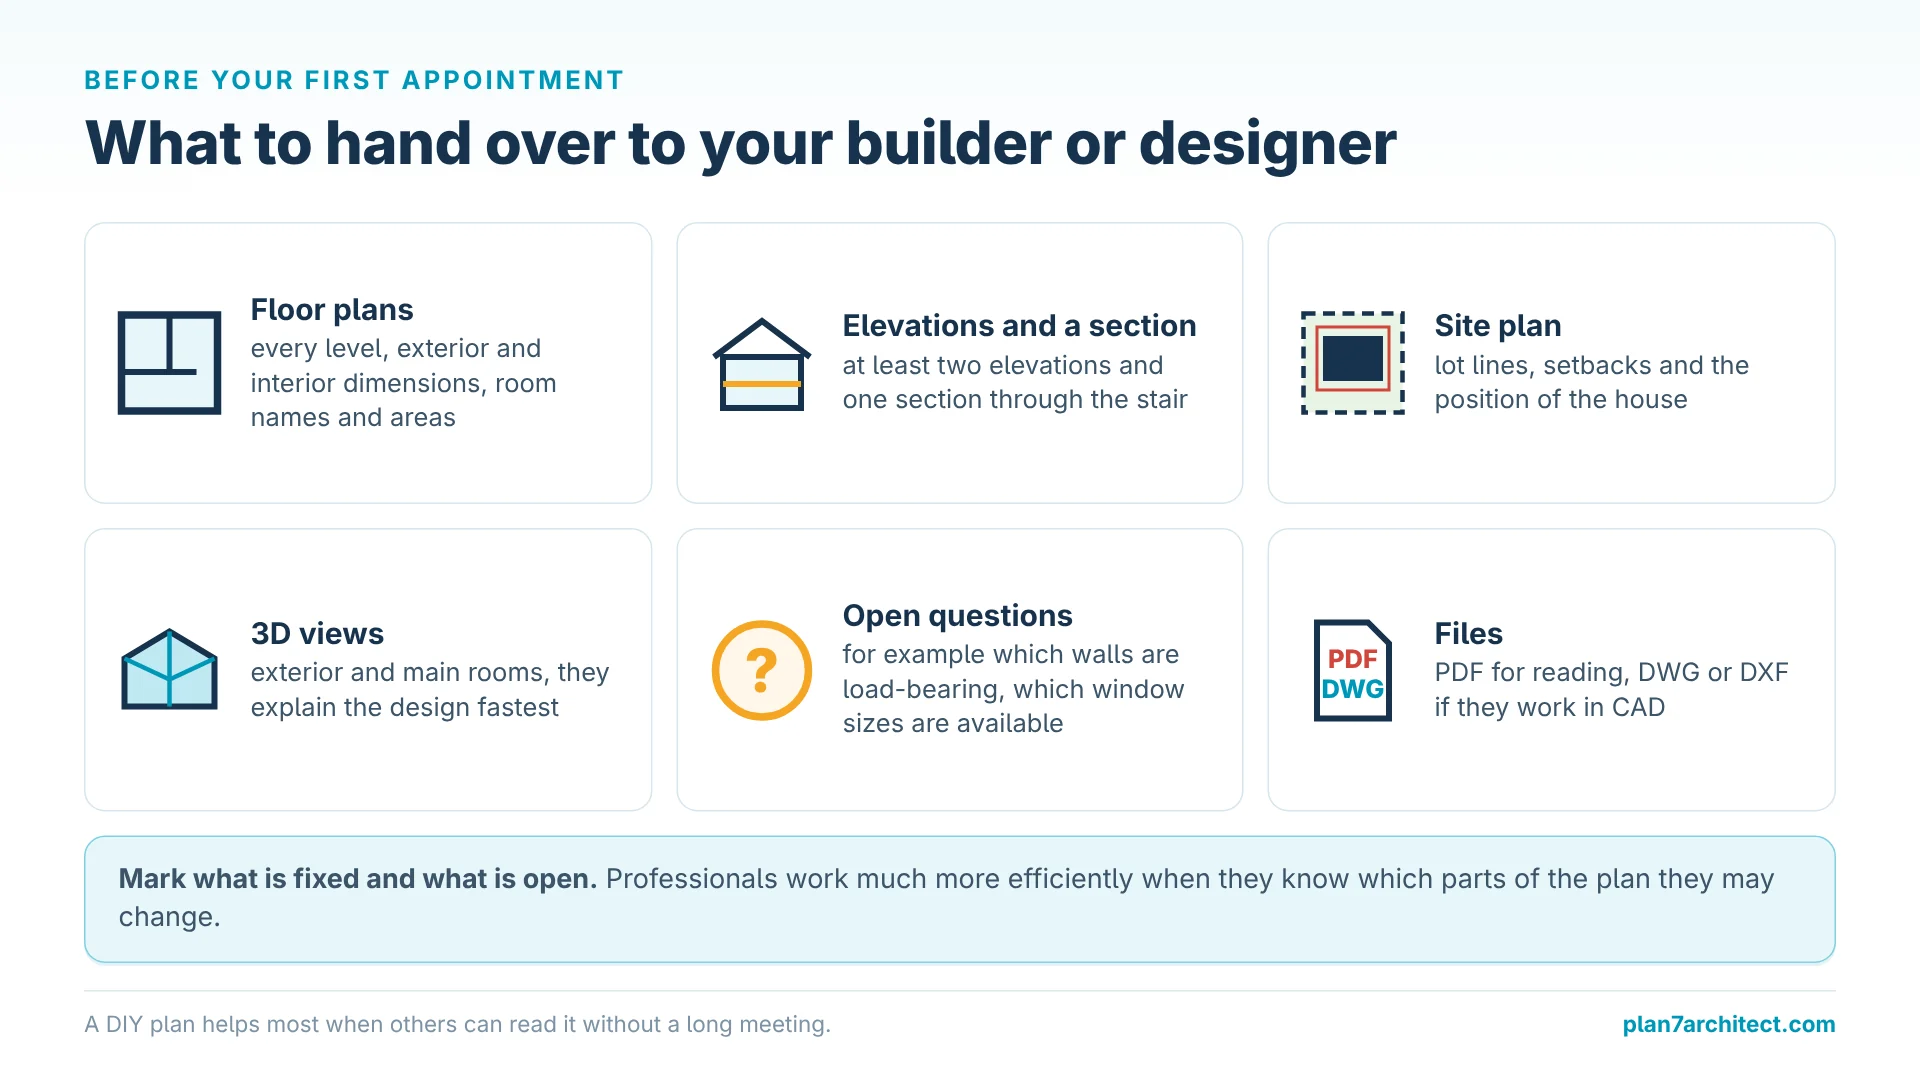
A DIY plan is most valuable when the person who continues with it can understand it without a long meeting. Before your first appointment, prepare:
- Floor plans of every level with exterior and interior dimensions, room names and areas.
- At least two elevations and one section through the stair, so heights and the roof are clear.
- A site plan with lot lines, setbacks and the position of the house.
- 3D views of the exterior and the main rooms, which explain the design faster than any drawing.
- A short list of open questions, for example which walls are load-bearing or which window sizes are available locally.
- The files as PDF for reading and as DWG or DXF if they work in CAD.
Mark clearly what is fixed for you and what is open for discussion. Professionals work much more efficiently when they know which parts of the plan they may change.
Common Mistakes Homeowners Make with DIY Plans
Planning Rooms Without the Footprint
Rooms are added one by one until the house no longer fits the lot or the budget. Fix the outer dimensions first.
Too Little Space for Circulation
Hallways of 36 to 42 inches (about 90 to 110 cm) and clearances around furniture are easy to forget in 2D. Walk through the 3D model to find tight spots.
Not Checking Local Rules Early
Setbacks, height limits and requirements for who may submit plans vary. Ask the building department before you finish the drawings, not after.
Fix the outer dimensions first: build your footprint from rectangles and see the square footage and perimeter before you plan the rooms.
Draw Your Own House Plans with Plan7Architect
Plan7Architect Pro is DIY house plan software for homeowners: draw dimensioned floor plans, walls, doors, windows, stairs and roofs, test layouts in 3D, plan kitchens, bathrooms, installations and outdoor areas, and create sections, elevations and permit sheets. You work in feet and inches or metric units and export your blueprints as PDF, DWG or DXF for your builder or designer. You pay Original price was: $259.99.$99.99Current price is: $99.99. once, without a subscription. Every purchase includes a 14-day right of withdrawal, so you can simply cancel your purchase by email if the software is not right for you.

Plan your project with Plan7Architect

Plan7Architect Pro 5 for Original price was: $259.99.$99.99Current price is: $99.99.
You don’t need any prior experience because the software has been specifically designed for beginners. The planning process is carried out in 5 simple steps:
1. Draw Walls

2. Windows & Doors

3. Floors & Roof

4. Textures & 3D Objects

5. Plan for the Building Permit

6. Export the Floor Plan as a 3D Model for Twinmotion

- – Compliant with international construction standards
- – Usable on 3 PCs simultaneously
- – Option for consultation with an architect
- – Comprehensive user manual
- – Regular updates
- – Video tutorials
- – Millions of 3D objects available
Why 85,000+ Home Planners Choose Plan7Architect
Why choose Plan7Architect over other home design tools?
Watch how a complete house is planned from start to finish – in under 25 minutes
Detailed House Planning (25 Min)

Small Home Planning Demo (12 Min)

Short House Planning Demo (6 Min)

The 3 Plan7Architects

Suitable for small hobby projects
No garden planning and only limited floor plan creation with few wall types
★★★★★

For medium-sized projects
Unrestricted floor plan creation & garden planning
No export options for your architect and no plans for building permit applications
★★★★★
For projects of any size
Import & export for working with an architect
Create plans for real building permit applications
Much larger range of features than the other two versions
★★★★★
Verified Customer Reviews
More on this topic: House Design Software: Comparisons & Alternatives – all articles
You might also like: