

The best simple house plan software for beginners is Plan7Architect: you place walls, doors, windows, stairs and a roof as finished building parts, and the program creates the dimensioned floor plan and the 3D model at the same time, so you never have to learn line-by-line drafting. It costs Original price was: $259.99.$99.99Current price is: $99.99. once and comes with video tutorials made for people without CAD experience. If you want to try a free tool first, Sweet Home 3D is the easiest free program for simple layouts.
Almost every program calls itself easy. The real test comes after the first hour: can you still get the roof right, add a second floor and print a plan a builder can read? Some tools are easy to start but hard to finish, because they stop at room layouts. Others can do everything but bury you in commands. Below are 7 programs that beginners actually manage to use, compared side by side with prices as of October 2026.
Easy House Plan Software Compared
Swipe sideways to see all programs →
| Feature | Plan7Architect Pro 5TOP | Planner 5D | RoomSketcher | Sweet Home 3D | Floorplanner | Live Home 3D |
|---|---|---|---|---|---|---|
| Price | Original price was: $259.99.$99.99Current price is: $99.99. one-timeLifetime license, no subscription | Free planPremium $59.99/year; Professional $399.99/year | Free planPro about $144/year | FreeOpen source | Free basic planPlus about $5/month; Pro about $29/month | $129.99 one-timePro lifetime license; free edition limited |
| One-time purchase instead of a subscription | ✓Lifetime license | ✕ | ✕Subscription | ✓Free | ✕ | ✓Lifetime license available |
| Made for complete house plans | ✓ | ✕Home and room design | ✕Floor plans for listings | ✕Interior layouts | ✕2D layouts | ✕Home visualization |
| Easy to learn without CAD experience | ✓ | ✓ | ✓ | ✓ | ✓ | ✓ |
| Video tutorials for beginners | ✓ | ✓ | ✓ | ✓Online user guide | ✓ | ✓ |
| Walls, doors and windows as real building objects | ✓ | ✓ | ✓ | ✓ | ✓ | ✓ |
| Window and door openings created automatically | ✓ | ✓ | ✓ | ✓ | ✓ | ✓ |
| Exact entry of lengths, angles and distances | ✓ | ✓ | ✓ | ✓ | ✓ | ✓ |
| Automatic 2D/3D synchronization | ✓ | ✓ | ✓ | ✓ | ✓ | ✓ |
| Automatic dimensioning | ✓ | ✓Wall lengths shown | ✓Measurements in Pro | ✕Manual dimension lines | ✓Wall lengths shown | ✕Manual dimensions |
| Automatic roof construction | ✓All common roof types, dormers | ✕Simple roof objects | ✕ | ✕No roof tool | ✕Basic | ✓Roof Assistant |
| Stairs | ✓In 2D and 3D | ✓ | ✓ | ✓ | ✓ | ✓ |
| Multiple floors in one project | ✓Unlimited floors and buildings | ✓ | ✓Multiple levels | ✓Multiple levels | ✓Multiple floors | ✓Unlimited in paid editions |
| Terrain modeling and sloped lots | ✓Contour lines, sloped lots | ✕ | ✕ | ✕Flat ground only | ✕ | ✓Advanced terrain in Pro |
| Sections and elevations from the model | ✓ | ✕ | ✕ | ✕ | ✕ | ✓Elevations in Pro |
| Building permit drawings | ✓Simplified creation | ✕ | ✕Marketing floor plans | ✕ | ✕ | ✕ |
| Print to scale and PDF | ✓ | ✕ | ✓Print to scale in Pro | ✓Print and PDF | ✓Paid plans | |
| DWG/DXF import and export | ✓Import and export | ✓Professional plan only | ✕ | ✕Via plugins | ✕ | ✕No DWG/DXF export |
| Living and usable area calculation | ✓ | ✓Room areas | ✓Total area in Pro | ✓Room areas | ✓Room areas | ✓Room areas |
| Furniture and object library | ✓Extensive, plus 3D Warehouse import | ✓Large catalog | ✓Large catalog | ✓Basic catalog, imports | ✓ | ✓2,400+ objects, 3D Warehouse |
| 3D view and walkthrough | ✓ | ✓ | ✓Live 3D in Pro | ✓Virtual visit | ✕3D view only | ✓ |
| Photorealistic images and videos | ✓Via Twinmotion export | ✓Renders | ✓3D photos | ✓Built-in photo renderer | ✓Paid renders | ✓Built-in renderer |
| Desktop software that works offline | ✓Windows | ✕Online account needed | ✕Online account needed | ✓Windows, Mac, Linux | ✕Browser only | ✓Windows and Mac |
| Metric and imperial units | ✓ | ✓ | ✓ | ✓ | ✓ | ✓ |
Prices as of October 2026, taken from the vendors’ websites and software directories. Prices may vary by region.
What Makes House Plan Software Easy for Beginners
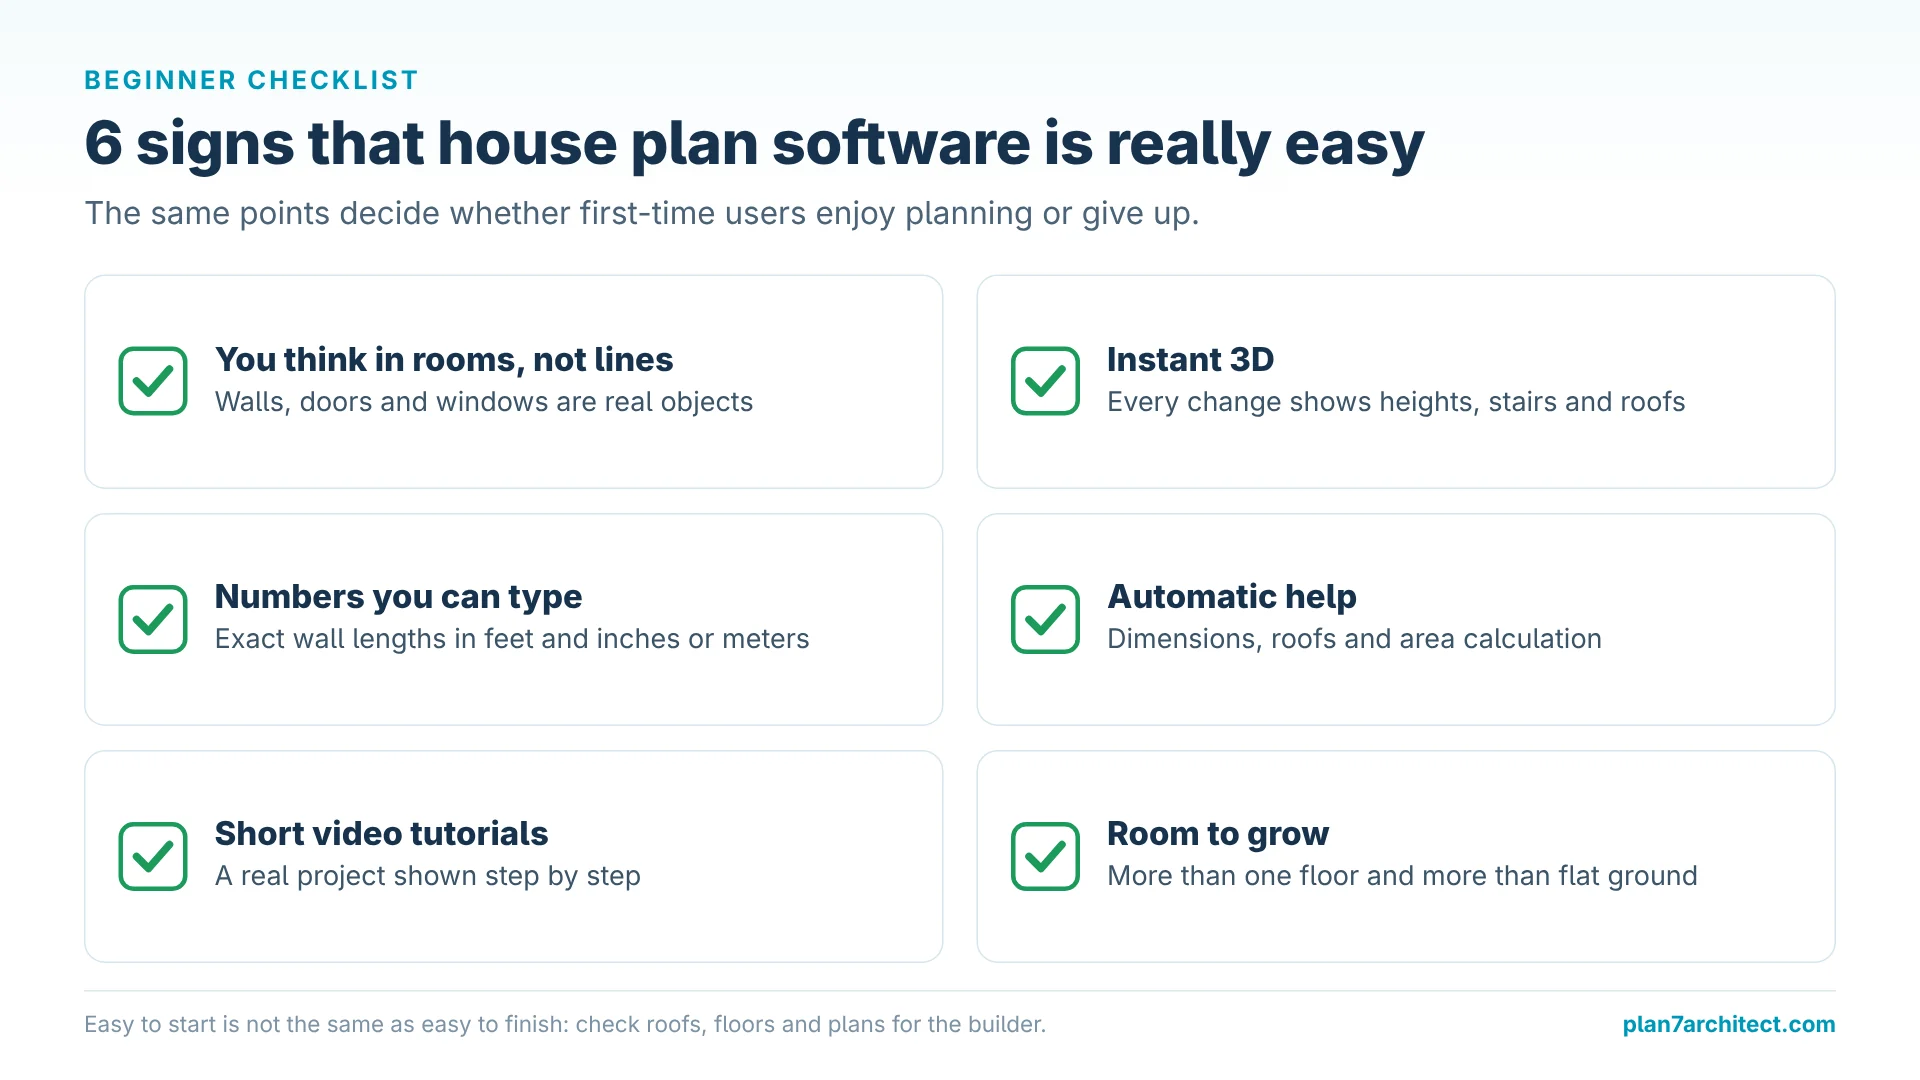
When I show first-time users how to plan a house, the same things decide whether they enjoy it or give up. Look for these points:
- You think in rooms, not in lines: the program should know what a wall, a door and a window are, so you work with things you already understand.
- Instant 3D: seeing every change in 3D helps beginners understand heights, stairs and roof shapes much faster than a flat drawing.
- Numbers you can type: you should be able to type an exact wall length in feet and inches or in meters and get exactly that, without snapping tricks.
- Automatic help: automatic dimensions, roofs and area calculation remove the parts that are hard to do by hand.
- Short video tutorials: a real project shown step by step is worth more than a long manual.
- Room to grow: a program that only handles one floor and flat ground will hold you back once your plan gets real.
Easy to Start vs. Easy to Finish: The Key Difference
Most beginner tools are easy for the first room. The difference shows when you need the parts that turn a sketch into a house plan. A simple room planner leaves those parts to you or does not offer them at all, while house planning software builds them for you:
Swipe sideways to see the full comparison
| Task | Simple room planners | Plan7Architect |
|---|---|---|
| Roof | No roof tool or simple roof objects that you place by eye | Choose gable, hip or another type, the roof is built automatically |
| Second floor and stairs | Often limited, stairs placed as furniture | Unlimited floors, stairs as real building parts |
| Sloped lot | Flat ground only | Terrain with contour lines |
| Plans for the builder | Image export or a simple printout | Dimensioned plans, sections, elevations, PDF and DWG |
1. Plan7Architect: Best Overall Easy House Plan Software
Price: Original price was: $259.99.$99.99Current price is: $99.99. one-time purchase, lifetime license, no subscription
Platform: Windows desktop software, works offline
Best for: beginners, homeowners and self-builders who want to plan a whole house, not just furnish a room
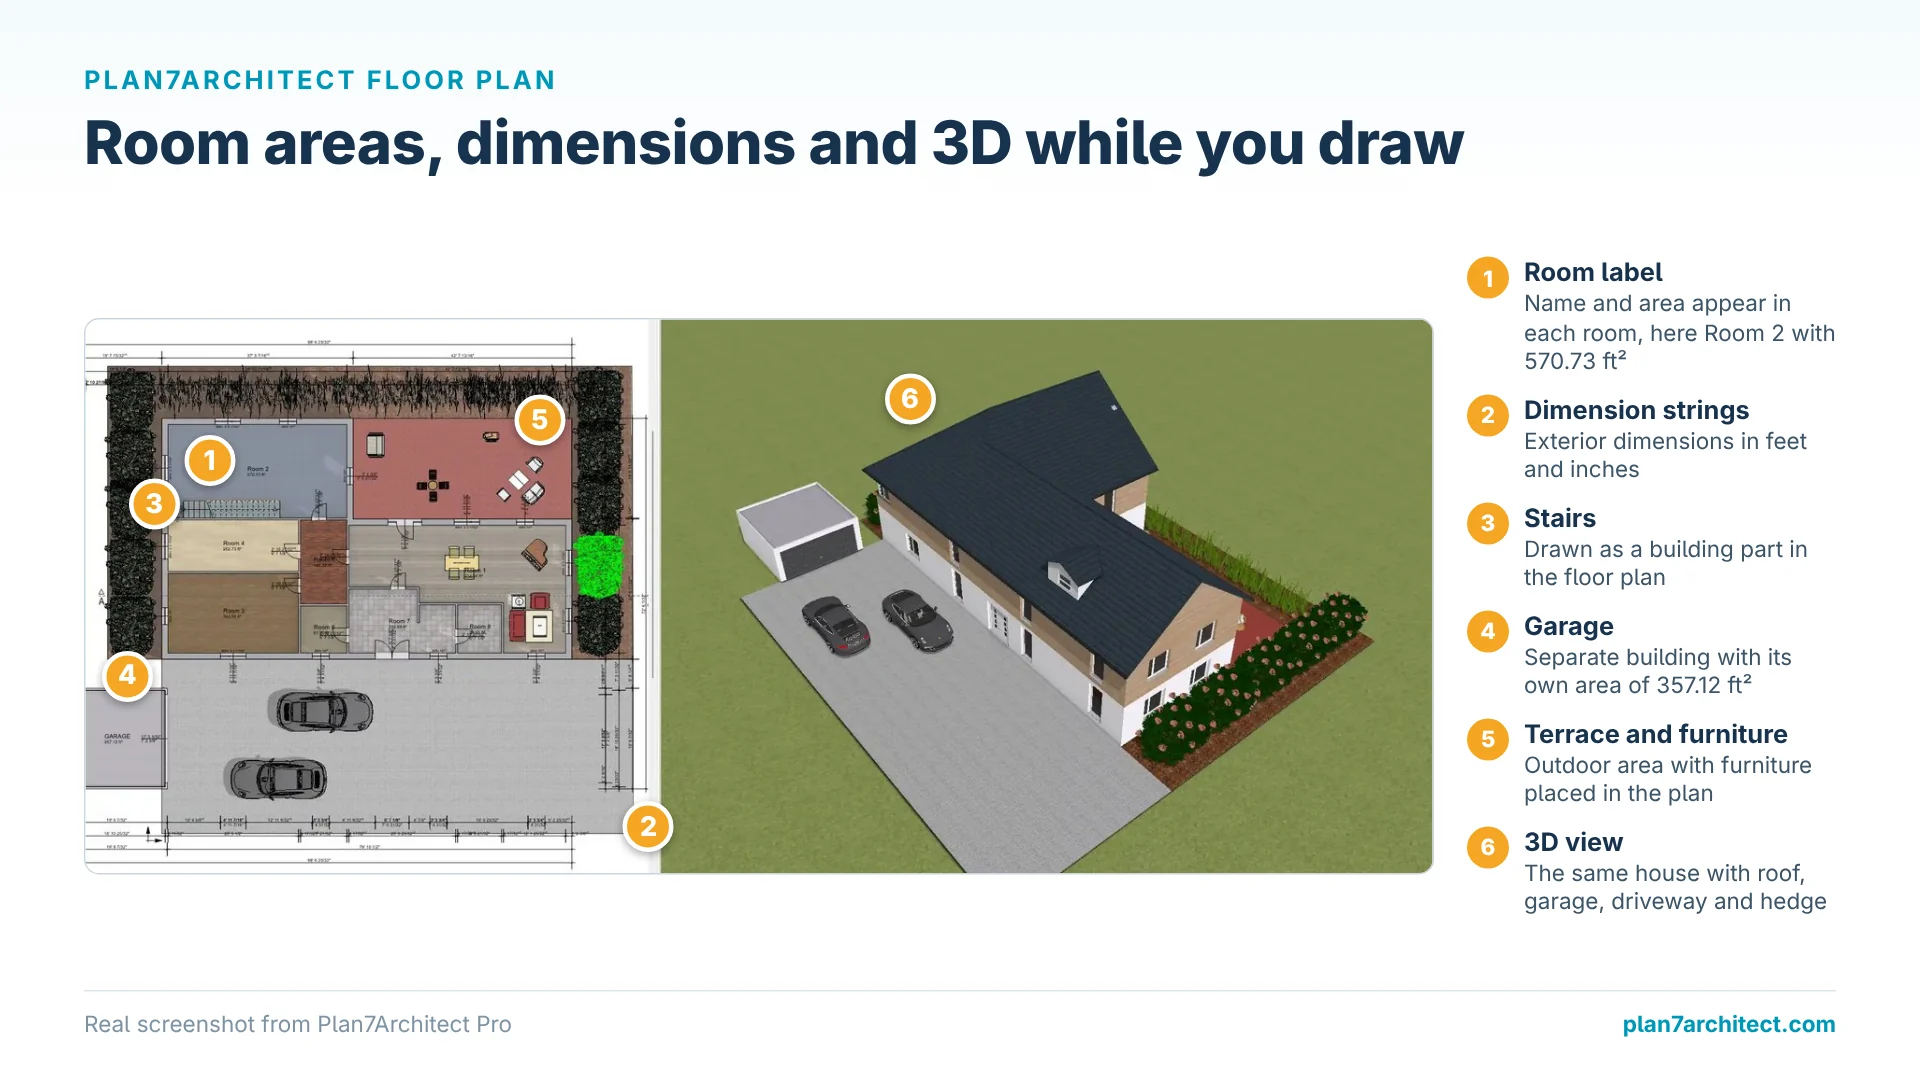
Plan7Architect was made for people who have never used CAD. You start by drawing walls, and each wall already has a thickness, layers and a height. Doors and windows are placed into the wall and the opening is cut for you. The 3D model grows with every step, so you always see what you are building.

Learn with Video Tutorials
The video tutorials take you from the first wall to the finished plan with a real project, so you can follow along with your own house. If you want to understand the basics of a floor plan before you start, our guide on how to draw a floor plan for beginners explains it in plain language, and the Plan7Architect tutorials walk you through the program itself.
Simple, but Exact
Being easy does not mean being rough. You type exact lengths, angles and distances, use guide lines for orientation and let the program add dimensions automatically. You can work in feet and inches or in metric units and switch at any time. Living and usable areas are calculated as you draw, which is very helpful when you compare two layout ideas.
The Hard Parts Are Done for You
- Automatic roofs: gable, hip, shed, flat and mansard, including dormers
- Stairs, floors, ceilings and foundations as ready-made building parts
- Terrain modeling with contour lines for sloped lots
- Decks, terraces, balconies and railings
- Extensive furniture library, plus import from the SketchUp 3D Warehouse
- Plan variants, so you can try a second layout without losing the first

A Plan You Can Hand to a Builder
When you are happy with the design, sections and elevations are created from the model, and you can put them on plan sheets with title blocks, print them to scale or save them as PDF. DWG and DXF export lets you pass the plan on to an architect or builder. For photorealistic images, you export the model to Twinmotion with all textures.
Why a Lower Price Does Not Mean the Same Software
Some programs in this list cost less than Plan7Architect Pro or are free. A price comparison is only fair if both programs can do the same job, and for a real building project that means much more than drawing a floor plan. These are the functions that matter, and what each one is needed for:
- Timber framing and wood construction: wall framing, rafters and beams are what a builder or carpenter needs to price the job and to order the timber.
- Complete construction plans and permit drawings: plan sheets with title blocks, printed to scale or saved as PDF, are what the building department expects to see.
- Sections and elevations generated automatically: building departments and contractors need them to check heights, roof pitches and stairs. Drawing them by hand takes days and creates errors whenever the design changes.
- Automatic roofs with dormers, terrain with contour lines, stairs and foundations: these parts decide whether the house can actually be built on your lot.
- DWG, DXF and PDF export, plus Twinmotion export: architects, engineers, contractors and authorities work with these formats, and Twinmotion gives you photorealistic images for presentations.
- Electrical, heating and plumbing plans and exact dimensions: the trades need them to quote and install, in feet and inches or in metric units.
Planner 5D has a free plan and Premium costs $59.99 per year, but it uses simple roof objects, has no terrain and no construction drawings, and CAD export needs the Professional plan at $399.99 per year. Live Home 3D Pro costs $129.99, but it has no permit drawings on plan sheets and no DWG or DXF export. RoomSketcher, Floorplanner and Sweet Home 3D start free, but none of them offers automatic roof construction with dormers, sections and elevations or DWG export. SketchUp Go costs $129 per year, but it models geometry instead of walls and needs SketchUp Pro for LayOut plan sheets. Timber framing and electrical, heating and plumbing planning are not documented by the vendors of these programs.
Plan7Architect is professional house planning software, based on professional architecture software, and not a program for drawing simple floor plans for fun. A tool that lacks these functions usually costs more in the end: you buy additional software, pay a draftsman to redraw the plans, or redraw them yourself. Compare the functions you need for your project, not only the price tag.
Material List and Cost Estimate with ChatGPT or Claude
Plan7Architect can also give you a material list and a cost estimate: export your plan as a DXF file, upload it to ChatGPT or Claude and paste our prompt. The AI measures the drawing and creates a material list with quantities and, on request, a cost estimate with current prices for your region. The DXF export is included in the Pro version. Step-by-step guide with prompt and example.
Pricing
Plan7Architect Pro costs Original price was: $259.99.$99.99Current price is: $99.99. once and can be activated on up to 3 PCs. There is no subscription to keep paying while your project waits for a building permit or a loan.
2. Sweet Home 3D: Best Free Easy Program
Price: free, open source
Platform: Windows, Mac, Linux and a browser version
Best for: beginners who want to sketch a layout and furnish rooms for free
Sweet Home 3D is the simplest free tool in this list. You draw walls and rooms in 2D, drag furniture from the catalog and see a 3D view right away. For an apartment layout, it is all you need.
It stays simple, though: there is no real roof tool, the ground is flat, there are no sections or elevations, and DWG export needs plugins. Before you compare its price with Plan7Architect, read the section on why a lower price does not mean the same software in the Plan7Architect entry above.
3. Planner 5D: Easiest Start in the Browser
Price: free plan; Premium $59.99 per year; Professional $399.99 per year
Platform: browser, Windows, Mac, iOS and Android
Best for: beginners who want quick, colorful room and home designs
Planner 5D is very easy to learn, works on almost any device and has a large catalog of furniture and materials. It is fun for trying out interior ideas.
For a house plan it is limited: roofs are simple objects, there is no terrain and there are no construction drawings. CAD export is only included in the Professional plan at $399.99 per year. Before you compare its price with Plan7Architect, read the section on why a lower price does not mean the same software in the Plan7Architect entry above.
4. Live Home 3D: Easy Home Design with Good 3D
Price: free edition (2 stories, watermark); Pro $129.99 lifetime or $49.99 per year
Platform: Windows, Mac and mobile
Best for: beginners who want attractive 3D views of a home design
Live Home 3D has a clean interface, a roof assistant and good rendering. The Pro edition adds terrain tools and elevation views.
There are no permit drawings with plan sheets and no DWG or DXF export, so the plan stays inside the program when it is time to talk to a builder. Before you compare its price with Plan7Architect, read the section on why a lower price does not mean the same software in the Plan7Architect entry above.
5. RoomSketcher: Easiest for Floor Plans of Existing Homes
Price: free plan; Pro about $144 per year
Platform: browser, Windows, Mac and tablet apps
Best for: homeowners and agents who want a clean floor plan of an existing home
RoomSketcher is easy to use and makes nice 2D and 3D floor plans. The Pro plan adds measurements, total area and printing to scale.
It is made for presenting layouts, not for building: no roof construction, no sections, no elevations and no DWG export. Before you compare its price with Plan7Architect, read the section on why a lower price does not mean the same software in the Plan7Architect entry above.
6. Floorplanner: Simple Browser Floor Plans
Price: free basic plan; Plus about $5 per month; Pro about $29 per month
Platform: browser
Best for: quick 2D layouts with a simple 3D preview
Floorplanner opens in the browser and lets you draw rooms, place furniture and share the result in minutes. For a first sketch, it is quick.
The tools stay basic: roofs, terrain and construction drawings are not part of the program, and printing to scale needs a paid plan. Before you compare its price with Plan7Architect, read the section on why a lower price does not mean the same software in the Plan7Architect entry above.
7. SketchUp: Easy 3D Modeling, Harder Floor Plans
Price: free web version for personal use; Go $129 per year; Pro $399 per year
Platform: browser; desktop app for Windows and Mac in Pro
Best for: beginners who want to learn free-form 3D modeling
SketchUp is easy for simple 3D shapes and has a huge library of models in the 3D Warehouse.
For house plans, beginners often struggle: walls, roofs and stairs are geometry you model yourself, and dimensioned plan sheets need the Pro plan with LayOut. Before you compare its price with Plan7Architect, read the section on why a lower price does not mean the same software in the Plan7Architect entry above.
How to Choose Easy House Plan Software
Start with the end result you need. If it is only a furnished room, almost any tool works. If it is a house you want to build or rebuild, choose a program that will not stop halfway.
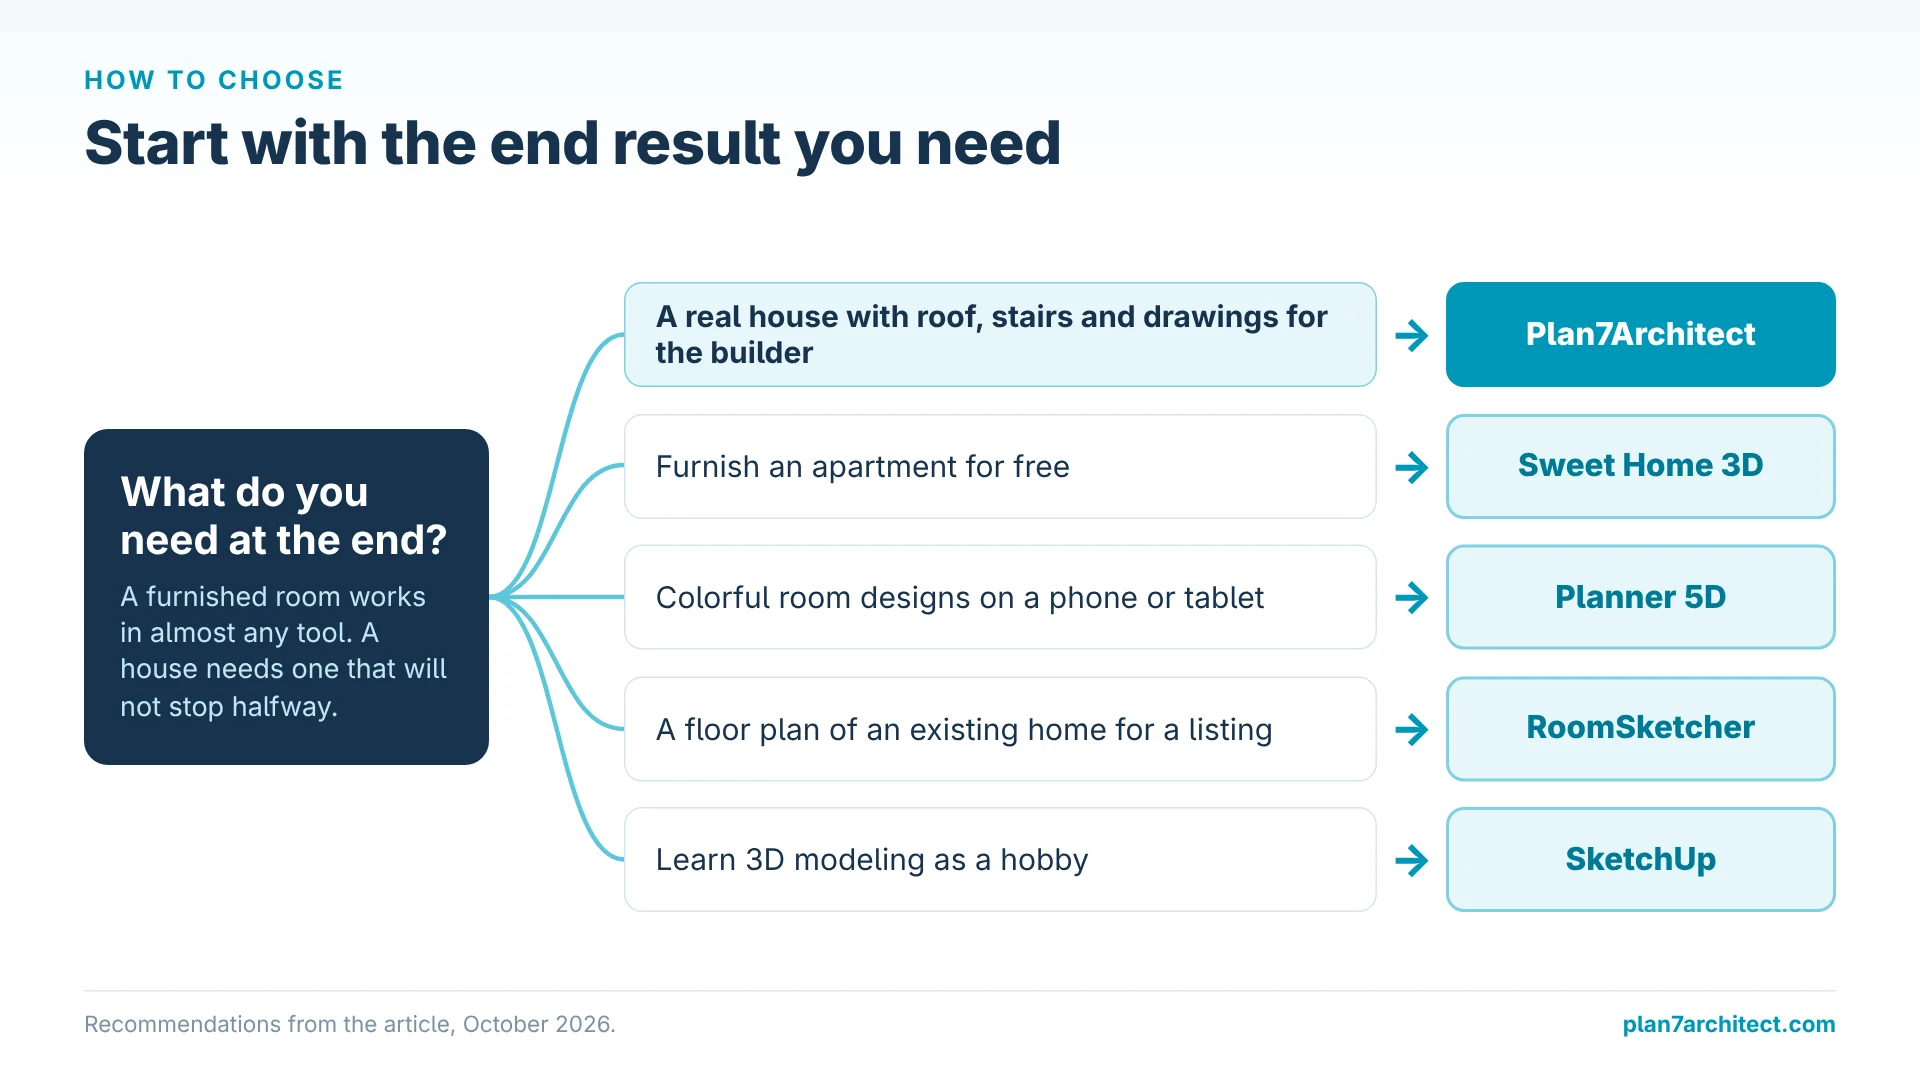
- You want to plan a real house with roof, stairs and drawings for the builder: Plan7Architect.
- You want to furnish an apartment for free: Sweet Home 3D.
- You want colorful room designs on your phone or tablet: Planner 5D.
- You need a floor plan of an existing home for a listing: RoomSketcher.
- You want to learn 3D modeling as a hobby: SketchUp.
If you want to compare more general home design programs, our easy home design software comparison looks at the topic from a different angle.
Plan Your First House with Plan7Architect
With Plan7Architect Pro you plan your first house without CAD experience: walls, doors, windows, stairs, roofs and terrain as ready-made building parts, dimensioned floor plans, sections, elevations and a 3D walkthrough, all guided by video tutorials. You can work in feet and inches or metric units and export your plans as PDF, DWG or DXF. It costs Original price was: $259.99.$99.99Current price is: $99.99. once, without a subscription. Every purchase includes a 14-day money-back guarantee, so you can simply request a refund by email if the software is not right for you.

Plan your project with Plan7Architect

Plan7Architect Pro 5 for Original price was: $259.99.$99.99Current price is: $99.99.
You don’t need any prior experience because the software has been specifically designed for beginners. The planning process is carried out in 5 simple steps:
1. Draw Walls

2. Windows & Doors

3. Floors & Roof

4. Textures & 3D Objects

5. Plan for the Building Permit

6. Export the Floor Plan as a 3D Model for Twinmotion

- – Compliant with international construction standards
- – Usable on 3 PCs simultaneously
- – Option for consultation with an architect
- – Comprehensive user manual
- – Regular updates
- – Video tutorials
- – Millions of 3D objects available
Why 85,000+ Home Planners Choose Plan7Architect
Why choose Plan7Architect over other home design tools?
Watch how a complete house is planned from start to finish – in under 25 minutes
Detailed House Planning (25 Min)

Small Home Planning Demo (12 Min)

Short House Planning Demo (6 Min)

The 3 Plan7Architects

Suitable for small hobby projects
No garden planning and only limited floor plan creation with few wall types
★★★★★

For medium-sized projects
Unrestricted floor plan creation & garden planning
No export options for your architect and no plans for building permit applications
★★★★★
For projects of any size
Import & export for working with an architect
Create plans for real building permit applications
Much larger range of features than the other two versions
★★★★★
Verified Customer Reviews
More on this topic: House Design Software: Comparisons & Alternatives – all articles
You might also like: