

3D house builder software lets you build a house on your computer piece by piece, from the foundation and walls to the floors, stairs and roof, and see the finished building in 3D before a single board is cut. Good house builder software works with real building parts and exact dimensions, so the virtual house can be turned into plans for the real one.
You can use it for two different jobs: building a 3D model of a new house you want to construct, or rebuilding your existing home in 3D to plan a remodel, an addition or new furniture. In this article I go through both, in the same order a house is built on site, and show how this works in Plan7Architect Pro, which costs Original price was: $259.99.$99.99Current price is: $99.99. once without a subscription.

What a 3D House Builder Does
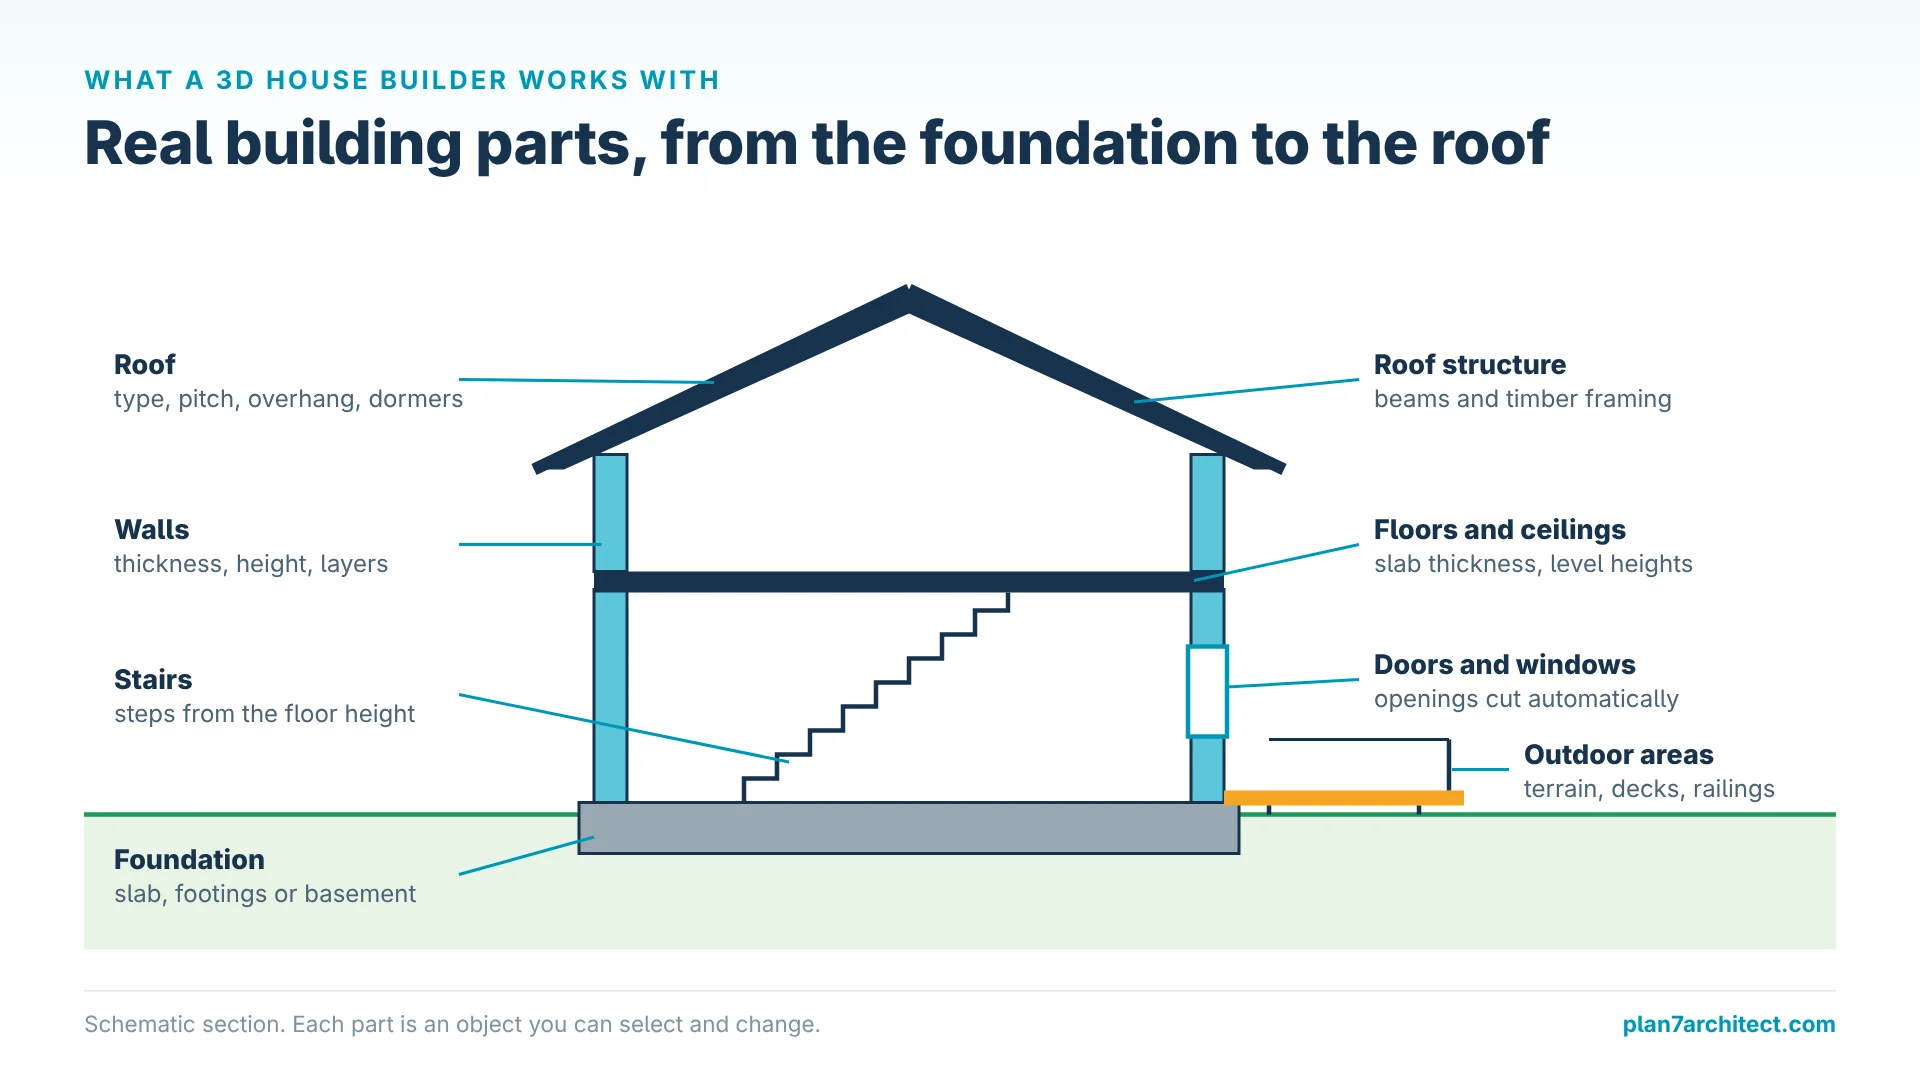
A 3D house builder is a building program, not a drawing program. Instead of drawing pictures of walls, you place walls that have a thickness, a height and materials. Instead of drawing a roof, you tell the program the roof type and pitch and it constructs the roof on top of the walls.
| Building part | What the software lets you set |
|---|---|
| Foundation | Slab, strip footings or basement walls, depth and thickness |
| Walls | Length, thickness, height, layers such as structure, insulation and finish |
| Floors and ceilings | Slab thickness, level heights, openings for stairs |
| Doors and windows | Size, sill height, swing direction, style; openings are cut automatically |
| Stairs | Shape, width, number of steps based on the floor height |
| Roof | Gable, hip, shed, flat or mansard, pitch, overhang, dormers |
| Outdoor areas | Terrain, decks, terraces, balconies, railings, garden objects |
Building a New House in 3D, Step by Step
Working in the same sequence as a builder keeps the model clean and avoids rework.
1. Prepare the Lot
Start with the property: lot lines, setbacks and terrain. On a sloped lot, contour lines show where the house will need a step in the foundation or a walkout basement. Our guide on planning a house on a slope covers this in detail.
2. Lay the Foundation
Decide between slab, crawlspace or basement. In Plan7Architect you can plan the foundation as its own element, so the ground floor sits at the right height above the terrain.
3. Raise the Exterior Walls
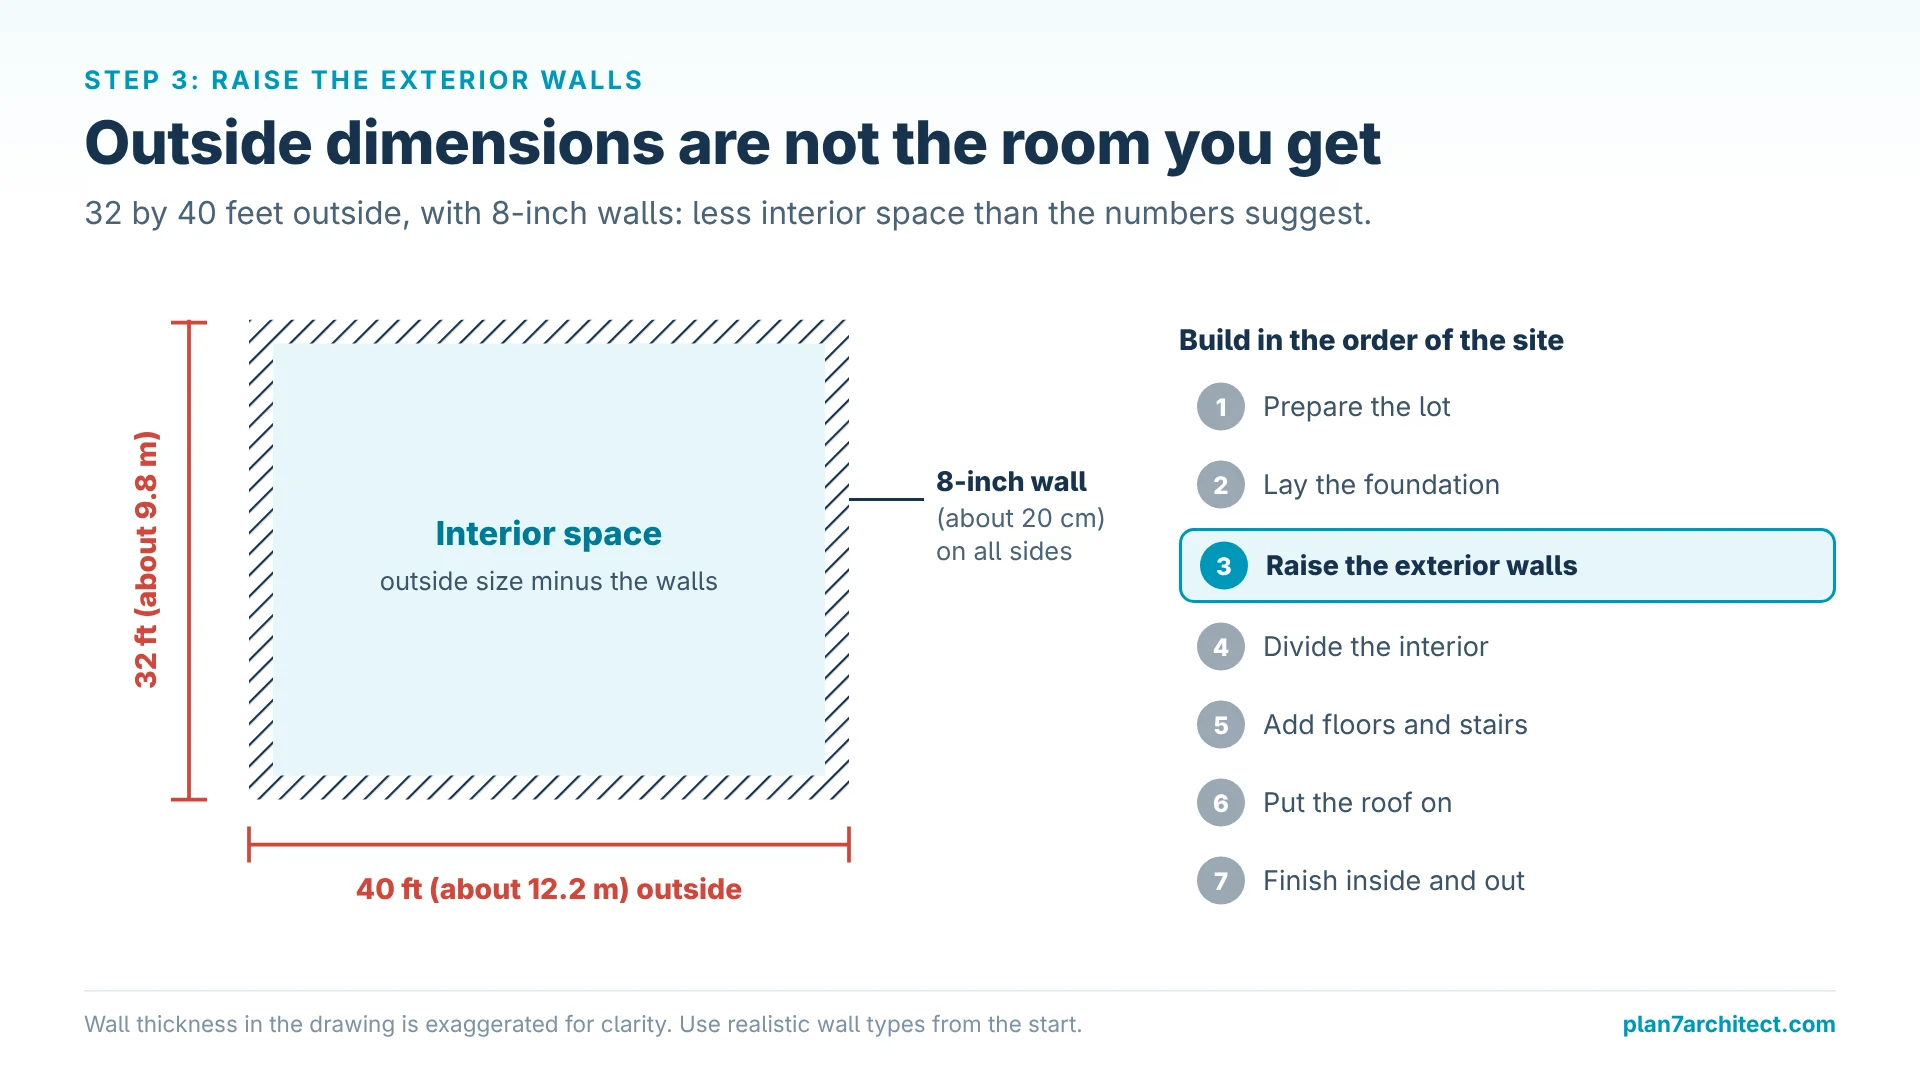
Draw the outer walls with exact lengths. A footprint of 32 by 40 feet (about 9.8 by 12.2 m) with 8-inch (about 20 cm) walls has noticeably less interior space than the outside numbers suggest, and the 3D model makes that visible at once.
4. Divide the Interior
Add interior walls, then doors and windows. Each opening appears in the wall immediately, in 2D and 3D.
5. Add Floors and Stairs
Set the floor-to-floor height, add the next level and connect it with a stair. The program calculates the steps from the height, and a section shows whether the headroom works.
6. Put the Roof On
Choose the roof type and pitch and let the software construct it. Dormers, skylights and roof overhangs follow. For timber roofs, beam structures and timber construction tools let you plan the framing.
7. Finish Inside and Out
Materials, colors, kitchens, bathrooms, furniture, decks and garden. At this stage the 3D model starts to look like a real home.
Rebuilding Your Existing House in 3D
Many people want a 3D model of the house they already live in, to plan a remodel or simply to try out new layouts. The building process is the same, but the starting point is measurement.
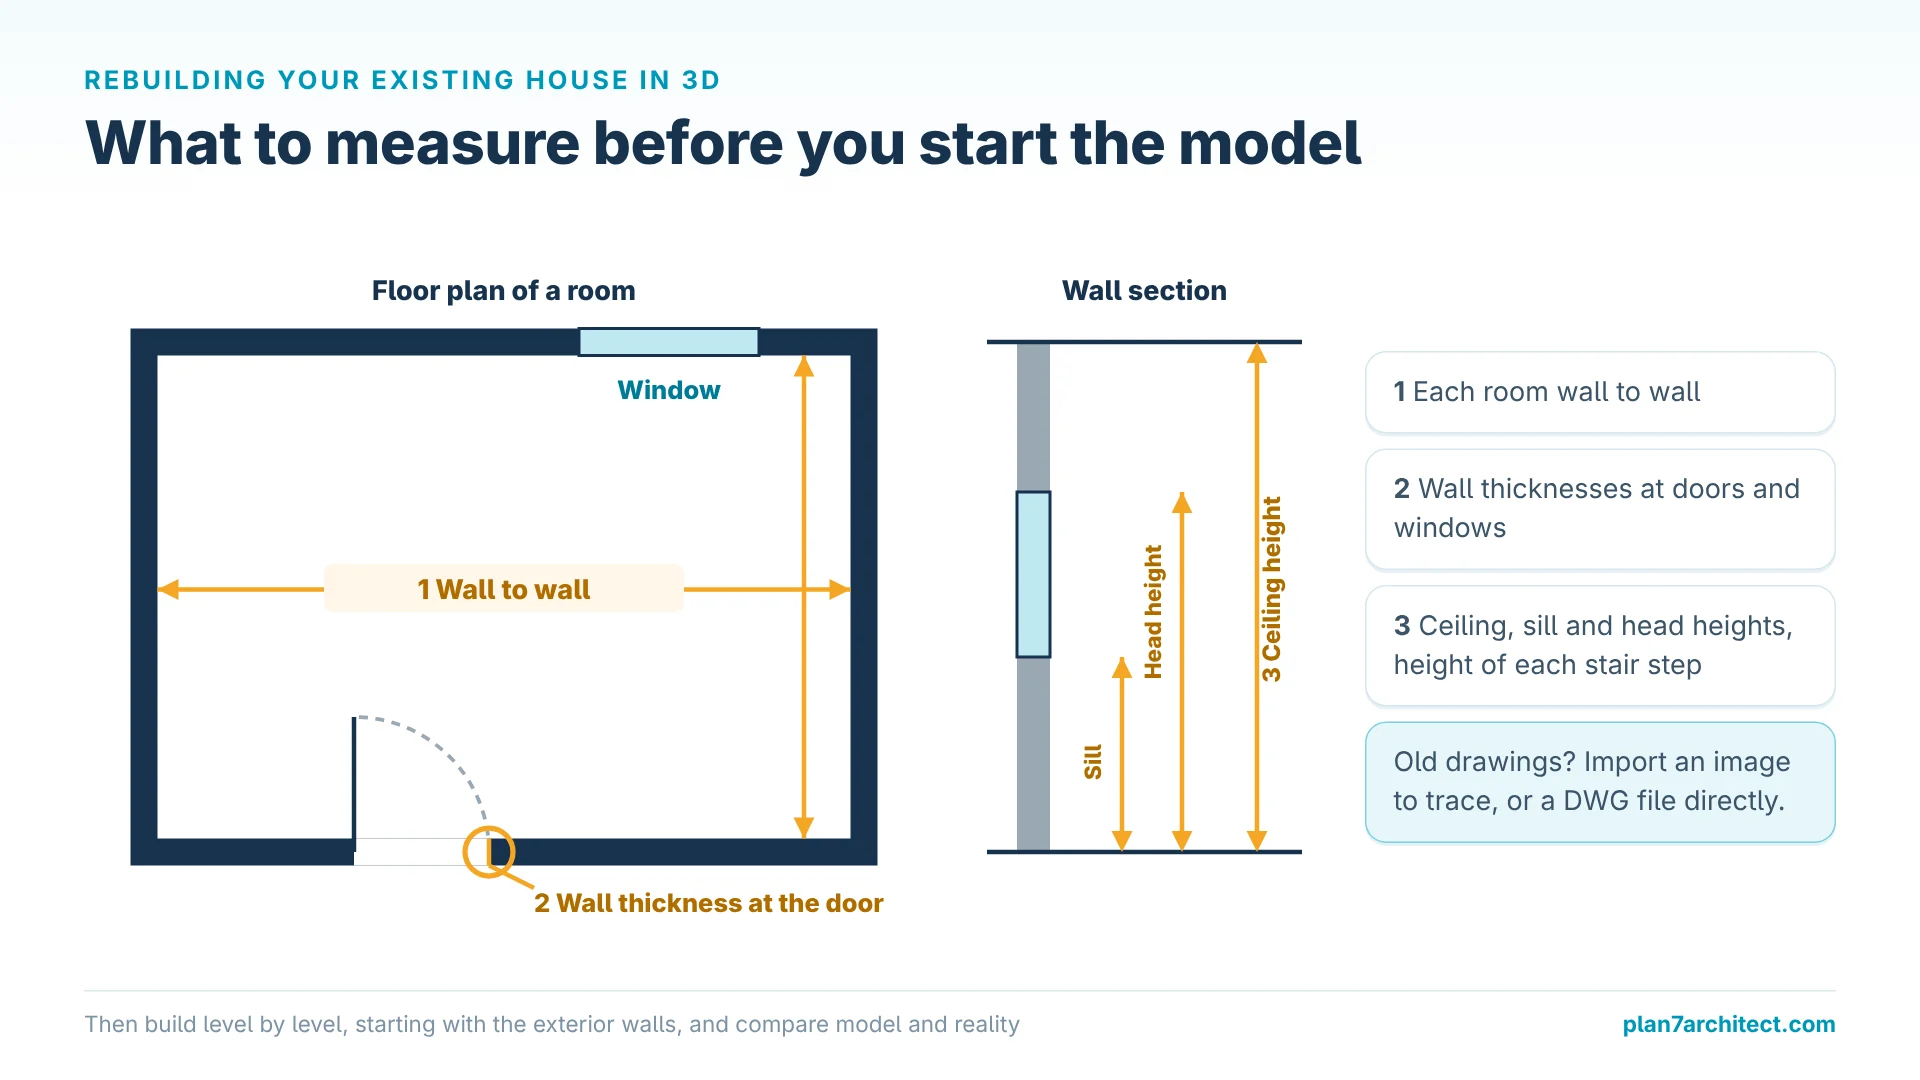
- Measure each room wall to wall, plus wall thicknesses at doors and windows. Our guide on measuring your house for a floor plan explains a reliable method.
- Measure heights: ceiling heights, window sill and head heights, and the height of each stair step.
- Use existing drawings if you have them. An old floor plan can be imported as an image and traced, or a DWG file can be imported directly.
- Build the model level by level as described above, starting with the exterior walls.
- Compare model and reality. Walk through the model and check that every door, window and corner is where it is in the real house.
Once the existing house is in the model, you can test changes safely: remove a wall between kitchen and dining room, add a bathroom, plan an addition or convert the garage.
Building the House in Plan7Architect
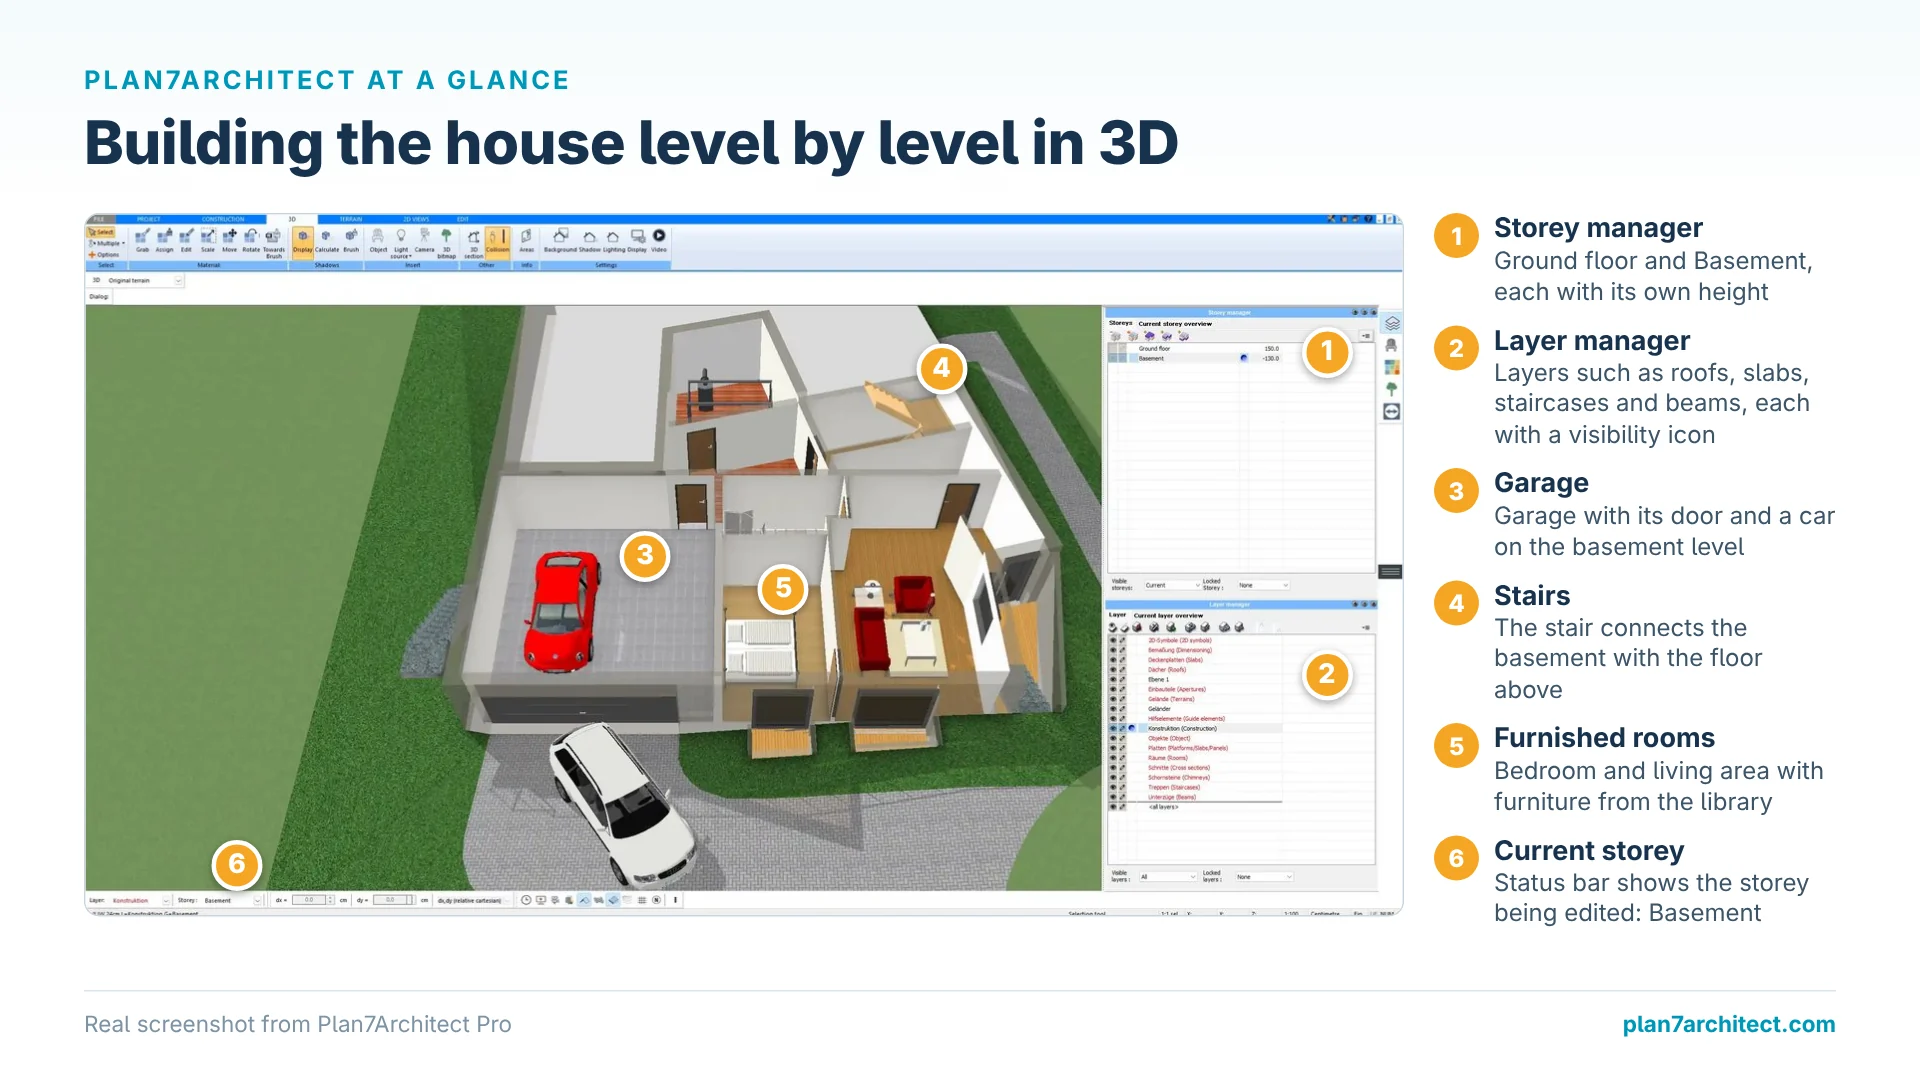
Plan7Architect works with objects throughout. Walls, floors, ceilings, slabs, roofs, dormers, stairs, foundations and beams are all real building parts you can select and change. The 2D plan and the 3D model are synchronized, so you can build in whichever view feels more natural and check the result in the other.

There is no limit to the number of floors or buildings in one project, so a house with a detached garage and a garden shed fits in the same file. Every element can be customized and saved to the catalog: a special window type, a wall build-up you use often or a custom stair. The object library holds a very large selection of furniture and fittings, and you can import more from the SketchUp 3D Warehouse.
What You Can Do with the Finished 3D House
- Walk through it at eye level and show it to your family or your builder.
- Create plans: dimensioned floor plans, sections and elevations, arranged on sheets with title blocks.
- Calculate areas: living and usable area of every room and level.
- Plan installations: electrical, heating and plumbing layouts in the same project.
- Share files: PDF for printing, DWG and DXF for engineers and contractors.
- Create presentation images: export to Twinmotion for photorealistic images and videos.
Common Mistakes When Building a House in 3D
Building Without a Foundation Level
If the ground floor sits directly on the terrain, the entrance, the stair to the front door and any basement are wrong from the start.
Treating Walls as Decoration
Walls with the wrong thickness change every room size. Use realistic wall types from the beginning.
Leaving the Roof for Last
The roof affects the upper floor: knee walls, sloped ceilings and usable area under the roof. In my experience it pays to place a rough roof early and refine it later.
Build Your House in 3D with Plan7Architect
Plan7Architect Pro is a 3D house builder for new homes and existing houses: foundations, layered walls, floors, stairs, all roof types with dormers, timber beams, terrain, decks and installations, built from real objects with 2D and 3D always in sync. You work in feet and inches or metric units, create floor plans, sections and elevations, and export as PDF, DWG or DXF. You pay Original price was: $259.99.$99.99Current price is: $99.99. once, without a subscription. Every purchase includes a 14-day right of withdrawal, so you can simply cancel your purchase by email if the software is not right for you.

Plan your project with Plan7Architect

Plan7Architect Pro 5 for Original price was: $259.99.$99.99Current price is: $99.99.
You don’t need any prior experience because the software has been specifically designed for beginners. The planning process is carried out in 5 simple steps:
1. Draw Walls

2. Windows & Doors

3. Floors & Roof

4. Textures & 3D Objects

5. Plan for the Building Permit

6. Export the Floor Plan as a 3D Model for Twinmotion

- – Compliant with international construction standards
- – Usable on 3 PCs simultaneously
- – Option for consultation with an architect
- – Comprehensive user manual
- – Regular updates
- – Video tutorials
- – Millions of 3D objects available
Why 85,000+ Home Planners Choose Plan7Architect
Why choose Plan7Architect over other home design tools?
Watch how a complete house is planned from start to finish – in under 25 minutes
Detailed House Planning (25 Min)

Small Home Planning Demo (12 Min)

Short House Planning Demo (6 Min)

The 3 Plan7Architects

Suitable for small hobby projects
No garden planning and only limited floor plan creation with few wall types
★★★★★

For medium-sized projects
Unrestricted floor plan creation & garden planning
No export options for your architect and no plans for building permit applications
★★★★★
For projects of any size
Import & export for working with an architect
Create plans for real building permit applications
Much larger range of features than the other two versions
★★★★★
Verified Customer Reviews
More on this topic: House Design Software: Comparisons & Alternatives – all articles
You might also like: