

CAD and drafting software for PC is installed on your Windows computer, runs on its own processor and graphics card, and keeps your drawings on your own drive, so it works offline and stays fast even with large projects. For house plans, a downloadable Windows program that combines 2D drafting and 3D, such as Plan7Architect Pro, gives you precise floor plans, sections and elevations without depending on a browser or an internet connection.
Many people searching for a CAD download or drafting software for a laptop are tired of browser tools that lag, need a constant login or charge every month. This article explains what to look for in desktop CAD for Windows, what hardware you really need, how download, installation and activation work, and what a typical first session looks like.

Why Desktop CAD on a Windows PC
Desktop CAD software is installed like any other Windows program. That has some practical advantages for drafting and house planning.
| Aspect | Desktop CAD on a PC |
|---|---|
| Speed | Uses the full power of your processor and graphics card, no upload delays |
| Offline work | Works without an internet connection once installed and activated |
| File storage | Projects are saved on your own drive, backed up the way you choose |
| Precision tools | Full keyboard and mouse input, exact values, snapping, shortcuts |
| Printing | Direct printing to scale on your own printer or plotter, PDF output |
| License | Often available as a one-time purchase instead of a subscription |
Our article on offline home design software looks at the offline aspect in more detail.
What to Look for in Drafting Software for PC
2D Drafting with Real Precision
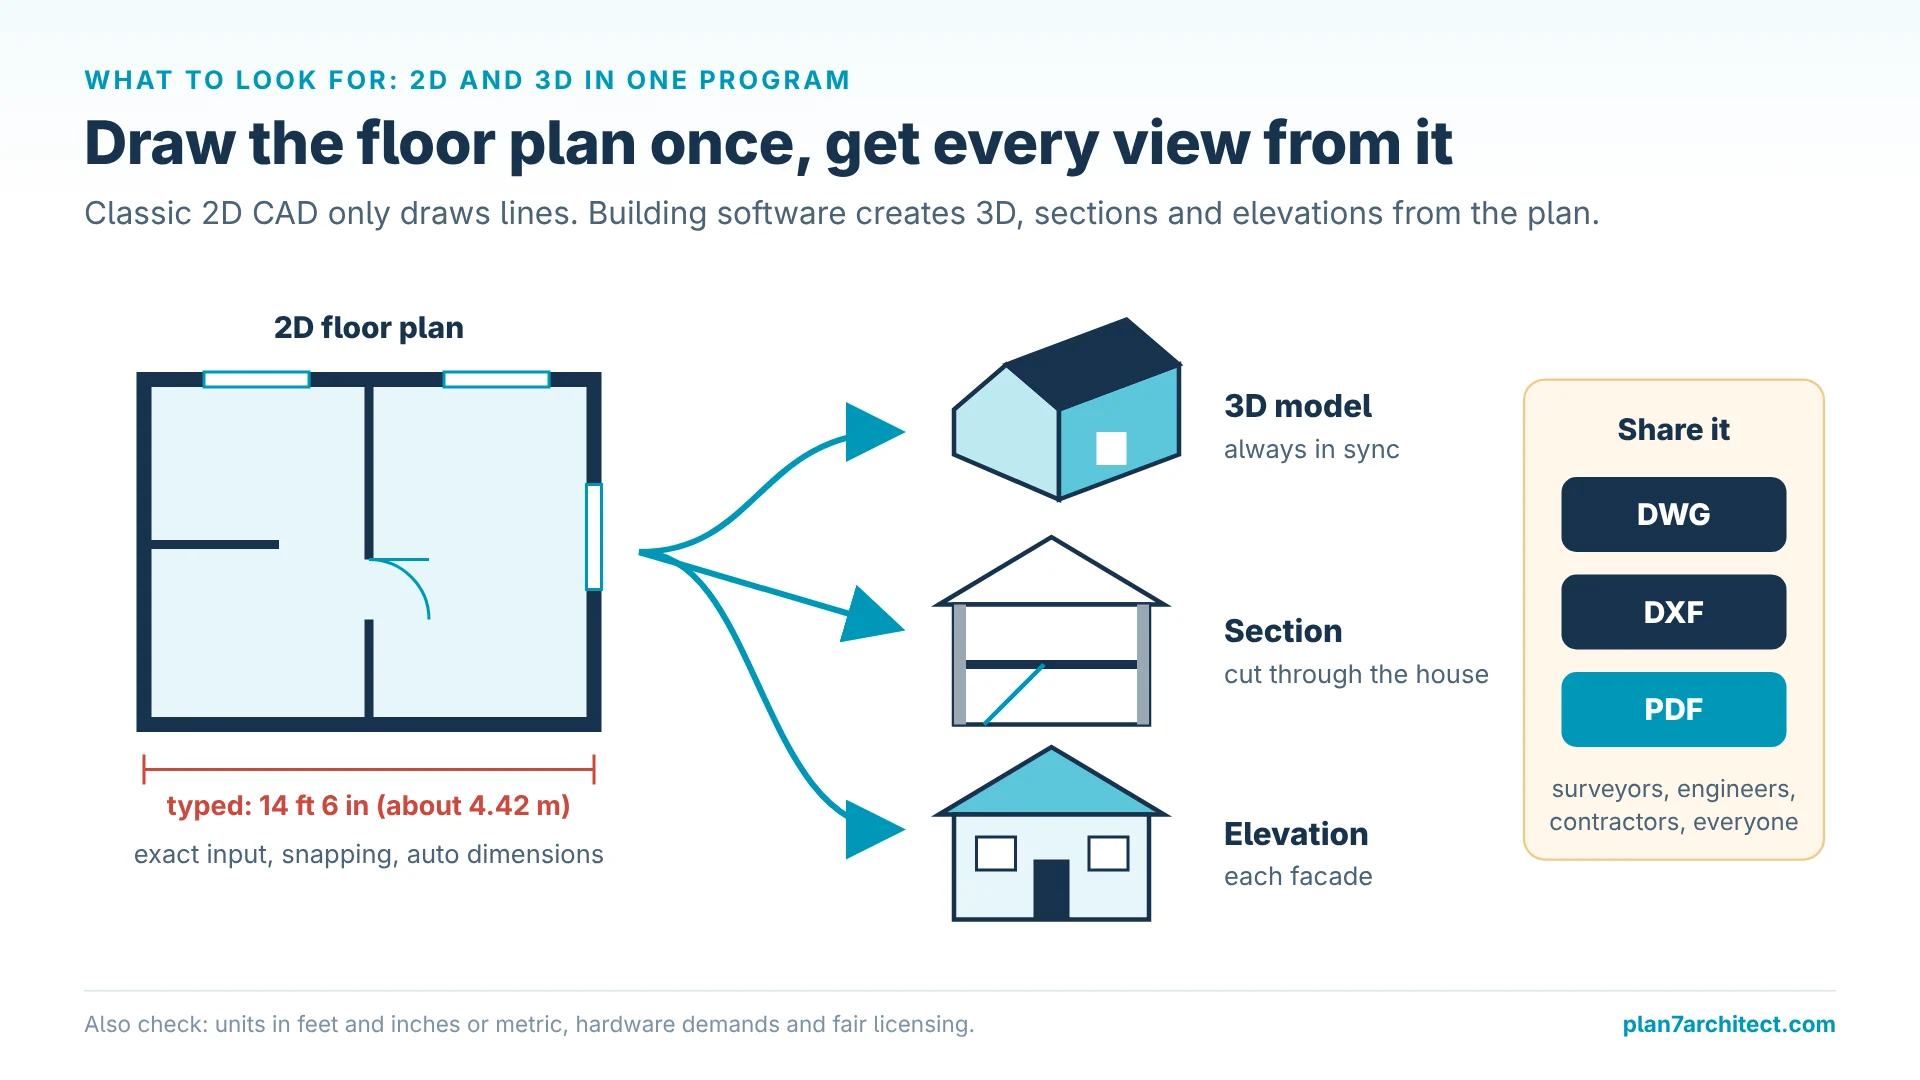
On a PC you expect exact input: type a wall length of 14 feet 6 inches (about 4.42 m), set an angle, offset a line by a fixed distance. Good drafting software gives you guide lines, snapping and automatic dimensions, and lets you switch between feet and inches and metric units.
2D and 3D in One Program
Classic 2D CAD for Windows only draws lines. For buildings, it is far more efficient when the floor plan creates a 3D model at the same time, and sections and elevations come out of that model.
Standard File Formats
DWG and DXF import and export are essential if you work with surveyors, engineers or contractors. PDF output covers everyone else.
Reasonable Hardware Demands
Some CAD programs need workstation graphics cards. For house planning, a current mid-range PC or laptop is usually enough, which matters if you want to work on a laptop as well.
Fair Licensing
Check how many computers you may install the software on, whether it works offline and whether you pay once or every year.
Hardware: What Your PC or Laptop Needs
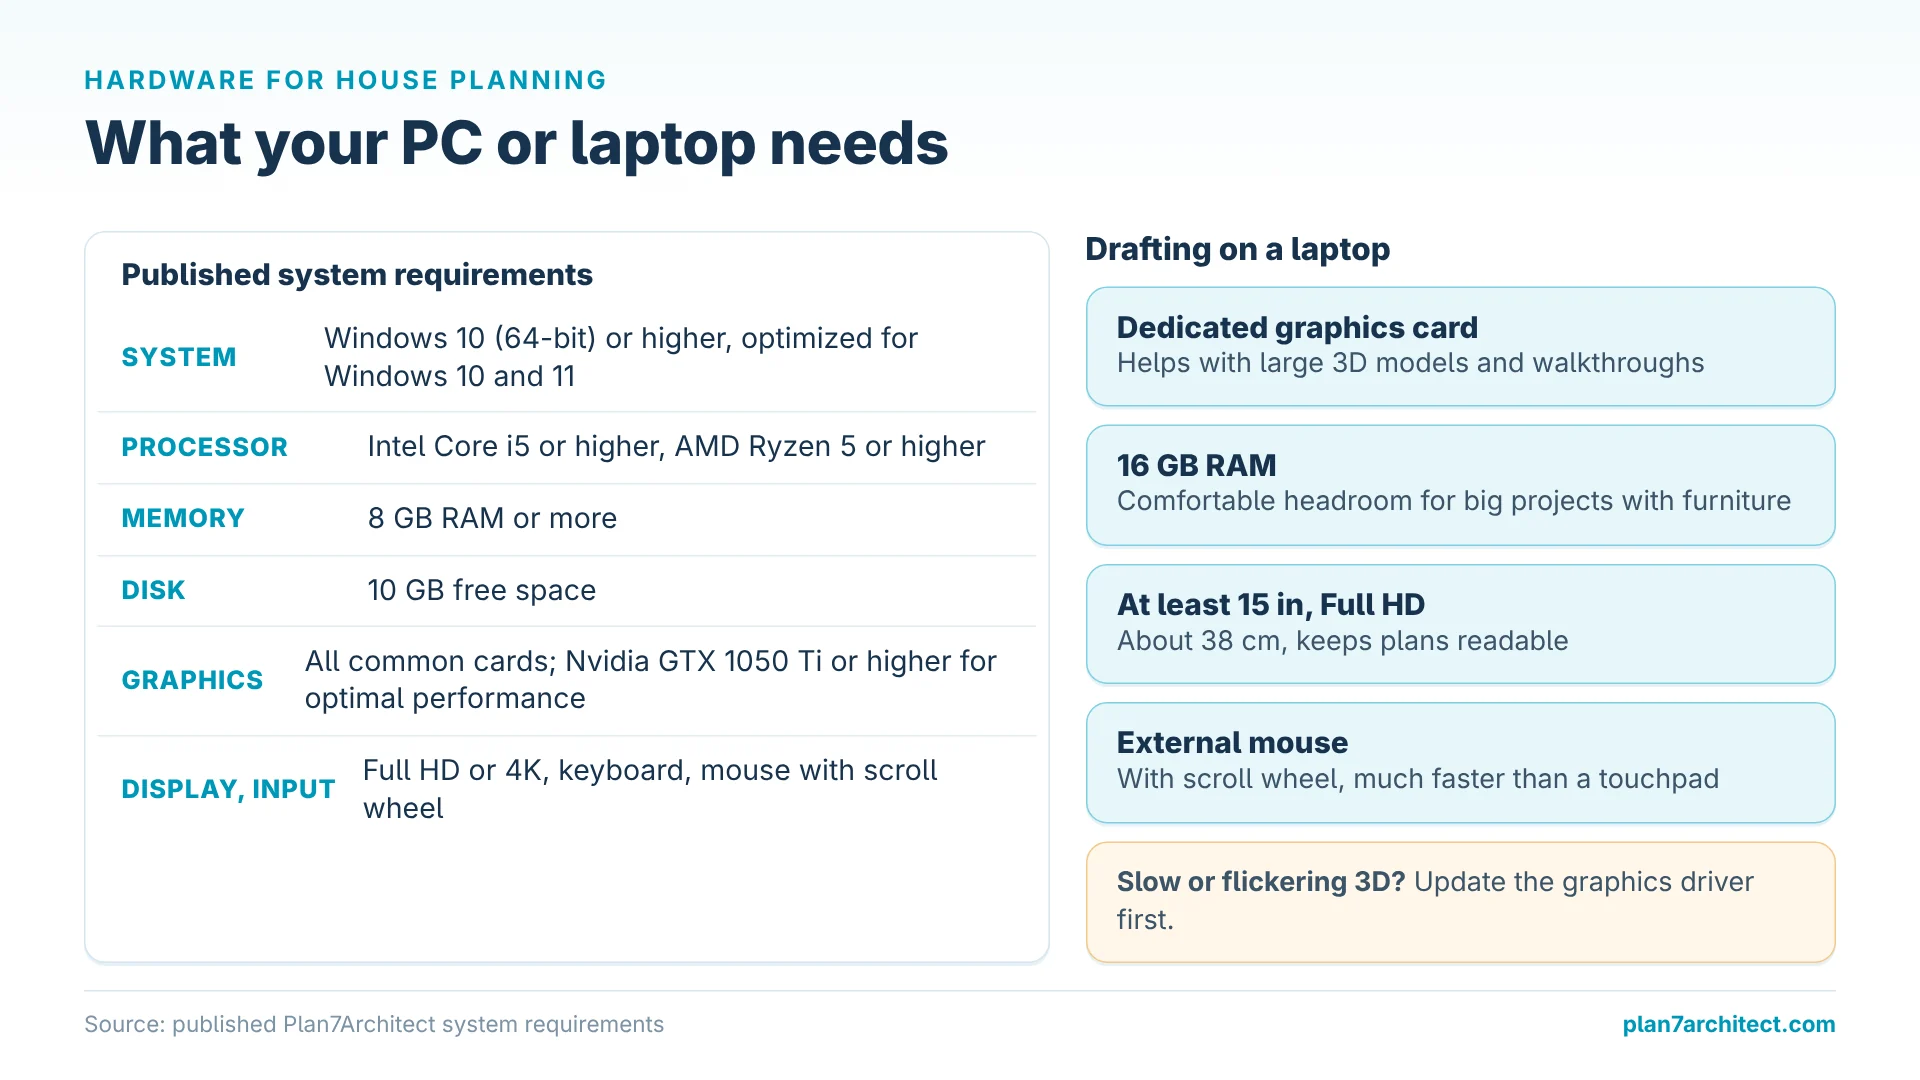
For Plan7Architect, the published system requirements are:
- Operating system: Windows 10 (64-bit) or higher, optimized for Windows 10 and 11
- Processor: Intel Core i5 or higher, AMD Ryzen 5 or higher
- Memory: 8 GB RAM or more
- Disk space: 10 GB free
- Graphics: all common graphics cards for normal operation; Nvidia GTX 1050 Ti or higher for optimal performance
- Display and input: Full HD or 4K, keyboard and a mouse with a scroll wheel
Choosing a Laptop for CAD
If you plan to draft on a laptop, these points make the biggest difference in daily use:
- A dedicated graphics card helps with large 3D models and walkthroughs.
- 16 GB of RAM gives comfortable headroom for big projects with furniture.
- A display of at least 15 inches (about 38 cm) with Full HD resolution keeps plans readable.
- An external mouse with a scroll wheel is much faster than a touchpad for zooming and panning.
Our article on the best laptop for construction drawings goes through laptop choices in detail.
Download, Installation and Activation
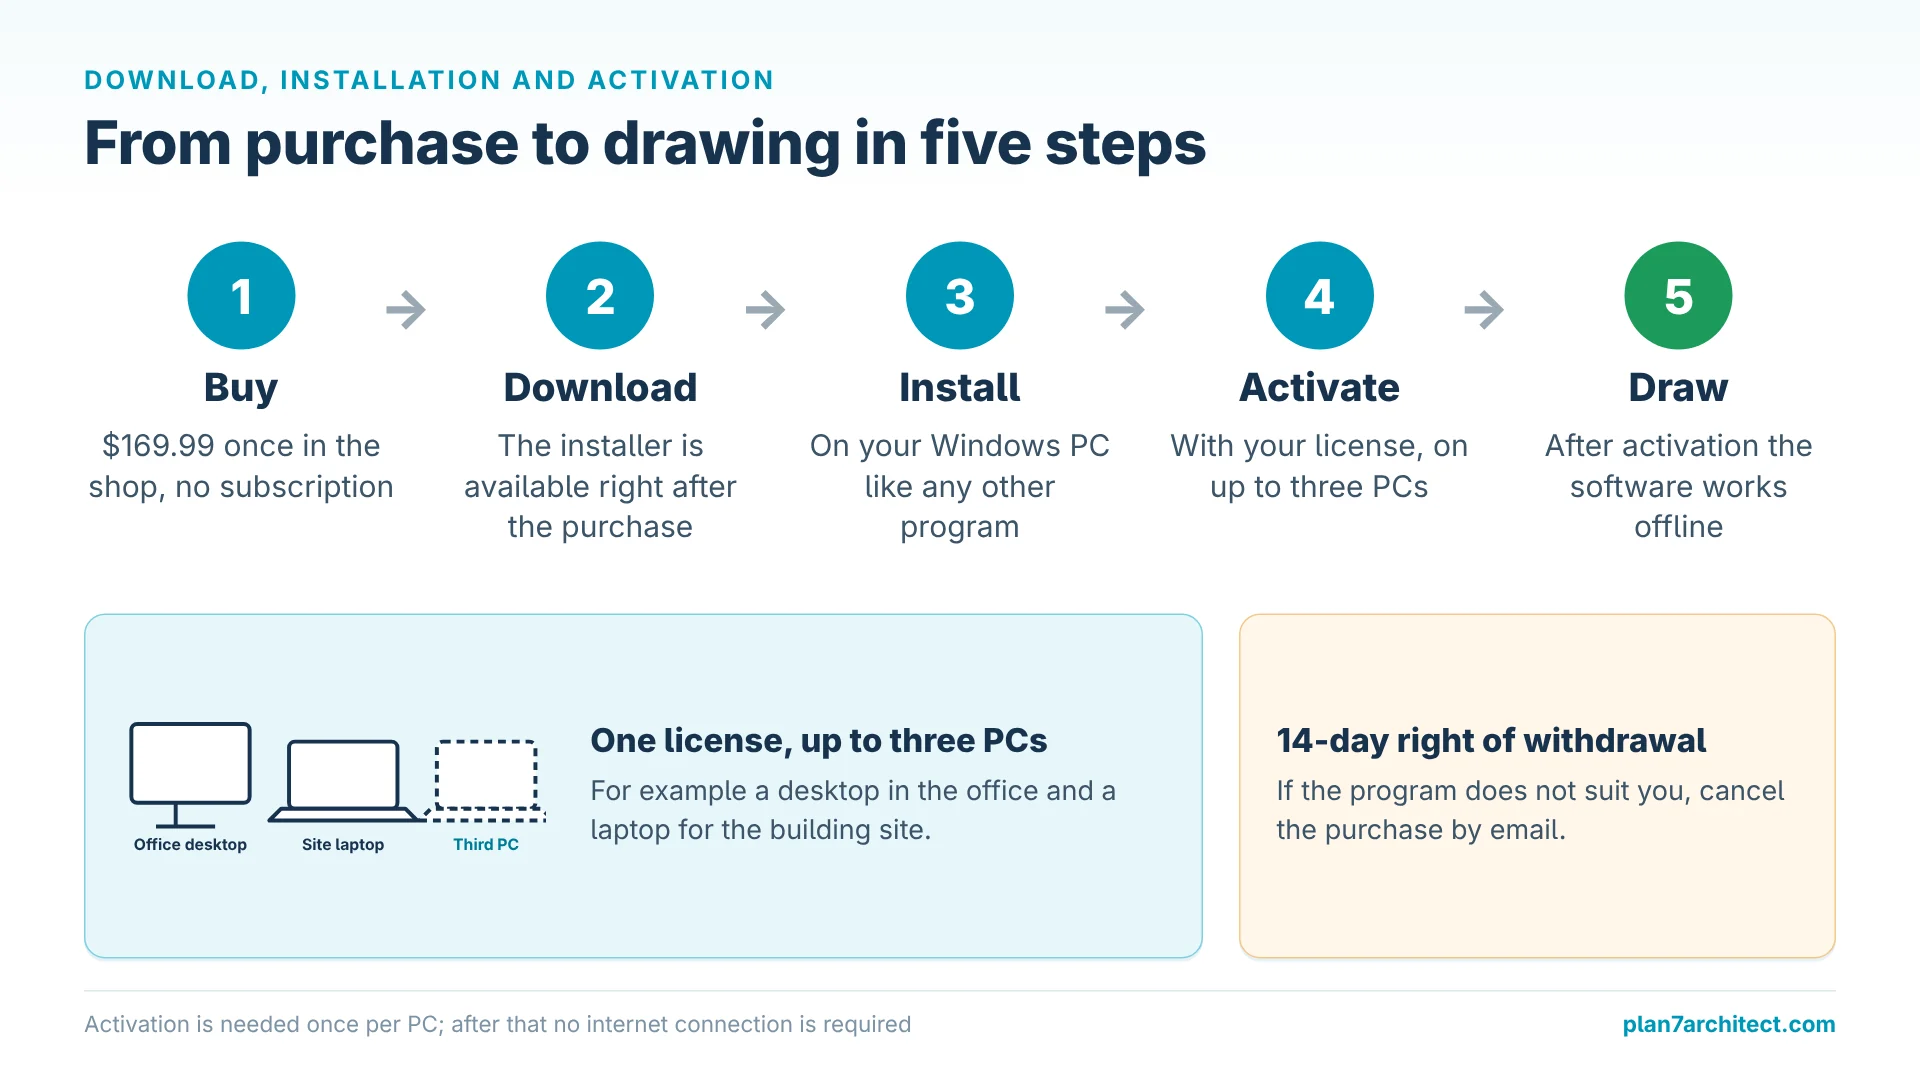
With Plan7Architect, the process is simple:
- Purchase the software in the shop for Original price was: $259.99.$169.99Current price is: $169.99., a one-time payment without a subscription.
- Download the installer right after the purchase.
- Install it on your Windows PC like any other program.
- Activate it with your license. You can activate it on up to three PCs, for example a desktop in the office and a laptop for the building site.
- Start drawing. After activation, the software works offline.
Every purchase includes a 14-day right of withdrawal, so if the program does not suit you, you can cancel by email.
Your First Drafting Session in Plan7Architect
Plan7Architect is made for people without CAD experience, so the first project usually starts with a simple house:

- Choose feet and inches or metric units and set the floor height.
- Draw the exterior walls by typing their lengths.
- Add interior walls, then doors and windows; openings appear automatically.
- Switch to 3D to check the result, then let the program construct the roof from the outline.
- Place a section line and look at the generated section.
- Print the floor plan to scale or save it as PDF.
From there, the program covers the full range of house planning: stairs, multiple levels, all roof types with dormers, terrain with contour lines, foundations, timber construction, electrical, heating and plumbing layouts, plan sheets with title blocks, DWG and DXF exchange, and a 3D walkthrough. Video tutorials and a PDF manual help with each step.
What Desktop CAD for Windows Costs
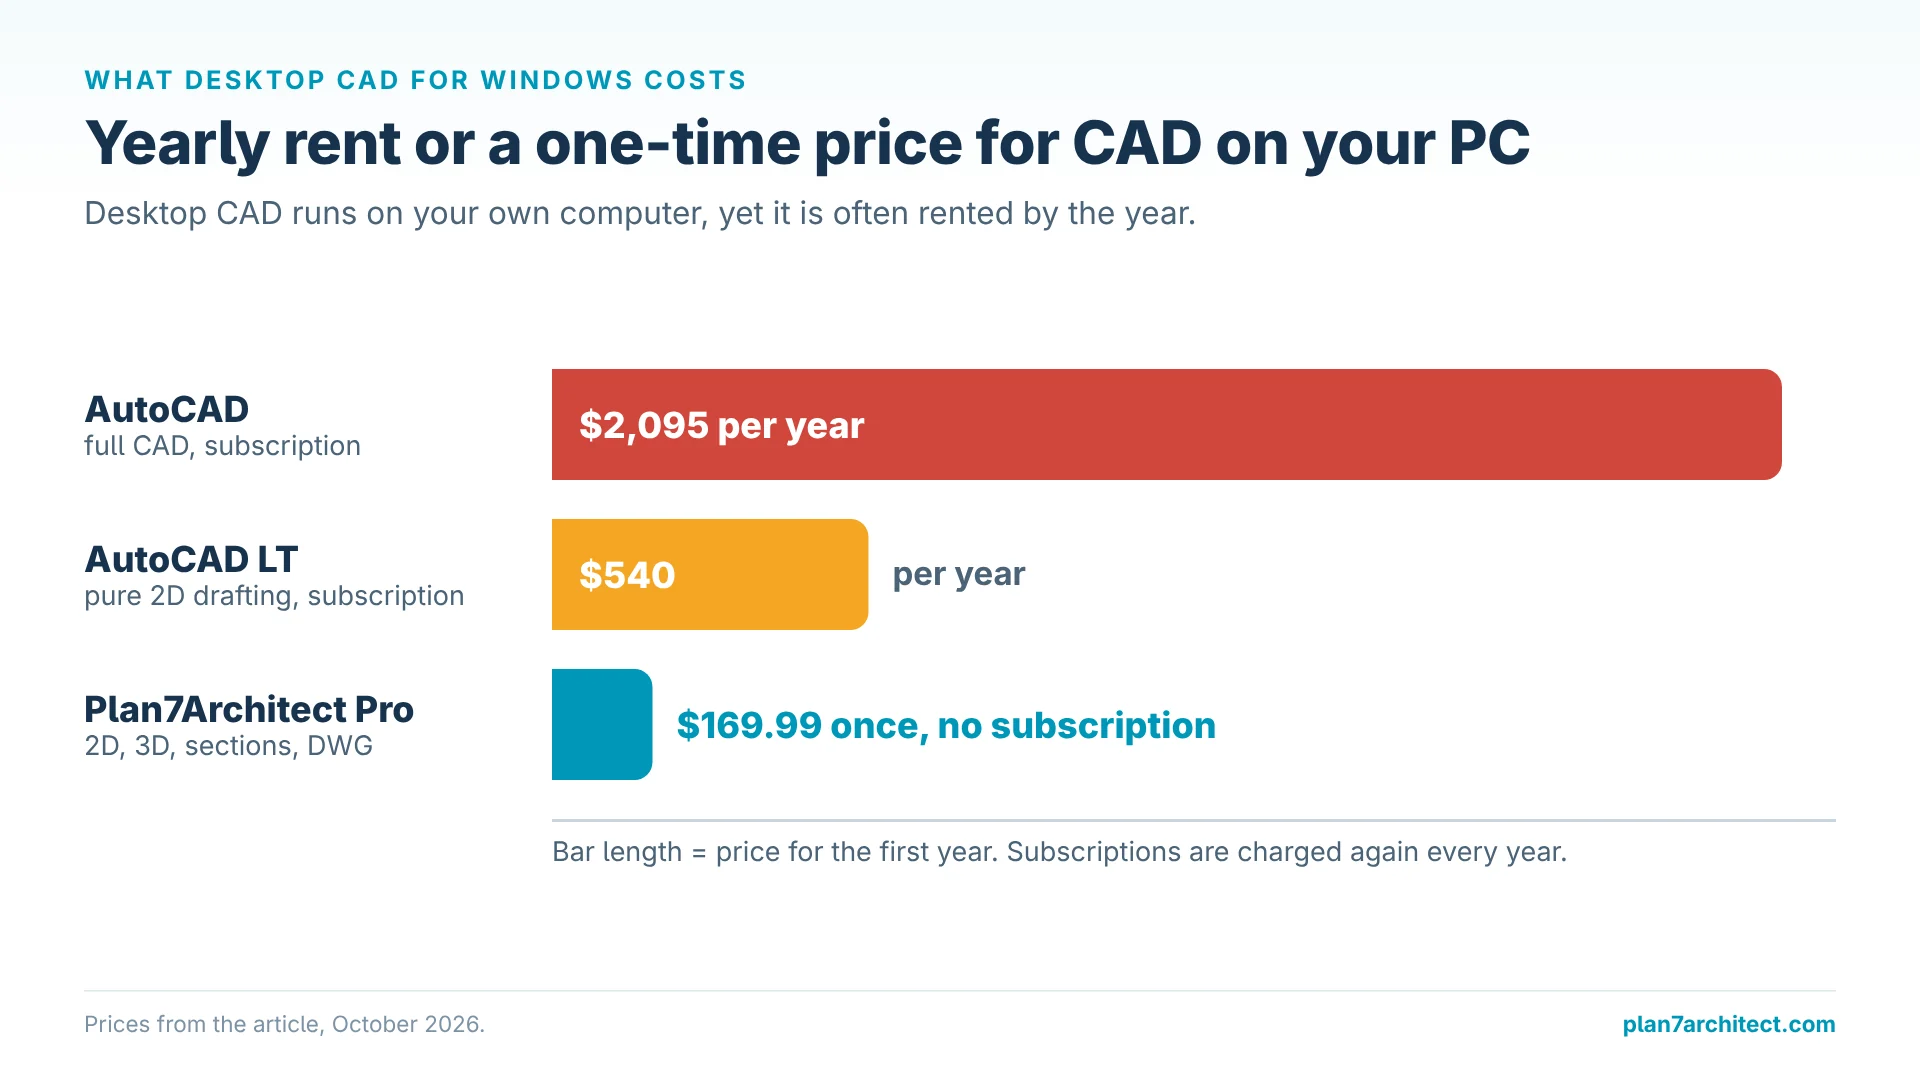
Desktop CAD is often rented by the year even though it runs on your own PC. AutoCAD LT, a pure 2D drafting program, costs $540 per year, full AutoCAD $2,095 per year (October 2026). For house plans, Plan7Architect Pro combines 2D drafting, 3D, sections, elevations and DWG exchange for Original price was: $259.99.$169.99Current price is: $169.99. once.
Common Mistakes When Choosing CAD for Your PC
Buying for the Wrong Kind of Drawing
Mechanical CAD and general 2D CAD are excellent for parts and details but slow for houses. Choose software made for the drawings you actually need.
Underestimating the Mouse
CAD work on a touchpad is frustrating. A simple mouse with a scroll wheel improves speed more than a faster processor.
Skipping Backups
Local files are under your control, which also means backups are your job. In my experience, a weekly copy of the project folder to an external drive or cloud folder is enough for most private users.
Draft on Your Windows PC with Plan7Architect
Plan7Architect Pro is CAD and drafting software for Windows PCs and laptops: precise 2D floor plans with automatic dimensions, walls, doors, windows, stairs and roofs, synchronized 3D, sections, elevations and plan sheets, all working offline on your own computer. You work in feet and inches or metric units, print to scale and export PDF, DWG or DXF. You download it right after purchase, activate it on up to three PCs and pay Original price was: $259.99.$169.99Current price is: $169.99. once, without a subscription. Every purchase includes a 14-day right of withdrawal, so you can simply cancel your purchase by email if the software is not right for you.

Plan your project with Plan7Architect

Plan7Architect Pro 5 for Original price was: $259.99.$169.99Current price is: $169.99.
You don’t need any prior experience because the software has been specifically designed for beginners. The planning process is carried out in 5 simple steps:
1. Draw Walls

2. Windows & Doors

3. Floors & Roof

4. Textures & 3D Objects

5. Plan for the Building Permit

6. Export the Floor Plan as a 3D Model for Twinmotion

- – Compliant with international construction standards
- – Usable on 3 PCs simultaneously
- – Option for consultation with an architect
- – Comprehensive user manual
- – Regular updates
- – Video tutorials
- – Millions of 3D objects available
Why Thousands of Builders Prefer Plan7Architect
Why choose Plan7Architect over other home design tools?
Watch how a complete house is planned from start to finish – in under 25 minutes
Detailed House Planning (25 Min)

Small Home Planning Demo (12 Min)

Short House Planning Demo (6 Min)

The 3 Plan7Architects

Suitable for small hobby projects
No garden planning and only limited floor plan creation with few wall types
★★★★★

For medium-sized projects
Unrestricted floor plan creation & garden planning
No export options for your architect and no plans for building permit applications
★★★★★
For projects of any size
Import & export for working with an architect
Create plans for real building permit applications
Much larger range of features than the other two versions
★★★★★
Verified Customer Reviews
More on this topic: House Design Software: Comparisons & Alternatives – all articles
You might also like: