



Remodeling & Renovation Design Software
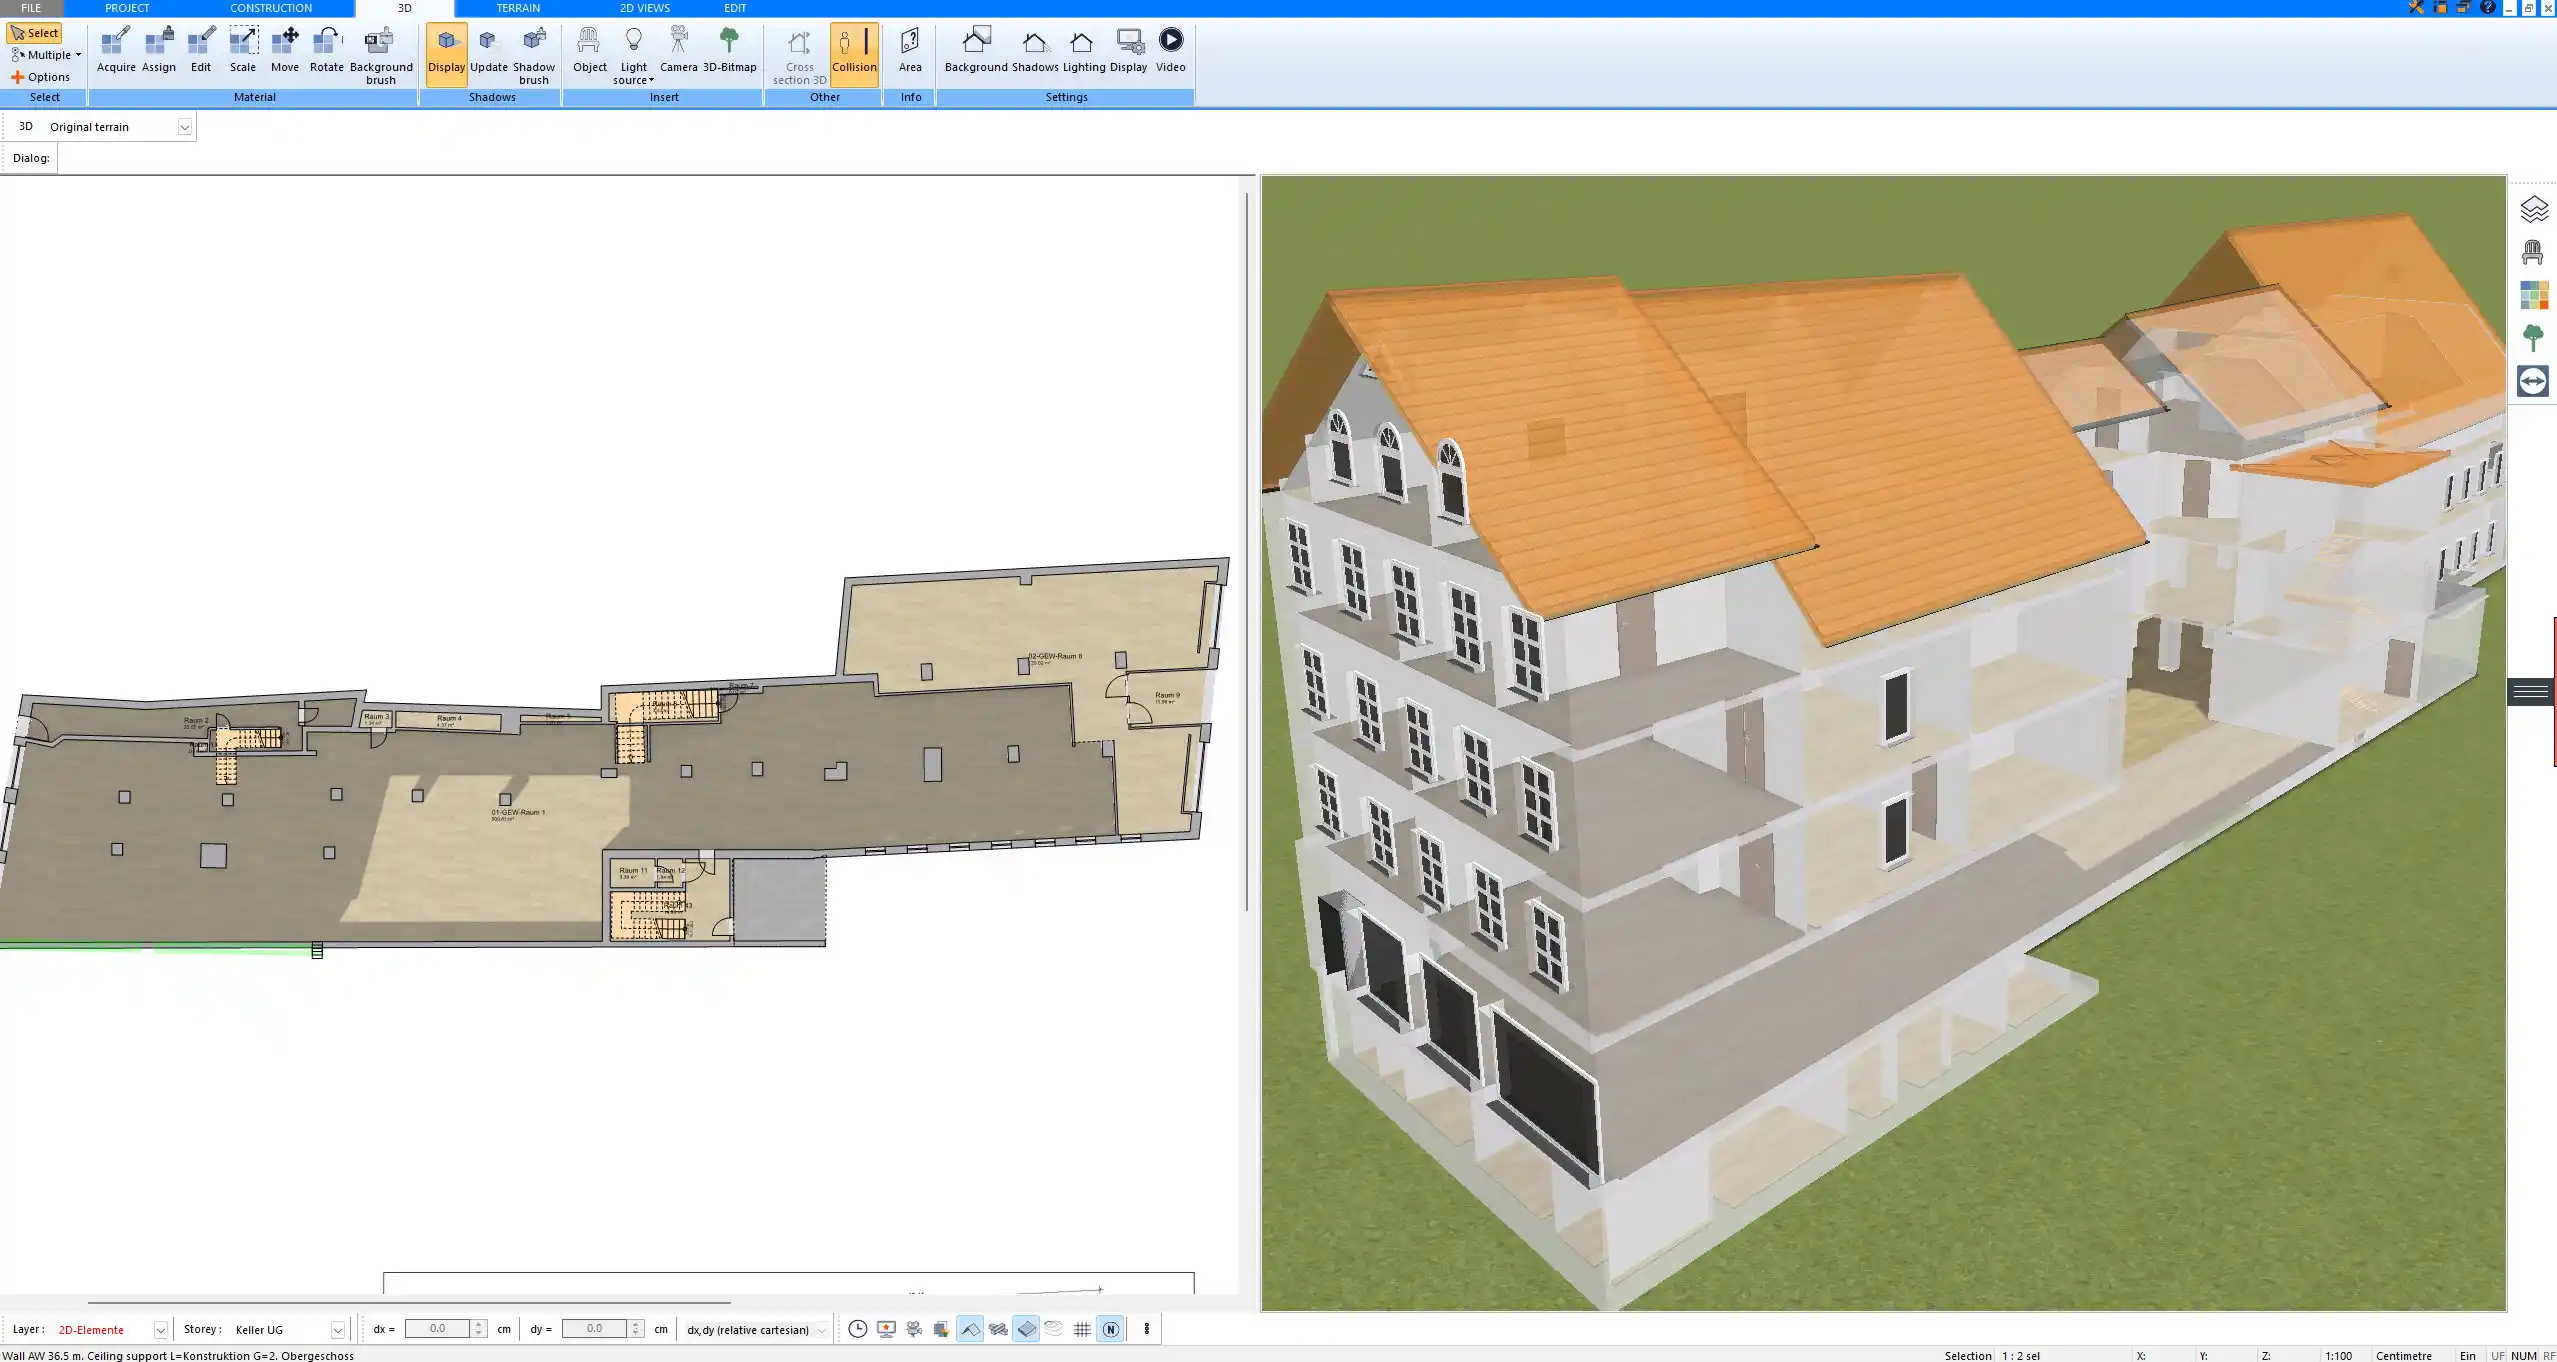
You want to open up the kitchen, move a wall, turn two small rooms into one, or remodel the whole house. But before you call a contractor, you want to see what it will look like – and know exactly what you’re asking for. Sketches on paper don’t show how the space will really feel. This is where our story begins: the story of a tool that lets you plan your remodel in 2D and 3D and compare it with your house as it is today.

The solution: Plan7Architect
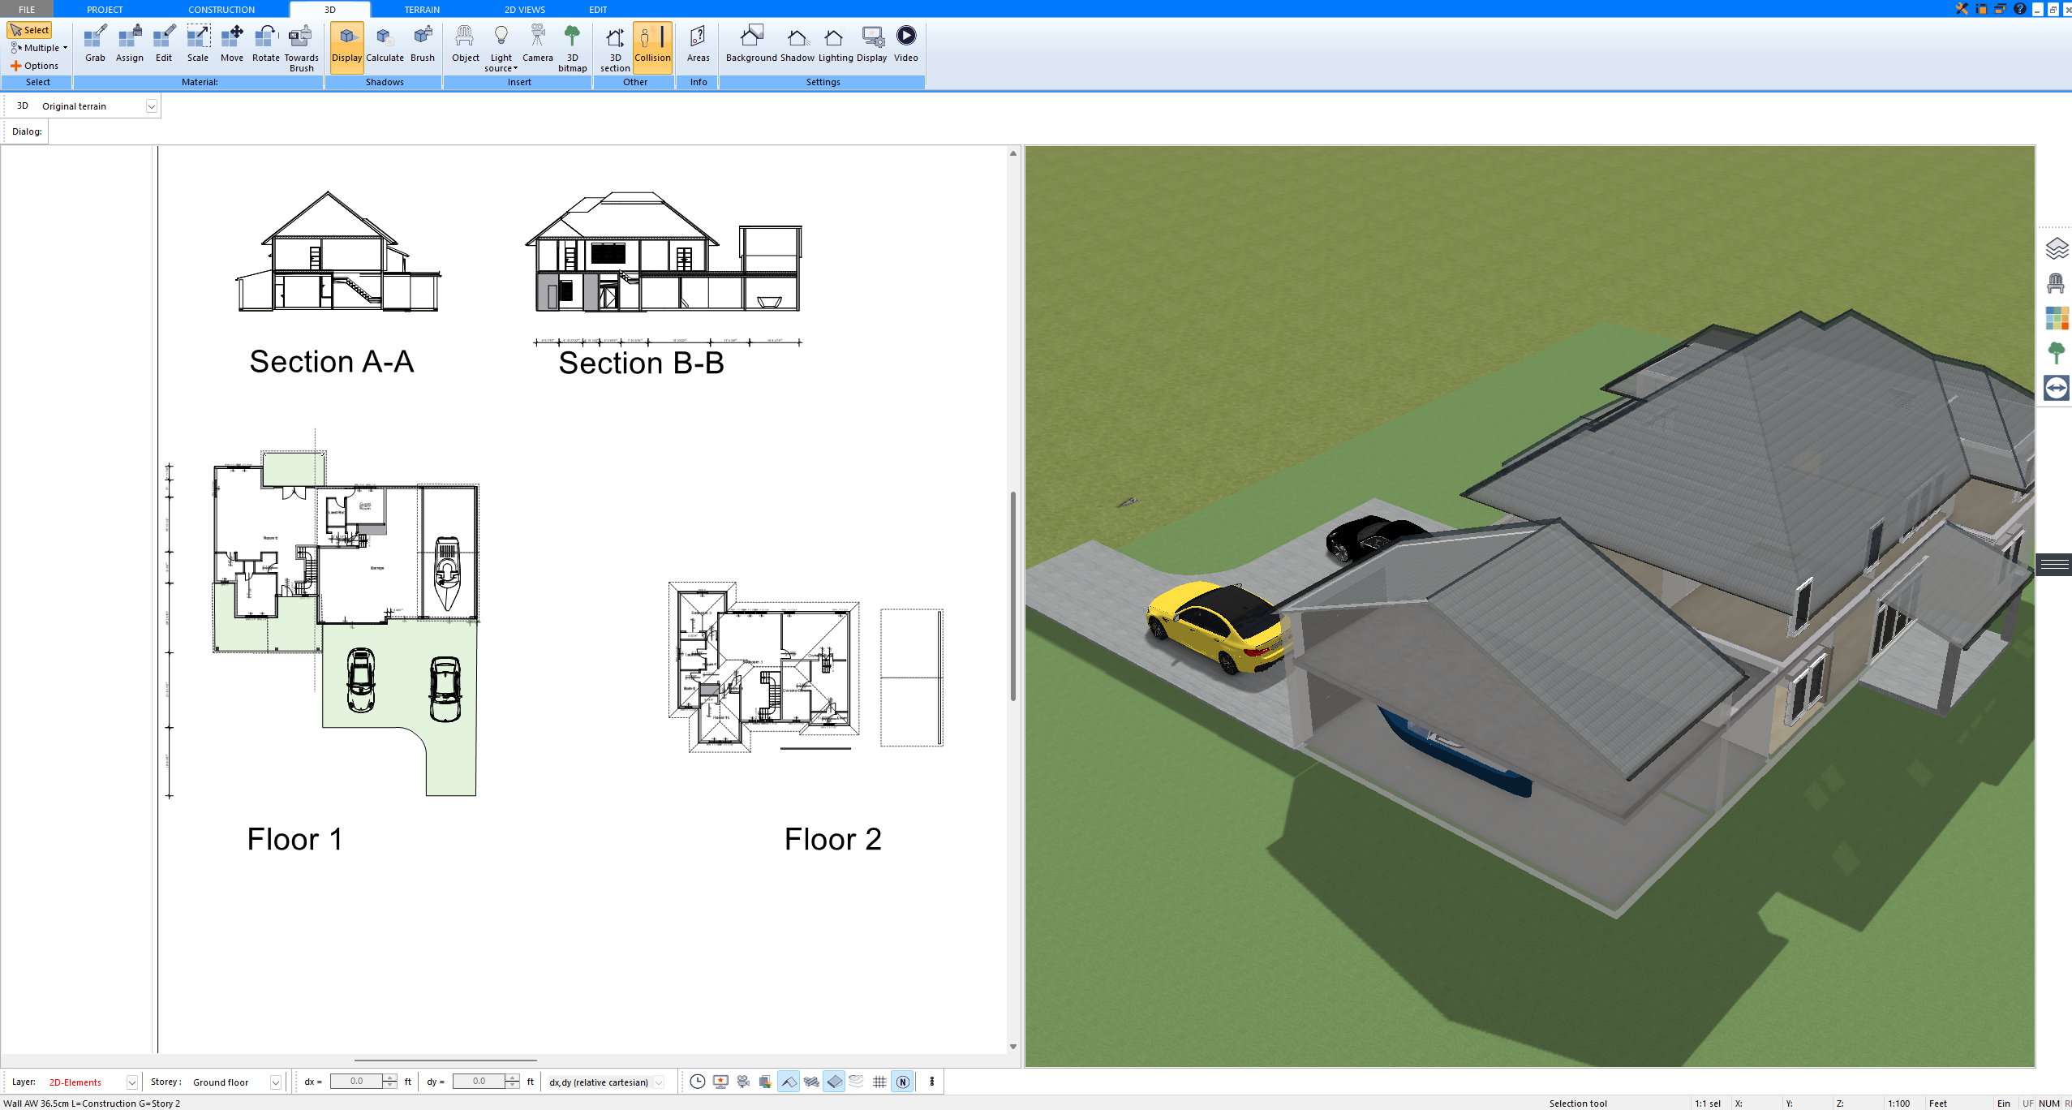
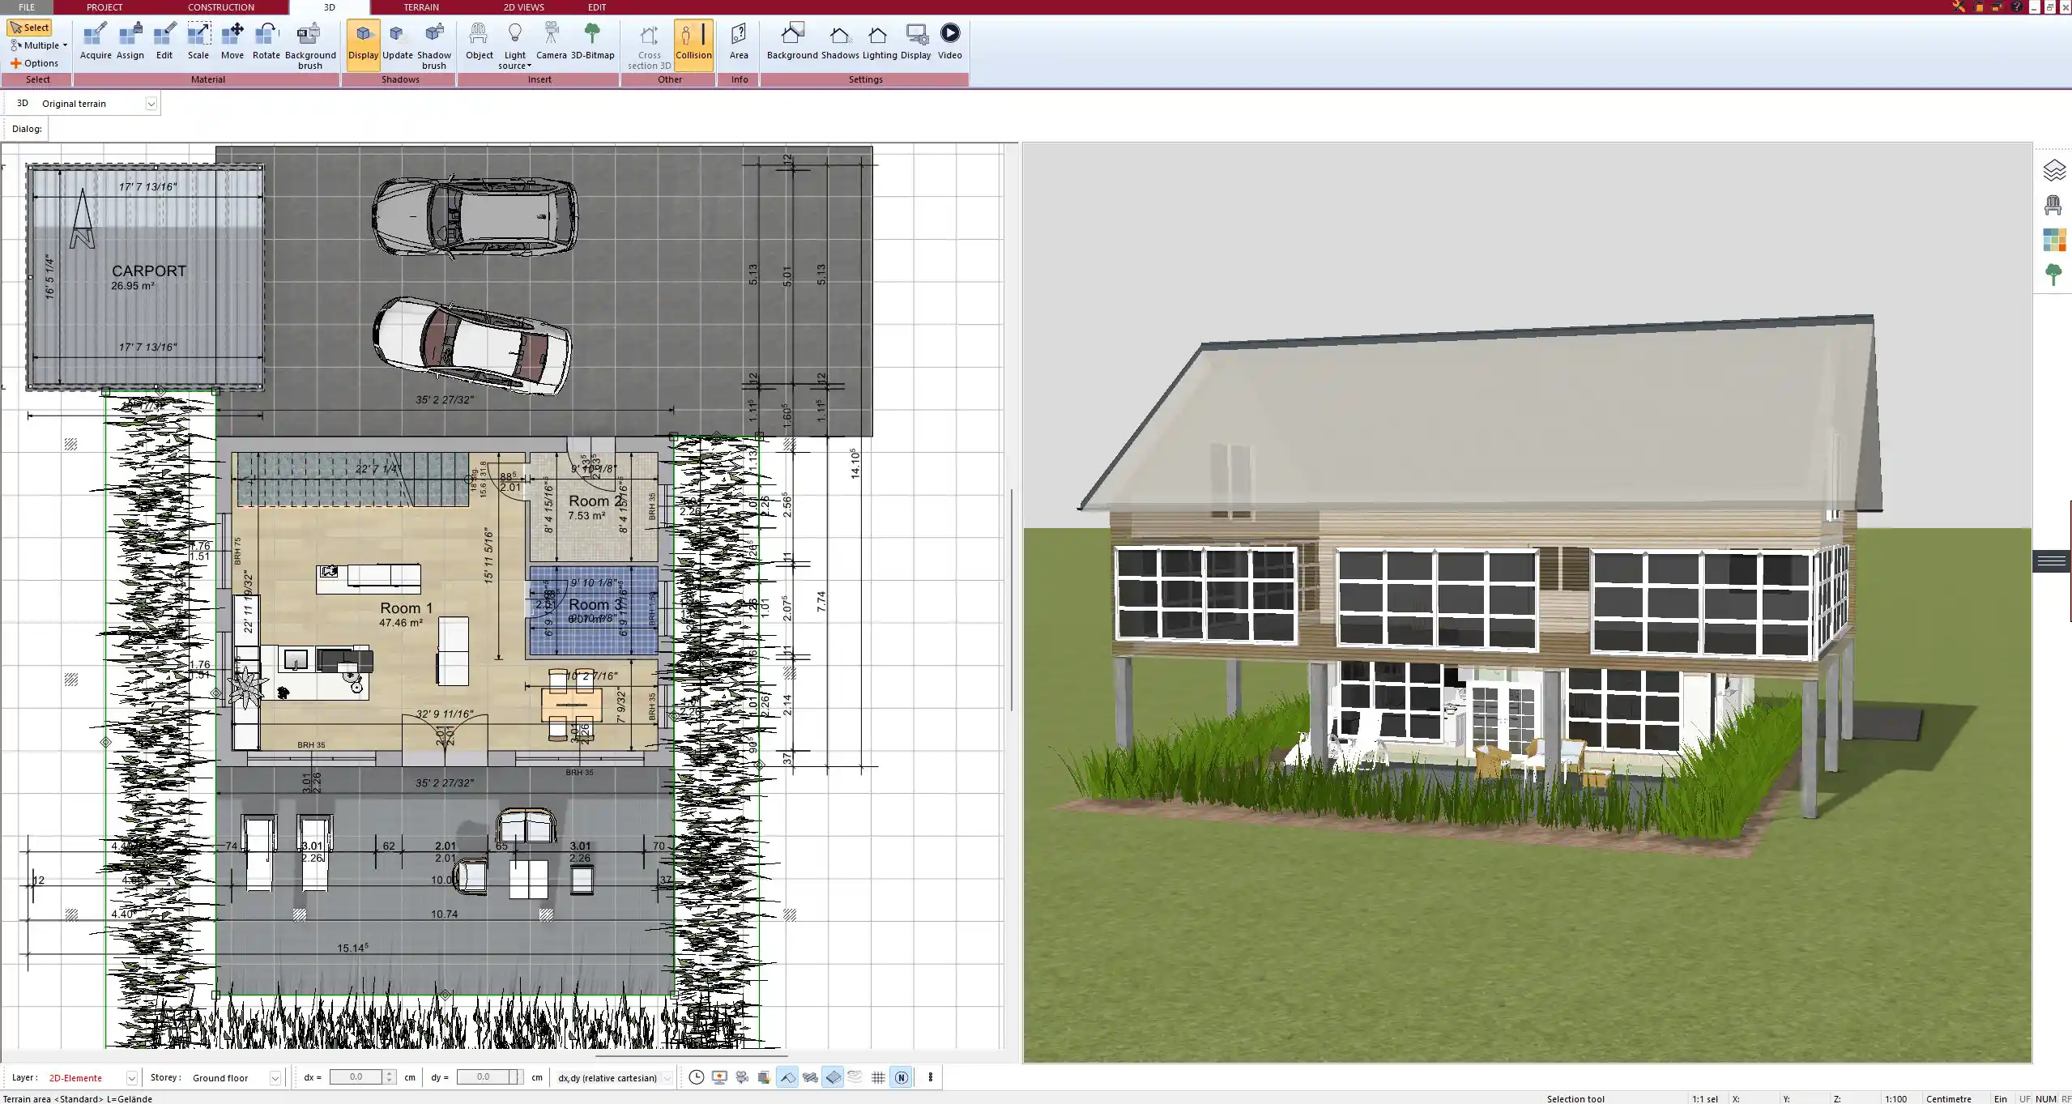
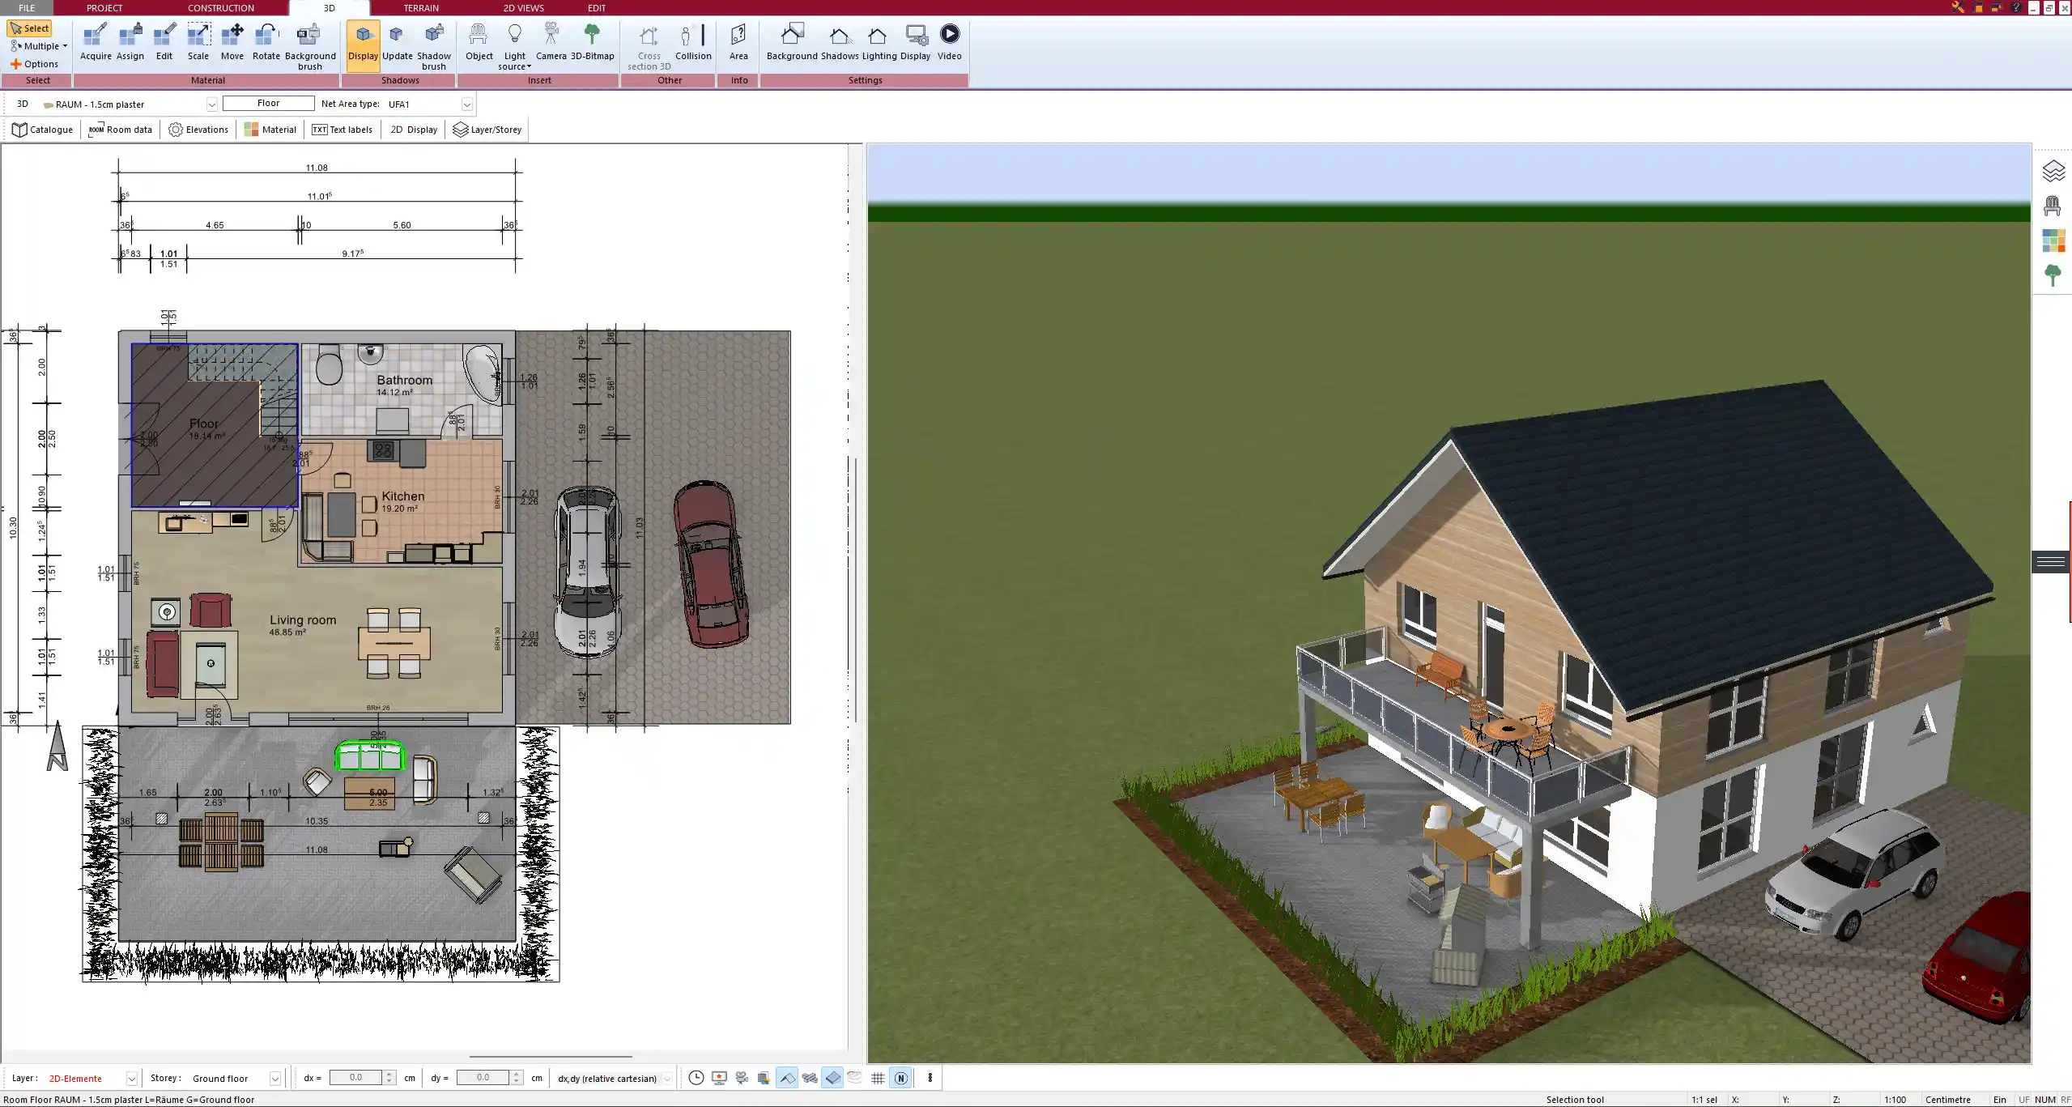
With Plan7Architect, you first recreate your existing house – by drawing it or by tracing an imported floor plan – and then plan your remodel or renovation on top of it. The software automatically builds the 3D model in real time, so you can see every change instantly. Create professional floor plans, sections and elevations that meet the building standards of the US, UK, Canada, Australia, New Zealand, and all European countries, and export them, send them to your contractor, print them, and use them for your building permit application or financing. As a customer, you benefit from a 14-day money-back guarantee, allowing you to request a refund within 14 days without providing any reasons and receive a full refund.


One-Time Payment – No Subscription Required
How to Plan Your Remodel in 2D and 3D
From your house as it is today to the finished renovation plan
Why 85,000+ Home Planners Choose Plan7Architect
Why choose Plan7Architect over other home design tools?
Verified Customer Reviews
Watch how a complete house is planned from start to finish – in under 25 minutes
Detailed House Planning (25 Min)

Small Home Planning Demo (12 Min)

Short House Planning Demo (6 Min)

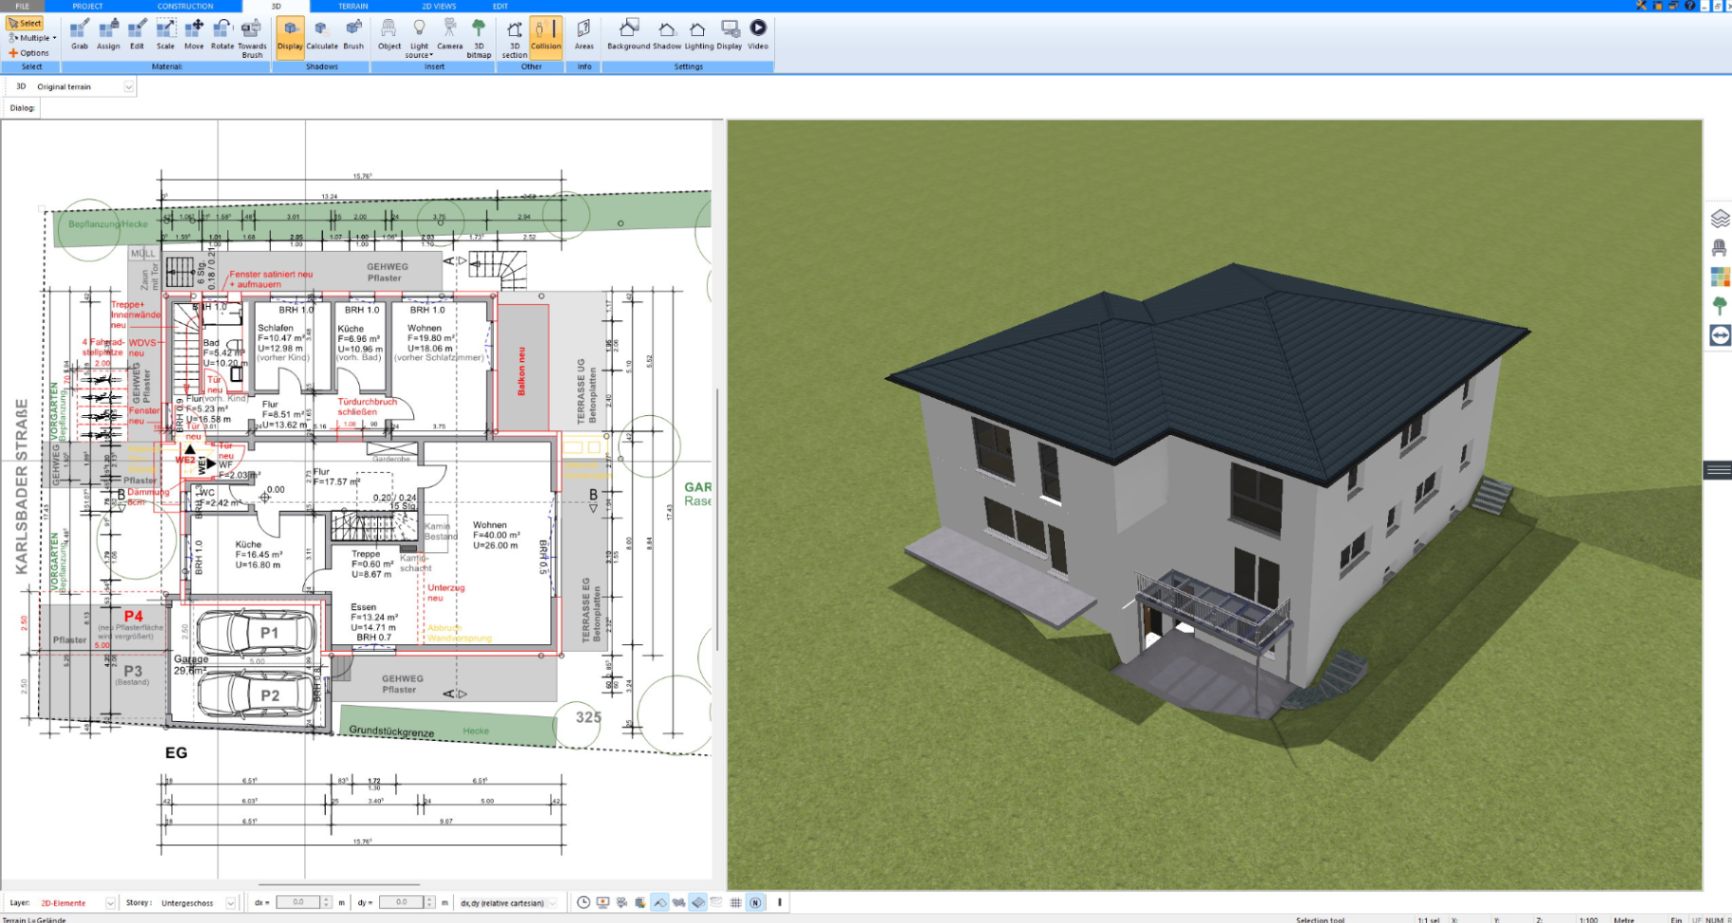
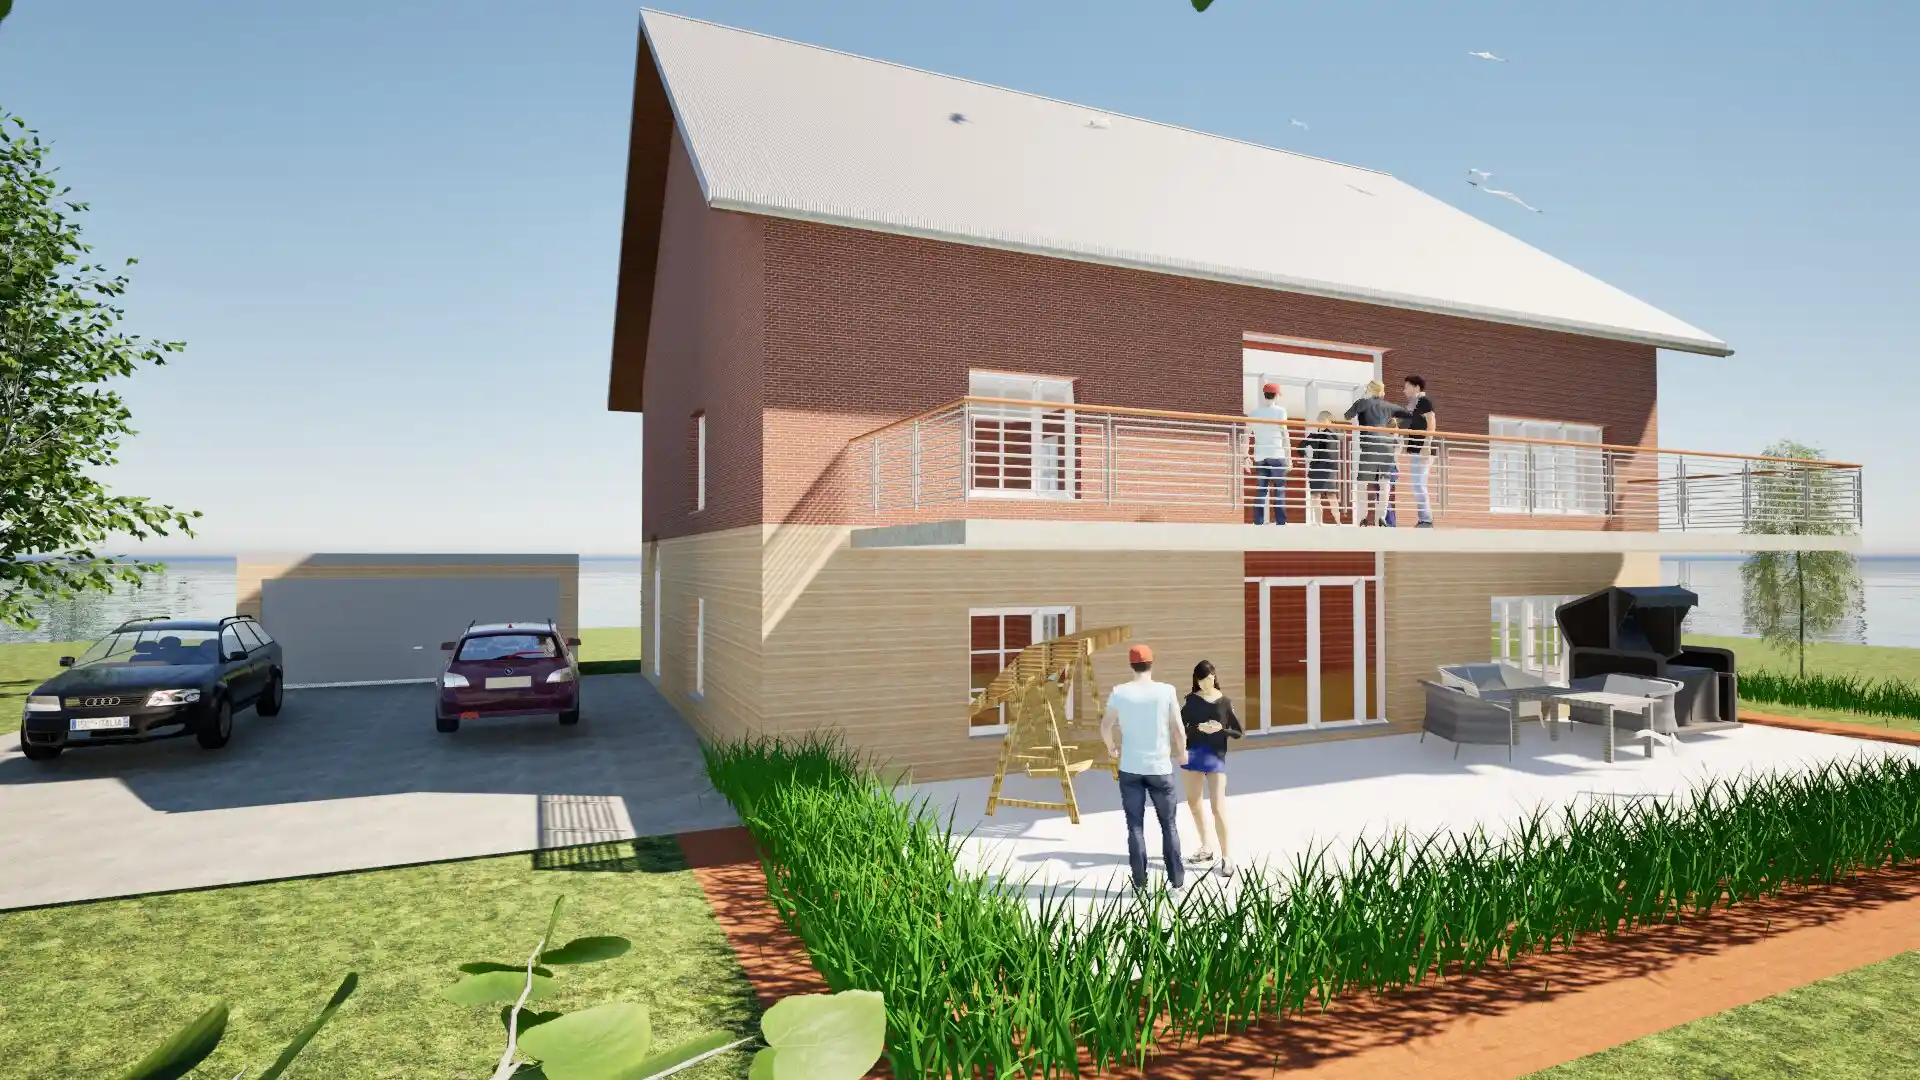
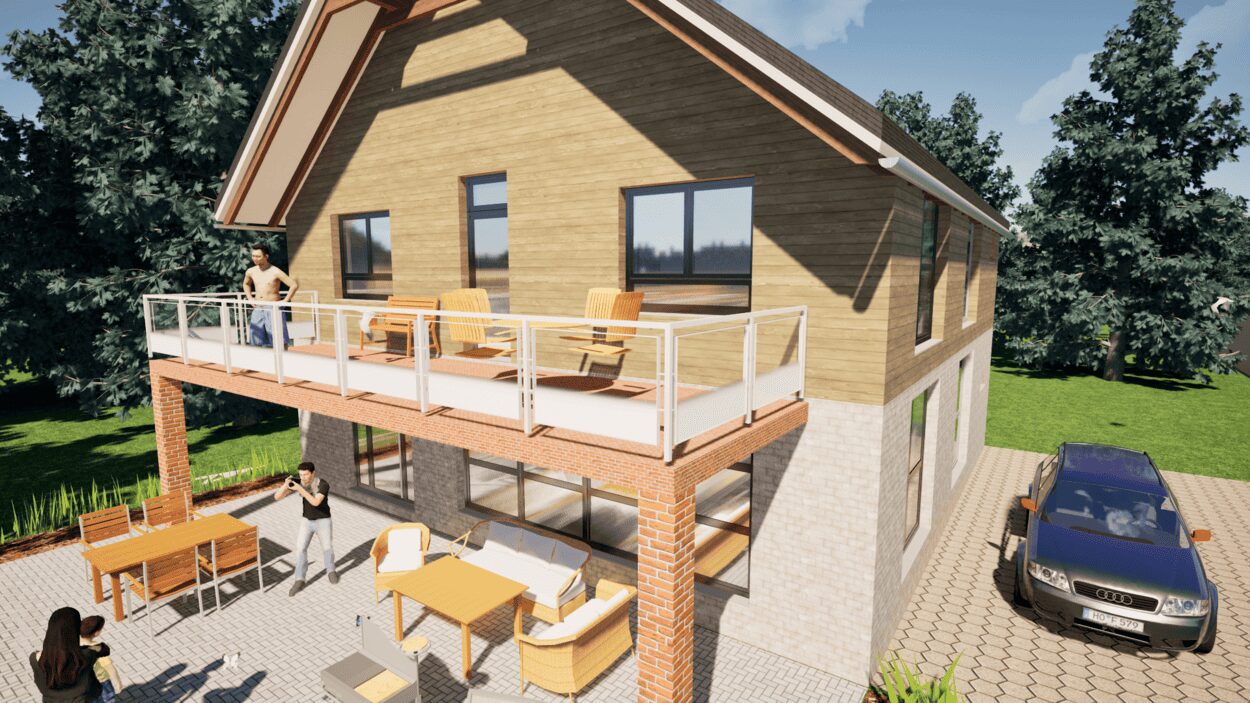
Your Plan + AI
Plan your house in Plan7Architect and take it further with today’s AI tools. Your Plan7Architect design stays exactly as you planned it, the AI does the rest. Our step-by-step guides show you how.


Photorealistic AI Renderings
Export the 3D view of your Plan7Architect project and turn it into a photorealistic image in seconds. The AI keeps your exact design and only adds light, materials and atmosphere.
- Your real Plan7Architect design, not an invented house
- Ready-to-copy prompt in our guide
Photorealistic AI Videos of Your House
Turn the house you designed in Plan7Architect into a short film that looks like real drone and camera footage. Export a few 3D views from your Plan7Architect project, turn them into photoreal stills and let an AI video model animate them.
- Drone shots, people and cars around your Plan7Architect house
- This film was made from one Plan7Architect project

Material List & Cost Estimate with ChatGPT or Claude
Export your Plan7Architect plan as DXF and let ChatGPT or Claude create a quantity takeoff, a material list and a cost estimate. You can even ask for just the extension or only the roof.
- Quantities from your Plan7Architect plan as a table or Excel file
- Cost estimate with current prices for your region
How to create a material list & cost estimate from your Plan7Architect plan →

Digitize Floor Plans with AI
Have an old floor plan on paper, as a PDF or as a photo? ChatGPT or Claude turn it into a DXF file with exact dimensions. Import the DXF into Plan7Architect and trace your walls precisely on the snap points.
- Paper, PDF or image to DXF for Plan7Architect
- Much more accurate than tracing a scanned image
How to digitize floor plans with AI for Plan7Architect →How to import a PDF floor plan into Plan7Architect →
Frequently Asked Questions
Yes. You first recreate your current house – by drawing it or by tracing an imported floor plan – and then plan your changes. You can save several versions and compare them.
Yes. You can create floor plans, sections and elevations with dimensions and labels, compile them into complete plan sheets and export them as PDF, DWG or DXF or print them.
Yes. You can furnish every room with millions of 3D objects, including kitchens, bathrooms and appliances, and you can import or create your own objects.
Plan7Architect Pro 5 is ideally suited for private homeowners and property owners who want to build or renovate their house or property and also wish to share their plans with an architect.
At the same time, Plan7Architect Pro 5 is also widely used by professionals.
Construction companies, craftsmen, planning offices, and real estate agents rely on the software for 3D visualization, detailed project planning, and high-quality presentations.
Many architects also use the Pro version to design, present, and produce accurate construction drawings for their clients.
With the program, you can independently implement all the essential elements required for a building permit application. The interface has been specifically designed for laypersons, so no prior knowledge is necessary.
It is also perfect for planning renovations, extensions, garages, carports, and more.
Just as well, it is ideal for 3D visualization for companies, planning offices, craftsmen, or real estate agents who want to present their properties in a better light.
Plan7Architect can be adjusted to comply with the building regulations of any country. It is easily configurable to meet U.S., Canadian, Australian, UK, New Zealand, and European building standards, as well as those of other regions.
The interface of Plan7Architect is built intuitively, and the most important functions are generally just one click away. Most users get started within 1-2 hours: watch our 50-minute First Steps video once, and you can begin planning moderately complex projects right away. No prior CAD knowledge is needed.
Furthermore, as an owner of Plan7Architect, you are supported by the following features:
- Help Functions
The program includes several help features designed to simplify your experience:- Manual & Getting Started Guide
- Context-Sensitive Hints & Tips within the program
- Input Assistance & Tips in the toolbar
- Video Tutorials
Our YouTube channel offers numerous video tutorials with step-by-step instructions for our program. New videos are published regularly. - Support Ticket System
You have the option to create a support ticket at any time via our central support ticket system. The access link is provided automatically after you purchase the software. - Customer Forum
In our customer forum, moderators and fellow users have already answered hundreds of questions, providing valuable assistance. As a customer, you gain access to the forum where you can ask questions or share suggestions for software improvements.
System Requirements:
Operating System:
Microsoft® Windows 10® (64-bit) or higher
CPU:
Intel Core i5 or higher, AMD Ryzen 5 or higher
Hard Drive:
10 GB free disk space
RAM:
8 GB RAM or higher
Graphics Card:
- Optimal: Nvidia GTX 1050ti or higher
- For normal operation: All common graphics card models
Monitor & Mouse:
Full HD (e.g., 1920 x 1080 pixels) or 4K, along with a keyboard and a mouse with a scroll wheel.
After completing your order, you will receive a personal download link for the purchased software via email. Additionally, every customer receives an account on our website where your license key and the download link to the latest version of our program are stored. The download link is valid for exactly 1 year from the date of purchase, and you can download the software as often as you like during that period.
The license has no time limitations, so you can use the software indefinitely after purchase. Only the free updates and download access are limited to 1 year, but these can be extended upon request.
With Plan7Architect, you can easily import existing floor plans and third-party objects. You can even scan hand-drawn floor plans and trace over them. For exact dimensions, let ChatGPT or Claude turn your paper plan, PDF or image into a DXF file and import it into the Pro version: Digitize floor plans with ChatGPT or Claude.
Of course, completed projects can also be forwarded to architects for further editing. The file formats are compatible with professional architectural software.
Every license you purchase is valid for three devices. This means you can activate it a maximum of three times and work on three computers simultaneously.
As a customer, you receive your own account on our website. In this account, your personal download link to the latest version of our software is available for one year. With every new update, we will inform you via newsletter, so that you can log in to your account and download the newest version free of charge.
With the purchase of a Plan7Architect license, no additional or recurring costs apply. The price is one-time, and the license can be used indefinitely.
We don’t want to force any of our customers into a subscription they might forget to cancel and then get frustrated about the ongoing costs. Most of our customers buy the software once for a renovation, remodel, or home addition and never need it again — so there’s no reason to lock them into a subscription.
We believe in fair and transparent pricing: you pay once, and you own the software for life.
Yes. Export your plan as a DXF file, upload it to ChatGPT or Claude and paste our prompt. The AI measures your drawing and creates a material list with quantities and, on request, a cost estimate with current prices. The DXF export is included in the Pro version. Step-by-step guide with prompt and example.
Plan7Architect is currently a Windows-based application, and there is no native Mac or web-based version available at this time.
However, many Mac users successfully run the software on their devices using virtualization tools. The most popular option is Parallels Desktop, which allows you to install Windows on your Mac and use Plan7Architect seamlessly — just like on a Windows PC.
But you don’t have to pay for Parallels. Free alternatives like UTM, VMware Fusion (Free for Personal Use), VirtualBox, or compatibility layers like Wine/WineBottler can also be used to run Plan7Architect on macOS.
Important: If you’re using a Mac with an M1, M2, M3, or M4 (Apple Silicon) chip, Parallels and UTM are the most compatible options. We personally run Plan7Architect on the latest MacBooks with M4 chip — and it works smoothly. Plan7Architect is Windows PC software (also runs on Mac via Parallels or UTM).
Yes, Plan7Architect is fully compatible with Windows 10 and Windows 11.
No, you don’t require a new license. We have step-by-step instructions in our customer area that show you how to deactivate a license on one PC and then reactivate it on a new PC. This way, you can take your software license with you wherever you go.
Since we offer a 14-day money-back guarantee for all our customers, we do not provide a free trial version. You can request a refund without giving any reasons and receive a full refund. Simply send us a short email to process your cancellation.
Further Questions & Answers
You can find additional questions and answers in our FAQ section.