

ArchPlan, also written Arch Plan or ArchitectPlan, is not one clearly documented program: the name is used by several small floor plan apps, and none of them currently publishes a product page with prices, features and system requirements that I could verify. If you found an ArchPlan app and want to plan a real house, Plan7Architect is the safer and more complete choice because it is an established Windows program made for complete house plans, with a clear one-time price.
Plan7Architect Pro costs Original price was: $259.99.$99.99Current price is: $99.99. once, without a subscription. You plan real walls, doors and windows, automatic roofs, stairs and terrain, and you get sections, elevations and permit sheets plus DWG and DXF export. In this article I explain what I could find out about ArchPlan, what to check before you trust any small floor plan app with your project, and what Plan7Architect does for a house plan.

What Is ArchPlan?
When people search for ArchPlan, they usually mean a simple architecture or floor plan app. The best documented example is Arch Plan 3D, which its developer announced in 2016 on the Unreal Engine community forum as an architectural CAD and home design app for PC, iOS and Android. The announcement described drawing walls, doors, windows and floors, a cloud-based object and material library, snapping and precise input tools, real-time 3D graphics and export to DWG and PDF. The post was marked as work in progress and did not name a price.
Beyond that, the name appears on different small apps and services, often without a company name, a version history or a support address. I could not find an official ArchPlan website with current prices or a feature list in October 2026. That does not mean the apps are bad, but it means you cannot easily check what you are buying.
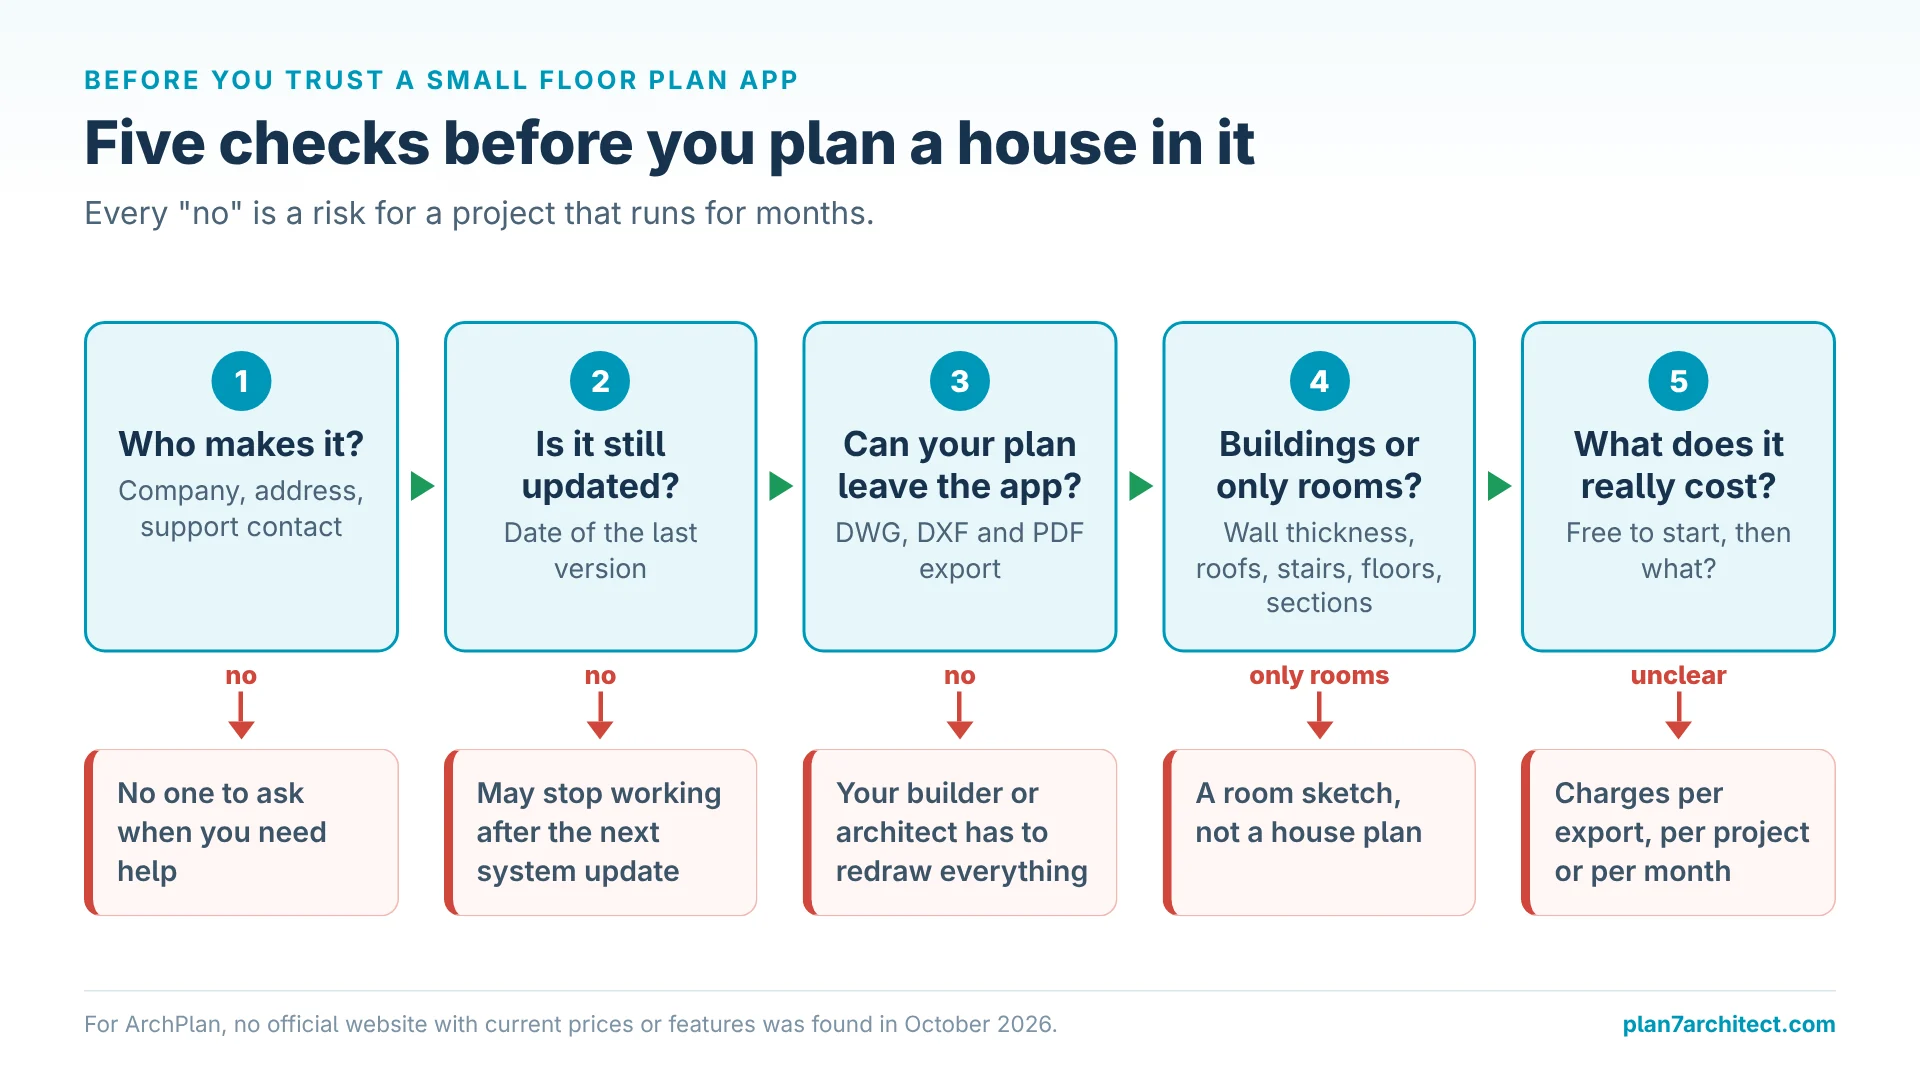
What to Check Before You Use a Small Floor Plan App
- Who makes it? A company name, an address and a support contact matter if you plan to work on a house for months.
- Is it still updated? Look at the date of the last version. An app without updates may stop working after the next system update.
- Can your plan leave the app? Check for DWG, DXF and PDF export. Without them, your builder or architect has to redraw everything.
- Does it plan buildings or only rooms? Walls with thickness, roofs, stairs, multiple floors and sections are what turn a room sketch into a house plan.
- What does it really cost? Many apps are free to start and then charge per export, per project or per month.
ArchPlan vs. Plan7Architect: Direct Comparison
Because ArchPlan apps differ and are poorly documented, the right column shows what the documented Arch Plan 3D announcement and typical small apps of this name offer.
| Feature | Plan7Architect Pro 5 | ArchPlan apps |
|---|---|---|
| Price | Original price was: $259.99.$99.99Current price is: $99.99. one-time | No current official price found |
| License | Lifetime license, up to 3 PCs | Not documented |
| Publisher and support | Established product with video tutorials, PDF manual and support | Developer often not named |
| Platform | Windows desktop, works offline | Mobile and PC apps, depending on the version |
| Walls, doors, windows | Real walls with thickness, layers and height; openings created automatically | Walls, doors and windows announced |
| Roofs | Automatic gable, hip, shed, flat and mansard roofs with dormers | Not documented |
| Stairs and multiple floors | Stairs, unlimited floors and buildings in one project | Not documented |
| Terrain | Terrain modeling with contour lines and sloped lots | Not documented |
| Dimensions | Automatic dimensioning, exact input of lengths and angles | Snapping and precise input announced |
| Sections, elevations, permit sheets | Generated from the model, plan sheets with title blocks | Not documented |
| DWG and DXF | Import and export | DWG and PDF export announced |
| 3D | 3D walkthrough, export to Twinmotion for photorealistic images and videos | Real-time 3D announced |
| AI Renderings & AI Videos of Your House | ✓ Export 3D views and turn them into photorealistic images and films | Possible with external AI tools |
| Material List & Cost Estimate | ✓ With ChatGPT or Claude from the DXF export | Depends on the program: built in, via plugins or not available |
| Digitize Paper or PDF Floor Plans with AI | ✓ AI creates an exact DXF file to import | Depends on the program and its DXF import |
| 3D Printing (STL Export) | ✓ Print a real model of your house | Depends on the program |
Why a Lower Price Does Not Mean the Same Software
Many small floor plan apps are free to start or cost only a few dollars. That can look like a better deal than Plan7Architect Pro at Original price was: $259.99.$99.99Current price is: $99.99., but only if the app does the same work. Plan7Architect is professional house planning software based on professional architecture software, not an app for drawing simple floor plans for fun. For a real building project you need:
- Construction plans and permit drawings with title blocks, printed to scale. This is what a building department and a contractor accept.
- Sections and elevations generated automatically. Required to show heights, stairs and roof construction.
- Automatic roofs including dormers, stairs, foundations and terrain with contour lines. The parts of a house that are hardest to draw by hand.
- Timber construction tools. Wall framing, rafters and beams, which builders use to order lumber.
- Electrical, heating and plumbing plans. For the trades.
- DWG, DXF and PDF export, plus Twinmotion export. To work with architects, engineers, contractors and authorities.
- Exact dimensions in feet and inches or metric. So the plan can be built.
For ArchPlan apps, apart from the DWG and PDF export announced for Arch Plan 3D in 2016, none of these functions is documented by a current vendor. If an app cannot produce them, you pay later for a second program or a draftsman who redraws your plan.
Why Plan7Architect Is the Better Choice for House Plans
- You know what you get. The features, the price and the license terms are published, and every purchase includes a 14-day right of withdrawal.
- Made for complete houses. Walls, floors, ceilings, roofs, dormers, stairs, foundations and beams are real building parts, not just shapes.
- Drawings for the building department. Sections, elevations and plan sheets with title blocks come from the same model as the floor plan.
- Files others can open. DWG, DXF and PDF export means your plan can go to an architect, engineer or contractor.
- One price, no subscription. You pay Original price was: $259.99.$99.99Current price is: $99.99. once and can activate the program on up to 3 PCs.
Drawing a House Plan with Plan7Architect
If you came to ArchPlan because you wanted a quick and simple way to draw your house, Plan7Architect gives you that simplicity with the depth of a real building program.
From the First Wall to the Finished Floor Plan
You start with the exterior walls and type their exact lengths. Interior walls divide the rooms, and when you place a door or window, the opening is created automatically. Dimensions and living area are calculated as you draw, in feet and inches or in metric units. A hallway of 42 inches (about 107 cm) or a living room of 16 by 20 feet (about 4.9 by 6.1 m) is exact from the start. Our guide on creating floor plans with dimensions shows the details.

Floors, Roof and 3D
Add further floors or a basement, choose the roof type and slope, and the roof is built automatically, including dormers. The 3D model updates with every change, so you can walk through the rooms at any time and check daylight, ceiling heights and stairs.
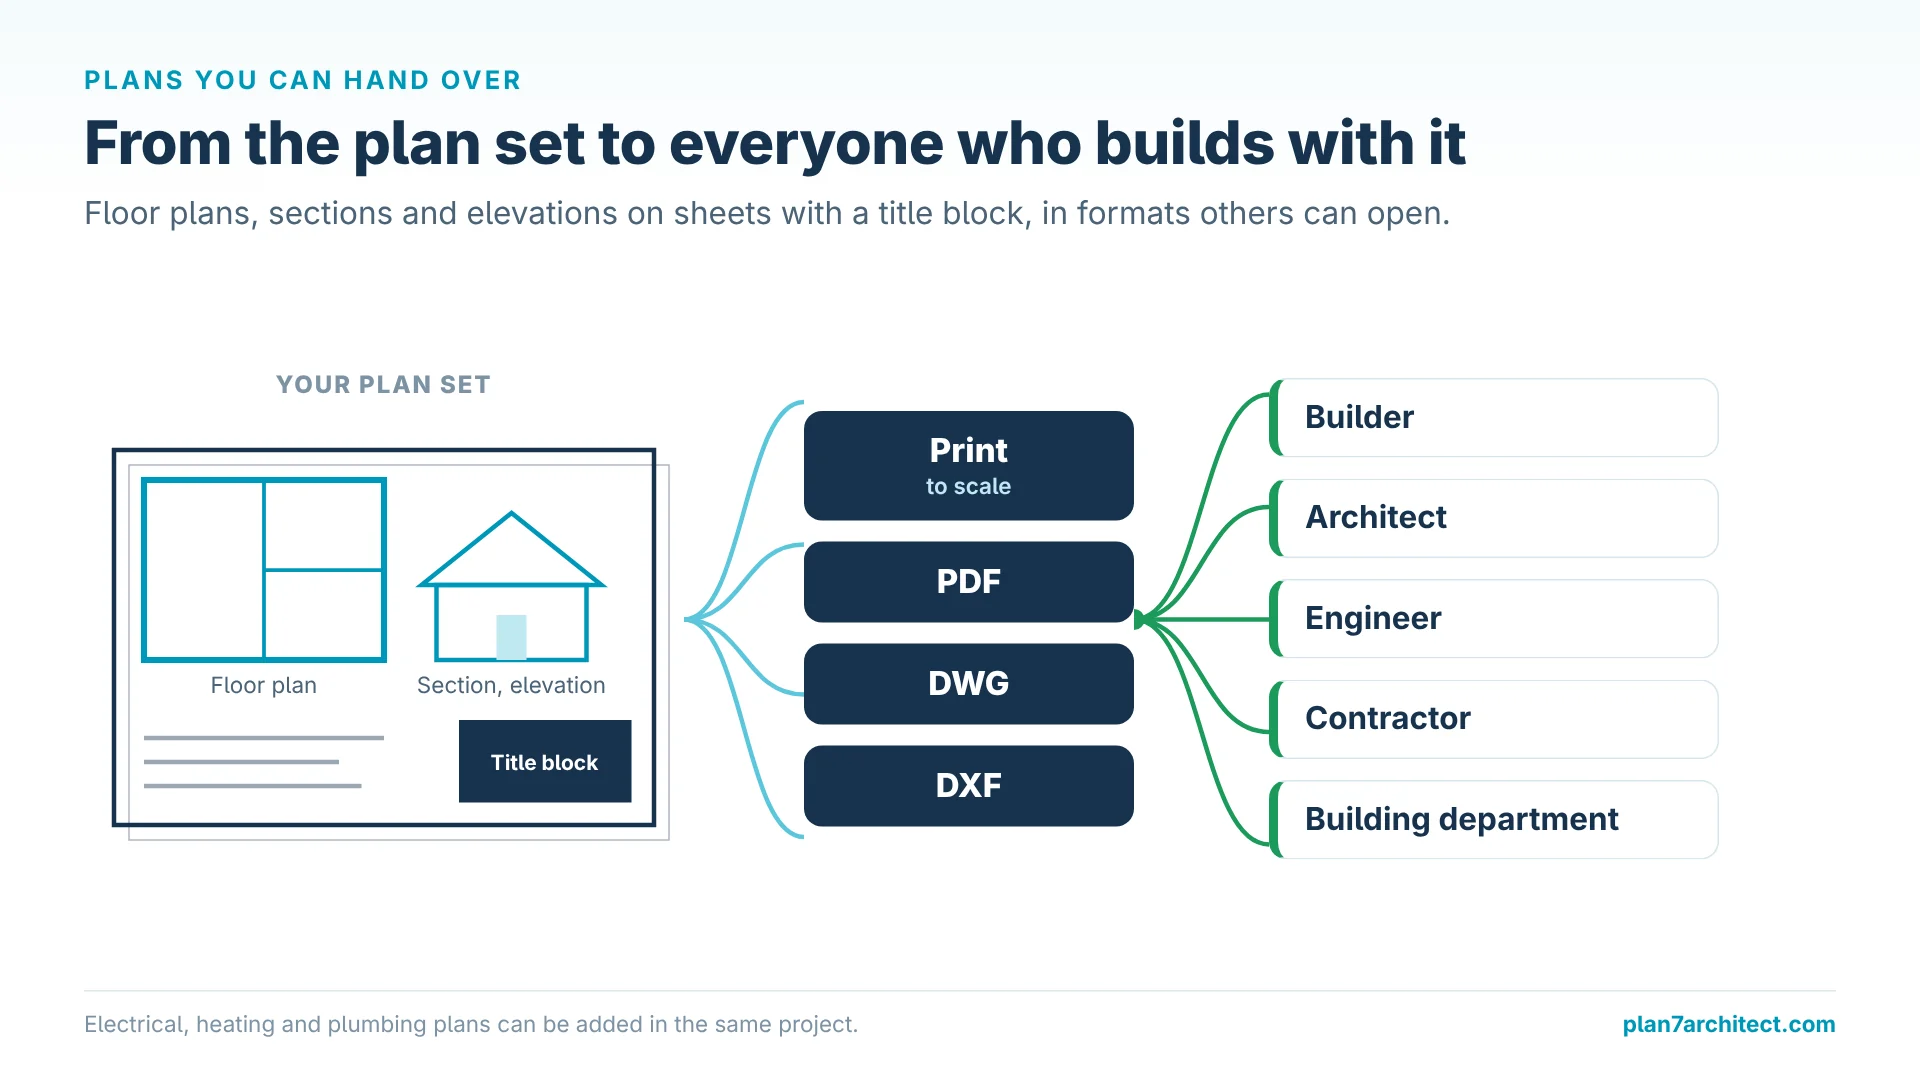
Plans You Can Hand Over
When the design is ready, assemble floor plans, sections and elevations on sheets with a title block, print them to scale or export them as PDF, DWG or DXF. Our page on construction drawings for a permit explains the workflow. Electrical, heating and plumbing plans can be added in the same project.
Who Should Still Use ArchPlan?
If you only want to sketch a room on your phone, a small floor plan app can be enough, and you may already have one installed. For a quick idea, the brand behind it matters less.
As soon as the plan is meant for a real project, such as a new house, an addition or a remodel, choose software with a known publisher, documented features and export formats your builder can use. That is where Plan7Architect is the better choice.
Plan Your House with Plan7Architect
With Plan7Architect Pro you draw professional house plans yourself: real walls, doors and windows, automatic dimensions, multiple floors, stairs, automatic roofs with dormers, terrain, sections, elevations and permit sheets, with an instant 3D walkthrough. You work in feet and inches or metric units and export your plans as PDF, DWG or DXF. You pay Original price was: $259.99.$99.99Current price is: $99.99. once, without a subscription. Every purchase includes a 14-day right of withdrawal, so you can simply cancel your purchase by email if the software is not right for you.

Plan your project with Plan7Architect

Plan7Architect Pro 5 for Original price was: $259.99.$99.99Current price is: $99.99.
You don’t need any prior experience because the software has been specifically designed for beginners. The planning process is carried out in 5 simple steps:
1. Draw Walls

2. Windows & Doors

3. Floors & Roof

4. Textures & 3D Objects

5. Plan for the Building Permit

6. Export the Floor Plan as a 3D Model for Twinmotion

- – Compliant with international construction standards
- – Usable on 3 PCs simultaneously
- – Option for consultation with an architect
- – Comprehensive user manual
- – Regular updates
- – Video tutorials
- – Millions of 3D objects available
Why 85,000+ Home Planners Choose Plan7Architect
Why choose Plan7Architect over other home design tools?
Watch how a complete house is planned from start to finish – in under 25 minutes
Detailed House Planning (25 Min)

Small Home Planning Demo (12 Min)

Short House Planning Demo (6 Min)

Your Plan + AI
Plan your house in Plan7Architect and take it further with today’s AI tools. Your design stays exactly as you planned it.


Plan7ArchitectAI
Photorealistic AI Renderings
Turn any 3D view of your Plan7Architect project into a photorealistic image in seconds.
How to render your design with AI →Free prompt generator with 11 examples →
AI Videos of Your HouseNew
A short film like real drone footage, made from your Plan7Architect 3D views.

Material List & Cost Estimate
Export your plan as DXF and let ChatGPT or Claude create quantities and a cost estimate.

Digitize Floor Plans with AI
Paper, PDF or photo to an exact DXF file you can trace in Plan7Architect.
The 3 Plan7Architects

Suitable for small hobby projects
No garden planning and only limited floor plan creation with few wall types
★★★★★

For medium-sized projects
Unrestricted floor plan creation & garden planning
No export options for your architect and no plans for building permit applications
★★★★★
For projects of any size
Import & export for working with an architect
Create plans for real building permit applications
Much larger range of features than the other two versions
★★★★★