

To calculate a stair, divide the total rise from finished floor to finished floor by your target riser height and round up to the next whole number. That gives you the number of risers. Divide the total rise by that number for the exact riser height, and multiply the number of treads (one less than the risers) by the tread depth for the total run. Under the International Residential Code (IRC), a riser may be no higher than 7 3/4 inches (about 196 mm) and a tread no shallower than 10 inches (about 254 mm).
The calculator below does this for straight, L-shaped and U-shaped stairs, with landings or winders. It checks headroom, tells you whether the stair fits into your space and prints a sheet with every riser mark.
How the Stair Calculation Works
Every stair starts with the total rise, measured from finished floor to finished floor, including flooring on both levels. An uneven last step is a classic trip hazard.
Step 1: Number of Risers
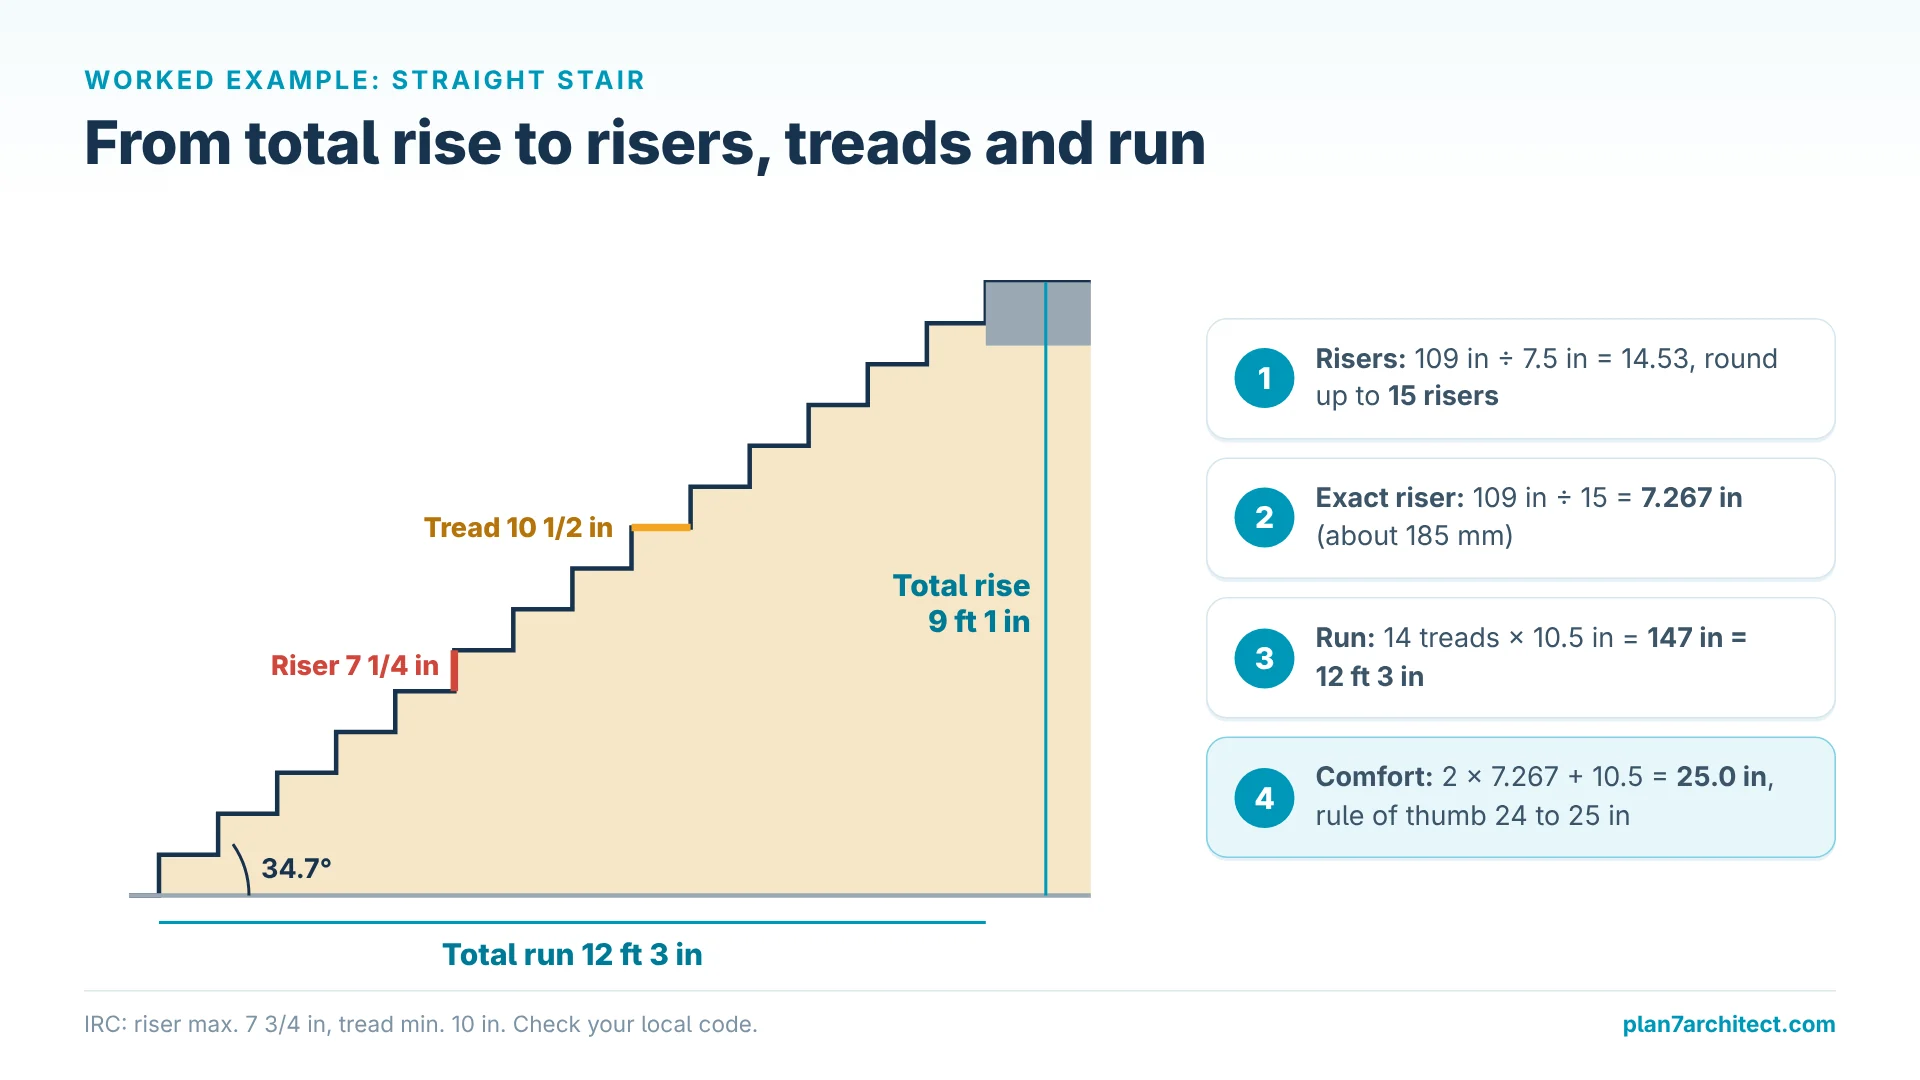
Divide the total rise by the riser height you would like and round up. With a rise of 9 feet 1 inch, which is 109 inches (about 2,769 mm), and a target of 7.5 inches: 109 divided by 7.5 is 14.53, rounded up to 15 risers.
Step 2: Exact Riser Height
Now divide the total rise by the number of risers: 109 divided by 15 is 7.267 inches, a little over 7 1/4 inches (about 185 mm). All risers in one flight must be within 3/8 inch (about 9.5 mm) of each other, so this exact value is what you mark on the stringers.
Step 3: Treads and Total Run
A straight stair has one tread less than it has risers, because the upper floor is the last step. 15 risers give you 14 treads. With a tread depth of 10 1/2 inches (about 267 mm) from nosing to nosing, the total run is 14 times 10.5, which is 147 inches or 12 feet 3 inches (about 3.73 m). The stair angle follows from riser and tread: about 34.7 degrees.
Step 4: Comfort Check
A common rule of thumb says that two risers plus one tread should be about 24 to 25 inches (61 to 64 cm), because that matches a normal stride. Our example gives 2 times 7.267 plus 10.5, which is 25.0 inches. It is not a code requirement, but stairs far outside this range feel either choppy or steep.
IRC Stair Code Values at a Glance
Most US states and many local building departments use the IRC for houses. These are the values the calculator checks. Your local code may be based on a different edition or have local amendments, so always confirm with your building department.
| Item | IRC value | Section |
|---|---|---|
| Riser height | max. 7 3/4 in (196 mm) | R311.7.5.1 |
| Tread depth | min. 10 in (254 mm), nosing to nosing | R311.7.5.2 |
| Difference within one flight | max. 3/8 in (9.5 mm) | R311.7.5.1, R311.7.5.2 |
| Nosing | 3/4 to 1 1/4 in where treads are under 11 in | R311.7.5.3 |
| Clear width | min. 36 in (914 mm) above handrail height | R311.7.1 |
| Headroom | min. 6 ft 8 in (2,032 mm) | R311.7.2 |
| Rise of one flight | max. 151 in (12 ft 7 in) between floors or landings | R311.7.3 |
| Landings | at least as wide as the stair, min. 36 in deep in the direction of travel | R311.7.6 |
| Handrail | at least one side from 4 risers, 34 to 38 in high | R311.7.8 |
| Winder treads | min. 10 in at the walkline, min. 6 in at any point | R311.7.5.2.1 |
Straight, L-Shaped or U-Shaped: How Much Space Each Stair Needs
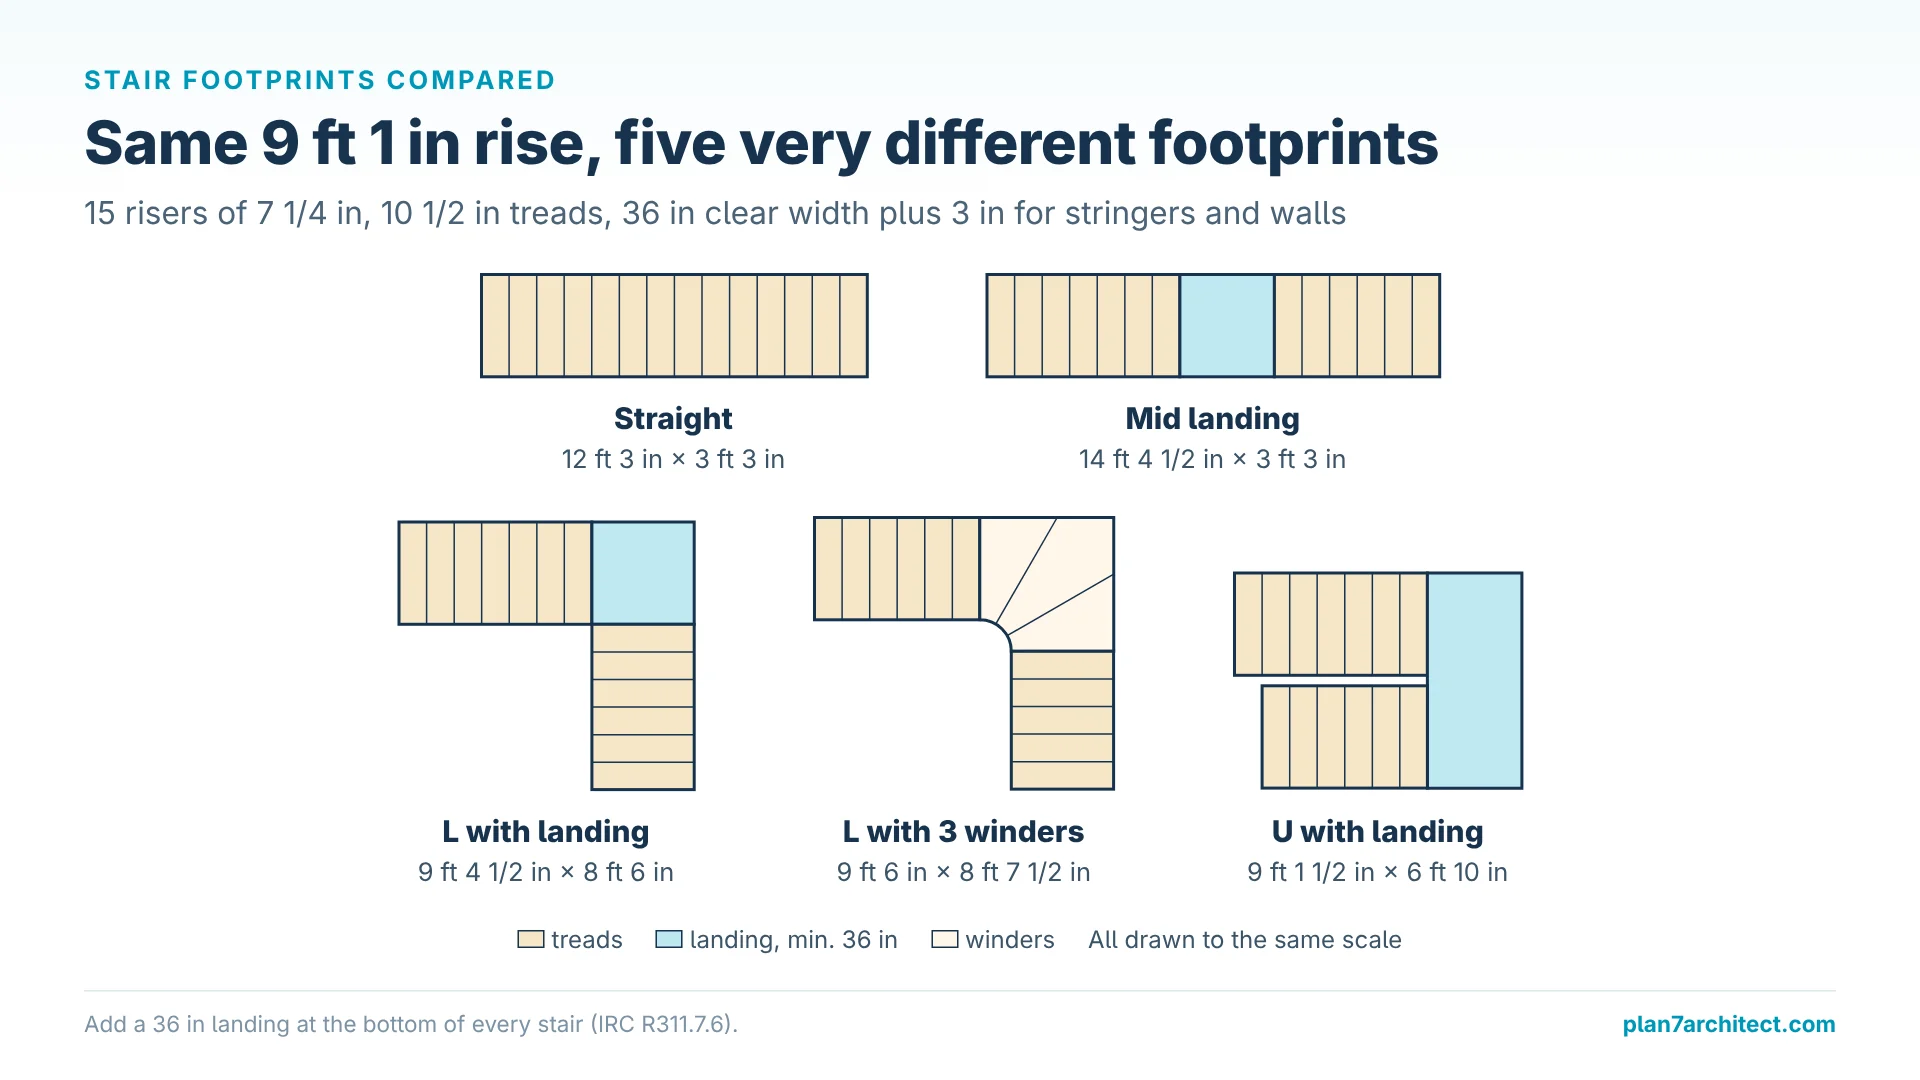
The same rise needs very different floor areas depending on the stair type. This is where most floor plans go wrong: the stair is drawn as a rectangle that looks about right, and only later does someone notice that it needs two more feet. Here is our example with a 9 foot 1 inch rise, 15 risers of 7 1/4 inches, 10 1/2 inch treads and a clear width of 36 inches, plus 3 inches (about 8 cm) for stringers and wall finish:
| Stair type | Footprint (length x width) | Good to know |
|---|---|---|
| Straight | 12 ft 3 in x 3 ft 3 in (3.73 x 0.99 m) | Simplest to build, needs the longest wall |
| Straight with mid landing | 14 ft 4 1/2 in x 3 ft 3 in (4.38 x 0.99 m) | A 36 in landing adds length but gives a resting point |
| L-shaped with corner landing | 9 ft 4 1/2 in x 8 ft 6 in (2.86 x 2.59 m) | Fits a room corner, easy to build |
| L-shaped with 3 winders | 9 ft 6 in x 8 ft 7 1/2 in (2.90 x 2.63 m) | Saves risers on the landing level, needs careful layout |
| U-shaped with landing | 9 ft 1 1/2 in x 6 ft 10 in (2.78 x 2.08 m) | Most compact length, needs about twice the width |
Do not forget the landing at the bottom. The IRC requires a landing at the top and bottom of each stairway, at least 36 inches (about 91 cm) deep in the direction of travel. The calculator adds this to the length and compares the result with the space you enter, so you see immediately whether the stair fits, fits only without its bottom landing, or does not fit at all.
Headroom and the Floor Opening
Headroom is measured vertically from the sloped line through the tread nosings to the lowest point above, usually the edge of the floor opening. The IRC asks for at least 6 feet 8 inches (about 2.03 m). A longer opening gives more headroom but costs floor space upstairs.
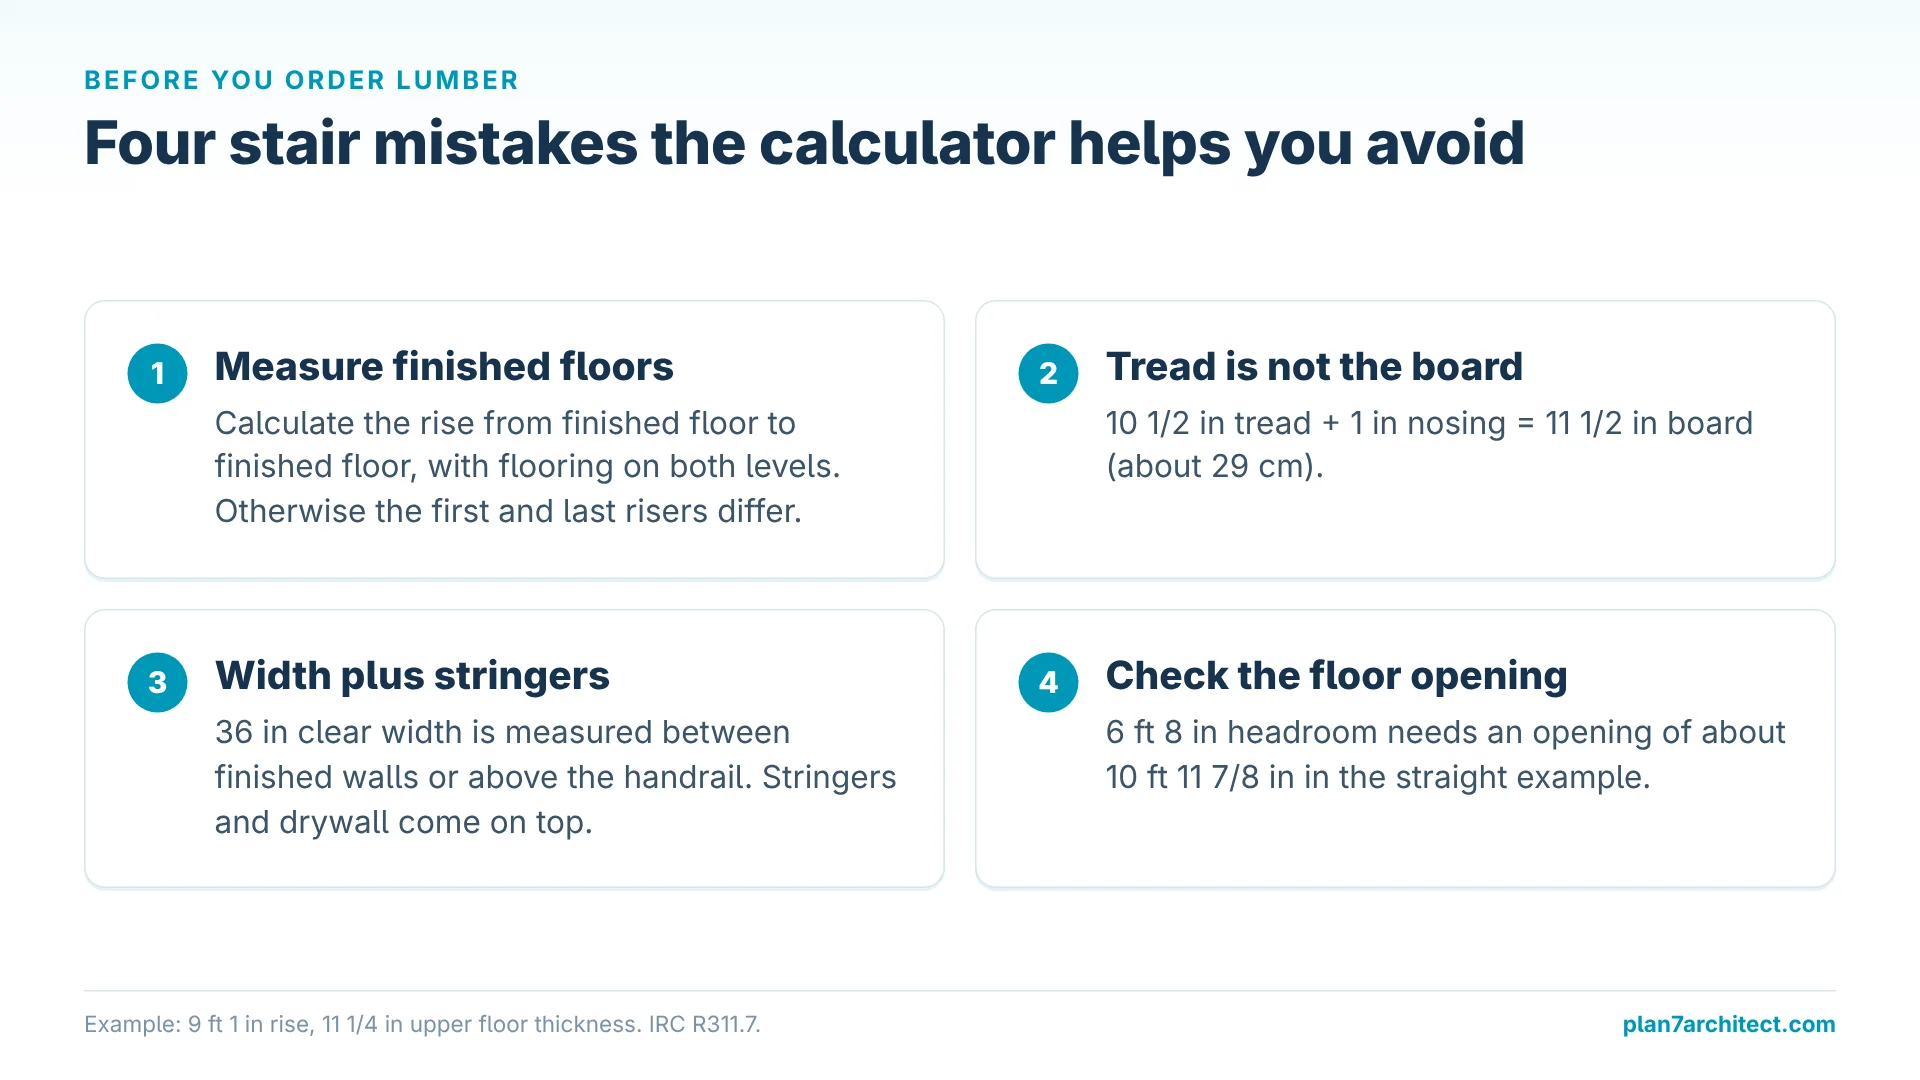
In our straight example with an upper floor 11 1/4 inches (about 29 cm) thick including the ceiling, the opening must be about 10 feet 11 7/8 inches (about 3.35 m) long. With an opening of 138 inches (11 ft 6 in, about 3.51 m) the headroom at the edge is about 7 feet 1/4 inch (about 2.14 m). In the calculator, enter the opening length along the walking line from the top step, and it shows the headroom at the edge in the side view in green or red.
Winders: Why the Inner Radius Matters
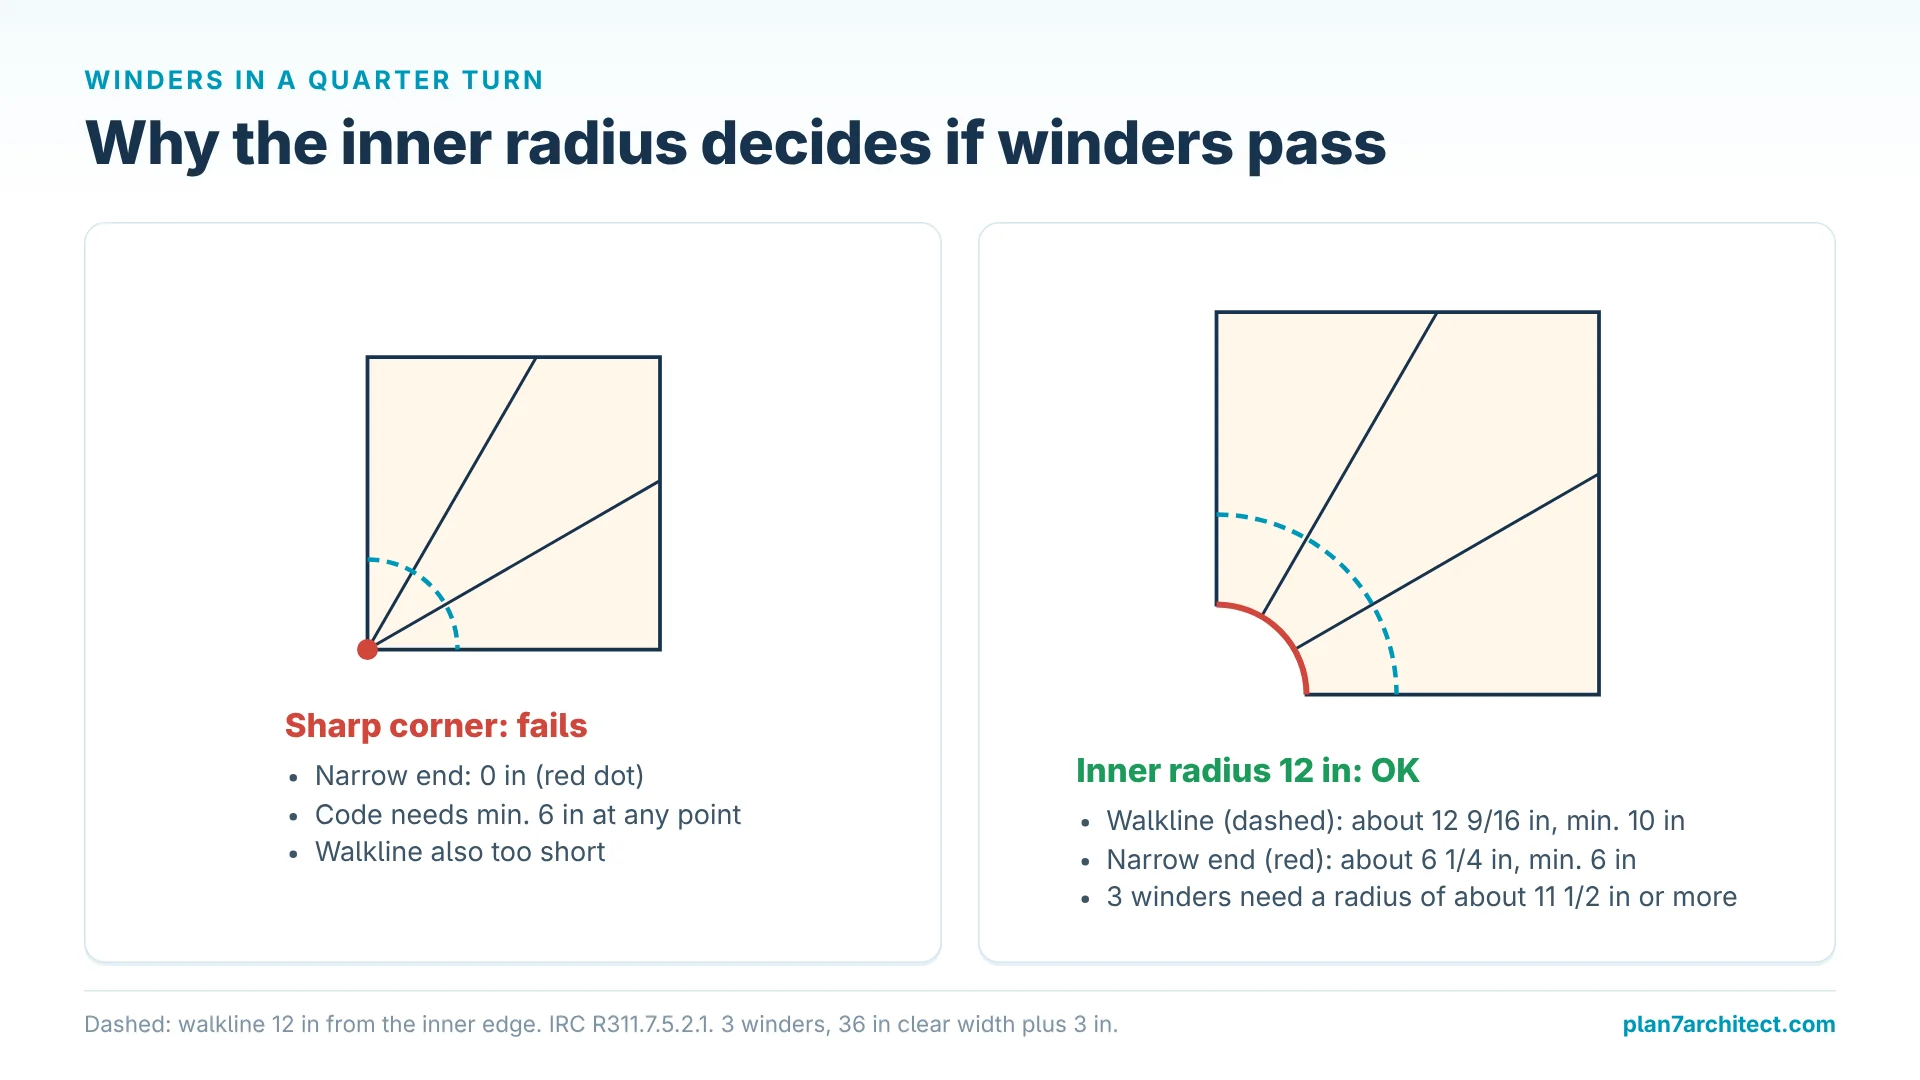
Winders are wedge-shaped treads that turn the stair without a flat landing. They save space, but the code is strict about them. The tread depth is measured at the walkline, 12 inches (about 30 cm) from the narrow side, and must be at least 10 inches there. At no point within the clear width may a winder be shallower than 6 inches.
If all winders start from one sharp corner, the narrow end is zero and the stair cannot meet the 6 inch minimum. That is why the calculator asks for the inner radius of the turn. With three winders in a quarter turn, the inner radius has to be at least about 11 1/2 inches (about 29 cm). With a radius of 12 inches, each winder measures about 12 9/16 inches (about 32 cm) at the walkline and about 6 1/4 inches (about 16 cm) at the narrow end. With two winders and the same radius, the values are about 18 7/8 inches and 9 7/16 inches (about 48 and 24 cm).
Common Mistakes When Calculating Stairs
Measuring Before the Flooring Is Known
If you measure the rise from subfloor to subfloor and add hardwood upstairs and tile downstairs later, the first and last risers will differ from the rest. Always calculate with finished floor heights.
Confusing Tread Depth and Board Depth
The code value is measured from nosing to nosing. The tread board itself is deeper by the nosing projection: a 10 1/2 inch tread with a 1 inch nosing needs a board of 11 1/2 inches (about 29 cm).
Forgetting the Stringer Width
The 36 inch clear width is measured between the finished walls or above the handrail. Stringers, drywall and skirt boards come on top, so the rough opening is wider than the stair itself.
Ignoring the Floor Opening
A stair that is perfect on paper can fail inspection because the opening above is too short. Check headroom as soon as you place the stair in the floor plan, not when the floor framing is already ordered.
FAQ
How many steps do I need for a 9 foot ceiling?
With a 9 foot ceiling the floor to floor rise is usually about 9 feet 10 inches to 10 feet (about 3.0 m) because the floor structure adds 10 to 12 inches. At 118 inches you need 16 risers of about 7 3/8 inches. Enter your exact rise in the calculator for the precise number.
What is the best riser height for a stair?
Between about 7 and 7 1/2 inches (18 to 19 cm) combined with a tread of 10 1/2 to 11 inches (27 to 28 cm). These stairs feel comfortable and stay well within the IRC maximum of 7 3/4 inches.
How long does a stair with a landing need to be?
Add at least 36 inches (about 91 cm) for the landing to the run of both flights. In our example the straight stair grows from 12 feet 3 inches to 14 feet 4 1/2 inches.
Can I use this calculator outside the US?
Yes. The calculation works everywhere and shows metric values next to feet and inches, but the code checks follow the IRC, so compare them with your local rules.
Plan Your Stair in the Whole House with Plan7Architect
A stair calculator gives you the numbers. To see how the stair fits into your house, you need the floor plans of both levels, the opening, the walls around it and a section. With Plan7Architect Pro you place the stair directly in your floor plan, see it in 3D and in the section with the real floor heights, and create dimensioned floor plans, sections and elevations for your builder or permit. You can switch between feet and inches and metric units at any time. Read more in our guide on calculating and drawing a staircase in the floor plan or see how to create construction drawings for a permit.
Plan7Architect Pro costs Original price was: $259.99.$169.99Current price is: $169.99. once, without a subscription. Every purchase includes a 14-day right of withdrawal, so you can simply cancel by email if the software is not right for you. Get Plan7Architect Pro here.

Plan your project with Plan7Architect

Plan7Architect Pro 5 for $169.99
You don’t need any prior experience because the software has been specifically designed for beginners. The planning process is carried out in 5 simple steps:
1. Draw Walls

2. Windows & Doors

3. Floors & Roof

4. Textures & 3D Objects

5. Plan for the Building Permit

6. Export the Floor Plan as a 3D Model for Twinmotion

- – Compliant with international construction standards
- – Usable on 3 PCs simultaneously
- – Option for consultation with an architect
- – Comprehensive user manual
- – Regular updates
- – Video tutorials
- – Millions of 3D objects available
Why Thousands of Builders Prefer Plan7Architect
Why choose Plan7Architect over other home design tools?
Watch how a complete house is planned from start to finish – in under 25 minutes
Detailed House Planning (25 Min)

Small Home Planning Demo (12 Min)

Short House Planning Demo (6 Min)

The 3 Plan7Architects

Suitable for small hobby projects
No garden planning and only limited floor plan creation with few wall types
★★★★★

For medium-sized projects
Unrestricted floor plan creation & garden planning
No export options for your architect and no plans for building permit applications
★★★★★
For projects of any size
Import & export for working with an architect
Create plans for real building permit applications
Much larger range of features than the other two versions
★★★★★