

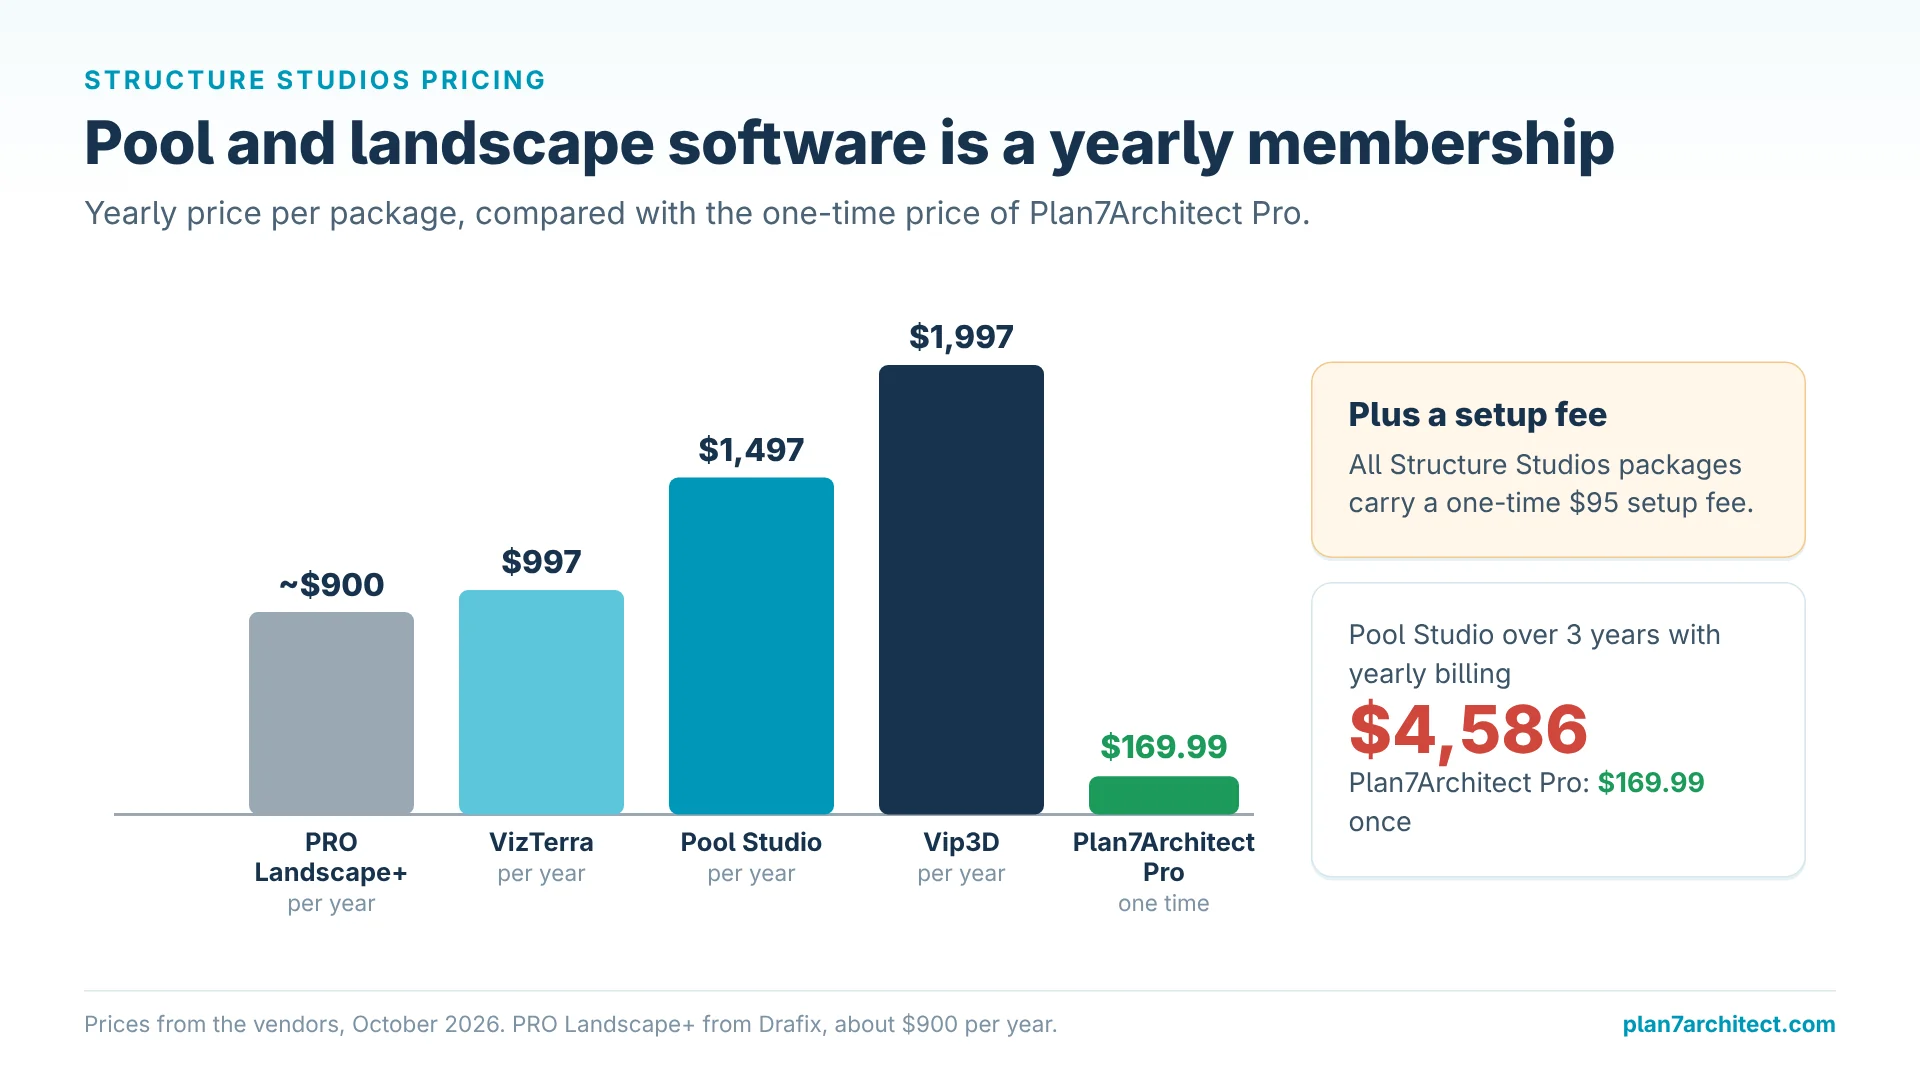
Structure Studios makes professional pool and landscape design software: VizTerra for landscapes costs $997 per year, Pool Studio $1,497 per year and Vip3D $1,997 per year, plus a one-time $95 setup fee. These programs are built for pool builders and landscape contractors who sell projects to clients every week. If you want to plan your own house together with the lot, the terrace, the deck and the pool area, Plan7Architect is the better choice because it handles the building and the site in one model for a one-time price.
Plan7Architect Pro costs Original price was: $259.99.$99.99Current price is: $99.99. once, without a subscription. You plan the house with real walls, roofs and stairs, model the terrain, add terraces, decks, balconies and garden objects, and place a pool as a 3D object or as your own custom shape. In this comparison I explain what Structure Studios does well and when Plan7Architect is the smarter buy.

What Is Structure Studios?
Structure Studios is a US software company that specializes in 3D design tools for the outdoor living industry. Its programs run on Windows and are sold as memberships with training included.
| Program | Monthly | Yearly | Focus |
|---|---|---|---|
| VizTerra | $97 | $997 | Landscapes, outdoor kitchens, fire pits, decks, pergolas, patios and driveways |
| Pool Studio | $147 | $1,497 | Everything in VizTerra plus swimming pools, spas, water features and ponds |
| Vip3D | $197 | $1,997 | Everything in Pool Studio plus spec sheets, SketchUp and FBX import, VR and 360 photos |
All packages carry a one-time $95 setup fee. The real strengths are clear: Pool Studio designs custom pools, spas, fountains and waterfalls, handles grading, produces scaled plans with dimensions and cross sections, exports DXF and creates material takeoffs. The 3D presentations are made to impress homeowners at the sales meeting, which is exactly what a pool builder needs.
If you are also comparing PRO Landscape+ from Drafix, the pricing model is similar: about $90 per month or $900 per year for a landscape design subscription.
Structure Studios vs. Plan7Architect: Direct Comparison
The comparison below uses Pool Studio, because it is the Structure Studios package that includes pool design.
| Feature | Plan7Architect Pro 5 | Pool Studio |
|---|---|---|
| Price | Original price was: $259.99.$99.99Current price is: $99.99. one-time | $1,497 per year or $147 per month, plus $95 setup |
| License | Lifetime license, up to 3 PCs | Membership per user |
| Cost over 3 years | Original price was: $259.99.$99.99Current price is: $99.99. | $4,586 with yearly billing |
| Platform | Windows desktop, works offline | Windows |
| Main purpose | Complete houses and their sites | Pools and outdoor living areas for sales and construction |
| Walls, doors, windows | Real walls with layers; openings created automatically | Focus on outdoor structures, not house construction |
| Roofs and stairs | Automatic roofs with dormers, stairs, multiple floors | Pergolas, decks and outdoor structures |
| Terrain | Terrain modeling with contour lines and sloped lots | Terrain and grading |
| Pools | Pools as 3D objects or custom shapes, video tutorial | Specialized custom pools, spas and water features |
| Plans and sections | Floor plans, sections, elevations, permit sheets with title blocks | Scaled plans with dimensions and cross sections |
| File exchange | DWG and DXF import and export, PDF | DXF export |
| Presentation | 3D walkthrough, export to Twinmotion for photorealistic images and videos | Real-time 3D presentations |
| AI Renderings & AI Videos of Your House | ✓ Export 3D views and turn them into photorealistic images and films | Possible with external AI tools |
| Material List & Cost Estimate | ✓ With ChatGPT or Claude from the DXF export | Depends on the program: built in, via plugins or not available |
| Digitize Paper or PDF Floor Plans with AI | ✓ AI creates an exact DXF file to import | Depends on the program and its DXF import |
| 3D Printing (STL Export) | ✓ Print a real model of your house | Depends on the program |
Why Plan7Architect Is the Better Choice for House Plans
- One payment instead of a membership. Plan7Architect Pro costs Original price was: $259.99.$99.99Current price is: $99.99. once. One year of Pool Studio costs almost nine times as much.
- The house is part of the plan. Pool and landscape tools treat the house as a backdrop. In Plan7Architect you design the house itself, with floors, roofs, stairs, foundations and building services.
- Permit drawings for the building. Sections, elevations and plan sheets with title blocks come straight from the model.
- Full DWG and DXF exchange. Import a surveyor drawing as a base and send your finished plan to an architect or contractor.
- Easy to learn. Video tutorials and a PDF manual help homeowners without CAD experience get started quickly.
Planning the House, Terrain and Pool Area in Plan7Architect
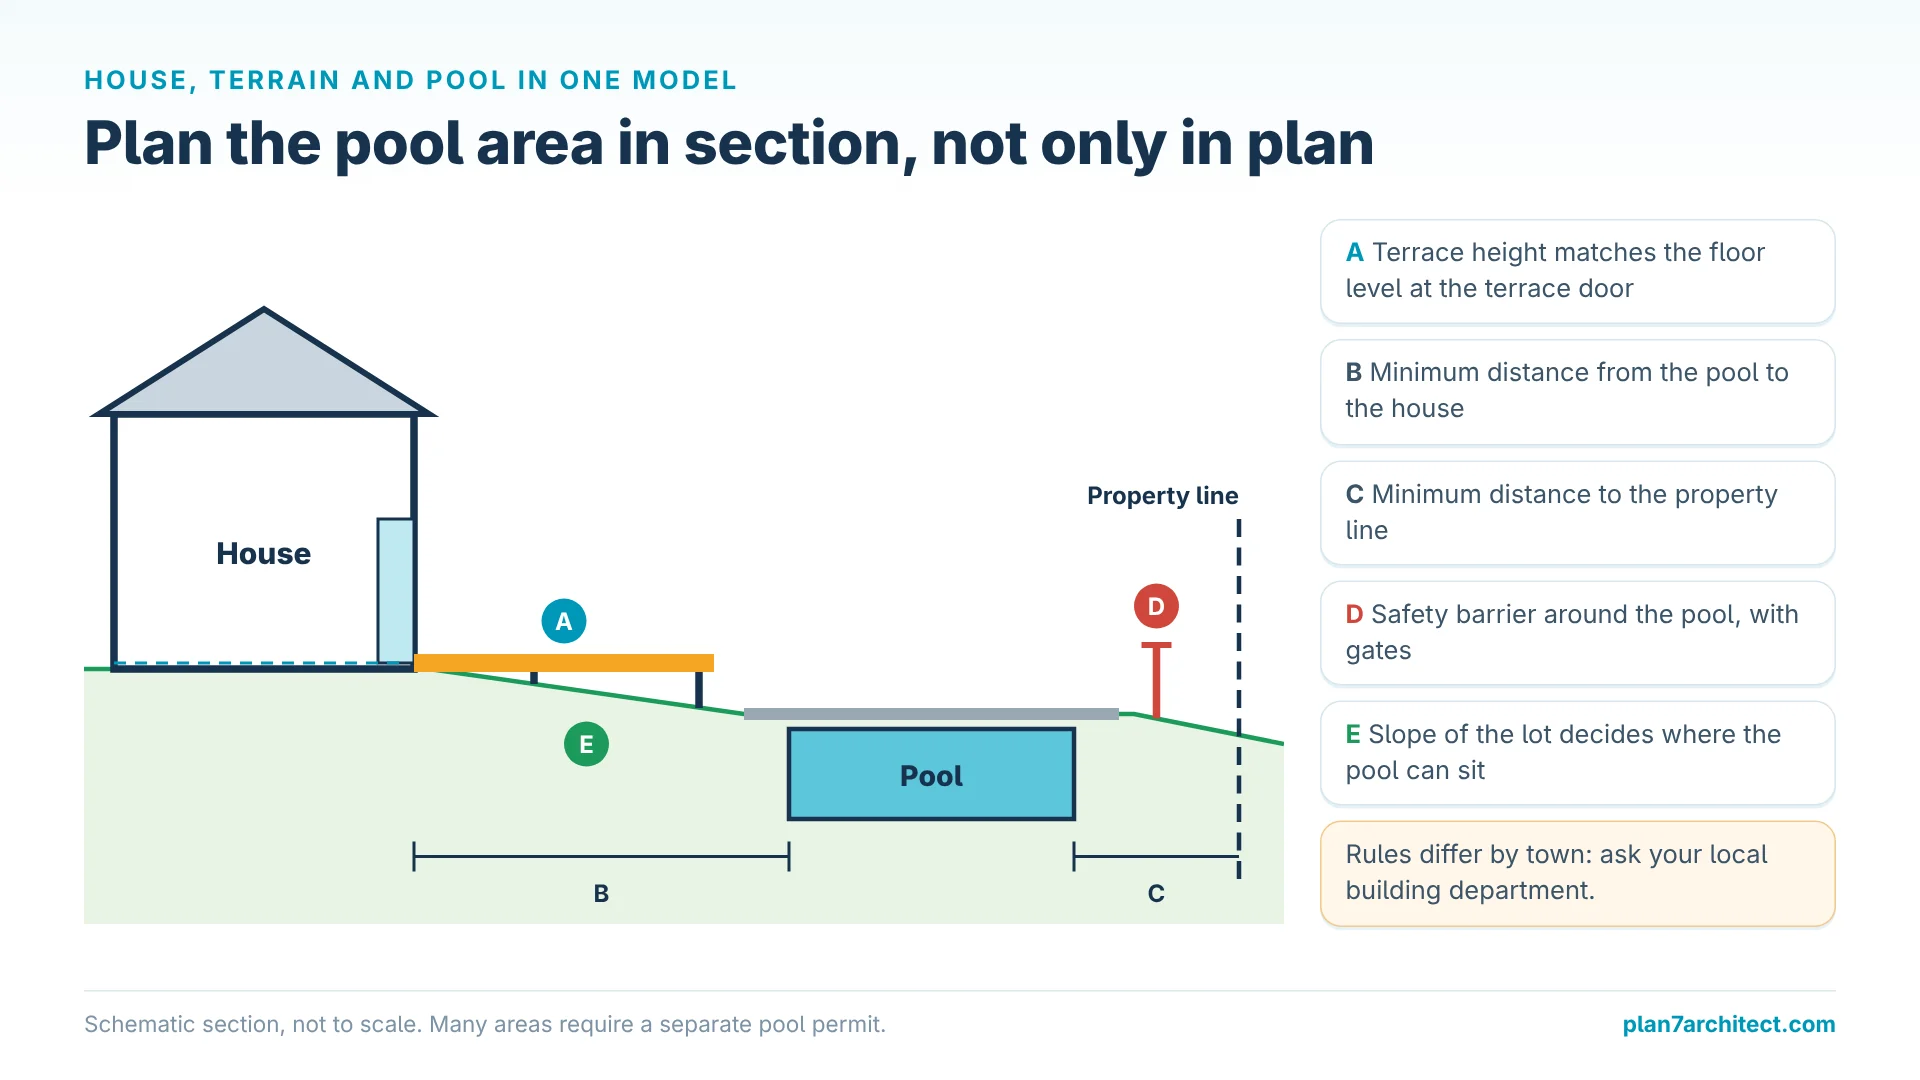
If you are building a new home or adding a pool to an existing one, the house, the terrain and the outdoor areas belong in the same model. That way, the terrace height matches the floor level, and the pool sits where the slope and the setbacks allow it.
Terrain and Site
Plan7Architect models the lot with contour lines, slopes and elevation points. You can import an aerial image or an existing site drawing, set the scale and draw property lines, driveways, paths and fences on it. Our guide to a professional 2D and 3D site plan walks through the process.

Terraces, Decks and the Pool Area
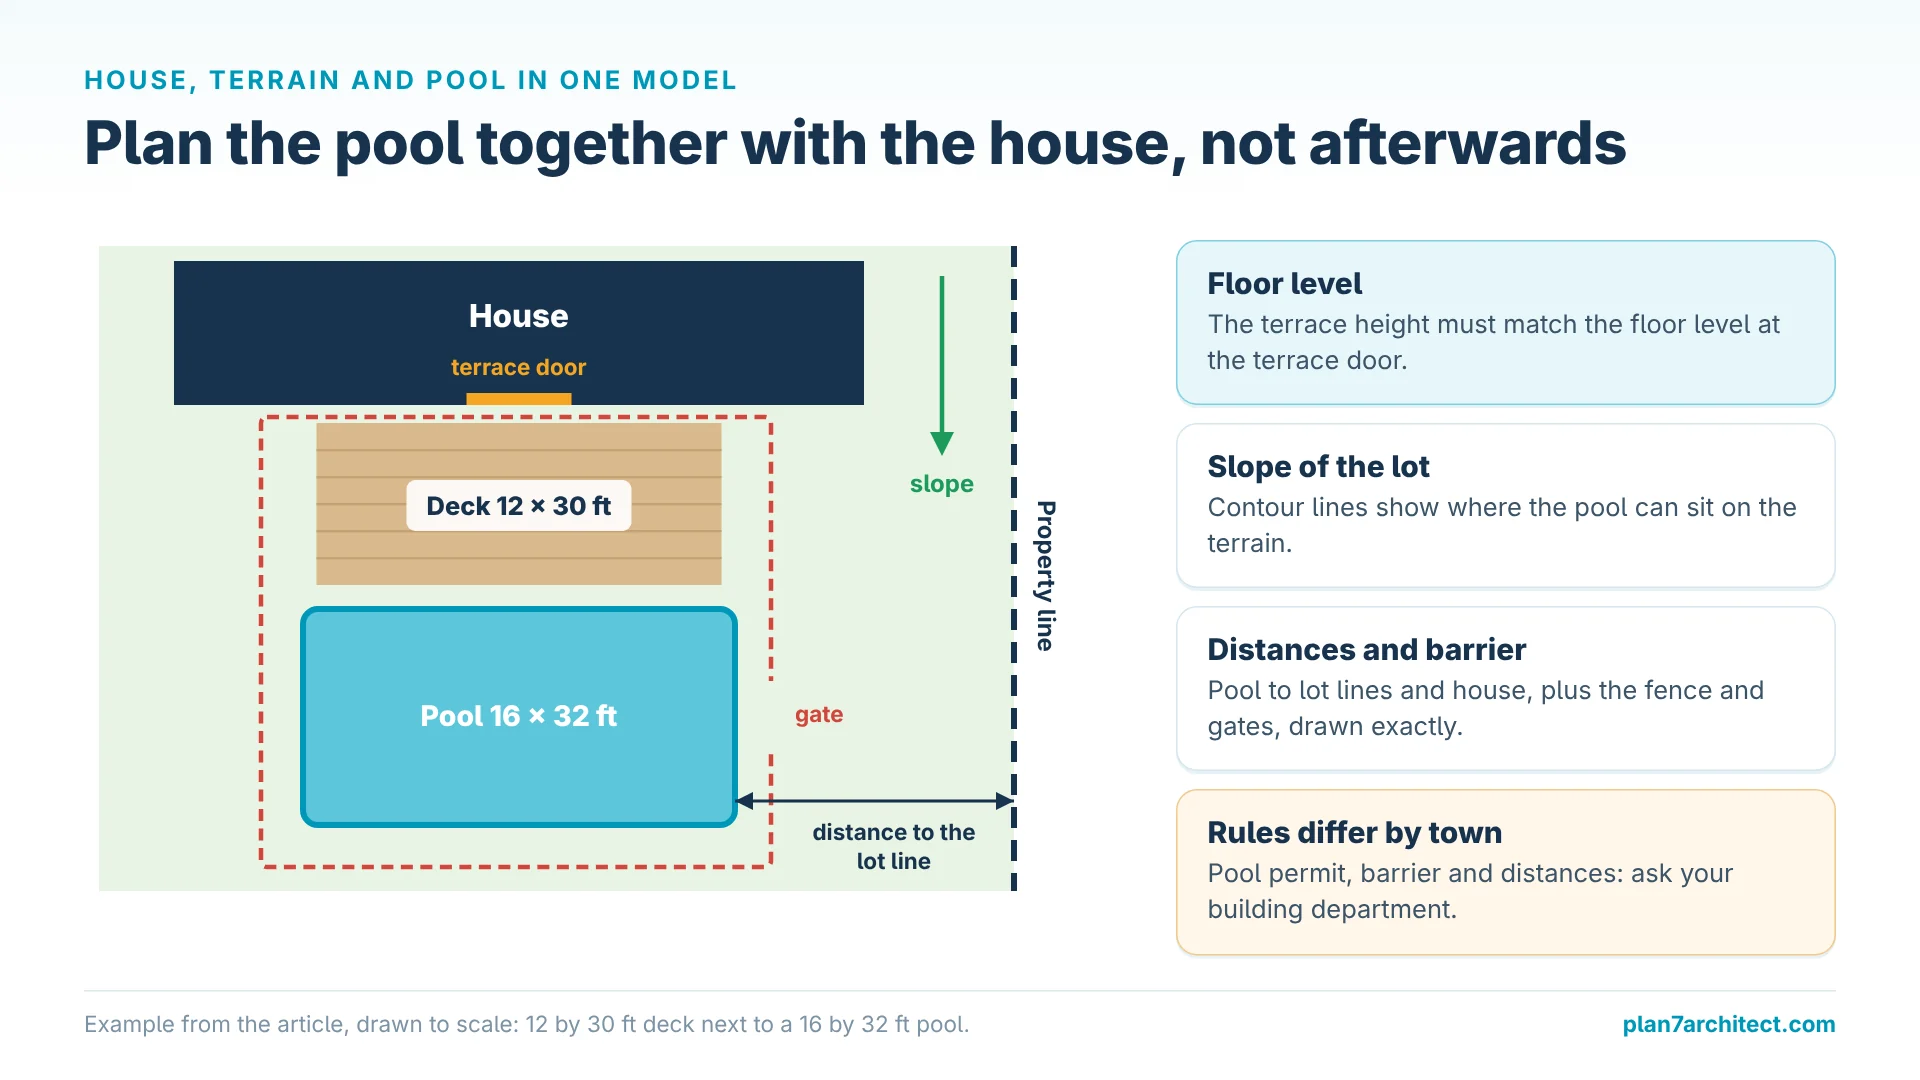
Terraces, decks, balconies and railings are planned as real building parts with exact heights. A pool deck of 12 by 30 feet (about 3.7 by 9.1 m) next to a 16 by 32 foot (about 4.9 by 9.8 m) pool is entered with exact dimensions, and you see immediately in 3D whether the space feels right. Pools and other special shapes can be added as 3D objects or built as your own custom shapes, and the tutorials include a swimming pool video.
Fences, Setbacks and Pool Permits
In many areas a pool needs its own permit, a safety barrier around it and a minimum distance to property lines and to the house. Those rules differ from town to town, so check them with your local building department before you fix the position. In the site plan you draw the fence line, gates and the pool outline with exact distances to the lot lines, and the plan shows the building department exactly what you intend to build. Electrical lines for pumps and lighting can be planned in the same project.
Garden and Outdoor Living
The library with millions of 3D objects includes plants, trees, garden furniture and outdoor elements, and you can import further models from the SketchUp 3D Warehouse. Our page on landscape design with Plan7Architect shows more examples.
Presentation
Walk through the house and the garden in 3D at any time. For high-end images and videos of the pool area at sunset, export the model to Twinmotion.
Who Should Still Use Structure Studios?
Pool builders, landscape contractors and outdoor living companies get a lot out of Structure Studios. If you design pools and backyards for clients every week, need material takeoffs and want sales presentations that close deals, Pool Studio or Vip3D is a specialized professional tool, and the membership is a normal business cost. The same applies to landscape firms using VizTerra.
If you are a homeowner or a builder planning one house with its site, terrace and pool area, you do not need a yearly membership. Plan7Architect covers the house and the outdoor spaces in one program and you own the license.
Plan Your House and Outdoor Areas with Plan7Architect
With Plan7Architect Pro you plan the house and its site together: real walls, roofs and stairs, terrain with contour lines, terraces, decks, railings, garden objects and the pool area, plus sections, elevations and permit sheets. You work in feet and inches or metric units and export your plans as PDF, DWG or DXF. You pay Original price was: $259.99.$99.99Current price is: $99.99. once, without a subscription. Every purchase includes a 14-day right of withdrawal, so you can simply cancel your purchase by email if the software is not right for you.

Plan your project with Plan7Architect

Plan7Architect Pro 5 for Original price was: $259.99.$99.99Current price is: $99.99.
You don’t need any prior experience because the software has been specifically designed for beginners. The planning process is carried out in 5 simple steps:
1. Draw Walls

2. Windows & Doors

3. Floors & Roof

4. Textures & 3D Objects

5. Plan for the Building Permit

6. Export the Floor Plan as a 3D Model for Twinmotion

- – Compliant with international construction standards
- – Usable on 3 PCs simultaneously
- – Option for consultation with an architect
- – Comprehensive user manual
- – Regular updates
- – Video tutorials
- – Millions of 3D objects available
Why 85,000+ Home Planners Choose Plan7Architect
Why choose Plan7Architect over other home design tools?
Watch how a complete house is planned from start to finish – in under 25 minutes
Detailed House Planning (25 Min)

Small Home Planning Demo (12 Min)

Short House Planning Demo (6 Min)

Your Plan + AI
Plan your house in Plan7Architect and take it further with today’s AI tools. Your design stays exactly as you planned it.


Plan7ArchitectAI
Photorealistic AI Renderings
Turn any 3D view of your Plan7Architect project into a photorealistic image in seconds.
How to render your design with AI →Free prompt generator with 11 examples →
AI Videos of Your HouseNew
A short film like real drone footage, made from your Plan7Architect 3D views.

Material List & Cost Estimate
Export your plan as DXF and let ChatGPT or Claude create quantities and a cost estimate.

Digitize Floor Plans with AI
Paper, PDF or photo to an exact DXF file you can trace in Plan7Architect.
The 3 Plan7Architects

Suitable for small hobby projects
No garden planning and only limited floor plan creation with few wall types
★★★★★

For medium-sized projects
Unrestricted floor plan creation & garden planning
No export options for your architect and no plans for building permit applications
★★★★★
For projects of any size
Import & export for working with an architect
Create plans for real building permit applications
Much larger range of features than the other two versions
★★★★★