

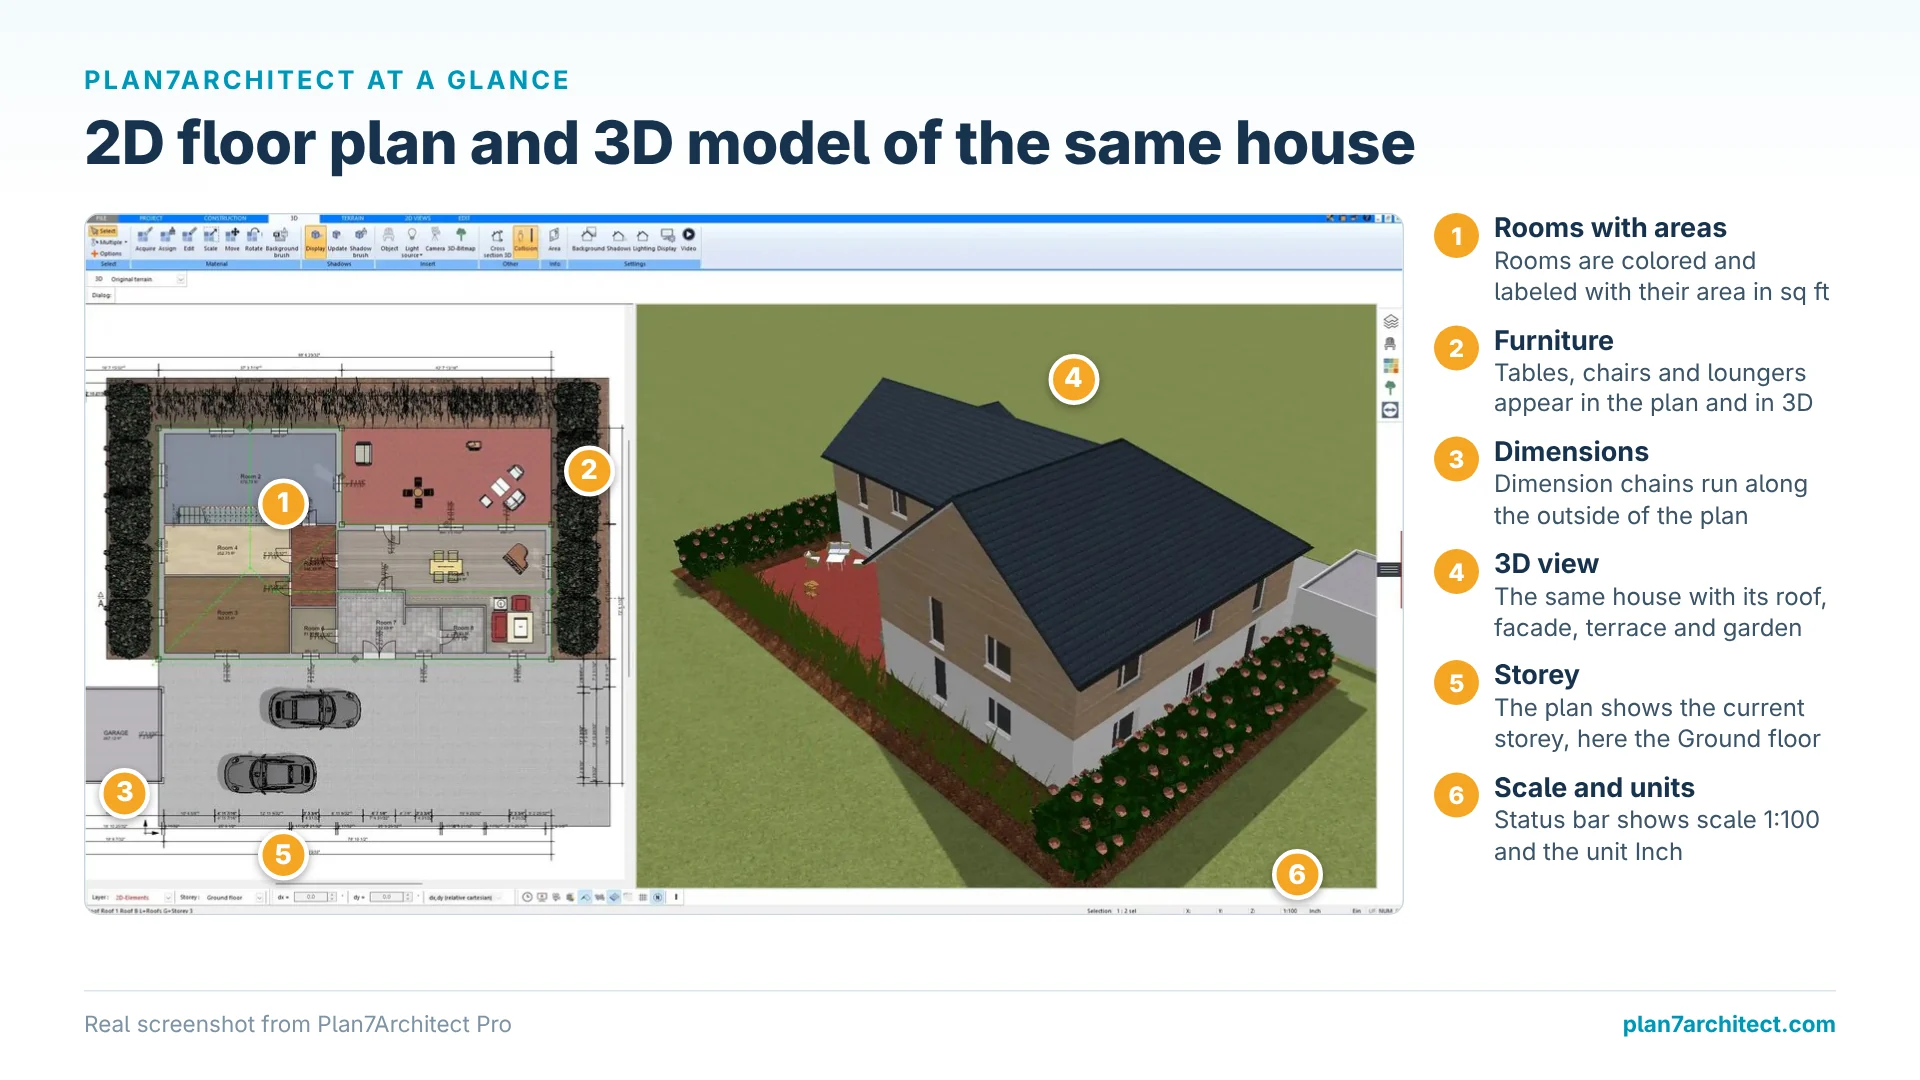
3D house plan software lets you draw a floor plan in 2D and see the house in 3D at the same time, so every wall, window and stair you place appears immediately as a three-dimensional model you can walk through. The best 3D home planners keep both views linked: a change in the floor plan changes the 3D model and the other way round, which means you always look at the same house.
This combination is what makes 3D planning so useful for homeowners. A floor plan tells you that a living room is 16 by 20 feet (about 4.9 by 6.1 m); the 3D view tells you whether it feels open or empty, whether the sofa blocks the way to the terrace and whether the window over the sink really looks into the garden. In this guide I show how to use a 3D house planner to make design decisions, which 3D functions are worth having, and how the process works in Plan7Architect Pro.

What 3D House Plan Software Does
A 3D home planner combines three things: an exact 2D floor plan, a 3D model built from that plan, and tools to look at the model the way you would experience the real house.
| View | What you use it for |
|---|---|
| 2D floor plan | Drawing walls, rooms and openings with exact dimensions |
| 3D overview | Seeing the whole house, the roof shape and the proportions |
| 3D cutaway by level | Looking into one floor from above, like a dollhouse |
| Eye-level walkthrough | Walking through rooms at about 5 ft 3 in (about 1.6 m) eye height |
| Sections and elevations | Checking heights, stairs and facades in 2D drawings |
The important word is “linked”. If you have to rebuild the 3D model every time you change the plan, you will stop using 3D after the second revision. You can read about the conversion step itself in our guide on converting a 2D floor plan to 3D.
Decisions That Are Easier in 3D
Most people can read a floor plan, but very few can imagine the space from it. These are the questions where a 3D view gives the clearer answer.
Room Proportions and Ceiling Heights
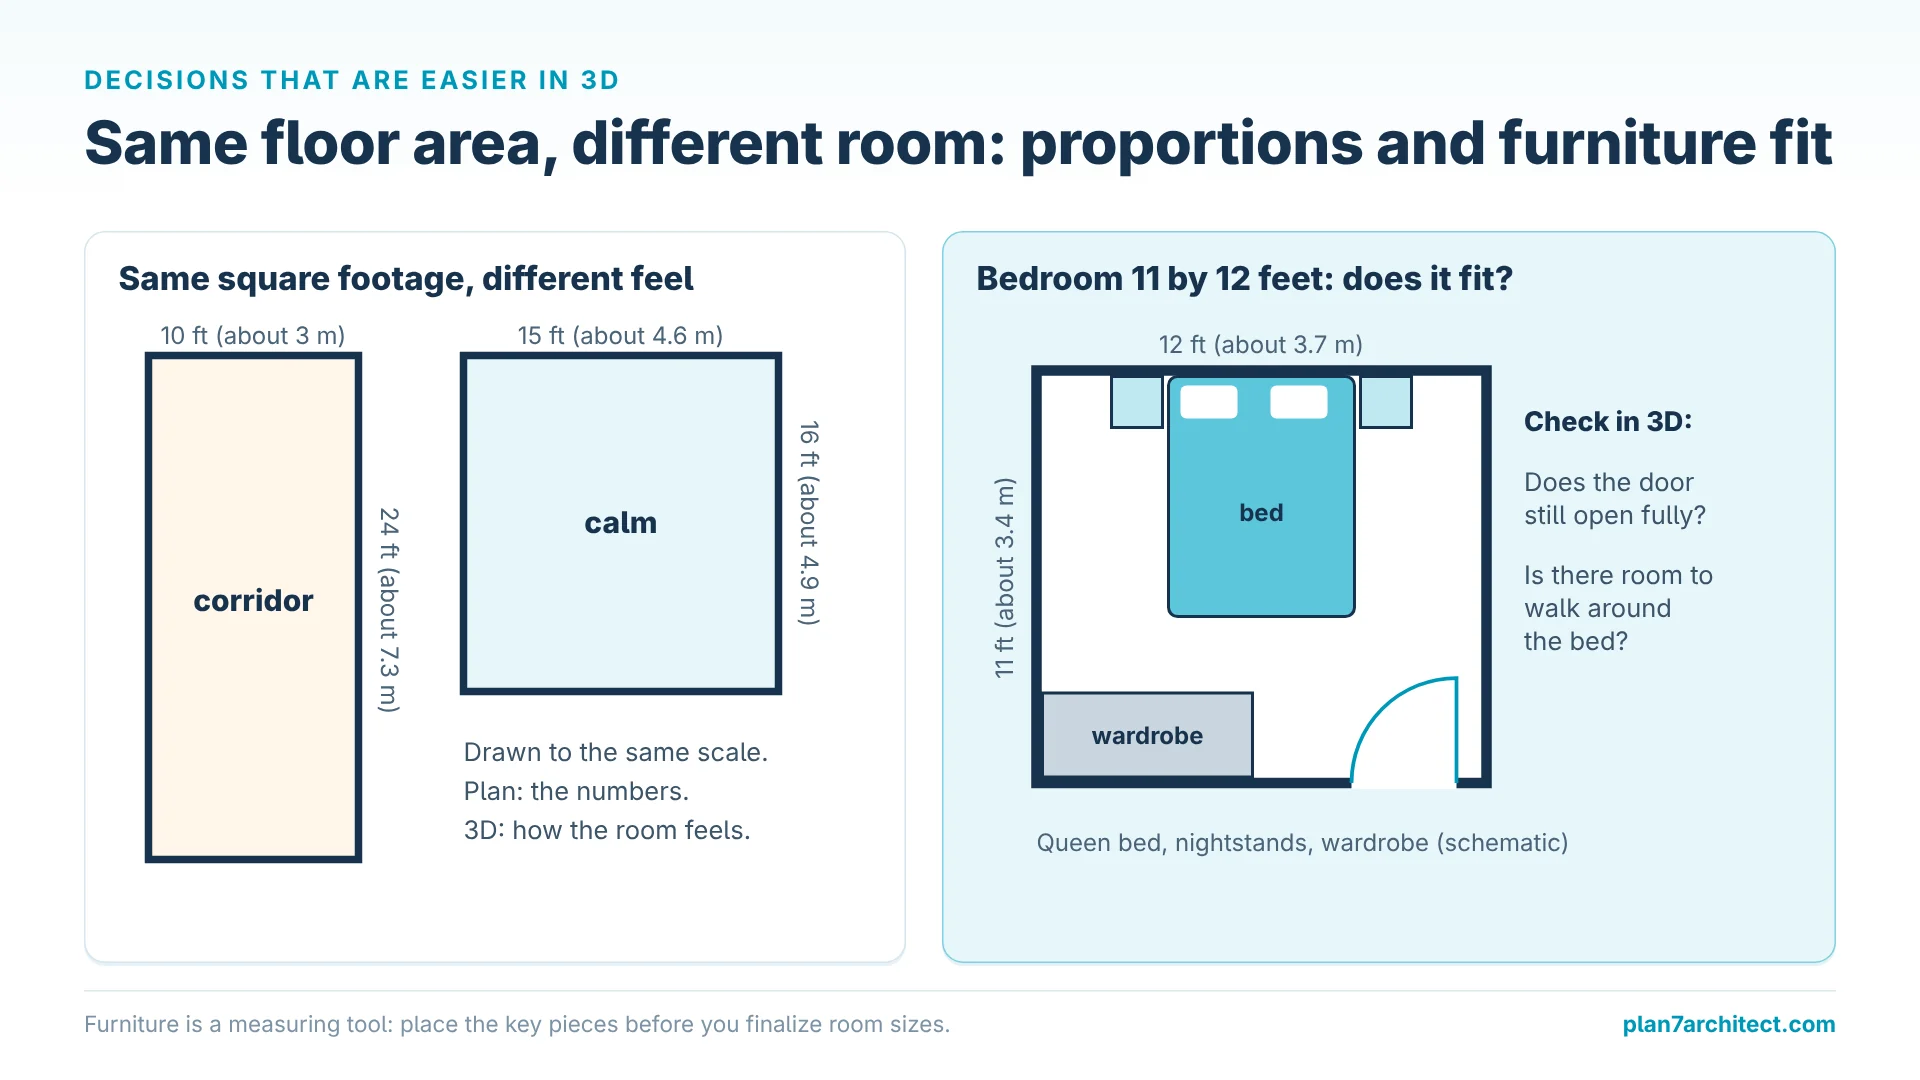
Two rooms with the same square footage can feel completely different. A long, narrow room of 10 by 24 feet (about 3 by 7.3 m) feels like a corridor in 3D, while 15 by 16 feet (about 4.6 by 4.9 m) feels calm. Ceiling height changes the effect again, which is easy to compare in a 3D view.
Sight Lines
What do you see when you open the front door: the living room, the stairs or the guest bathroom? 3D walkthroughs answer this immediately and often lead to a better arrangement of rooms.
Furniture Fit
A bedroom that measures 11 by 12 feet (about 3.4 by 3.7 m) looks fine in 2D. With a queen bed, nightstands and a wardrobe in 3D, you see whether the door still opens fully and whether there is room to walk around the bed.
Window Positions and Daylight
Windows look like small symbols in a floor plan. In 3D you see their real size, their height above the floor and whether they line up across the facade.
Roof and Exterior
The roof shapes the look of the house more than anything else. A 3D model shows whether a hip roof makes the house look too heavy, whether dormers are in proportion and how the house sits on the terrain.
3D Functions Worth Having
- Automatic 3D from the plan without a separate modeling step.
- Walkthrough mode to move through the house at eye level.
- Level-by-level display to look into one floor while hiding the others.
- Materials and colors for floors, walls and facades, so you can compare finishes.
- A large object library for furniture, kitchens, bathrooms and garden elements.
- Terrain so the house sits on the actual ground, not on an endless flat plane.
- Export for high-quality images when you want presentation pictures.
Planning a House in 2D and 3D with Plan7Architect
In Plan7Architect, 2D and 3D are two windows into the same project. A typical workflow looks like this:
- Draw the exterior walls in 2D with exact lengths in feet and inches or metric units.
- Check the footprint in 3D to see the volume of the house on the lot.
- Add interior walls, doors and windows. Openings are cut automatically and appear in 3D at once.
- Add the upper floor and stairs and check the stair headroom in 3D and in a section.
- Generate the roof and compare roof types in the 3D view.
- Furnish the rooms from the library and walk through the house.
- Adjust in either view. Move a wall in 3D or in 2D; dimensions and areas update.

Because each element is a real object, you can change it at any point: make a window wider, swap a door type, raise the ceiling of one room. Custom elements can be saved to the catalog and reused. If you want furniture that is not in the library, you can import models from the SketchUp 3D Warehouse.
From the 3D Model to Real Plans
A 3D house planner is only half useful if the plan stays a picture. The same model in Plan7Architect produces dimensioned floor plans, sections and elevations, which you arrange on sheets with a title block and print to scale or save as PDF. DWG and DXF export lets builders and engineers continue with your plan in their own CAD programs.
For presentation images that look like photos, the model can be exported to Twinmotion, which creates photorealistic images and videos. Our overview of 3D house planning software compares the approaches of different programs in more detail.
Common Mistakes with 3D Home Planners
Trusting the 3D View Without Dimensions
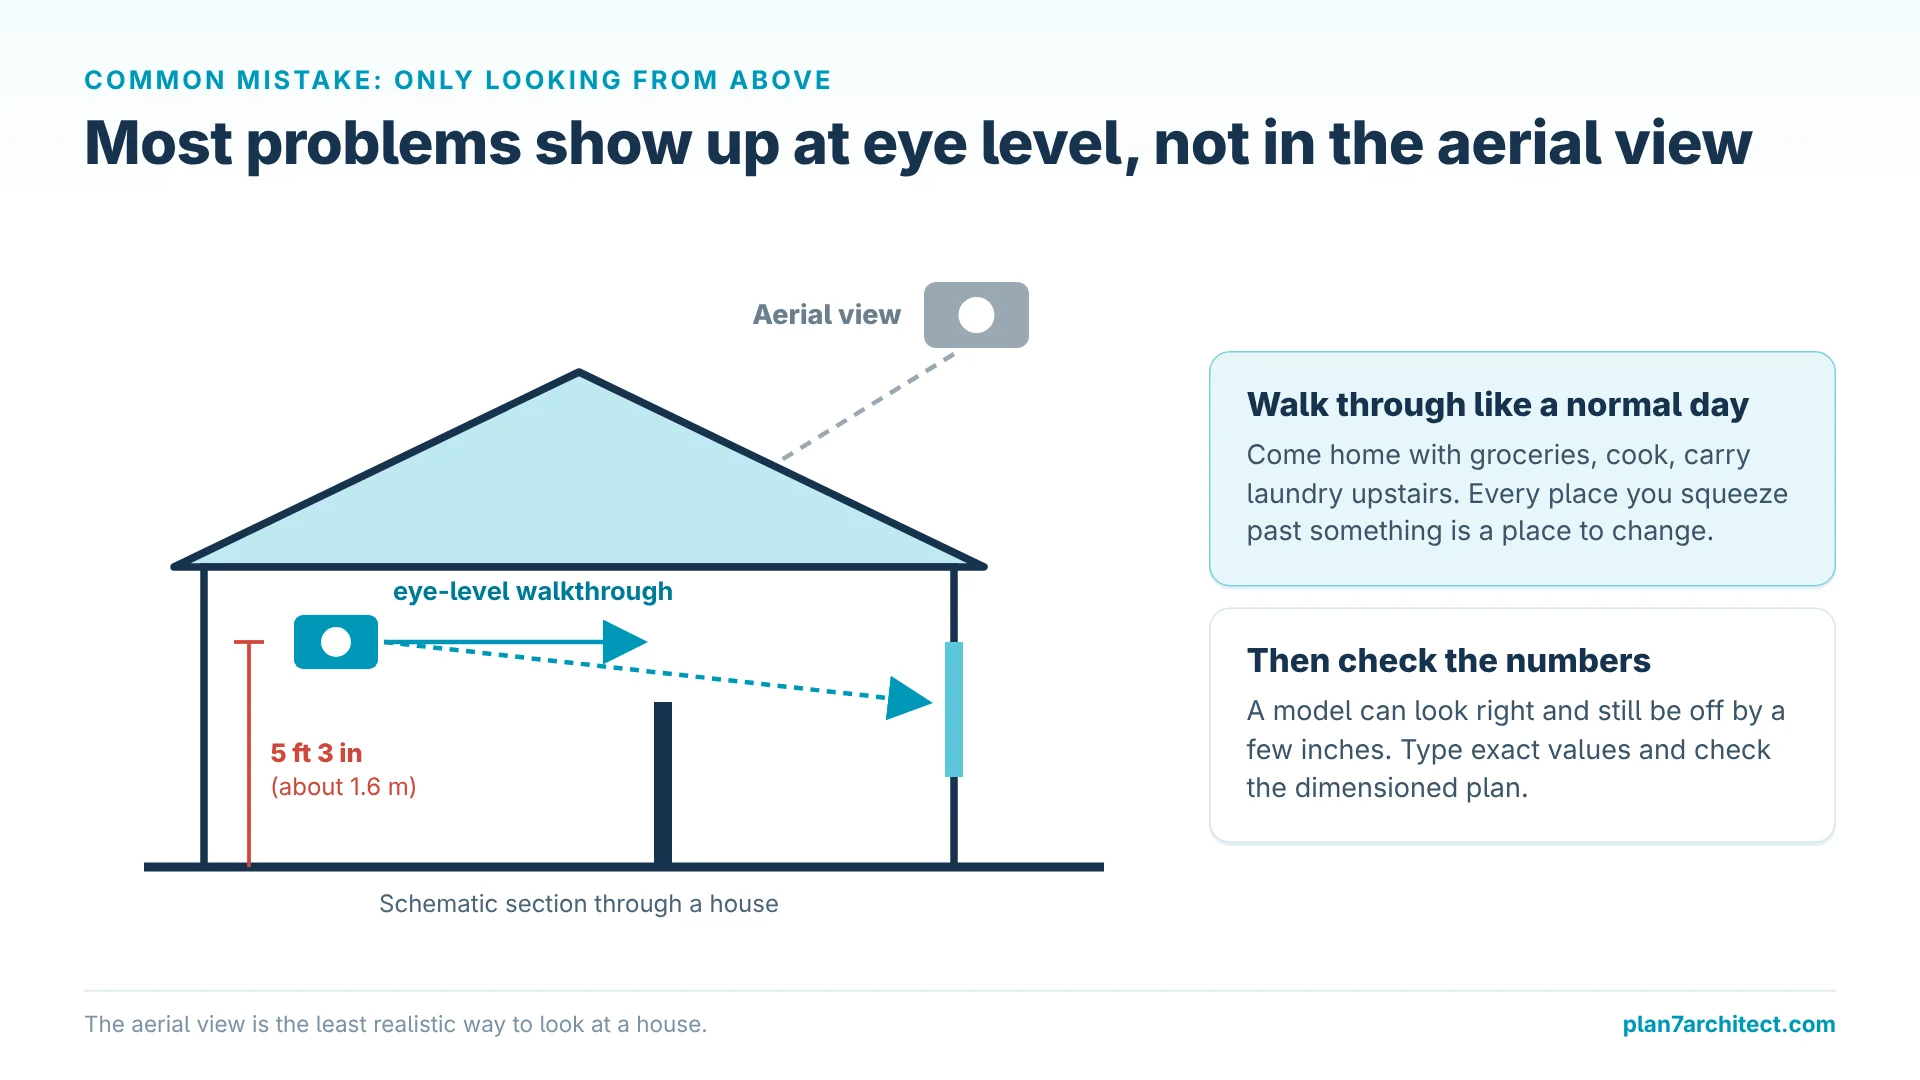
A model can look right and still be off by a few inches everywhere. Always type exact values and check the dimensioned plan.
Only Looking from Above
The aerial view is the least realistic way to look at a house. Most problems show up at eye level, so use the walkthrough.
Furnishing Too Late
Furniture is not decoration at the planning stage; it is a measuring tool. Place the key pieces before you finalize the room sizes. Our room size guide gives typical minimum dimensions.
Plan Your House in 3D with Plan7Architect
Plan7Architect Pro is 3D house plan software with linked 2D and 3D: draw exact floor plans and see the house in 3D at once, walk through every room, test furniture, materials, windows and roof shapes, and model the terrain around the house. You work in feet and inches or metric units, create sections, elevations and plan sheets, and export as PDF, DWG or DXF. The software costs Original price was: $259.99.$99.99Current price is: $99.99. once, without a subscription. Every purchase includes a 14-day right of withdrawal, so you can simply cancel your purchase by email if the software is not right for you.

Plan your project with Plan7Architect

Plan7Architect Pro 5 for Original price was: $259.99.$99.99Current price is: $99.99.
You don’t need any prior experience because the software has been specifically designed for beginners. The planning process is carried out in 5 simple steps:
1. Draw Walls

2. Windows & Doors

3. Floors & Roof

4. Textures & 3D Objects

5. Plan for the Building Permit

6. Export the Floor Plan as a 3D Model for Twinmotion

- – Compliant with international construction standards
- – Usable on 3 PCs simultaneously
- – Option for consultation with an architect
- – Comprehensive user manual
- – Regular updates
- – Video tutorials
- – Millions of 3D objects available
Why 85,000+ Home Planners Choose Plan7Architect
Why choose Plan7Architect over other home design tools?
Watch how a complete house is planned from start to finish – in under 25 minutes
Detailed House Planning (25 Min)

Small Home Planning Demo (12 Min)

Short House Planning Demo (6 Min)

The 3 Plan7Architects

Suitable for small hobby projects
No garden planning and only limited floor plan creation with few wall types
★★★★★

For medium-sized projects
Unrestricted floor plan creation & garden planning
No export options for your architect and no plans for building permit applications
★★★★★
For projects of any size
Import & export for working with an architect
Create plans for real building permit applications
Much larger range of features than the other two versions
★★★★★
Verified Customer Reviews
More on this topic: House Design Software: Comparisons & Alternatives – all articles
You might also like: