

The best blueprint software for house plans is Plan7Architect: you place real walls, windows, doors, stairs and roofs, and the program turns them into dimensioned floor plans, sections, elevations and plan sheets with title blocks that you can print to scale or export as DWG and DXF. It costs Original price was: $259.99.$99.99Current price is: $99.99. once, while AutoCAD LT costs $540 every year and only draws lines. If you need a free option for a simple layout, Sweet Home 3D is the easiest start, and FreeCAD is the most capable free CAD program.
A blueprint today is rarely blue. The word stands for the set of drawings a builder, a lender or a building department works from: floor plans with dimensions, elevations, sections and often site, electrical and framing details. Many programs can draw a nice floor plan, but far fewer can produce a complete, consistent set. Below you will find 7 programs that people use for blueprints, compared side by side with real prices as of October 2026.
Blueprint Software Compared
Swipe sideways to see all programs →
| Feature | Plan7Architect Pro 5TOP | AutoCAD LT | Chief Architect Premier | SmartDraw | RoomSketcher | Sweet Home 3D |
|---|---|---|---|---|---|---|
| Price | Original price was: $259.99.$99.99Current price is: $99.99. one-timeLifetime license, no subscription | $540/yearor $70/month, 2D only | $1,995/yearor $229/month | About $95/yearIndividual, $7.95/month intro price billed annually | Free planPro about $144/year | FreeOpen source |
| One-time purchase instead of a subscription | ✓Lifetime license | ✕ | ✕ | ✕Annual subscription | ✕Subscription | ✓Free |
| Made for house blueprints | ✓ | ✕General 2D drafting | ✓ | ✕Diagrams and 2D floor plans | ✓Floor plans for listings | ✓Interior layouts |
| Easy to learn without CAD experience | ✓ | ✕Long learning curve | ✕Long learning curve | ✓ | ✓ | ✓ |
| Walls, doors and windows as real building objects | ✓ | ✕Drawn as lines | ✓ | ✕Wall symbols | ✓ | ✓ |
| Window and door openings created automatically | ✓ | ✕ | ✓ | ✕Door and window symbols | ✓ | ✓ |
| Dimensioned 2D floor plans | ✓ | ✓Drawn line by line | ✓ | ✓ | ✓ | ✓ |
| Exact entry of lengths, angles and distances | ✓ | ✓ | ✓ | ✓ | ✓ | ✓ |
| Automatic dimensioning | ✓ | ✕Manual dimensions | ✓ | ✓Wall dimensions shown | ✓Measurements in Pro | ✕Manual dimension lines |
| Automatic 2D/3D synchronization | ✓ | ✕2D only | ✓ | ✕2D only | ✓ | ✓ |
| Automatic roof construction | ✓All common roof types, dormers | ✕ | ✓ | ✕ | ✕ | ✕No roof tool |
| Stairs | ✓In 2D and 3D | ✕Drawn as lines | ✓ | ✓Stair symbols | ✓ | ✓ |
| Multiple floors in one project | ✓Unlimited floors and buildings | ✕Layers or separate drawings | ✓ | ✕Separate pages | ✓Multiple levels | ✓Multiple levels |
| Sections and elevations from the model | ✓ | ✕Drawn by hand | ✓ | ✕ | ✕ | ✕ |
| Building permit drawings | ✓Simplified creation | ✓Drawn manually | ✓ | ✕2D floor plans only | ✕Marketing floor plans | ✕ |
| Plan assembly with title blocks | ✓ | ✓Layouts | ✓ | ✕ | ✕ | ✕ |
| Print to scale and PDF | ✓ | ✓ | ✓ | ✓Print and PDF | ✓Print to scale in Pro | ✓Print and PDF |
| DWG/DXF import and export | ✓Import and export | ✓Native DWG | ✓ | ✕Limited | ✕ | ✕Via plugins |
| Electrical, heating and plumbing planning | ✓Complete | ✕Symbols drawn manually | ✓ | ✓Electrical and plumbing symbols | ✕ | ✕ |
| Living and usable area calculation | ✓ | ✕Measure tool | ✓ | ✓Measure Area tool | ✓Total area in Pro | ✓Room areas |
| Layer management | ✓Detailed | ✓ | ✓ | ✓ | ✕ | ✕Levels only |
| Terrain modeling and sloped lots | ✓Contour lines, sloped lots | ✕ | ✓ | ✕ | ✕ | ✕Flat ground only |
| Foundation planning | ✓ | ✕Drawn as lines | ✓ | ✕ | ✕ | ✕ |
| 3D view and walkthrough | ✓ | ✕2D only | ✓ | ✕ | ✓Live 3D in Pro | ✓Virtual visit |
| Desktop software that works offline | ✓Windows | ✓Windows and Mac | ✓Windows and Mac | ✕Browser, online only | ✕Online account needed | ✓Windows, Mac, Linux |
| Metric and imperial units | ✓ | ✓ | ✓ | ✓ | ✓ | ✓ |
| AI Renderings & AI Videos of Your House | ✓Export 3D views and turn them into photorealistic images and films | Possible with external AI tools | ||||
| Material List & Cost Estimate | ✓With ChatGPT or Claude from the DXF export | Depends on the program: built in, via plugins or not available | ||||
| Digitize Paper or PDF Floor Plans with AI | ✓AI creates an exact DXF file to import | Depends on the program and its DXF import | ||||
| 3D Printing (STL Export) | ✓Print a real model of your house | Depends on the program | ||||
Prices as of October 2026, taken from the vendors’ websites and software directories. Prices may vary by region.
What Good Blueprint Software Needs to Do
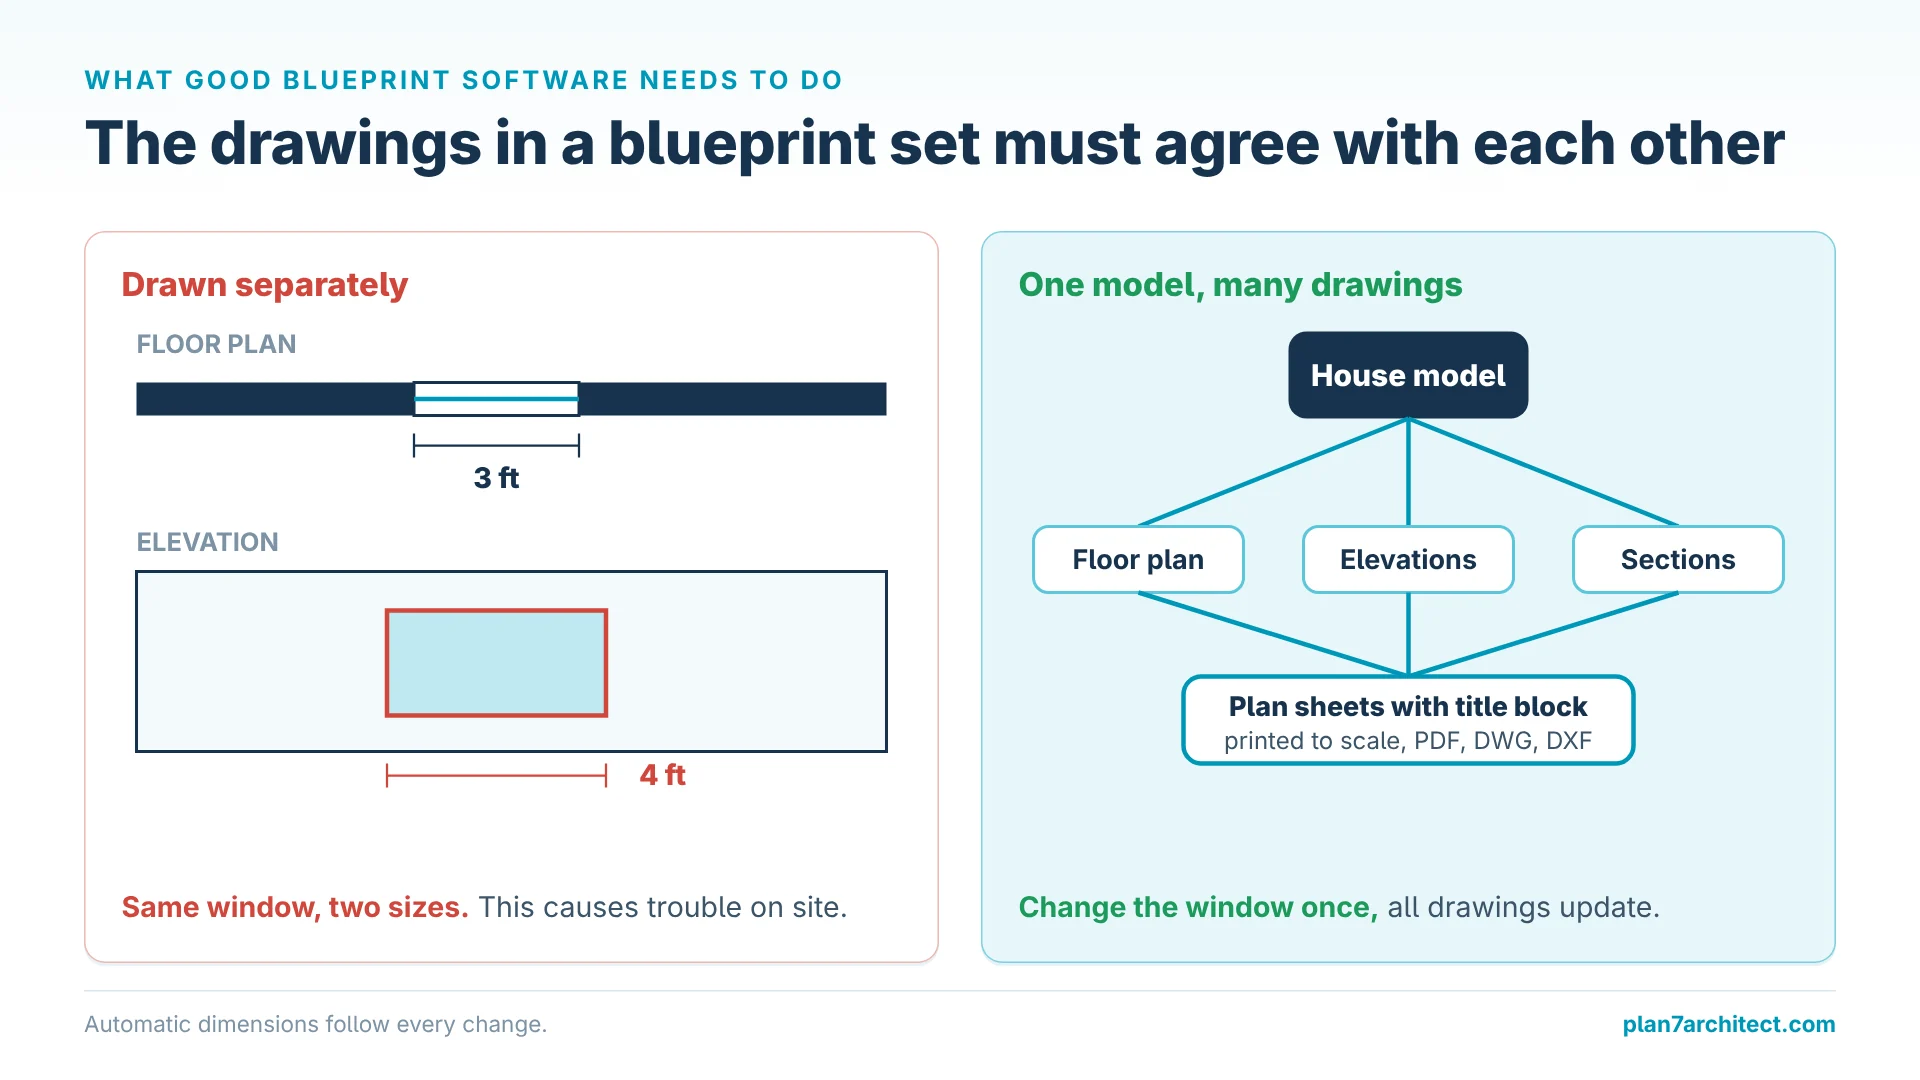
When I check a set of house plans, I look at whether the drawings agree with each other. A window that is 3 feet (about 0.9 m) wide in the floor plan but 4 feet (about 1.2 m) in the elevation causes trouble on site. That is why these points matter more than a long list of symbols:
- One model, many drawings: floor plans, sections and elevations should come from the same model, so a change in one place updates every sheet.
- Automatic dimensions: dimension strings that follow every change save hours and prevent mistakes.
- Plan sheets with title blocks: a blueprint is a printed or PDF sheet at a defined scale, not just a screen view.
- DWG and DXF: architects, engineers and many builders work with these formats, so you need to exchange files.
- Real building parts: roofs, stairs, foundations and beams should be built by the program, not drawn as loose lines.
- Feet and inches or metric: the program should work in the units your local builder and building department use.
If you are not sure what belongs in a set of drawings, our article Floor Plan vs Blueprint explains the difference between a simple layout and a full blueprint set.
Drawing Lines vs. Planning a Building: The Key Difference
Blueprint tools fall into three groups. Classic CAD programs such as AutoCAD LT draw lines. Diagram and floor plan apps such as SmartDraw and RoomSketcher draw attractive 2D layouts. House planning software such as Plan7Architect builds a model of the house and derives the drawings from it:
Swipe sideways to see the full comparison
| Task | Line CAD and floor plan apps | Plan7Architect |
|---|---|---|
| Draw a wall | Two parallel lines or a wall symbol without layers or height | A real wall with thickness, layers and height |
| Elevations | Drawn separately by hand, or not possible | Generated from the model and always up to date |
| Sections | Drawn line by line from your own calculations | Placed anywhere in the house with a few clicks |
| Change a window size | Fix the plan, every elevation and every dimension | Change it once, all drawings update |
| Roof plan | Calculate and draw hips, valleys and ridges yourself | Choose the roof type, the roof is constructed automatically |
1. Plan7Architect: Best Overall Blueprint Software for Houses
Price: Original price was: $259.99.$99.99Current price is: $99.99. one-time purchase, lifetime license, no subscription
Platform: Windows desktop software, works offline
Best for: homeowners, self-builders, contractors and residential designers who need a complete set of house blueprints
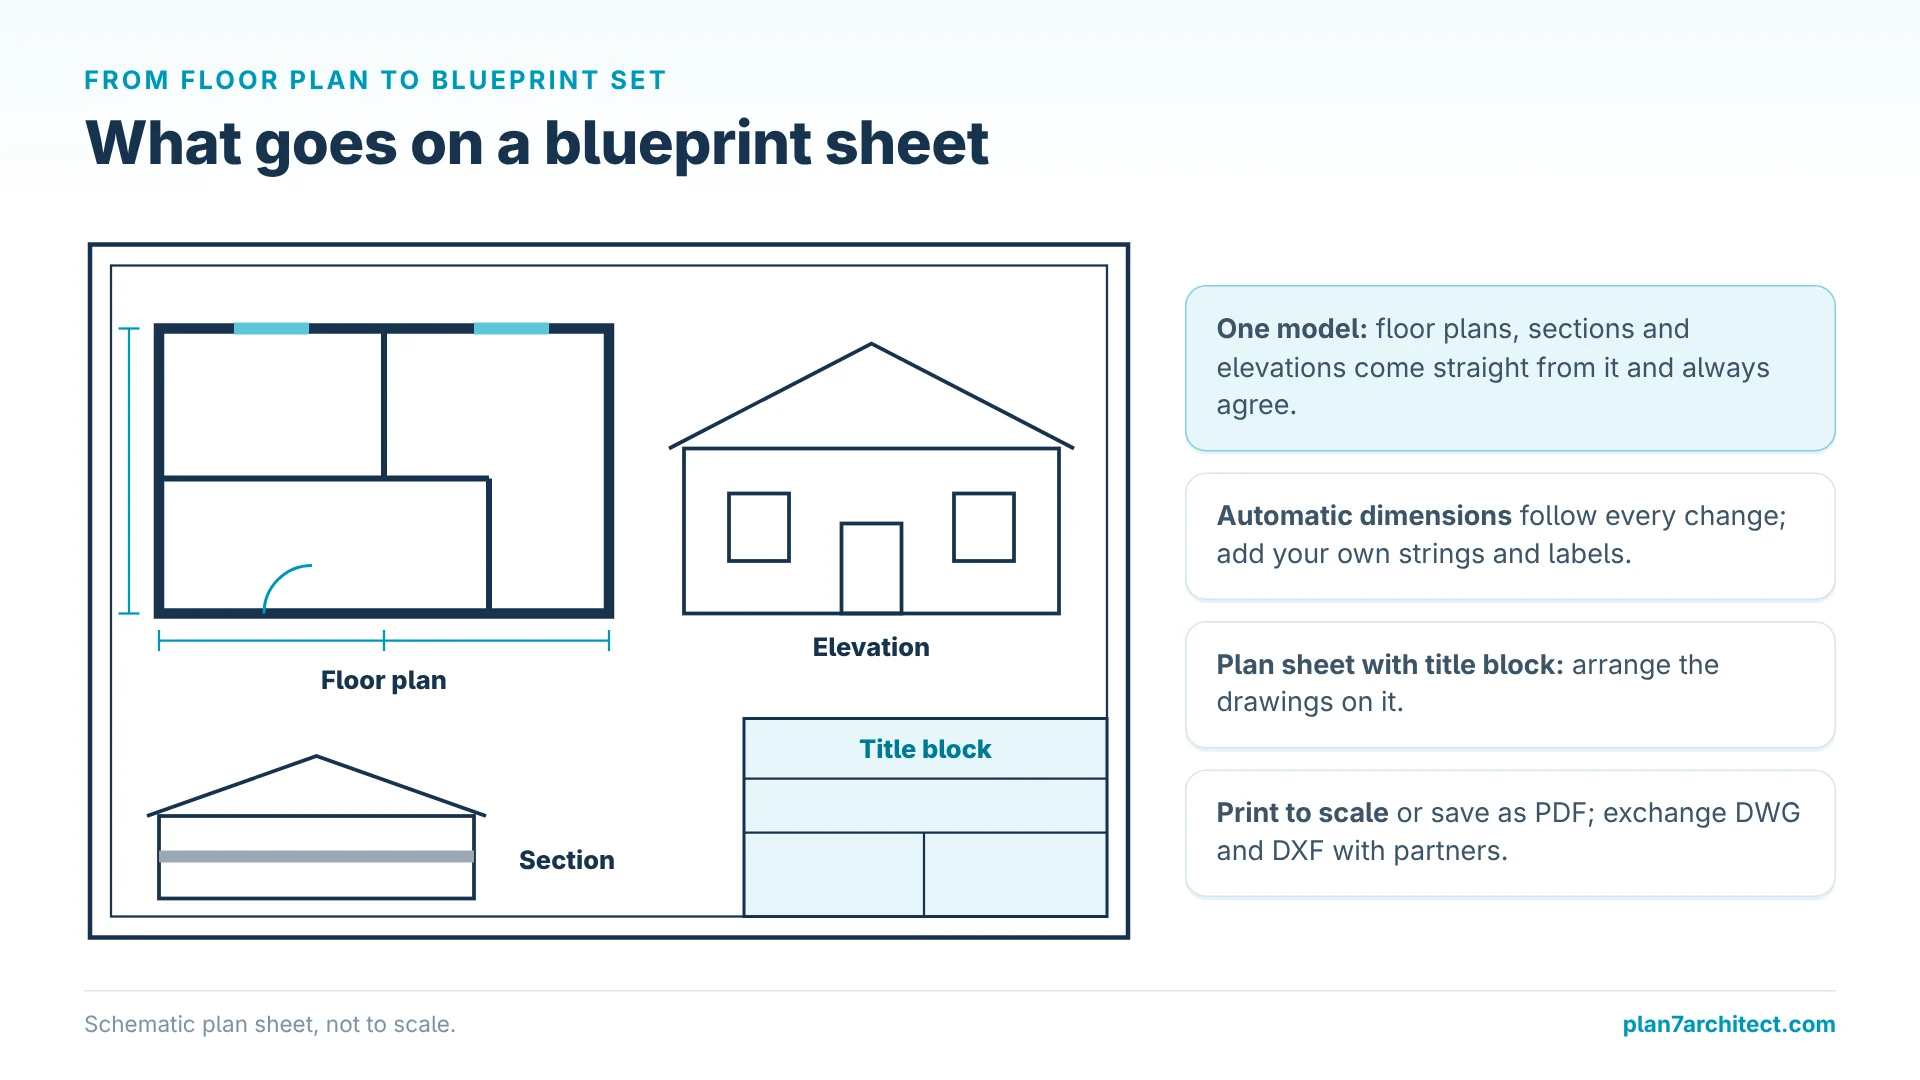
Plan7Architect builds your blueprints from a model of the house. You draw walls with exact lengths and wall structures, place windows and doors, and add floors, stairs, beams and roofs as real building elements. The floor plan, the sections, the elevations and the 3D view stay in sync, so the drawings in your blueprint set always agree with each other.

From Floor Plan to Blueprint Set
Dimensions are created automatically, and you can add your own dimension strings and labels wherever you need them. Sections and elevations come straight from the model. You then arrange floor plans, sections and elevations on plan sheets with title blocks, print them to scale or save them as PDF. Our page on house blueprint software shows this workflow in more detail.
All Building Parts in One Project
- Automatic roof construction for gable, hip, shed, flat and mansard roofs, including dormers
- Foundations, slabs, stairs, beams and custom beam structures
- Timber construction tools for framed walls and roofs
- Terrain modeling with contour lines and sloped lots for the site plan
- Electrical, heating and plumbing planning on their own layers
- Unlimited floors and buildings, plus garages, decks and balconies
- Living and usable area calculation
Working with Architects and Builders
DWG and DXF import and export let you open a plan from an architect, trace an existing building or send your blueprints to an engineer who uses AutoCAD or another CAD program. You can switch between feet and inches and metric units at any time, which helps if your project partners use different systems.

Why a Lower Price Does Not Mean the Same Software
Some programs in this list cost less than Plan7Architect Pro or are free. A price comparison is only fair if both programs can do the same job, and for a real building project that means much more than drawing a floor plan. These are the functions that matter, and what each one is needed for:
- Timber framing and wood construction: wall framing, rafters and beams are what a builder or carpenter needs to price the job and to order the timber.
- Complete construction plans and permit drawings: plan sheets with title blocks, printed to scale or saved as PDF, are what the building department expects to see.
- Sections and elevations generated automatically: building departments and contractors need them to check heights, roof pitches and stairs. Drawing them by hand takes days and creates errors whenever the design changes.
- Automatic roofs with dormers, terrain with contour lines, stairs and foundations: these parts decide whether the house can actually be built on your lot.
- DWG, DXF and PDF export, plus Twinmotion export: architects, engineers, contractors and authorities work with these formats, and Twinmotion gives you photorealistic images for presentations.
- Electrical, heating and plumbing plans and exact dimensions: the trades need them to quote and install, in feet and inches or in metric units.
SmartDraw costs about $95 per year, but it draws 2D diagrams without elevations, sections, roofs or a 3D model. RoomSketcher has a free plan and Pro costs about $144 per year, but it creates marketing floor plans without sections, elevations, roof construction or DWG export. FreeCAD is free, but roofs and terrain are basic, and sections and plan sheets need a lot of manual setup. Sweet Home 3D is free, but it has no roof tool, no terrain and no plan sheets with title blocks.
Plan7Architect is professional house planning software, based on professional architecture software, and not a program for drawing simple floor plans for fun. A tool that lacks these functions usually costs more in the end: you buy additional software, pay a draftsman to redraw the plans, or redraw them yourself. Compare the functions you need for your project, not only the price tag.
Material List and Cost Estimate with ChatGPT or Claude
Plan7Architect can also give you a material list and a cost estimate: export your plan as a DXF file, upload it to ChatGPT or Claude and paste our prompt. The AI measures the drawing and creates a material list with quantities and, on request, a cost estimate with current prices for your region. The DXF export is included in the Pro version. Step-by-step guide with prompt and example.
Pricing
Plan7Architect Pro costs Original price was: $259.99.$99.99Current price is: $99.99. once and can be activated on up to 3 PCs. AutoCAD LT costs $540 per year, so after three years you have paid $1,620 for a 2D drawing program. Chief Architect Premier costs $1,995 per year, or $5,985 over three years.
2. Chief Architect Premier: Professional Construction Documents
Price: $1,995 per year or $229 per month
Platform: Windows and Mac
Best for: residential design firms and builders who produce blueprints every week
Chief Architect Premier creates complete construction documents for houses, with automatic framing, roofs, cabinets and detailed layouts. It is one of the most complete professional tools for residential blueprints.
The price is made for businesses. For one house project, you pay a professional subscription and get many features you will not need. Our Chief Architect alternative page compares both programs.
3. AutoCAD LT: The Classic 2D Drafting Standard
Price: $540 per year or $70 per month
Platform: Windows and Mac
Best for: trained drafters who draw 2D plans line by line and need native DWG
AutoCAD LT is precise, fast in experienced hands and the format standard in many offices. If you already know AutoCAD, you can draw any blueprint with it.
For house blueprints, everything is manual: walls are lines, elevations and sections are drawn separately, and every change has to be repeated on every sheet. There is no 3D, and the learning curve is steep for beginners.
4. SmartDraw: Best for Quick 2D Floor Plan Diagrams
Price: Individual about $95 per year (introductory $7.95 per month billed annually, list price $10.95 per month)
Platform: browser, works online only
Best for: office layouts, simple floor plan diagrams and teams that also need flowcharts
SmartDraw has many templates and thousands of symbols, including electrical and plumbing symbols, and wall dimensions are shown automatically. For a quick layout sketch, it is easy and fast.
It is a diagram program, not a building program. There are no elevations, no sections, no roofs and no 3D, so it cannot produce a full blueprint set for a house. Before you compare its price with Plan7Architect, read the section on why a lower price does not mean the same software in the Plan7Architect entry above.
5. RoomSketcher: Best for Real Estate Floor Plans
Price: free plan; Pro about $144 per year
Platform: browser, Windows, Mac and tablet apps
Best for: real estate agents and homeowners who want clean floor plans for listings
RoomSketcher creates attractive 2D and 3D floor plans with furniture, and the Pro plan adds measurements, total area and printing to scale. The results look great in a listing.
For building, the plans are too simple: there are no sections, no elevations, no roof construction and no DWG export. Before you compare its price with Plan7Architect, read the section on why a lower price does not mean the same software in the Plan7Architect entry above.
6. FreeCAD: Best Free CAD Program for Technical Users
Price: free, open source
Platform: Windows, Mac and Linux
Best for: technical users with time to learn who want free parametric CAD
FreeCAD has a BIM workbench for walls, windows and structures and the TechDraw workbench for plan sheets. It can create real blueprints and costs nothing.
The price is your time. The interface is technical, many steps are manual, and it takes a long time before you can draw a complete house set with confidence. Before you compare its price with Plan7Architect, read the section on why a lower price does not mean the same software in the Plan7Architect entry above.
7. Sweet Home 3D: Free and Easy for Simple Layouts
Price: free, open source
Platform: Windows, Mac, Linux and a browser version
Best for: first layout ideas and furnished room plans
Sweet Home 3D is the easiest free tool for drawing a layout with walls, doors, windows and furniture, and it shows the result in 3D immediately.
It does not create blueprints in the building sense: there are no sections, no elevations, no roofs and no plan sheets with title blocks. Before you compare its price with Plan7Architect, read the section on why a lower price does not mean the same software in the Plan7Architect entry above.
How to Choose the Right Blueprint Software
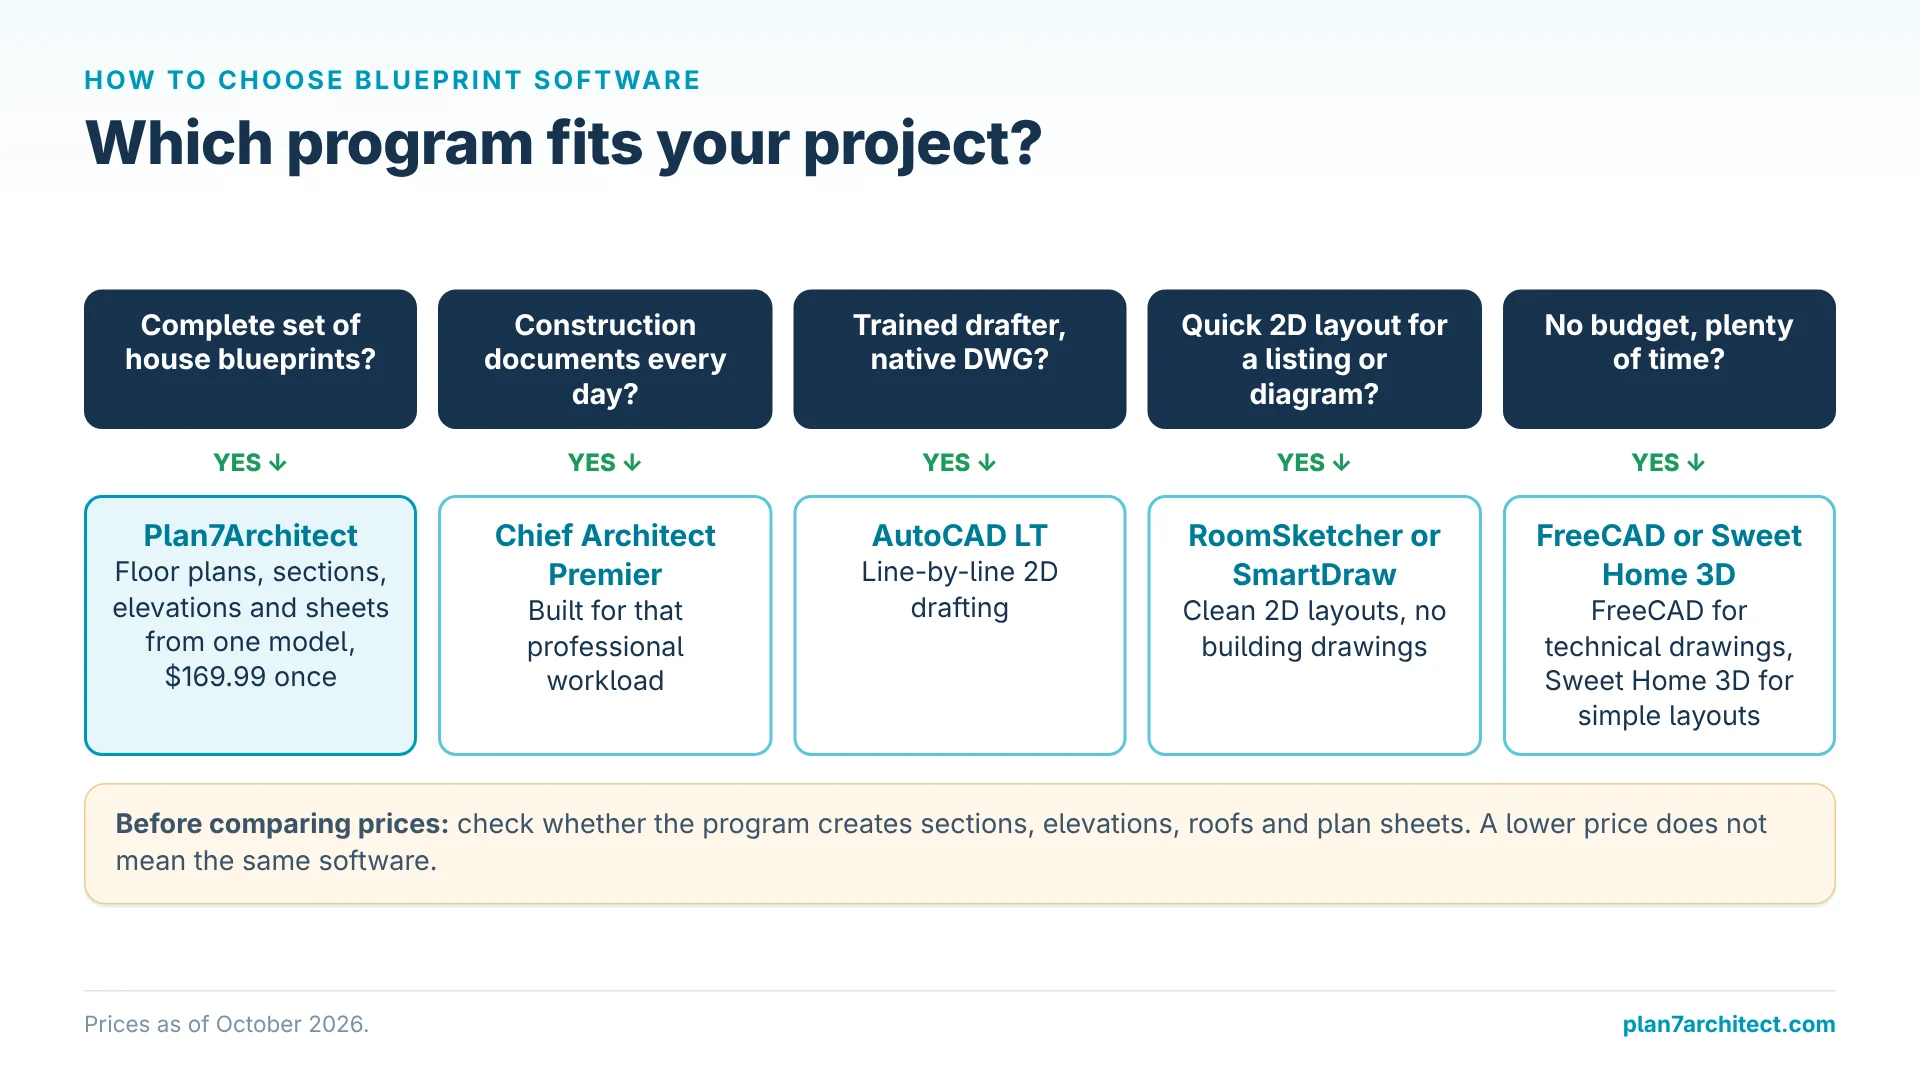
- You need a complete set of house blueprints: choose Plan7Architect, which creates floor plans, sections, elevations and plan sheets from one model for a one-time price.
- You produce construction documents professionally every day: Chief Architect Premier is built for that workload.
- You are a trained drafter and need native DWG: AutoCAD LT.
- You only need a quick 2D layout for a listing or a diagram: RoomSketcher or SmartDraw.
- You have no budget and plenty of time: FreeCAD for technical drawings, Sweet Home 3D for simple layouts.
Draw Your Blueprints with Plan7Architect
With Plan7Architect Pro you create complete house blueprints: dimensioned floor plans, sections, elevations, roof, stairs, foundations, terrain and electrical plans, all from one model and on plan sheets with title blocks. You can work in feet and inches or metric units and export as PDF, DWG or DXF. It costs Original price was: $259.99.$99.99Current price is: $99.99. once, without a subscription. Every purchase includes a 14-day money-back guarantee, so you can simply request a refund by email if the software is not right for you.

Plan your project with Plan7Architect

Plan7Architect Pro 5 for Original price was: $259.99.$99.99Current price is: $99.99.
You don’t need any prior experience because the software has been specifically designed for beginners. The planning process is carried out in 5 simple steps:
1. Draw Walls

2. Windows & Doors

3. Floors & Roof

4. Textures & 3D Objects

5. Plan for the Building Permit

6. Export the Floor Plan as a 3D Model for Twinmotion

- – Compliant with international construction standards
- – Usable on 3 PCs simultaneously
- – Option for consultation with an architect
- – Comprehensive user manual
- – Regular updates
- – Video tutorials
- – Millions of 3D objects available
Why 85,000+ Home Planners Choose Plan7Architect
Why choose Plan7Architect over other home design tools?
Watch how a complete house is planned from start to finish – in under 25 minutes
Detailed House Planning (25 Min)

Small Home Planning Demo (12 Min)

Short House Planning Demo (6 Min)

Your Plan + AI
Plan your house in Plan7Architect and take it further with today’s AI tools. Your design stays exactly as you planned it.


Plan7ArchitectAI
Photorealistic AI Renderings
Turn any 3D view of your Plan7Architect project into a photorealistic image in seconds.
How to render your design with AI →Free prompt generator with 11 examples →
AI Videos of Your HouseNew
A short film like real drone footage, made from your Plan7Architect 3D views.

Material List & Cost Estimate
Export your plan as DXF and let ChatGPT or Claude create quantities and a cost estimate.

Digitize Floor Plans with AI
Paper, PDF or photo to an exact DXF file you can trace in Plan7Architect.
The 3 Plan7Architects

Suitable for small hobby projects
No garden planning and only limited floor plan creation with few wall types
★★★★★

For medium-sized projects
Unrestricted floor plan creation & garden planning
No export options for your architect and no plans for building permit applications
★★★★★
For projects of any size
Import & export for working with an architect
Create plans for real building permit applications
Much larger range of features than the other two versions
★★★★★
Verified Customer Reviews
More on this topic: House Design Software: Comparisons & Alternatives – all articles
You might also like: