Before you hire a contractor, it is a very good idea to create a renovation floor plan yourself. You do not need to prepare final construction drawings at this stage, and you do not need to solve every technical detail. But you should understand your existing layout, your planned changes, the room sizes, the important measurements, and the main design decisions before you start asking contractors for prices.
A renovation floor plan helps you turn a vague idea into something clear. Instead of saying, “We want to open up the kitchen” or “We want to remodel the first floor,” you can show exactly which walls may change, where the new kitchen could go, how the rooms should connect, and what the finished layout might look like.
This makes conversations with contractors much easier. It can also help you avoid misunderstandings, compare quotes more fairly, reduce unnecessary revision rounds, and make better decisions before the expensive part of the project begins.
What Is a Renovation Floor Plan?
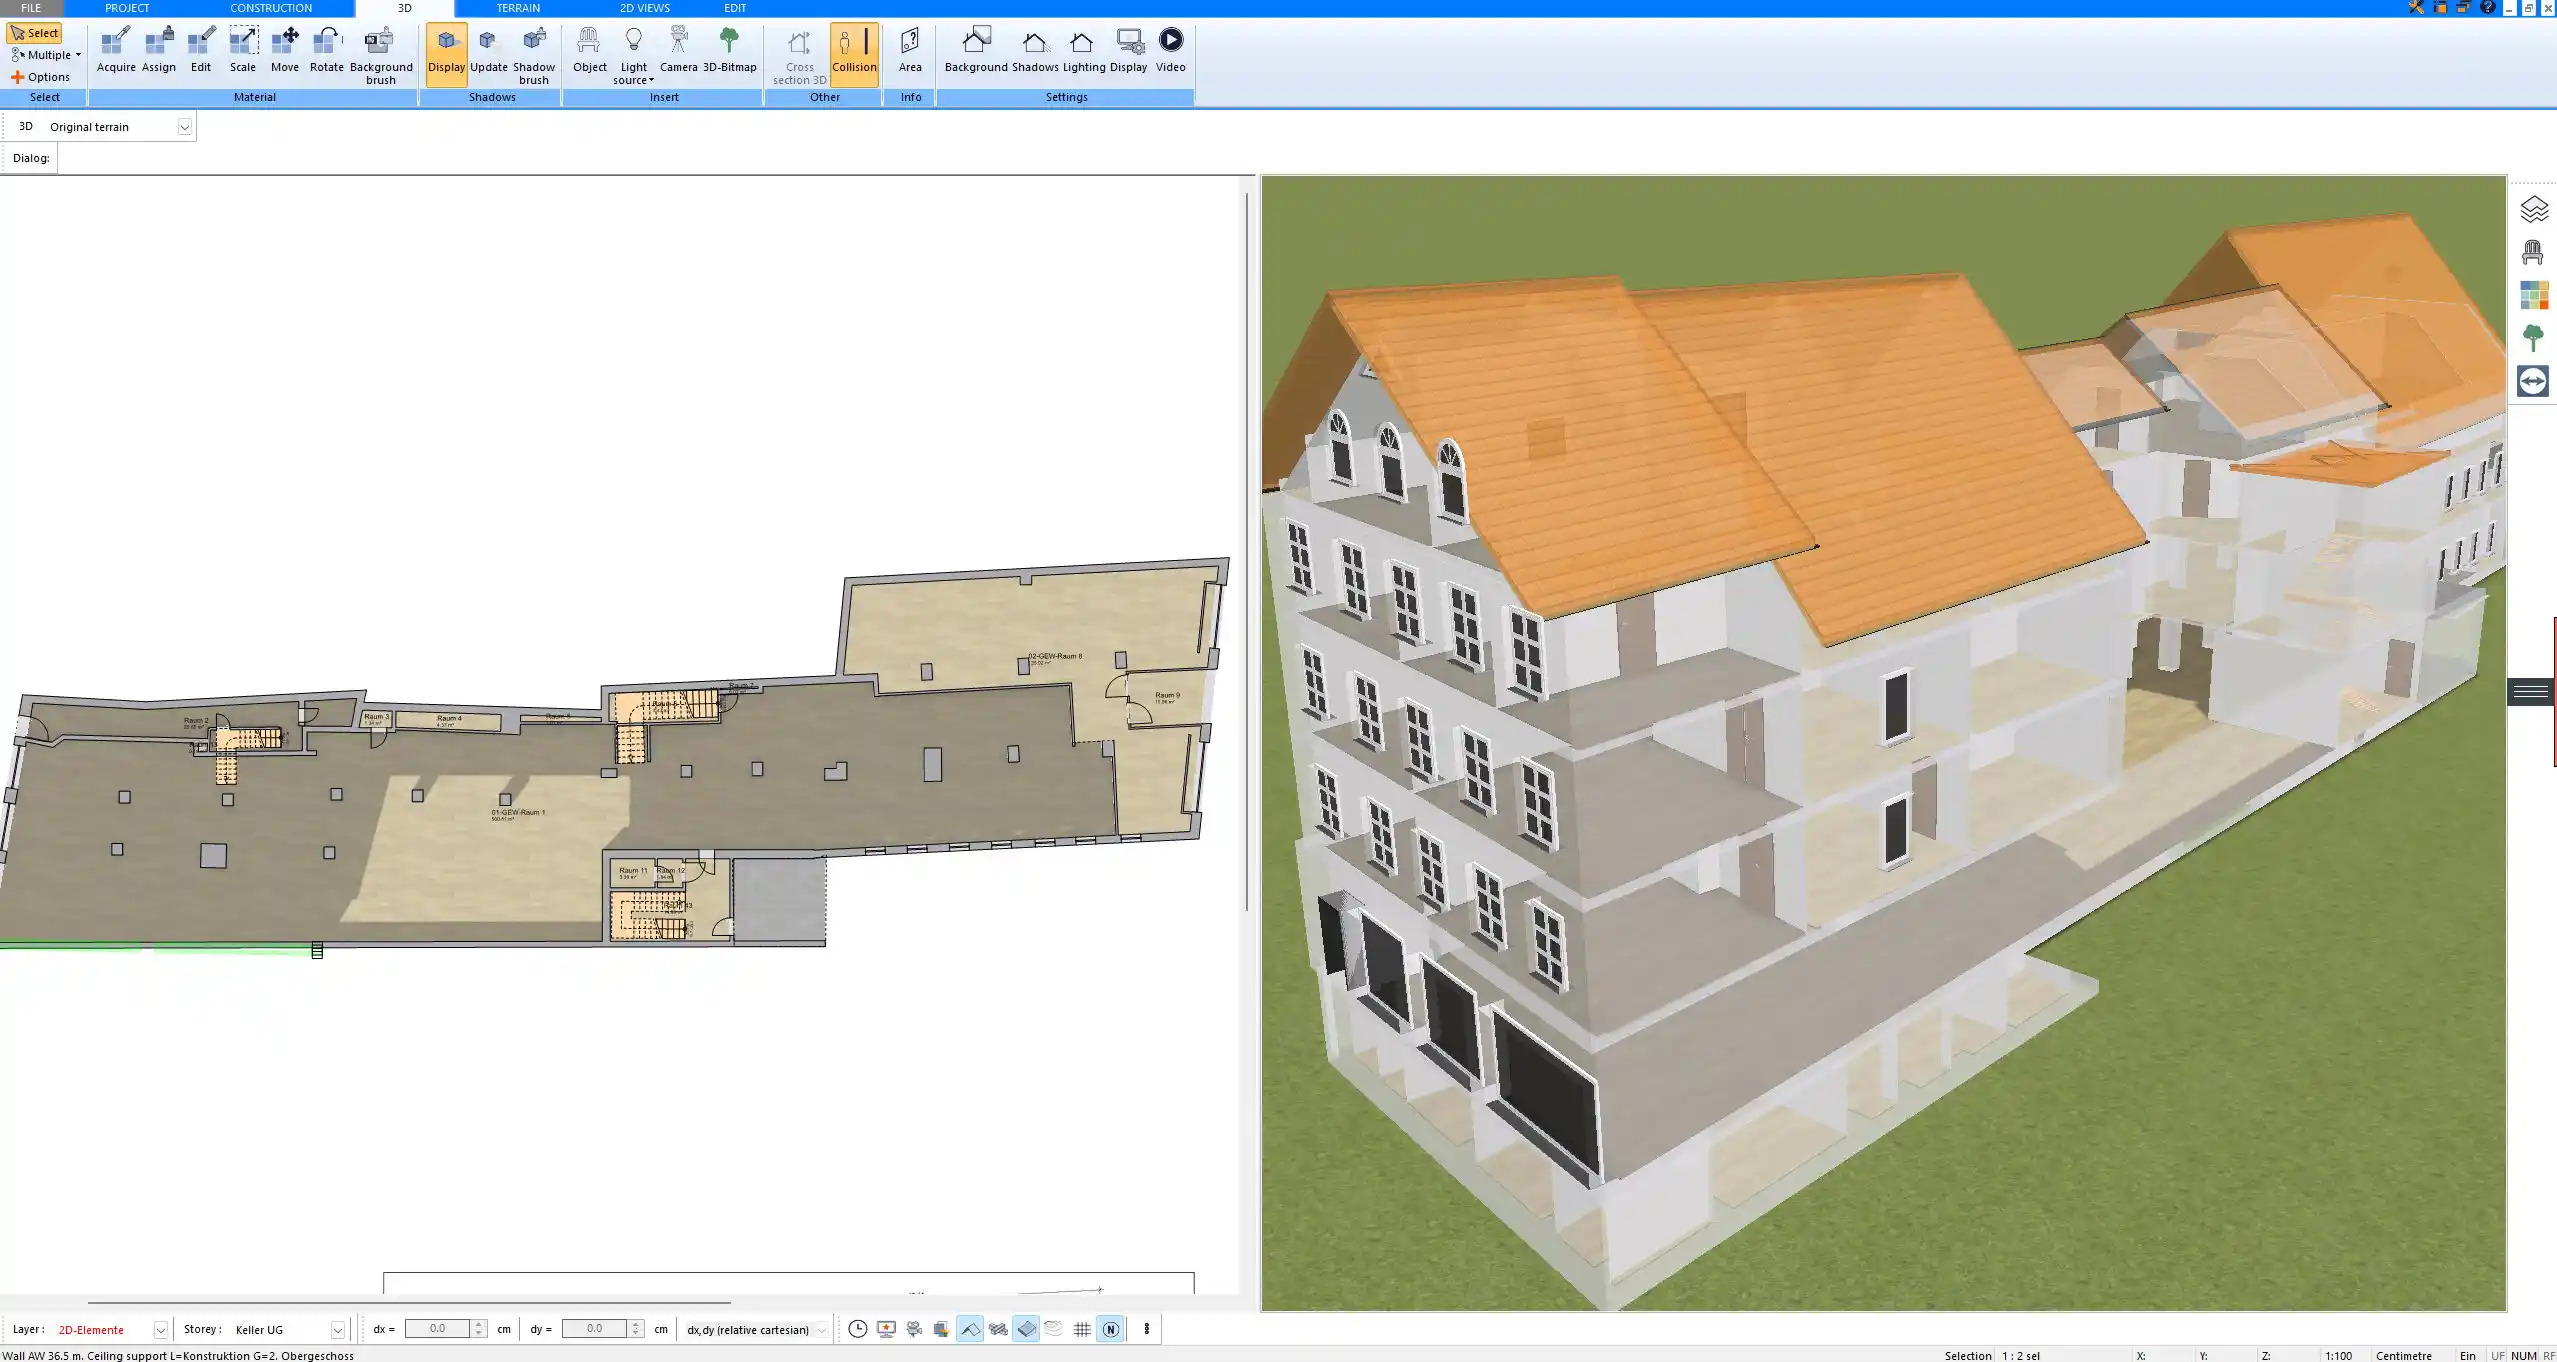
A renovation floor plan is a drawing that shows the existing layout of a home and the planned changes for a remodeling or renovation project.
It can include:
- Existing walls
- Walls that may be removed
- New walls
- Doors and windows
- Room names
- Room dimensions
- Kitchen and bathroom fixtures
- Furniture placement
- Stairs
- Structural elements
- Notes for contractors
- Existing and proposed layouts
- 2D drawings and 3D visualization
At the early stage, the renovation floor plan does not have to be a perfect technical construction document. Its main purpose is to help you understand the project and communicate your ideas clearly.
If you are new to this process, it can help to first understand the basics of how to draw a floor plan before creating a full renovation layout.
Why You Should Create a Floor Plan Before Calling Contractors
Many homeowners contact contractors too early. They have an idea, but not enough information. The result is often unclear pricing, vague assumptions, and quotes that are difficult to compare.
A contractor needs to know what you actually want. If the project is not clearly defined, one contractor may assume a simple cosmetic renovation while another assumes major structural work. The quotes may look very different, but not because one contractor is necessarily cheaper or more expensive. They may simply be pricing different versions of the project.
A renovation floor plan helps you avoid this problem.
A Floor Plan Makes the Scope Clear
The scope is one of the most important parts of any renovation project. It defines what should be changed, what should stay, and what needs to be built.
Without a clear floor plan, the scope is often based on conversation. That can create misunderstandings.
For example, if you say, “We want a larger kitchen,” this can mean many things. It could mean removing one wall, moving plumbing, changing windows, relocating the dining area, replacing all cabinets, or extending the house.
With a floor plan, you can show the intended change visually. The contractor can see the rooms, walls, dimensions, and possible problem areas. This makes the project easier to price and easier to discuss.
A Floor Plan Helps You Compare Contractor Quotes
If you ask three contractors for quotes based only on a verbal description, you may receive three completely different offers.
One contractor may include demolition. Another may not. One may assume new electrical work. Another may price only the visible remodeling work. One may include structural support. Another may leave it open.
A floor plan gives each contractor a more consistent starting point. They can still make their own recommendations, but they are looking at the same basic layout.
This makes it easier to compare the quotes and ask better questions.
A Floor Plan Helps You Discover Problems Early
Many renovation ideas look simple until you draw them properly.
A wall that seems easy to remove may affect the kitchen layout. A new bathroom may need more space than expected. A hallway may become too narrow. A bedroom may no longer fit a bed and wardrobe comfortably. A door may swing into the wrong place. A staircase may block the layout.
When you create a renovation floor plan before hiring a contractor, you can discover these problems early. It is much cheaper to change a plan than to change construction work later.
Start with the Existing Floor Plan
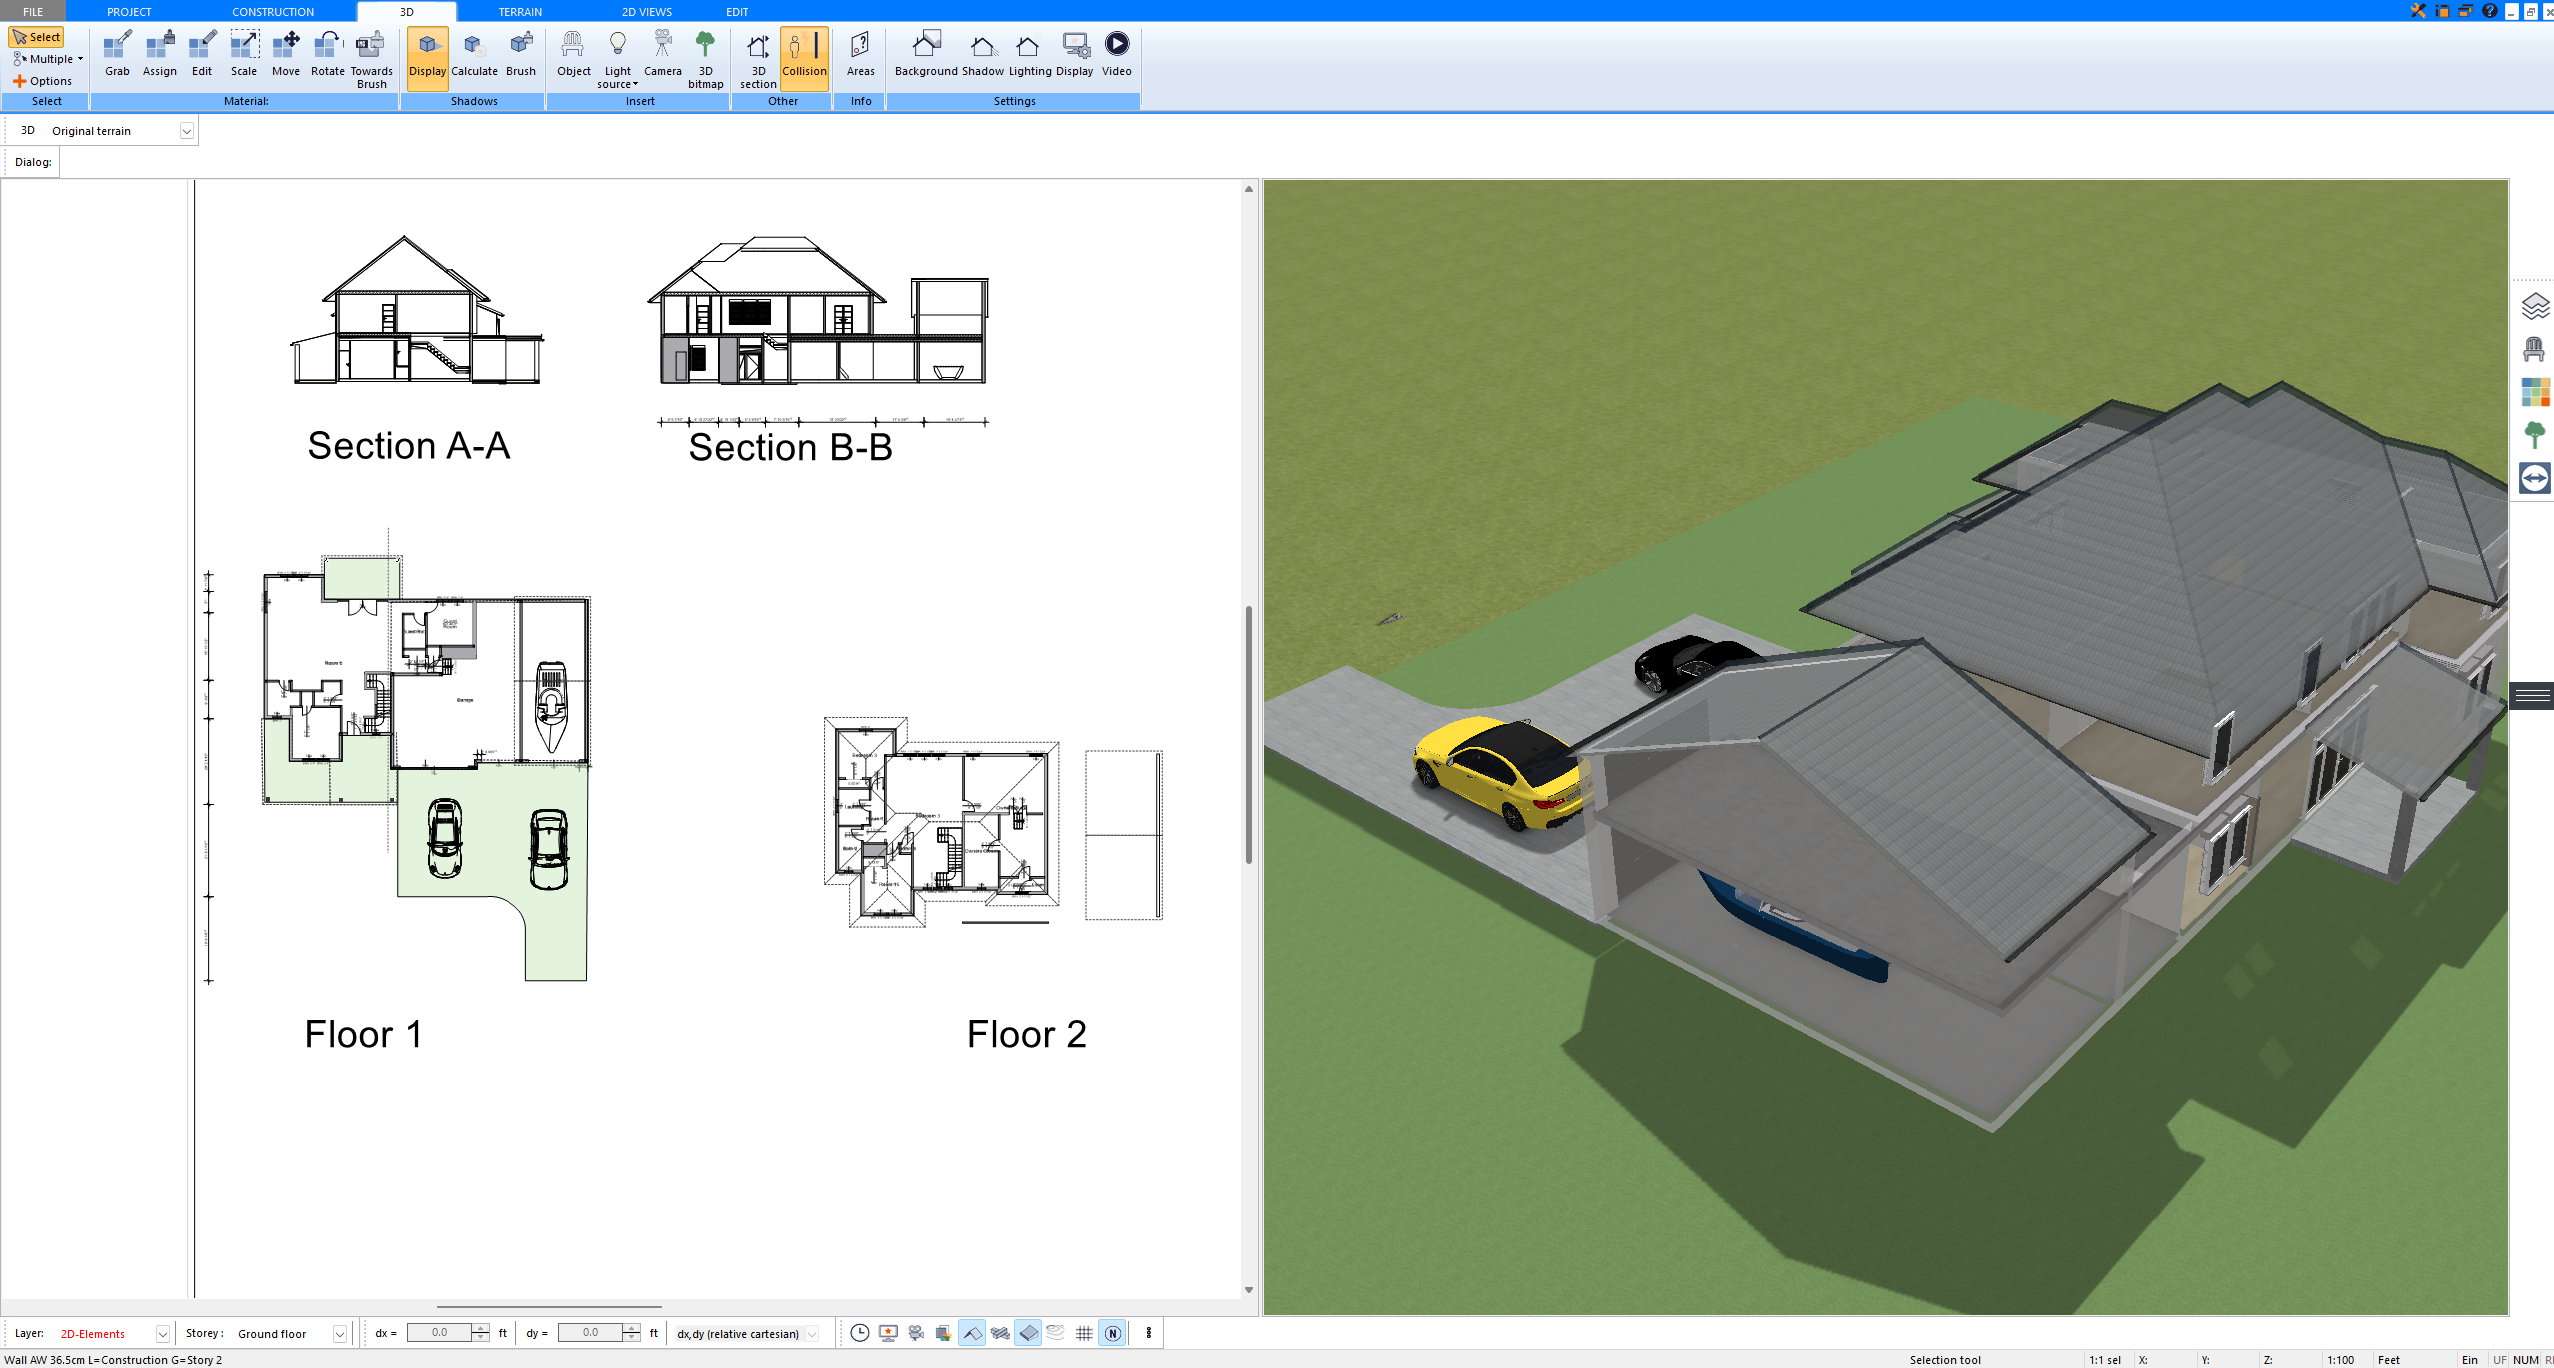
The first step is to create the existing floor plan of your home. Before you design the renovation, you need to understand what is already there.
Measure the rooms, walls, windows, doors, stairs, ceiling heights, and fixed elements. If you already have old house plans, you can use them as a starting point. If you do not, you can still create a plan by measuring the building yourself.
If you are not sure where to find existing drawings, this guide on where to get a floor plan of your house can help.
The existing plan should show the current situation as accurately as possible. This is the base for all renovation decisions.
Measure Carefully Before You Design
Good renovation planning depends on good measurements.
You should measure:
- Room length and width
- Wall thickness
- Door positions and widths
- Window positions and widths
- Ceiling heights
- Stair dimensions
- Hallway widths
- Kitchen and bathroom fixture positions
- Radiators, fireplaces, columns, or other fixed elements
- Electrical panel or utility areas
- Exterior wall positions
Even small measurement mistakes can create problems later. For example, a kitchen cabinet run may not fit, a door opening may be too narrow, or a bathroom layout may become unrealistic.
When measuring walls, remember that wall thickness matters. Interior walls, exterior walls, and load-bearing walls are not the same. If you want to understand this better, read more about wall thickness for interior, exterior, and load-bearing walls.
Create the Existing Layout First
Do not start by drawing your dream renovation. Start by drawing the current layout.
This gives you a clean base. You can then duplicate the plan and create different renovation versions.
The existing plan should include:
- All current rooms
- Existing walls
- Existing doors and windows
- Stairs
- Fixed plumbing areas
- Built-in elements
- Important dimensions
- Room names
- Main structural elements if known
Once this is complete, you can create a second version showing the proposed renovation.
Mark What Should Stay and What Might Change
A renovation floor plan is most useful when it separates existing conditions from proposed changes.
You should clearly mark:
- Walls that stay
- Walls that may be removed
- New walls
- Doors that move
- Windows that change
- New openings
- New room functions
- Areas that need contractor review
- Areas where structural advice may be required
At this stage, you do not need to know whether every wall can actually be removed. But you should mark your intention clearly. Then the contractor, architect, or engineer can check whether the idea is realistic.
Plan the New Layout
After the existing floor plan is ready, create your proposed renovation layout.
This is where you test your ideas. You can move walls, open spaces, redesign rooms, add storage, change door positions, enlarge bathrooms, adjust the kitchen, or create a better connection between living areas.
The goal is not only to make the plan look nice. The goal is to make the home function better.
Think about:
- How people move through the house
- Whether rooms have enough space
- Where natural light enters
- How doors open
- Whether furniture fits
- Whether the kitchen workflow makes sense
- Whether bathrooms have enough clearance
- Whether storage is planned properly
- Whether private and public areas are separated well
- Whether the new layout solves the original problem
For general planning, a room size guide can help you check whether your rooms are realistic.
Pay Special Attention to Kitchens and Bathrooms
Kitchens and bathrooms are often the most expensive parts of a renovation. They involve layout, plumbing, electrical work, ventilation, fixtures, surfaces, storage, and detailed installation.
A small mistake in these rooms can become costly.
For kitchens, check whether there is enough space for cabinets, appliances, circulation, worktops, and dining if needed. If you are unsure about proportions, this guide on how big a kitchen should be can help.
For bathrooms, check toilet clearance, shower size, vanity position, door swing, ventilation, and plumbing location. You can also use this bathroom size guide to compare common dimensions.
These rooms should be planned carefully before a contractor prices the project.
Check Furniture Before You Finalize the Layout
Many renovation plans look good until furniture is added.
A living room may seem large enough, but once you add a sofa, TV, coffee table, shelves, walking paths, and doors, it may feel cramped. A bedroom may technically meet the size requirement but still not work well with a bed and wardrobe.
That is why furniture should be part of the renovation floor plan from the beginning.
You do not need to choose the exact final furniture. But you should place realistic furniture sizes to check whether the room works.
This is especially important for:
- Living rooms
- Bedrooms
- Dining areas
- Home offices
- Kitchens
- Walk-in closets
- Children’s rooms
- Guest rooms
For example, if you are remodeling bedrooms, this guide on how big a bedroom should be can help you avoid layouts that look good on paper but feel too small in real life.
Think About Traffic Flow
Traffic flow means how people move through the home.
A good renovation layout should make movement easy and natural. A bad layout creates narrow passages, awkward doors, blocked furniture, or rooms that people must walk through unnecessarily.
Check these questions:
- Is the entry area practical?
- Is the kitchen easy to reach?
- Is the path between kitchen and dining area comfortable?
- Are bathrooms accessible without awkward routes?
- Are bedrooms private enough?
- Is there enough hallway width?
- Do doors open into each other?
- Can furniture be placed without blocking movement?
A contractor can build a layout, but you are the person who will live in it. That is why it is worth testing the flow before hiring someone.
Use 3D Visualization Before Making Decisions
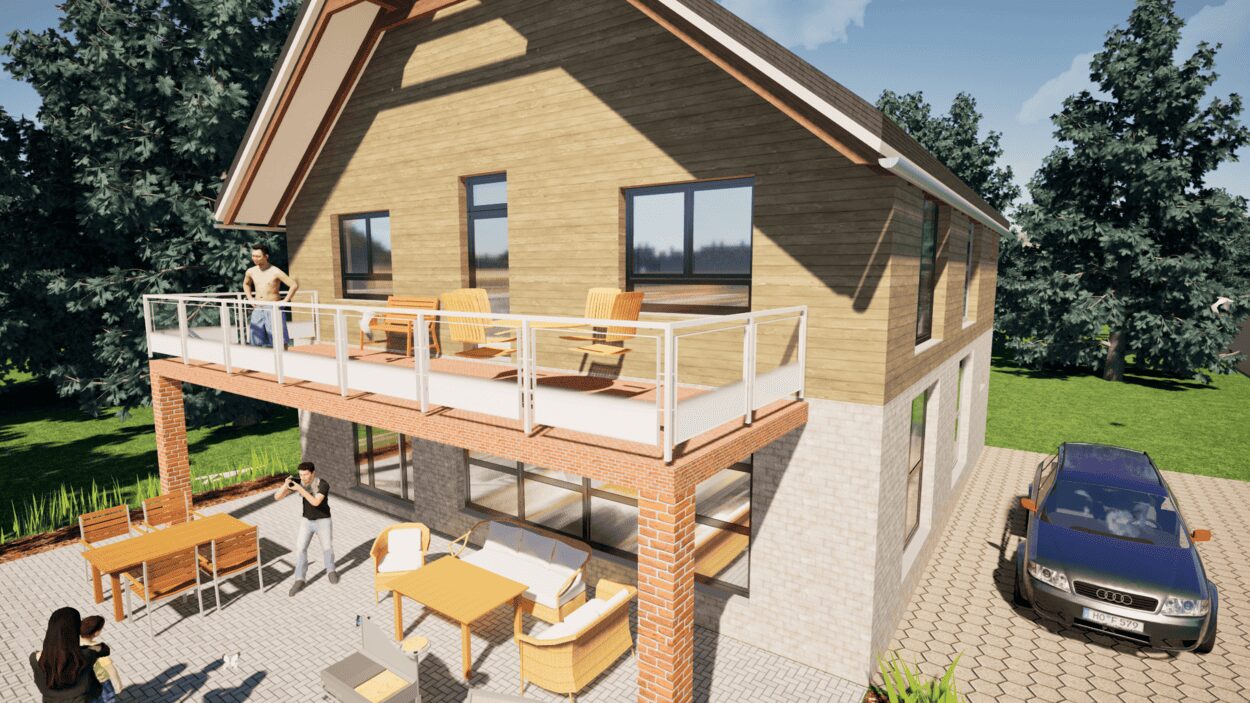
A 2D floor plan is essential, but a renovation is easier to understand in 3D.
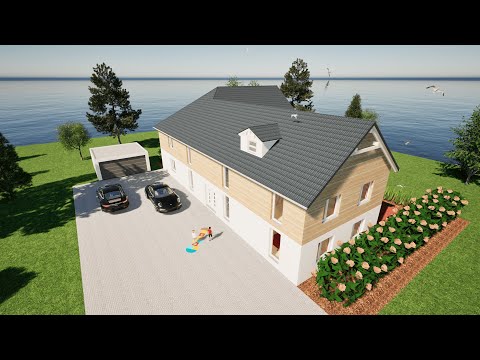
A 3D model helps you see room proportions, wall openings, ceiling heights, stairs, windows, and the connection between spaces. It also helps family members understand the project. Many people struggle to read 2D plans, but they immediately understand a 3D view.
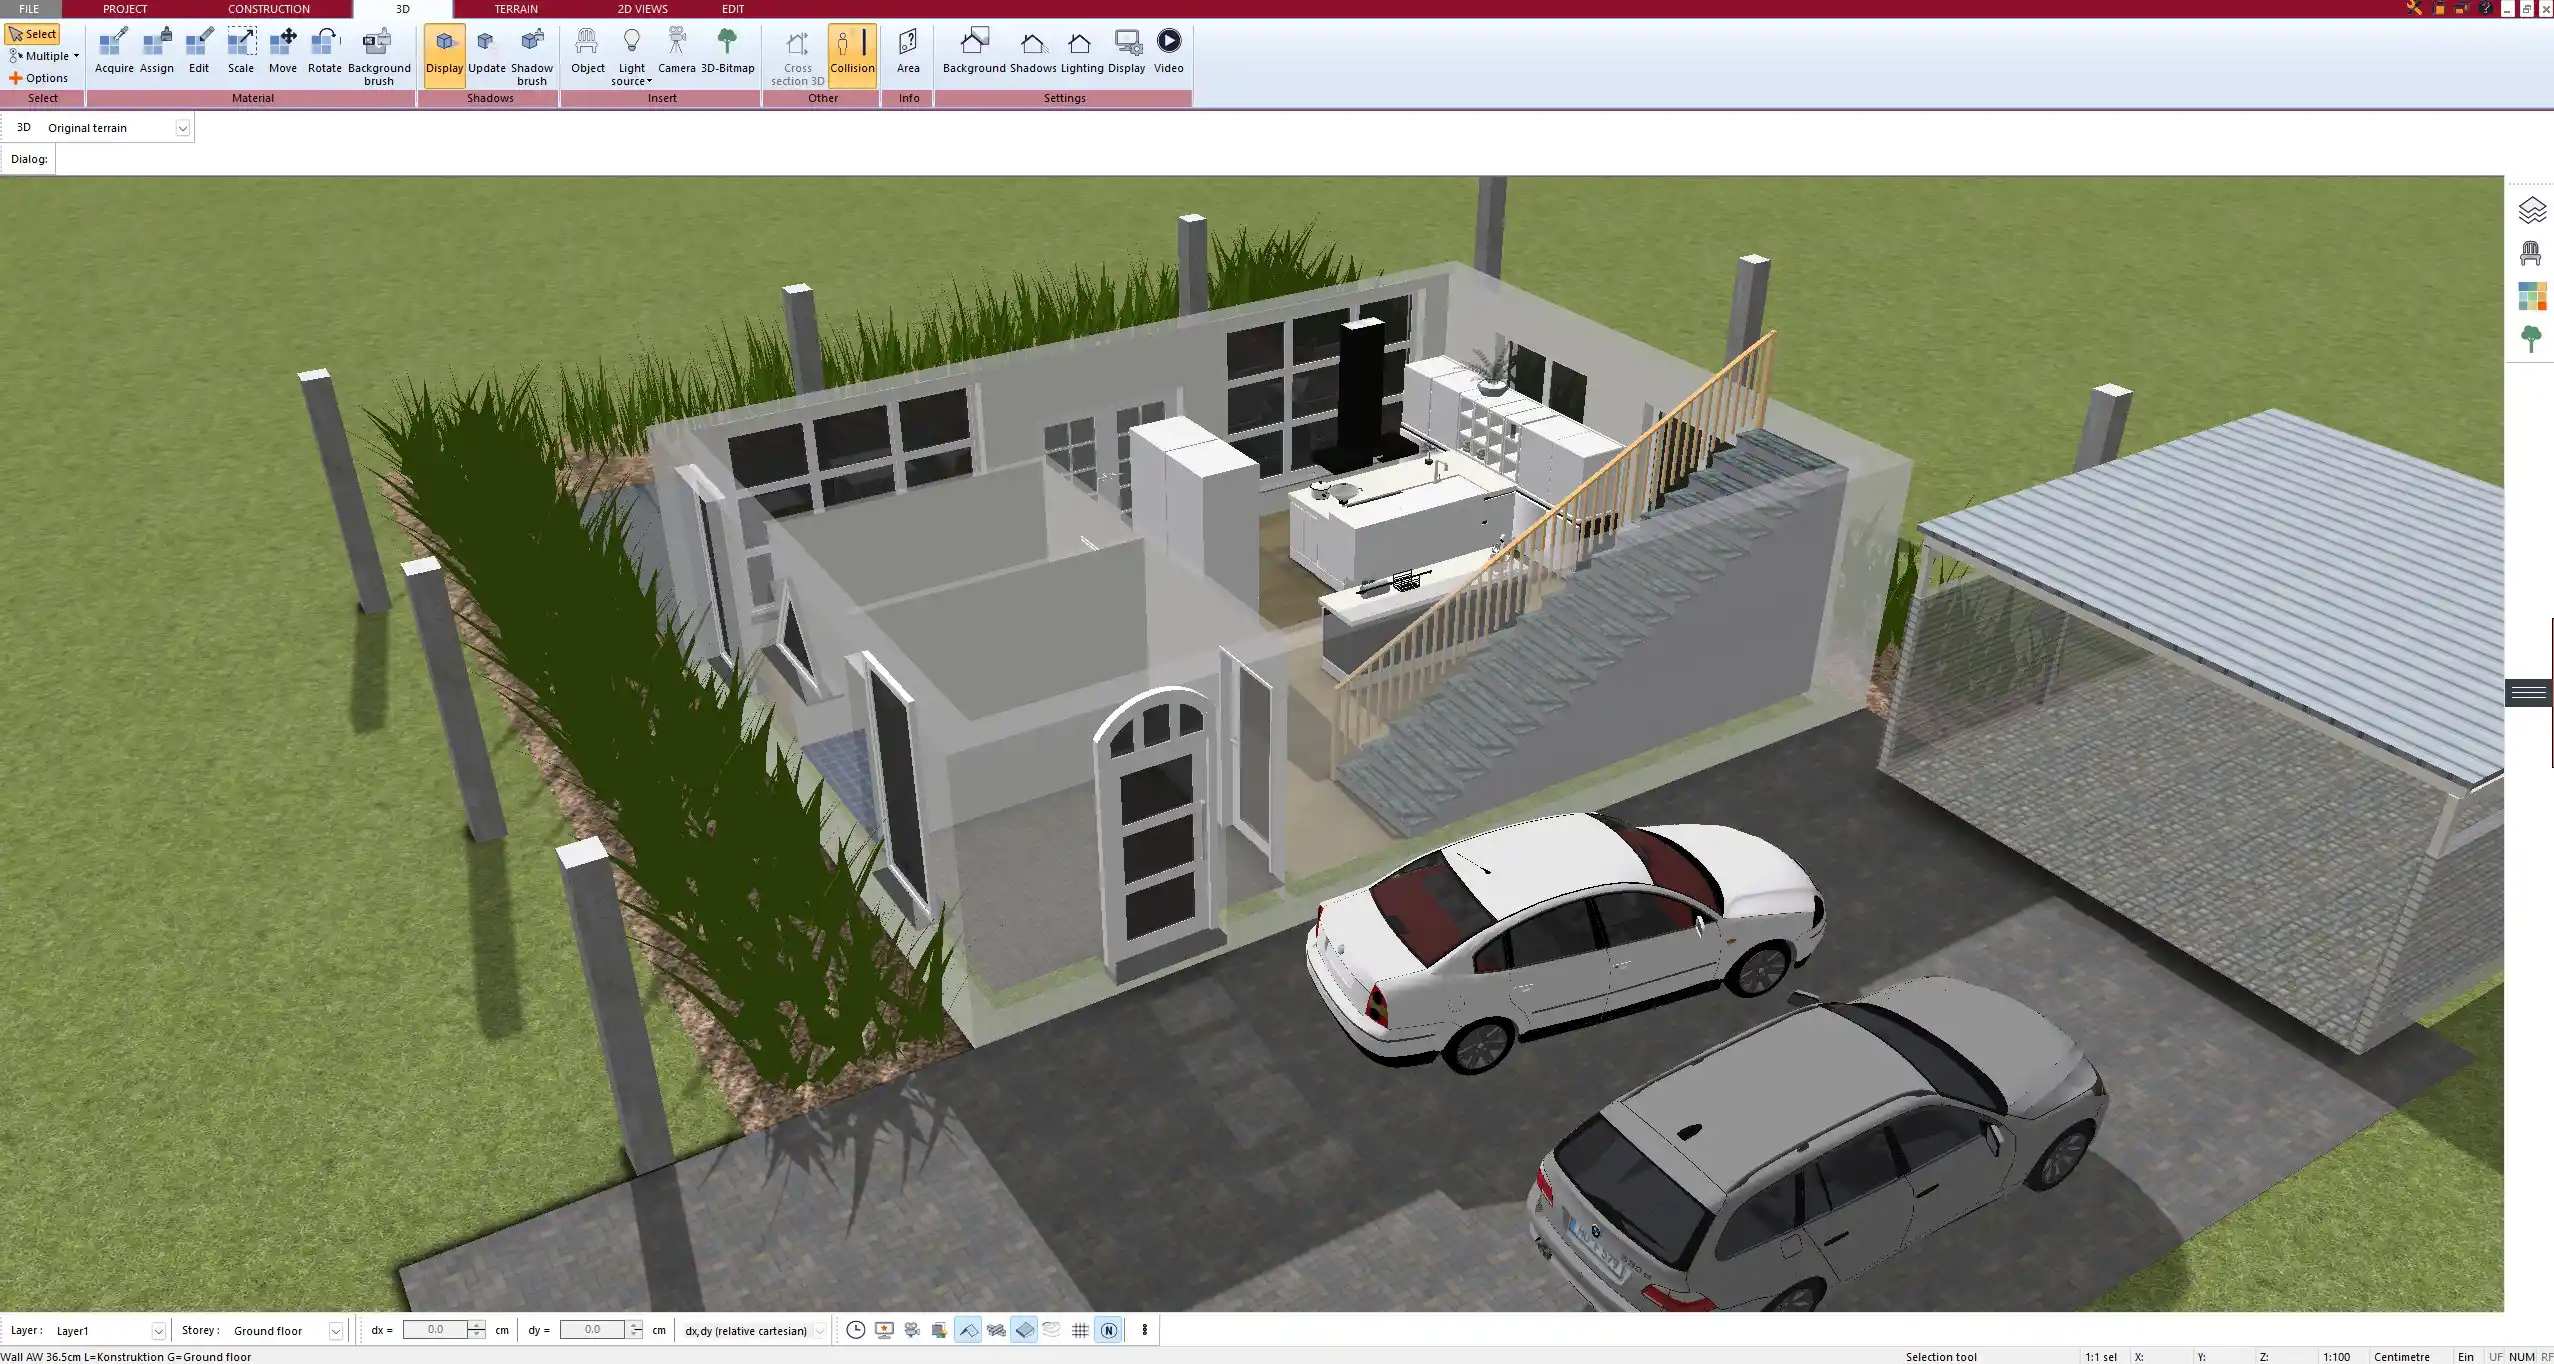
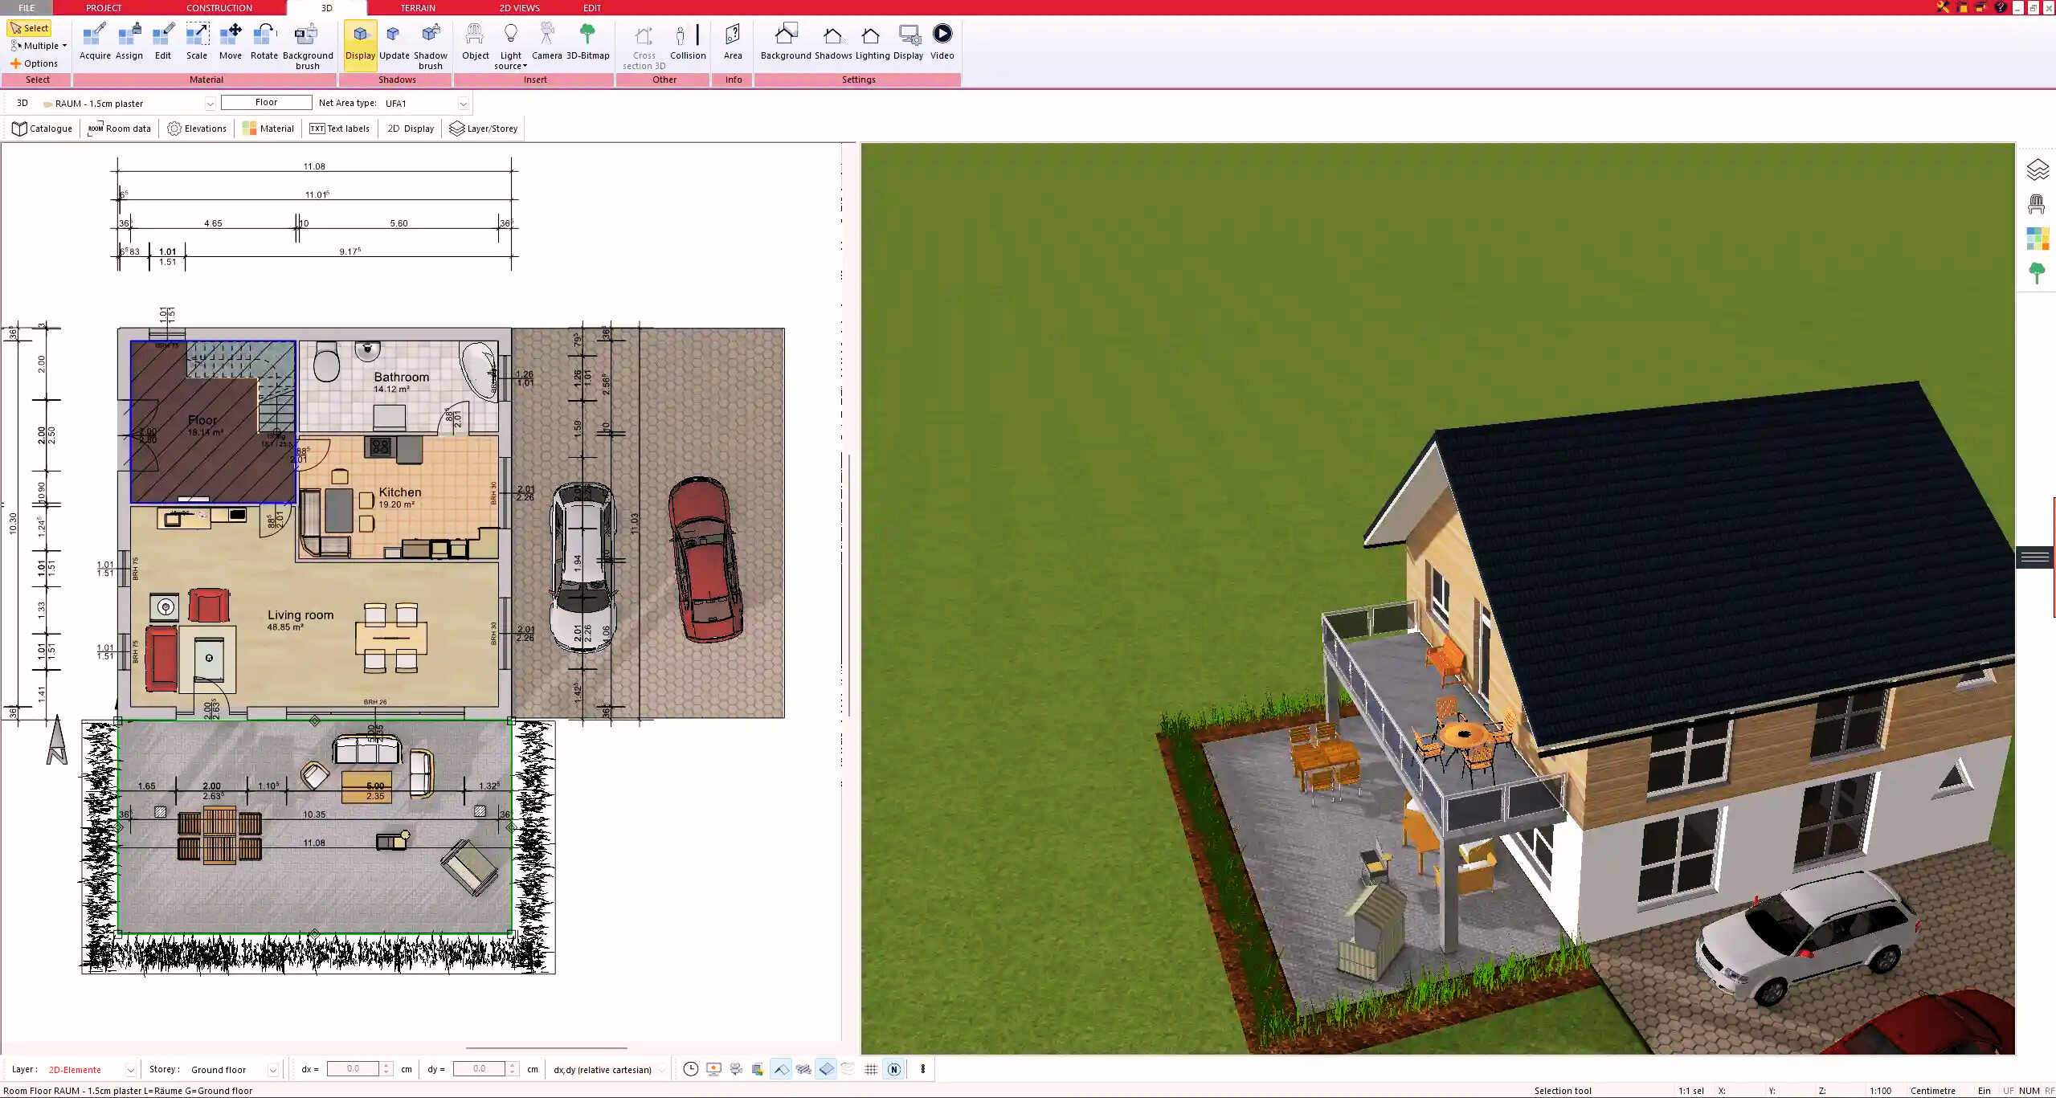
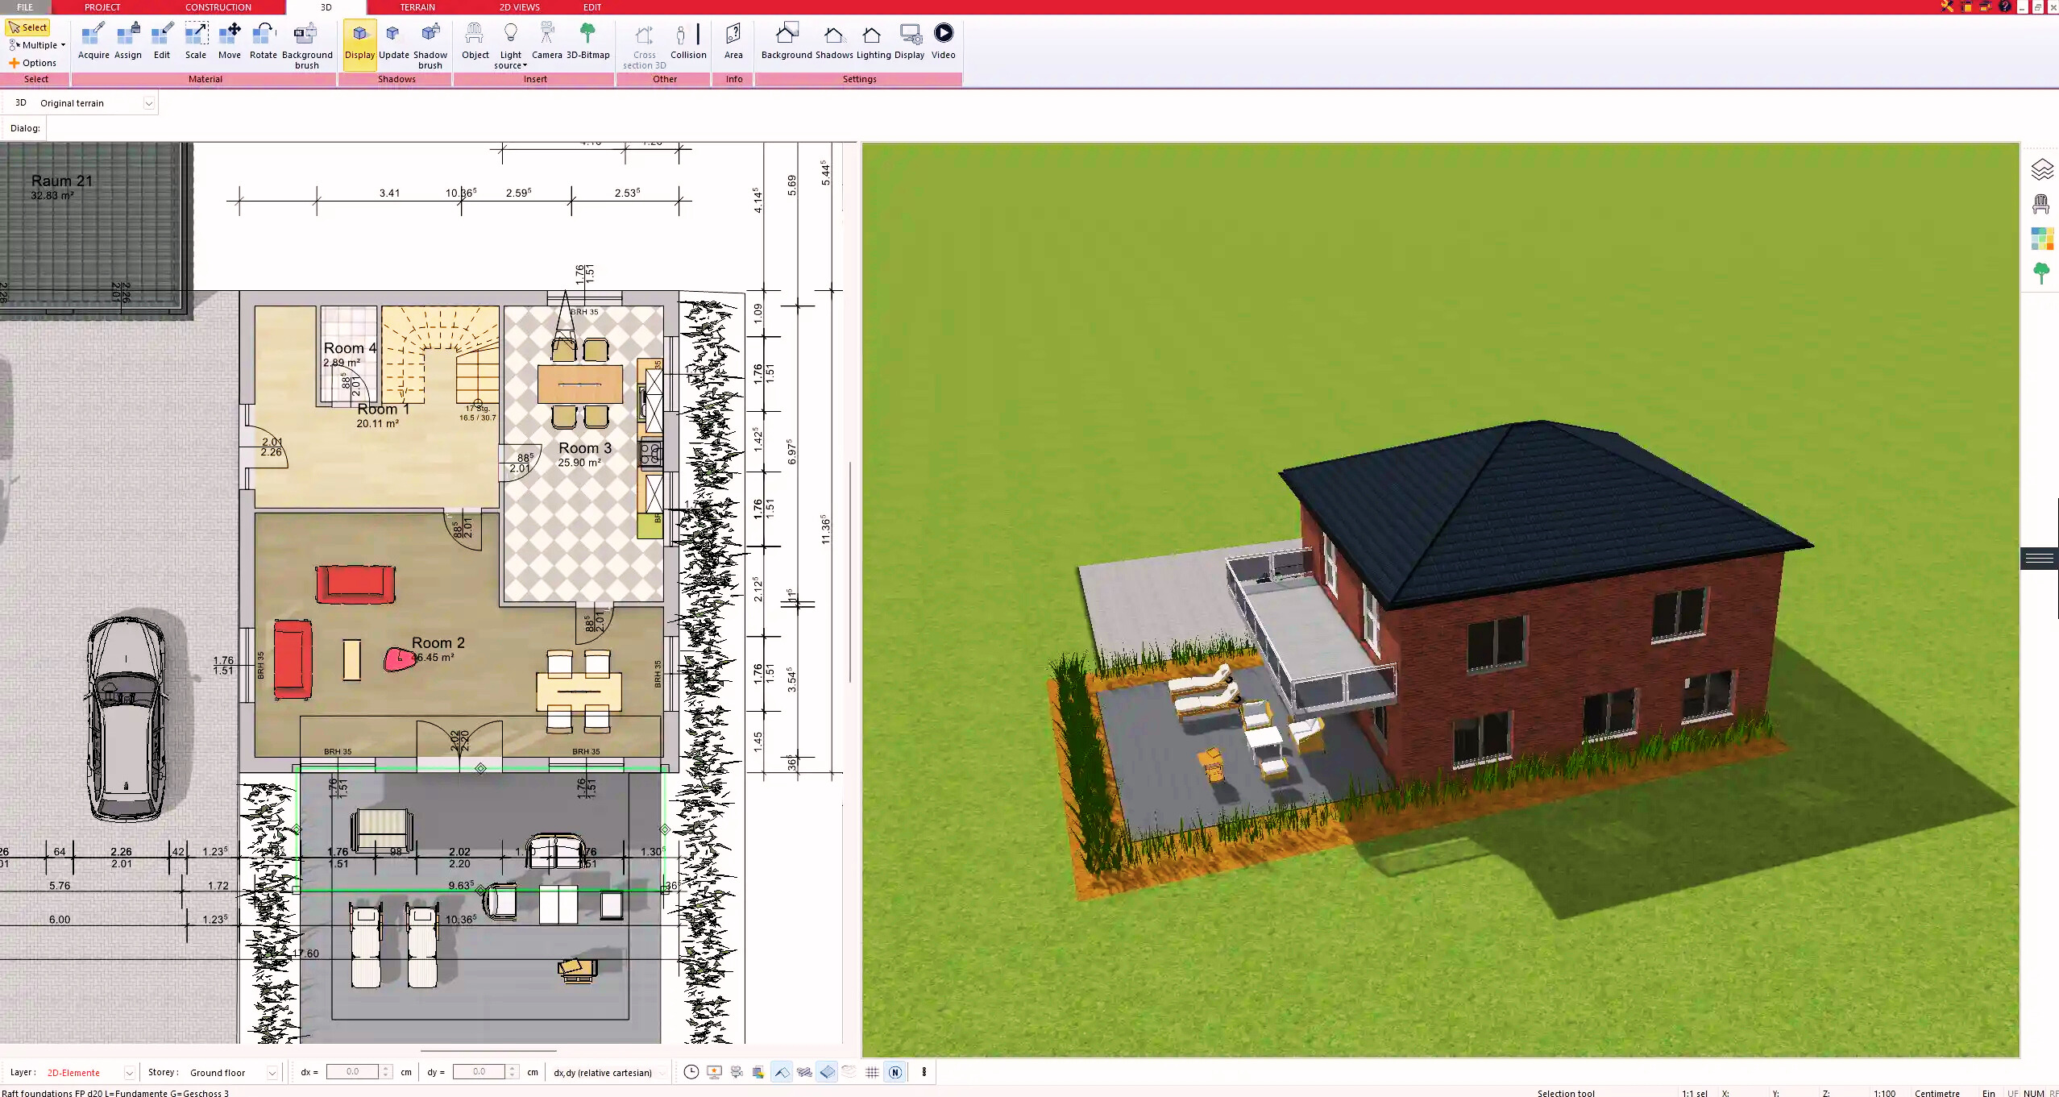
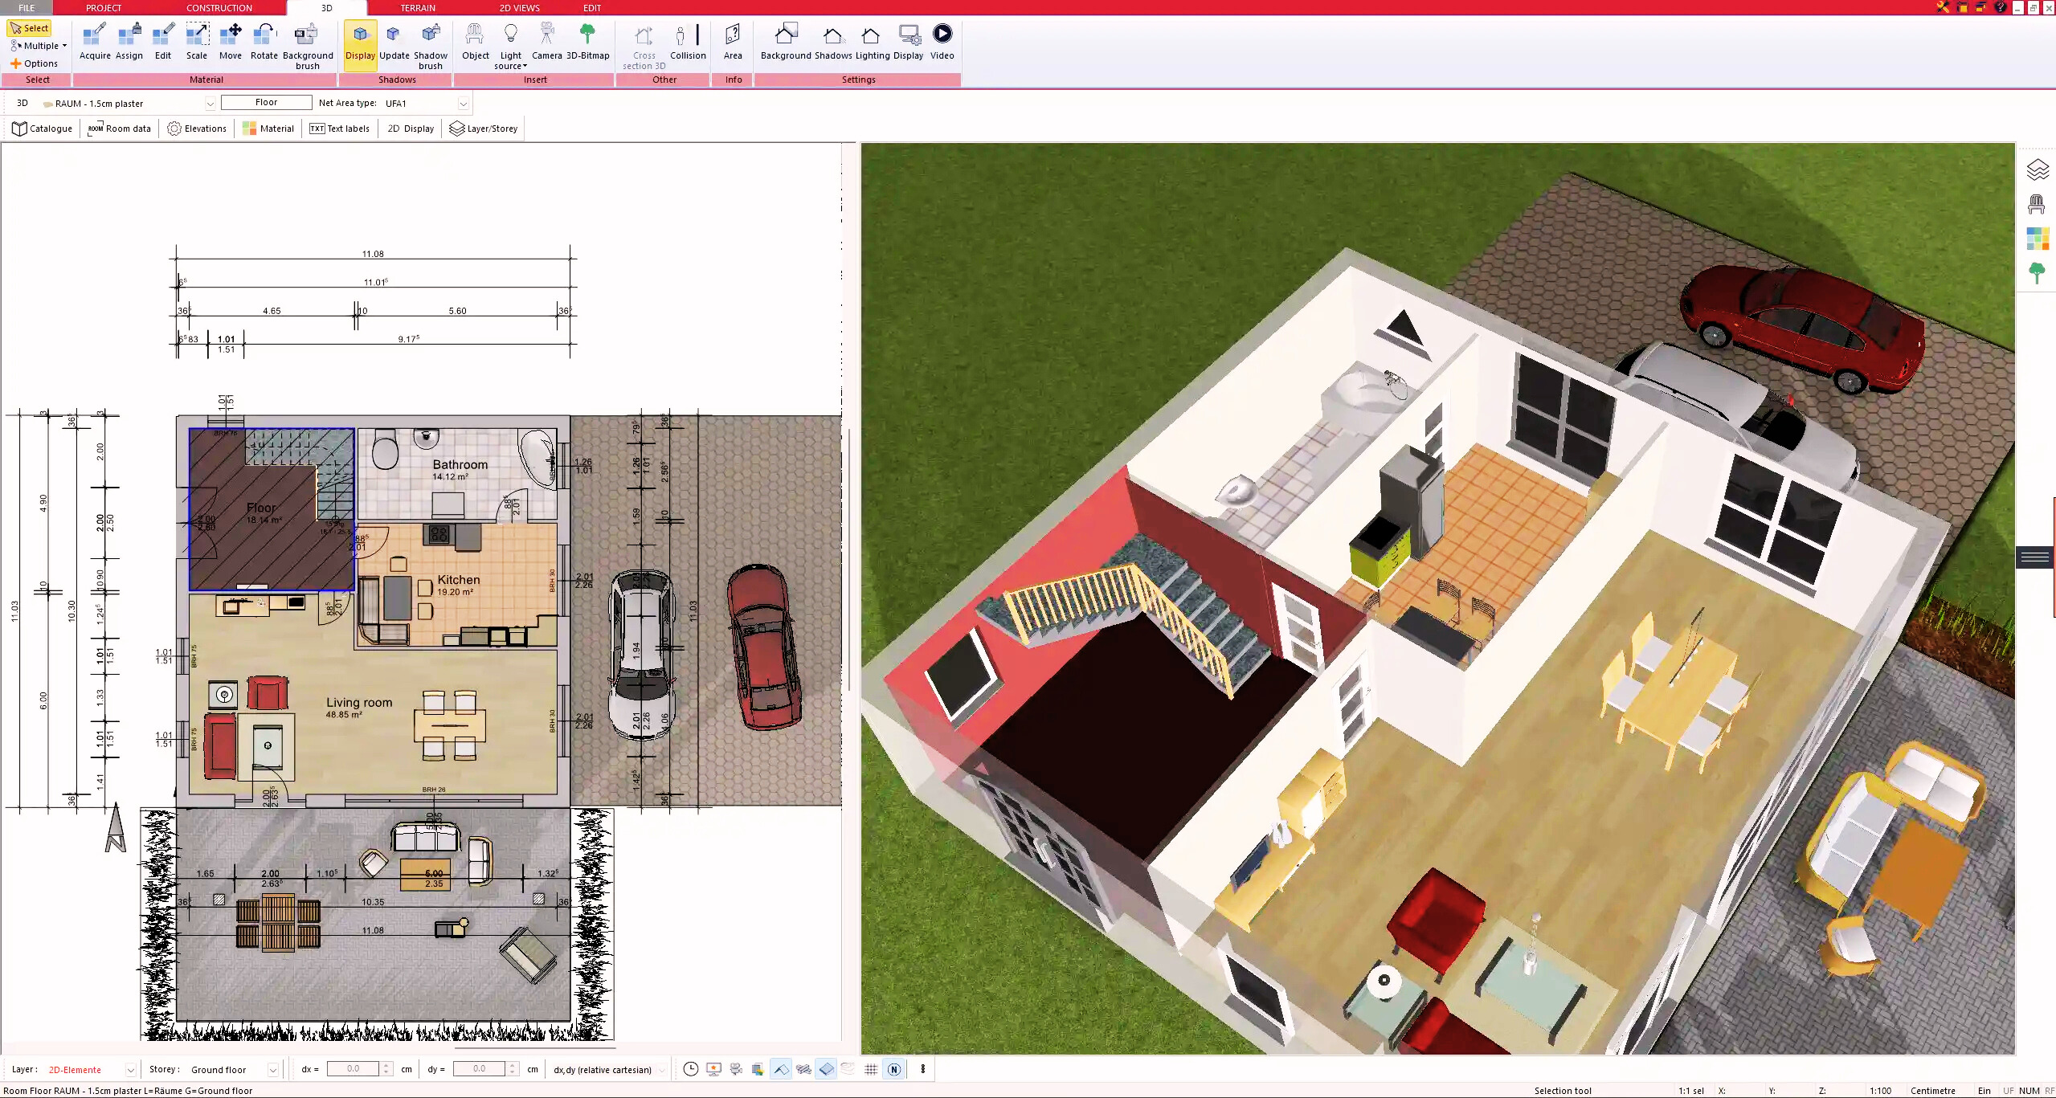
This is where Plan7Architect Pro is especially useful. You can plan the renovation in 2D and view the result in 3D at the same time. That means you are not only drawing lines. You are creating a visual model of the renovated home.
This can help you avoid expensive mistakes before work begins.
How Plan7Architect Pro Helps with Renovation Planning
Plan7Architect Pro allows homeowners to create renovation floor plans, test different layouts, visualize the result in 3D, and prepare clear plans before speaking with contractors.
You can draw the existing building, create the proposed renovation layout, add walls, doors, windows, stairs, roofs, furniture, and fixtures, and then view the project in 3D. You can also create printable plans and export files for further discussion.
This helps solve one of the most common renovation problems: the homeowner knows what they want, but the contractor does not have a clear visual explanation.
With Plan7Architect Pro, you can show the contractor:
- The current floor plan
- The proposed new layout
- Which rooms should change
- Where new walls or openings are planned
- How the design looks in 3D
- Room sizes and dimensions
- Doors and windows
- Furniture placement
- Areas that need professional review
This makes the first contractor meeting much more productive.
Why This Can Save Money
A renovation becomes expensive when decisions are unclear.
If you hire a contractor before you know what you want, you may spend time and money discussing basic layout options. The contractor may need to revise the quote several times. You may also change your mind after seeing that the first idea does not work.
A renovation floor plan helps reduce this.
You can test ideas yourself first. You can compare different layouts. You can remove weak ideas before contractors start pricing. You can decide what you really want and what is only optional.
This does not mean you should avoid professional advice. It means you use professional time more efficiently.
Instead of paying a contractor to interpret vague ideas, you give them a clear starting point.
Create Several Layout Versions
Do not stop at one renovation idea.
Create multiple versions and compare them. For example:
- Version 1: Keep the existing room structure
- Version 2: Open the kitchen to the living room
- Version 3: Add a larger bathroom
- Version 4: Create a home office
- Version 5: Improve storage instead of moving walls
- Version 6: Reduce the scope to save money
Sometimes the best renovation plan is not the biggest one. A smaller change can sometimes solve the main problem at a much lower cost.
This is another advantage of using software. You can duplicate a plan, change it, compare it, and return to an earlier version if needed.
Include Notes for the Contractor
Your renovation floor plan should not only show walls. It should also include notes.
Useful notes include:
- “Possible wall removal — needs structural check”
- “Existing plumbing location”
- “New door opening”
- “Keep existing window”
- “Move kitchen cabinets to this wall”
- “Option for larger island”
- “Check beam requirement”
- “Possible new bathroom”
- “Existing chimney”
- “Contractor to verify dimensions on site”
These notes help the contractor understand what is fixed, what is optional, and what needs professional review.
Do Not Pretend Structural Questions Are Solved
A renovation floor plan is not the same as structural engineering.
If your plan involves removing walls, changing openings, moving stairs, altering the roof, adding extensions, or changing load-bearing elements, a contractor or structural engineer must check what is possible.
This is especially important for older homes, multi-story buildings, basements, roof conversions, and large open-plan layouts.
Your plan can show the desired result. The professional must confirm how it can be built safely.
Check Whether You Need Permit Drawings
Some renovations do not require a permit. Others do.
Permit requirements depend on where you live and what you are changing. Cosmetic work may not need approval. Structural changes, extensions, garage conversions, new windows, plumbing changes, electrical changes, or changes to the exterior may require permits.
That is why you should check with your local building department before construction starts.
If the project requires permit drawings, your renovation floor plan can still be very useful. It gives the professional a clear starting point. But the final permit documents may need additional details, formatting, calculations, or signatures.
If you want to understand this topic better, this guide explains the difference between construction drawings and permit drawings.
You can also read more about how to create construction drawings for permit with Plan7Architect.
Add Elevations and Sections When Needed
For many renovation projects, a floor plan is enough for the first conversation. But for more complex work, elevations and sections can be very helpful.
Elevations show walls from the side. They are useful for exterior changes, window placement, doors, facade changes, and built-in furniture.
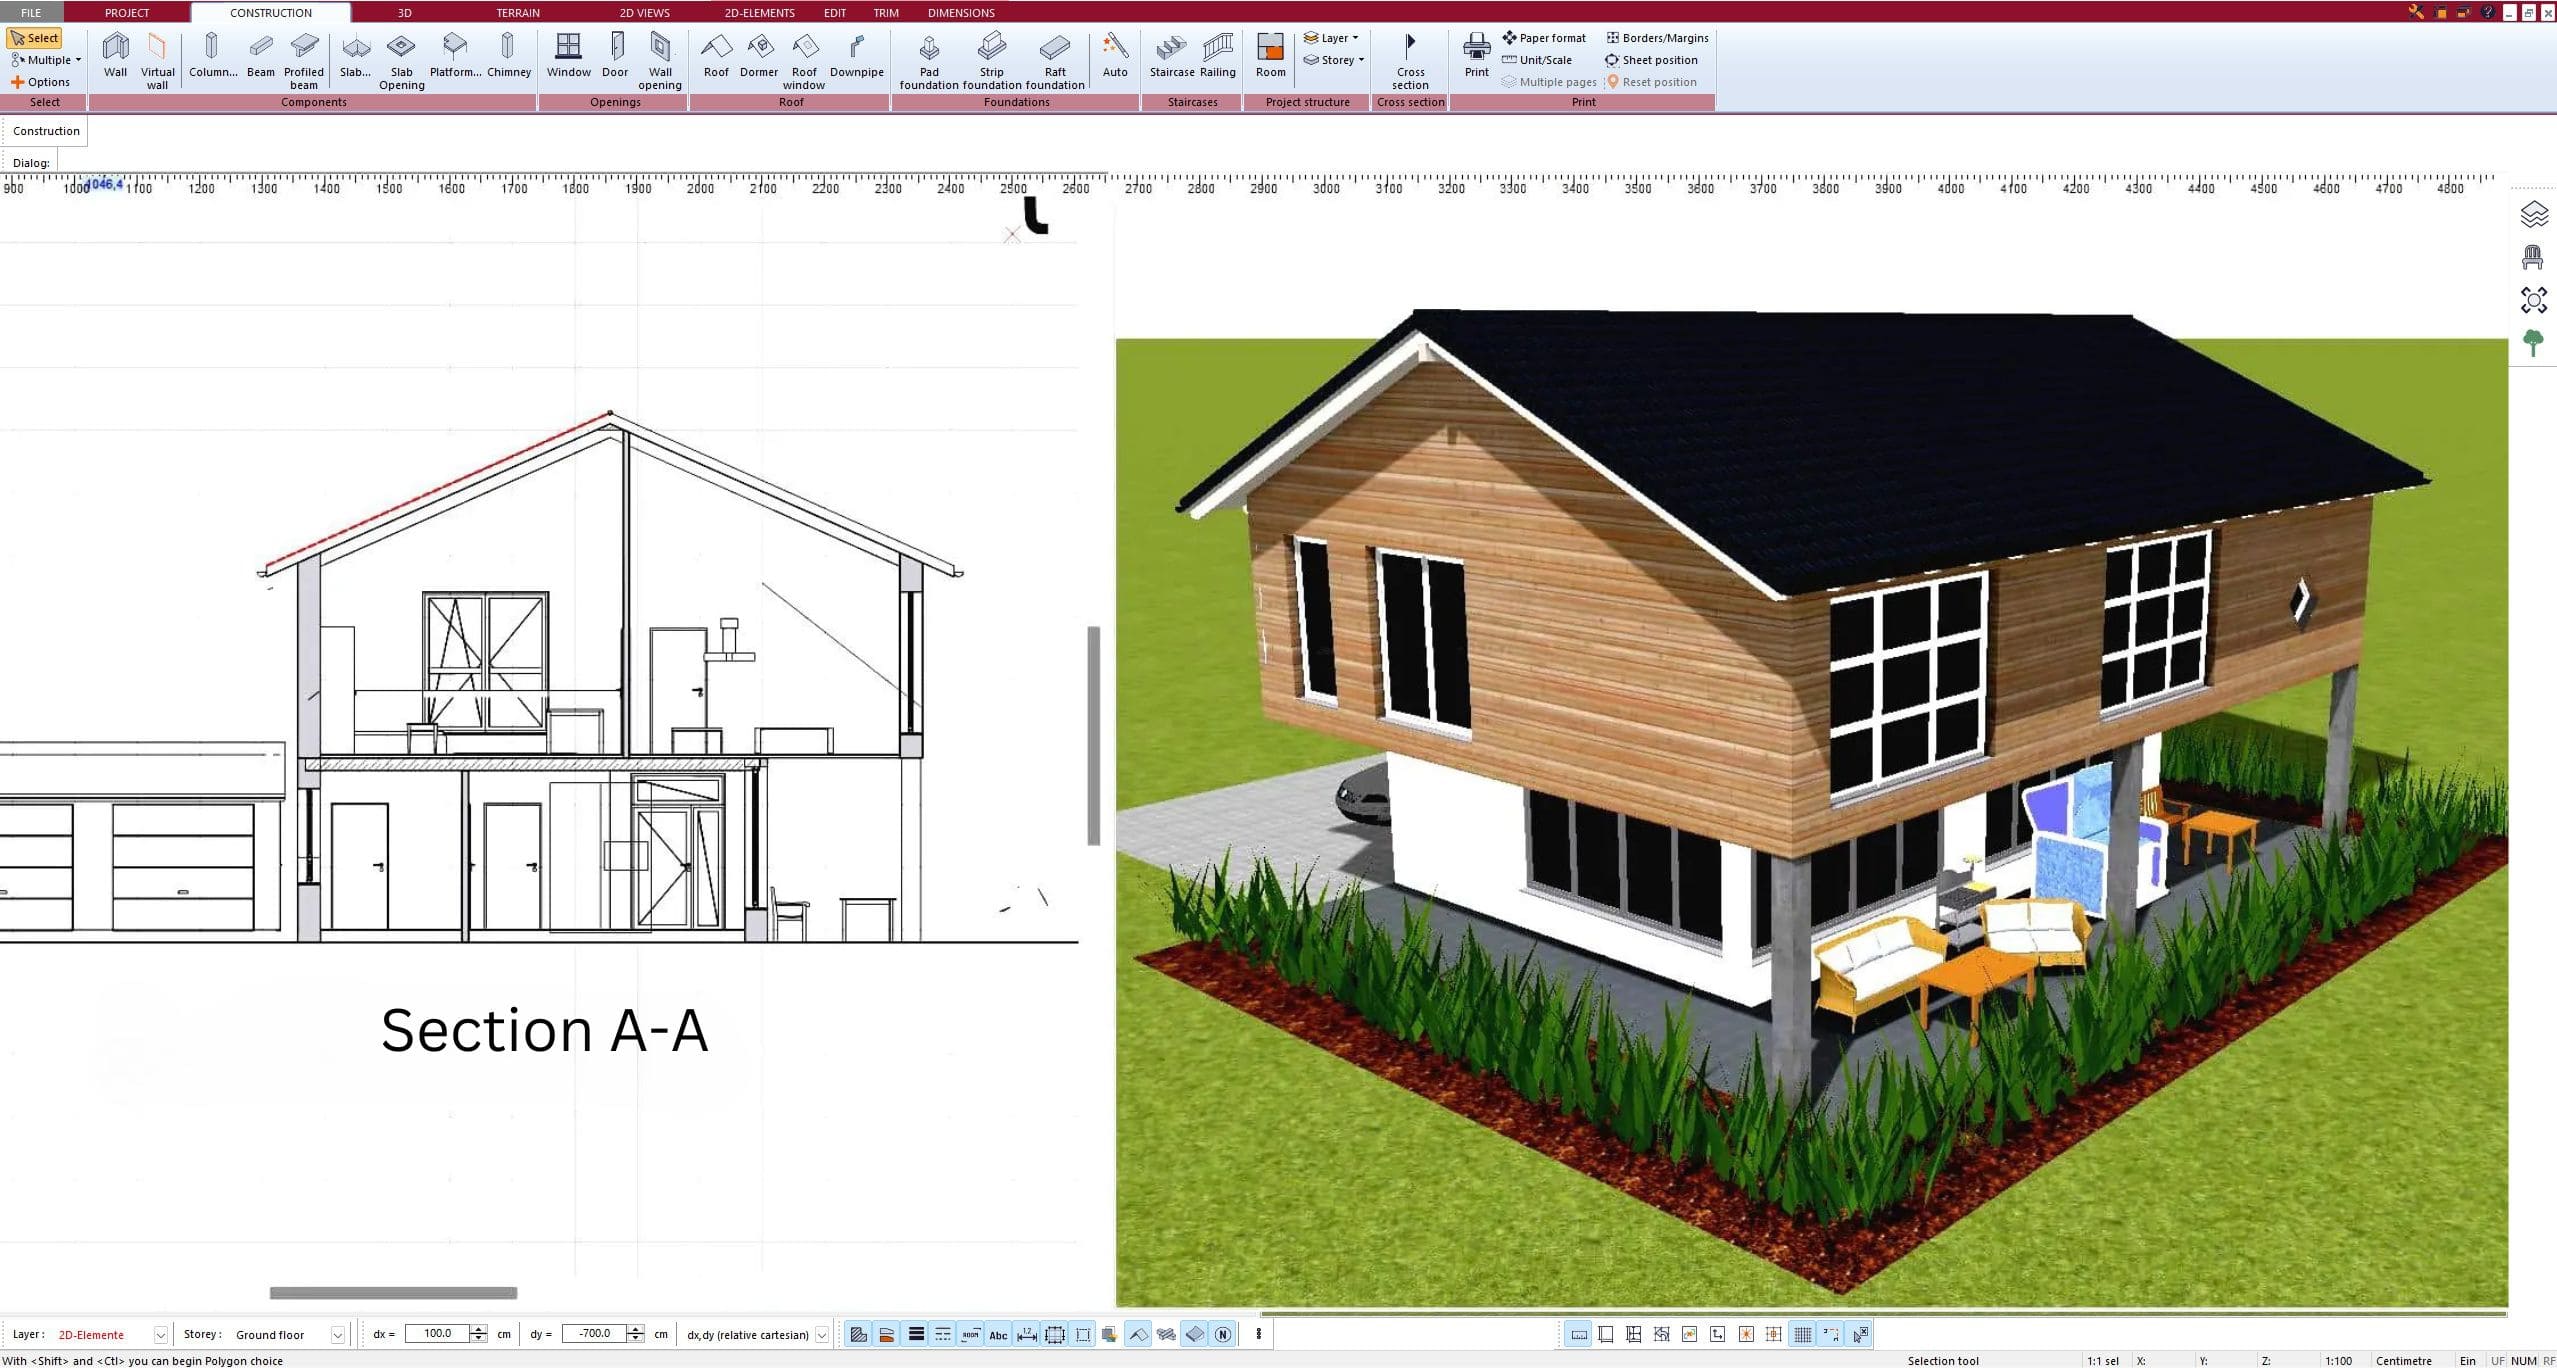
Sections show a vertical cut through the building. They are useful for ceiling heights, stairs, floor levels, roof slopes, attic conversions, and split-level designs.
If your renovation changes the exterior, roof, stairs, or floor levels, you should consider creating these views as well. You can learn more here: how to draw house elevations and section views.
Use Existing Drawings, Images, or CAD Files If Available
If you already have old plans, scanned drawings, PDF documents, or CAD files, they can be a useful starting point.
Instead of drawing everything from zero, you may be able to use an existing floor plan as a reference. In Plan7Architect, you can import a floor plan image and trace over it, which is helpful when you have an old drawing but need a new editable plan. This tutorial explains how to import a floor plan image and trace over it with Plan7Architect.
If you have DWG or DXF files, these can also be useful for collaboration or as a planning base. You can learn more in the DWG/DXF import tutorial.
Prepare the Plan for the Contractor Meeting
Before you meet the contractor, prepare a simple but clear package.
This can include:
- Existing floor plan
- Proposed renovation floor plan
- 3D views
- Room dimensions
- Notes about desired changes
- A list of priorities
- A list of optional items
- Questions for the contractor
- Areas that need structural review
- Any existing drawings or measurements
This makes the first meeting much more efficient.
Instead of spending most of the time explaining the idea, you can discuss feasibility, cost, timeline, materials, and possible problems.
Questions to Ask the Contractor
Once you have your renovation floor plan, ask better questions.
For example:
- Is this layout realistic?
- Which walls may be load-bearing?
- What parts of the plan could become expensive?
- Can the existing plumbing stay where it is?
- Are there better options for the kitchen or bathroom?
- Would this require a permit?
- Do we need an engineer?
- What should be changed before pricing?
- What is included in your quote?
- What is not included?
- Which decisions must be made before construction starts?
A floor plan helps make these questions specific.
What Not to Give a Contractor
Do not give a contractor a confusing sketch with no dimensions and expect an accurate quote.
Also avoid giving only inspiration images. Photos are useful for style, but they do not define the real scope of work.
A contractor needs layout, dimensions, existing conditions, planned changes, and technical questions. A renovation floor plan gives them that starting point.
Renovation Floor Plan Checklist
Before hiring a contractor, your plan should answer these questions:
- What does the current layout look like?
- What should change?
- Which walls stay?
- Which walls may be removed?
- Where are new walls planned?
- Where are doors and windows located?
- Are room dimensions realistic?
- Does furniture fit?
- Is the kitchen layout practical?
- Is the bathroom layout practical?
- Are stairs, hallways, and circulation clear?
- Are structural questions marked?
- Are permit questions identified?
- Can the contractor understand the scope quickly?
If your plan answers these questions, you are much better prepared for the next step.
Final Answer: Should You Create a Renovation Floor Plan Before Hiring a Contractor?
Yes, you should create a renovation floor plan before hiring a contractor. It is one of the best ways to make your project clearer, more realistic, and easier to price.
You do not need to solve every technical detail yourself. You do not need to replace the contractor, architect, or engineer. But you should understand your own project before you start paying professionals to interpret it.
A good renovation floor plan helps you define the scope, compare layout options, avoid misunderstandings, check room sizes, visualize the result, and prepare better questions.
With Plan7Architect Pro, you can create the existing floor plan, design the proposed renovation, view it in 3D, prepare clear drawings, and communicate your ideas much more effectively.
Instead of starting the contractor conversation with a vague idea, you start with a clear plan.
Plan your project with Plan7Architect
Plan7Architect Pro 5 for $169.99
You don’t need any prior experience because the software has been specifically designed for beginners. The planning process is carried out in 5 simple steps:
1. Draw Walls

2. Windows & Doors
3. Floors & Roof
4. Textures & 3D Objects
5. Plan for the Building Permit
6. Export the Floor Plan as a 3D Model for Twinmotion
- – Compliant with international construction standards
- – Usable on 3 PCs simultaneously
- – Option for consultation with an architect
- – Comprehensive user manual
- – Regular updates
- – Video tutorials
- – Millions of 3D objects available
Why Thousands of Builders Prefer Plan7Architect
Why choose Plan7Architect over other home design tools?