

How big should a patio be? For most homes, a patio of 12 x 12 to 16 x 16 feet (about 3.7 x 3.7 to 4.9 x 4.9 m) is a good size for dining and relaxing, which is roughly 150 to 250 square feet (about 14 to 24 square meters). A small bistro patio for two can work with 10 x 10 feet (about 3 x 3 m), while a patio that combines a dining table, lounge seating and a grill usually needs 300 to 400 square feet (about 28 to 37 square meters) or more.
The best way to size a patio is to start with the furniture and activities you plan for, and then add enough space to walk around them. In my experience, most patios that feel too small were planned around a nice-looking shape instead of around the table and chairs that actually have to fit on them.
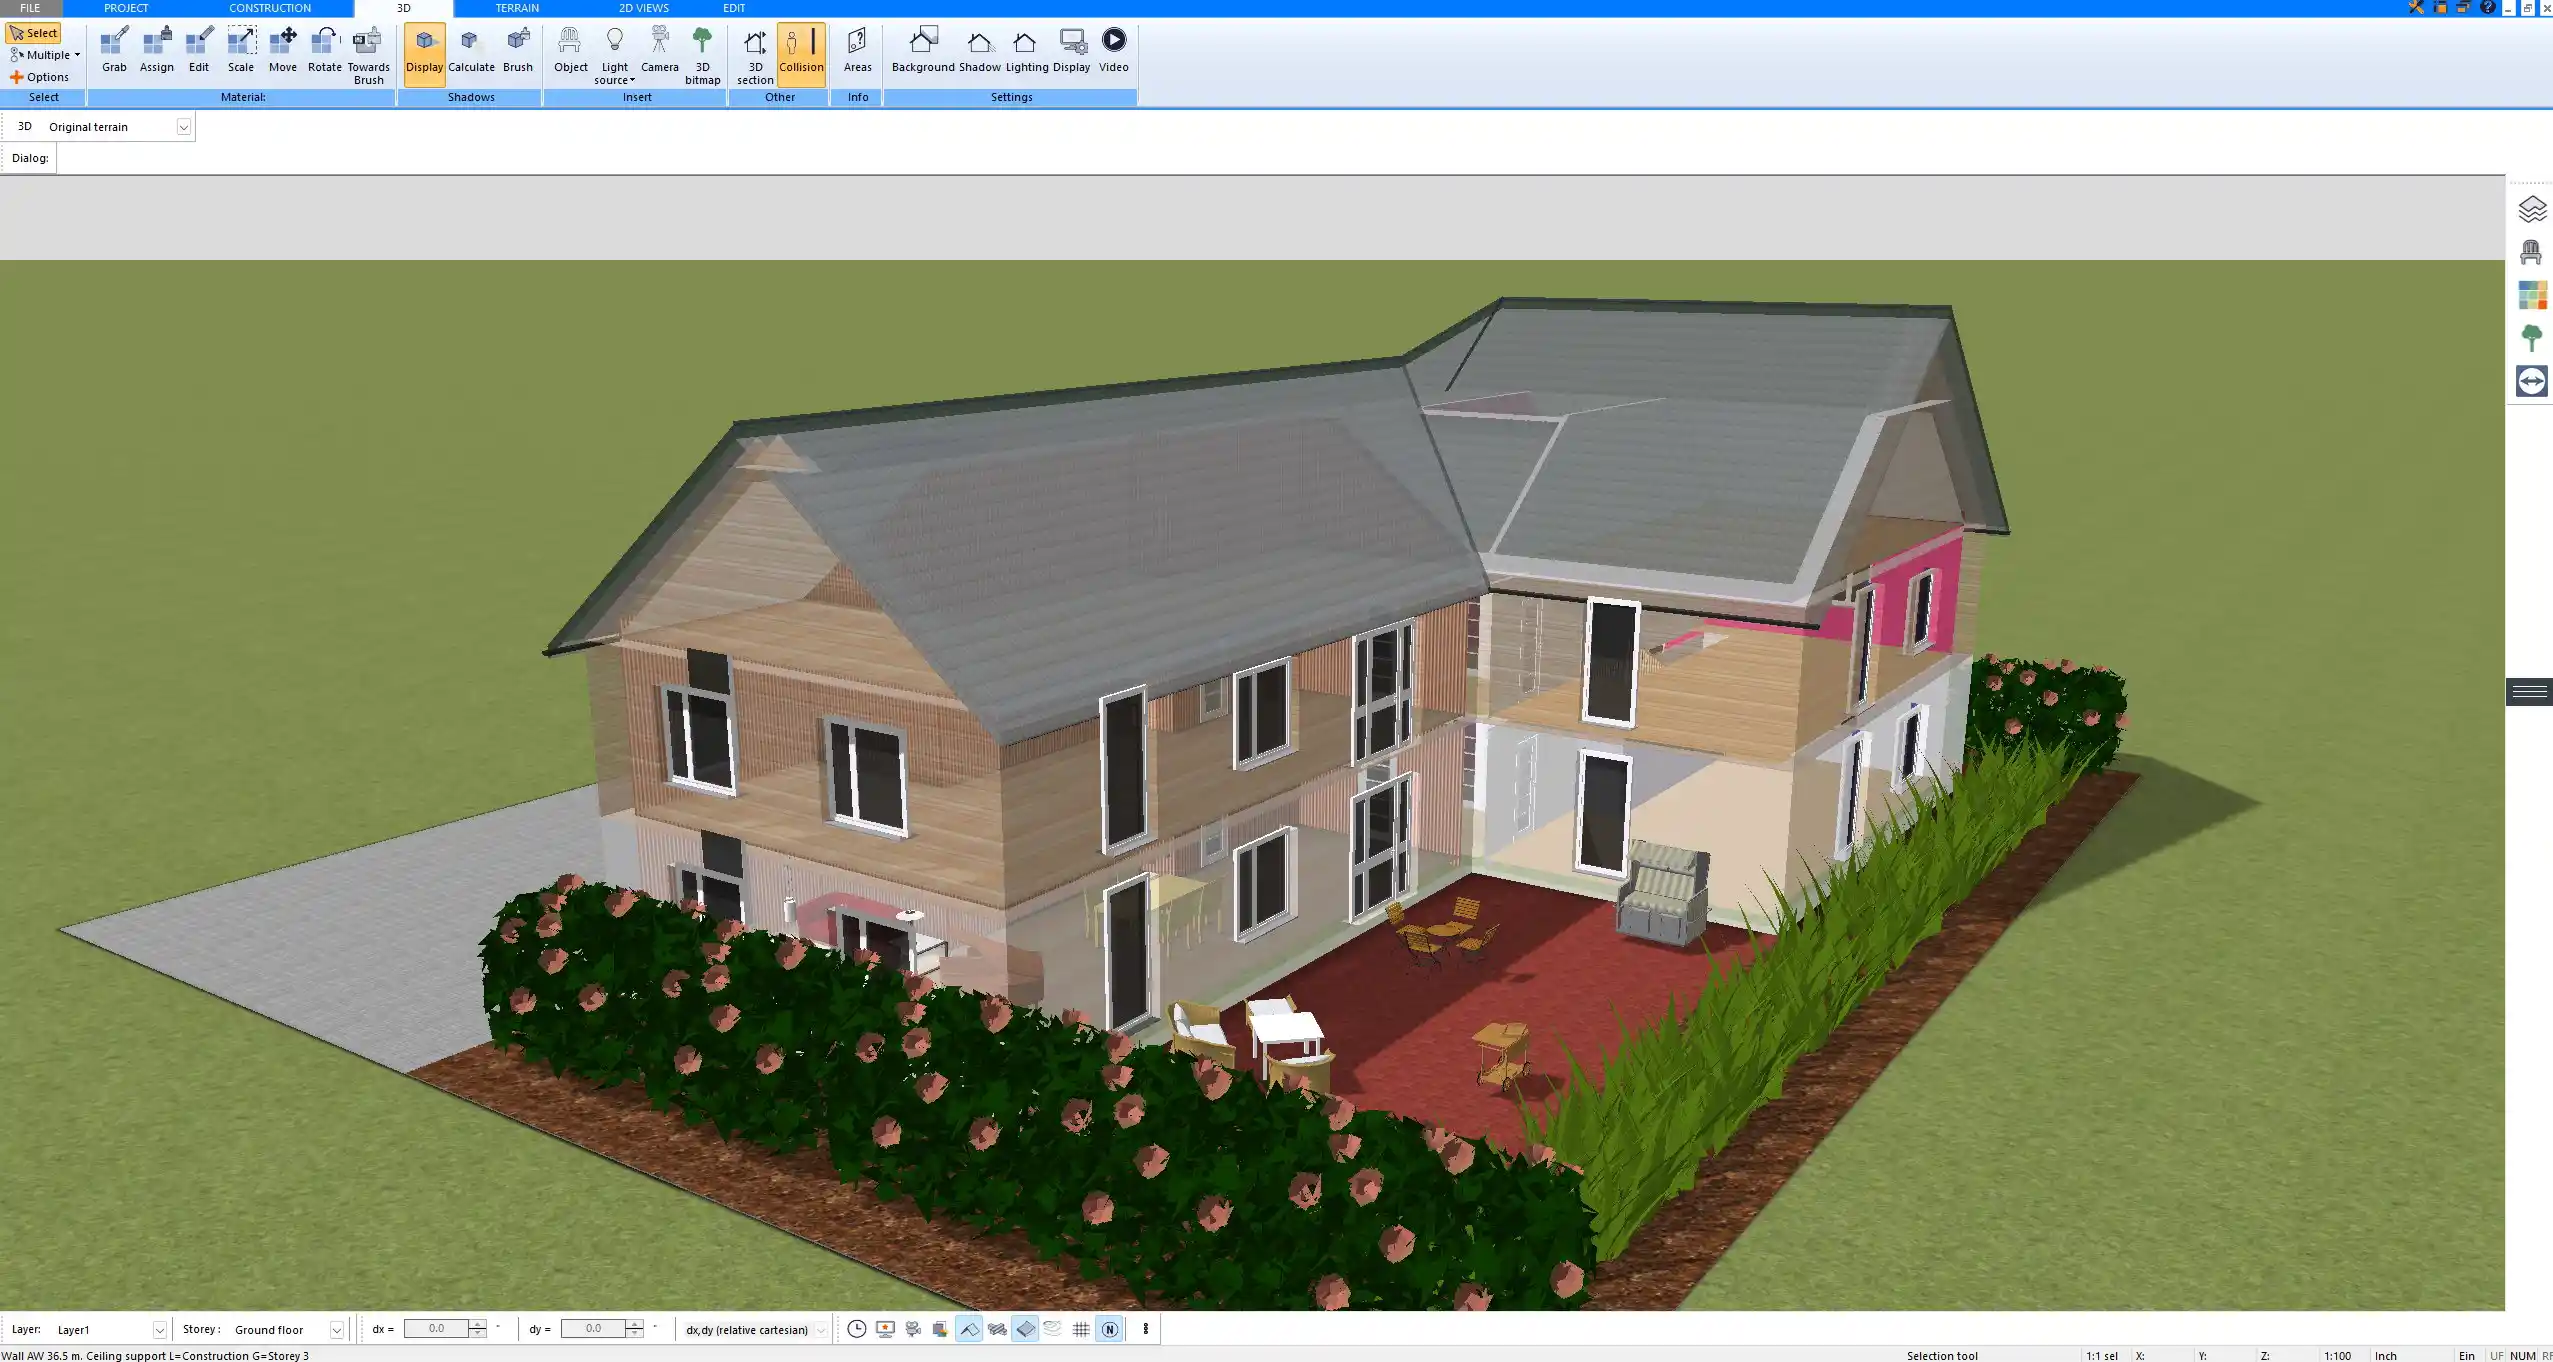
How Big Should a Patio Be? Typical Sizes
| Patio size | Area | What fits |
|---|---|---|
| 8 x 10 ft (about 2.4 x 3 m) | 80 sq ft (about 7.4 square meters) | Bistro table for two, or two lounge chairs |
| 10 x 10 ft (about 3 x 3 m) | 100 sq ft (about 9.3 square meters) | Small dining table for four |
| 12 x 12 ft (about 3.7 x 3.7 m) | 144 sq ft (about 13.4 square meters) | Dining table for four to six |
| 12 x 16 ft (about 3.7 x 4.9 m) | 192 sq ft (about 17.8 square meters) | Dining table for six plus a grill |
| 16 x 16 ft (about 4.9 x 4.9 m) | 256 sq ft (about 23.8 square meters) | Dining set and a small lounge group |
| 16 x 20 ft (about 4.9 x 6.1 m) | 320 sq ft (about 29.7 square meters) | Dining zone, lounge zone and grill |
| 20 x 20 ft (about 6.1 x 6.1 m) and more | 400 sq ft (about 37.2 square meters) and more | Outdoor kitchen, fire pit, several seating areas |
A useful rule of thumb is that a patio should be at least as large as the indoor room it opens onto. A patio next to a 14 x 16 ft (about 4.3 x 4.9 m) living room will feel balanced at a similar size, while a narrow strip in front of a large living area looks like an afterthought.
How Much Space Patio Furniture Needs
The furniture determines the minimum patio size. Outdoor furniture is usually larger than indoor furniture, because chairs are wider and cushions are thicker.
Dining Area
Plan at least 36 inches (about 91 cm), better 42 to 48 inches (about 107 to 122 cm), between the edge of the table and the edge of the patio or any obstacle, so chairs can be pulled out and people can walk behind them.
- Round table for four, about 42 to 48 inches (about 107 to 122 cm) across: a dining area of about 10 x 10 ft (about 3 x 3 m).
- Rectangular table for six, about 36 x 72 inches (about 91 x 183 cm): about 10 x 13 ft (about 3 x 4 m).
- Table for eight, about 40 x 96 inches (about 102 x 244 cm): about 10 x 15 ft (about 3.1 x 4.6 m).
These dimensions are similar to indoor dining areas. Our dining room size guide shows the same clearances in more detail.
Lounge Area
An outdoor sofa with two armchairs and a coffee table typically needs about 10 x 12 ft (about 3 x 3.7 m). A sectional lounge set for six to eight people quickly takes 12 x 14 ft (about 3.7 x 4.3 m). Each sun lounger needs about 3 x 7 ft (about 0.9 x 2.1 m) plus walking space beside it.
Grill and Outdoor Kitchen
A freestanding grill needs about 5 x 6 ft (about 1.5 x 1.8 m) including space for the person using it. A simple outdoor kitchen with a grill, counter and sink often takes 8 to 12 ft (about 2.4 to 3.7 m) of length and about 6 ft (about 1.8 m) of depth including the working area. Keep the grill away from walls, doors, windows and overhangs as recommended by the manufacturer.
Fire Pit
A fire pit with a ring of chairs around it needs a circle of about 12 to 16 ft (about 3.7 to 4.9 m) in diameter. Many local rules set minimum distances between open fires and buildings or property lines, so check these before you place a fire pit on the patio.

Planning Zones on a Larger Patio
Once a patio goes beyond about 200 square feet (about 19 square meters), it works best when it is divided into zones rather than used as one large open area.
- Dining zone close to the kitchen door, so food and dishes travel a short distance.
- Lounge zone a little further from the house, where it is quieter and the view into the garden is better.
- Grill or cooking zone at the side, so smoke does not blow into the seating areas or the house.
- Walkways of at least 36 inches (about 91 cm), better 48 inches (about 122 cm), connecting the door, the zones and the garden.
Planters, a change in paving, a low wall or a step in level can separate zones without closing them off. An L-shaped patio that wraps around a corner of the house often creates two zones naturally. The same principles apply to raised terraces, which our guide how big should a terrace be covers in more detail.
Patio Size in Relation to the House and Garden
The patio should fit the scale of the house and the garden. A very large patio on a small lot can take away too much green space, while a tiny patio behind a large house looks out of proportion.
- Small gardens and townhouses: 100 to 200 square feet (about 9 to 19 square meters) is usually enough. A depth of 10 to 12 ft (about 3 to 3.7 m) is more useful than a long, narrow strip.
- Typical family homes: 200 to 400 square feet (about 19 to 37 square meters), often with dining and lounge zones.
- Large homes and entertaining: 400 to 600 square feet (about 37 to 56 square meters) or more, often with an outdoor kitchen and several seating areas.
Orientation also matters. A patio that gets sun all afternoon may need space for an umbrella, an awning or a pergola, and an umbrella base needs a free area of about 9 to 11 ft (about 2.7 to 3.4 m) in diameter for the canopy. If you are planning the whole outdoor area at once, our article on 3D garden planning with Plan7Architect shows how the patio, lawn, paths and planting can be laid out together.

Practical Construction Details That Affect Size
Paver and Slab Dimensions
If you plan the patio in multiples of the paver or slab size, you avoid a lot of cutting and waste. For example, with 24 x 24 inch (about 60 x 60 cm) slabs, a patio of 12 x 16 ft (about 3.6 x 4.8 m) can be laid with whole slabs only.
Slope and Drainage
A patio should slope slightly away from the house so rainwater drains off. A common value is about 1/8 to 1/4 inch per foot (about 1 to 2 percent). On a 12-foot (about 3.7 m) deep patio, this means a drop of roughly 1.5 to 3 inches (about 4 to 8 cm) from the house to the outer edge.
Connection to the House
The patio surface should sit below the indoor floor level and below the door threshold, so water cannot reach the house. Wide patio doors of 72 inches (about 183 cm) or more make the patio feel like an extension of the living room.
Common Patio Sizing Mistakes
Planning Too Shallow
A patio that is only 6 or 8 ft (about 1.8 or 2.4 m) deep leaves no room to pull out chairs once a table is in place. For dining, 10 ft (about 3 m) of depth is a practical minimum.
Forgetting the Walkway
If the path from the door to the garden runs right through the dining area, people will constantly squeeze past the chairs. Keep a clear route along one side.
Ignoring Doors That Open Outward
French doors that swing outward take up a part of the patio when they are open. Plan this area free of furniture.
Not Thinking About Shade
A patio without shade is often unused on hot afternoons. Reserve space for an umbrella, a pergola or a roof from the start.
How to Determine the Right Patio Size
- List what you want to do on the patio: eating, relaxing, grilling, sunbathing, gathering around a fire.
- Choose the furniture for each activity and note its dimensions.
- Add clearances of 36 to 48 inches (about 91 to 122 cm) around tables and seating.
- Add walkways between the door, the zones and the garden.
- Adjust to the paver size and the proportions of the house and garden.
- Check the plan in 3D, including sun, shade and the view from inside the house.
Plan Your Patio with Plan7Architect
With Plan7Architect Pro, you can create professional floor plans that include the house, the patio and the garden with exact dimensions. Draw the patio in any shape, add paving textures, place dining sets, lounge furniture and grills from millions of 3D objects, and check zones, walkways and the view from inside in the instant 3D view. Terraces, decks and terrain fit into the same project. You can work in feet and inches or in meters and export your plans as PDF, DWG or DXF. Every purchase includes a 14-day right of withdrawal, so you can simply cancel your purchase by email if the software is not right for you.

Plan your project with Plan7Architect

Plan7Architect Pro 5 for $169.99
You don’t need any prior experience because the software has been specifically designed for beginners. The planning process is carried out in 5 simple steps:
1. Draw Walls

2. Windows & Doors

3. Floors & Roof

4. Textures & 3D Objects

5. Plan for the Building Permit

6. Export the Floor Plan as a 3D Model for Twinmotion

- – Compliant with international construction standards
- – Usable on 3 PCs simultaneously
- – Option for consultation with an architect
- – Comprehensive user manual
- – Regular updates
- – Video tutorials
- – Millions of 3D objects available
Why Thousands of Builders Prefer Plan7Architect
Why choose Plan7Architect over other home design tools?


