

Standard window sizes for houses in North America typically range from about 24 to 48 inches wide (about 61 to 122 cm) and 36 to 72 inches high (about 91 to 183 cm) for common double-hung and casement windows. A very typical bedroom or living room window is around 36 by 60 inches (about 91 by 152 cm), while sliding and picture windows are often 60 to 96 inches (about 152 to 244 cm) wide. In Europe and Australia, windows are sized in millimeters, and common house windows are roughly 900 to 1,250 mm (about 35 to 49 in) wide and 1,000 to 1,400 mm (about 39 to 55 in) high.
Which size is right for a room depends on the window type, the wall height, the room’s use, and local requirements for daylight and emergency escape. When I plan a house, I decide window sizes together with the ceiling height and the furniture layout, because that is where most window problems start.
Standard Window Sizes by Window Type
Each window type has its own typical size range. The values below are common stock sizes in North America; most manufacturers offer them in steps of 2 to 4 inches (about 5 to 10 cm), and custom sizes are always possible.
| Window type | Typical width | Typical height |
|---|---|---|
| Double-hung / single-hung | 24 to 48 in (about 61 to 122 cm) | 36 to 72 in (about 91 to 183 cm) |
| Casement | 14 to 36 in (about 36 to 91 cm) per sash | 24 to 72 in (about 61 to 183 cm) |
| Sliding | 36 to 84 in (about 91 to 213 cm) | 24 to 60 in (about 61 to 152 cm) |
| Picture (fixed) | 24 to 96 in (about 61 to 244 cm) | 24 to 96 in (about 61 to 244 cm) |
| Awning | 24 to 48 in (about 61 to 122 cm) | 20 to 36 in (about 51 to 91 cm) |
| Bay and bow | 3 to 10 ft overall (about 0.9 to 3 m) | 3 to 6 ft (about 0.9 to 1.8 m) |
| Basement / hopper | 24 to 36 in (about 61 to 91 cm) | 12 to 24 in (about 30 to 61 cm) |
How Window Sizes Are Written
In the US and Canada, window sizes are usually listed as width first, then height. Manufacturers often use a four-digit code: a 3050 window is 3 ft 0 in wide and 5 ft 0 in high (about 91 by 152 cm), and a 2436 is 24 by 36 inches (about 61 by 91 cm). In Europe and Australia, sizes are written in millimeters, again width by height, for example 1000 x 1200 mm (about 39 by 47 in).
Window Size vs. Rough Opening
The rough opening is the framed hole in the wall, and it is slightly larger than the window unit so it can be leveled and sealed. In wood-frame construction, the rough opening is commonly about 1/2 inch (about 1.3 cm) wider and taller than the window. In masonry walls, the opening and the installation gap follow the manufacturer’s details. Always check whether a size in a catalog refers to the unit, the rough opening or the visible glass.
Standard Window Sizes in Europe, the UK and Australia
Outside North America, there is no single standard either, but certain sizes appear again and again.
- UK: common casement widths are around 488, 630, 915, 1,200 and 1,770 mm (about 19, 25, 36, 47 and 70 in), combined with heights such as 750, 900, 1,050, 1,200 and 1,350 mm (about 30, 35, 41, 47 and 53 in). A 1,200 x 1,050 mm window (about 47 by 41 in) is a very typical bedroom size.
- Germany and Central Europe: many window sizes follow a building grid in steps of 125 mm (about 5 in), for example widths of 885, 1,010, 1,135 and 1,260 mm (about 35, 40, 45 and 50 in) and heights of 1,135, 1,260 and 1,385 mm (about 45, 50 and 55 in).
- Australia: aluminium windows are offered in a wide range of stock sizes, typically with heights of about 600 to 2,100 mm (about 24 to 83 in) and widths of about 600 to 2,400 mm (about 24 to 94 in).
Recommended Window Sizes by Room
The table shows practical starting points for typical houses. Larger windows are possible almost everywhere, as long as the wall structure, privacy and furniture allow it.
| Room | Typical window size | Typical sill height |
|---|---|---|
| Living room | 36 x 60 in (about 91 x 152 cm) or wider picture and sliding windows | 18 to 30 in (about 46 to 76 cm) |
| Bedroom | 30 to 36 x 48 to 60 in (about 76 to 91 x 122 to 152 cm) | 24 to 36 in (about 61 to 91 cm), no more than 44 in (about 112 cm) for egress |
| Kitchen (over counter) | 36 to 48 x 36 to 42 in (about 91 to 122 x 91 to 107 cm) | About 42 in (about 107 cm), above counter and backsplash |
| Bathroom | 24 to 36 x 24 to 36 in (about 61 to 91 x 61 to 91 cm) | 48 to 60 in (about 122 to 152 cm) for privacy |
| Basement | 24 to 36 x 12 to 24 in (about 61 to 91 x 30 to 61 cm), larger egress windows for bedrooms | Depends on grade level |
More about how room dimensions and windows work together can be found in our room size guide.

Egress Windows and Minimum Requirements
Sleeping rooms and habitable basements generally need at least one window that is large enough to escape through in an emergency. Under the International Residential Code used in most of the US, an emergency escape window generally needs:
- A net clear opening of at least 5.7 sq ft (about 0.53 square meters), or 5.0 sq ft (about 0.46 square meters) for windows at grade level
- A clear opening height of at least 24 inches (about 61 cm)
- A clear opening width of at least 20 inches (about 51 cm)
- A sill height of no more than 44 inches (about 112 cm) above the floor
Note that the clear opening is smaller than the window size. A double-hung window opens only about half of its height, so it must be considerably taller than the minimum to qualify as an egress window. Casement windows open almost completely and are often the easier choice.
In England and Wales, escape windows are generally expected to have an unobstructed openable area of at least 0.33 square meters (about 3.6 sq ft), at least 450 mm (about 18 in) high and wide, with the bottom of the opening not more than 1,100 mm (about 43 in) above the floor. Other countries have their own rules for escape windows, daylight and fall protection.
Daylight and Ventilation
Many codes also link window size to floor area. The IRC generally calls for glazing of at least 8 percent of a habitable room’s floor area for natural light, with an openable area of at least 4 percent for ventilation, unless mechanical ventilation and lighting are provided. Several European building codes use similar values, often around one eighth of the floor area. For a 150 square foot (about 14 square meter) bedroom, 8 percent means at least 12 sq ft (about 1.1 square meters) of glass.
Window Height, Head Height and Ceiling Height
A common approach is to align the top of the windows with the top of the doors. With a standard 8-foot ceiling (about 2.4 m) and 6 ft 8 in doors (about 2.03 m), the window head is usually also at about 6 ft 8 in. With 9-foot ceilings (about 2.7 m), many builders raise both doors and windows to around 7 ft to 8 ft (about 2.1 to 2.4 m), which brings more light deep into the room. Our article on standard ceiling height explains how these heights relate.
Low sills need extra care on upper floors. In the US, the IRC generally requires a sill height of at least 24 inches (about 61 cm) when the window opening is more than 72 inches (about 1.83 m) above the ground outside, unless window opening control devices or guards are installed. In many European countries, a parapet of around 80 to 90 cm (about 31 to 35 in) is common for the same reason.
Patio Doors and Large Glass Areas
Large glass doors are often planned together with windows. Standard sliding patio doors are typically 60, 72 or 96 inches wide (about 152, 183 or 244 cm) and 80 inches high (about 203 cm). French doors usually come in widths of 60 to 72 inches (about 152 to 183 cm) for a pair. Lift-and-slide systems and floor-to-ceiling glazing can be much larger, but they need structural lintels or headers that are planned from the start.

Common Window Sizing Mistakes
Choosing Sizes Before the Furniture Layout
A window that looks perfect on the facade can end up behind a wardrobe or above a bed headboard. Placing the furniture first shows which walls really need a window and how wide it can be.
Confusing Window Size and Opening Size
Catalog dimensions, rough openings and clear openings are three different numbers. In my experience, mixing them up is the most expensive window mistake, because it leads to windows that do not fit or that fail the egress requirement.
Ignoring the Facade as a Whole
Many different window sizes and head heights make an elevation look restless. Using a few repeated sizes and aligning them horizontally and vertically gives a calmer, more professional look. The elevation views in Plan7Architect show the whole facade at a glance, so misaligned windows stand out before anything is ordered.
How to Choose the Right Window Sizes
- Place the furniture in each room and mark the walls that are free for windows.
- Check the minimum requirements for egress, daylight and fall protection in your area.
- Choose the window type, because the type determines the clear opening.
- Set a consistent head height that matches the doors and the ceiling height.
- Define the sill height for each room, such as above the kitchen counter or higher in bathrooms.
- Select standard sizes where possible to save cost and delivery time.
- Review the elevations and the rooms in 3D before ordering.
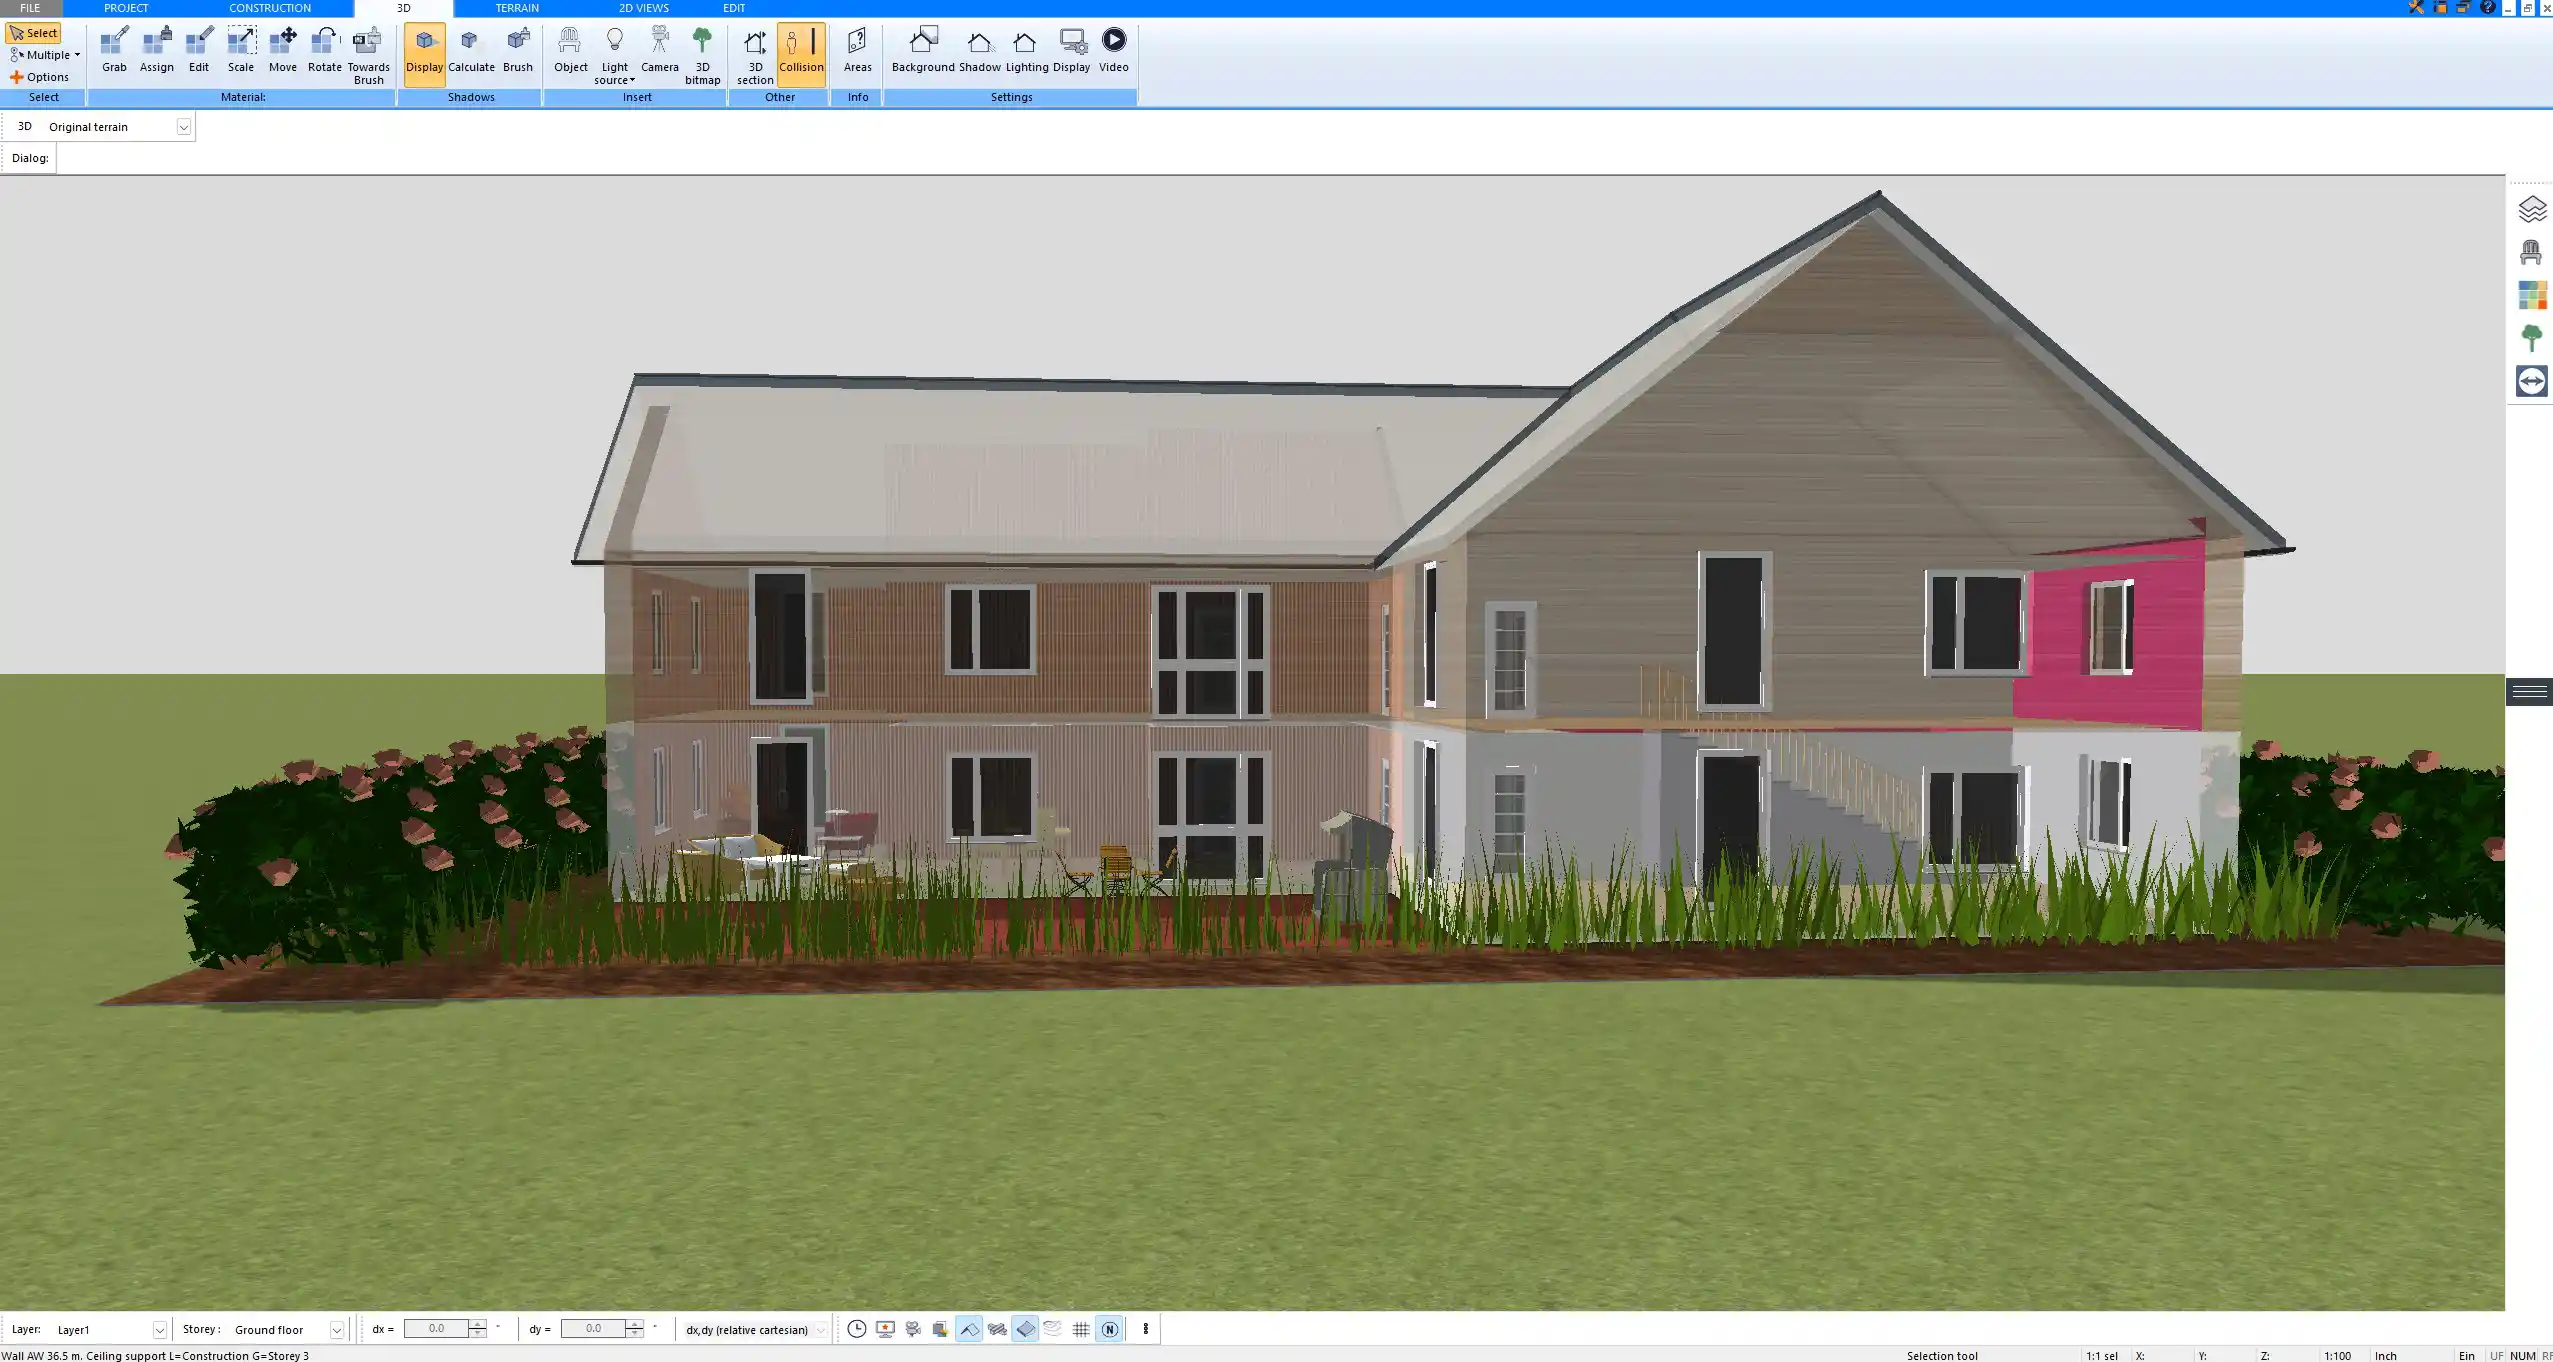
In Plan7Architect, you insert windows directly into the walls with exact width, height and sill height, see them immediately in the 2D floor plan, in the elevations and in the 3D view, and can change a size in seconds. Our guide to drawing doors and windows shows how this works step by step.
Plan Your Windows with Plan7Architect
With Plan7Architect Pro, you can create professional floor plans with every window and door drawn to exact dimensions. Set width, height and sill height, add patio doors and large glass areas, and check the result in elevations, sections and a realistic 3D view of your house. You can work in feet and inches or in metric units and export your plans as PDF, DWG or DXF. Every purchase includes a 14-day right of withdrawal, so you can simply cancel your purchase by email if the software is not right for you.

Plan your project with Plan7Architect

Plan7Architect Pro 5 for Original price was: $259.99.$169.99Current price is: $169.99.
You don’t need any prior experience because the software has been specifically designed for beginners. The planning process is carried out in 5 simple steps:
1. Draw Walls

2. Windows & Doors

3. Floors & Roof

4. Textures & 3D Objects

5. Plan for the Building Permit

6. Export the Floor Plan as a 3D Model for Twinmotion

- – Compliant with international construction standards
- – Usable on 3 PCs simultaneously
- – Option for consultation with an architect
- – Comprehensive user manual
- – Regular updates
- – Video tutorials
- – Millions of 3D objects available
Why Thousands of Builders Prefer Plan7Architect
Why choose Plan7Architect over other home design tools?
Watch how a complete house is planned from start to finish – in under 25 minutes
Detailed House Planning (25 Min)

Small Home Planning Demo (12 Min)

Short House Planning Demo (6 Min)

The 3 Plan7Architects

Suitable for small hobby projects
No garden planning and only limited floor plan creation with few wall types
★★★★★

For medium-sized projects
Unrestricted floor plan creation & garden planning
No export options for your architect and no plans for building permit applications
★★★★★
For projects of any size
Import & export for working with an architect
Create plans for real building permit applications
Much larger range of features than the other two versions
★★★★★