


Plan7Architect Ultimate 2026
Everything you already have in Pro – plus the tools that turn your design into a complete, ready-to-use project.
Exclusive upgrade price for existing customers · One-time payment · No subscription · 14-day money-back guarantee

What Ultimate adds to your Pro version
Know exactly how big your home is – automatically
With one click, Ultimate creates complete reports of all areas and volumes: every room, every floor, every apartment and the whole building. No more adding up square feet by hand.
- Living area per room, floor and building
- Room volumes calculated automatically
- Export the lists – ideal for your builder, your bank or contractor quotes


Your complete plan set in one click
Put floor plans, sections, elevations, 3D views and images together on multi-page sheets – in different scales and with a professional title block. The result is a complete drawing set you can print, hand to your builder or use for your permit application.
Sections that update themselves
Moved a wall? Changed a window? In Ultimate, your sections follow every change in the floor plan automatically – no redrawing.
- Offset sections that show different depths in one drawing
- Color and customize sections before printing
- Edit sections at any time without exploding them
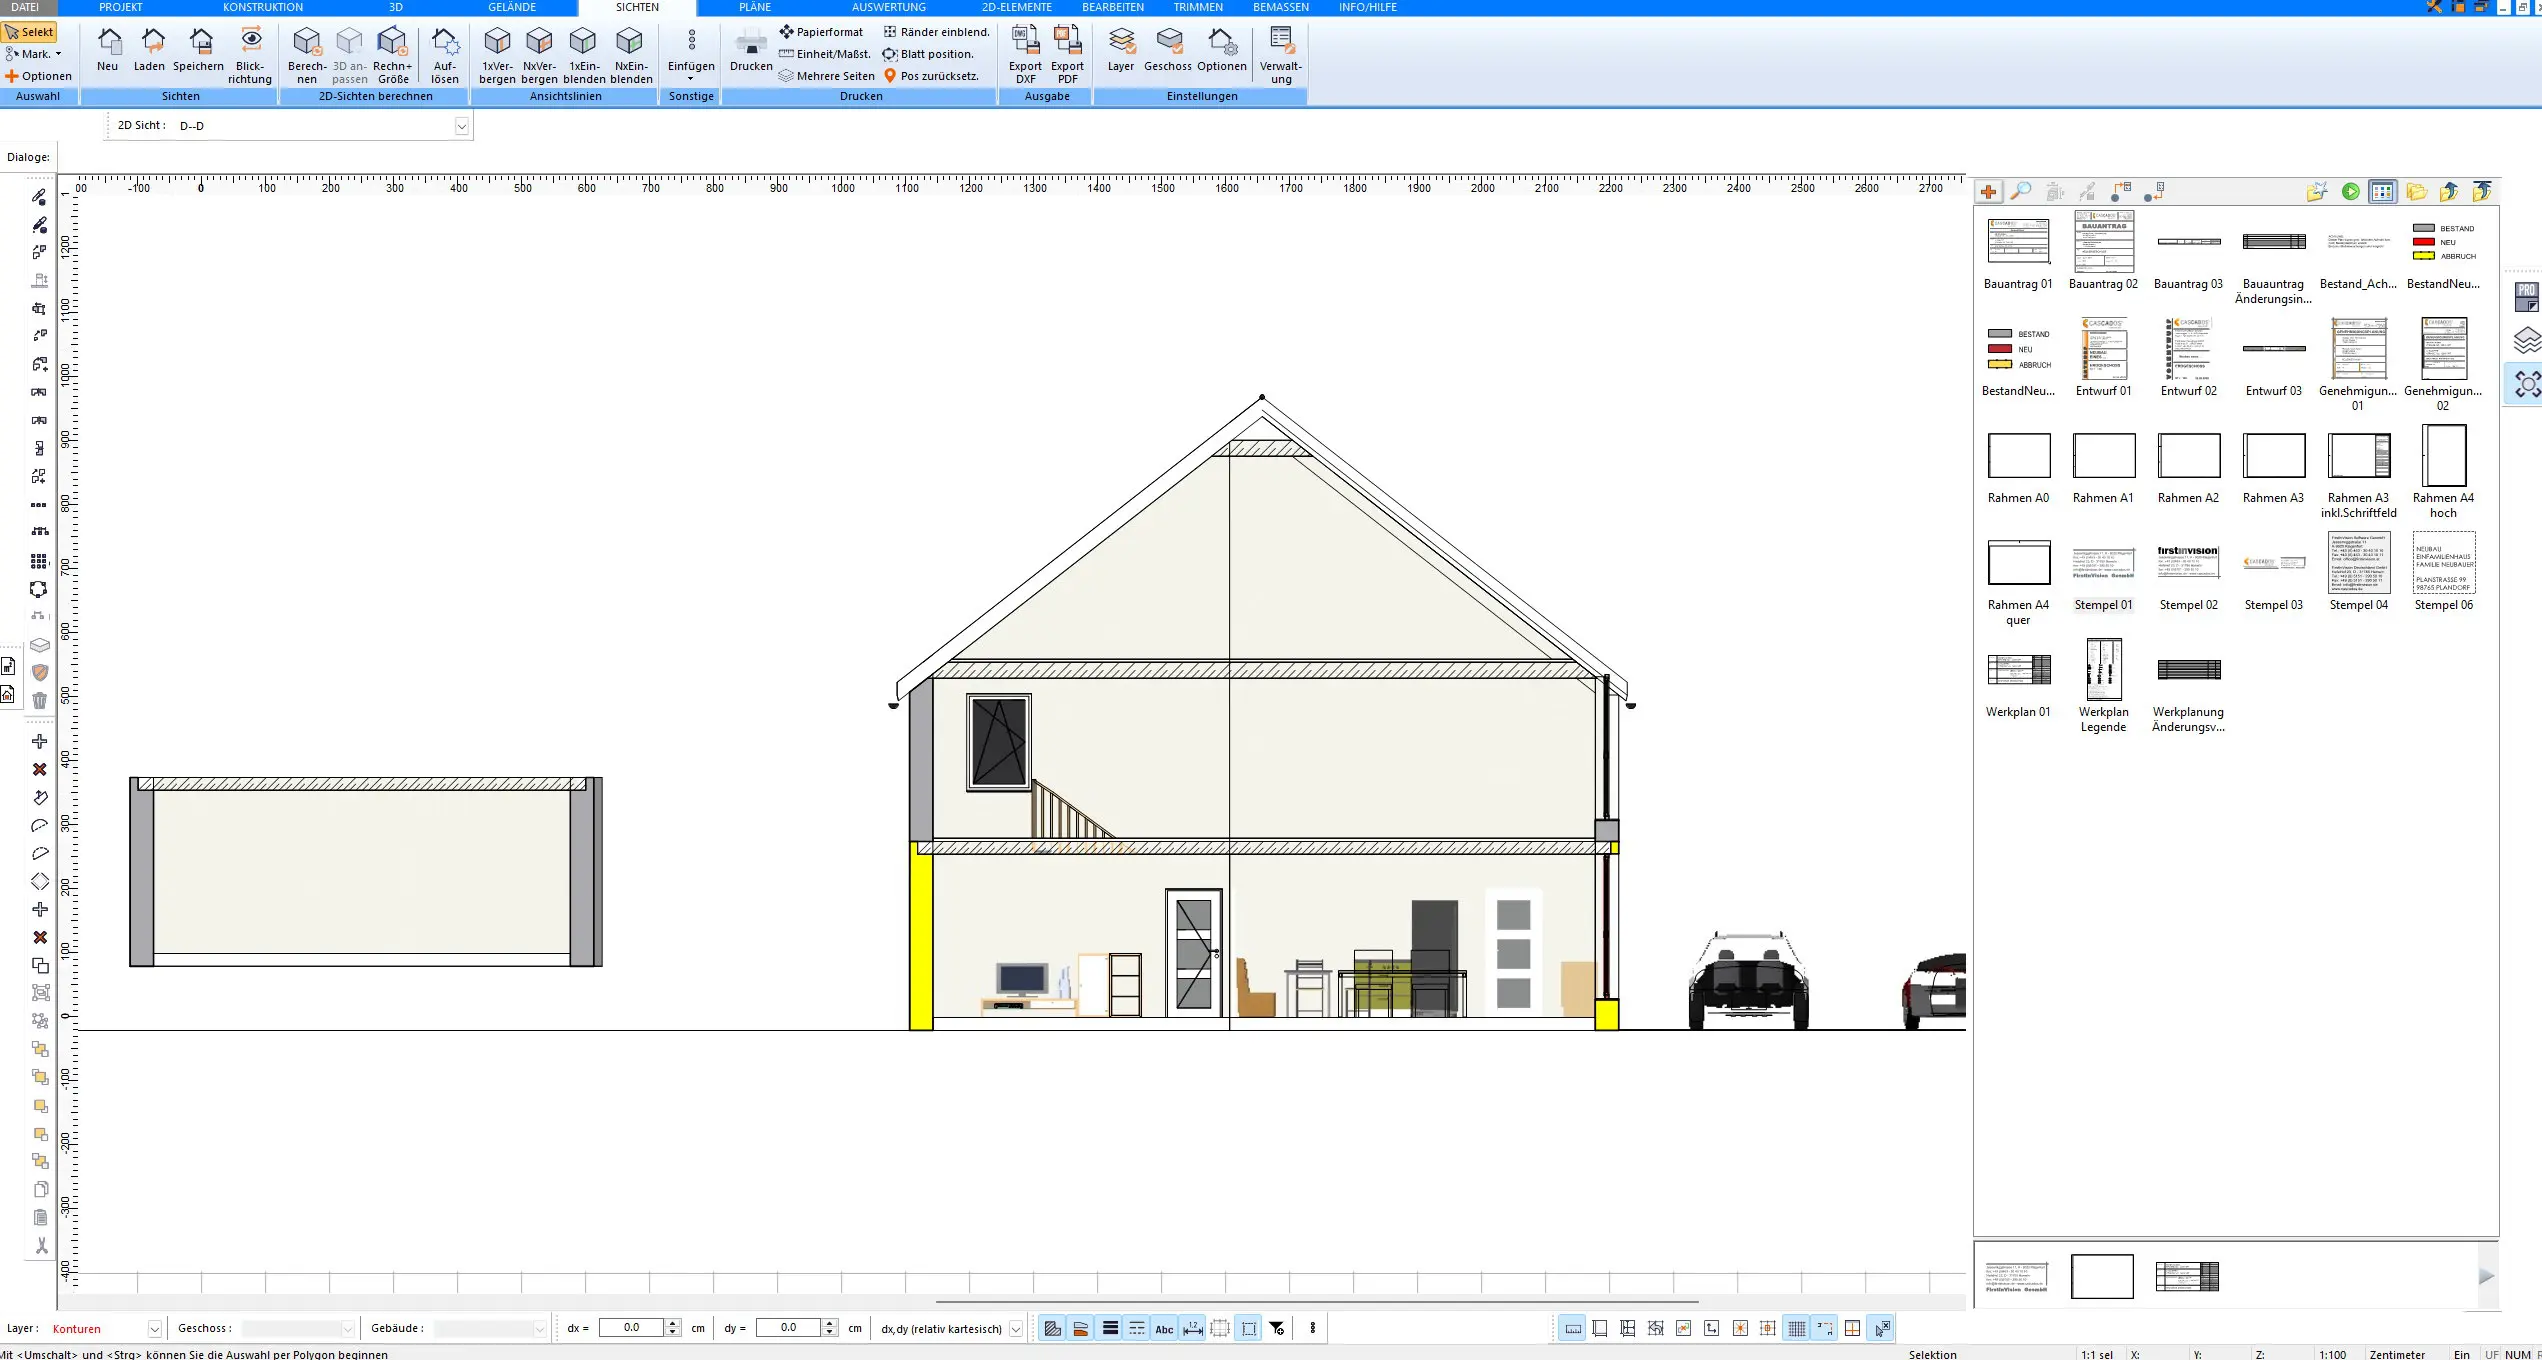

Plan more than one building – in one project
Main house and detached garage, a guest house or ADU in the backyard, a duplex or a small apartment building: Ultimate lets you plan any number of independent buildings and separate apartments in a single project.
- Assign every room to an apartment
- Evaluate each building and unit on its own
- Place buildings and apartments on different levels
Find and change any component in seconds
The new Project Explorer lists everything in your project – by building, floor, layer and component. Find what you are looking for instantly, change many components together in a few clicks and transfer properties from one component to another.

Your house on your real lot
Import geodata and Ultimate automatically generates the 3D terrain model of your property. Set the reference elevation once, adjust terrain and building levels, and see how your home really sits on a sloped lot.
Share your 3D model – no software needed
Export your project as an interactive 3D model that opens directly in a web browser. Your family, your builder or your clients can explore the house on their own computer without installing anything.
Pro vs. Ultimate at a glance
Pro remains the best choice for most home projects. Ultimate is for those who want to take their project further.
| Feature | Pro | Ultimate |
|---|---|---|
| Floor plans, sections, elevations & 3D | ✔ | ✔ |
| All key export & import formats (DWG, DXF, PDF, OBJ, STL …) | ✔ | ✔ |
| Automatic area & volume reports | – | ✔ |
| Multi-page plan sets with title blocks | – | ✔ |
| Sections that update automatically, offset sections | – | ✔ |
| Multiple buildings & separate apartments | – | ✔ |
| Project Explorer | – | ✔ |
| Geodata import & 3D terrain | – | ✔ |
| 3D model viewable in any web browser | – | ✔ |
| Expandable with add-on modules | – | ✔ |
Upgrade without risk
Ready to grow with your project
Ultimate can be extended at any time with professional add-on modules such as the IFC interface, quantity takeoff & parts lists, solar planning or escape & evacuation plans. Only buy what you actually need.
System Requirements
Microsoft® Windows 10® (64-Bit) or higher (optimized for Windows 10 & 11), Intel Core i5 or higher, AMD Ryzen 5 or higher, 10 GB free disk space, 8 GB RAM or higher, all common graphics card models.