Yes, Plan7Architect is suitable for the Netherlands
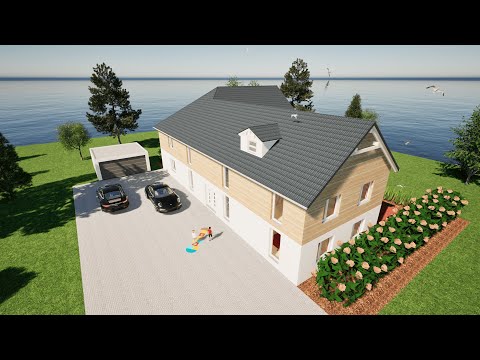
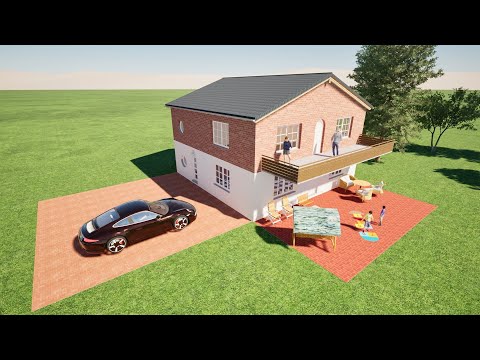
Yes, Plan7Architect is very well suited for users in the Netherlands. It can be used to create detailed 2D floor plans, 3D house models, elevations, sections, plan sheets and technical drawings for Dutch home projects, renovations, extensions, attic conversions, garden-facing additions, compact homes, garages, outbuildings and new residential concepts.
The Netherlands is a very good fit for Plan7Architect because many projects are not about designing a large detached house from zero. Many Dutch homeowners work with existing houses, compact plots, row houses, townhouses, semi-detached homes, older city homes, family homes, holiday homes or properties where every metre of space matters.
Plan7Architect is flexible enough for this type of planning because it is not tied to one fixed national template. You can recreate your own home, enter exact metric dimensions, test different layouts and create clear 2D and 3D plans before starting the project.
![]()
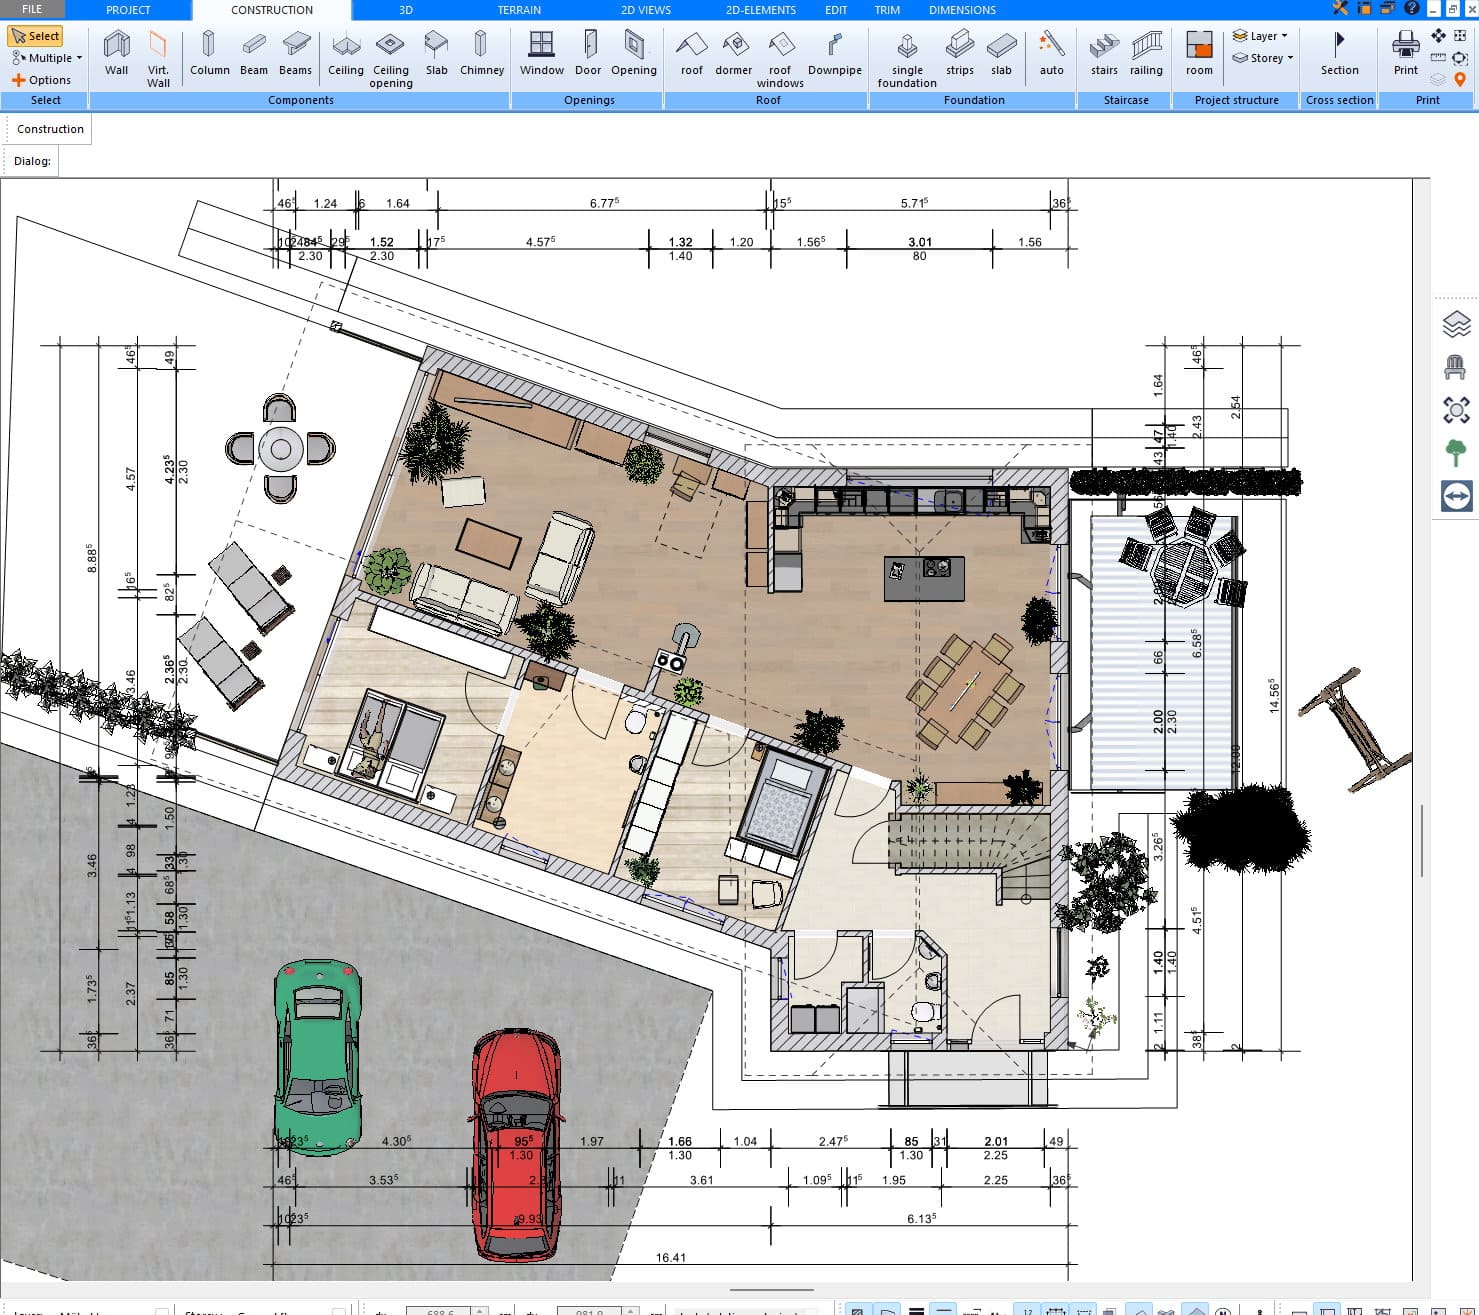
Many homeowners in the Netherlands want to improve an existing property. They may want more living space, a larger kitchen, a better connection to the garden, a new attic layout, a home office, an extra bedroom or a more open ground floor.
Plan7Architect is ideal for this because you can first recreate the existing house and then test different versions of the future layout.
This is useful for projects such as:
- house renovations
- rear extensions
- kitchen extensions
- attic conversions
- garage conversions
- garden room concepts
- open-plan living ideas
- home office planning
- extra bedrooms
- bathroom redesigns
- stair and hallway changes
- older home modernisation
- compact layout optimisation
- preparing ideas before speaking with an aannemer or architect
Instead of trying to explain your idea with rough sketches or photos, you can create a clear visual plan and compare different options.
Metric measurements are fully supported
Plan7Architect can be used with metric measurements, which makes it suitable for the Netherlands.
You can work with metres, centimetres and millimetres and enter exact values for walls, rooms, ceiling heights, windows, doors, stairs, openings, roof elements and other parts of the building.
This is important for Dutch projects because many homes have compact layouts and precise dimensions. A small extension, attic conversion or kitchen redesign can depend on just a few centimetres.
With Plan7Architect, you can enter the real dimensions of your property and adapt the plan to your home instead of forcing your home into a fixed template.
Very useful for rijtjeshuizen and compact homes
Many homes in the Netherlands are row houses, townhouses or compact family homes. In these properties, the layout must be planned carefully because space is valuable.
Plan7Architect is useful because it allows you to test how to use the available space more intelligently.
You can plan:
- narrow floor plans
- ground floor redesigns
- kitchen and dining extensions
- better garden access
- stair positions
- hallway changes
- compact bathrooms
- extra bedrooms
- home offices
- storage spaces
- attic layouts
- rear additions
- roof changes
For compact Dutch homes, every square metre matters. Plan7Architect helps you compare ideas before you decide which version is worth building.
Strong for rear extensions and garden-facing living spaces
One of the most common home improvement ideas in the Netherlands is creating more living space toward the back of the house. A rear extension can make the kitchen, dining room or living area larger and create a better connection to the garden.
Plan7Architect is very useful for planning this type of project.
You can test:
- how large the rear extension should be
- how the kitchen and dining area could change
- where doors to the garden should be placed
- how large windows or sliding doors could affect the space
- how the extension changes the ground floor layout
- how the roof shape or flat roof could look
- whether the new layout feels open and practical
This makes it easier to understand the project before speaking with builders or requesting quotes.
Useful for attic conversions and roof space planning
Many Dutch homes have attic space that can be used better. An attic may become a bedroom, office, bathroom, storage area or guest room.
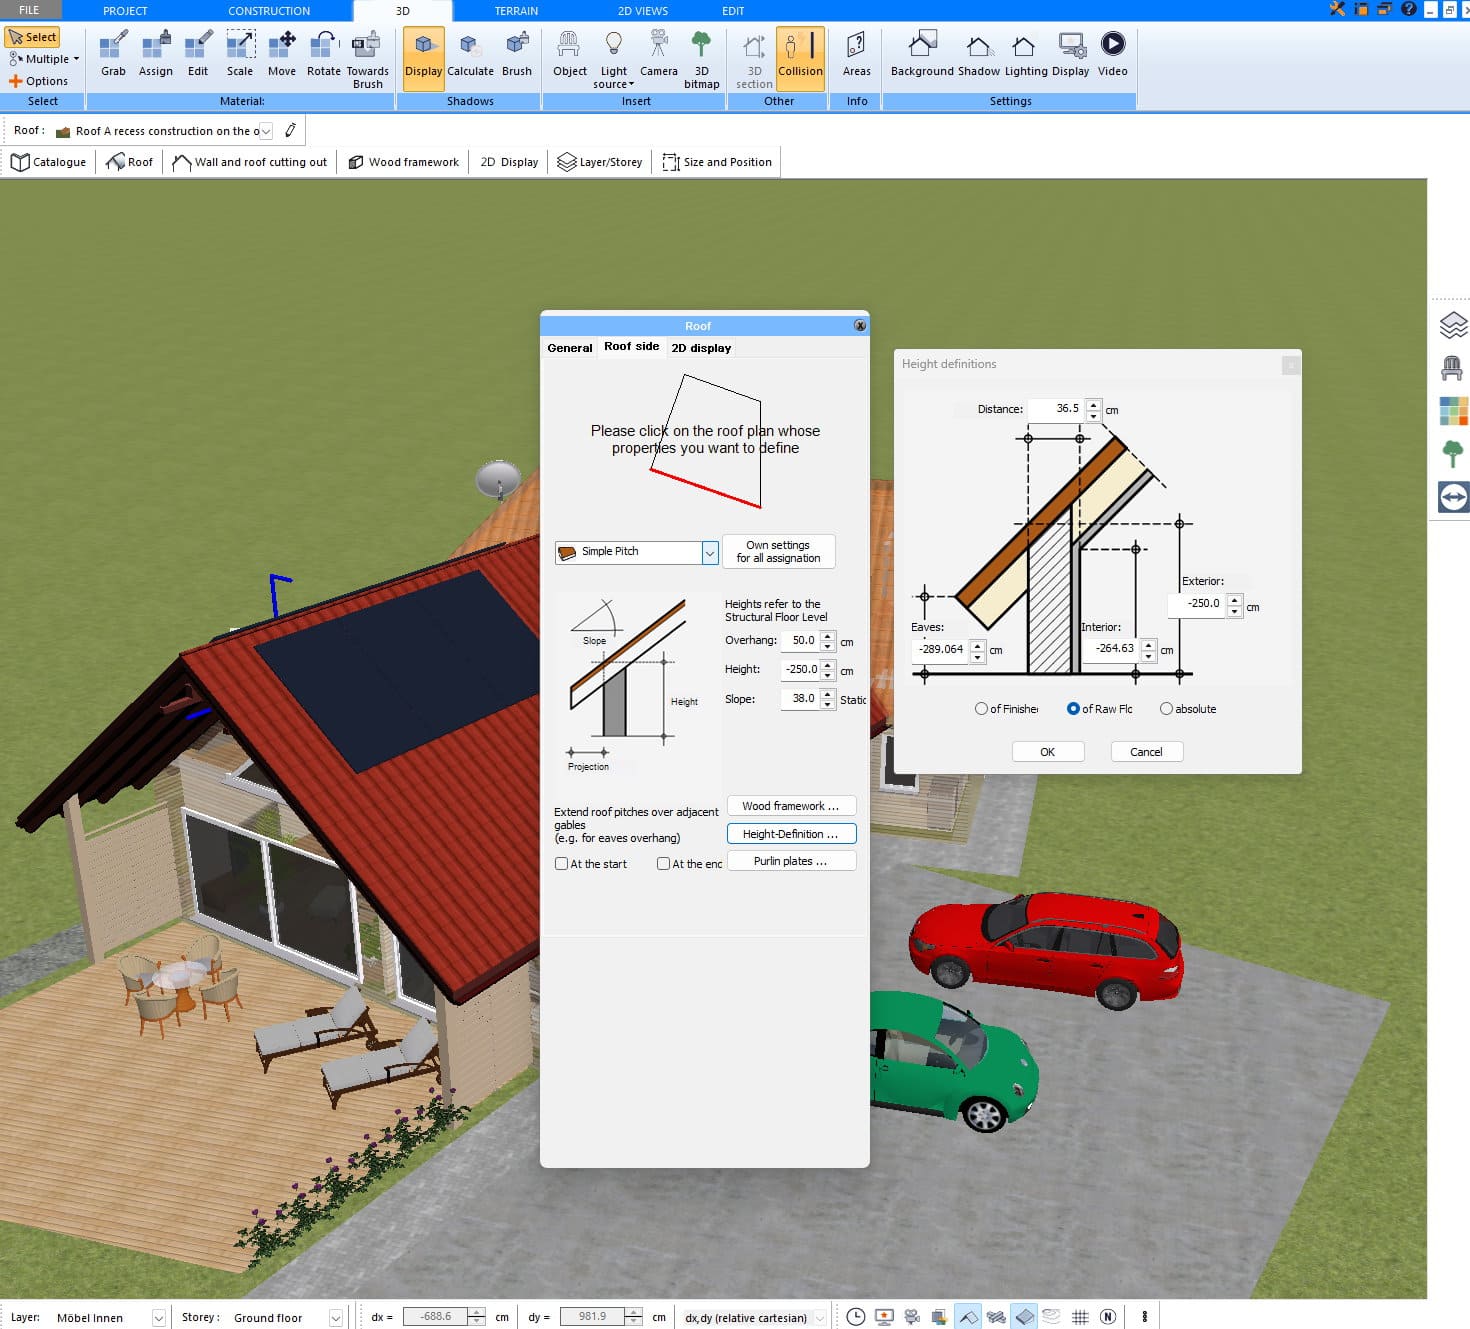
Plan7Architect can help you visualise these ideas in 2D and 3D.
You can plan:
- attic bedrooms
- roof space layouts
- stairs
- storage areas
- bathrooms
- roof windows
- dormer concepts
- ceiling height ideas
- section views
- different layout versions
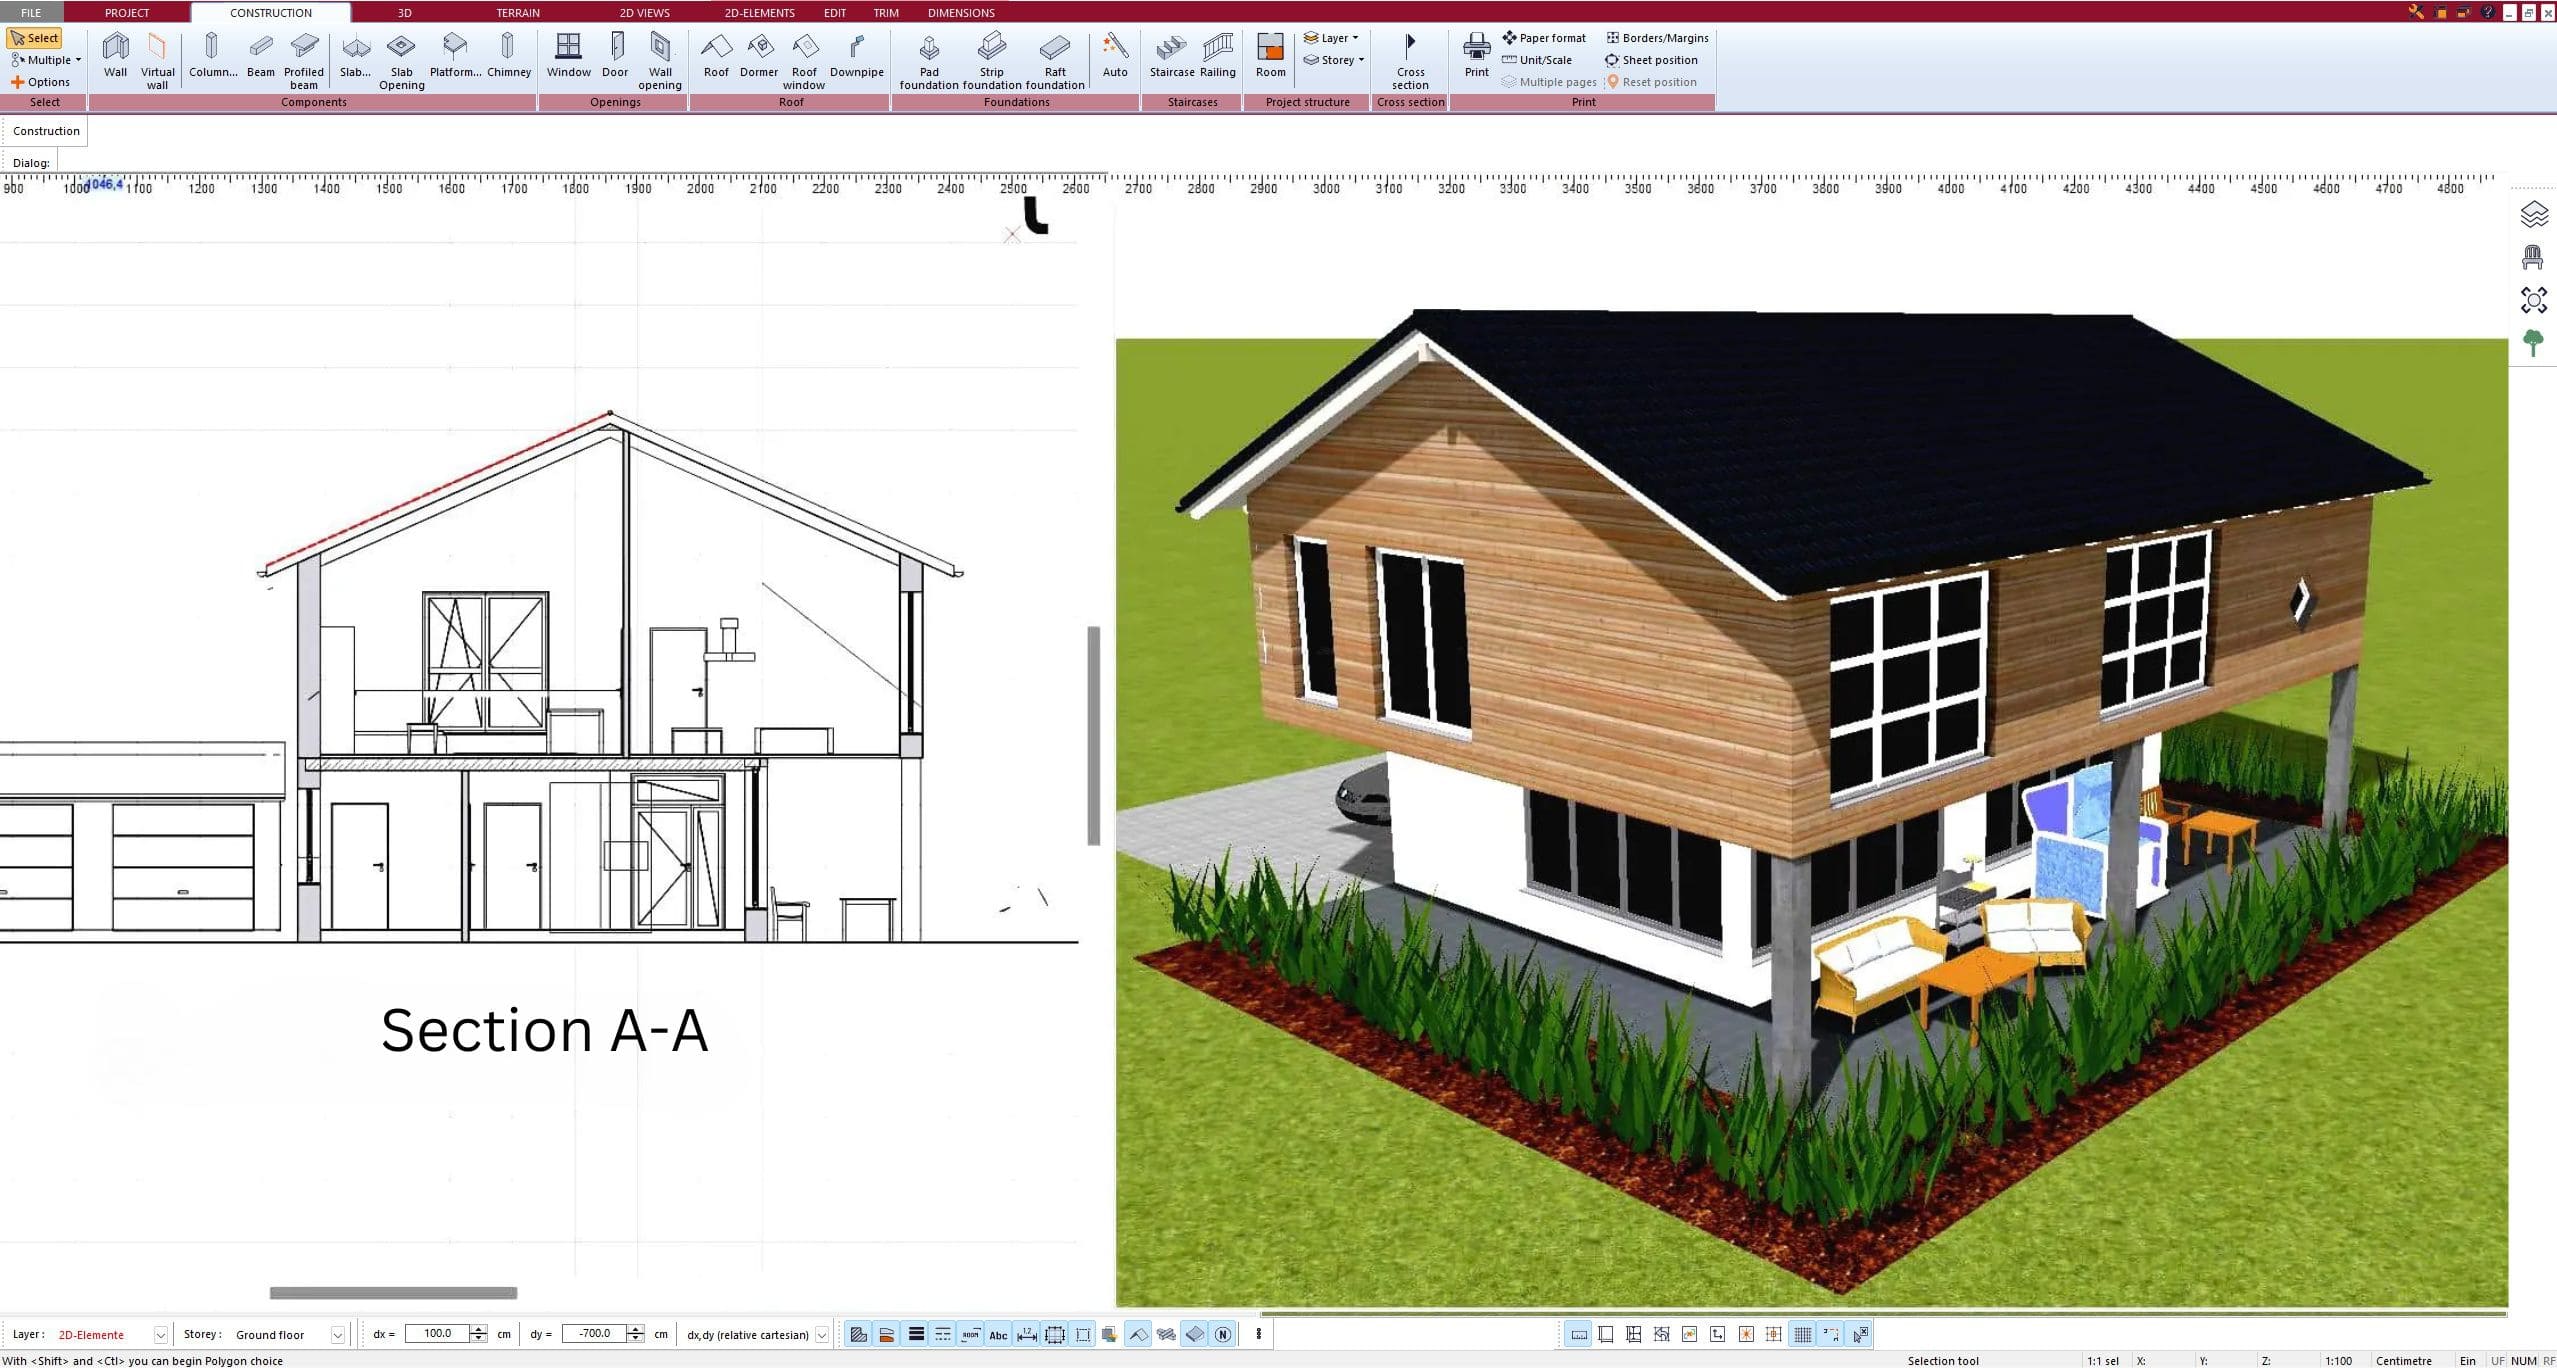
Because Plan7Architect can create sections and 3D views, it helps you understand roof space more clearly than a simple flat sketch.
![]()
Older Dutch homes can have narrow rooms, steep stairs, unusual layouts, older walls, small kitchens, compact bathrooms and several changes made over time.
Plan7Architect is useful for these properties because you can recreate the existing layout first and then test what could be improved.
You can explore:
- opening up the ground floor
- changing the kitchen layout
- improving the hallway
- adding storage
- modernising the bathroom
- using attic space better
- changing window and door positions
- improving the connection to the garden
- adding a small extension
- creating a clearer room flow
This helps you understand an older home before investing in renovation work.
Custom Dutch window and door sizes can be entered manually
A common question is whether Plan7Architect includes specific Dutch windows, doors or building elements.
Plan7Architect does not depend on one fixed “Dutch window catalogue” or one predefined set of door sizes. That is an advantage, because real houses do not all use the same dimensions.
In the software, you choose the type of element you need and then enter the exact width, height, position and other values yourself.
This is useful for:
- row houses
- older city homes
- modern family homes
- extensions
- attic conversions
- garden doors
- sliding doors
- roof windows
- garage doors
- custom renovation projects
If you use certain elements regularly, you can also save them and reuse them later. This makes the software much more flexible than relying only on fixed catalogue presets.
Useful for holiday homes and small property projects
The Netherlands also has many holiday homes, small houses, garden houses, chalets and compact recreational properties where space must be planned efficiently.
Plan7Architect can help create and compare different layouts for these types of projects.
You can plan:
- holiday home layouts
- small kitchens
- compact bathrooms
- bedrooms
- storage areas
- terraces
- outdoor access
- guest spaces
- garden houses
- small extensions
- different layout versions
For small buildings, a clear plan is especially important because every room and every wall position affects how usable the property feels.
Good for garages, sheds and outbuildings
Dutch home projects often include more than only the main house. A homeowner may want to plan a garage, shed, garden office, storage building, carport or small outbuilding.
Plan7Architect can help you visualise how these structures fit with the house and property.
You can plan:
- garages
- carports
- garden offices
- sheds
- storage buildings
- workshop spaces
- outbuildings
- entrances
- roof shapes
- door and window positions
- connection to garden or driveway areas
This makes it easier to see how the full property could work before building begins.
Helpful before speaking with an aannemer or architect
Plan7Architect is very helpful before speaking with an aannemer, builder, architect, carpenter or renovation company.
Many homeowners already have ideas, but those ideas are often difficult to explain with only words, photos or rough sketches.
With Plan7Architect, you can create a visual plan first.
This can help you:
- explain your idea more clearly
- compare different layout versions
- show your family what you are planning
- prepare better before requesting quotes
- reduce misunderstandings
- visualise the project in 3D
- create clearer plan documents
- understand the project before spending more money
The software helps you move from a vague idea to a clear plan that others can understand.
![]()
Plan7Architect is also suitable for small builders, carpenters, renovation businesses and contractors in the Netherlands.
Many smaller companies need a practical way to present ideas to customers without using overly complicated CAD software for every early planning discussion.
Plan7Architect can help create clear 2D and 3D plans for:
- renovations
- rear extensions
- attic conversions
- garage conversions
- garden rooms
- compact floor plan redesigns
- customer presentations
- early project planning
- kitchen and bathroom remodels
- small residential projects
For small companies, the benefit is simple: customers understand a project much faster when they can see it.
Floor plans, elevations, sections and plan sheets
Plan7Architect is not just a simple room planner. It can create detailed visual and technical planning documents.
You can create:
- 2D floor plans
- 3D building models
- elevations
- sections
- roof designs
- wall structures
- room layouts
- dimensioned drawings
- plan sheets
- title blocks
- labels
- annotations
- hatching
- symbols
- custom 2D details
This is important for Dutch projects because renovations, extensions, attic conversions and compact homes often need more than a basic room sketch. You may want to show room sizes, wall positions, openings, roof shapes, exterior views, section views, floor levels or additional details.
Wall structures and detailed planning
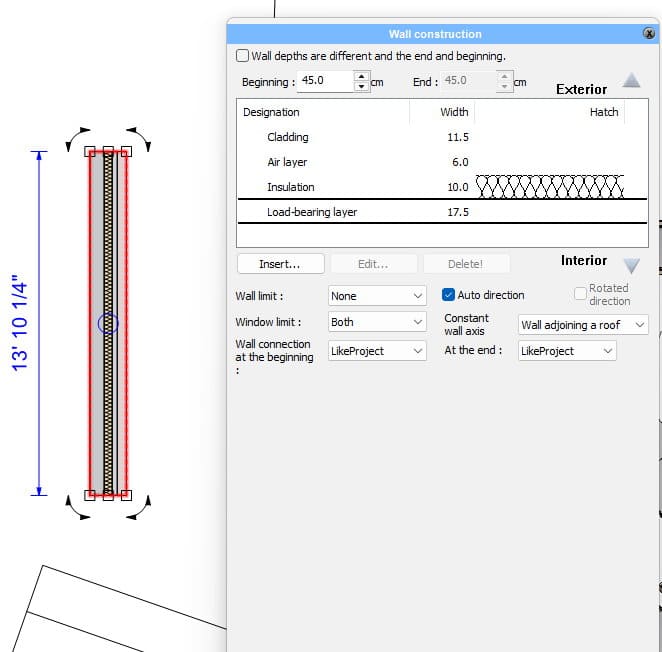
Dutch homes can include brick walls, concrete elements, timber structures, insulated exterior walls, interior partitions and layered wall structures.
Plan7Architect gives you tools to work with wall structures and wall layers, which makes it useful for creating more detailed concepts.
You can define walls, adjust dimensions, work with different wall types and add additional details manually when needed.
This is helpful when planning:
- row houses
- brick homes
- extensions
- renovations
- attic conversions
- exterior walls
- interior walls
- section drawings
- wall build-up concepts
The software gives you a flexible basis for representing the project clearly.
Manual details can be added when needed
Every project is different. That is why Plan7Architect includes manual drawing tools.
If you need to add additional information to a floor plan, elevation or section, you can use 2D drawing elements to add lines, labels, dimensions, notes, markings, hatching and symbols.
This is useful when a drawing needs more information than the automatic model provides.
You can add:
- extra dimensions
- explanatory notes
- detail lines
- hatching
- legends
- markings
- labels
- custom 2D elements
This makes it easier to adapt the plan to the exact project instead of being limited to automatic output only.
Export your plans as PDF, DWG and DXF
Plan7Architect supports important export formats, including PDF, DWG and DXF.
PDF is useful when you want to share your plans with family members, builders, carpenters, contractors, architects or project partners.
DWG and DXF are useful when you want to continue working with the plan in CAD workflows or share the file with someone who uses CAD software.
This makes Plan7Architect practical for both visual planning and project communication.
One-time payment instead of monthly subscription costs
Many users in the Netherlands do not want another monthly software subscription, especially if they only need the software for one renovation, extension, attic conversion, garage or home project.
Plan7Architect is available as a one-time purchase. This makes it attractive for homeowners and small businesses who want practical planning software without ongoing monthly costs.
You can use the software for your project, create plans, test ideas, export files and continue working without being locked into a subscription model.
Why Plan7Architect works well for the Netherlands
Plan7Architect is a strong choice for Dutch users because it fits many real project situations: existing homes, row houses, compact plots, rear extensions, attic conversions, garden-facing living spaces, garages and detailed renovation planning.
The main advantages are:
- metric measurements
- exact custom dimensions
- suitable for rijtjeshuizen, townhouses and compact homes
- useful for rear extensions and garden-facing living areas
- strong for attic conversions and roof space planning
- helpful for older city homes and modernisation projects
- suitable for garages, sheds and garden offices
- useful before speaking with an aannemer or architect
- 2D and 3D planning in one software
- floor plans, elevations and sections
- plan sheets, labels, dimensions and custom details
- PDF, DWG and DXF export
- one-time payment instead of monthly subscription costs
Conclusion: Is Plan7Architect suitable for the Netherlands?
Yes, Plan7Architect is suitable for the Netherlands.
It is a flexible 2D and 3D planning tool for homeowners, renovators, property buyers, small builders, carpenters, contractors and property owners who want to plan residential projects more clearly.
It works well for Dutch projects because it supports metric measurements, custom dimensions, detailed floor plans, elevations, sections, row houses, compact homes, rear extensions, attic conversions, garages, garden rooms and existing home renovations.
Plan7Architect is not limited to fixed catalogue sizes or one specific building style. You can adapt the plan to your own property, your own measurements and your own project.
If you are in the Netherlands and want to plan a renovation, rear extension, attic conversion, garage, garden room, compact home layout or new residential concept, Plan7Architect is an excellent choice.
Plan your project with Plan7Architect
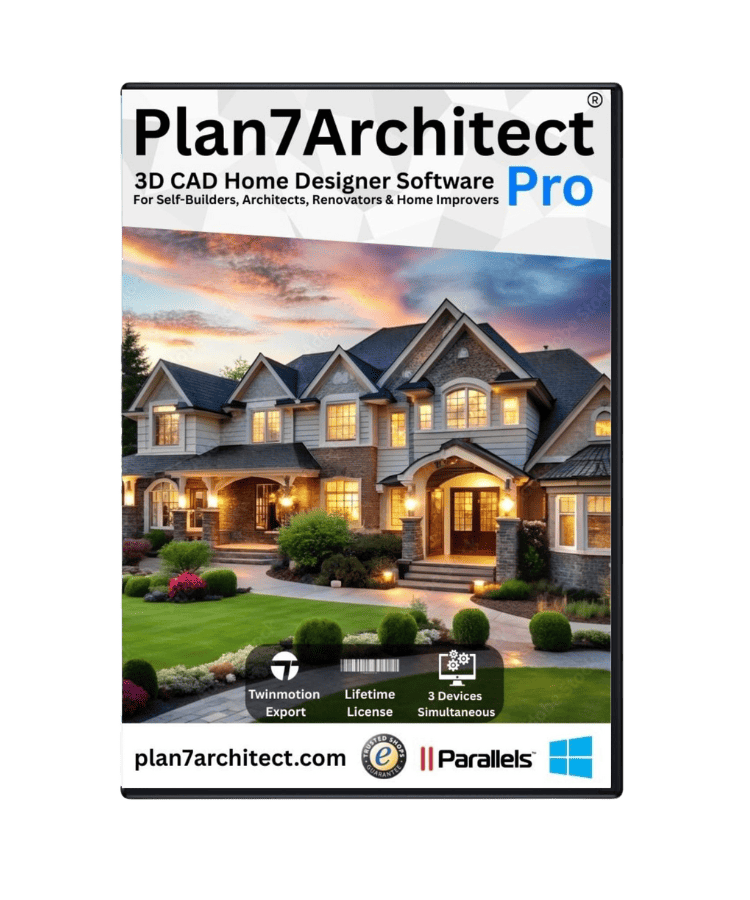
Plan7Architect Pro 5 for $169.99
You don’t need any prior experience because the software has been specifically designed for beginners. The planning process is carried out in 5 simple steps:
1. Draw Walls

2. Windows & Doors
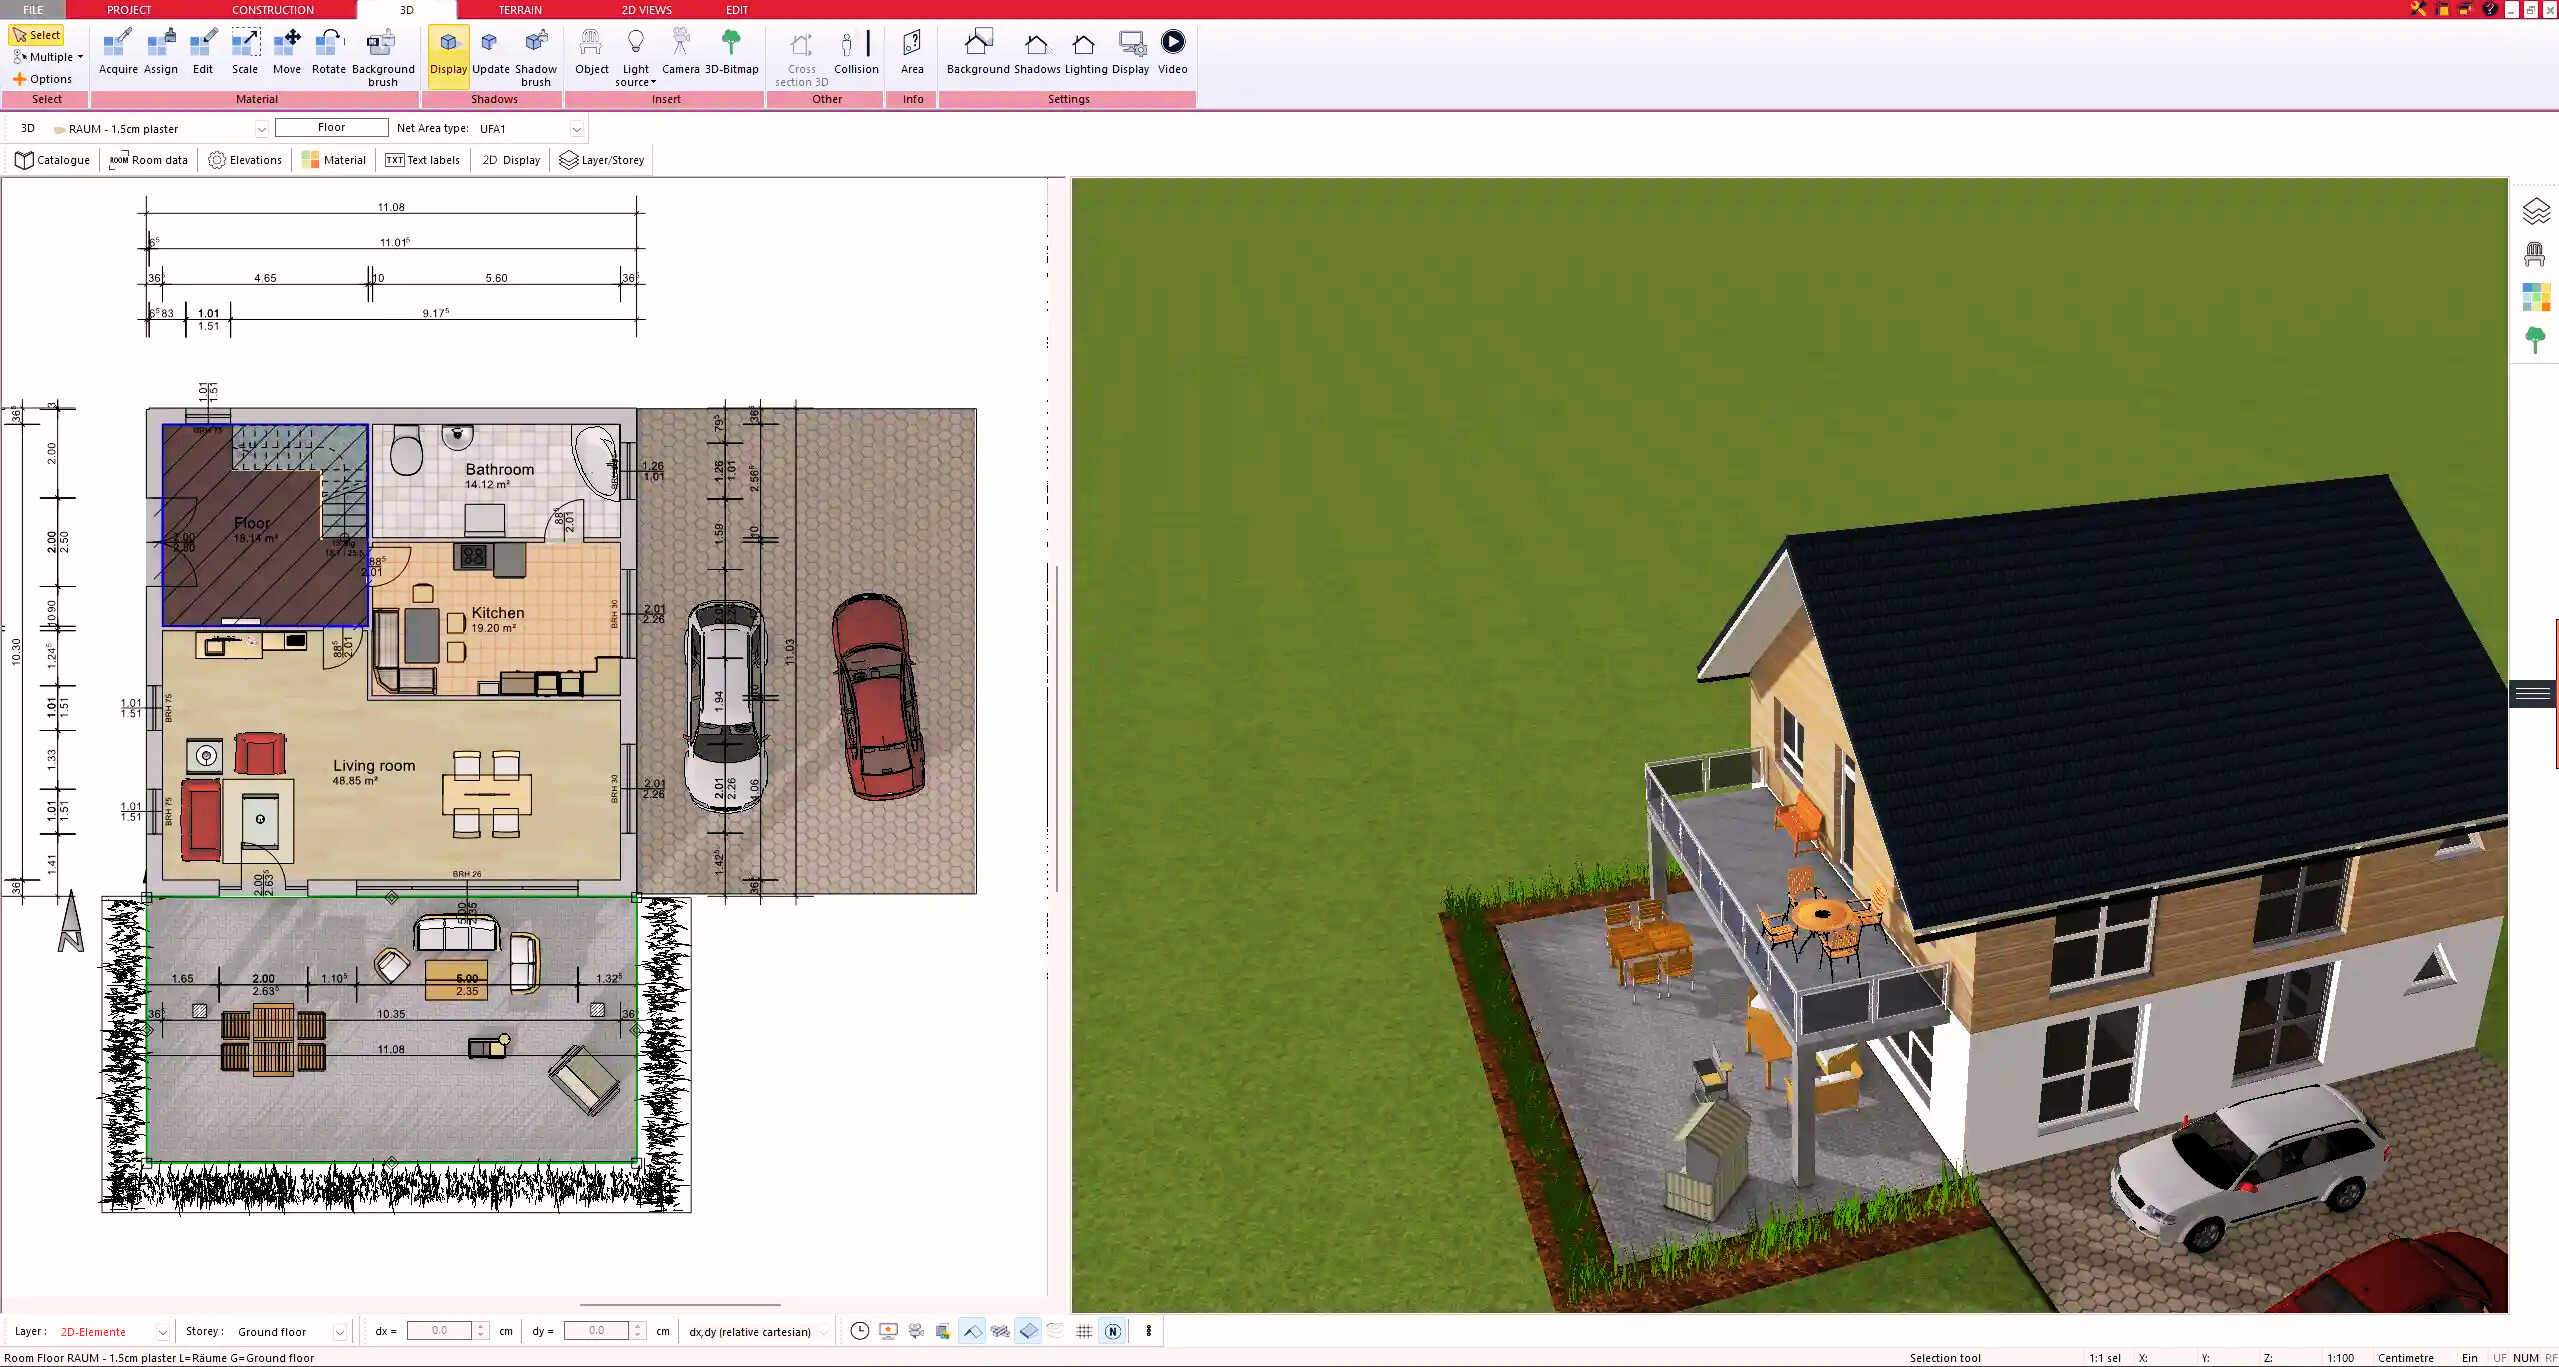
3. Floors & Roof
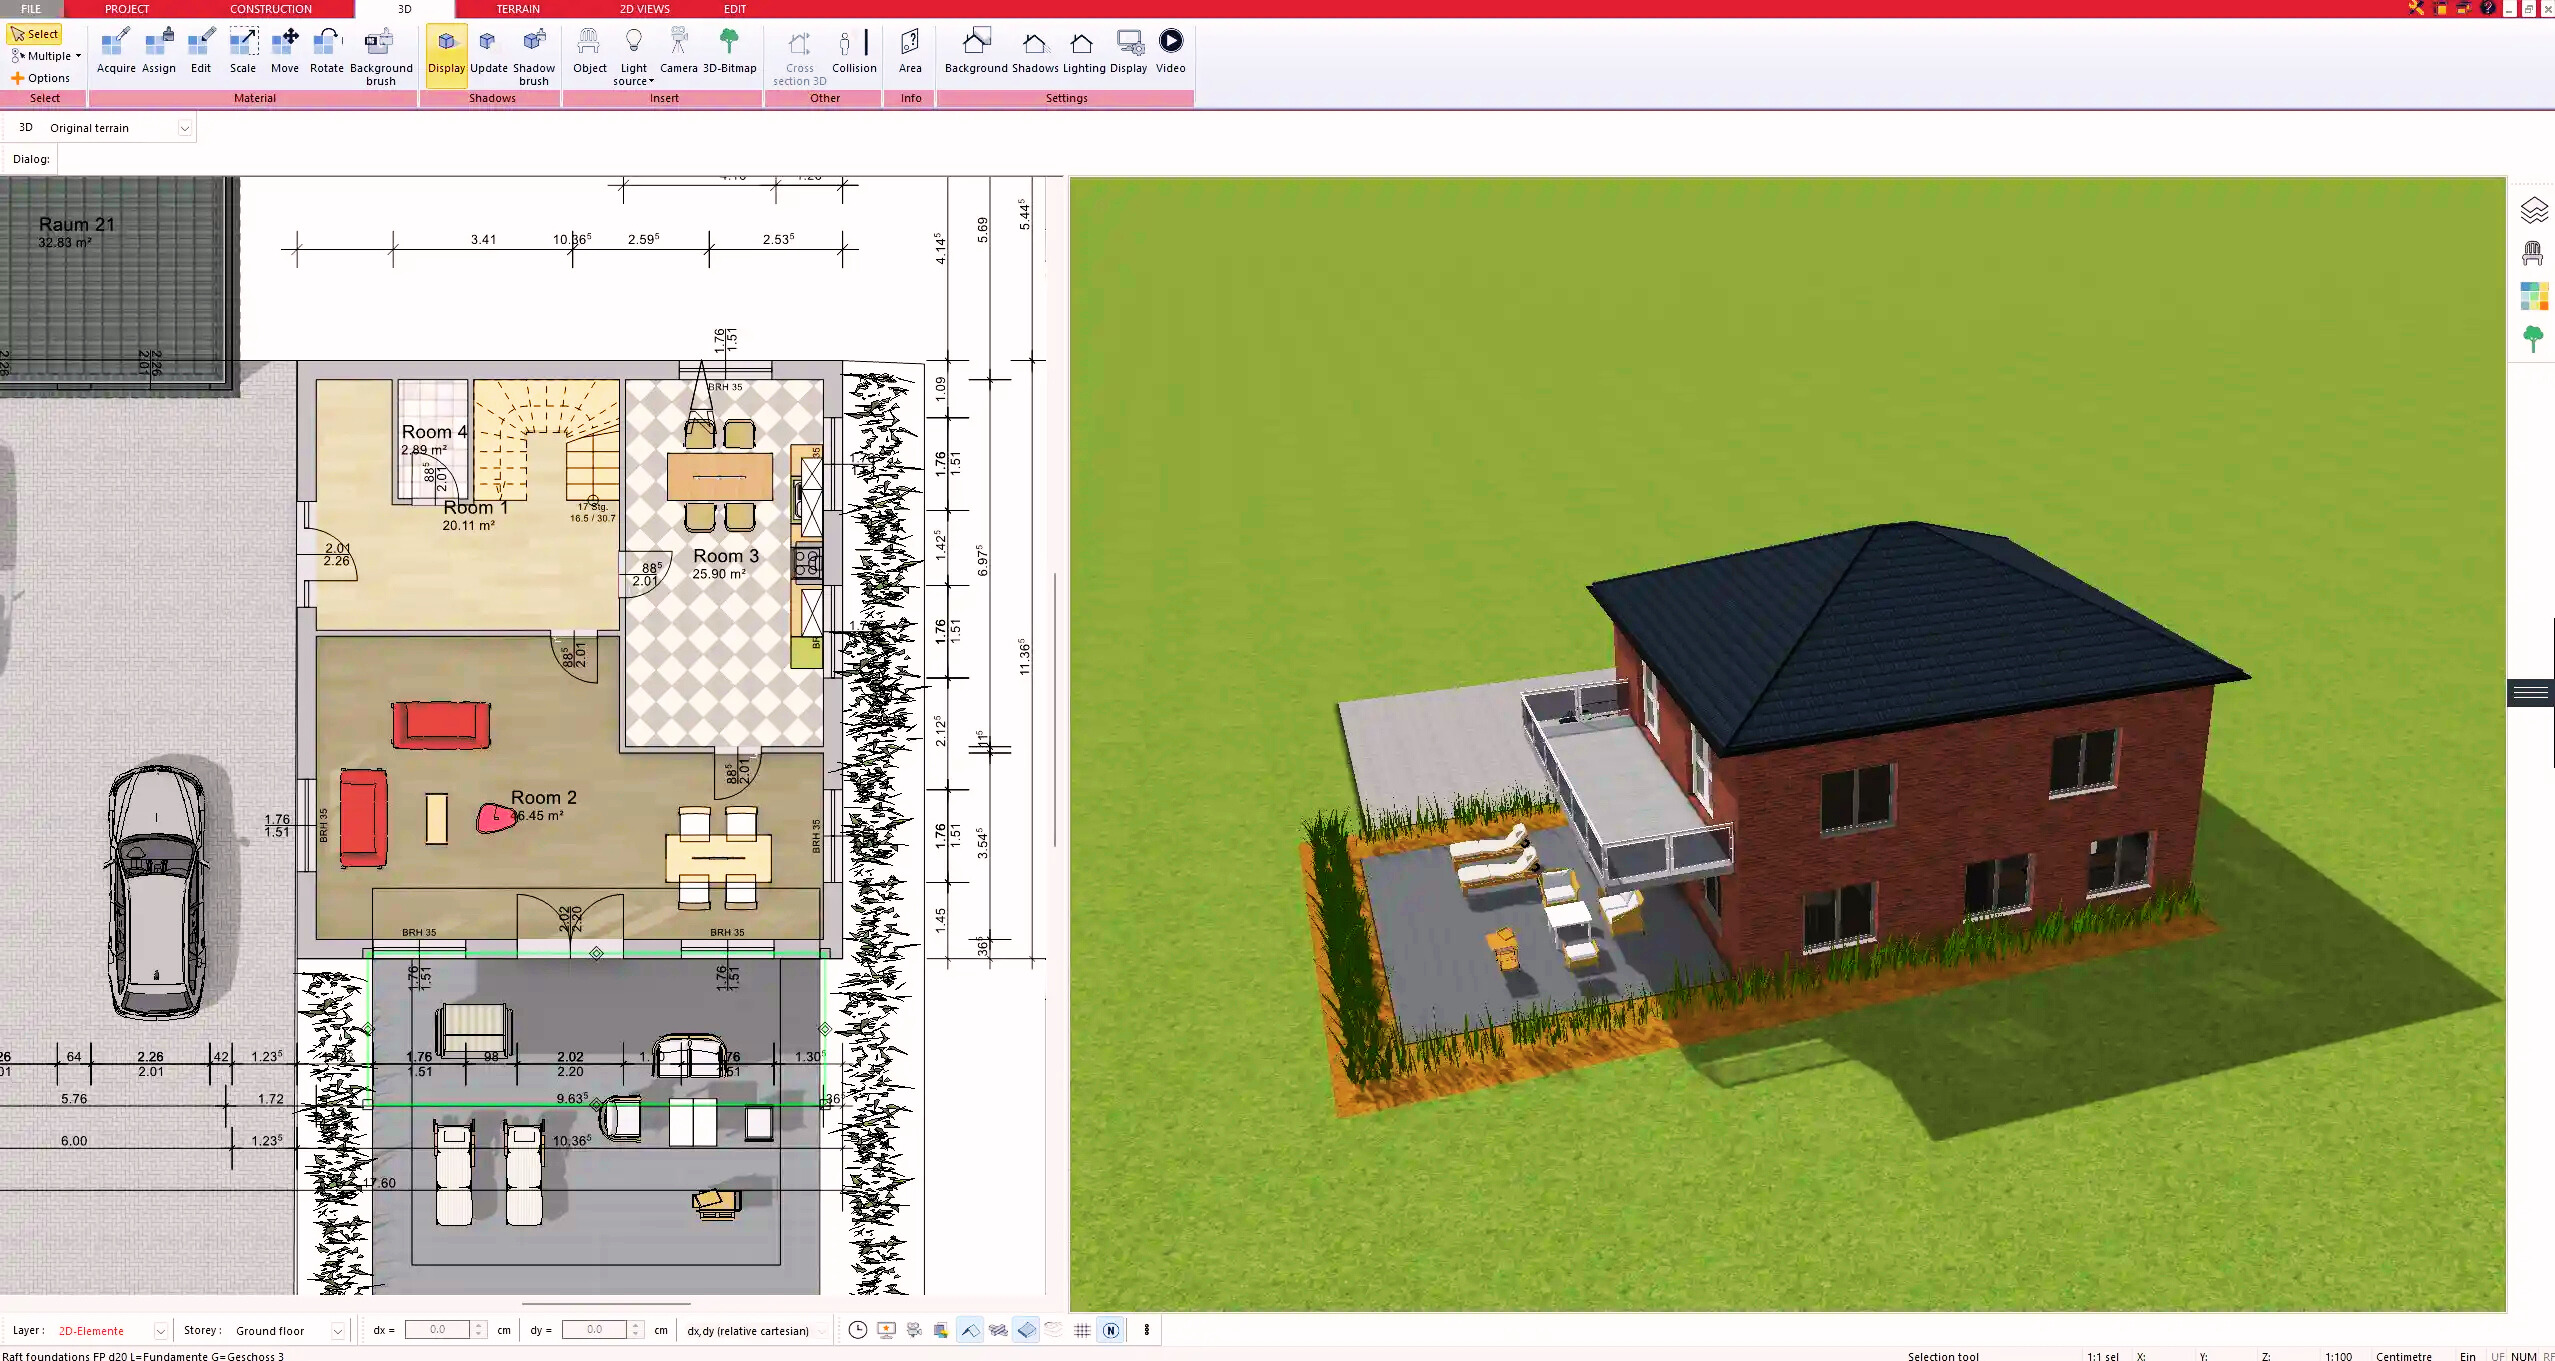
4. Textures & 3D Objects
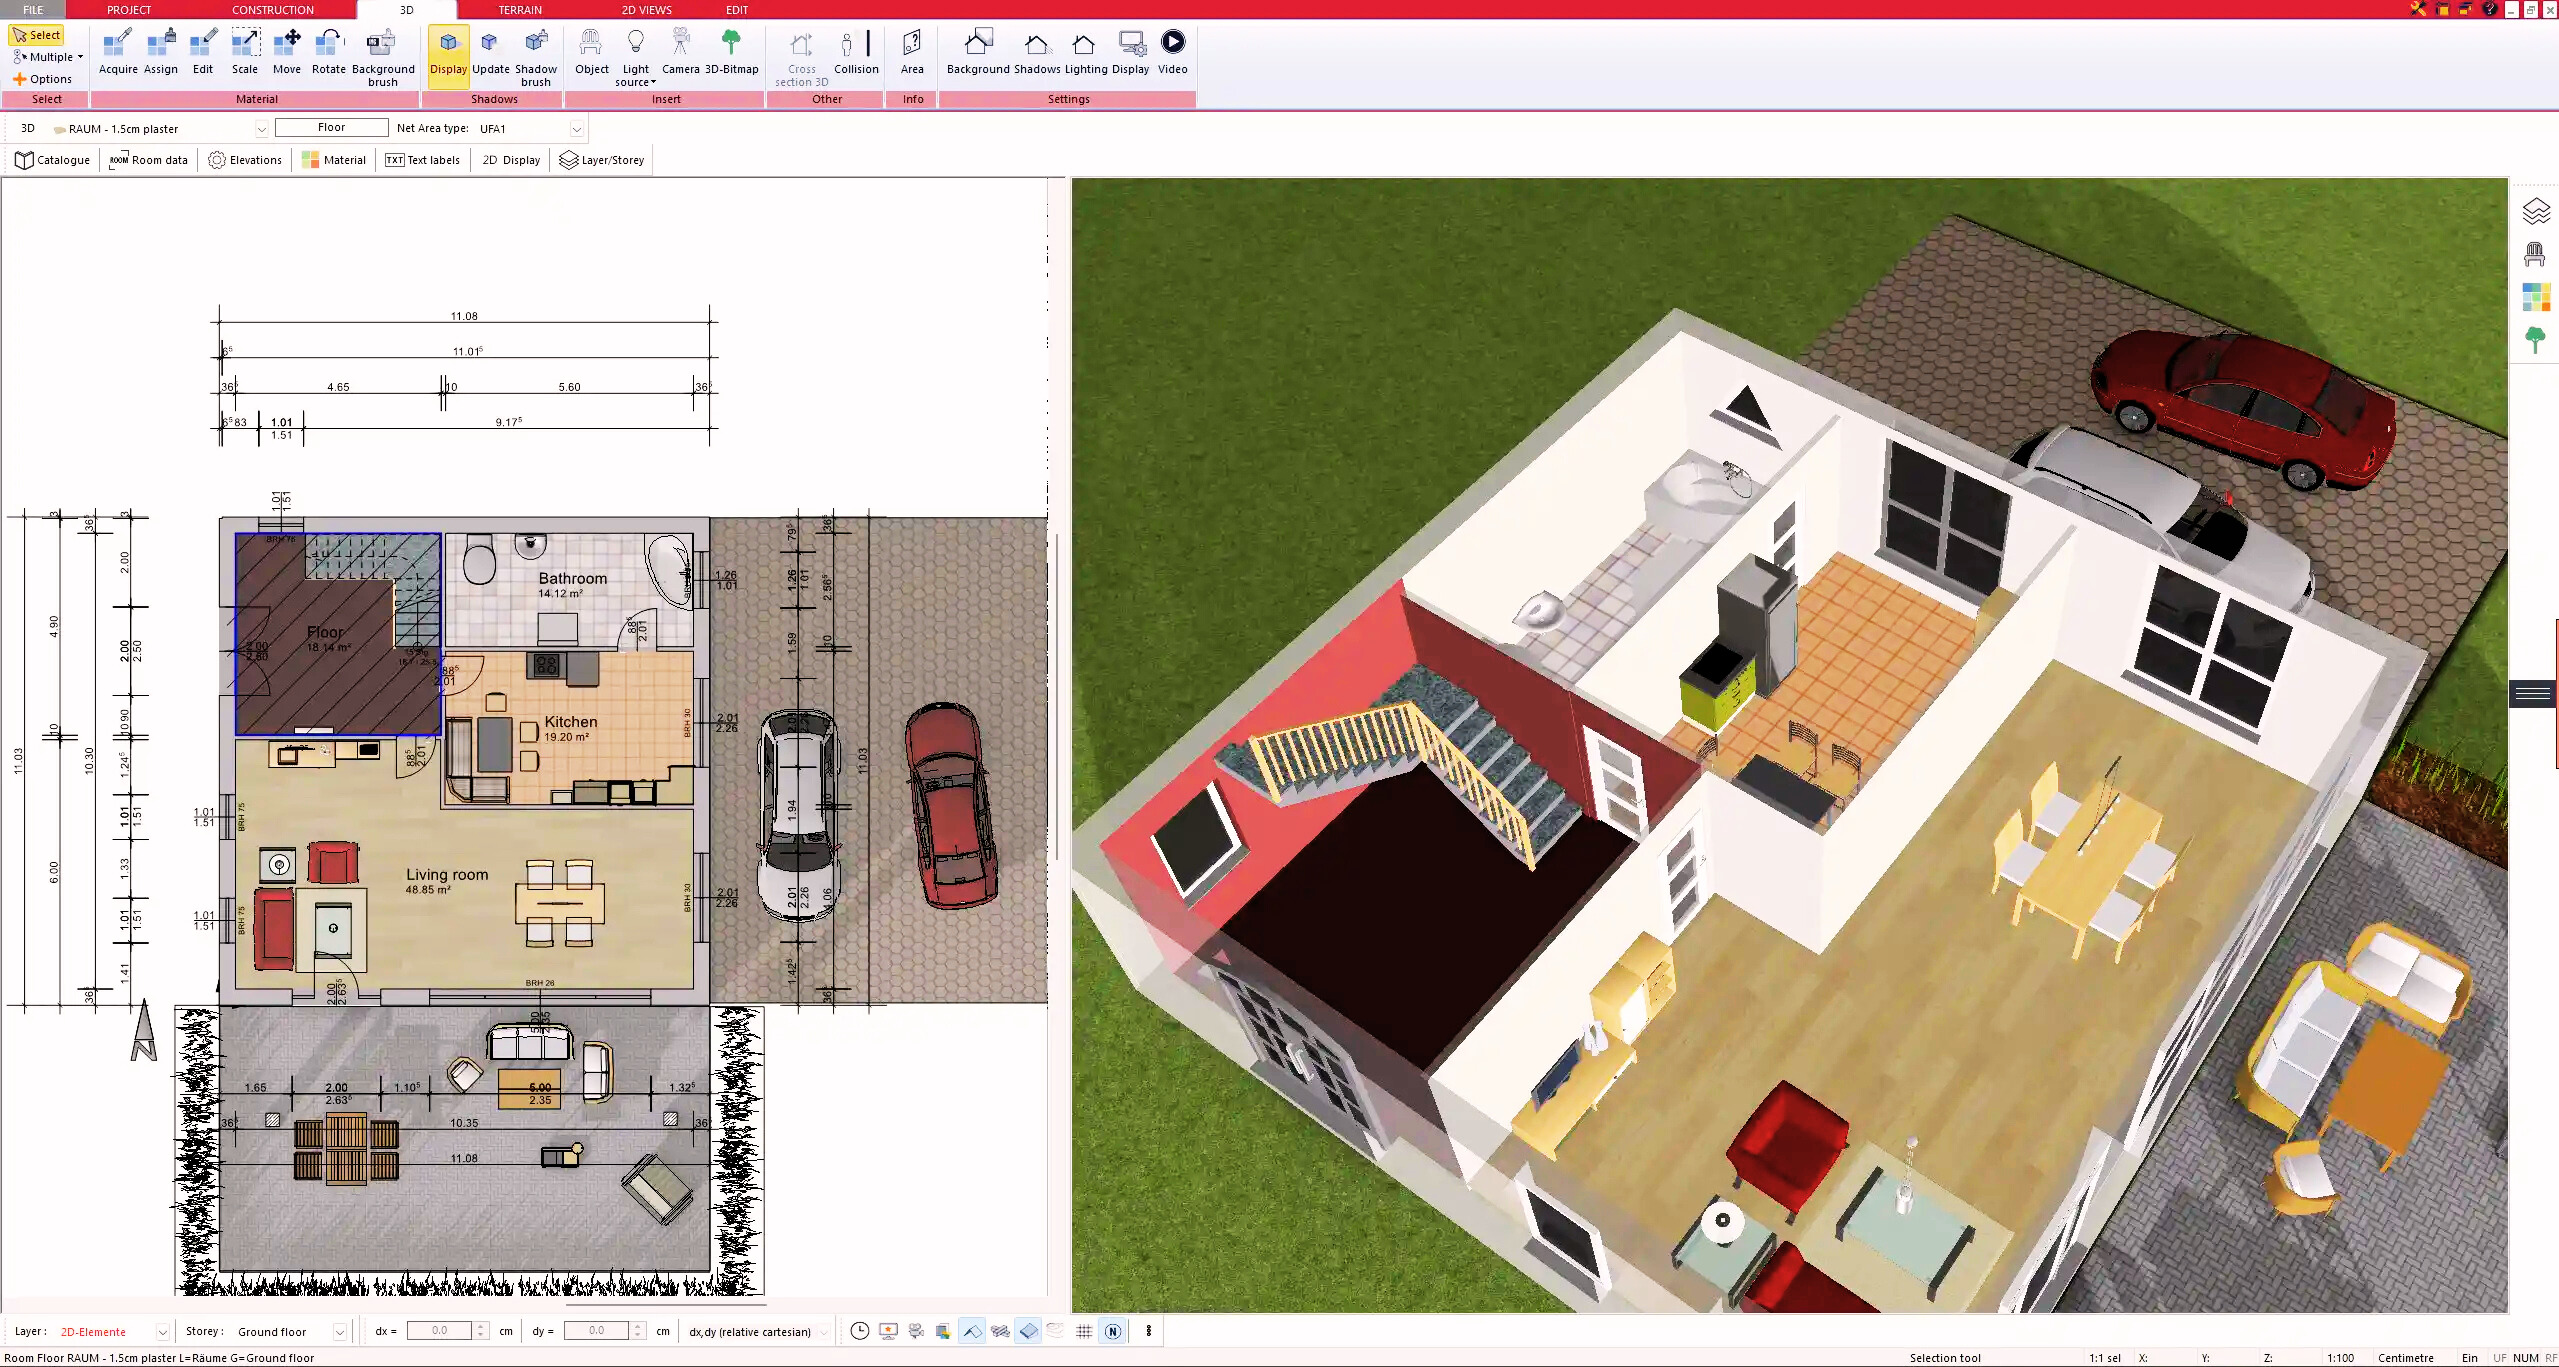
5. Plan for the Building Permit
6. Export the Floor Plan as a 3D Model for Twinmotion
- – Compliant with international construction standards
- – Usable on 3 PCs simultaneously
- – Option for consultation with an architect
- – Comprehensive user manual
- – Regular updates
- – Video tutorials
- – Millions of 3D objects available
Why Thousands of Builders Prefer Plan7Architect
Why choose Plan7Architect over other home design tools?