

A 3D rendering of a two-story house shows the whole building before it is built: both floors, the roof, the balconies, the garage and the garden in one realistic picture. For a two-story house this matters more than for a bungalow, because the upper floor decides the proportions of the facade, the roof shape and how the house looks from the street. With Plan7Architect you plan both floors, the stair and the roof, see the house in 3D immediately and can turn any 3D view into a photorealistic rendering with AI.


Two-story house with balconies and glazed roof sections, designed in Plan7Architect. The rendered image is AI-generated with Nano Banana 2.
What a Two-Story House Needs Before It Can Be Rendered
A rendering is only as good as the model behind it. These are the parts that make a two-story house look right in 3D:
- Both floor plans on top of each other. Outer walls of the upper floor normally sit on the walls below. In Plan7Architect each floor is its own level, and you see immediately in 3D whether the walls line up.
- Floor heights. Typical ceiling heights are about 8 to 9 ft (2.40 to 2.75 m) per floor. The total height decides how tall the facade looks.
- The stair. It connects the floors and needs enough length and headroom. The stair planner calculates it for the floor height.
- The roof. Plan7Architect constructs the roof from the outline of the upper floor: gable, hip, shed or flat, with dormers and overhangs.
- Windows that line up. Windows on the upper floor placed above the ones below give the facade a calm look.
- Materials and surroundings. Facade cladding, roof tiles, terrace, driveway and plants make the rendering believable.


Two-story house with hip roof, wood-clad upper floor, balcony and garage. The rendered image is AI-generated.
From Plan to Rendering in Five Steps
- Draw the ground floor with walls, doors, windows and the stair.
- Add the upper floor as a new level and draw its walls on top of the ground floor.
- Let the program build the roof and adjust pitch and overhang.
- Choose a 3D view with the camera at eye level or slightly above, and set the sun position so the facade gets clear shadows.
- Export the view and render it with AI. Upload the image to Nano Banana 2, for example free in the Gemini app, and use the prompt from our guide How to render your house design with AI. We created the images on this page on Artlist, which offers Nano Banana 2 together with other models.
Day and Night: One Model, Several Renderings
Once the 3D view is exported, every additional rendering takes only seconds. The same house can be shown in daylight for the facade and at dusk with warm light in the windows, the classic picture for brochures and listings. Only one line in the prompt changes.

Both images come from the same Plan7Architect 3D view. The rendered images are AI-generated.
Looking Inside: Cutaway Rendering
For a two-story house, a cutaway view is often the clearest way to show how the floors work together: the stair, the rooms above each other, the open living area. Plan7Architect can cut the model open in 3D, and the AI turns that view into a realistic dollhouse-style image.
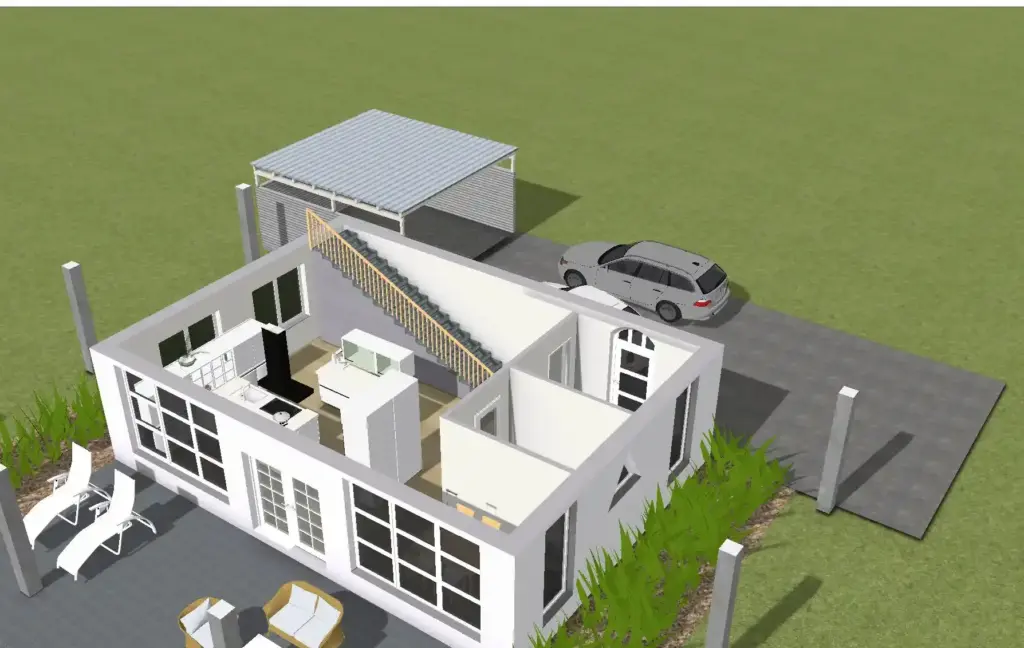

Cutaway of a two-story house with open roof structure, stair and terrace. The rendered image is AI-generated.


House with a steep gable roof and living space under the roof, seen from the garden side. The rendered image is AI-generated.
Rendering Is the Last Step, Not the First
It is tempting to start with pretty pictures, but a rendering made without a real plan cannot be built. Plan the house first, check room sizes, stair and roof in Plan7Architect, and render when the design is settled. If you change the plan later, the 3D model updates automatically and a new rendering takes a minute. Our articles on 3D house plan software and 3D rendering from a floor plan go deeper into the planning side, and the gallery shows more examples.
Plan and Render Your Two-Story House
Plan7Architect Pro lets you plan every floor, the stair and the roof of your house with exact dimensions, in feet and inches or metric units, and shows everything in 3D with calculated shadows. Export 3D views for AI rendering, the model for Twinmotion and the plans as PDF, DWG or DXF. It costs Original price was: $259.99.$99.99Current price is: $99.99. once, without a subscription. Every purchase includes a 14-day money-back guarantee, so you can simply request a refund by email if the software is not right for you.
Plan your project with Plan7Architect

Plan7Architect Pro 5 for Original price was: $259.99.$99.99Current price is: $99.99.
You don’t need any prior experience because the software has been specifically designed for beginners. The planning process is carried out in 5 simple steps:
1. Draw Walls

2. Windows & Doors

3. Floors & Roof

4. Textures & 3D Objects

5. Plan for the Building Permit

6. Export the Floor Plan as a 3D Model for Twinmotion

- – Compliant with international construction standards
- – Usable on 3 PCs simultaneously
- – Option for consultation with an architect
- – Comprehensive user manual
- – Regular updates
- – Video tutorials
- – Millions of 3D objects available
Why 85,000+ Home Planners Choose Plan7Architect
Why choose Plan7Architect over other home design tools?
Watch how a complete house is planned from start to finish – in under 25 minutes
Detailed House Planning (25 Min)

Small Home Planning Demo (12 Min)

Short House Planning Demo (6 Min)

The 3 Plan7Architects

Suitable for small hobby projects
No garden planning and only limited floor plan creation with few wall types
★★★★★

For medium-sized projects
Unrestricted floor plan creation & garden planning
No export options for your architect and no plans for building permit applications
★★★★★
For projects of any size
Import & export for working with an architect
Create plans for real building permit applications
Much larger range of features than the other two versions
★★★★★