

Virtual Architect Ultimate Home with Landscaping and Decks is a Windows home design program from Nova Development that costs $139.99 as a download and focuses on wizards, landscaping, decks and 3D views. It is a good tool for trying out room layouts and garden ideas, but if you want to plan a real house with construction drawings, DWG exchange and a purchase you can cancel, Plan7Architect is the better choice.
Plan7Architect Pro costs Original price was: $259.99.$169.99Current price is: $169.99. once, without a subscription, and is made for complete house plans: real walls with layers, automatic roofs and stairs, terrain, sections, elevations and permit sheets, plus DWG and DXF import and export. In this comparison I look at what Virtual Architect Ultimate does well, what reviewers say about it, and where Plan7Architect gives you more for a house project.

What Is Virtual Architect Ultimate?
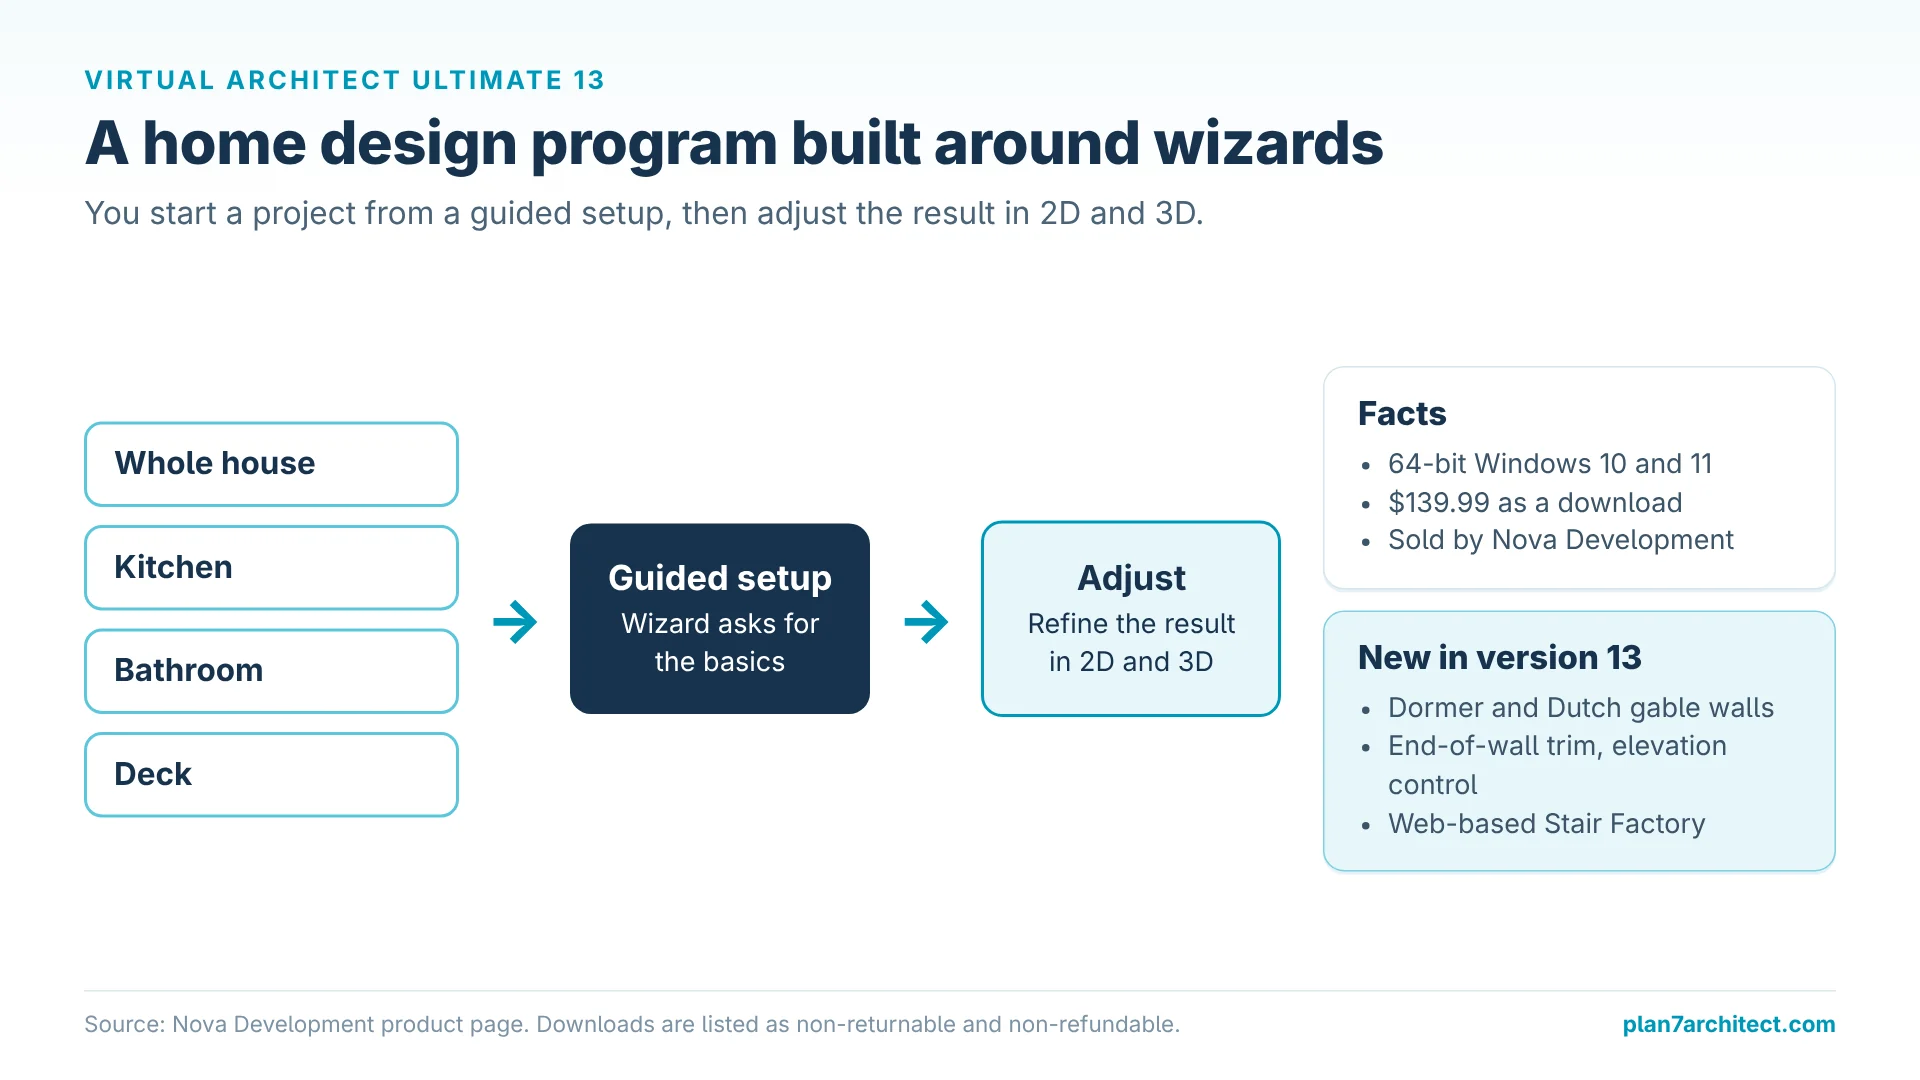
Virtual Architect is a family of home design programs sold by Nova Development, a software brand whose customer service runs through Avanquest USA. The Ultimate edition, officially called Virtual Architect Ultimate Home with Landscaping and Decks, is currently at version 13 and runs on 64-bit Windows 10 and 11. The product page lists it at $139.99 as an electronic download. Nova also sells a Professional Home Design edition and a Home and Landscape Platinum suite in the same product line.
The program is built around wizards. You can start a whole house, a kitchen, a bathroom or a deck from a guided setup and then adjust the result in 2D and 3D. Version 13 adds dormer and Dutch gable wall improvements, end-of-wall trim, better elevation control, new catalog content and a web-based Stair Factory tool for railings, balusters and newels. Automatic roofs, terrain with hills and valleys, digital photo import and support for VR headsets round out the package.
What Virtual Architect Reviews Say
Independent reviews are mostly positive about ease of use. TechRadar called the Ultimate edition easy to use with useful wizards and many customization options, but found the 3D navigation frustrating because it relies on a large on-screen dial instead of the mouse. A later TechRadar review of the Professional edition mentioned a dated interface, demanding hardware requirements and a long installation. Those are fair points to keep in mind if you plan to spend many evenings with the program.
One detail worth knowing before you buy: the Nova product page states that download products are non-returnable and non-refundable.
Virtual Architect Ultimate vs. Plan7Architect: Direct Comparison
This table compares the two programs on the points that matter when you plan a house that will actually be built.
| Feature | Plan7Architect Pro 5 | Virtual Architect Ultimate 13 |
|---|---|---|
| Price | Original price was: $259.99.$169.99Current price is: $169.99. one-time | $139.99 download |
| License | Lifetime license, activation on up to 3 PCs | Single download license |
| Cancel the purchase | 14-day right of withdrawal by email | Downloads listed as non-returnable and non-refundable |
| Platform | Windows desktop, works offline | Windows 10 and 11, 64-bit |
| Learning curve | Made for beginners, video tutorials and PDF manual | Wizard-driven, easy start |
| Walls, doors, windows | Real walls with thickness, layers and height; openings created automatically; custom windows and doors | Walls, doors and windows from the catalog |
| Roofs | Automatic gable, hip, shed, flat and mansard roofs with dormers | Automatic roofs, dormer and Dutch gable walls |
| Stairs | Stair tools inside the program | Web-based Stair Factory |
| Terrain | Terrain modeling with contour lines and sloped lots | Hills and valleys |
| Sections, elevations, permit sheets | Generated from the model, plan assembly with title blocks, print to scale | Blueprint-style plans for contractors |
| Electrical, heating, plumbing | Included | Not listed on the product page |
| DWG and DXF | Import and export | Not listed on the product page |
| 3D | 3D walkthrough, export to Twinmotion for photorealistic images and videos | 3D views and VR headset support |
The table shows where the two programs differ: the part of house planning that happens after the first layout, with drawings that a builder, an engineer or a building department can work with, and files they can open in their own CAD software.
Why a Lower Price Does Not Mean the Same Software
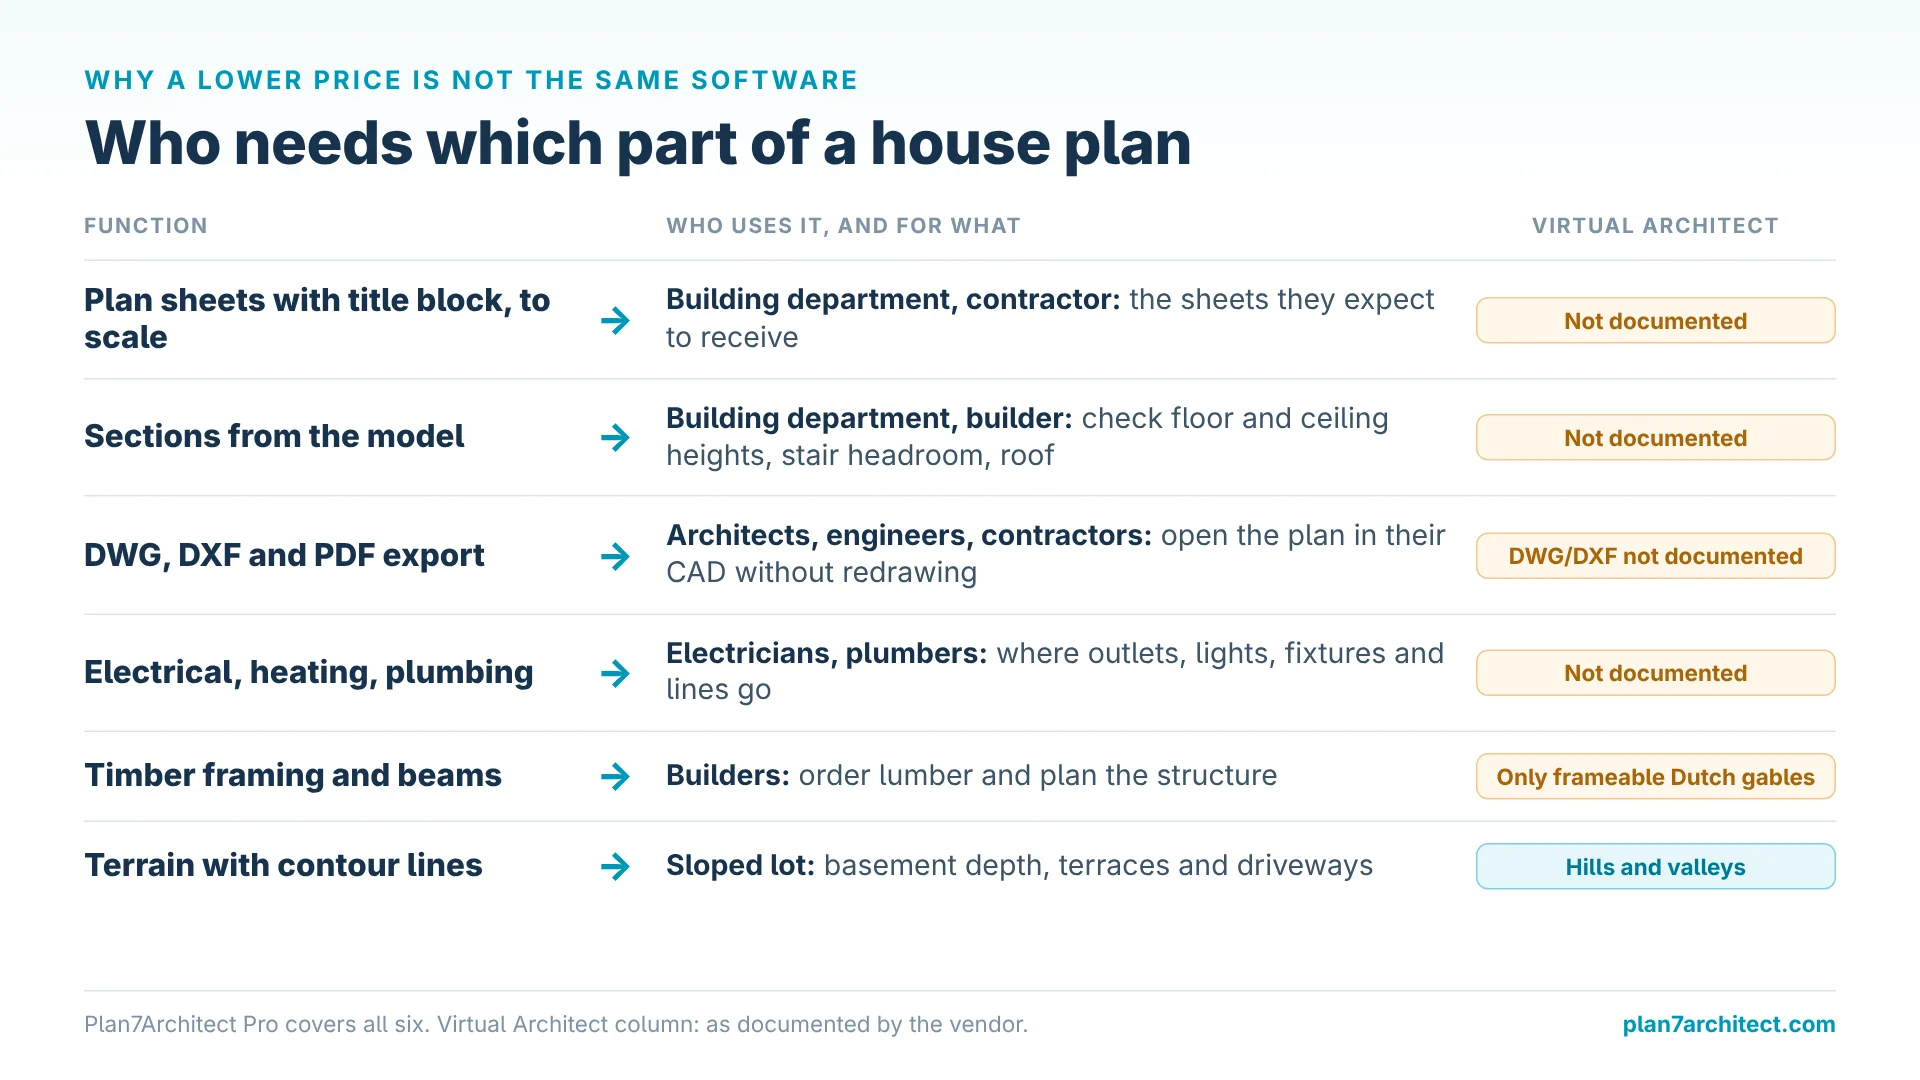
At $139.99, Virtual Architect Ultimate is listed at $30 below Plan7Architect Pro. That number only means something if both programs do the same job, and for a house that will actually be built, they do not cover the same ground. Plan7Architect is professional house planning software based on professional architecture software, not a program for sketching rooms for fun. Here is what each function is needed for in a real building project:
- Construction plans and permit drawings with title blocks. A building department and a contractor need plan sheets with a title block, printed to scale. Plan7Architect assembles floor plans, sections and elevations on such sheets. Virtual Architect promises blueprint-style plans for contractors; plan sheets with title blocks and printing to scale are not documented by the vendor.
- Sections generated from the model. Building departments and builders use sections to check floor heights, ceiling heights, stair headroom and roof construction. In Plan7Architect they are created automatically from the house. Sections are not documented on the Virtual Architect product page.
- DWG, DXF and PDF export. Architects, engineers and many contractors work in CAD. Without DWG or DXF, someone has to redraw your plan before an engineer can add the structure. Plan7Architect imports and exports DWG and DXF and saves PDF; DWG and DXF are not documented by the vendor for Virtual Architect.
- Electrical, heating and plumbing plans. Electricians and plumbers need to know where outlets, lights, fixtures and lines go. Plan7Architect includes this planning; it is not documented for Virtual Architect Ultimate.
- Timber construction and beams. Builders use wall framing, rafters and beams to order lumber and plan the structure. Plan7Architect has timber construction tools and custom beam structures. Virtual Architect mentions frameable Dutch gables, but general timber framing tools are not documented by the vendor.
- Terrain with contour lines and foundations. On a sloped lot, contour lines decide basement depth, terraces and driveways. Plan7Architect models terrain with contour lines and plans foundations; Virtual Architect lets you shape hills and valleys.
- License and purchase terms. Plan7Architect runs on up to 3 PCs and comes with a 14-day right of withdrawal. Virtual Architect downloads are listed as non-returnable and non-refundable.
If a program cannot deliver these drawings and files, the $30 you save is quickly spent several times over: on a second program, on a draftsman who redraws the plan, or on extra rounds with the building department. For a complete house plan, the relevant comparison is not the price tag but what you can hand to your builder at the end.
Why Plan7Architect Is the Better Choice for House Plans
- A purchase you can cancel. Every Plan7Architect purchase includes a 14-day right of withdrawal. If the software does not fit your project, you cancel by email.
- Construction drawings from the model. Sections, elevations and plan sheets with title blocks are created from your house, so they always match the floor plan.
- DWG and DXF exchange. You can import existing drawings and hand your finished plan to an architect or contractor without anyone redrawing it.
- Three PCs on one license. Install it on your desktop, your laptop and a second computer at no extra cost.
- More building trades. Electrical, heating and plumbing planning, timber construction tools, custom beams and foundations are part of the program.
- No hardware race. Plan7Architect runs as a normal Windows desktop program and works offline.
Planning a House and Garden with Plan7Architect
Most people buy Virtual Architect Ultimate because they want to design the house and the yard in one program. Plan7Architect covers the same ground with a stronger focus on the building itself.
Real Walls and Exact Dimensions
Every wall in Plan7Architect has a thickness, layers and a height. When you place a window or door, the opening is cut automatically, and the dimensions update as you move walls. You can type exact lengths and angles and switch between feet and inches and metric units at any time. A typical exterior wall of 8 inches (about 20 cm) or a bedroom of 12 by 14 feet (about 3.7 by 4.3 m) is entered once and stays exact in every view.

Roofs, Dormers and Stairs
Gable, hip, shed, flat and mansard roofs are constructed automatically, and dormers sit directly in the roof surface. Stairs are planned inside the program, so you can check headroom in a section right away. Our guide on calculating and drawing a staircase shows how this works.
Terrain, Decks and Garden
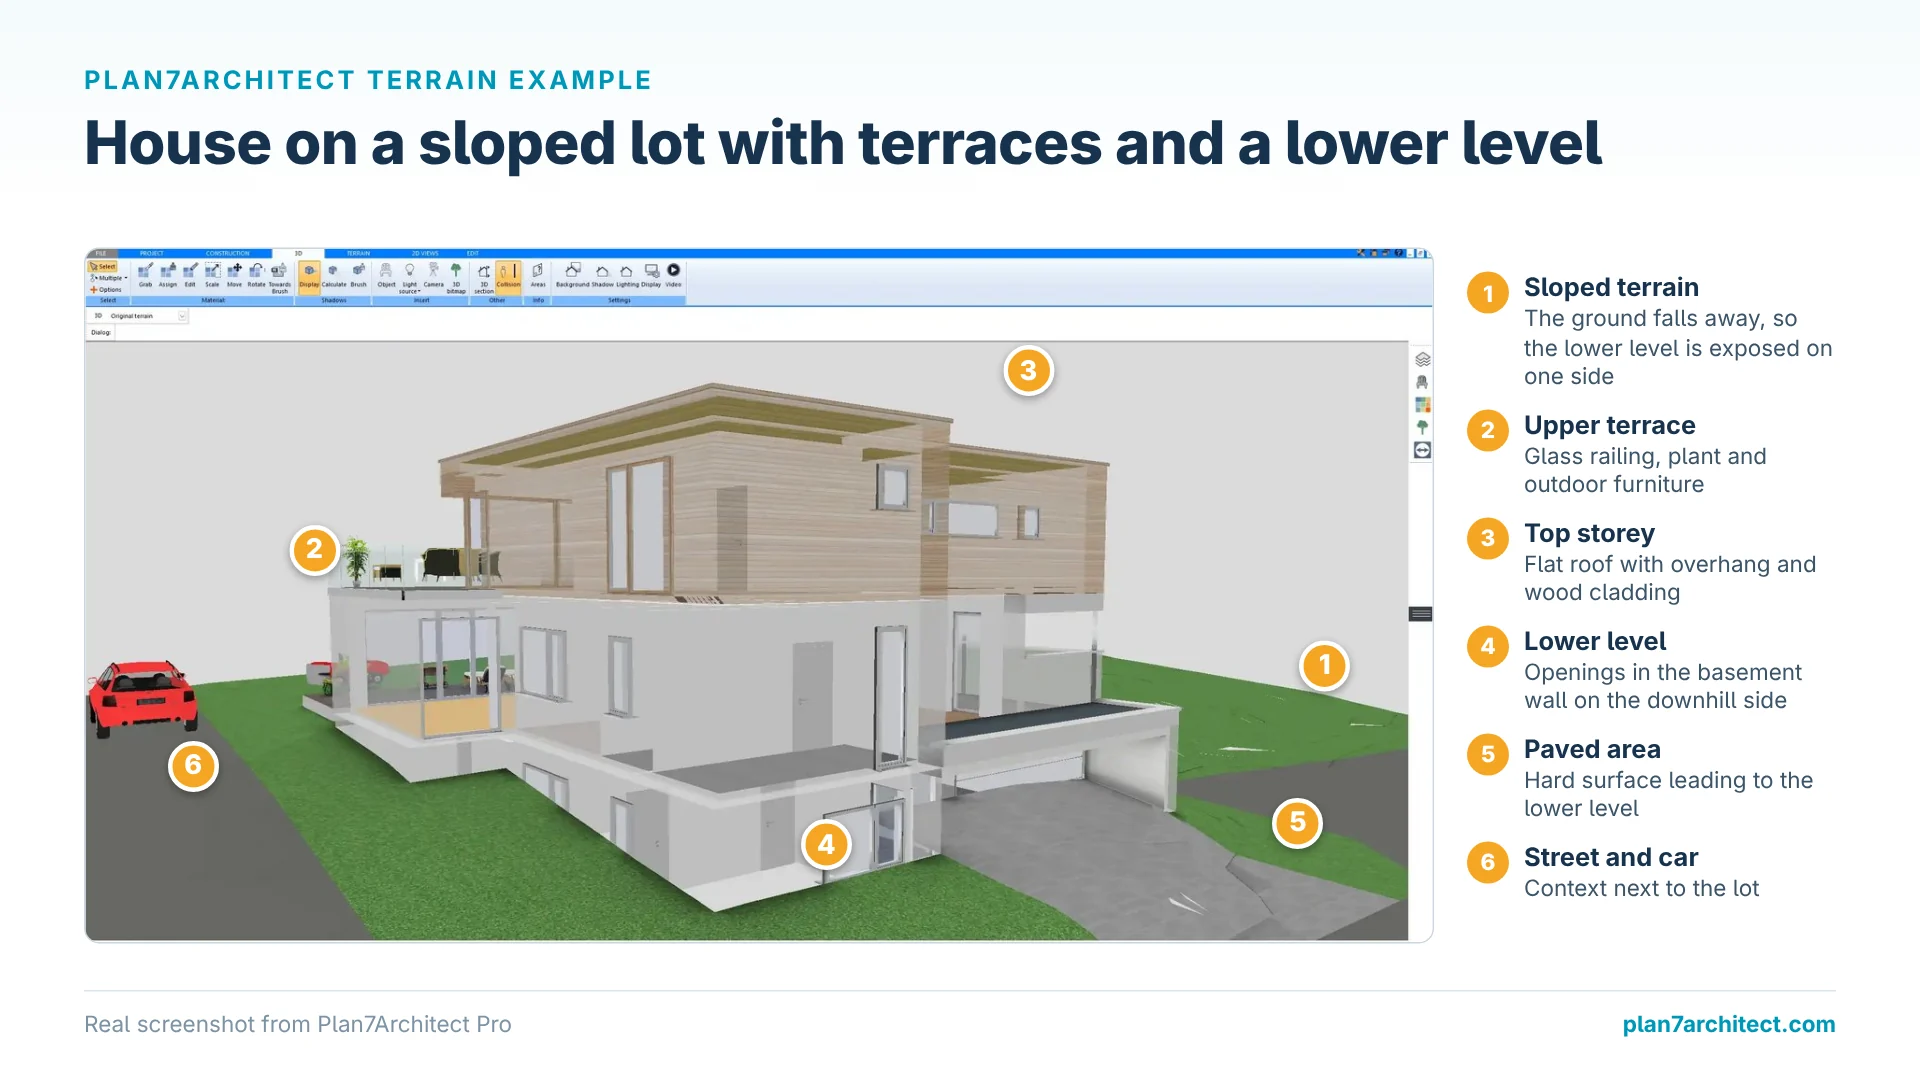
Terrain modeling with contour lines handles sloped lots, walkout basements and driveways. Decks, terraces, balconies, railings and garden objects are placed around the house, and the extensive object library with millions of 3D objects fills the scene. You can also import models from the SketchUp 3D Warehouse. The terrain modeling tutorial gives a practical overview.
Permit Drawings and Presentation
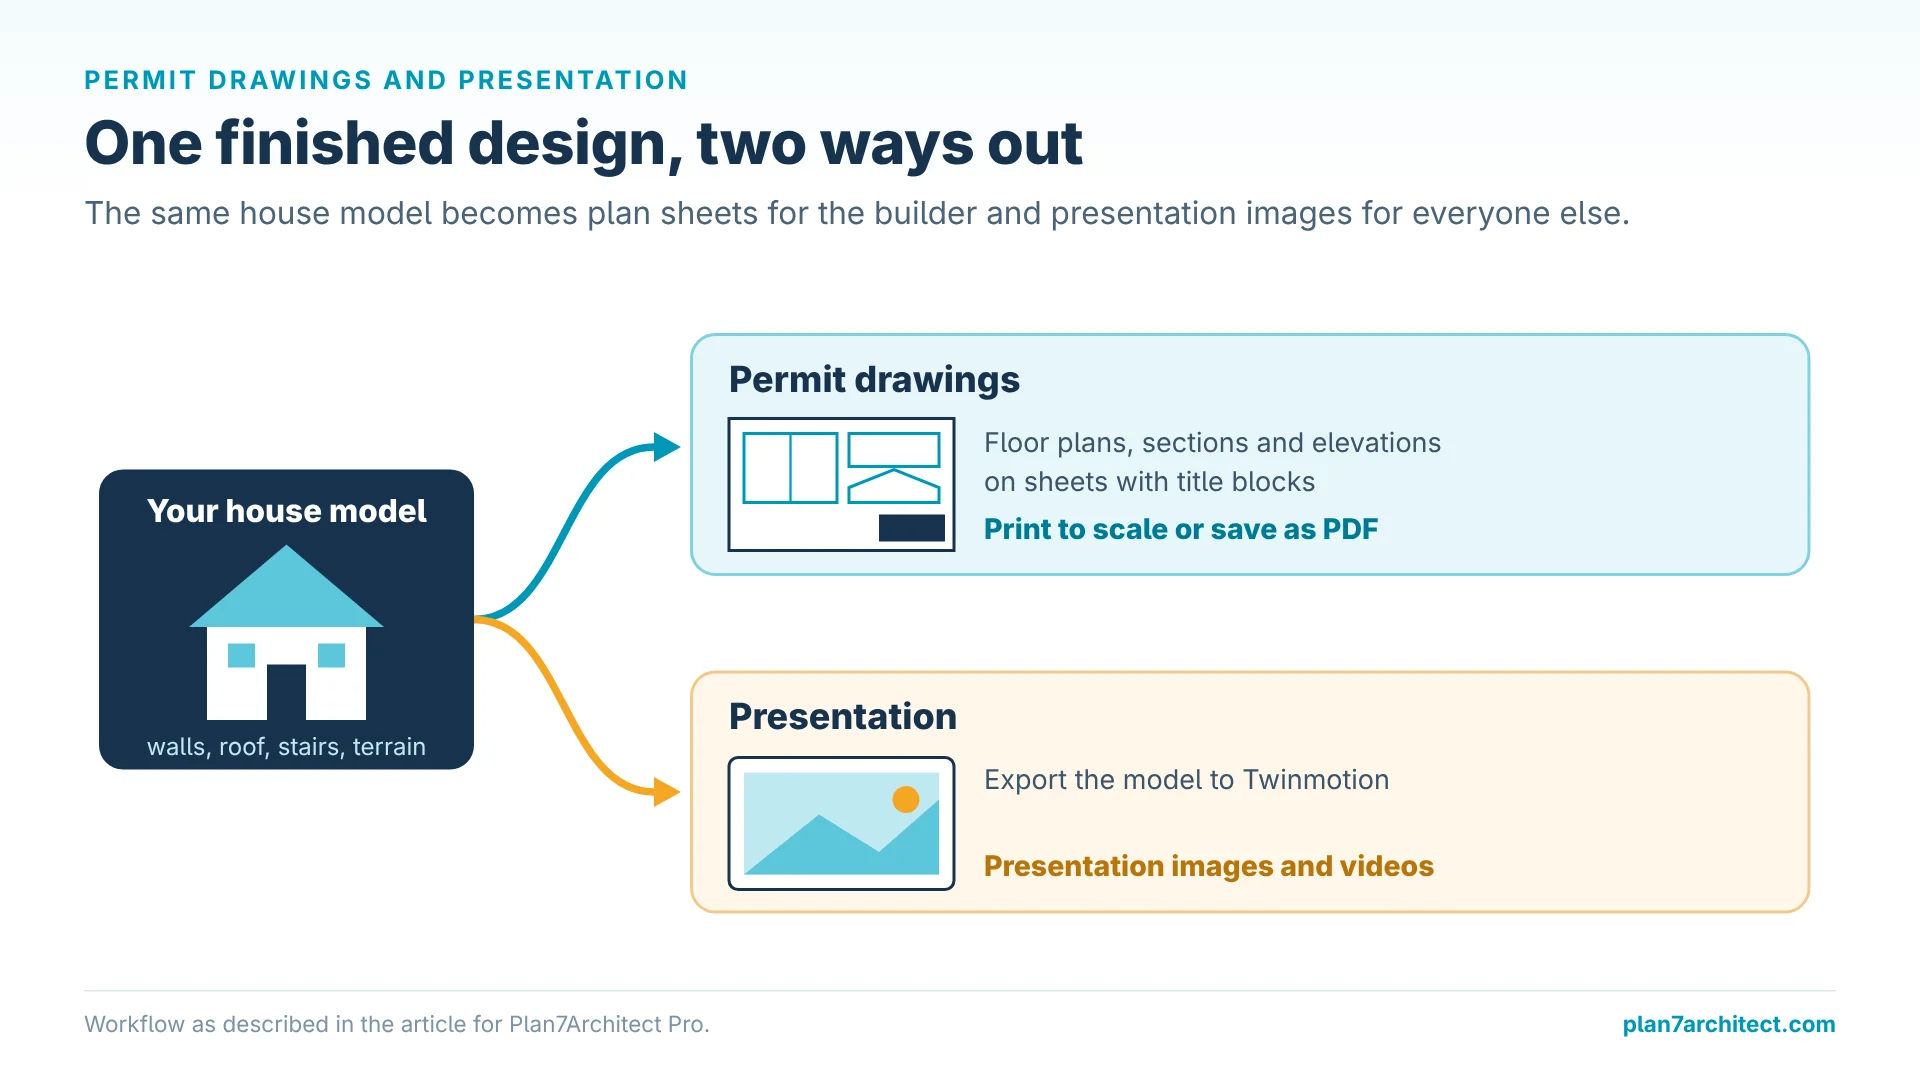
When the design is finished, you assemble floor plans, sections and elevations on sheets with title blocks, print them to scale or save them as PDF. For presentation images and videos you export the model to Twinmotion. Our page on construction drawings for a permit explains the workflow step by step.
Who Should Still Use Virtual Architect Ultimate?
Virtual Architect Ultimate is a reasonable choice if you mainly want to play with ideas: rearrange furniture, try a new kitchen, sketch a deck and look at it in 3D or with a VR headset. The wizards make the first steps quick, and the price is low. If you already own an older version and are happy with it, there is no urgent reason to switch for small decorating projects.
If your goal is a house, an addition or a garage that will be built, you need drawings that leave your computer in a usable form. That is where Plan7Architect is the more complete tool.
Plan Your House with Plan7Architect
With Plan7Architect Pro you plan the complete house yourself: real walls, doors and windows, automatic roofs with dormers, stairs, terrain, decks and garden, electrical and plumbing, plus sections, elevations and permit sheets. You work in feet and inches or metric units and export your plans as PDF, DWG or DXF. You pay Original price was: $259.99.$169.99Current price is: $169.99. once, without a subscription, and can use it on up to 3 PCs. Every purchase includes a 14-day right of withdrawal, so you can simply cancel your purchase by email if the software is not right for you.

Plan your project with Plan7Architect

Plan7Architect Pro 5 for Original price was: $259.99.$169.99Current price is: $169.99.
You don’t need any prior experience because the software has been specifically designed for beginners. The planning process is carried out in 5 simple steps:
1. Draw Walls

2. Windows & Doors

3. Floors & Roof

4. Textures & 3D Objects

5. Plan for the Building Permit

6. Export the Floor Plan as a 3D Model for Twinmotion

- – Compliant with international construction standards
- – Usable on 3 PCs simultaneously
- – Option for consultation with an architect
- – Comprehensive user manual
- – Regular updates
- – Video tutorials
- – Millions of 3D objects available
Why Thousands of Builders Prefer Plan7Architect
Why choose Plan7Architect over other home design tools?
Watch how a complete house is planned from start to finish – in under 25 minutes
Detailed House Planning (25 Min)

Small Home Planning Demo (12 Min)

Short House Planning Demo (6 Min)

The 3 Plan7Architects

Suitable for small hobby projects
No garden planning and only limited floor plan creation with few wall types
★★★★★

For medium-sized projects
Unrestricted floor plan creation & garden planning
No export options for your architect and no plans for building permit applications
★★★★★
For projects of any size
Import & export for working with an architect
Create plans for real building permit applications
Much larger range of features than the other two versions
★★★★★