

The most common standard shower size in North America is 36 by 36 inches (about 91 by 91 cm), with 32 by 32 inches (about 81 by 81 cm) as the compact minimum that most people still find usable. In Europe, the UK and Australia, the typical standard shower size is 90 by 90 cm (about 35 by 35 inches), with 80 by 80 cm (about 31 by 31 inches) for tight spaces. Walk-in showers usually start at about 36 by 60 inches (about 91 by 152 cm), which is the footprint of a standard bathtub.
Which size is right for you depends on the bathroom, who uses the shower, and whether you want a door, a bench or a curbless entry. When I plan a bathroom, I fix the shower size first, because it is the element that most often decides whether the rest of the room works.
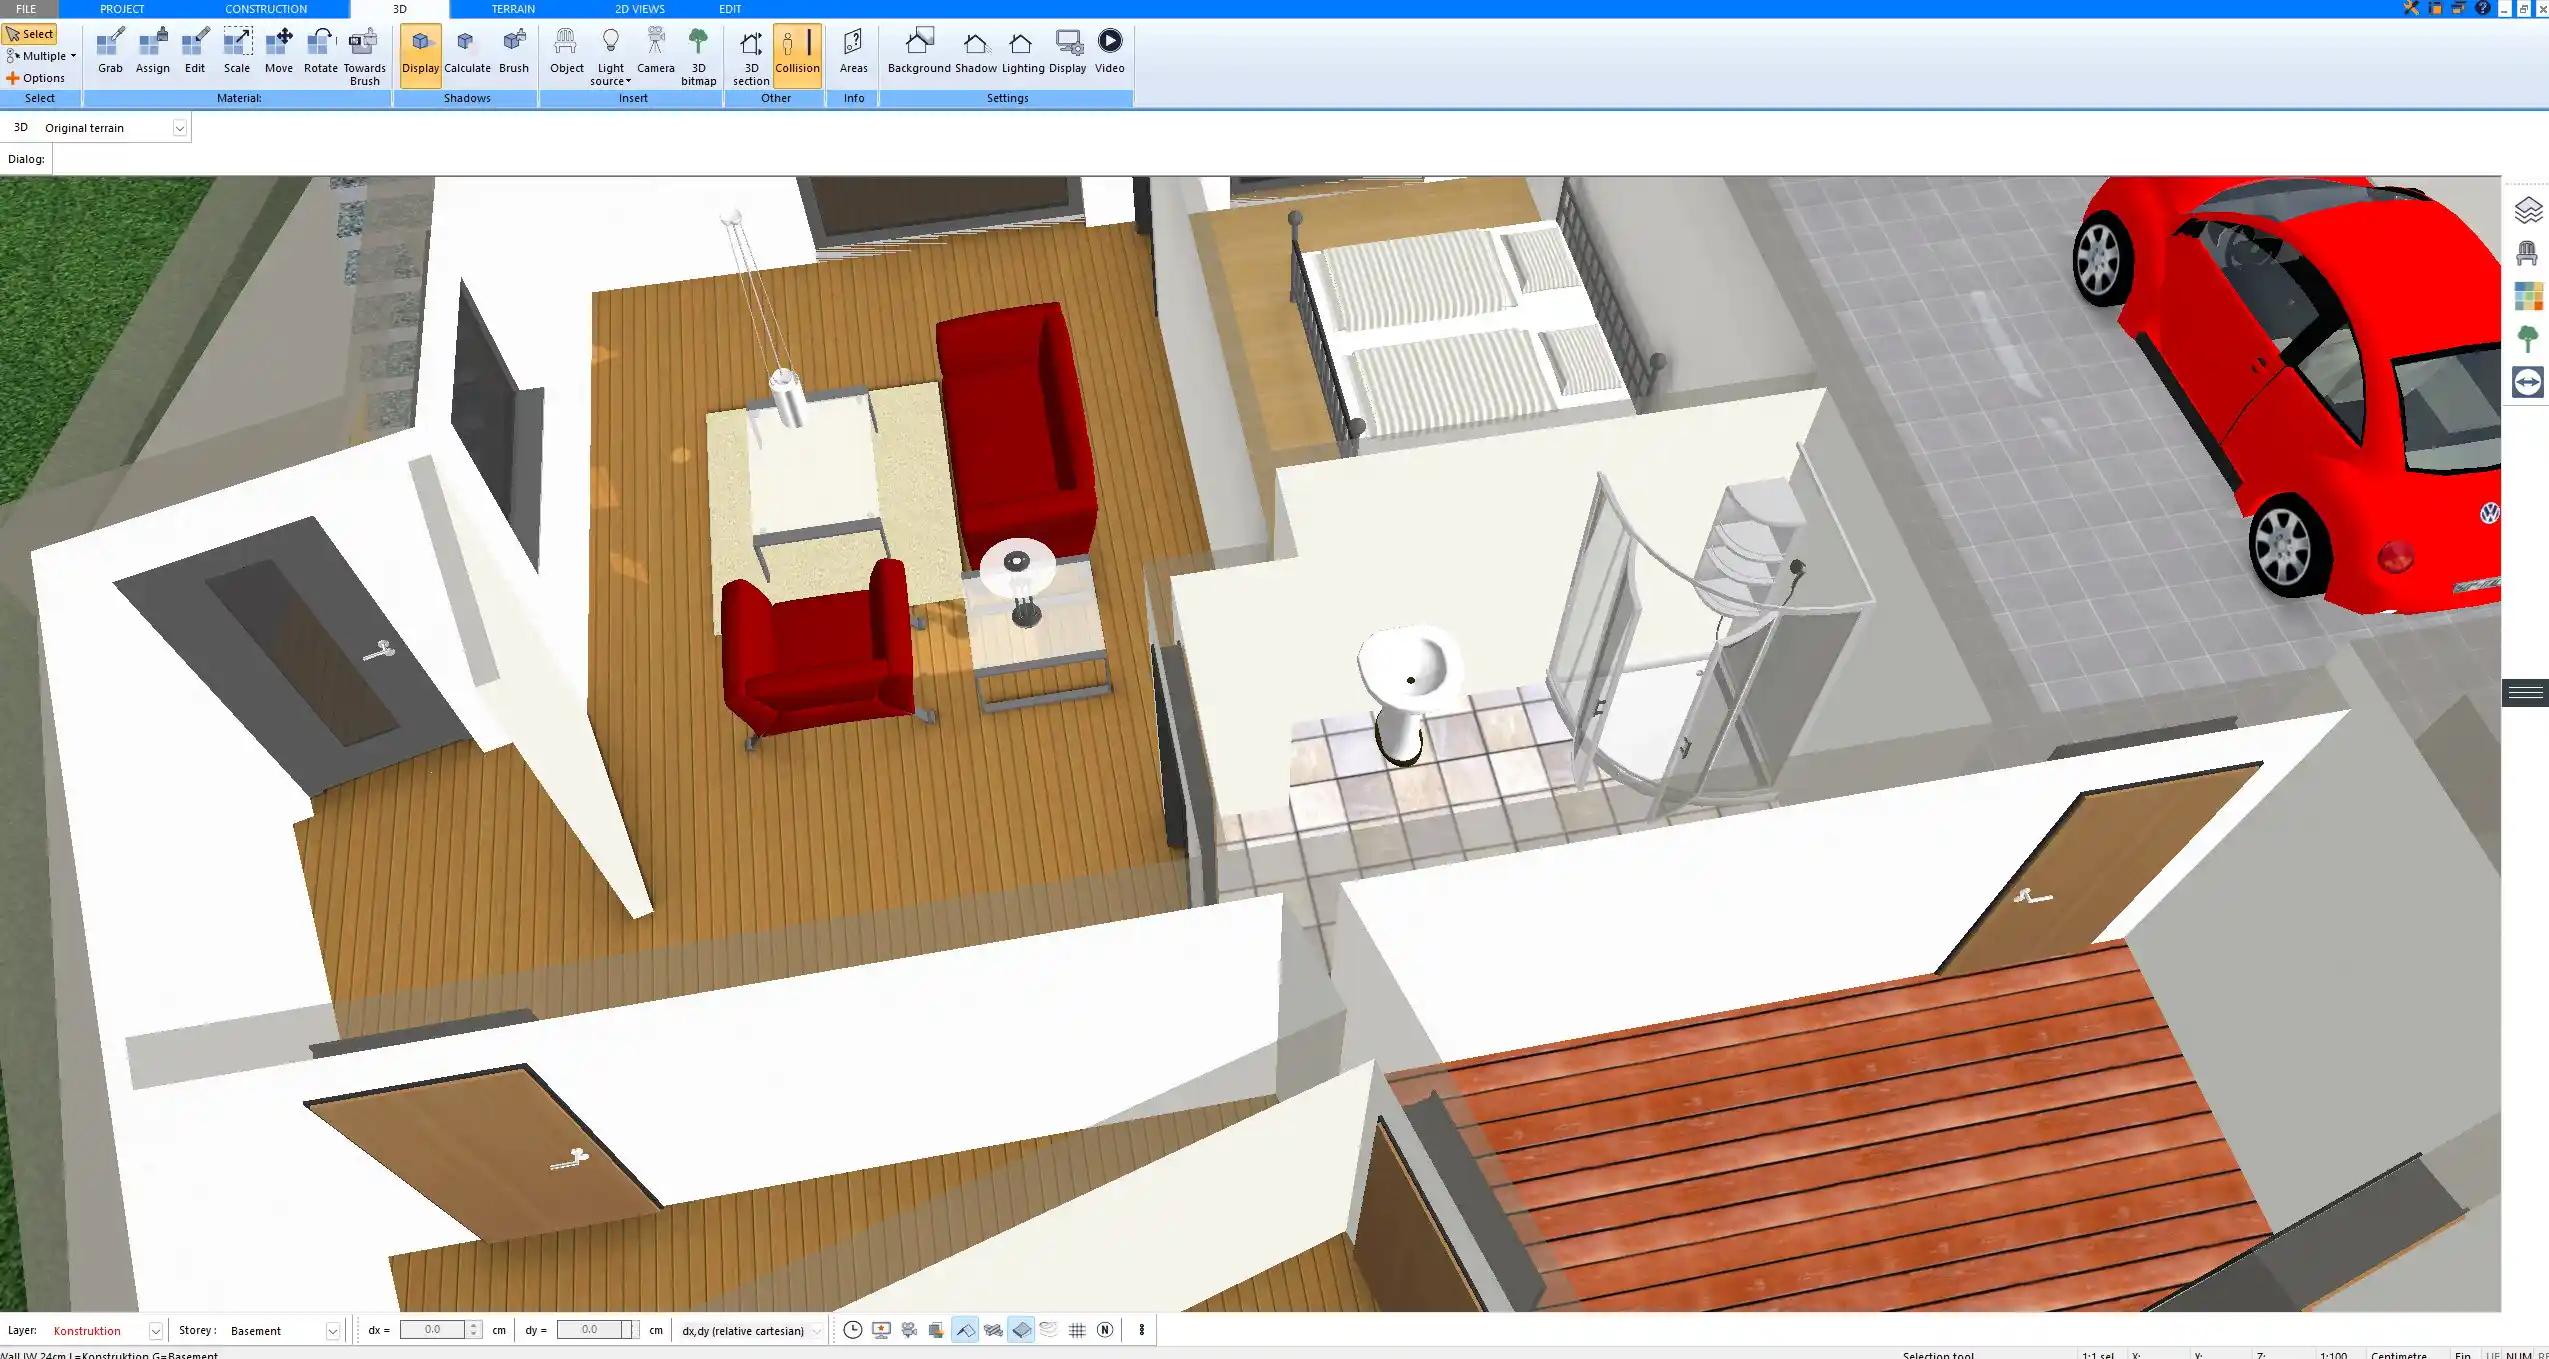
Standard Shower Sizes at a Glance
The following sizes are the ones you will find most often in showrooms, catalogs and existing homes. Shower trays and bases are made in these dimensions, so planning with them keeps costs down.
| Shower size | Floor area | How it feels in use |
|---|---|---|
| 32 x 32 in (about 81 x 81 cm) | About 7 sq ft (0.66 square meters) | Compact; fine for a guest bath, tight for larger adults |
| 80 x 80 cm (about 31.5 x 31.5 in) | 0.64 square meters (about 6.9 sq ft) | European compact size, common in small apartments |
| 36 x 36 in (about 91 x 91 cm) | 9 sq ft (0.84 square meters) | The comfortable standard for most bathrooms |
| 90 x 90 cm (about 35.5 x 35.5 in) | 0.81 square meters (about 8.7 sq ft) | The most common size in Europe and Australia |
| 36 x 48 in (about 91 x 122 cm) | 12 sq ft (1.11 square meters) | Roomy rectangle with space to step out of the spray |
| 90 x 120 cm (about 35.5 x 47 in) | 1.08 square meters (about 11.6 sq ft) | Popular rectangular size in European bathrooms |
| 30 or 32 x 60 in (about 76 or 81 x 152 cm) | 12.5 to 13.3 sq ft (1.16 to 1.24 square meters) | Fits exactly where a standard bathtub was |
| 36 x 60 in (about 91 x 152 cm) | 15 sq ft (1.39 square meters) | Generous walk-in shower, room for a bench |
| 42 x 72 in (about 107 x 183 cm) and larger | 21 sq ft (1.95 square meters) and more | Luxury or double shower with two shower heads |
As a rule of thumb, 36 inches (about 90 cm) in both directions is the point where most adults can turn, bend down and wash their hair without hitting the walls. Below that, the shower works, but it never feels relaxed.
Minimum Shower Size Requirements
Building codes set a minimum size for shower compartments, and these minimums are smaller than what most people would choose.
In the United States, the International Residential Code generally requires a shower to have at least 900 square inches (about 0.58 square meters) of interior floor area and to be large enough to fit a 30-inch (about 76 cm) circle. In practice, this makes 30 by 30 inches (about 76 by 76 cm) the smallest square shower. The code also generally calls for a clear door opening of at least 22 inches (about 56 cm).
In Europe and Australia, there is usually no single legal shower size for private homes, but 80 by 80 cm (about 31.5 by 31.5 inches) is widely treated as the practical minimum. Building rules and plumbing codes vary from place to place, so check the exact requirements with your local building department before you finalize the plan.
Shower Sizes by Shape
Square Showers
Square showers are the classic choice for corners. The standard shower size of 36 by 36 inches (about 91 by 91 cm) or 90 by 90 cm (about 35.5 by 35.5 inches) fits into most bathrooms and works with hinged doors, pivot doors or sliding corner entries.
Rectangular Showers
Rectangular showers such as 36 by 48 inches (about 91 by 122 cm) or 90 by 120 cm (about 35.5 by 47 inches) give you a dry zone at one end, where you can stand while the water warms up. They are a good fit along a wall and are the most common choice when a bathtub is replaced by a shower.
Neo-Angle and Quadrant Showers
Neo-angle showers have a cut-off front corner, and quadrant showers have a curved front. Both save floor space in front of the shower because the glass does not stick out as far. Typical sizes are 36 by 36, 38 by 38 and 42 by 42 inches (about 91, 97 and 107 cm square) for neo-angle units and 80 by 80 to 100 by 100 cm (about 31.5 to 39.5 inches square) for quadrant enclosures.
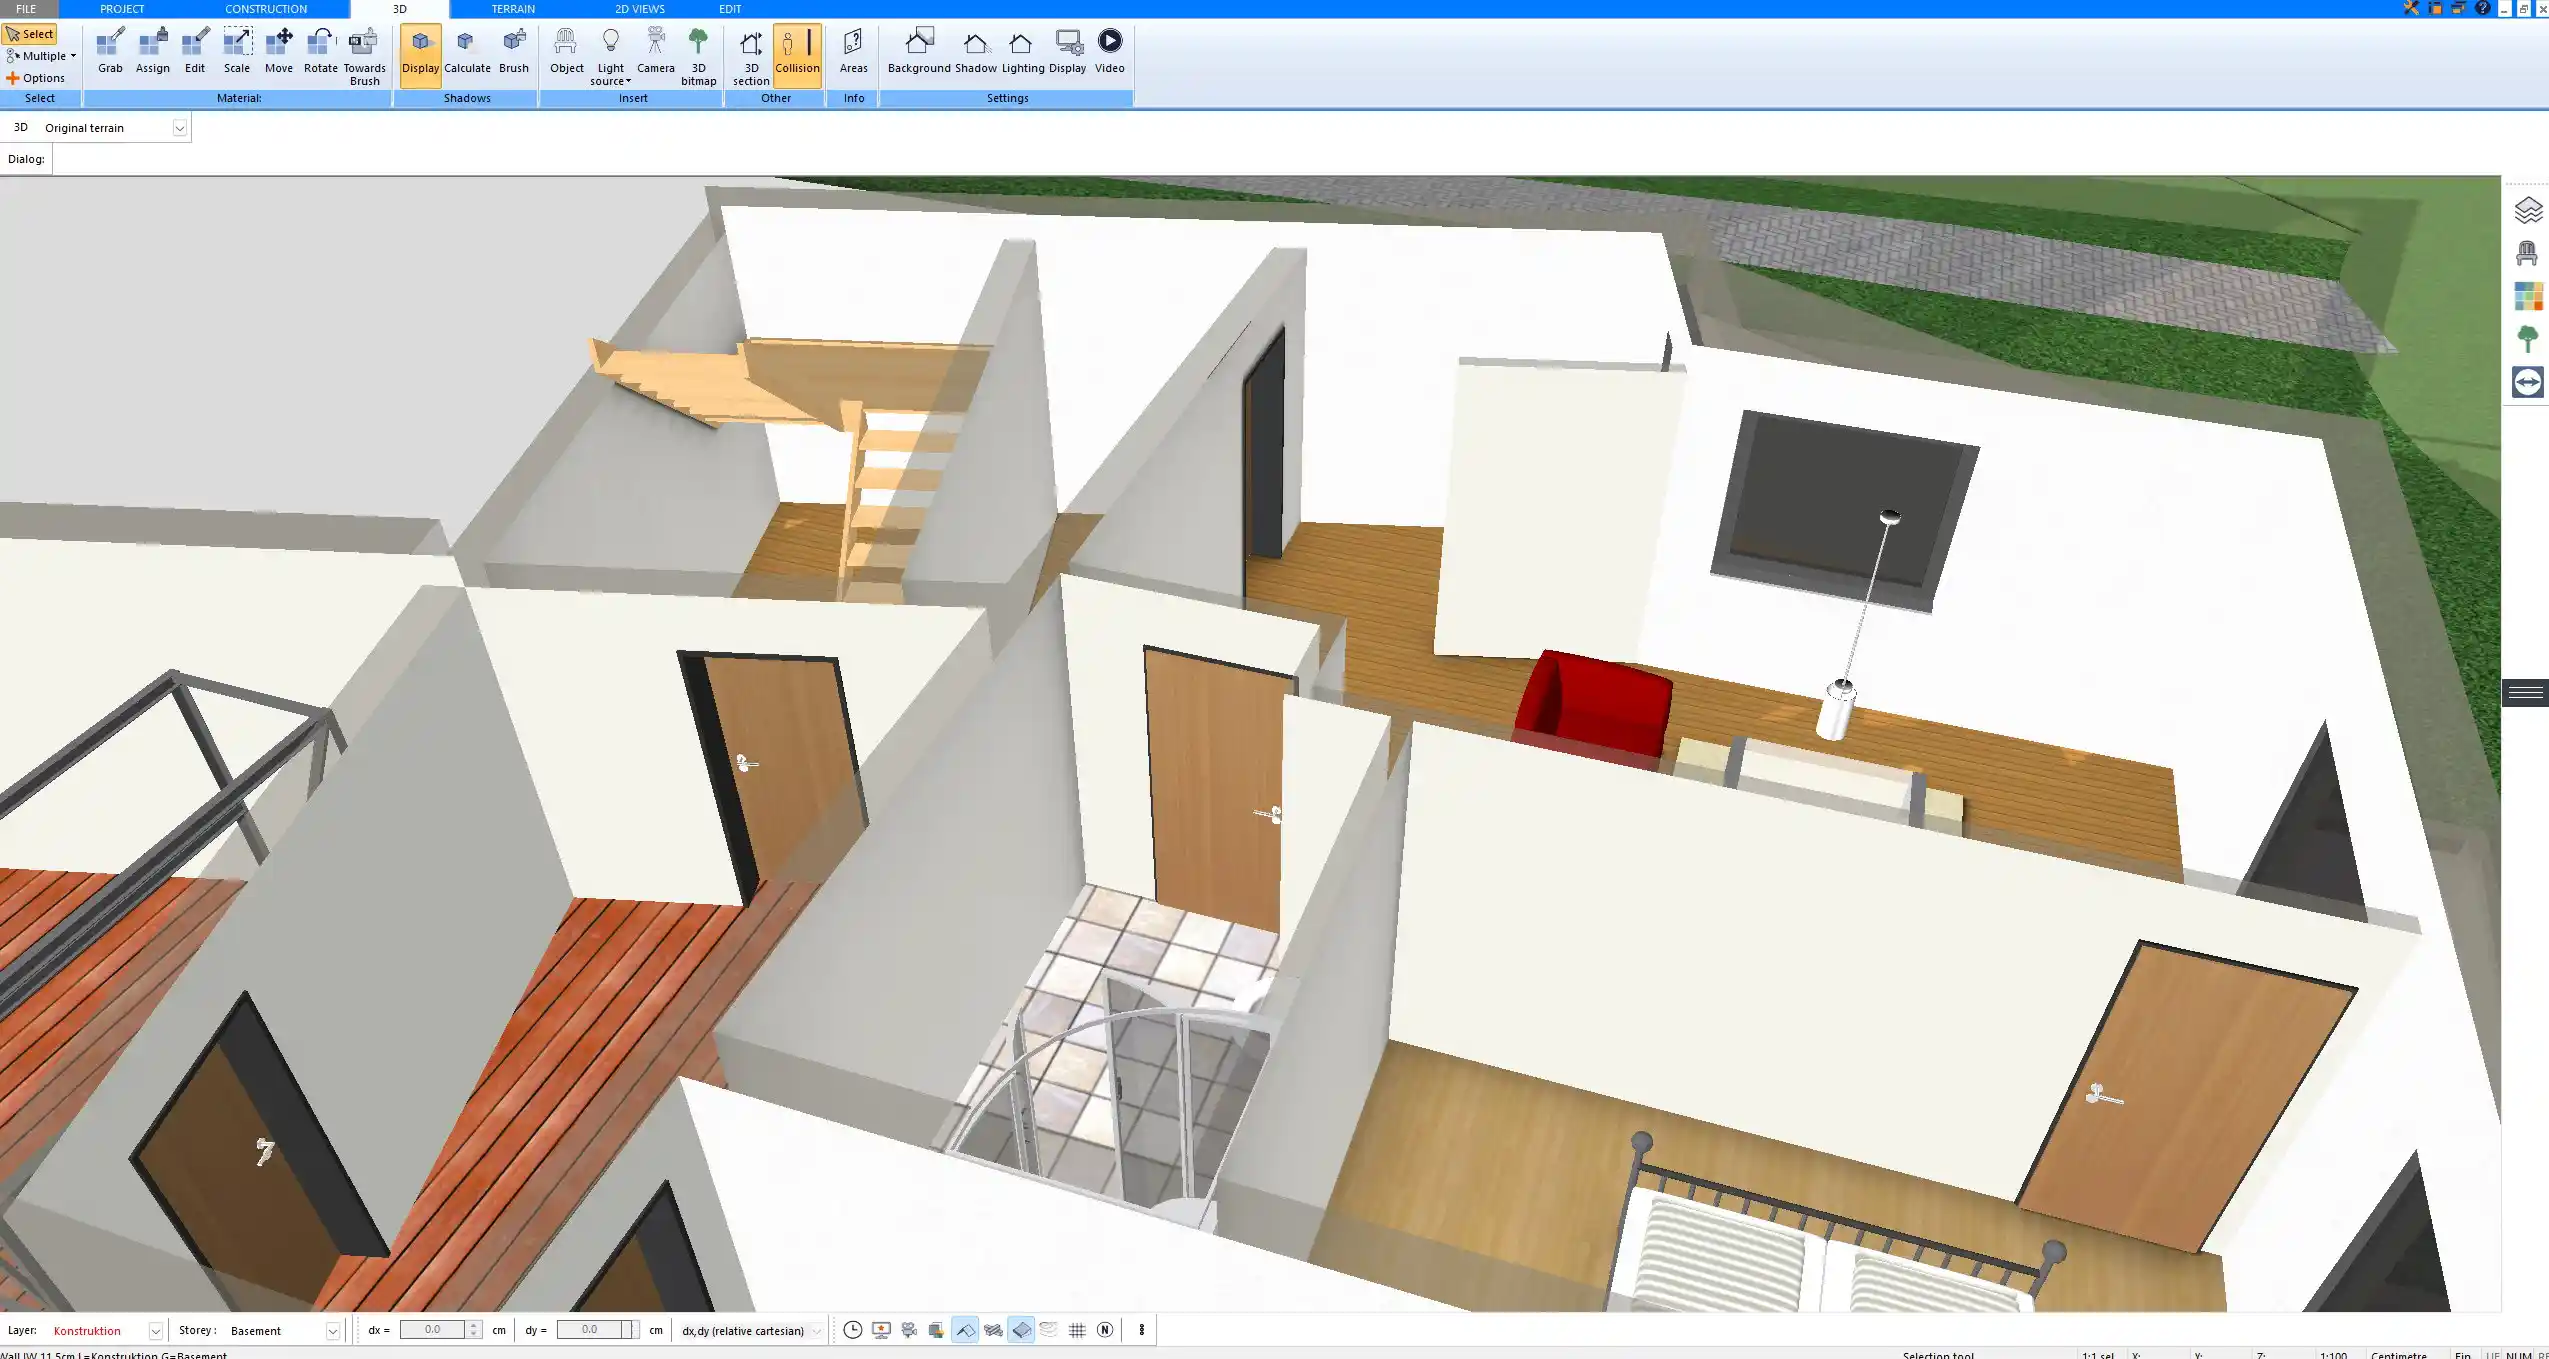
Keep in mind that the angled or curved front reduces the usable area inside. A 36-inch (about 91 cm) neo-angle shower feels smaller than a 36-inch square one, so I usually go one size up when I choose one of these shapes.
Walk-In and Curbless Shower Sizes
A walk-in shower without a door needs more space than an enclosed one, because the open side has to be far enough from the shower head to keep the water inside.
- Minimum doorless walk-in: about 36 by 60 inches (about 91 by 152 cm), with the shower head at the closed end.
- Comfortable walk-in: about 42 by 60 inches (about 107 by 152 cm) or 48 by 72 inches (about 122 by 183 cm).
- Glass panel: a fixed panel of at least 30 to 36 inches (about 76 to 91 cm) usually keeps splashing under control.
- Floor slope: the floor generally slopes about 1/4 inch per foot (about 2 percent) toward the drain. Curbless showers often use a linear drain along the wall or the entrance.
For accessible showers, roll-in designs are typically around 30 by 60 inches (about 76 by 152 cm) or larger, while transfer showers are usually exactly 36 by 36 inches (about 91 by 91 cm). If you are planning for aging in place, a curbless shower of at least 36 by 60 inches (about 91 by 152 cm) with space for a seat is a good long-term choice.
Clearance in Front of the Shower
The space in front of the shower is just as important as the shower itself. You need room to step out, dry off and open the door.
| Clearance | Typical value |
|---|---|
| Code minimum in front of the shower opening (IRC, generally) | 24 in (about 61 cm) |
| Recommended space to dry off comfortably | 30 to 36 in (about 76 to 91 cm) |
| Hinged shower door swing | Door width plus a few inches, clear of the toilet and vanity |
| Ceiling height above the shower head area (IRC, generally) | At least 6 ft 8 in (about 2.03 m) |
A hinged shower door should open outward and must not hit the toilet, the vanity or the bathroom door. If space is tight, a sliding or bi-fold door often solves the problem. Shower heads are usually mounted around 80 inches (about 2 m) above the floor, so the ceiling height matters as well, especially under sloping roofs.
Shower Benches, Niches and Double Showers
Extras need space, and they are easy to underestimate.
- Bench: a seat is typically 15 to 18 inches (about 38 to 46 cm) deep and 17 to 19 inches (about 43 to 48 cm) high. A built-in bench needs a shower of at least 36 by 48 inches (about 91 by 122 cm) to leave enough standing room.
- Fold-down seat: a good solution for 36 by 36 inch (about 91 by 91 cm) showers, because it disappears when not in use.
- Niche: recessed niches sit between the wall studs, so they do not take any floor space. A common size is about 12 by 24 inches (about 30 by 61 cm).
- Double shower: for two people at once, plan at least 36 by 72 inches (about 91 by 183 cm), better 42 by 72 inches (about 107 by 183 cm), with a shower head at each end.
How Much Bathroom Space Does a Shower Need?
A shower always needs more space than its footprint. A 36 by 36 inch (about 91 by 91 cm) shower plus 30 inches (about 76 cm) of clearance in front takes up an area of about 36 by 66 inches (about 91 by 168 cm) in the bathroom.
As a rough guide:
- A small three-piece bathroom with shower, toilet and sink works from about 5 by 7 feet (about 1.5 by 2.1 m), using a 32 or 36-inch (about 81 or 91 cm) shower.
- A bathroom with a 36 by 60 inch walk-in shower typically needs at least 5 by 8 feet (about 1.5 by 2.4 m).
- A primary bathroom with a separate tub and a large shower usually needs 10 by 12 feet (about 3 by 3.7 m) or more.
You will find complete room dimensions in our guides on how big a bathroom should be and guest bathroom sizes.
Common Shower Planning Mistakes
Choosing the Minimum Size
A 30 by 30 inch (about 76 by 76 cm) shower meets the code minimum in many areas, but very few people enjoy using it. If there is any way to fit 36 inches (about 91 cm), take it.
Forgetting the Door Swing
In my experience, the shower door is the item that most often clashes with something else in a small bathroom. Draw the door swing in the floor plan and check that it clears the toilet, vanity and towel bars. In Plan7Architect, door swings are drawn directly in the 2D plan and the shower is placed as a 3D object, so conflicts like this are visible long before anything is installed.
Placing the Shower Head in Front of the Opening
In a doorless shower, the shower head should spray away from the entrance, not toward it. Otherwise the bathroom floor gets wet every time.
How to Choose the Right Shower Size
- Measure the bathroom and mark the fixed positions of drains, windows and doors.
- Decide on the type: enclosed shower, walk-in, curbless or tub replacement.
- Start with 36 by 36 inches (about 91 by 91 cm) or 90 by 90 cm and go larger if the room allows it.
- Add the clearance of 24 to 36 inches (about 61 to 91 cm) in front of the opening.
- Check door swings of the shower and the bathroom door against all other fixtures.
- Check local codes for minimum size, door width and ceiling height.
- Review the bathroom in 3D before ordering the shower base or glass.
In Plan7Architect, you can place the shower, toilet and vanity as 3D objects in the floor plan and switch to the 3D view to see how much room is really left. Our guide on drawing a bathroom floor plan shows the process step by step.
Plan Your Shower and Bathroom with Plan7Architect
With Plan7Architect Pro, you can create professional floor plans of your bathroom with exact dimensions and try out different shower sizes before anything is ordered. Draw walls, doors and windows with their swings, place square, corner, round or walk-in showers from millions of 3D objects, check clearances to the toilet and vanity, and walk through the room in 3D. You can work in feet and inches or in metric units and export your plans as PDF, DWG or DXF. Every purchase includes a 14-day right of withdrawal, so you can simply cancel your purchase by email if the software is not right for you.

Plan your project with Plan7Architect

Plan7Architect Pro 5 for $169.99
You don’t need any prior experience because the software has been specifically designed for beginners. The planning process is carried out in 5 simple steps:
1. Draw Walls

2. Windows & Doors

3. Floors & Roof

4. Textures & 3D Objects

5. Plan for the Building Permit

6. Export the Floor Plan as a 3D Model for Twinmotion

- – Compliant with international construction standards
- – Usable on 3 PCs simultaneously
- – Option for consultation with an architect
- – Comprehensive user manual
- – Regular updates
- – Video tutorials
- – Millions of 3D objects available
Why Thousands of Builders Prefer Plan7Architect
Why choose Plan7Architect over other home design tools?


